1 result - Properties for sale with Balcony / Terrace, Elevator: Bironico

1 / 13
5 rooms, 170m², CHF 1,090,000.–
6804 Bironico

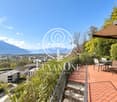
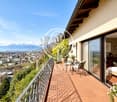
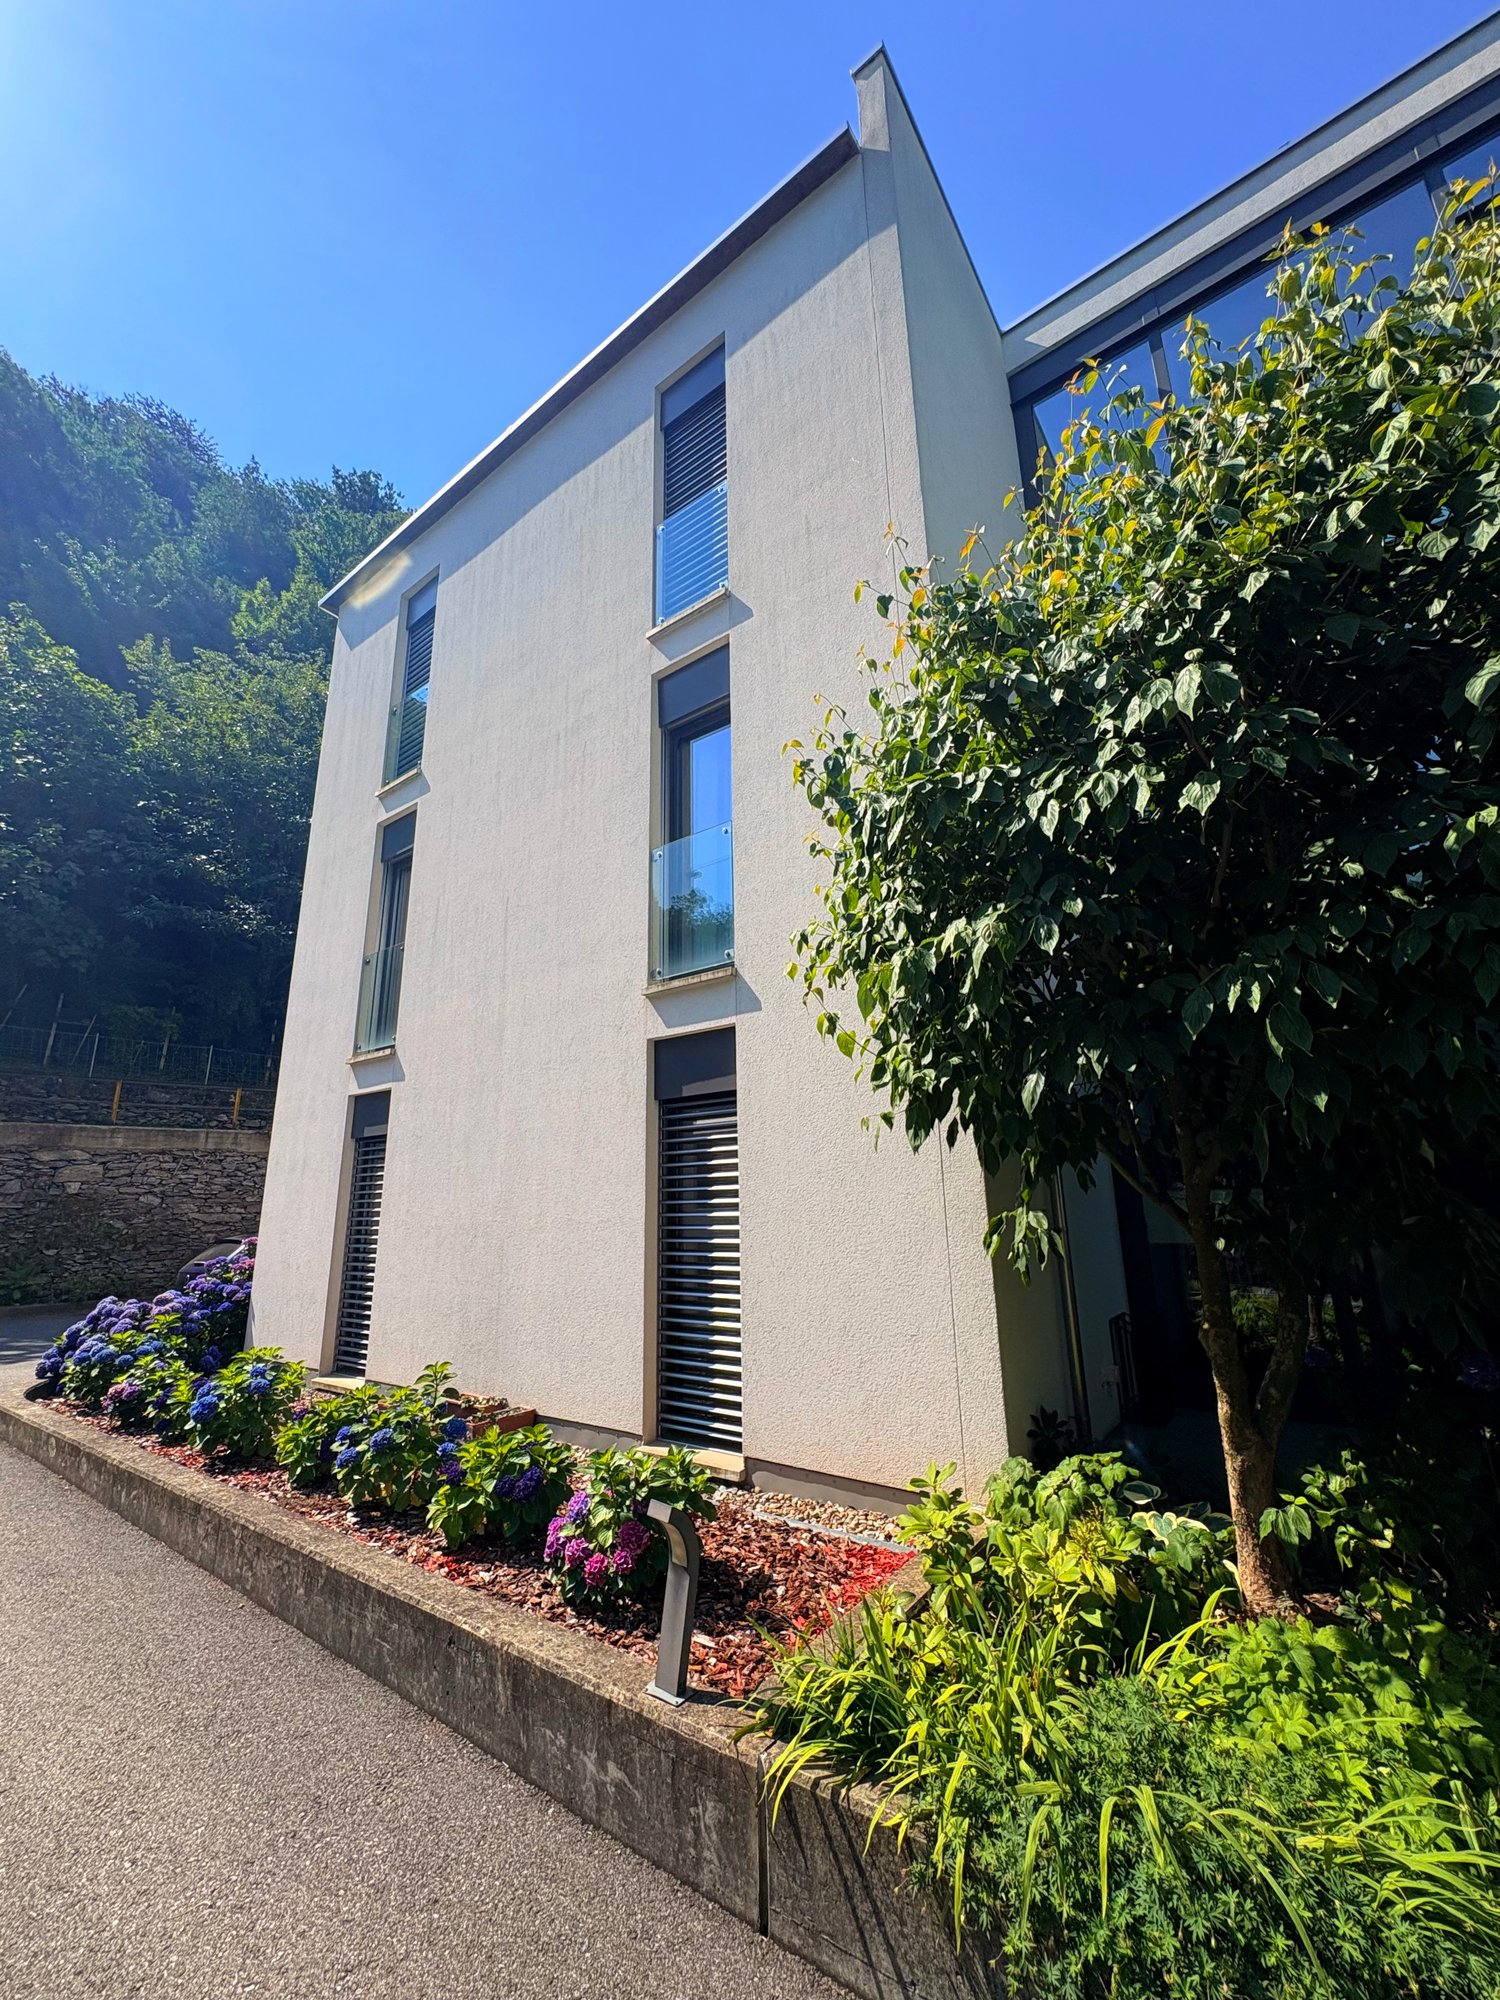
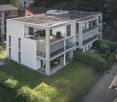
Apartment with Garden in Bironico

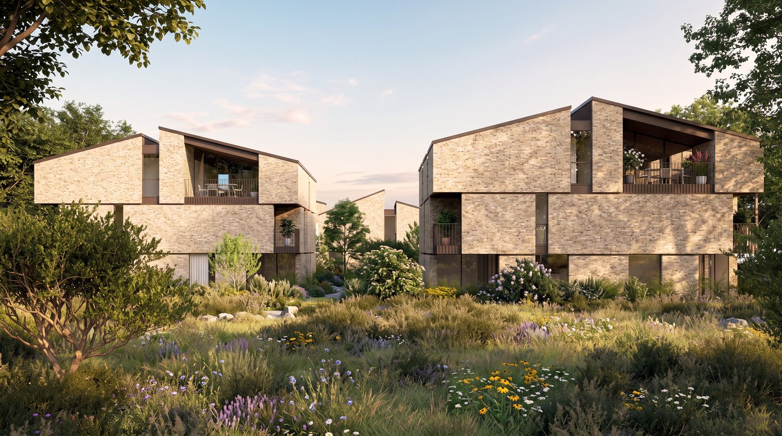
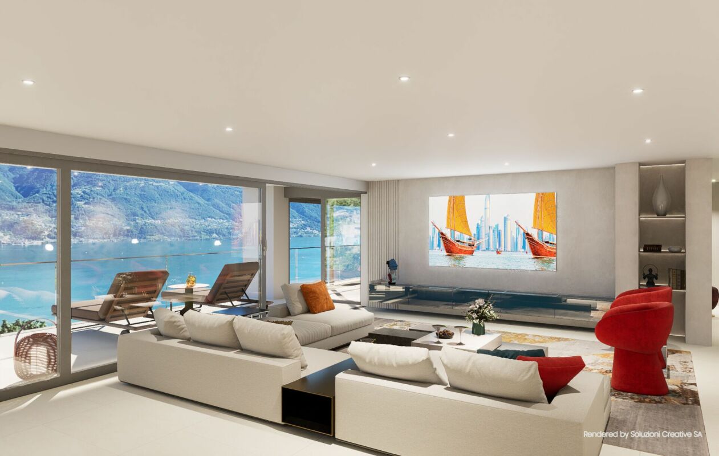
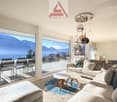
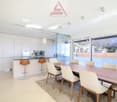
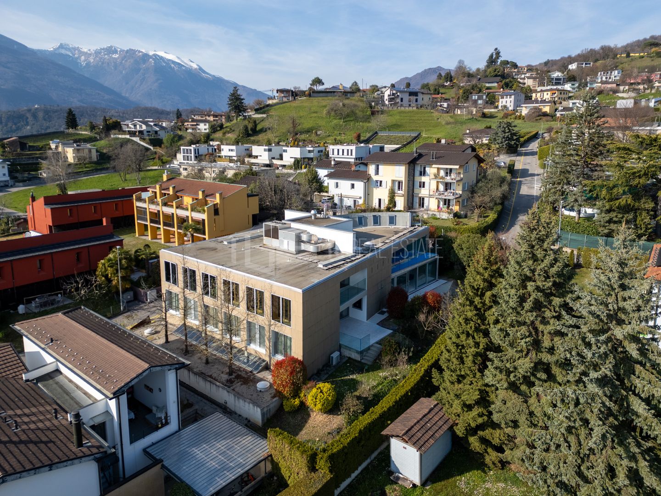
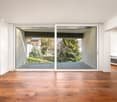
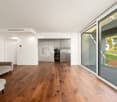
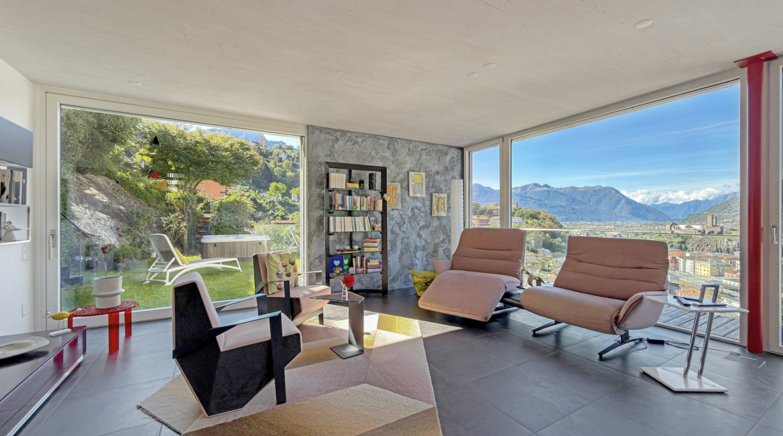
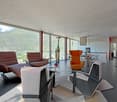
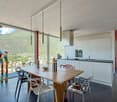
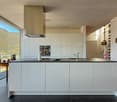
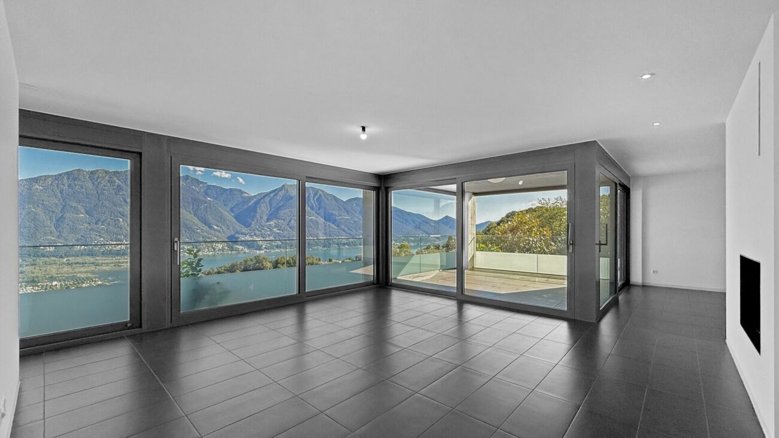
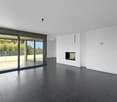
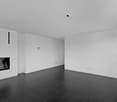
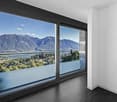
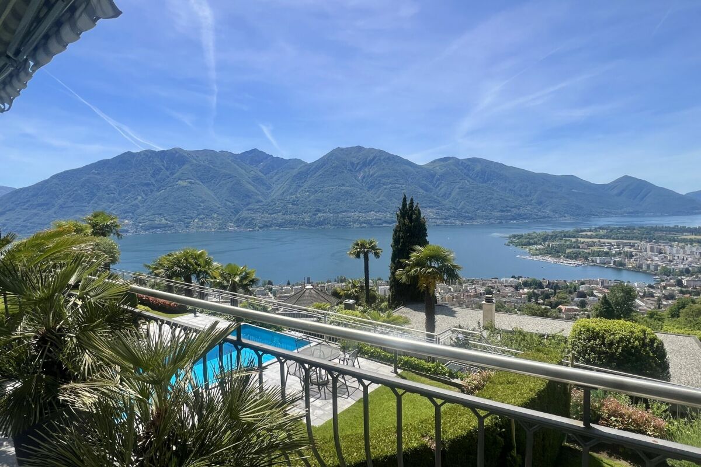
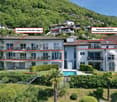
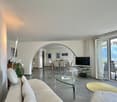
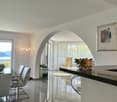
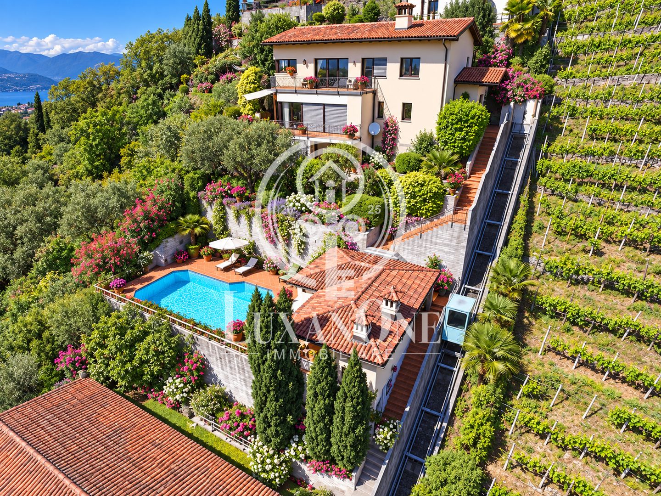
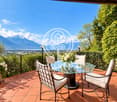
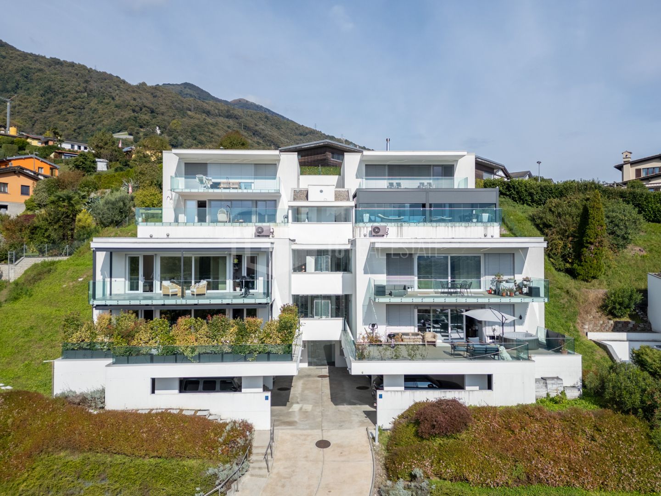
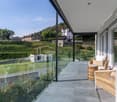
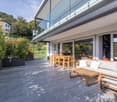
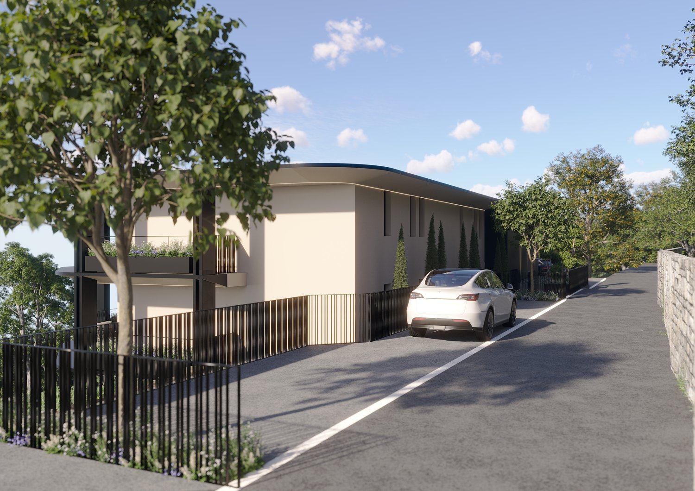
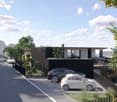
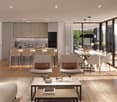
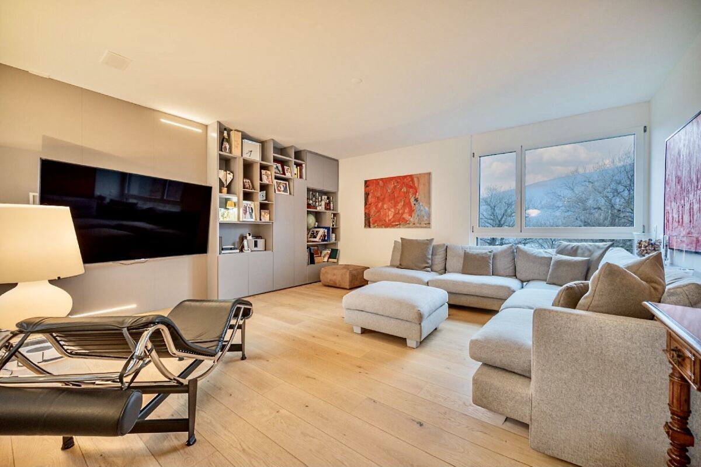
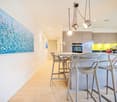
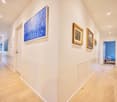
Located in Bironico, in a quiet and sunny residential area, we propose for sale an exclusive apartment built in 2015, inserted in an elegant complex of only 4 residential units. A housing solution that offers the comfort and privacy typical of a single-family home.The property has approximately 170 m² of commercial space, a private garden of approximately 125 m² and a volume of 550 m. The access is independent directly from the garden, guaranteeing further privacy and autonomy.The apartment develops on several levels and is characterized by an extremely functional distribution of spaces.On the ground floor, we find the bright living area, composed of a large living room, modern kitchen, dining area, practical storage room and guest bathroom. All rooms are enhanced by large windows that overlook the private garden, ensuring optimal lighting and maximum privacy.The outdoor space is perfectly equipped to live moments of relaxation outdoors: an electric awning creates a comfortable outdoor dining area, while a practical above-ground pool (about 2,000 liters) makes summer days enjoyable.On the first floor, the sleeping area develops, composed of three bedrooms, all with an en-suite bathroom. Two bedrooms have direct access to a spacious terrace, while the third benefits from a private balcony.The semi-basement has 2 large parking spaces without intermediate pillars, which allow comfortable parking of up to 3 vehicles side by side, as well as a motorcycle parking space. Behind the parking spaces is the private cellar of the apartment.The property is equipped with modern construction technologies, including a heat pump, triple glazing and thermal insulation, ensuring high energy efficiency. Two bedrooms are already equipped with air conditioning.Thanks to the exposure on three free sides (east, south and west), the apartment enjoys excellent lighting throughout the day.Requested price for the apartment: CHF 1'090'000Price per parking space: CHF 50'000 eachTotal price: CHF 1'190'000

More objects in your automatically expanded search area
20 results - Radius: + 10km
New building
1 / 44
5.5 rooms, 187m², CHF 2,450,000.–
Premium
Via Rinaldo Simen 19, 6648 Minusio

Luxury 5.5 Room Penthouse Residence with Generous Rooftop Terrace

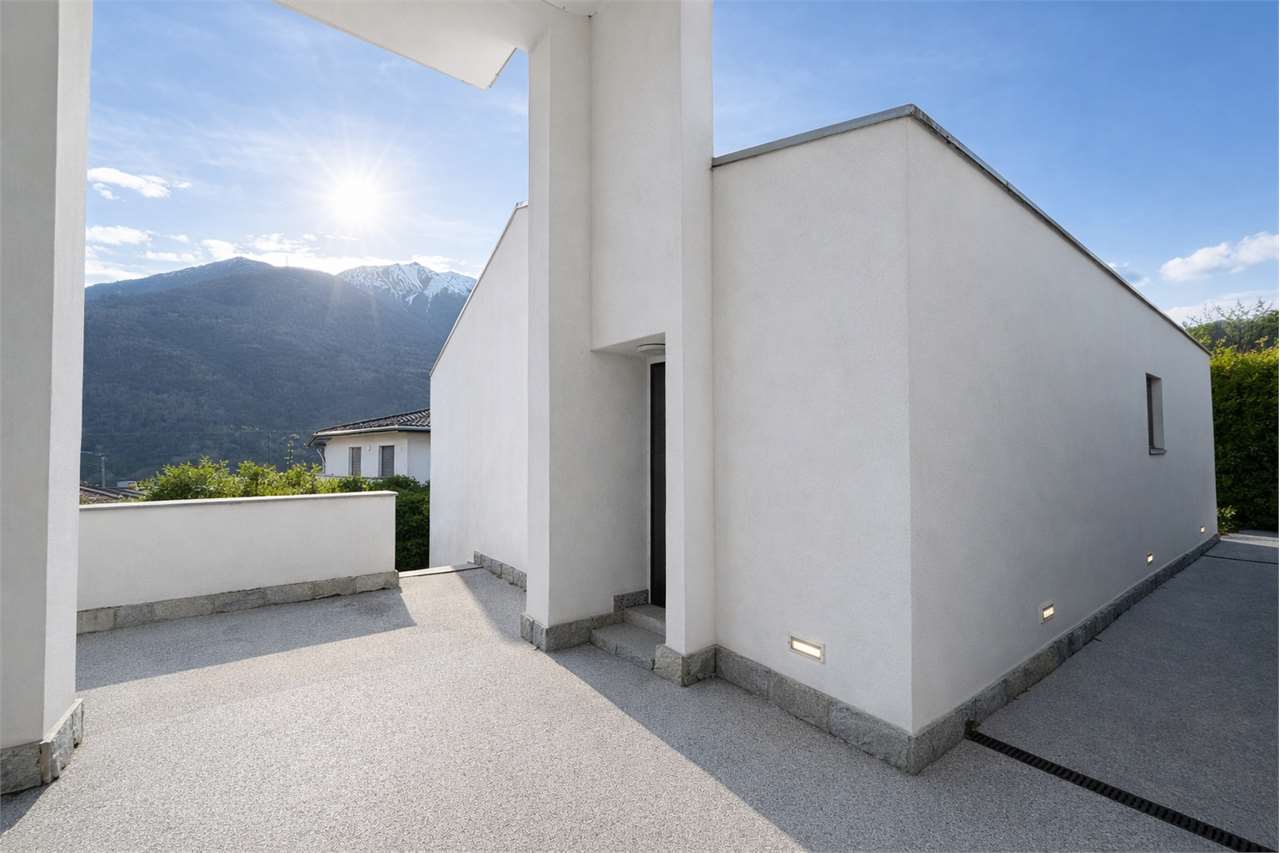
AUREA LAGO – Exclusive New Development in Minusio • Project Status Construction start: April 2026 • Scheduled completion: End of 2027 • Property Type Residential and commercial development • Units 15 condominiums · 4 commercial spaces • Apartment Sizes 2.5- to 5.5-room units, approx. 68 m² – 187 m² • Secondary residence: possible Layout Overview • Basement levels: Parking, cellars, building services, private SPA • Ground floor: 4 × 2.5- to 4.5-room apartments with private gardens • 1st floor: 4 × commercial units (72 m² to 171 m²) • 2nd floor: 4 × 2.5- to 4.5-room apartments with south-facing terraces • 3rd floor: 4 × 2.5- to 4.5-room apartments with south-facing terraces • Penthouse level: 3 × 2.5- to 5.5-room penthouses with atrium and private rooftop terraces Project DescriptionAUREA LAGO is the new benchmark for refined, Mediterranean-inspired living in Ticino. This elegant residence features 15 exclusive condominiums and 4 commercial units, set in a privileged hillside location above Lago Maggiore in upscale Minusio.All units face south, with floor-to-ceiling windows and spacious terraces offering unobstructed panoramic views of the lake, the Alps, and the lights of Locarno.The architecture blends clean lines with natural materials and a warm Mediterranean feel. Sustainability and comfort are key: AUREA LAGO will feature geothermal energy, photovoltaic panels, and year-round floor heating and cooling.Connectivity & AccessibilityAUREA LAGO offers the perfect balance of serenity and accessibility: • Zurich (city center): ~2 h 18 min by car · ~2 h 10 min by train via Locarno/Bellinzona • Milan (center): ~1 h 20 min by car · ~1 h 50 min by train (direct or 1 transfer) • Zurich Airport (ZRH): ~2 h 30 min by rail (IC/IR links) • Milan Malpensa Airport (MXP): ~1 h 15 min by car Located close to the A2 motorway, Muralto-Locarno train station (5 minutes), and the Bellinzona high-speed rail hub, AUREA LAGO is a premium haven for residents seeking both retreat and mobility.Surroundings & LifestyleLiving in Minusio means combining tranquility and nature with urban comfort: • Shopping: Migros, Coop, specialty boutiques, and gourmet stores nearby • Dining: Grotti, lakeside bistros, Michelin-star restaurants • Leisure: Yachting, lakeside promenades, Lidos, yoga studios, Golf Patriziale Ascona • Nature: Lakeside paths, vineyards, mountain hiking trails • Culture: 10 minutes to Locarno’s Piazza Grande (film & music festivals) • Health & Wellness: Pharmacies, medical centers, spas, and fitness options nearby Discover exclusive, contemporary living spaces designed for those who appreciate elegance, comfort, and Mediterranean flair – all in a privileged location near the lake.Download the full sales brochure directly from the attachment for detailed specifications, layouts, and pricing.For inquiries or to arrange an on-site viewing, please contact me directly:LAKEXCLUSIVE Real Estate GmbHKrunoslav Zuparic+41 79 212 15 37info@lakexclusive.comwww.lakexclusive.ch
Kruno Zuparic

Kruno Zuparic

Travel time
-
New building
1 / 11
5.5 rooms, CHF 2,200,000.–
Premium
6942 Savosa

Villa - The Leaves Residence: a window to the woods

New construction: work starting late 2026At the entrance to Parco Vira, just a few steps from the border with the municipality of Porza, four exclusive buildings, each developed on three floors, and an independent villa make up this refined residential complex.The architecture, elegant and functional, integrates harmoniously into the surrounding natural landscape.An ideal solution for young families who want to live in close contact with nature without giving up the proximity to services, as well as for couples seeking tranquility, comfort, and quality leisure time.Each dwelling will be named after a tree, symbolizing the desire to blend in with the environment and find balance with the natural context.Each building consists of two specular duplex apartments, distributed between the ground floor and the first floor, and an attic on a single level.Independent villaLiving area approximately 186 sqm.Basement 41.5 sqmGarden 241 sqmOn the ground floor, there is a spacious living area that occupies the entire floor and opens, through large windows-doors, onto a patio of 15.7 sqm with direct access to the private garden, making it a fully usable space for most of the year.The kitchen with peninsula, organized on two walls, is separated from the dining area by a practical counter. The ground floor is completed by a cloakroom and a guest bathroom.A staircase leads to the first floor, where there is a master suite with en-suite bathroom, a second bedroom with en-suite bathroom, a third bedroom, and a study/bedroom.The unit is completed by parking spaces in the private garage and a large basement/tavern area of 41.5 sqm on the lower floor.Location and services: Located in a quiet and sunny area, directly on the border with the municipality of Porza, the apartment is just a 4-minute walk from the bus stop.The essential services such as supermarket, pharmacy, kindergartens, primary, secondary, and upper schools, as well as the Liceo Lugano, are easily accessible in a few minutes.The natural trails and bike paths of Parco Vira are directly accessible from the property.This residence represents a unique opportunity for those seeking a home immersed in nature, modern, elegant, and well-connected in one of the most appreciated areas of Lugano.
New building
1 / 4
5.5 rooms, 284m², CHF 2,656,200.–
Premium
Via Sonvico, 6952 Canobbio

Exclusive attic in Canobbio

In a strategic position, this exclusive 7th-floor attic of 284 sqm combines architectural elegance, contemporary design, and high-end finishes.The generous internal spaces guarantee spacious, bright, and perfectly livable environments, while the excellent exposure enhances every space with natural light throughout the day. A residence designed for those who desire comfort, prestige, and quality of life without compromises.The apartment is developed as follows: • Entrance: a refined entrance corridor leading to the living area. • Living area: a large living room with open-space kitchen, designed as a convivial and sophisticated environment. • Pantry: a practical room directly connected to the kitchen. • Service bathroom: available to the living area. • First bedroom: with en-suite bathroom. • Second and third bedrooms: served by a shared bathroom. • Master bedroom: a spacious master bedroom with en-suite bathroom. • Laundry room: a practical space dedicated to the interior of the apartment. • Cellar: a cellar assigned to the floor. The entire residence has been designed according to high standards of living comfort and is equipped with air conditioning, mechanical ventilation, and floor cooling, technological solutions that guarantee a pleasant and uniform internal climate throughout the year.To the sale price of the apartment, 3 parking spaces in the garage, for a total of CHF 150,000.– must be added.

Travel time
-
1 / 13
  • Balcony / Terrace
  • Garage
  • View
  • +3
5.5 rooms, 244m², CHF 2,850,000.–
Top
Via Pescatori 26, 6600 Muralto

Prestigioso attico di 5.5 locali vista lago/Prestigioses 5.5-Zimmer-Attika mit Seeblick


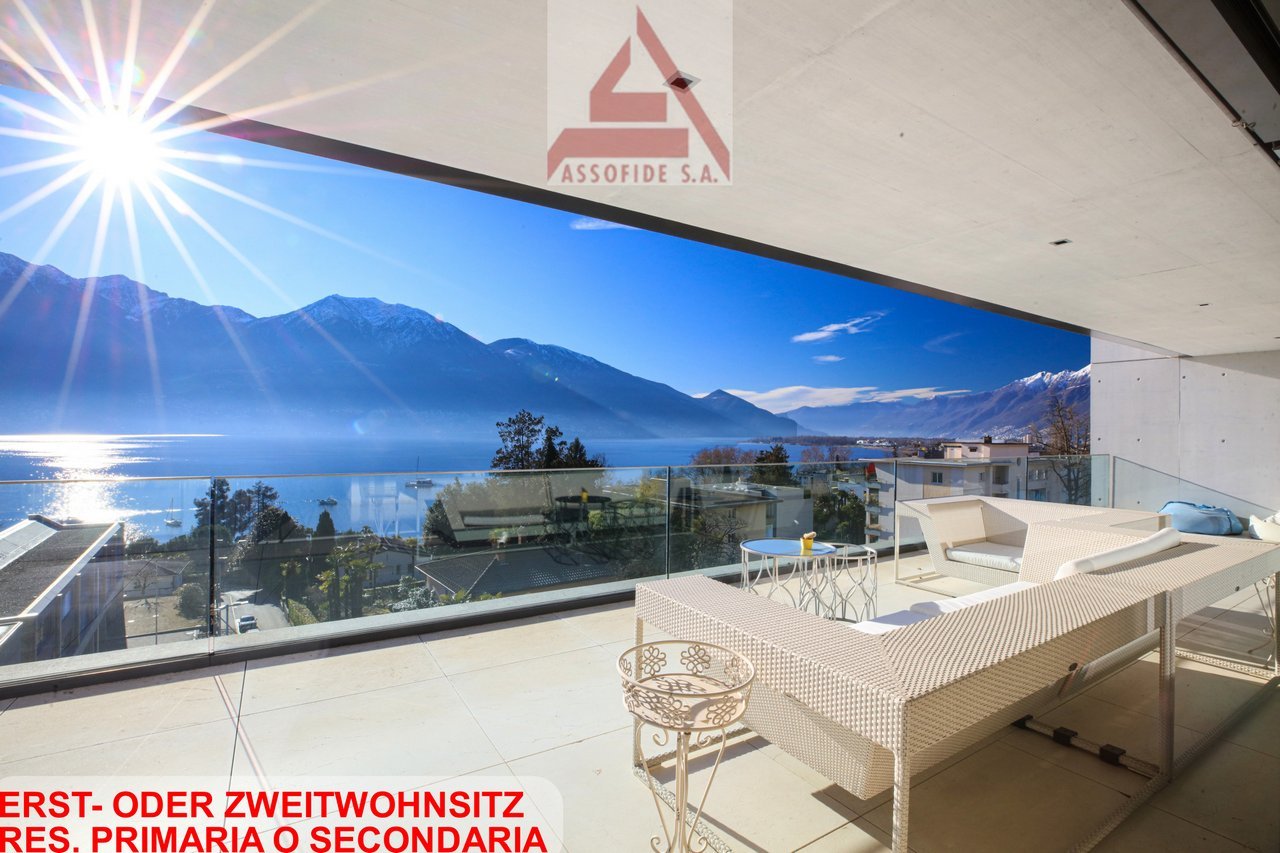
RES. PRIMARIA O SECONDARIA - A Muralto, in zona tranquilla e soleggiata, a pochissima distanza dal lago e da tutte le principali infrastrutture, proponiamo in vendita un prestigioso attico di 5.5 locali, che occupa l’intero ultimo piano della palazzina. Caratterizzato da spazi generosi, luminosi, comfort moderni e una qualità abitativa di alto livello, questo attico garantisce massima riservatezza e una vista panoramica unica. Dall’ingresso si accede alla spaziosa zona giorno, composta da soggiorno e sala da pranzo: un ambiente accogliente che si affaccia sul balcone coperto con splendida vista lago, ideale per piacevoli momenti all’aria aperta. La splendida cucina, ampia e raffinata, è dotata di porte scorrevoli in vetro, che consentono di modulare gli spazi secondo le proprie esigenze. La camera da letto padronale è concepita come una vera e propria suite e dispone di accesso al balcone, di uno studio, di una cabina armadio e di un bagno privato con doccia, garantendo privacy e comodità. Completano l’attico tre ulteriori camere da letto e tre bagni, una configurazione che garantisce grande versatilità degli spazi e risponde perfettamente alle esigenze di famiglie numerose o di chi ama ricevere ospiti. L’intero appartamento è dotato di aria condizionata e zanzariere, mentre un impianto audio centralizzato permette di ascoltare e controllare la musica in ogni ambiente, per creare l’atmosfera perfetta in ogni momento. Completano questa incredibile offerta una spaziosa cantina e due posteggi in autorimessa.ERST- ODER ZWEITWOHNSITZ - In Muralto, in ruhiger und sonniger Lage, nur wenige Schritte vom See und allen wichtigen Infrastrukturen entfernt, bieten wir eine prestigeträchtige 5,5-Zimmer-Attikaohnung zum Verkauf an. Sie erstreckt sich über die gesamte oberste Etage des Gebäudes. Sie zeichnet sich durch grosszügige, helle Räume, modernen Komfort und eine hohe Wohnqualität aus. Zudem garantiert sie maximale Privatsphäre und einen einzigartigen Panoramablick. Vom Eingangsbereich aus gelangt man in den grosszügigen Wohnbereich mit Wohn- und Esszimmer: dieser Raum ist sehr gemütlich und bietet Zugang zu einem überdachten Balkon mit herrlichem Seeblick – ideal für angenehme Momente im Freien. Die wunderschöne, geräumige und elegante Küche ist mit Glasschiebetüren ausgestattet, die eine flexible Raumgestaltung ermöglichen. Das Hauptschlafzimmer ist wie eine Suite konzipiert, verfügt über einen Zugang zum Balkon, ein Arbeitszimmer, einen begehbaren Kleiderschrank und ein eigenes Badezimmer mit Dusche und gewährleistet somit Privatsphäre und Komfort. Diese Attikawohnung wird durch drei weitere Schlafzimmer und drei Badezimmer vervollständigt. Diese Konfiguration garantiert eine grosse Vielseitigkeit der Räume und ist perfekt auf die Bedürfnisse von grossen Familien oder Personen, die gerne Gäste empfangen, zugeschnitten. Die gesamte Wohnung ist mit einer Klimaanlage und Fliegengittern ausgestattet. Eine zentrale Audioanlage ermöglicht es, in jedem Raum Musik zu hören und zu steuern und somit jederzeit die perfekte Atmosphäre zu schaffen. Ein geräumiger Keller und zwei Parkplätze in der Tiefgarage runden dieses unglaubliche Angebot ab.

  • Balcony / Terrace
  • Garage
  • View
  • +3
Travel time
-
1 / 14
  • Parking space
  • Balcony / Terrace
  • Garage
  • +6
6.5 rooms, CHF 2,680,000.–
Via al Chiosso 1, 6645 Brione sopra Minusio

Il Glicine - Exclusive Lake View Villas

Il Glicine - Exclusive Lake View Villas PREVIEW - COMING SOON - The project is at an advanced stage of construction, with initial information and private viewings available by appointment.In the privileged setting of Brione sopra Minusio, in the heart of the Locarno region, Il Glicine - Exclusive Lake View Villas introduces a refined new development of four exclusive lake-view villas. Its elevated position enjoys a striking panorama over Lake Maggiore, the delta of Locarno and Ascona, and as far as the Brissago Islands.Organised over several levels, the villas combine contemporary architecture, generous outdoor spaces, privacy and high living comfort. The result is an exclusive yet independent residential concept in one of Ticino's most sought-after locations. A place where elegance, nature and wellbeing come together to create a truly distinctive living experience.The layout has been designed to support everyday life with a sense of space, comfort and quality: • living floor with entrance area, generous living room and kitchen, directly connected to a large private terrace; • intermediate floor with double bedroom and en-suite bathroom, additional bedroom / study, shower room, large laundry/cellar area, spacious additional room with provision for a spa area, and a second private terrace; • garden floor with master suite, private bathroom, living/TV room, a further spacious additional room, and an exclusive landscaped garden. All levels are comfortably connected by a private internal elevator.The project stands out for its high construction and technical standards, conceived to combine comfort, quality and efficiency in a refined way. The selected materials and finishes express a timeless, understated and sophisticated design language, fully aligned with the architectural identity of the development.Each villa includes a private garage and one outdoor parking space.Current availability:Villa 1 - CHF 2'900'000Villa 2 - CHF 2'700'000 - ReservedVilla 3 - SoldVilla 4 - CHF 3'100'000Further information available on request.

  • Parking space
  • Balcony / Terrace
  • Garage
  • +6
Travel time
-
1 / 14
  • Parking space
  • Balcony / Terrace
  • Garage
  • +6
6.5 rooms, CHF 2,550,000.–
Via al Chiosso 1, 6645 Brione sopra Minusio

Il Glicine - Exclusive Lake View Villas

Il Glicine - Exclusive Lake View Villas PREVIEW - COMING SOON - The project is at an advanced stage of construction, with initial information and private viewings available by appointment.In the privileged setting of Brione sopra Minusio, in the heart of the Locarno region, Il Glicine - Exclusive Lake View Villas introduces a refined new development of four exclusive lake-view villas. Its elevated position enjoys a striking panorama over Lake Maggiore, the delta of Locarno and Ascona, and as far as the Brissago Islands.Organised over several levels, the villas combine contemporary architecture, generous outdoor spaces, privacy and high living comfort. The result is an exclusive yet independent residential concept in one of Ticino's most sought-after locations. A place where elegance, nature and wellbeing come together to create a truly distinctive living experience.The layout has been designed to support everyday life with a sense of space, comfort and quality: • living floor with entrance area, generous living room and kitchen, directly connected to a large private terrace; • intermediate floor with double bedroom and en-suite bathroom, additional bedroom / study, shower room, large laundry/cellar area, spacious additional room with provision for a spa area, and a second private terrace; • garden floor with master suite, private bathroom, living/TV room, a further spacious additional room, and an exclusive landscaped garden. All levels are comfortably connected by a private internal elevator.The project stands out for its high construction and technical standards, conceived to combine comfort, quality and efficiency in a refined way. The selected materials and finishes express a timeless, understated and sophisticated design language, fully aligned with the architectural identity of the development.Each villa includes a private garage and one outdoor parking space.Current availability:Villa 1 - CHF 2'900'000Villa 2 - CHF 2'700'000 - ReservedVilla 3 - SoldVilla 4 - CHF 3'100'000Further information available on request.

  • Parking space
  • Balcony / Terrace
  • Garage
  • +6
Travel time
-
1 / 27
5.5 rooms, 248m², CHF 2,970,000.–
Via dei Castagni, 6645 Brione sopra Minusio

Lussuoso 5.5 locali: modernità ed eccellenza con vista lago

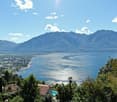
Dove il lago incontra il cielo nasce la tua nuova casa. A Brione sopra Minusio, in una delle località più prestigiose del Locarnese, prende vita la Residenza dei Castagni: un rifugio moderno immerso nella quiete del verde, con vista mozzafiato sul Lago Maggiore e un design che celebra luce, spazio e benessere.Gli appartamenti sono pensati per chi cerca armonia tra estetica e funzionalità. Le ampie vetrate lasciano entrare la luce e la bellezza del panorama, mentre le terrazze o i giardini privati offrono uno spazio dove il tempo rallenta. La possibilità di personalizzare ogni dettaglio - dai materiali alle finiture - rende ogni unità unica.Benessere personale a 360°: una zona wellness con sauna, bagno turco, piscina e palestra è a disposizione dei residenti. Il tutto incorniciato da un parco privato di oltre 3'700 m² e da un bosco naturale di oltre 3'500 m² che garantisce privacy e una vista che resterà intatta nel tempo.Disponibilità appartamenti 5.5 locali:Da 248 a 256 m² di superficie di venditaSuperficie lorda: 221 m² Terrazze: 40 m²Disponibile anche con giardino di ca. 84 m²Cantina da ca. 12 m² inclusaPosteggi in autorimessa a partire da CHF 60'000.-- Solo residenza primaria. Consegna 2028 - Comfort e dotazioni esclusive: • Vista lago imprendibile • Parco e bosco privato • Finiture di lusso • Wellness completo: sauna, bagno turco, piscina esterna e area fitness • Termopompa geotermica reversibile per riscaldamento e raffrescamento a basso consumo • Sistema di raffrescamento con supporto di unità di climatizzazione nei periodi più caldi • Pannelli solari con sistema RCP per una produzione energetica efficiente e sostenibile • Eccellente isolamento termico e acustico per il massimo della privacy e del silenzio A pochi minuti da Locarno, Ascona e dalle rive del lago, questo progetto coniuga eleganza, natura e tecnologia sostenibile. È molto più di un appartamento: è uno stile di vita, un'emozione quotidiana, un investimento senza tempo.DEUTSCHIn Brione sopra Minusio, einem der exklusivsten Orte im Raum Locarno, entsteht die Residenza dei Castagni: ein moderner Rückzugsort inmitten grüner Ruhe, mit atemberaubendem Blick auf den Lago Maggiore und einem Design, das Licht, Raum und Wohlbefinden zelebriert.Die Wohnungen sind für Menschen gedacht, die Ästhetik und Funktionalität in perfekter Harmonie suchen. Grosse Fensterfronten lassen Licht und Landschaft ins Innere fluten, während Terrassen oder private Gärten Raum zum Entschleunigen bieten. Die Möglichkeit, jedes Detail - von Materialien bis zu den Oberflächen - individuell zu gestalten, macht jede Einheit einzigartig.Ganzheitliches Wohlbefinden: Den Bewohnern steht ein moderner Wellnessbereich mit Sauna, Dampfbad, Aussenpool und Fitnessraum zur Verfügung. Umgeben ist das Ensemble von einem privaten Park mit über 3'700 m² sowie einem natürlichen Waldgebiet von mehr als 3'500 m² - für absolute Privatsphäre und eine unverbaubare Aussicht.Verfügbare 5.5-Zimmer-Wohnungen:Verkaufsfläche: 248 bis 256 m²Bruttowohnfläche: 221 m²Terrassen: 40 m²Auch mit privatem Garten von ca. 84 m² erhältlichKellerraum von ca. 12 m² inklusiveEinstellhallenplätze ab CHF 60'000.-- Nur Erstwohnsitz. Übergabe 2028 - Exklusiver Wohnkomfort und Ausstattung: • Unverbaubarer Seeblick • Privater Park und Wald • Hochwertige Luxusausstattung • Voll ausgestatteter Wellnessbereich: Sauna, Dampfbad, • Aussenpool und Fitnessraum • Reversible Erdwärmepumpe für effizientes Heizen und Kühlen • Klimaanlage als Zusatzkühlung an heissen Tagen • Solarpanels mit RCP-System für nachhaltige und effiziente Energieproduktion • Hervorragende Wärme- und Schalldämmung für maximale Privatsphäre und Ruhe Nur wenige Minuten von Locarno, Ascona und den Ufern des Sees entfernt, verbindet dieses Projekt Eleganz, Natur und nachhaltige Technologie. Es ist weit mehr als eine Wohnung - es ist ein Lebensstil, ein tägliches Gefühl und eine zeitlose Investition.

Travel time
-
New building
1 / 30
  • Parking space
  • Balcony / Terrace
  • Garage
  • +5
5.5 rooms, CHF 2,050,000.–
Via Pessin 4, 6952 Canobbio

Residenza Le Gemme - Exclusive Attic Apartment with large terraces and lake view

In the heart of Canobbio, the "balcony over Lugano", a new residence is born with only three units: a refined project where contemporary design, high-quality finishes, and a strategic location meet, just a few minutes from the city center.The building, located in Via Pessin, enjoys a privileged position: it is immersed in a quiet and green residential context, but just a few steps from all services. The center of Lugano and the FFS station are reachable in a few minutes by car and with direct connection via line 4 of public transport. In the immediate vicinity are communal schools and the Centro studi Trevano, the Mercato Resega supermarket, shops, bars, and restaurants of the nucleus. The Lugano Nord and Lugano Sud highway exits, the Cornaredo sports center, and the Ospedale Civico are just a short distance away.Canobbio is today one of the municipalities in the Luganese with the best development prospects, thanks to the redevelopment of the Cornaredo Trevano axis: an investment that looks to the future.Exclusive new apartment with lake view on the top floor with 5.5 rooms and direct elevator, large covered terraces, and rooftop, ideal for those looking for a unique home, directly from the owner.The unit consists of: • entrance hall • large living area with kitchen • internal laundry room • 3 double bedrooms • 3 bathrooms • master suite with walk-in closet and private bathroom • double covered terrace • rooftop terrace • private cellar Surfaces: • SUL apartment: 176.00 sqm • Covered terraces: 44.30 sqm • Rooftop terrace: 51.40 sqm • Cellar: 8.00 sqmTotal commercial surface SUC: 212.40 sqm The unit is completed by: • Parking spaces in the underground garage at 55,000 CHF each Features and finishesThe unit stands out for its lake view, environments, and surfaces of high standard.The apartment has floor heating and cooling with heat pump, for maximum comfort in every season. The internal finishes can be personalized to adapt each environment to the taste and needs of the buyer.Given the location, there is the possibility of use as a secondary residence. A rare opportunity to purchase a valuable home in one of the most promising areas of the Luganese.

  • Parking space
  • Balcony / Terrace
  • Garage
  • +5
Travel time
-
New building
1 / 23
  • Parking space
  • Balcony / Terrace
  • Garage
  • +4
5.5 rooms, CHF 1,850,000.–
Via Pessin 4, 6952 Canobbio

Residenza Le Gemme - Ground Floor Apartment with Private Garden

In the heart of Canobbio, the "balcony over Lugano", a new residence is born with only three units: a refined project where contemporary design, high-quality finishes, and a strategic location meet just a few minutes from the city center.The building, located in Via Pessin, enjoys a privileged position: it is immersed in a quiet and green residential context, but just a few steps from all services. The center of Lugano and the FFS station are reachable in a few minutes by car and with direct connection via line 4 of public transport. In the immediate vicinity are municipal schools and the Centro studi Trevano, the Mercato Resega supermarket, shops, bars, and restaurants of the nucleus. The Lugano Nord and Lugano Sud highway exits, the Cornaredo sports center, and the Ospedale Civico are just a short distance away.Canobbio is today one of the municipalities in the Luganese with the best development prospects, thanks to the redevelopment of the Cornaredo Trevano axis: an investment that looks to the future.Newly built ground floor apartment with 5.5 rooms and direct elevator access to the house and large private garden, ideal for those seeking outdoor space and continuity between indoors and outdoors, directly from the owner.The unit consists of: • entrance hall • large living area with kitchen • internal laundry room • 3 double bedrooms • 3 bathrooms • master bedroom with walk-in closet and private bathroom • double covered terrace • private cellar Surfaces: • SUL apartment: 174.00 sqm • Covered terraces: 46.00 sqm • Cellar: 10.50 sqm • Garden: 235.00 sqm • Total commercial surface area SUC: 222.75 sqm The unit is completed by: • 1 private parking space for 60,000 CHF • 1 outdoor parking space for 30,000 CHF • Parking spaces in the underground garage for 55,000 CHF each • 1 grotto with fireplace of 25.00 sqm, accessible from the private garden, for 120,000 CHF Features and finishesThe unit stands out for its high-standard rooms and surfaces.The apartment has floor heating and cooling with a heat pump, for maximum comfort in every season. The internal finishes can be personalized to adapt each room to the buyer's needs and taste.Given the location, there is the possibility of using it as a secondary residence. A rare opportunity to purchase a valuable home in one of the most promising areas of the Luganese.

  • Parking space
  • Balcony / Terrace
  • Garage
  • +4
Travel time
-
1 / 13
  • Balcony / Terrace
  • Garage
  • View
  • +4
8.5 rooms, 333m², CHF 4,950,000.–
Via Rinaldo Simen 65, 6648 Minusio

Lussuoso attico duplex / Luxuriöse Attika-Duplex-Wohnung

RES. PRIMARIA O SECONDARIA - Questo lussuoso e magnifico attico duplex di 8.5 locali si trova a Minusio in posizione tranquilla e soleggiata e offre una vista impareggiabile sul Lago Maggiore e sul paesaggio circostante. I materiali utilizzati, raffinati e di altissima qualità, nonché le finiture di gran pregio conferiscono a questo appartamento eleganza e prestigio. La zona giorno, situata al piano superiore, è un ampio e luminoso openspace con cucina, sala da pranzo, soggiorno con camino centrale e accesso alla spaziosa terrazza coperta. A questo livello si trova anche la sala fitness, il bagno con vasca e doccia a vapore per il benessere quotidiano e un bagno per gli ospiti. La parete ad armadi cela una porta che permette di passare dal soggiorno alla zona ospiti, composta a sua volta da soggiorno, camera e bagno. La zona notte è al piano inferiore e ospita tre camere da letto tutte con bagno en suite, la camera padronale con grande guardaroba, l’ampio ed elegante bagno con doccia walk-in nonché vasca e lavandini in marmo, un ulteriore locale con grandi armadi e un pratico locale lavanderia. Tutto il piano si affaccia sulla seconda e ampia terrazza coperta. Completano questa incredibile offerta 4 ampi posteggi in autorimessa al prezzo complessivo di CHF 240'000. -- e una cantina collegati all’appartamento da un ascensore interno.ERST- ODER ZWEITWOHNSITZ - Diese luxuriöse und prächtige 8.5-Zimmer-Attika-Duplex- Wohnung befindet sich in Minusio an ruhiger und sonniger Lage und bietet eine unvergleichliche Aussicht auf den Lago Maggiore und die umliegende Landschaft. Die hochwertigen Materialien und die sehr gute Ausstattung verleihen der Wohnung Eleganz und Prestige. Der Wohnbereich im Obergeschoss ist ein grosser, offener und heller Raum mit Küche, Esszimmer, Wohnzimmer mit zentralem Kamin und Zugang zur grossen überdachten Terrasse. Der Fitnessraum, das Bad mit Badewanne und Dampfdusche für das tägliche Wohlbefinden und ein Gästebad befinden sich ebenfalls auf dieser Ebene. Die Schrankwand verbirgt eine Tür, die vom Wohnzimmer in den Gästebereich, der aus Wohnzimmer, Schlafzimmer und Bad besteht. Der Schlafbereich befindet sich auf der unteren Ebene und besteht aus drei Schlafzimmern, alle mit en suite Bad, dem Hauptschlafzimmer mit geräumigem Kleiderschrank, dem grossen und eleganten Badezimmer mit begehbarer Dusche, Marmorbadewanne und Waschbecken, einem weiteren Schlafzimmer mit Schränken und eine praktische Waschküche. Die gesamte Etage geht auf die zweite grosse überdachte Terrasse hinaus. Abgerundet wird dieses unglaubliche Angebot durch 4 grosse Parkplätze in der Tiefgarage zum Gesamtpreis von CHF 240'000.- und einem Keller, die mit einem internen Lift mit der Wohnung verbunden sind.

  • Balcony / Terrace
  • Garage
  • View
  • +4
Travel time
-
1 / 20
  • Parking space
  • Balcony / Terrace
  • Elevator
  • +4
6.5 rooms, 200m², CHF 1,550,000.–
Via Malmera 13, 6500 Bellinzona

Bellinzona - Casa Komorebi

In una posizione residenziale privilegiata e sopraelevata, a pochi minuti dal cuore di Bellinzona, Casa Komorebi è una moderna dimora dal carattere unico, dove architettura, luce e natura si incontrano in perfetta armonia. Gli ampi spazi abitativi, la splendida vista e il giardino finemente curato regalano una piacevole sensazione di privacy e tranquillità, senza rinunciare alla comodità della vicinanza alla città.Il cuore della casa si trova al pianterreno ed è rappresentato dalla luminosa e generosa zona giorno, concepita come un grande ambiente aperto che riunisce soggiorno, sala da pranzo e una moderna cucina con isola centrale. Le ampie vetrate a tutta altezza lasciano entrare la luce naturale, creando un'atmosfera accogliente e ariosa. Sullo stesso piano si trovano inoltre un locale versatile, ideale come studio, camera per gli ospiti o camera da letto aggiuntiva, e un bagno con vasca. Di fronte all'ingresso principale è situato un pratico locale tecnico e lavanderia, nel quale trova posto anche l'impianto di riscaldamento.Il primo piano è dedicato alla zona notte e ospita quattro camere, una delle quali attualmente utilizzata come cabina armadio. Luminose, spaziose e ben proporzionate, offrono grande flessibilità e possono essere adattate alle diverse esigenze personali e familiari. La zona notte dispone inoltre di due bagni, uno con vasca e uno con doccia.Dal livello del pianterreno, scendendo una scala esterna, si raggiunge il piano inferiore (-1), dove si apre un ampio spazio multifunzionale, ben separato dalla zona abitativa e particolarmente versatile. Le generose dimensioni consentono di adattarlo facilmente alle proprie esigenze, creando ad esempio un'area hobby o bricolage, un laboratorio, uno spazio per attrezzature sportive oppure un'ampia zona di deposito. Un ambiente pratico e funzionale che rappresenta un prezioso spazio aggiuntivo e amplia ulteriormente le possibilità di utilizzo della proprietà.Uno degli elementi che rendono Casa Komorebi particolarmente affascinante è il suo magnifico giardino. Dalla zona giorno si accede direttamente alla terrazza e agli spazi esterni, creando una naturale continuità tra la casa e il verde circostante. Durante la bella stagione, la terrazza diventa un piacevole prolungamento della zona giorno, ideale per trascorrere momenti all'aperto e godere della tranquillità del luogo.Curato con grande attenzione, il giardino è caratterizzato da alberi maturi e da una vegetazione accuratamente selezionata che avvolgono la proprietà in un'atmosfera verde, intima e rilassante. Diversi angoli invitano a fermarsi, leggere, trascorrere del tempo all'aria aperta o semplicemente godersi la quiete e il paesaggio circostante. La jacuzzi immersa nel verde offre un ulteriore spazio dedicato al relax, mentre il sistema di irrigazione automatico facilita la cura del giardino.Un ulteriore elemento di grande comodità è rappresentato dall'ascensore condiviso, che arriva direttamente al pianterreno della casa, rendendo l'accesso particolarmente pratico. Con lo stesso ascensore si raggiungono facilmente i due posteggi situati al livello superiore oppure si può scendere in direzione del centro cittadino, creando un comodo collegamento tra la tranquillità della propria casa e il cuore di Bellinzona.Casa Komorebi è una proprietà pensata per chi desidera vivere circondato dal verde e dalla luce, in un contesto riservato, senza sentirsi lontano dalla città. Un'abitazione contemporanea nella quale gli ampi spazi interni dialogano naturalmente con il giardino e dove comfort, privacy e qualità abitativa trovano un equilibrio particolarmente riuscito. La proprietà dispone della certificazione Minergie, che garantisce elevati standard di efficienza energetica e comfort abitativo.Una casa da vivere in ogni stagione, capace di offrire la tranquillità di un rifugio privato con Bellinzona a portata di mano.L'immobile è idoneo anche come residenza secondaria.Restiamo a vostra completa disposizione per ulteriori informazioni o per organizzare una visita. Grazie alla nostra ventennale esperienza nel mercato immobiliare, siamo in grado di offrirvi una consulenza professionale e personalizzata.È inoltre possibile visitare la proprietà comodamente anche tramite videochiamata.___________________________________In privilegierter, erhöhter Wohnlage, nur wenige Minuten vom Herzen Bellinzonas entfernt, präsentiert sich Casa Komorebi als modernes Zuhause mit einzigartigem Charakter, in dem Architektur, Licht und Natur harmonisch miteinander verschmelzen. Grosszügige Wohnräume, die herrliche Aussicht und der liebevoll gestaltete Garten schaffen ein besonderes Gefühl von Privatsphäre und Ruhe, ohne dabei auf die Annehmlichkeiten der Stadtnähe verzichten zu müssen.Das Herzstück des Hauses befindet sich im Erdgeschoss: ein heller und grosszügiger, offen gestalteter Wohnbereich, der Wohnzimmer, Essbereich und eine moderne Küche mit zentraler Kochinsel harmonisch miteinander verbindet. Die raumhohen Fensterfronten lassen viel natürliches Licht ins Innere und schaffen eine einladende und luftige Atmosphäre. Auf derselben Etage befinden sich zudem ein vielseitig nutzbares Zimmer, das sich ideal als Büro, Gästezimmer oder zusätzliches Schlafzimmer eignet, sowie ein Badezimmer mit Badewanne. Direkt gegenüber dem Haupteingang liegt ein praktischer Technik- und Hauswirtschaftsraum mit Waschküche, in dem auch die Heizungsanlage untergebracht ist.Das Obergeschoss ist dem Schlafbereich gewidmet und verfügt über vier Zimmer, von denen eines derzeit als begehbare Ankleide genutzt wird. Die hellen, grosszügigen und gut proportionierten Räume bieten viel Flexibilität und lassen sich den individuellen und familiären Bedürfnissen entsprechend gestalten. Zwei Badezimmer, eines mit Badewanne und eines mit Dusche, ergänzen den Schlafbereich.Vom Erdgeschoss führt eine Aussentreppe hinunter ins Untergeschoss (-1), wo sich ein grosszügiger Multifunktionsbereich befindet, der klar vom eigentlichen Wohnbereich getrennt und vielseitig nutzbar ist. Dank seiner grosszügigen Dimensionen lässt sich dieser Raum flexibel den persönlichen Bedürfnissen anpassen und beispielsweise als Hobby- oder Heimwerkerbereich, Werkstatt, für Sportausrüstung oder als grosszügige Abstellfläche nutzen. Ein praktischer und funktionaler Zusatzbereich, der wertvollen zusätzlichen Platz bietet und die Nutzungsmöglichkeiten der Immobilie nochmals erweitert.Eines der besonderen Highlights von Casa Komorebi ist der wunderschön angelegte Garten. Vom Wohnbereich gelangt man direkt auf die Terrasse und in den Aussenbereich, wodurch ein fliessender Übergang zwischen dem Haus und der umgebenden Natur entsteht. In den wärmeren Monaten wird die Terrasse zu einer angenehmen Erweiterung des Wohnbereichs - ideal, um Zeit im Freien zu verbringen und die Ruhe dieser besonderen Lage zu geniessen.Der mit viel Sorgfalt gestaltete Garten zeichnet sich durch gewachsene Bäume und eine sorgfältig ausgewählte Bepflanzung aus, die das Anwesen in eine grüne, private und entspannte Atmosphäre einbetten. Verschiedene Bereiche laden zum Verweilen, Lesen oder einfach dazu ein, die Ruhe und die umliegende Landschaft zu geniessen. Der in die grüne Umgebung eingebettete Jacuzzi bietet einen weiteren Ort der Entspannung, während die automatische Bewässerungsanlage die Pflege des Gartens erleichtert.Für zusätzlichen Komfort sorgt der gemeinschaftlich genutzte Lift, der direkt auf der Ebene des Erdgeschosses des Hauses hält und einen besonders bequemen Zugang ermöglicht. Mit demselben Lift erreicht man die beiden oberhalb gelegenen Parkplätze oder gelangt in Richtung Stadtzentrum - eine praktische Verbindung zwischen der Ruhe des eigenen Zuhauses und dem Herzen von Bellinzona.Casa Komorebi ist ein Zuhause für Menschen, die umgeben von Natur und Licht in einem privaten und ruhigen Umfeld leben möchten, ohne sich von der Stadt entfernt zu fühlen. Eine zeitgemässe Immobilie, in der die grosszügigen Innenräume harmonisch mit dem Garten verschmelzen und Wohnkomfort, Privatsphäre und Lebensqualität eine besonders gelungene Balance finden. Die Immobilie verfügt über eine Minergie-Zertifizierung, die hohe Standards in Bezug auf Energieeffizienz und Wohnkomfort gewährleistet.Ein Zuhause für jede Jahreszeit, das die Ruhe eines privaten Rückzugsortes mit Bellinzona in unmittelbarer Nähe verbindet.Die Immobilie eignet sich auch als Zweitwohnsitz.Für weitere Informationen oder zur Vereinbarung eines Besichtigungstermins stehen wir Ihnen jederzeit gerne zur Verfügung. Dank unserer über 20-jährigen Erfahrung im Immobilienmarkt bieten wir Ihnen eine kompetente und individuelle Beratung.Gerne ermöglichen wir Ihnen auch eine Besichtigung per Videoanruf.

  • Parking space
  • Balcony / Terrace
  • Elevator
  • +4
Travel time
-
1 / 16
  • Balcony / Terrace
  • Garage
  • Elevator
  • +5
5.5 rooms, 141m², CHF 1,390,000.–
Via Falò 34, 6646 Contra

Contra - Residenza Pasturone

In posizione privilegiata e soleggiata sulla collina di Contra, sopra Tenero, si trova questo nuovo appartamento di 5.5 locali, inserito nella moderna Residenza Pasturone, rinomata per la sua posizione particolarmente bella e per l'architettura di alta qualità.La vista aperta sul Lago Maggiore e sulle montagne circostanti conferisce all'abitazione un'atmosfera speciale, coniugando comfort abitativo, tranquillità e natura in un contesto armonioso.Situato al primo piano, l'appartamento è comodamente raggiungibile tramite ascensore o scale. L'ingresso accogliente è dotato di armadi a muro e di una cabina guardaroba. La disposizione degli spazi, studiata con attenzione, separa in modo chiaro la zona giorno dalla zona notte, garantendo funzionalità e privacy.L'ampia zona living con soggiorno e sala da pranzo è luminosa e valorizzata da grandi vetrate a tutta altezza che incorniciano splendidamente il paesaggio. Uno studio separato, posizionato nelle immediate vicinanze, si presta perfettamente come home office o camera per gli ospiti. Il camino crea un'atmosfera calda e accogliente, mentre la terrazza coperta estende lo spazio abitativo verso l'esterno, offrendo un luogo ideale per rilassarsi in ogni stagione. La cucina adiacente è moderna e completamente attrezzata, con linee pulite e soluzioni pratiche per lo stoccaggio.La zona notte comprende tre confortevoli camere da letto. Due bagni eleganti, uno con vasca e l'altro con doccia, offrono comfort contemporaneo. Una spaziosa lavanderia privata completa la distribuzione interna.L'appartamento è dotato di riscaldamento e raffrescamento a pavimento, finestre con triplo vetro e tapparelle elettriche, assicurando un clima abitativo piacevole durante tutto l'anno, elevata efficienza energetica e costi di gestione contenuti.A disposizione dei residenti vi è inoltre un curato giardino con piscina, ideale per momenti di relax. Completano la proprietà una cantina privata, un posto auto coperto e un posto auto esterno.Questo appartamento può essere acquistato come residenza secondaria.Siamo volentieri a vostra disposizione per ulteriori informazioni e per un sopralluogo. La nostra ventennale esperienza nel mercato immobiliare ci permette di consigliarvi al meglio.Può visitare questa proprietà tramite videochiamata.____________________________________________An bevorzugter Hanglage in Contra oberhalb von Tenero liegt diese neue 5.5-Zimmer-Wohnung in der modernen Residenza Pasturone, die für ihre besonders schöne Lage und hochwertige Architektur bekannt ist.Die offene Aussicht auf den Lago Maggiore und die umliegenden Berge verleiht der Wohnung eine besondere Atmosphäre und verbindet Wohnkomfort mit Ruhe und Natur in einem harmonischen Umfeld.Die im ersten Obergeschoss gelegene Wohnung ist bequem per Lift oder Treppe erreichbar. Der einladende Eingangsbereich verfügt über Einbauschränke sowie eine begehbare Garderobe. Die durchdachte Raumaufteilung trennt den Wohn- vom Schlafbereich klar und sorgt für Funktionalität und Privatsphäre.Der großzügige Wohn- und Essbereich ist lichtdurchflutet und beeindruckt mit raumhohen Fensterfronten, die den Blick auf die Landschaft perfekt in Szene setzen. Ein separat angeordnetes Studio in unmittelbarer Nähe eignet sich ideal als Homeoffice oder Gästezimmer. Ein Kamin schafft eine warme, wohnliche Atmosphäre, während die überdachte Terrasse den Wohnraum nach außen erweitert und zu jeder Jahreszeit zum Verweilen einlädt. Die angrenzende Küche präsentiert sich modern und vollständig ausgestattet, mit klaren Linien und praktischen Stauraumlösungen.Der Schlafbereich umfasst drei komfortable Schlafzimmer. Zwei stilvolle Badezimmer (eines mit Badewanne, das andere mit Dusche) bieten zeitgemäßen Komfort. Eine großzügige private Waschküche rundet das Raumangebot ab.Die Wohnung ist mit Bodenheizung und -kühlung, dreifach verglasten Fenstern sowie elektrischen Storen ausgestattet und garantiert ganzjährig ein angenehmes Raumklima bei hoher Energieeffizienz und niedrigen Betriebskosten.Den Bewohnern steht zudem ein gepflegter Garten mit Swimmingpool zur Verfügung, ein idealer Ort zur Entspannung. Ein privater Keller, ein gedeckter Parkplatz sowie ein Außenparkplatz ergänzen dieses attraktive Angebot.Diese Wohnung kann als Zweitwohnsitz erworben werden.Für weitere Informationen und eine Besichtigung stehen wir Ihnen gerne zur Verfügung. Unsere 20-jährige Erfahrung in der Immobilienbranche ermöglicht es uns, Sie bestmöglich zu beraten.Sie können diese Liegenschaft auch per Videoanruf besichtigen.

  • Balcony / Terrace
  • Garage
  • Elevator
  • +5
Travel time
-
1 / 46
  • Parking space
  • Balcony / Terrace
  • Elevator
  • +5
5.5 rooms, 144m², CHF 2,570,000.–
6645 Brione sopra Minusio

PRIME LOCATION with 180° lake view - Exclusive apartment with separate guest area

PRIME LOCATION with 180° lake view - Exclusive apartment with separate guest area 2Residenza Florida was built in 2004 and comprises a total of 5 modern apartments. It is located on the sunny slope of Brione s. Minusio in a magnificent southwest-facing position with a stunning view of Lake Maggiore. The centers of Locarno and Minusio are just a few minutes' drive away. The bus stop is located in the immediate vicinity.This exclusive property comprises a 4.5-room flat measuring approx. 144 m² and a separate unit serving as a studio, guest area or gym, measuring approx. 63 m².Access from the car park via a few steps to the main entrance, with a lift and stairs leading up to the flat. • Living-dining area with access to the terrace (approx. 30 m² with a 180° lake view) • Open kitchen with breakfast bar and window • 2 bedrooms with access to the terrace • 1 bedroom flat with floor-to-ceiling windows and a French balcony • 2 bathrooms • 1 pantry • 1 spacious utility room, both with built-in closets. Both bathrooms have a shower?some of which are walk-in showers?and/or a Closomat.In the living area, there is an arched opening between the two spaces, which is not only practical but also creates a very pleasant atmosphere.The fully equipped kitchen, featuring a window, is open and integrated into the living-dining area with a cozy breakfast bar. The terrace (approx. 30 m²) with its palm trees and magnificent lake view offers ample space for a cozy dining area, lounge chairs, and a barbecue area, which is sheltered on the gable end.Area studio/fitness/guest:The apartment also includes a separate area of approximately 63 m², which was originally planned as a fitness room but has been converted by the owners into a guest area. With its open-concept layout and the magnificent terrace offering a 180° lake view (approx. 22 m²), you'll enjoy complete privacy here for family and friends?or use it as a fitness and wellness area. All rooms offer direct access to the terrace with its breathtaking lake view. Here you'll find plenty of space for yourself and your family, and you'll be able to enjoy barrier-free living in your Ticino home even as you age.All high-quality furnishings can be included in the purchase and are already included in the price.The apartment also includes a spacious basement storage room and 3 covered parking spaces in the outdoor area in front of the house.A large outdoor pool with a shower and sunbathing area is available in the garden for the residents of the building. As part of an all-inclusive package, the following can also be purchased upon request: • Golf membership for a couple at the Gerre Golf Club in Losone • CRANCHI CLS 28 boat with a berth in Locarno • Toyota YARIS car We would be happy to send you detailed documentation and are available to answer your questions and/or arrange a viewing.We warmly welcome you to Residenza Florida in beautiful Brione s. Minusio. Team Zimmermann

  • Parking space
  • Balcony / Terrace
  • Elevator
  • +5
1 / 14
6.5 rooms, CHF 2,750,000.–
Via Mulini 13, 6596 Gordola

Exclusive Panorama Villa in Gordola with Heated Pool and Stunning Lake View

Exclusive Panorama Villa in Gordola with Heated Pool and Stunning Lake View This exclusive villa is located in a privileged, sunny and wind-protected position on the southern slope of Gordola and offers an unparalleled panoramic view of Locarno, Lake Maggiore and the Magadino plain, as well as towards Bellinzona.The elevated position guarantees a high level of peace, privacy and excellent sunshine throughout the year. At the same time, the train station, bus stop, shopping facilities and restaurants are within comfortable walking distance.Access to the property is via a private inclined lift with access code, which discreetly connects the street with the pool area and the villa above.Below the main house is an elegant, separate pool house with a heated swimming pool, spacious sun terraces and a guest room. From here, too, an impressive panoramic view of the surroundings and Lake Maggiore opens up.The villa impresses with high-quality construction and carefully selected materials. The stylish terracotta floors give the rooms an elegant Mediterranean character. Air conditioning in the living and sleeping areas, partial underfloor heating, individually adjustable thermostats and electric shutters ensure a high level of living comfort.Inside, the property offers spacious living and sleeping areas, several terraces, various ancillary rooms and a private wine cellar.The well-maintained garden areas, designed on several levels with Mediterranean and exotic vegetation, create an exceptionally quiet and private atmosphere.Two closed garage boxes and two additional outdoor parking spaces complement this high-quality real estate offer.The villa has been continuously renovated and maintained and presents itself today in excellent condition.Special feature of this offerThe current owners want to sell the property but continue to live in it. For a buyer, this opens up a rare opportunity for a long-term oriented real estate investment.The continued use by the current owners can be individually regulated, for example through a rental agreement or a corresponding right of residence. This makes the property particularly suitable for buyers who want to acquire an exclusive property in a prime location as a long-term investment.

Travel time
-
1 / 12
  • Parking space
  • Balcony / Terrace
  • Garage
  • +5
5.5 rooms, 180m², CHF 2,620,000.–
6963 Pregassona

Penthouse 5.5 Rooms – Exclusive Penthouse with Panoramic Terrace | Residenz Oasis, Pregassona

The Residenz Oasis is located in the heart of Pregassona, in a strategic but quiet location, surrounded by greenery. It was designed to offer maximum living comfort and represents a perfect connection between contemporary design, functionality, and architectural elegance.The apartments, in various sizes, are characterized by large windows, terraces, and private gardens that allow you to fully utilize the outdoor spaces. The surrounding green areas offer a safe and relaxed environment, ideal for families, while the proximity to schools, parks, and important services guarantees a practical and quiet lifestyle, just a few minutes from the center of Lugano.The 5.5-room penthouse of Residenz Oasis is a unique apartment: spacious, bright, and with an open view of the mountains. A prestige attic, designed for those who seek an elegant and independent apartment on the highest level of comfort.Price: CHF 2’620’000.– (parking spaces not included) Living area: 245.49 m²DescriptionThe attic occupies the entire floor of the building, ensuring absolute privacy and offering a 360° panoramic view. The living area opens up to large terraces accessible from all rooms. It features 3 bathrooms, separate laundry room, walk-in closet in the master bedroom, and a refined living area with high-quality finishes.The property is complemented by 3 covered parking spaces and a cellar. An exclusive apartment for those who want to live in the heart of Pregassona in a high-class residential area, with maximum brightness and contemporary design.

  • Parking space
  • Balcony / Terrace
  • Garage
  • +5
1 / 14
5.5 rooms, 140m², CHF 1,590,000.–
6944 Cureglia

Elegant penthouse with private rooftop in an exclusive residence

In Cureglia, in a quiet and residential setting, we offer for sale an elegant 5.5-room apartment located on the second floor of an exclusive building comprising only four residential units. The property also complies with Minergie standards, ensuring high energy efficiency and excellent living comfort.The apartment stands out for its generous living area of approximately 140 sqm, complemented by a beautiful rooftop terrace with a private garden of about 50 sqm, an ideal space for outdoor relaxation, social gatherings, and complete privacy.The interior spaces are exceptionally bright, harmoniously laid out, and designed to provide maximum living comfort.The living area features a spacious and luminous living room enhanced by a modern open-plan kitchen with a central island, perfectly integrated into the space and ideal for those who enjoy a functional and convivial home. This area also benefits from a covered terrace and a convenient guest bathroom with window.The sleeping area comprises four well-proportioned bedrooms, including a master bedroom with an en-suite bathroom featuring a window and a whirlpool bathtub. An additional bathroom with shower completes this area.The residence is further enhanced by a range of shared amenities that contribute to an exclusive lifestyle, including a swimming pool, gym, and sauna available to residents.The apartment also includes a generously sized private cellar/laundry room; however, the apartment itself is pre-equipped with connections for a washer-dryer column, ensuring everyday convenience.Sale price: CHF 1'590'000.-The offer is completed by two parking spaces in the underground garage, available at a total price of CHF 100,000.A high-quality residential solution, ideal for those seeking space, comfort, tranquility, and a strategic location in the Lugano area.

Suggested properties for you based on search results

Other interesting objects