3 results - Properties for sale with Balcony / Terrace: Bironico

1 / 1
  • Balcony / Terrace
  • Child-friendly
  • Quiet neighborhood
3.5 rooms, 70m², CHF 395,000.–
6804 Bironico

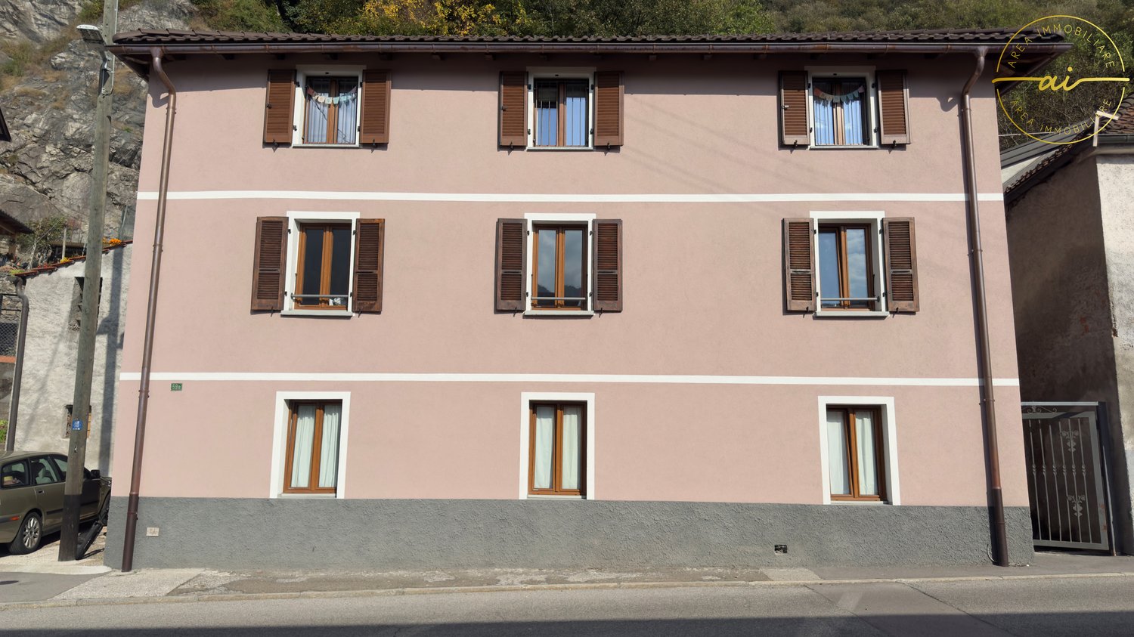
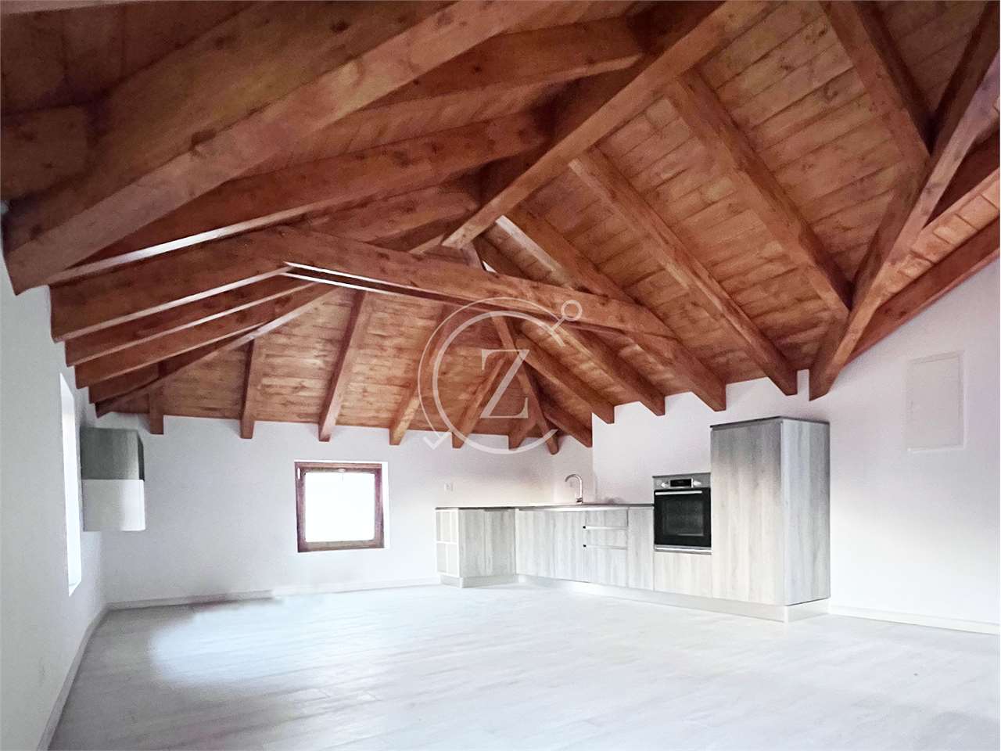
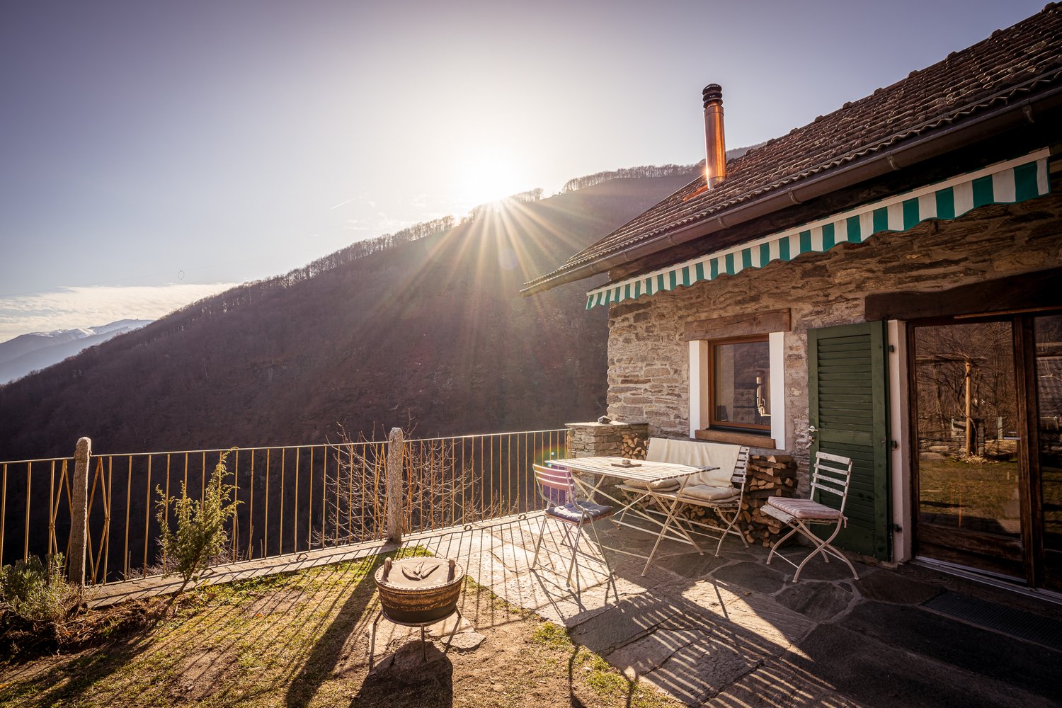
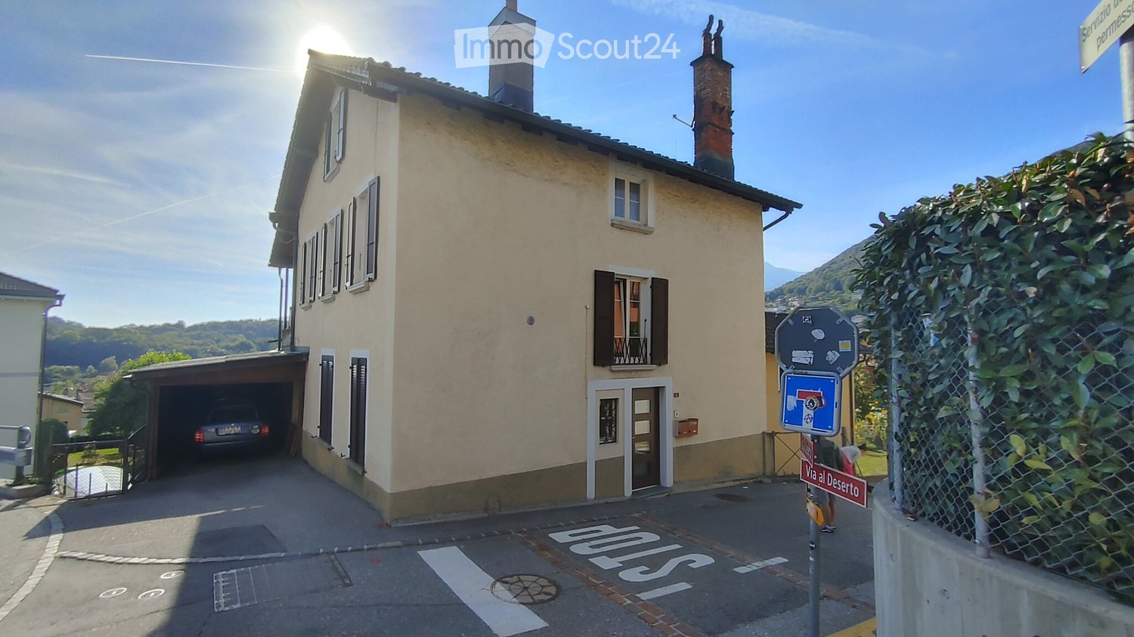
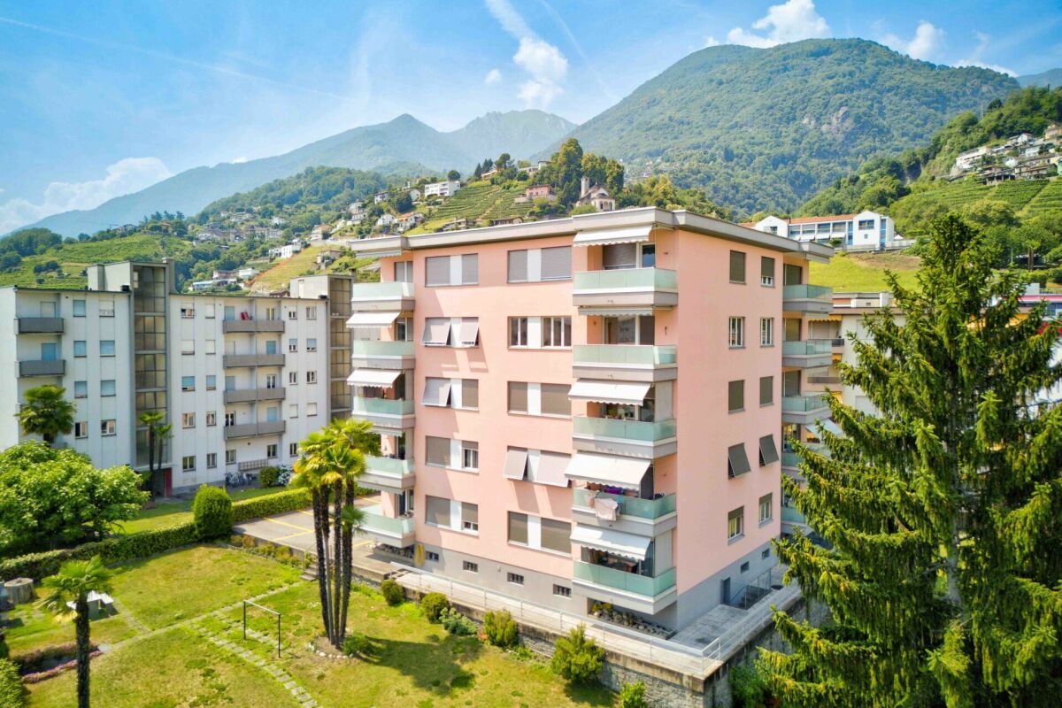
Modern attic apartment with 3.5 rooms in Bironico

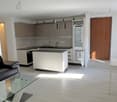
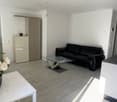
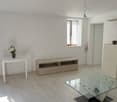
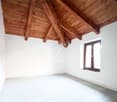
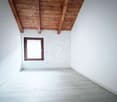
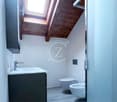
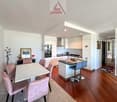
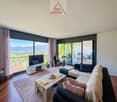
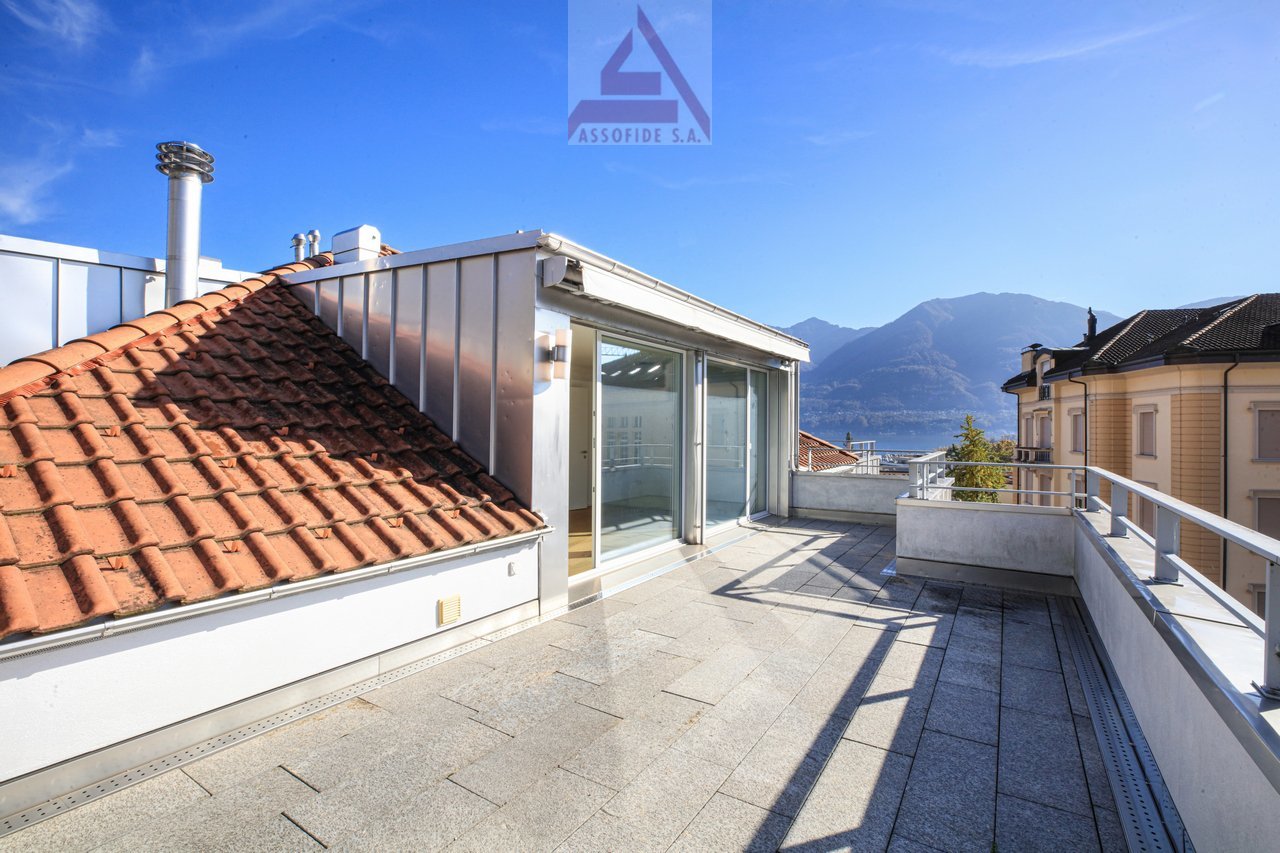
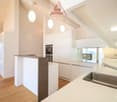
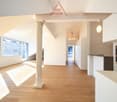
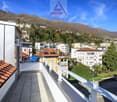
We are offering for sale a modern attic apartment with 3.5 rooms, located on the second floor with an independent entrance, in a multi-family house in the historic center of Bironico.The property, which has been recently renovated, is characterized by high-quality finishes and a strategic position, close to Rivera, where schools, banks, and various shops are available. The proximity to the train station, bus stop, and highway access also guarantees excellent connections to Ticino and Italy.The apartment, with a surface area of 70sqm, has an independent entrance and is composed of: • A bright living room with exposed beams and a kitchenette, equipped with appliances of the latest generation. • A modern bathroom with a shower and Velux, as well as a washing machine connection. • A double bedroom and a single bedroom. The property is completed by a private cellar, a terrace, and a garden of about 20sqm, slightly separated from the apartment. A few meters away, there is also a communal parking lot.The multi-family building hosts a total of 5 apartments, with the possibility of purchasing multiple apartments and/or the entire property.The building, consisting of 5 apartments, offers the opportunity to purchase additional residential units or the entire property. Currently, the apartment is rented for CHF 1,600 per month, making it an ideal investment with a return.

  • Balcony / Terrace
  • Child-friendly
  • Quiet neighborhood
More objects in your automatically expanded search area
20 results - Radius: + 10km
New building
1 / 15
  • Parking space
  • Balcony / Terrace
  • Garage
  • +4
3.5 rooms, 104m², CHF 760,000.–
Premium
Via Belvedere, 6952 Canobbio

Belvedere Residence - New 3.5 rooms

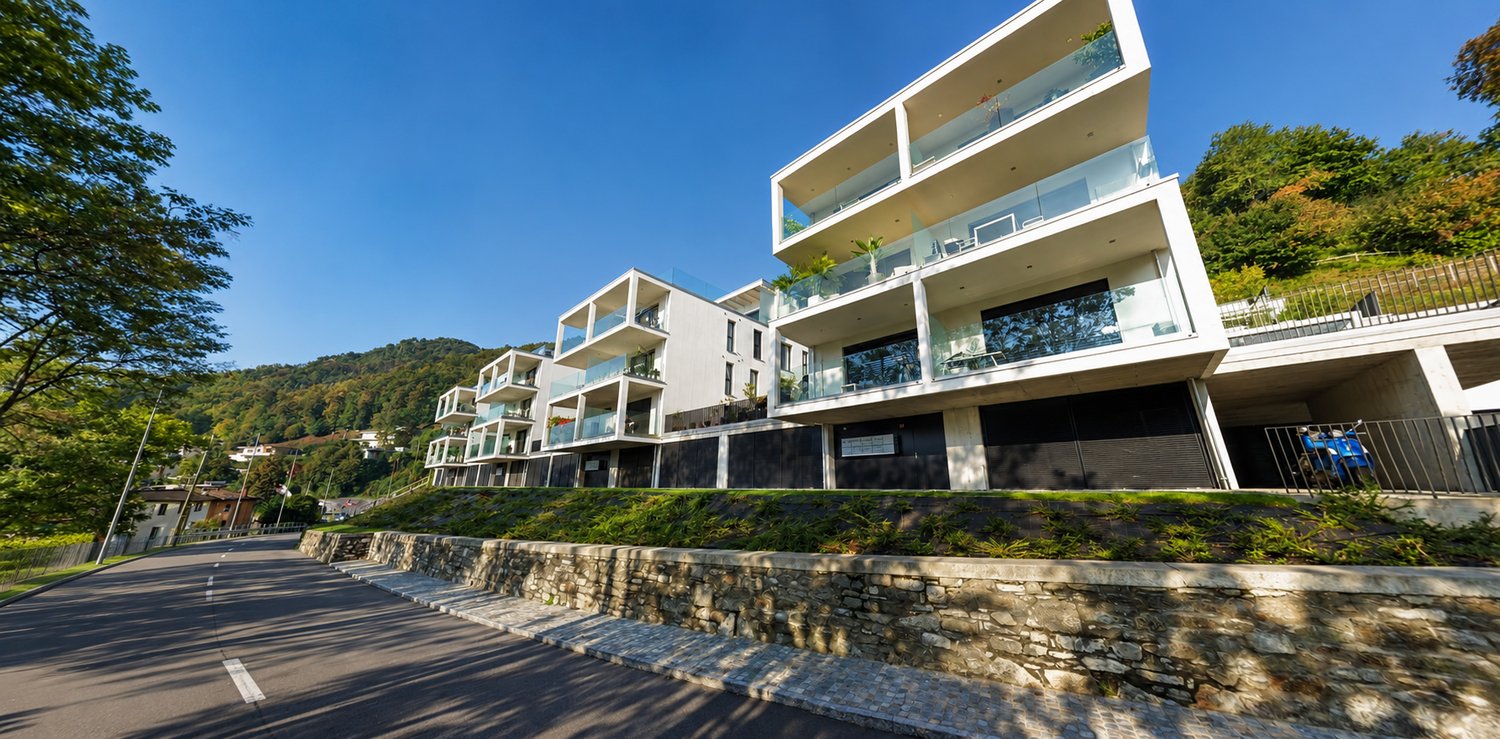
New Belvedere Residence – Living between nature and cityBelvedere Residence is located in Canobbio, in the heart of Nova Cornaredo, a new residential neighborhood that combines the pleasure of living surrounded by nature with the convenience of major urban services.The landscape that borders the Cassarate river, the large green areas, and the pedestrian paths create a harmonious and pleasant environment, designed to offer a high quality of life and a genuine sense of well-being.The strategic location allows you to reach the center of Lugano, the train station, the Regional Hospital, and the Lugano Nord highway exit in just a few minutes.In the immediate vicinity, there are supermarkets, pharmacies, and public transportation stops, while the presence of the stadium, the Corner Arena, and numerous sports facilities make the neighborhood even more dynamic and complete.The apartmentsBelvedere Residence includes 26 apartments with 2.5 and 3.5 rooms, designed to offer bright, functional, and comfortable spaces. The internal distribution is studied to enhance every space, creating a natural continuity between the living area and the outdoor spaces.All units are equipped with floor heating and cooling and large balconies with glass parapets, which guarantee brightness and a pleasant view of the surrounding nature.The residence will be completed approximately by mid-2029.Apartment A.0.1Located on the ground floor, apartment A.0.1 welcomes with an entrance equipped with a wall closet and develops into a bright living room with open-plan kitchen, from which you can access the terrace directly. The sleeping area includes a spacious master bedroom with en-suite bathroom, a second bedroom, and an additional bathroom with bathtub. The interiors are completed by a practical private laundry room.Outside, a beautiful private garden of over 100 sqm offers an ideal space to enjoy moments of relaxation in the open air.The property is completed by a basement located on the lower floor.Parking spaces are available in the underground garage at a price of CHF 50'000.– each, not included in the sale price.

  • Parking space
  • Balcony / Terrace
  • Garage
  • +4
Travel time
-
Giovanni Mastroddi

Giovanni Mastroddi

1 / 10
Giovanni Mastroddi

Giovanni Mastroddi

  • Balcony / Terrace
  • Elevator
  • Child-friendly
  • +1
3.5 rooms, 126m², CHF 970,000.–
Premium
6963 Pregassona

Lugano, Pregassona: Nuovo 3.5 locali con giardino privato

LUGANO - Nuova costruzione 3.5 locali al piano terra con giardinoIn una delle zone residenziali più apprezzate di Lugano - Pregassona, proponiamo in vendita un appartamento 3.5 locali di nuova costruzione situato al piano terra con ampio giardino privato, inserito in una residenza moderna composta da sole 8 unità abitative.Il progetto, con consegna prevista per l'estate 2027, è pensato per chi desidera un'abitazione contemporanea, efficiente dal punto di vista energetico e ben collegata al centro città. Possibilità di acquisto anche come seconda residenza.L'appartamento si distingue per ambienti luminosi e ben proporzionati grazie alle ampie superfici vetrate che valorizzano la luce naturale e offrono una vista aperta sul paesaggio, con scorci che spaziano dal Malcantone al Monte Lema e al Monte Tamaro.Gli interni sono studiati per garantire funzionalità e benessere quotidiano: una zona giorno generosa con cucina a vista, camere confortevoli e spazi esterni privati ideali per vivere momenti di relax all'aperto.Dal punto di vista energetico, la residenza risponde ai più attuali standard di sostenibilità con certificazione CECE, impianto fotovoltaico, riscaldamento a termopompa reversibile e raffrescamento a pavimento. Il sistema Smart Home consente una gestione intelligente degli impianti, migliorando comfort ed efficienza abitativa.La posizione unisce tranquillità residenziale e praticità: il centro di Lugano è raggiungibile in circa 5 minuti, così come scuole, negozi e principali infrastrutture.In questa fase iniziale è possibile personalizzare le finiture interne, creando una soluzione abitativa su misura.Superfici: • Superficie commerciale: mq 126; • Superficie lorda: mq 91; • Terrazzo: mq 36; • Giardino privato: mq 147; • Lavanderia privata sul piano: mq 3,70; • Cantina sul piano: mq 3,70. Distribuzione interna: • Atrio d'ingresso; • Ampio soggiorno living con uscita diretta sul terrazzo; • Cucina moderna open space; • 1 camera padronale con guardaroba e bagno privato; • 1 camera ragazzi; • Bagno completo con doccia; • Lavanderia privata sul piano. Caratteristiche principali: • Nuova costruzione a Lugano Pregassona; • Residenza di sole 8 unità abitative; • Consegna prevista estate 2027; • Finiture personalizzabili; • Standard energetico CECE; • Impianto fotovoltaico; • Riscaldamento e raffrescamento a pavimento; • Sistema Smart Home; • Spazi esterni privati; • Posizione panoramica e riservata; • Centro di Lugano a circa 5 minuti; • Possibilità di seconda residenza. Completano la proprietà 2 posti auto in autorimessa a CHF 75'000.-/cadauno.Una soluzione ideale per chi cerca un appartamento nuovo con giardino in vendita a Lugano, moderno, efficiente e inserito in un contesto residenziale curato e di qualità.Prezzo totale comprensivo di 2 posti auto in autorimessa: CHF 1'120'000.-Contattateci per scoprire il progetto e tutte le soluzioni abitative disponibili.Le immagini e i render sono da intendersi come interpretazioni illustrative del progetto e sono forniti a titolo puramente indicativo. Essi non costituiscono elemento contrattuale. La realizzazione finale potrà presentare variazioni nei materiali, nelle finiture, nelle soluzioni architettoniche e negli elementi rappresentati.LUGANO - Appartement neuf de 3,5 pièces au rez-de-chaussée avec jardinDans l'un des quartiers résidentiels les plus prisés de Lugano - Pregassona, nous proposons à la vente un appartement neuf de 3,5 pièces situé au rez-de-chaussée avec un grand jardin privé, au sein d'une résidence moderne composée de seulement 8...

  • Balcony / Terrace
  • Elevator
  • Child-friendly
  • +1
1 / 25
3.5 rooms, 110m², CHF 650,000.–
Top
Via San Vincenzo 23, 6647 Mergoscia

Rustic Lover's Object in Mergoscia

Beautiful, stylish and well-maintained lover's object with a brilliant floor plan, on the edge of the mountain village of Mergoscia. Sunny, quiet location and with a dream view into the distance and into the green. Traditionally and solidly built, continuously renovated, bright and spacious.The foundation walls of Casa Linda date back to 1757. Around 1985, the rustico was built with high-quality and traditional materials, with various antique and robust elements.Even if the house is already older, there are few rusticos that have been built with this quality and offer so much space, light and atmosphere. There is no need for investment in the next few years. The floor plan is brilliant and suitable for first and second homes. As a holiday home, the house is suitable for 2 to 8 people, as a main residence for up to 4 people. Between 2018 and 2022, I carried out various conversions and improvements, such as the new tile stoves, new floors, an additional window, replacement of all windows and doors on the ground floor, etc. There is still a building permit for photovoltaics and heat pump boilers.The location and view are fantastic. Although you are located at the lower and western edge of the village of Mergoscia and also have a few direct neighbors, the view is spectacular and the peace is given. To the east and south of the garden, there are no houses and you only see into the distance, into the green and hear water in the background at a pleasant distance. The garden area has a good and manageable size and invites you to linger and garden. The storage rooms are super arranged, so you can easily store everything you need for management. In the adjacent forest, wood can be harvested for personal use.Suitable for people who like to spend time and live in a quiet place, also for home office. Pedestrian path to the house from the street about 200 meters (2 minutes) over stairs and pedestrian path. Public parking free of charge on the street. The rustico can be heated all year round with antique newly restored tile stoves (over 100 years old and yet new), a fireplace and additional electric heating. The energy requirement in winter should not be underestimated.

Travel time
-
1 / 21
3.5 rooms, 104m², CHF 715,000.–
Top
Piazza Grande 7, 6512 Giubiasco

DIRECTLY FROM THE DEVELOPER - Giubiasco - 3.5 rooms with garden

PURCHASE DIRECTLY FROM THE DEVELOPERNew Residenza “Ca’ Grande” – delivery in November 2026.In the heart of Giubiasco, in a central and strategic position near Piazza Grande (Cima Piazza), the new Residenza “Ca’ Grande” is born, a new construction that takes full advantage of the knowledge in the building sector with particular attention to energy efficiency (without the use of gas and using a heat pump) and environmental sustainability (solar panels).The area offers maximum comfort due to its proximity to primary and daily services. The connections are excellent: the train station can be reached in just 10 minutes on foot, the highway in 4 minutes by car.The residential complex consists of two separate buildings connected by a covered portico. The building located in front of the square develops on 4 floors, each of which hosts a single apartment.While the construction located behind, inside the nucleus, is arranged only on two levels and it is here that we propose for sale an apartment of 3.5 rooms of about 87 square meters, located on the ground floor with a private garden of 64 square meters, served by an elevator and composed of: • entrance to the living area with open kitchen • double bedroom with bathroom • single room • guest bathroom • two terraces • private garden (64 square meters) A private cellar completes the property.Selling price: CHF 715’000.–A covered parking space for exclusive use in the garage is available separately at a price of CHF 50'000.–Within the Residenza “Ca’ Grande” there are different types of housing available, from 1.5 to 4.5 rooms, with related covered parking and cellars. All apartments are equipped with:• floor heating and cooling adjustable in each individual environment• aluminum windows with double glazingWe are at your complete disposal to organize a visit to the construction site. On request, it is also possible to visit other our achievements in Lugano and surroundings, so you can directly appreciate the high construction quality adopted.

Travel time
-
1 / 13
  • Balcony / Terrace
  • Elevator
3.5 rooms, 130m², CHF 765,000.–
Top
Via Monte Gaggio, 6500 Bellinzona

New 3.5-room apartment with balcony

We are offering for sale a modern 3.5-room apartment with a commercial area of approximately 130 m², located in a privileged position in Bellinzona, just a few steps from all major services.The building is situated within an elegant residential complex of new construction, surrounded by greenery and equipped with a large communal park, ideal for those seeking tranquility, comfort, and quality of life in a curated and contemporary context.The apartment stands out for the brightness of the rooms and the functional arrangement of the spaces, designed to offer maximum livability:Spacious entrance with dining area and open-plan kitchen with modern and refined design;Cozy and bright living room with direct access to the terrace;Master bedroom with en-suite bathroom, carefully designed to offer comfort and privacy;Second bedroom, ideal for families, guests, or a study;Main bathroom finished with high-quality materials.The apartment also features a terrace of approximately 15 m², perfect for outdoor meals or moments of relaxation outside.Features and amenities:Private cellar included in the price;Washing machine and dryer included in the price;Parking spaces can be purchased separately at the following costs:Double indoor parking space: CHF 60,000.-Single indoor parking space: CHF 40,000.-Outdoor parking space: CHF 25,000.-An elegant, spacious, and bright apartment, ideal for those seeking modernity, comfort, and construction quality in an exclusive residential context in the heart of Bellinzona.Within the same complex, additional apartments with 4.5, 3.5, and 2.5 rooms are available, with various sizes and configurations.For more information or to schedule a visit:+41 78 746 19 96marco@zenitrealestate.com

  • Balcony / Terrace
  • Elevator
  • Modern building with a sloped driveway and balconies, surrounded by greenery and mountains
  • dark wood floor, sliding glass doors, tall windows, open to balcony
  • Open-plan living room, with wooden floors, kitchen area, sliding doors, balcony
  • modern empty room with tiled floor, glass doors, white walls, view to outside
  • Balcony with railing, tiled floor, open to a kitchen area, large windows, distant mountains
  • Empty room with brown floor, white walls, full length mirror, and ceiling lamp
  • modern bathroom with brown tiles, bathtub, toilet, sink, mirror, glass door, showerhead
  • Empty room, white walls, sliding glass door to balcony, brown tiles, power outlets on the wall.
  • tiled floor, tiled wall, glass enclosed shower, toilet reflected in glass, white door, heating radiator
  • A few cars parked, multiple charging stations, pillar for support, wide passage.
  • Living room, kitchen, 2 bedrooms, 2 bathrooms, storage, balcony
  • Main floor: Living room, Kitchen, 2 bedrooms, 2 bathrooms, storage room
1 / 12
3.5 rooms, 113m², CHF 915,000.–
Top
Via San Quirico 6B, 6648 Minusio

App 3.5 locali a Minusio – residenza secondaria – parcheggio con colonnina EV

In una zona residenziale tranquilla e ben curata a Minusio, vendiamo un moderno appartamento di 3,5 locali con parziale vista lago, ideale sia come residenza primaria che secondaria. L'immobile offre un valore aggiunto concreto e raro da trovare in oggetti simili nella zona, tra cui un'ampia cantina privata e un posto auto coperto dotato di stazione di ricarica per veicoli elettrici.In ruhiger und gepflegter Wohnlage in Minusio verkaufen wir eine moderne 3.5-Zimmer-Wohnung mit Teilseesicht, geeignet sowohl als Hauptwohnsitz als auch als Zweitwohnsitz. Die Wohnung bietet echte Mehrwerte, die in vergleichbaren Objekten in dieser Lage selten zu finden sind, darunter ein sehr grosser privater Keller sowie ein gedeckter Parkplatz mit Ladestation für Elektrofahrzeuge. • Moderne Küche - Cucina Moderna • 2 Schlafzimmer, davon eines mit eigenem Bad - 2 camere da letto, di cui una con bagno privato • 2 Badezimmer insgesamt, eines mit integrierter Waschküche - 2 bagni, uno con lavanderia • Abstellraum - Ripostiglio • Balkon - Balcone • Grosser privater Keller - Cantina privata di ampie dimensioni • Gedeckter Parkplatz mit E-Ladestation - Posto auto coperto con colonnina EV Inserito in condominio ben mantenuto, con comoda vicinanza a servizi, mezzi pubblici e lungolago.Die Wohnung befindet sich in einem gut unterhaltenen Mehrfamilienhaus mit angenehmem Wohnumfeld. Die Lage ist unschlagbar: Einkaufsmöglichkeiten, Apotheke, Bus und Bahnhof befinden sich in unmittelbarer Nähe. Die Seepromenade ist zu Fuß bequem zu erreichen.Vendita diretta dal proprietario – contatto diretto per informazioni e visite.Direktverkauf vom Eigentümer – direkter Kontakt für Informationen und Besichtigungen

Travel time
-
1 / 18
  • Parking space
  • Balcony / Terrace
  • Garage
  • +9
3.5 rooms, 96m², CHF 750,000.–
Via Roigo 7, 6965 Lugano

Splendid apartment with pool

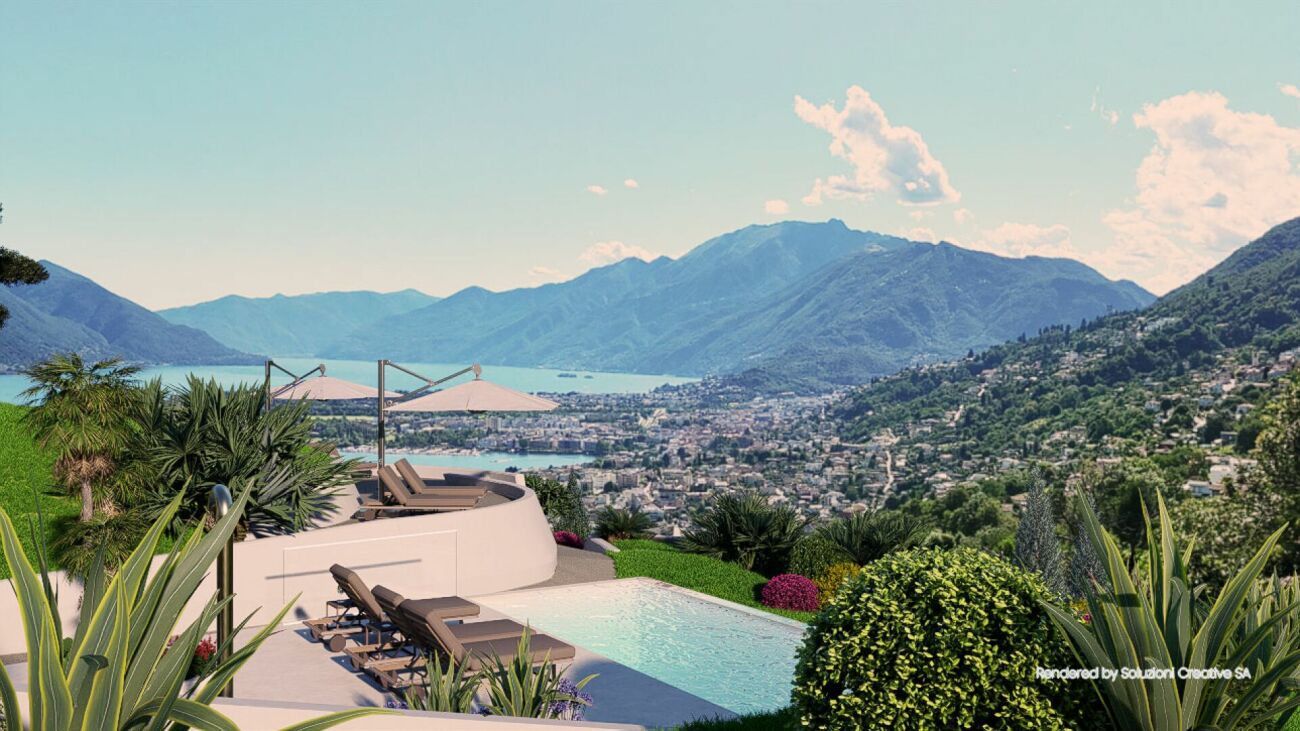
Modern 3.5-room apartment with furnished lake view, large park and pool In Lugano-Cadro, in one of the most panoramic and quiet areas of Lugano, a 3.5-room apartment is for sale, completely renovated and furnished with taste. The property is located within a residential complex surrounded by a large condominium park with two pools and a splendid open view of the lake and the city of Lugano.The apartment, the result of an interior design project with custom-made furniture, was designed to combine aesthetics and functionality for the benefit of the owner. The rooms are bright, tidy and well organized: the living area opens with a design kitchen with clean lines, equipped with a central island with induction hob and integrated wine cellar. The living room with fireplace overlooks a glazing that frames the landscape, giving a feeling of openness and serenity.The sleeping area consists of a master bedroom with custom-made wardrobes and a second bedroom, currently organized as a nursery with a study corner, perfect also as a home office.The two bathrooms, one with a large walk-in shower, feature elegant finishes and integrated LED lighting.A non-negligible added value is the additional space: two large cellars (for a total of approximately 35 m²), one of which is equipped as a bicycle or sports equipment depot with direct access to the outside.Main features • Custom-made furniture included • Integrated LED lighting on the ceiling and wall backlighting • Fireplace • Terrace with panoramic view • Garage parking with electric vehicle charging point • Two cellars with electrical connections Condominium services • Large private park of over 5,000 m² • Two pools (one for adults and one for children) with free use of sun loungers • Large relaxation areas, green lawn and panoramic view of lake and mountains • Condominium laundry

  • Parking space
  • Balcony / Terrace
  • Garage
  • +9
Travel time
-
1 / 15
3.5 rooms, 82m², CHF 700,000.–
Via Ceresio 39A, 6963 Lugano

Brightness, comfort, and ideal location!

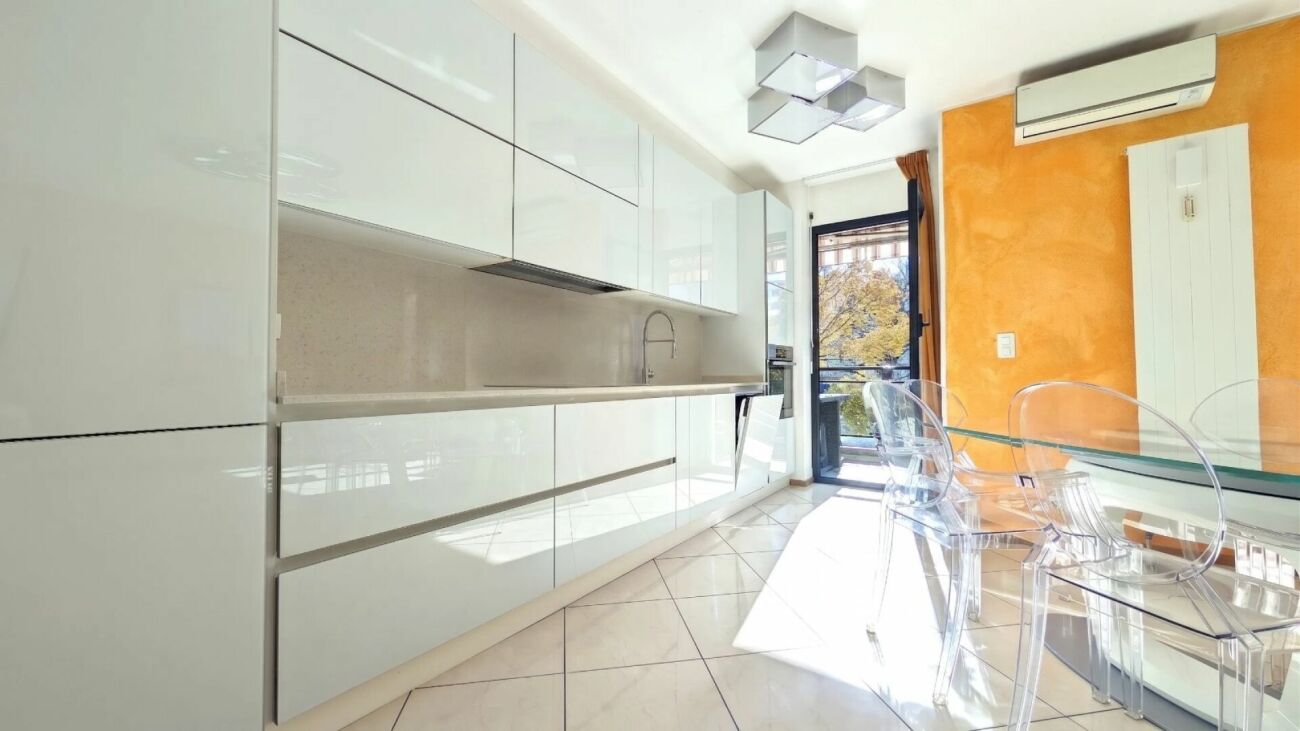
If you're looking for a bright apartment, functional, and close to all services, this is the opportunity for you!Located in a well-maintained building, subject to constant improvement interventions, the apartment stands out for its internal distribution designed to offer maximum living comfort.In recent years, the condominium has benefited from significant updates: in 2023, the oil-fired boiler was replaced, in 2024 the elevators were replaced, and in 2025, videocitofones, a video surveillance system, new plafoniere, and modern lighting for each floor in the stairwell were installed - interventions that guarantee efficiency, safety, and added value to the entire building. A perfect layout for living and entertainingThe entrance opens into a large, naturally lit living area, enhanced by two large windows that highlight the living room and kitchen, both overlooking the balcony. A convivial and relaxing environment, ideal for family moments or with friends.Modern and functional kitchenThe kitchen, recently renovated, boasts high-quality finishes and a space organization that combines aesthetics and practicality ? perfect for those who love cooking without sacrificing comfort.Cozy and well-distributed sleeping areaThe sleeping area includes two bedrooms, ideal for a couple or a family with a child. The rooms are well-proportioned, quiet, and carefully designed.Two comfortable bathroomsTwo bathrooms, one with a window and bathtub and the other as a service bathroom with shower, complete the apartment.The main bathroom also features a washing machine, for maximum daily convenience. Exclusive strengths • Livable balcony • First floor, ideal for a family with a child • Just a few minutes from the center of Lugano • Bus stop right in front of the building • Parking space in the garage for maximum convenience The parking space in the garage, worth CHF 60,000.-, is to be added to the selling price.Contact us now for more information or to book a visit: this apartment combines location, light, comfort, and a constantly updated condominium in perfect balance.Also, discover our other residential and commercial offers on our website: https://dreieckimmo.ch/

Travel time
-
1 / 22
3.5 rooms, 123m², CHF 1,490,000.–
Via dei Castagni, 6645 Brione sopra Minusio

Lussuoso 3.5 locali: modernità ed eccellenza con vista lago

Dove il lago incontra il cielo nasce la tua nuova casa. Solo residenza primariaScopra il video di uno dei nostri esclusivi attici sul nostro sito: https://omninvest.ch/vendita/residenza-dei-castagni/#videocastagniA Brione sopra Minusio, in una delle località più prestigiose del Locarnese, prende vita la Residenza dei Castagni: un rifugio moderno immerso nella quiete del verde, con vista mozzafiato sul Lago Maggiore e un design che celebra luce, spazio e benessere.Gli appartamenti di 3.5 locali sono pensati per chi cerca armonia tra estetica e funzionalità. Le ampie vetrate lasciano entrare la luce e la bellezza del panorama, mentre le terrazze o i giardini privati offrono uno spazio dove il tempo rallenta. La possibilità di personalizzare ogni dettaglio - dai materiali alle finiture - rende ogni unità unica.Benessere personale a 360°: una zona wellness con sauna, bagno turco, piscina e palestra è a disposizione dei residenti. Il tutto incorniciato da un parco privato di oltre 3'700 m² e da un bosco naturale di oltre 3'500 m² che garantisce privacy e una vista che resterà intatta nel tempo.Disponibilità appartamenti 3.5 locali:Da 121 a 123 m² di superficie di venditaDa 105 a 107 m² di superficie lordaTerrazze da 19 m²Cantina da ca. 10 m² inclusaPosteggi in autorimessa a partire da CHF 60'000.-- Solo residenza primaria. Consegna 2028 - Comfort e dotazioni esclusive: • Vista lago imprendibile • Parco e bosco privato • Finiture di lusso • Wellness completo: sauna, bagno turco, piscina esterna e area fitness • Termopompa geotermica reversibile per riscaldamento e raffrescamento a basso consumo • Sistema di raffrescamento con supporto di unità di climatizzazione nei periodi più caldi • Pannelli solari con sistema RCP per una produzione energetica efficiente e sostenibile • Eccellente isolamento termico e acustico per il massimo della privacy e del silenzio A pochi minuti da Locarno, Ascona e dalle rive del lago, questo progetto coniuga eleganza, natura e tecnologia sostenibile. È molto più di un appartamento: è uno stile di vita, un'emozione quotidiana, un investimento senza tempo.DEUTSCHNur ErstwohnsitzEntdecken Sie das Video einer unserer exklusiven Attikas auf unserer Website: https://omninvest.ch/vendita/residenza-dei-castagni/#videocastagniIn Brione sopra Minusio, einem der exklusivsten Orte im Raum Locarno, entsteht die Residenza dei Castagni: ein moderner Rückzugsort inmitten grüner Ruhe, mit atemberaubendem Blick auf den Lago Maggiore und einem Design, das Licht, Raum und Wohlbefinden zelebriert.Die 3.5-Zimmer-Wohnungen sind für Menschen gedacht, die Ästhetik und Funktionalität in perfekter Harmonie suchen. Grosse Fensterfronten lassen Licht und Landschaft ins Innere fluten, während Terrassen oder private Gärten Raum zum Entschleunigen bieten. Die Möglichkeit, jedes Detail - von Materialien bis zu den Oberflächen - individuell zu gestalten, macht jede Einheit einzigartig.Ganzheitliches Wohlbefinden: Den Bewohnern steht ein moderner Wellnessbereich mit Sauna, Dampfbad, Aussenpool und Fitnessraum zur Verfügung. Umgeben ist das Ensemble von einem privaten Park mit über 3'700 m² sowie einem natürlichen Waldgebiet von mehr als 3'500 m² - für absolute Privatsphäre und eine unverbaubare Aussicht.Verfügbare 3.5-Zimmer-Wohnungen:Verkaufsfläche: 121 bis 123 m²Bruttowohnfläche: 105 bis 107 m²Terrassen: ca. 19 m²Kellerraum von ca. 10 m² inklusiveEinstellhallenplätze ab CHF 60'000.-- Nur Erstwohnsitz. Übergabe 2028 - Exklusiver Wohnkomfort und Ausstattung: • Unverbaubarer Seeblick • Privater Park und Wald • Hochwertige Luxusausstattung • Voll ausgestatteter Wellnessbereich: Sauna, Dampfbad, • Aussenpool und Fitnessraum • Reversible Erdwärmepumpe für effizientes Heizen und Kühlen • Klimaanlage als Zusatzkühlung an heissen Tagen • Solarpanels mit RCP-System für nachhaltige und effiziente Energieproduktion • Hervorragende Wärme- und Schalldämmung für maximale Privatsphäre und Ruhe Nur wenige Minuten von Locarno, Ascona und den Ufern des Sees entfernt, verbindet dieses Projekt Eleganz, Natur und nachhaltige Technologie. Es ist weit mehr als eine Wohnung - es ist ein Lebensstil, ein tägliches Gefühl und eine zeitlose Investition.

Travel time
-
1 / 27
3.5 rooms, 81m², CHF 580,000.–
Via San Nicolao 15, 6598 Tenero

Immediate available second home in Tenero with balcony, parking, and short walk to the lake

Tenero - Mediterranean lifestyle on Lake Maggiore Link to real estate videoThis well-maintained 3.5-room apartment is located in a manageable multi-family house with 15 parties on the 3rd floor. The location convinces with its quiet and sunny orientation as well as the pleasant proximity to the center of Tenero.A special advantage: The apartment is sold furnished and is therefore immediately available for occupancy - ideal for all those who want to move in without major effort.Room conceptThe bright living and dining area forms the center of the apartment. The large windows let in plenty of daylight and create a pleasant living atmosphere. From the living area, you can directly access the sunny balcony with a view over the Tenero valley floor - a quiet place for relaxed hours.The separate kitchen is located directly adjacent and is functional as well as modernly designed.The entrance area appears open and offers plenty of storage space with the practical built-in closets. From here, you can reach the modernized bathroom with a spacious, walk-in shower and two sinks.Two bright rooms complement the living offer and can be used flexibly.Expansion & conditionThe apartment presents itself in a well-maintained condition and can be occupied immediately. In the living areas, the kitchen, the entrance area, and the bathroom, easy-to-maintain floor tiles have been laid. The bedrooms are equipped with parquet flooring and create a cozy atmosphere.Ancillary rooms & parkingThe apartment includes a basement compartment on the lower floor. Additionally, communal laundry and drying rooms are available in the house.An outdoor parking space is included in the purchase price.Highlights • Quiet, sunny, and central location in Tenero • Sold furnished - immediately available for occupancy • Bright living and dining area with balcony and panoramic view • Separate, modern kitchen • Renovated bathroom with walk-in shower and two single sinks • Two spacious, flexibly usable rooms • Well-maintained condition without renovation needs • Own basement compartment • Outdoor parking space included in the purchase price This apartment is aimed at buyers who are looking for a well-maintained, uncomplicated solution - whether as a primary residence, second home, or as an immediately usable investment.We would be happy to show you the apartment in person and look forward to your contact.ACV WILLI ...because trust counts Renovations In recent years, significant renovations have already been carried out.ca. 2012 Sanitation of bathroom and kitchen2024 Sanitation of facade and balconiesFor the coming years, further measures are planned: Within the next five years, the replacement of the heating system is planned. Additionally, it will be checked during the same period whether the windows will also be replaced. Source: Owner's information

Margot Wildhaber

Margot Wildhaber

Travel time
-
1 / 13
  • Parking space
  • Balcony / Terrace
  • Garage
  • +3
3.5 rooms, 65m², CHF 640,000.–
Via Falò 126, 6646 contra

Casa di 3.5 locali / 3.5 - Zimmer - Haus

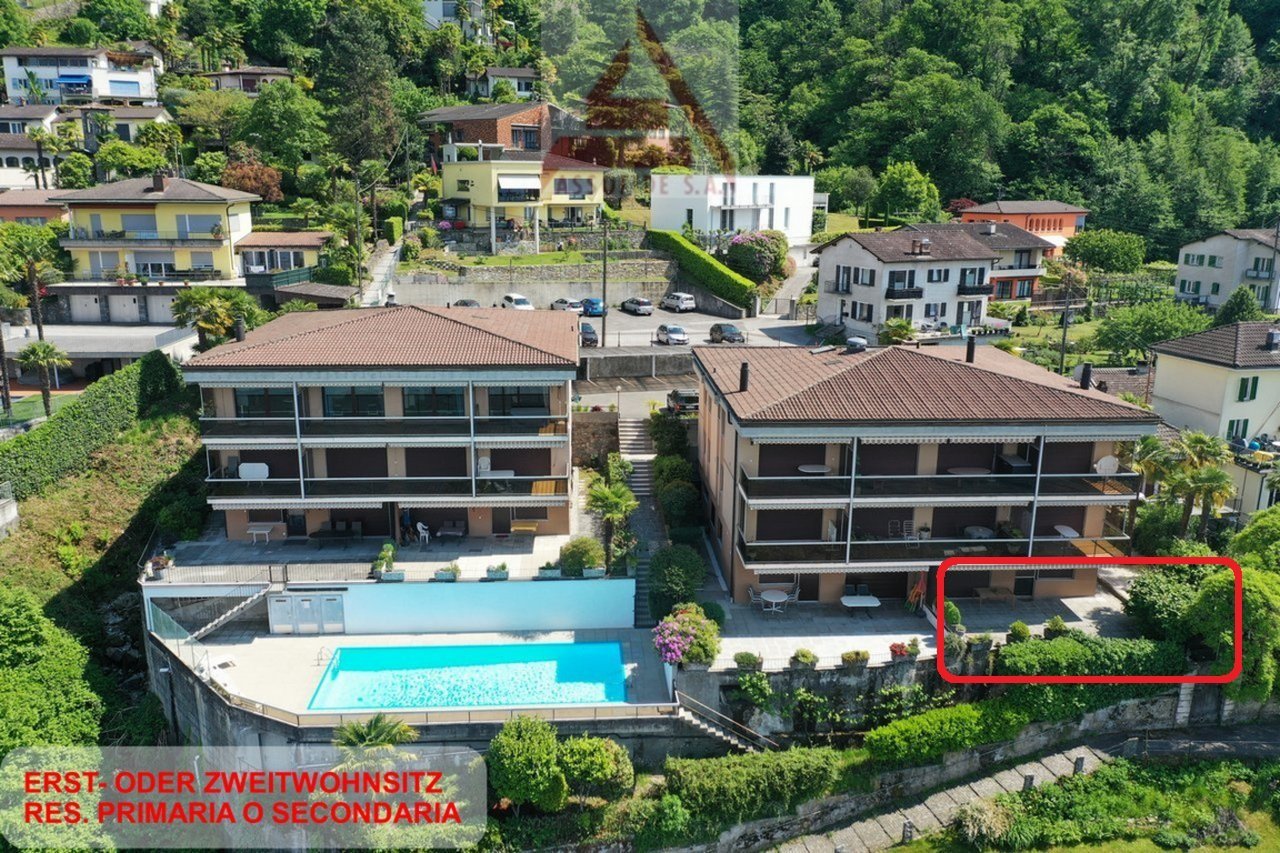
RES. PRIMARIA O SECONDARIA - Situata in una zona tranquilla e soleggiata di Contra (Tenero), troviamo questa graziosa casa di 3.5 locali distribuiti su due livelli, ideale per chi cerca comfort, funzionalità e un’atmosfera accogliente. L’ingresso si apre su una luminosa zona giorno con cucina aperta e soggiorno/sala da pranzo con un bel camino a legna che regala una calda atmosfera familiare, e un pratico bagno con doccia. A sua volta la zona giorno dà accesso alla generosa terrazza che offre una meravigliosa vista sul Lago Maggiore e sulle montagne circostanti. Il piano superiore ospita la camera padronale e una seconda camera da letto con lucernario, entrambe spaziose e luminose, nonché un secondo bagno con doccia. Un’ulteriore terrazza con tavolo in sasso, pergola e grill offre l’ambiente ideale per trascorrere splendidi momenti all’aperto in totale privacy in compagnia di amici e familiari ed è raggiungibile percorrendo pochi scalini all’esterno della proprietà. Per completare questa incredibile offerta, il piano terra ospita un’ampia cantina, la lavanderia e un comodo garage (box), con accesso diretto all’abitazione. Un posteggio esterno completa l’offerta.ERST- ODER ZWEITWOHNSITZ - In einer ruhigen und sonnigen Gegend von Contra (Tenero) befindet sich dieses schöne 3,5-Zimmer-Haus auf zwei Ebenen. Es ist ideal für all jene, die Komfort, Funktionalität und eine gemütliche Atmosphäre suchen. Der Eingang führt in einen hellen Wohnbereich mit offener Küche und einem Wohn-/Esszimmer mit schönem Holzkamin, der für eine warme Familienatmosphäre sorgt. Ein praktisches Badezimmer mit Dusche ist ebenfalls vorhanden. Vom Wohnbereich aus gelangt man auf die grosszügige Terrasse, die einen herrlichen Blick auf den Lago Maggiore und die umliegenden Berge bietet. Im Obergeschoss befinden sich das Hauptschlafzimmer und ein zweites Schlafzimmer mit Dachfenster. Beide Zimmer sind geräumig und hell. Ausserdem gibt es ein zweites Badezimmer mit Dusche. Eine weitere Terrasse mit Steintisch, Pergola und Grill ist über ein paar Stufen ausserhalb des Grundstücks erreichbar und bietet den idealen Rahmen, um wunderbare Momente im Freien in absoluter Privatsphäre in Gesellschaft von Freunden und Familie zu verbringen. Ein grosser Keller, eine Waschküche und eine Garagenbox mit direktem Zugang zum Haus vervollständigen dieses unglaubliche Angebot. Ein Aussenparkplatz rundet das Angebot ab.

  • Parking space
  • Balcony / Terrace
  • Garage
  • +3
Travel time
-
1 / 13
  • Balcony / Terrace
  • Garage
  • View
  • +3
3.5 rooms, 83m², CHF 930,000.–
Via Francesco Ballerini 5A, 6600 Locarno

Attico con terrazza panoramica / Attika-Wohnung mit Panoramaterrasse

RESIDENZA PRIMARIA - Appartamento di 3.5 locali al 7° piano, in una posizione privilegiata vicino al lungolago e al Lido di Locarno. L’atrio con pratici armadi a muro conduce all’ampio soggiorno / sala da pranzo. Grandi vetrate si aprono sulla terrazza coperta che, restringendosi un po’, si estende su tutto il perimetro dell’appartamento. Un corridoio, anch’esso fornito di armadi a muro (di cui uno con colonna lava-asciuga), conduce alle camere da letto, entrambe con uscita sulla terrazza. La camera padronale comprende bagno en-suite, cabina armadio e larghe portefinestre. A disposizione vi è anche un secondo bagno con doccia. L’appartamento dispone inoltre di una magnifica terrazza privata al piano tetto, che offre un locale ripostiglio, un bagno e una cucina. Completano l’offerta una cantina e un posteggio in autorimessa. Vi è inoltre la possibilità di acquistare un ulteriore posteggio in autorimessa a CHF 50'000. ERSTWOHNSITZ - Die 3.5-Zimmerwohnung befindet sich im 7. Stock in privilegierter Lage nahe der Seepromenade und dem Lido von Locarno. Vom Atrio aus gelangt man in das geräumige Wohn-/Esszimmer mit praktischen Einbauschränken. Grosse Fensterfronten öffnen sich zur überdachten Terrasse, die sich über den gesamten Umfang der Wohnung erstreckt. Ein Flur mit Einbauschränken – einer davon mit Wasch-Trockner-Kombination – führt zu den beiden Schlafzimmern, die jeweils Zugang zur Terrasse haben. Das Hauptschlafzimmer verfügt über ein eigenes Bad, einen begehbaren Kleiderschrank und grosse Fenstertüren. Ein zweites Badezimmer mit Dusche ist ebenfalls vorhanden. Die Wohnung verfügt ausserdem über eine herrliche private Dachterrasse mit Abstellraum, Bad und Küche. Ein Keller und ein Parkplatz in der Tiefgarage runden das Angebot ab. Ein zusätzlicher Parkplatz in der Tiefgarage kann für CHF 50'000 dazu erworben werden.

  • Balcony / Terrace
  • Garage
  • View
  • +3
Travel time
-
1 / 13
  • Parking space
  • Balcony / Terrace
  • View
  • +2
3.5 rooms, 97m², CHF 780,000.–
Via Montecucco 50, 6596 Gordola

Vivere Gordola, con stile / Stilvoll wohnen in Gordola


RES. PRIMARIA O SECONDARIA - In posizione tranquilla e soleggiata a Gordola, all’interno di una palazzina con solo tre unità, proponiamo in vendita questo curato appartamento di 3.5 locali situato al secondo piano: perfetto per chi è alla ricerca di tranquillità, privacy e una splendida vista sul paesaggio circostante. L’abitazione si distingue per gli ambienti luminosi e ben distribuiti. La zona giorno unisce in modo armonioso la moderna cucina con isola e l’accogliente area living, mentre le ampie vetrate creano continuità con la grande terrazza coperta, che offre momenti di relax e una vista aperta su montagne e pianura. La zona notte offre una camera matrimoniale intima e luminosa, oltre a un ulteriore locale versatile, che a seconda delle proprie esigenze può essere facilmente adibito a studio, stanza degli ospiti o locale hobby. I bagni, di stile moderno e lineare, curati e funzionali, completano elegantemente questo appartamento. Una soluzione ideale per chi desidera vivere in un contesto tranquillo e panoramico, lontano dal traffico, ma perfettamente collegato. Un posteggio coperto e una cantina completano questa bellissima offerta.ERST- ODER ZWEITWOHNSITZ - In ruhiger und sonniger Lage in Gordola, in einem gepflegten Gebäude mit nur drei Wohneinheiten, präsentieren wir diese attraktive 3.5-Zimmerwohnung im zweiten Stock zum Verkauf. Sie ist perfekt für alle, die Wert auf Ruhe, Privatsphäre und einen herrlichen Blick auf die umliegende Landschaft legen. Die Wohnung besticht durch helle, harmonisch gestaltete Räume und eine durchdachte Raumaufteilung. Der harmonische Wohnbereich vereint eine moderne Küche mit Kochinsel und einen gemütlichen Wohnraum zu einem stimmigen Ganzen. Grosszügige Fensterfronten schaffen einen fliessenden Übergang zur weitläufigen, überdachten Terrasse, die zum Entspannen einlädt und einen freien Blick auf die Berge und die Ebene eröffnet. Der Schlafbereich umfasst ein gemütliches und lichtdurchflutetes Doppelzimmer sowie einen weiteren vielseitig nutzbaren Raum, der sich ideal als Arbeits-, Gäste- oder Hobbyzimmer eignet und sich flexibel an unterschiedliche Bedürfnisse anpassen lässt. Die modernen, klar gestalteten Badezimmer sind gepflegt und funktional und runden das Gesamtbild dieser Wohnung stilvoll ab. Diese Wohnung ist die perfekte Lösung für alle, die in einer ruhigen panoramareichen Umgebung wohnen möchten, fernab vom Verkehr, aber dennoch perfekt angebunden. Ein gedeckter Parkplatz sowie ein Kellerabteil ergänzen dieses attraktive Angebot.

  • Parking space
  • Balcony / Terrace
  • View
  • +2
Travel time
-
1 / 13
  • Balcony / Terrace
  • Garage
  • View
  • +4
3.5 rooms, 120m², CHF 1,500,000.–
Via Sempione 9, 6600 Muralto

Splendido attico di 3.5 locali / Wunderschöne 3.5-Zimmer-Attikawohnung

Per chi cerca un'abitazione che unisca eleganza, comfort e una vista mozzafiato, questo splendido attico mansardato di 3.5 locali è la scelta ideale. Situato in una posizione soleggiata e privilegiata, al 3° piano della storica Villa Balli, l'appartamento offre spazi generosi e luminosi grazie alle ampie finestre presenti in tutte le stanze. L’attico si estende su 120 m2 e si compone di uno spazioso e accogliente open space con cucina moderna, soggiorno, sala da pranzo e accesso alle due terrazze, di cui una rivolta a sud e l’altra a est. Una pratica dispensa completa questa zona. La camera da letto padronale, anch’essa di dimensioni generose, si affaccia sulla terrazza più grande, mentre la seconda camera dispone di un pratico e utile ripostiglio. Per concludere troviamo ancora un moderno bagno con vasca, doccia e colonna lavasciuga nonché un bagno per gli ospiti. Ogni terrazza è un angolo esclusivo di tranquillità, da cui godere di panorami spettacolari sul lago e sul paesaggio circostante. Completano questa incredibile offerta una cantina e due posti auto in autorimessa.Wer auf der Suche nach einer Wohnung ist, die Eleganz, Komfort und einen atemberaubenden Ausblick vereint, für den ist diese wunderschöne 3.5-Zimmer-Attikawohnung die ideale Wahl. In sonniger und privilegierter Lage im 3. Stock der historischen Villa Balli gelegen, bietet die Wohnung dank der grossen Fenster in allen Zimmern grosszügige und helle Räume. Die Attikawohnung erstreckt sich über 120 m2 und besteht aus einem geräumigen und gemütlichen Open Space mit moderner Küche, Wohnzimmer, Esszimmer und Zugang zu zwei Terrassen, eine nach Süden und die andere nach Osten. Ein praktischer Vorratsraum vervollständigt diesen Bereich. Das ebenfalls geräumige Hauptschlafzimmer geht auf die grössere Terrasse hinaus, während das zweite Schlafzimmer über einen praktischen und nützlichen Abstellraum verfügt. Schliesslich gibt es noch ein modernes Badezimmer mit Badewanne, Dusche und Waschturm sowie ein Gäste-WC. Jede Terrasse ist ein exklusiver Ort der Ruhe, von dem aus man einen spektakulären Blick auf den See und die umliegende Landschaft geniessen kann. Ein Keller und zwei Parkplätze in der Tiefgarage runden das Angebot ab.

  • Balcony / Terrace
  • Garage
  • View
  • +4
Travel time
-
1 / 14
  • Parking space
  • Balcony / Terrace
  • Garage
  • +5
3.5 rooms, 129m², CHF 1,280,000.–
Via Loco 11, 6963 Lugano

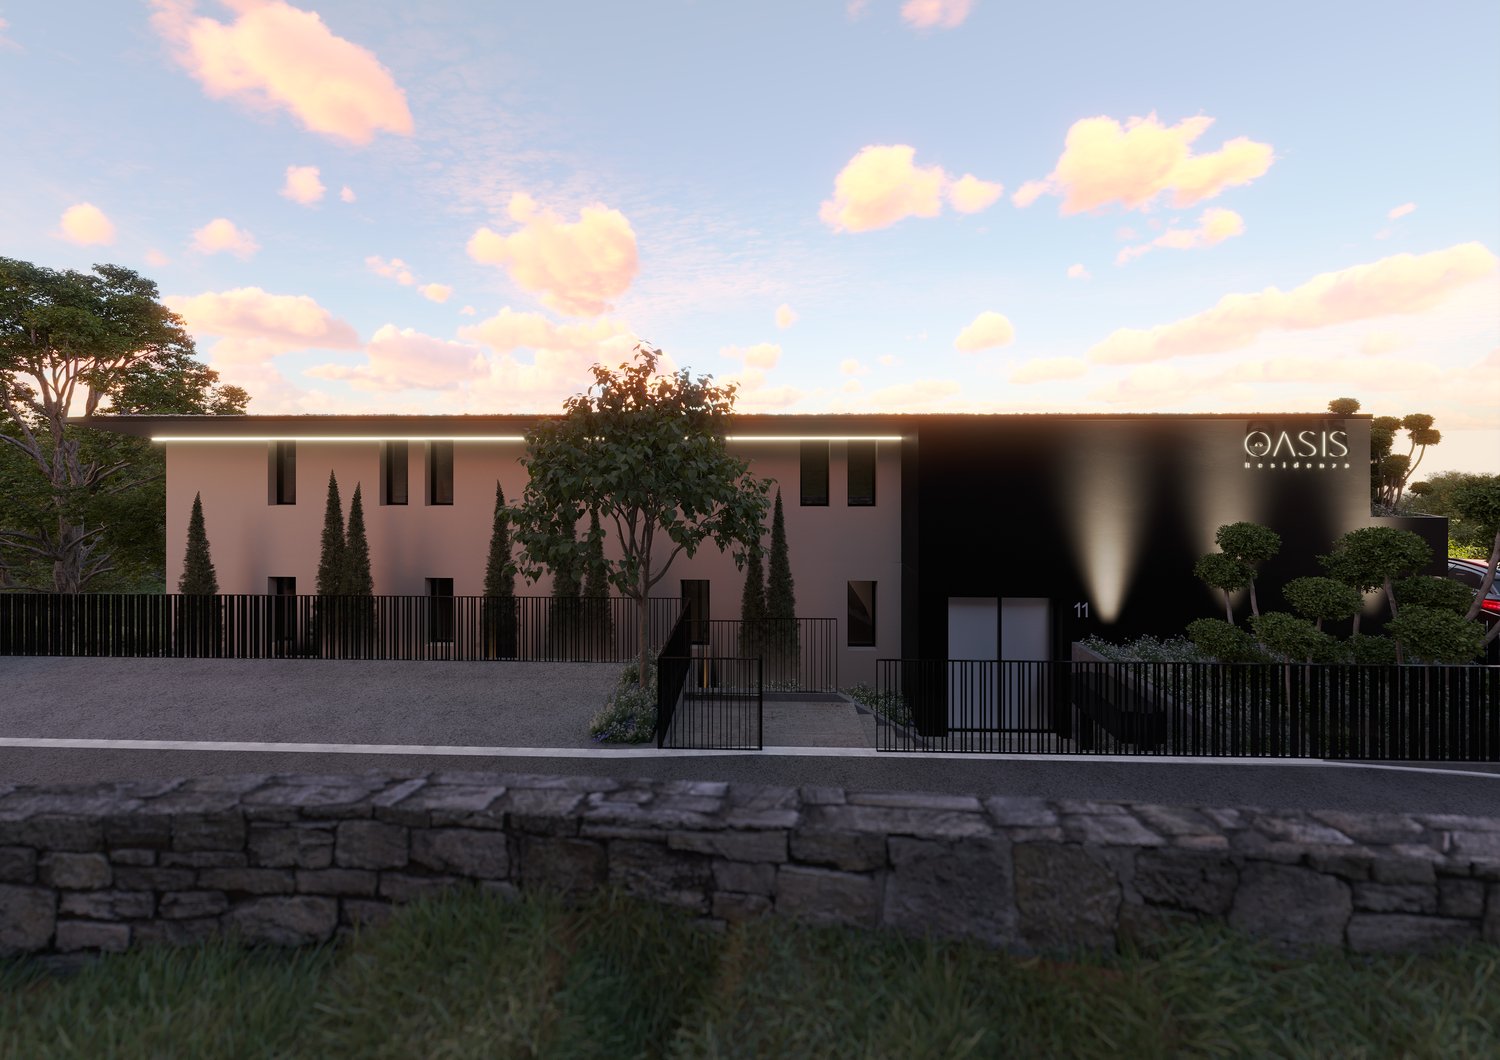
Apartment 3.5 Rooms with Private Garden – Residenza Oasis | Pregassona

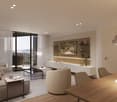
The Residenza Oasis is located in the heart of Pregassona, in a strategic but quiet position, surrounded by greenery. It was designed to offer maximum residential comfort, representing a perfect combination of contemporary design, functionality, and architectural elegance.The apartments, of various sizes, are characterized by large windows, terraces, and private gardens that allow you to fully enjoy the outdoor spaces. The surrounding green areas offer a safe and relaxing environment, ideal for families, while the proximity to schools, parks, and essential services guarantees a practical and serene lifestyle, just a few minutes from the center of Lugano.Unique in its kind, this 3.5-room apartment on the ground floor is perfect for those who want to live in a refined environment, with large outdoor spaces and absolute privacy.Price: CHF 1’280’000.– (parking spaces excluded) Living area: 151.09 m² Outdoor spaces: garden 55 m² + terrace 27 m²DescriptionThe apartment is distinguished by the direct exit to the garden and terrace both from the living area and the sleeping area. The main room is equipped with a walk-in closet and an en-suite bathroom, while the two additional rooms are served by modern bathrooms. The living area with open kitchen and large windows guarantees brightness and continuity between indoors and outdoors.The property is completed by 2 covered parking spaces and a private cellar. An ideal apartment for families, where comfort and design coexist in perfect balance.

  • Parking space
  • Balcony / Terrace
  • Garage
  • +5
Travel time
-
1 / 13
  • Parking space
  • Balcony / Terrace
  • View
  • +1
3.5 rooms, 85m², CHF 750,000.–
Via Taverna 32, 6575 Gambarogno

La dolce vita tutto l'anno / Dolce Vita das ganze Jahr

RES. PRIMARIA O SECONDARIA - Appartamento di 3.5 locali al pianterreno di un condominio di soli 8 appartamenti in zona tranquilla e soleggiata. L'appartamento dispone di 2 camere luminose. Dal soggiorno / sala da pranzo con cucina aperta si accede alle ampie terrazze nonché alla pergola con tavolo in granito e splendida vista sul Lago Maggiore e sulle montagne. I mezzi di trasporto pubblici sono nelle immediate vicinanze. Un posteggio esterno coperto e una cantina accessibile direttamente dall’appartamento sono inclusi nel prezzo. Il condominio dispone di una piscina esterna e di uno spiazzo con tavolo in granito e grill ad uso comune.ERST - ODER ZWEITWOHNSITZ - 3.5 - Zimmerwohnung im Erdgeschoss einer Wohnanlage mit nur 8 Wohnungen in ruhiger und sonniger Lage. Die Wohnung verfügt über 2 helle Schlafzimmer. Vom Wohn-/ Esszimmer mit offener Küche gelangt man auf die grossen Terrassen und die Pergola mit Granittisch und herrlichem Blick auf den Lago Maggiore und die Berge. Öffentliche Verkehrsmittel befinden sich in unmittelbarer Nähe. Ein externer überdachter Parkplatz und ein Keller, der einen direkten Zugang von der Wohnung aus hat, sind im Preis inbegriffen. Die Wohnanlage verfügt über einen Aussenpool und eine Grillzone mit Granittisch zur gemeinsamen Nutzung.

  • Parking space
  • Balcony / Terrace
  • View
  • +1
Travel time
-

Suggested properties for you based on search results

Other interesting objects