

























































Bigorio - Properties for sale with Balcony / Terrace, New building

We recommend expanding your search criteria to get similar results. The current filters didn’t return any matches.

If you don’t want to change your current search criteria, we recommend creating a search alert, so you’ll be notified when matching offers become available.

More objects in your automatically expanded search area
388 results - Radius: + 10km
New building
1 / 30
  • Parking space
  • Balcony / Terrace
  • Garage
  • +5
5.5 rooms, CHF 2,050,000.–
Premium
Via Pessin 4, 6952 Canobbio

Residenza Le Gemme - Exclusive Attic Apartment with large terraces and lake view

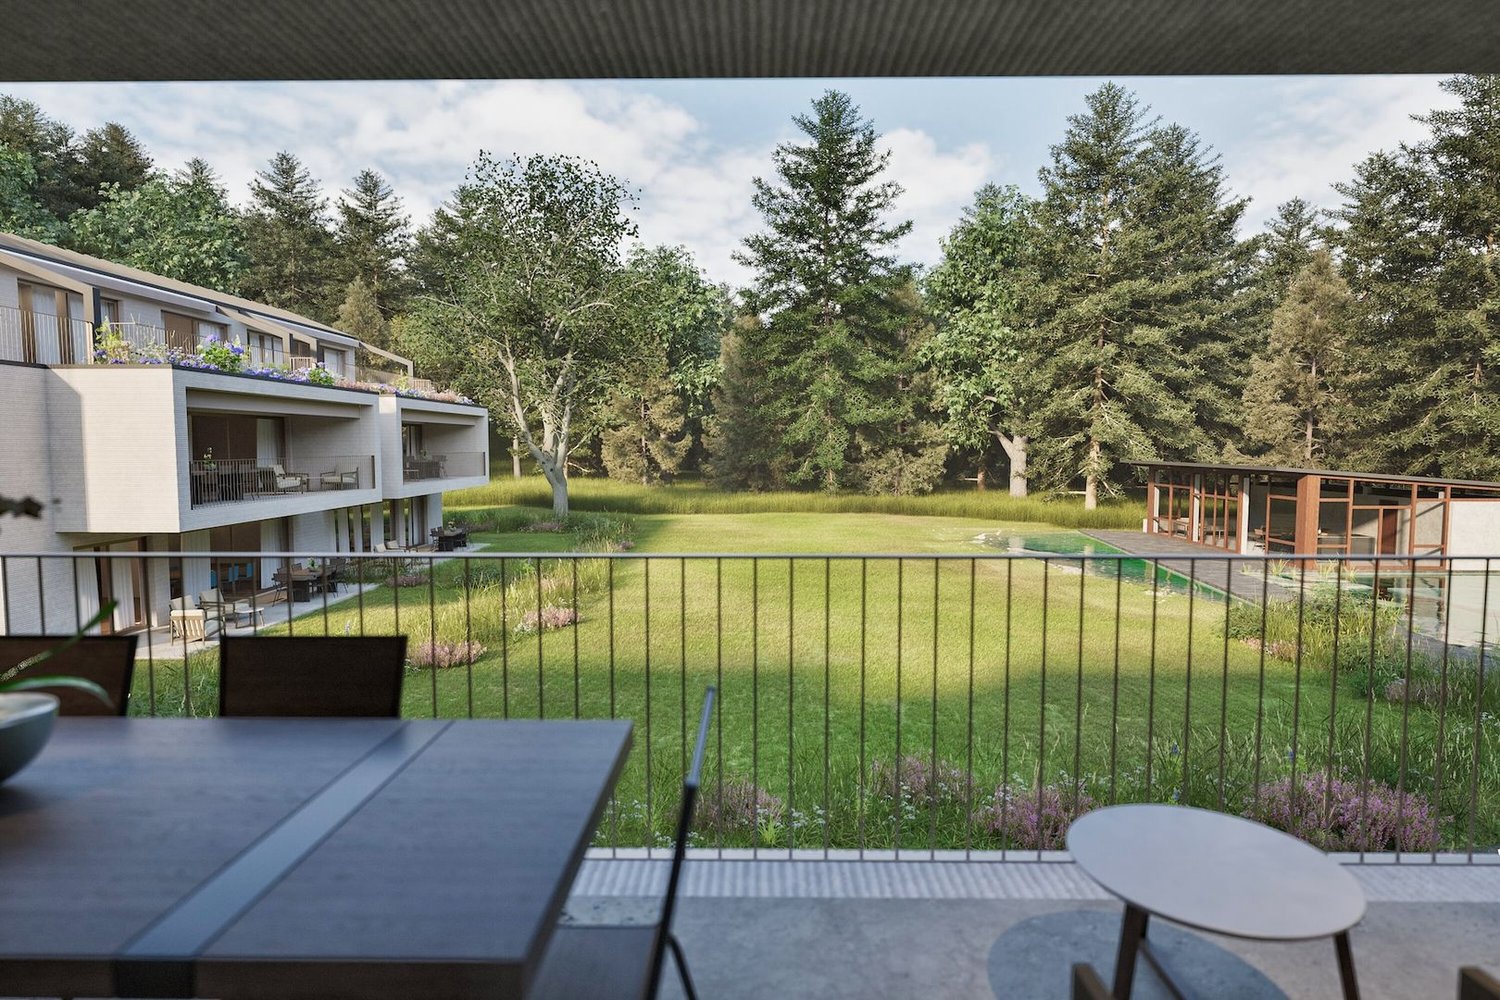
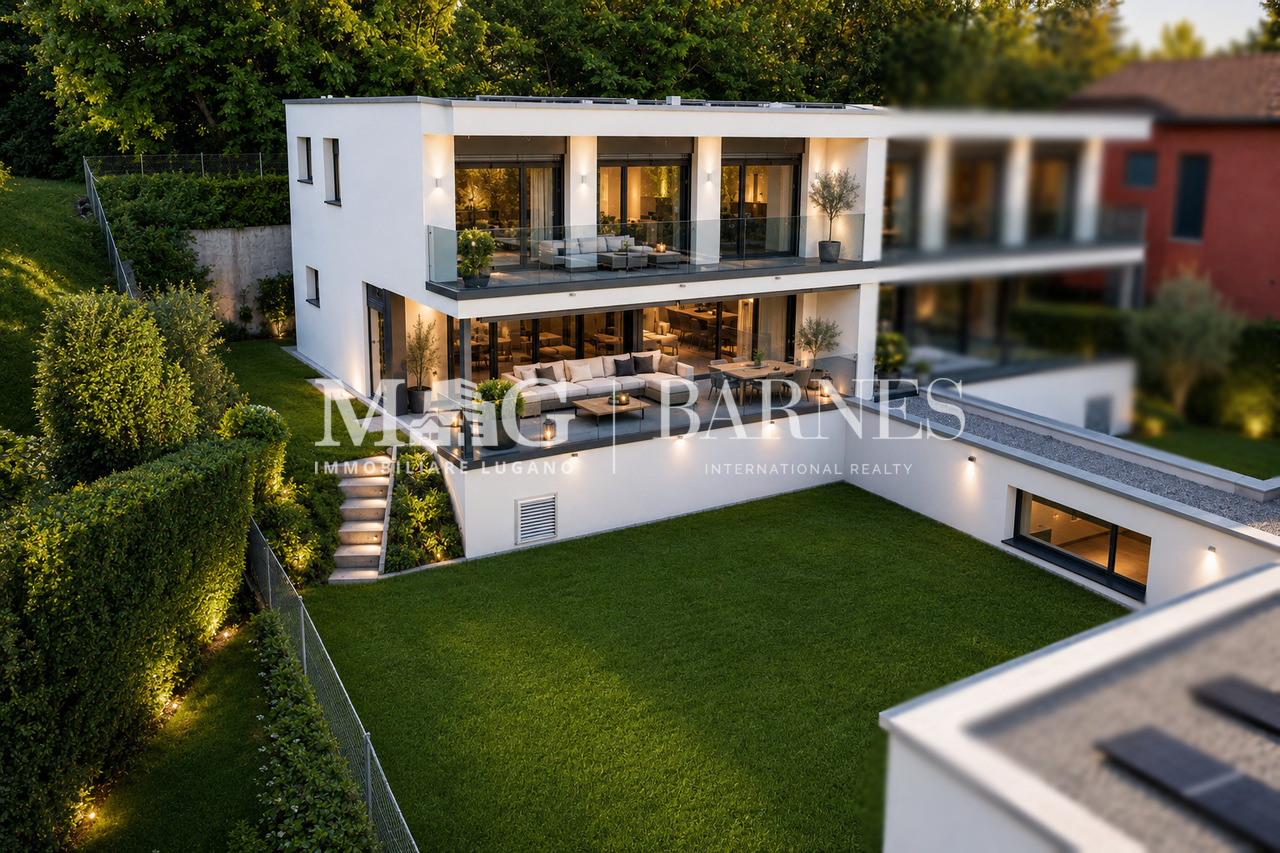
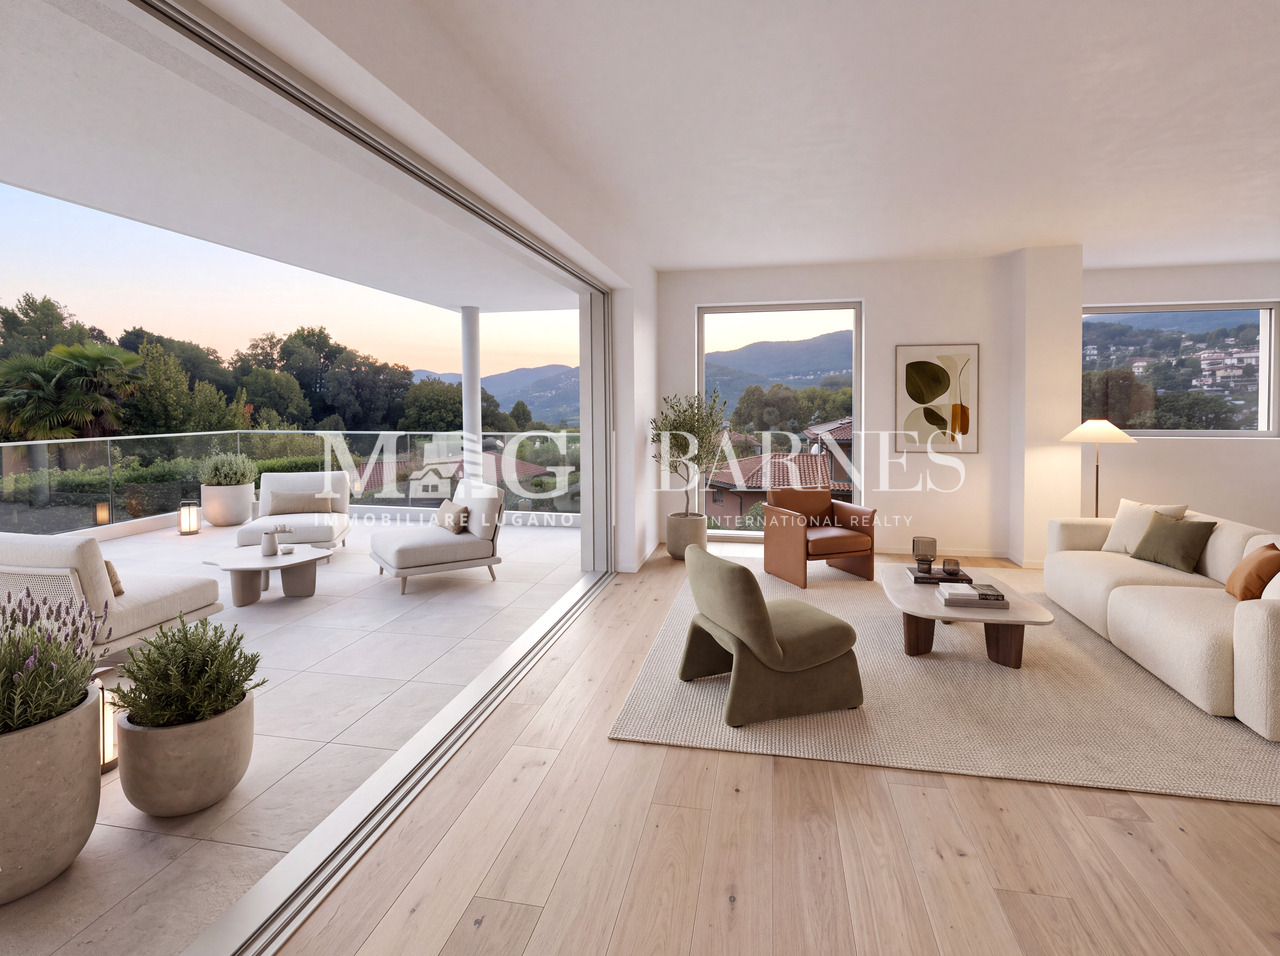
In the heart of Canobbio, the "balcony over Lugano", a new residence is born with only three units: a refined project where contemporary design, high-quality finishes, and a strategic location meet, just a few minutes from the city center.The building, located in Via Pessin, enjoys a privileged position: it is immersed in a quiet and green residential context, but just a few steps from all services. The center of Lugano and the FFS station are reachable in a few minutes by car and with direct connection via line 4 of public transport. In the immediate vicinity are communal schools and the Centro studi Trevano, the Mercato Resega supermarket, shops, bars, and restaurants of the nucleus. The Lugano Nord and Lugano Sud highway exits, the Cornaredo sports center, and the Ospedale Civico are just a short distance away.Canobbio is today one of the municipalities in the Luganese with the best development prospects, thanks to the redevelopment of the Cornaredo Trevano axis: an investment that looks to the future.Exclusive new apartment with lake view on the top floor with 5.5 rooms and direct elevator, large covered terraces, and rooftop, ideal for those looking for a unique home, directly from the owner.The unit consists of: • entrance hall • large living area with kitchen • internal laundry room • 3 double bedrooms • 3 bathrooms • master suite with walk-in closet and private bathroom • double covered terrace • rooftop terrace • private cellar Surfaces: • SUL apartment: 176.00 sqm • Covered terraces: 44.30 sqm • Rooftop terrace: 51.40 sqm • Cellar: 8.00 sqmTotal commercial surface SUC: 212.40 sqm The unit is completed by: • Parking spaces in the underground garage at 55,000 CHF each Features and finishesThe unit stands out for its lake view, environments, and surfaces of high standard.The apartment has floor heating and cooling with heat pump, for maximum comfort in every season. The internal finishes can be personalized to adapt each environment to the taste and needs of the buyer.Given the location, there is the possibility of use as a secondary residence. A rare opportunity to purchase a valuable home in one of the most promising areas of the Luganese.

  • Parking space
  • Balcony / Terrace
  • Garage
  • +5
Travel time
-
New building
1 / 23
  • Parking space
  • Balcony / Terrace
  • Garage
  • +4
5.5 rooms, CHF 1,850,000.–
Premium
Via Pessin 4, 6952 Canobbio

Residenza Le Gemme - Ground Floor Apartment with Private Garden

In the heart of Canobbio, the "balcony over Lugano", a new residence is born with only three units: a refined project where contemporary design, high-quality finishes, and a strategic location meet just a few minutes from the city center.The building, located in Via Pessin, enjoys a privileged position: it is immersed in a quiet and green residential context, but just a few steps from all services. The center of Lugano and the FFS station are reachable in a few minutes by car and with direct connection via line 4 of public transport. In the immediate vicinity are municipal schools and the Centro studi Trevano, the Mercato Resega supermarket, shops, bars, and restaurants of the nucleus. The Lugano Nord and Lugano Sud highway exits, the Cornaredo sports center, and the Ospedale Civico are just a short distance away.Canobbio is today one of the municipalities in the Luganese with the best development prospects, thanks to the redevelopment of the Cornaredo Trevano axis: an investment that looks to the future.Newly built ground floor apartment with 5.5 rooms and direct elevator access to the house and large private garden, ideal for those seeking outdoor space and continuity between indoors and outdoors, directly from the owner.The unit consists of: • entrance hall • large living area with kitchen • internal laundry room • 3 double bedrooms • 3 bathrooms • master bedroom with walk-in closet and private bathroom • double covered terrace • private cellar Surfaces: • SUL apartment: 174.00 sqm • Covered terraces: 46.00 sqm • Cellar: 10.50 sqm • Garden: 235.00 sqm • Total commercial surface area SUC: 222.75 sqm The unit is completed by: • 1 private parking space for 60,000 CHF • 1 outdoor parking space for 30,000 CHF • Parking spaces in the underground garage for 55,000 CHF each • 1 grotto with fireplace of 25.00 sqm, accessible from the private garden, for 120,000 CHF Features and finishesThe unit stands out for its high-standard rooms and surfaces.The apartment has floor heating and cooling with a heat pump, for maximum comfort in every season. The internal finishes can be personalized to adapt each room to the buyer's needs and taste.Given the location, there is the possibility of using it as a secondary residence. A rare opportunity to purchase a valuable home in one of the most promising areas of the Luganese.

  • Parking space
  • Balcony / Terrace
  • Garage
  • +4
Travel time
-
New building
1 / 21
  • Parking space
  • Balcony / Terrace
  • Garage
  • +4
4.5 rooms, CHF 1,590,000.–
Premium
Via Pessin 4, 6952 Canobbio

Residenza Le Gemme - First Floor Apartment with Large Terraces

In the heart of Canobbio, the "balcony over Lugano", a new residence with only three units is born: a refined project where contemporary design, high-quality finishes, and a strategic location meet just a few minutes from the city center.The building, located in Via Pessin, enjoys a privileged position: it is immersed in a quiet and green residential context, but just a few steps from all services. The center of Lugano and the FFS station are reachable in a few minutes by car and with direct connection via line 4 of public transport. In the immediate vicinity are communal schools and the Centro studi Trevano, the Mercato Resega supermarket, shops, bars, and restaurants of the town center. The Lugano Nord and Lugano Sud highway exits, the Cornaredo sports center, and the Ospedale Civico are just a short distance away.Canobbio is today one of the municipalities in the Luganese with the best development prospects, thanks to the redevelopment of the Cornaredo Trevano axis: an investment that looks to the future.Newly built apartment on the first floor with 4.5 rooms and direct elevator access to the house and large covered terraces, ideal for those seeking spacious rooms and privacy, directly from the owner.The unit consists of: • entrance hall • large living area with kitchen • internal laundry room • 1 double bedroom • 1 master bedroom • 3 bathrooms • master bedroom with walk-in closet and private bathroom • double covered terrace • private basement Surfaces: • SUL apartment: 167.00 sqm • Covered terraces: 46.00 sqm • Basement: 7.50 sqm • Total commercial surface area SUC: 192.50 sqm The unit is completed by: • Parking spaces in the underground garage at 55,000 CHF each Features and finishesThe unit stands out for its high-standard rooms and surfaces.The apartment is equipped with floor heating and cooling with a heat pump, for maximum comfort in every season. The internal finishes can be personalized to adapt each room to the buyer's taste and needs.Given the location, there is the possibility of use as a secondary residence. A rare opportunity to acquire a valuable home in one of the most promising areas of the Luganese.

  • Parking space
  • Balcony / Terrace
  • Garage
  • +4
Travel time
-
New building
1 / 16
  • Parking space
  • Balcony / Terrace
  • Garage
  • +8
4.5 rooms, 145m², CHF 1,600,000.–
Premium
Via Ceresio 62, 6963 Pregassona

Luxurious Penthouse with 4.5 Rooms and Large Terrace

RESIDENZA PARCO CERESIOWith enthusiasm, we announce the start of construction work on two exclusive residential buildings in the beautiful surroundings of Pregassona.These high-standard residential complexes will be ready for occupancy in spring 2027. A unique opportunity for those seeking the perfect balance between style, comfort, and service.Enjoy the tranquility of nature with the Minergie certification, which not only guarantees an elegant environment but also a conscious ecological awareness. The project features an avant-garde building that stands out for its comfort, energy efficiency, and environmental compatibility.As the construction work is still in progress, you have the opportunity to design the interior of the apartment according to your preferences and wishes. You can choose materials and surfaces that reflect your personal style.The two residential buildings, each with 12 residential units, offer a wide range of options to meet the needs of every type of family. The apartment types include units with 2.5, 3.5, and 4.5 rooms.Apartment A.5.1 is a beautiful penthouse on the fifth and last floor, spanning 145 m² and featuring three terraces, the largest of which measures 83 m².The apartment is accessible by elevator, and at the entrance, we find two convenient built-in closets. The living area offers a south-facing view with a beautiful kitchen and an island. The sleeping area includes a spacious master bedroom with an en-suite bathroom and private terrace. The apartment is completed by two spacious bedrooms with 15 and 12.5 m², an elegant bathroom with a shower, and a private laundry room with a service bathroom.The cellars are located in the basement of the residence.Parking space in the underground garage: CHF 55,000.- (not included in the price)

  • Parking space
  • Balcony / Terrace
  • Garage
  • +8
Travel time
-
New building
1 / 12
  • Parking space
  • Balcony / Terrace
  • Garage
  • +3
2.5 rooms, CHF 675,000.–
Premium
6952 Canobbio

Bright 2.5-room apartment in Canobbio – New construction

Welcome to this stunning new construction apartment on the first floor in a quiet and sunny location in Canobbio (6952). With a surface area of 75 m², this property represents an ideal opportunity for those seeking modern comfort and high quality of life.The apartment stands out for: • Bright rooms with parquet: Airy rooms with precious wooden flooring and large sliding glass doors that open onto the private balcony. • Modern kitchen: Elegant kitchen with gray cabinets, white countertops, and induction cooktop on the central island. • Private balcony: Accessible directly from the main rooms, perfect for enjoying sunny days. • Complete bathroom: Modern and functional. • Complete amenities: Elevator, garage, parking space, cable TV, and dishwasher included. Light and tranquility: The apartment enjoys excellent sun exposure, both in summer and winter, and is located in a quiet area, away from traffic noise.Location and surroundings: Canobbio offers all essential services within reach: • Dr. Merloni pharmacy just 2 minutes on foot • Supermarket reachable in 3 minutes on foot • Canobbio Paese bus stop 5 minutes on foot • Canobbio elementary school just 4 minutes on foot – ideal for families • Nearby is also a river, perfect for walks in nature Available immediately, this apartment is perfect for couples, small families, or those seeking a high-quality real estate investment in the heart of Ticino. Don't miss this opportunity!

  • Parking space
  • Balcony / Terrace
  • Garage
  • +3
New building
1 / 12
  • Parking space
  • Balcony / Terrace
  • Garage
  • +8
3.5 rooms, 105m², CHF 1,190,000.–
Premium
Via Pradello 36, 6932 Breganzona

NEW HAWA RESIDENCE - 3.5 ROOMS WITH LARGE TERRACES

NEW RESIDENZA HAWA - 3.5 ROOMS WITH LARGE TERRACES In a quiet location surrounded by greenery, within the Hawa residential complex on Via Pradello in Breganzona, we offer for sale a modern 3.5-room apartment located on the first floor, ideal for those who wish to live in a well-kept, private residential context well connected to the centre of Lugano.The property offers a gross living area of approximately 105 m², plus a spacious terrace of approximately 42 m². The rooms are well distributed and designed to ensure comfort and functionality in daily life.The living area features a large living room with an open-plan kitchen and direct access to the terrace, creating a pleasant continuity between indoor and outdoor spaces. The terrace is one of the apartment’s distinctive elements and is ideal for outdoor dining, moments of relaxation and socialising.The sleeping area includes two bedrooms and two bathrooms, offering a layout suitable for either a couple or a family.The Hawa complex consists of two buildings in a dominant position over the Vedeggio Valley and benefits from a particularly pleasant natural setting. Residents have access to a private park, a natural swimming pool and areas dedicated to relaxation and sports activities, as well as access to woodland trails.The apartment also has a private laundry room, cellar, garage, photovoltaic system, fibre optic and multimedia cabling. It is possible to purchase two parking spaces in the garage. Pets are allowed and the environment is also suitable for families with children.The location allows quick access to the centre of Lugano and main services, while maintaining a high quality of living in a green and peaceful environment.Sale price: CHF 1’190’000.

  • Parking space
  • Balcony / Terrace
  • Garage
  • +8
Travel time
-
New building
1 / 12
  • Parking space
  • Balcony / Terrace
  • Garage
  • +8
2.5 rooms, 70m², CHF 630,000.–
Premium
Via Ceresio 62, 6963 Pregassona

Pregassona - New 2.5 rooms

RESIDENZA PARCO CERESIOWe are excited to announce the start of construction of two exclusive buildings in the beautiful setting of Pregassona.These high-standard residences will be ready to welcome you in early 2027. A unique opportunity for those seeking the perfect balance between style, comfort, and convenience.Enjoy the serenity of nature with the Minergie certification, which guarantees not only an elegant environment but also an ecologically conscious footprint.The project stands out for its cutting-edge building in terms of comfort, energy efficiency, and environmental sustainability.As the construction is still ongoing, you will have the opportunity to personalize the interior of the apartment according to your tastes and desires. You can choose materials and finishes that reflect your personal style.The two buildings, each consisting of 12 residential units, offer a wide range of options to meet the needs of every type of family. The apartment types include units with 2.5, 3.5, and 4.5 rooms.Apartment B.1.1 is a 2.5-room apartment located on the first floor with 70 sqm.From the entrance, equipped with a practical wall closet, you access the bright living area with an open-space kitchen.The sleeping area includes a spacious master bedroom, a bathroom with a shower and a washing machine-dryer column. The apartment is completed by a beautiful balcony of 10.7 sqm.The cellars are located on the -2 floor of the Residenza.Parking space in the garage: CHF 55'000.- (excluding the price)

  • Parking space
  • Balcony / Terrace
  • Garage
  • +8
Travel time
-
Giovanni Mastroddi

Giovanni Mastroddi

1 / 10
Giovanni Mastroddi

Giovanni Mastroddi

  • Balcony / Terrace
  • Elevator
  • Child-friendly
  • +1
3.5 rooms, 126m², CHF 970,000.–
Premium
6963 Pregassona

Lugano, Pregassona: Nuovo 3.5 locali con giardino privato

LUGANO - Nuova costruzione 3.5 locali al piano terra con giardinoIn una delle zone residenziali più apprezzate di Lugano - Pregassona, proponiamo in vendita un appartamento 3.5 locali di nuova costruzione situato al piano terra con ampio giardino privato, inserito in una residenza moderna composta da sole 8 unità abitative.Il progetto, con consegna prevista per l'estate 2027, è pensato per chi desidera un'abitazione contemporanea, efficiente dal punto di vista energetico e ben collegata al centro città. Possibilità di acquisto anche come seconda residenza.L'appartamento si distingue per ambienti luminosi e ben proporzionati grazie alle ampie superfici vetrate che valorizzano la luce naturale e offrono una vista aperta sul paesaggio, con scorci che spaziano dal Malcantone al Monte Lema e al Monte Tamaro.Gli interni sono studiati per garantire funzionalità e benessere quotidiano: una zona giorno generosa con cucina a vista, camere confortevoli e spazi esterni privati ideali per vivere momenti di relax all'aperto.Dal punto di vista energetico, la residenza risponde ai più attuali standard di sostenibilità con certificazione CECE, impianto fotovoltaico, riscaldamento a termopompa reversibile e raffrescamento a pavimento. Il sistema Smart Home consente una gestione intelligente degli impianti, migliorando comfort ed efficienza abitativa.La posizione unisce tranquillità residenziale e praticità: il centro di Lugano è raggiungibile in circa 5 minuti, così come scuole, negozi e principali infrastrutture.In questa fase iniziale è possibile personalizzare le finiture interne, creando una soluzione abitativa su misura.Superfici: • Superficie commerciale: mq 126; • Superficie lorda: mq 91; • Terrazzo: mq 36; • Giardino privato: mq 147; • Lavanderia privata sul piano: mq 3,70; • Cantina sul piano: mq 3,70. Distribuzione interna: • Atrio d'ingresso; • Ampio soggiorno living con uscita diretta sul terrazzo; • Cucina moderna open space; • 1 camera padronale con guardaroba e bagno privato; • 1 camera ragazzi; • Bagno completo con doccia; • Lavanderia privata sul piano. Caratteristiche principali: • Nuova costruzione a Lugano Pregassona; • Residenza di sole 8 unità abitative; • Consegna prevista estate 2027; • Finiture personalizzabili; • Standard energetico CECE; • Impianto fotovoltaico; • Riscaldamento e raffrescamento a pavimento; • Sistema Smart Home; • Spazi esterni privati; • Posizione panoramica e riservata; • Centro di Lugano a circa 5 minuti; • Possibilità di seconda residenza. Completano la proprietà 2 posti auto in autorimessa a CHF 75'000.-/cadauno.Una soluzione ideale per chi cerca un appartamento nuovo con giardino in vendita a Lugano, moderno, efficiente e inserito in un contesto residenziale curato e di qualità.Prezzo totale comprensivo di 2 posti auto in autorimessa: CHF 1'120'000.-Contattateci per scoprire il progetto e tutte le soluzioni abitative disponibili.Le immagini e i render sono da intendersi come interpretazioni illustrative del progetto e sono forniti a titolo puramente indicativo. Essi non costituiscono elemento contrattuale. La realizzazione finale potrà presentare variazioni nei materiali, nelle finiture, nelle soluzioni architettoniche e negli elementi rappresentati.LUGANO - Appartement neuf de 3,5 pièces au rez-de-chaussée avec jardinDans l'un des quartiers résidentiels les plus prisés de Lugano - Pregassona, nous proposons à la vente un appartement neuf de 3,5 pièces situé au rez-de-chaussée avec un grand jardin privé, au sein d'une résidence moderne composée de seulement 8...

  • Balcony / Terrace
  • Elevator
  • Child-friendly
  • +1
  • wooden floor, glass doors, sliding windows, kitchen with appliances
  • modern living room with couches, coffee table, dining table, windows, wooden floor
  • A balcony with white railing and glass partition offering a scenic view of mountains and cityscape.
  • open plan living room and kitchen, large windows, sliding glass doors to terrace
  • empty room, large windows, balcony, wooden floors, white walls
  • View of buildings in a hilly area with mountains in the background
  • Building with mountains, sea and lake in the background.
  • empty room, large sliding glass door leading to balcony, white walls, hardwood floor, balcony with views
  • A yellow building with multiple floors, surrounded by greenery and trees. It has a clear view of the mountains and a lake in the distance.
  • Empty room, hardwood floors, white walls, glass windows, power outlets, no furniture.
  • modern tile, glass shower enclosure, white sink, white toilet, mirror, water faucet
  • Large balcony, glass railings, stunning mountain views, modern architecture
  • Modern bathroom with glass shower, white ceramic tiles, white vanity, silver faucet, silver shower head, mirror, and toilet
  • corridor with wooden floor, large windows, and bright room
1 / 14
2.5 rooms, 80m², CHF 695,000.–
Top
Via al Ponte 25, 6900 Massagno

Spacious 2.5-room apartment in a new building with an open view

Immobile in Massagno!MG Advisory SAGL offers a 2.5-room apartment (with two spacious balconies) in a new building (October 2023) for sale.A strategic location par excellence, this in Massagno: just a few steps from the conversion and revitalization area of the tract (Trima and Staz&Lu2) and 300 meters from the train station. 150 m from Via San Gottardo, in a traffic-calmed location, but close to bus stops. Access to the northern part of the A2 highway is 4 minutes away by car.The new school center and the corresponding sports hall in Massagno are only 400 meters from the Condominium Kristall Domus.Buses to the city center and the periphery have stops on Via S. Gottardo (2 minutes on foot) and Via Besso (4 minutes on foot).The apartment is located on the second floor with an elevator and consists of an entrance to the living area with an open kitchen (Stosa) with direct access to a large balcony, a storage room with a private washing machine/dryer, a second bathroom with a shower and window, a bedroom with a balcony. The apartment has an autonomous heating system for each room and an electronically controlled dehumidification system, Schüco triple glazing, and domotics.A final cellar also belongs to the apartment.A covered parking space for exclusive use in the underground garage at a price of 55,000 CHF.For more information, do not hesitate to contact us. We are also available on Saturdays for on-site appointments.

Travel time
-
  • modern design, large windows, marbled wall, sofa, dining table, kitchen island
  • spacious living room with modern furniture, large windows, balcony with view
  • balcony, white wicker sofas, outdoor fireplace, umbrella, dining table, scenic mountain view
  • Apartement complex with lake view, mountains, town buildings, and trees.
  • modern open plan kitchen with large glass doors to balcony, wooden parquet floor, large windows to outside
  • City view, mountain view, balcony glass railing
  • modern kitchen, large windows, balcony, wooden floor, marble counter
  • empty, parquet flooring, glass door, white walls, bright
  • glass balcony, glass wall, tiled floor, view of trees and blue sky
  • Sliding glass door, balcony, tiled floor, large window
  • sliding doors, balcony, hardwood floors, white walls, outdoor view
  • An open balcony with sliding glass doors, wooden floors, and modern architecture
  • Outdoor area featuring buildings, trees, mountains, a bridge, and a body of water.
  • large window with a beautiful view of the mountains and cityscape, wooden parquet floor, contemporary design
  • marble walls, toilet, bidet, vanity with sink, large mirror
  • modern white bathroom, bathtub, shower, toilet, vanity with mirror
  • Modern, clean laundry room with a white sink, Bosch washing machine and dryer, and marble flooring.
  • swimming pool on rooftop, building background, mountainous view
  • Terrace with tiled floor, two large white spheres, swimming pool, mountains in the distance, cityscape view
1 / 19
4.5 rooms, 184m², CHF 2,000,000.–
Top
Via al Ponte 25, 6900 Massagno

DIRECT FROM THE DEVELOPER - New roof floor with lake view and roof terrace

DIRECT PURCHASE FROM THE DEVELOPER.New residence to be handed over in October 2023.A strategic location par excellence in Massagno: just a few steps from the redevelopment and revitalization zone of the route (Trima and Staz&Lu2) and 300 meters from the train station. 150 m from Via San Gottardo, in a traffic-calmed location, but close to bus stops. Access to the northern part of the A2 highway is 4 minutes away by car.We offer a 4.5-room attic floor located on the fourth and last floor with an elevator, consisting of an entrance, laundry room, living area with open Stosa kitchen (with island), three bathrooms (one of which is a service bathroom in the main bedroom), and three bedrooms. A large balcony is accessible from the lounge and two bedrooms, while the main bedroom has two additional balconies.A private basement compartment completes the property.Two covered parking spaces are available for exclusive use in the underground garage, which can be purchased separately for CHF 55,000.- each.In the Kristall Domus residence, apartment types from 2.5 rooms to 4.5 rooms, as well as relative covered parking spaces and basement compartments, are available. All apartments are equipped with heating and cooling with electronic humidity control in each room, Schüco triple glazing, and domotics.For more information, do not hesitate to contact us. We are also available on Saturdays for possible on-site appointments.

Travel time
-
1 / 8
  • Parking space
  • Balcony / Terrace
  • Garage
  • +3
4.5 rooms, 136m², CHF 1,595,000.–
Top
6964 Davesco-Soragno

Lugano: Villa unifamiliare con vista sulla città - ultima disponibile

Villa unifamiliare inserita in un esclusivo complesso residenziale di sole quattro ville indipendenti a Davesco, in posizione dominante e privilegiata, con splendida vista aperta sul Malcantone, Monte Lema e Monte Tamaro.Immersa nella quiete della natura ma perfettamente collegata alla città, la proprietà si trova a soli 10 minuti da Lugano in automobile e a circa 15 minuti con i mezzi pubblici, offrendo il perfetto equilibrio tra privacy, tranquillità e comodità quotidiana.Davesco è una località particolarmente apprezzata per la sua atmosfera residenziale riservata, la qualità di vita e le infrastrutture efficienti, ideali per soddisfare ogni esigenza della vita familiare e quotidiana.Le ville sono progettate secondo gli elevati standard energetici Minergie, garanzia di comfort abitativo, efficienza e sostenibilità. Il riscaldamento è alimentato da moderna termopompa e ogni abitazione dispone di parcella indipendente, assicurando massima autonomia e privacy. L'esposizione sud-ovest regala ambienti luminosi durante tutta la giornata e tramonti di rara bellezza.La natura circostante invita a vivere ritmi più autentici, tra sentieri panoramici, boschi e i caratteristici grotti ticinesi della regione, dove tradizione e convivialità si incontrano in un contesto unico e genuino.Una residenza ideale per chi desidera vivere immerso nel verde senza rinunciare alla vicinanza con Lugano, in un contesto elegante, riservato e armonioso.Dati principali: • Terreno ca. 400 mq • Area abitabile ca. 130 mq • Camere da letto: 3 • Bagni:3 • Giardino privato Composizione: • atrio d'entrata • ampio soggiorno con cucina a vista e ampie vetrate sul giardino privato • cucina moderna • suite padronale con bagno privato, wc separato e accesso al terrazzo • 2 ampie camere da letto con accesso al terrazzo • 1 bagno di servizio • 2 bagni completi • cantina Dotazioni esterne e parcheggi: • 2 posti auto in garage • 3 posti auto per ospiti esterni Villa unifamiliale située dans un petit complexe résidentiel exclusif composé de seulement quatre villas indépendantes à Davesco, bénéficiant d'une position dominante et privilégiée avec une magnifique vue dégagée sur le Malcantone, le Monte Lema et le Monte Tamaro.Nichée dans un environnement naturel paisible tout en restant parfaitement connectée à la ville, la propriété se trouve à seulement 10 minutes de Lugano en voiture et à environ 15 minutes en transports publics, offrant un équilibre idéal entre intimité, tranquillité et confort quotidien.Davesco est une localité particulièrement appréciée pour son atmosphère résidentielle discrète, sa qualité de vie et ses infrastructures efficaces, parfaitement adaptées aux besoins de la vie quotidienne et familiale.Les villas répondent aux exigences élevées du standard énergétique Minergie, garantissant confort de vie, efficacité et durabilité. Le chauffage est assuré par une pompe à chaleur moderne et chaque habitation dispose de sa propre parcelle indépendante, garantissant autonomie et intimité. L'exposition sud-ouest offre une luminosité optimale tout au long de la journée ainsi que de magnifiques couchers de soleil.La nature environnante invite à retrouver un rythme de vie authentique, entre sentiers panoramiques, forêts et les typiques grotti tessinois de la région, où traditions et convivialité se rencontrent dans une atmosphère unique.Une résidence idéale pour ceux qui souhaitent vivre au coeur de la nature sans renoncer à la proximité de Lugano, dans un cadre élégant, harmonieux et réservé.Données principales: • Terrain d'environ 400 m² • Surface habitable d'environ 130 m² • Chambre à coucher : 3 • Salle de bain:3 • Jardin privé Composition :...

  • Parking space
  • Balcony / Terrace
  • Garage
  • +3
Giovanni Mastroddi

Giovanni Mastroddi

1 / 8
Giovanni Mastroddi

Giovanni Mastroddi

  • Parking space
  • Balcony / Terrace
  • Garage
  • +3
5.5 rooms, 201m², CHF 2,270,000.–
Top
6925 Gentilino

Collina d'Oro: Appartamento di 5.5 locali con terrazzo di 60 m²

A Gentilino, in Collina d'Oro, questo appartamento di 5.5 locali si trova al primo piano della nuova Residenza Golden Hill, composta da sole cinque unità abitative. Offre circa 172 m² di superficie lorda, in un contesto verde e riservato, nelle immediate vicinanze della scuola TASIS - The American School in Switzerland.Terrazzo e vita all'apertoLa zona giorno open-space riunisce soggiorno e area pranzo in un ambiente ampio e luminoso, valorizzato dalla favorevole esposizione al sole e dall'accesso diretto al terrazzo.Affacciato sul verde circostante, il terrazzo di circa 60 m² offre spazio per una zona pranzo e un salotto all'aperto, estendendo le possibilità di vivere e ricevere anche all'esterno.Spazi e finitureL'atrio d'ingresso e i disimpegni organizzano la distribuzione degli ambienti, con spazi dedicati alle armadiature.La cucina attrezzata con isola prevede arredi laccati, piano di lavoro in pietra naturale o materiale composito ed elettrodomestici Miele o V-ZUG, secondo capitolato.La zona notte comprende una camera padronale con bagno en suite, due ulteriori camere matrimoniali e una quarta stanza destinabile a camera o studio. Una configurazione versatile, che permette di conciliare le esigenze della famiglia con uno spazio dedicato al lavoro o agli ospiti.Completano la proprietà un secondo bagno con doccia, un bagno per gli ospiti e una lavanderia privata sul piano.Per gli ambienti principali, il capitolato propone pavimenti in parquet o, in alternativa, gres porcellanato. Nei bagni sono previsti rivestimenti in gres, sanitari Flaminia e rubinetteria Hansgrohe, abbinati ad arredi di produzione artigianale italiana personalizzabili nei colori e nei materiali.Comfort e tecnologiaIl progetto integra soluzioni orientate all'efficienza energetica e al comfort quotidiano. Le dotazioni comprendono: • Riscaldamento a pavimento e climatizzazione estiva tramite ventilconvettori integrati nei controsoffitti. • Domotica per la gestione del riscaldamento, del raffrescamento e dei frangisole. • Sonde geotermiche e pannelli fotovoltaici. • Ventilazione meccanica controllata con recupero di calore. • Box auto con predisposizione per la ricarica elettrica. La posizione unisce la tranquillità residenziale alla vicinanza ai principali servizi e collegamenti, con la fermata del bus a pochi passi e il centro di Lugano raggiungibile in pochi minuti.Le finiture offrono possibilità di personalizzazione sulla base delle proposte di capitolato, da approfondire secondo le esigenze dell'acquirente e lo stato di avanzamento dei lavori.In costruzione, con consegna prevista entro fine 2026.Prezzo totale dell'appartamento comprensivo di 2 posti auto interni: CHF 2'410'000.-À Gentilino, dans le quartier de Collina d'Oro, cet appartement de 5,5 pièces est situé au premier étage de la nouvelle résidence Golden Hill, composée de seulement cinq logements. Il offre environ 172 m² de surface brute, dans un cadre verdoyant et intime, à proximité immédiate de l'école TASIS - The American School in Switzerland.Terrasse et vie en plein airL'espace de vie ouvert réunit le salon et la salle à manger dans une pièce spacieuse et lumineuse, mise en valeur par une exposition ensoleillée et un accès direct à la terrasse.Donnant sur la verdure environnante, la terrasse d'environ 60 m² offre suffisamment d'espace pour un coin repas et un salon en plein air, élargissant ainsi les possibilités de vivre et de recevoir à l'extérieur.Espaces et finitionsLe hall d'entrée et les couloirs organisent la répartition des pièces, avec des espaces dédiés aux rangements.La cuisine équipée avec îlot...

  • Parking space
  • Balcony / Terrace
  • Garage
  • +3
Giovanni Mastroddi

Giovanni Mastroddi

1 / 5
Giovanni Mastroddi

Giovanni Mastroddi

  • Balcony / Terrace
  • Garage
  • Child-friendly
4.5 rooms, 169m², CHF 1,585,000.–
Top
6925 Gentilino

Collina d'Oro: Appartamento 4.5 locali con terrazzo in nuova residenza

A Gentilino, nel comune di Collina d'Oro, proponiamo in vendita un appartamento di 4.5 locali con superficie commerciale di circa 169 mq, situato al primo piano di una residenza di nuova costruzione dal carattere contemporaneo, in posizione verde e riservata, a pochi passi dal laghetto di Muzzano e a breve distanza dal centro di Lugano.La residenza si inserisce in una proprietà di quasi 2'000 mq ed è composta da due edifici indipendenti progettati per offrire privacy, luminosità e qualità abitativa. La scelta di prevedere un solo appartamento per piano conferisce a ogni unità un'elevata riservatezza, ampie aperture sui diversi fronti e una distribuzione interna ariosa e ben organizzata.L'appartamento occupa l'intero primo piano dell'edificio, dispone di una superficie lorda di circa 149 mq e si distingue per ambienti ampi, funzionali e ben distribuiti. L'orientamento sud-ovest e le aperture su più lati favoriscono un'ottima luminosità naturale durante la giornata, valorizzando la zona giorno e il rapporto con l'esterno.Il terrazzo coperto di circa 31 mq rappresenta una piacevole estensione degli spazi abitativi, ideale per pranzi all'aperto, momenti di relax e convivialità, in un contesto residenziale curato e tranquillo.Distribuzione degli spaziZona giorno • ingresso con atrio e guardaroba; • ampia zona living open-space con soggiorno, area pranzo e cucina con isola; • accesso diretto al terrazzo coperto; • terrazzo di circa 31 mq, ideale per momenti di relax e vita all'aperto; • pratica dispensa/ripostiglio; • bagno ospiti. Zona notte • camera padronale con bagno en suite; • due ulteriori camere da letto; • secondo bagno completo a servizio delle camere; • disimpegno/corridoio. Spazi accessori • cantina privata; • lavanderia privata; • 2 posti auto in autorimessa a CHF 70'000.-/cadauno Punti di forza • residenza di nuova costruzione in contesto verde e riservato; • sole 6 unità abitative; • appartamento unico sul piano; • primo piano con ottima privacy; • orientamento sud-ovest e aperture su più lati; • terrazzo coperto di circa 31 mq; • area verde comune, locali bici/passeggini e posteggi esterni per ospiti; • posizione vicino al laghetto di Muzzano, a pochi minuti dal centro di Lugano. Una soluzione pensata per chi desidera un'abitazione nuova, luminosa e riservata, con spazi esterni realmente vivibili e la comodità di una posizione residenziale ben collegata a Lugano. Contattateci per scoprire il progetto e tutte le soluzioni abitative disponibili!RiepilogoPrezzo di vendita attico: CHF 1'585'000.-Prezzo 2 posti auto in autorimessa: CHF 140'000.-Totale comprensivo di 2 posti auto in autorimessa: CHF 1'725'000.-Le immagini e i render sono da intendersi come interpretazioni illustrative del progetto e sono forniti a titolo puramente indicativo. Essi non costituiscono elemento contrattuale. La realizzazione finale potrà presentare variazioni nei materiali, nelle finiture, nelle soluzioni architettoniche e negli elementi rappresentati.À Gentilino, dans la commune de Collina d'Oro, nous proposons à la vente un appartement de 4,5 pièces avec une surface commerciale d'environ 169 m², situé au premier étage d'une résidence de construction récente et de caractère contemporain, dans un endroit vert et réservé, à quelques pas du petit lac de Muzzano et à une courte distance du centre de Lugano.La résidence fait partie d'une propriété de près de 2 000 mètres carrés et se compose de deux bâtiments indépendants conçus pour offrir...

  • Balcony / Terrace
  • Garage
  • Child-friendly
New building
1 / 16
4.5 rooms, 140m², CHF 1,295,000.–
Via San Rocco 3, 6930 Bedano

New single-family house with exclusive garden in Bedano

In the heart of Villaggio San Rocco in Bedano, a fully independent single-family house is being built, designed for those seeking spacious rooms, privacy, and the highest quality of living.The open living area, bright and functional, offers direct access to a beautiful, private garden with over 130 m², a rare outdoor space, ideal for families, social moments, relaxation in the fresh air, or for those seeking a green oasis for themselves.A true enrichment is the laundry room/basement with 110 m², an extremely versatile room, perfect as a storage room, hobby area, private fitness studio, or multifunctional room.Main features: • New single-family house • Fully independent • Private terrace of 18 m² • Exclusive garden with over 130 m² • Laundry room/basement of 110 m² • Two internal parking spaces included • Materials and finishes of the highest quality • Heat pump with autonomous control • Preparation for domotics and photovoltaic systems • Extensive possibilities for personalizing the finishes A modern, efficient, and sustainable housing project, in a quiet but strategic environment, perfect as a main residence or as a valuable real estate investment.Planned completion: 2027Discover all the details of the project at https://villaggiosanrocco.ch/Download the full brochure of the project immediately and book an individual consultation to deepen every detail.

Travel time
-
New building
1 / 16
4.5 rooms, 140m², CHF 1,195,000.–
Via San Rocco 3, 6930 Bedano

New single-family house with large private garden in Bedano

In the new Villaggio San Rocco in Bedano, we offer a newly built, fully independent single-family house located in a quiet, sunny, and green residential area, just a few minutes from Lugano.The house impresses with the harmony between indoor and outdoor spaces: The open living area is bright and well-divided and opens directly onto a large private garden of approximately 190 m², perfect for outdoor living in absolute privacy, for celebrating or simply relaxing.In addition to the property, there is a basement and laundry room of over 50 m², a functional and versatile room, ideal as a storage area, hobby room, or for tidy house management.Main features: • Newly built single-family house • Fully independent • Terrace and private garden of approximately 190 m² • Basement and laundry room of over 50 m² • Two internal parking spaces included • Contemporary architecture • High-quality construction • Heat pump heating with underfloor heating • High energy efficiency • Option to individualize the interior spaces A living concept for those who want to live in the green without giving up the convenience of services, in a modern, efficient, and timeless residential project.Planned completion: 2027Request a free consultation and download the full sales brochure with further details on the project, the residence, and the purchase modalities.More information at https://villaggiosanrocco.ch/

Travel time
-
New building
1 / 16
5.5 rooms, 141m², CHF 1,445,000.–
Via San Rocco 3, 6930 Bedano

Exclusive single-family house in Bedano, newly built

In the prestigious Villaggio San Rocco in Bedano, we offer a single-family house of the new generation, ideal for those seeking maximum independence, privacy, and a high standard of living, just a few minutes from Lugano.The fully independent residential house revolves around a large and bright living area, which directly accesses a 19 m² large terrace and a private garden of over 150 m², creating a perfect continuity between indoor and outdoor spaces and offering an ideal setting for living and receiving in absolute privacy.A special feature is the laundry room/basement of approximately 112 m², a rare and valuable element that offers maximum functionality and diverse usage possibilities.Main features: • Fully independent single-family house • Private terrace of 19 m² • Exclusive garden of over 150 m² • Laundry room/basement of approximately 112 m² • Two internal parking spaces included • Modern and elegant architecture • High-quality execution • Heat pump heating • High energy efficiency class • Extensive possibilities for individualization of the interior spaces A modern, efficient, and sustainable home, embedded in a high-quality residential context, ideal as a primary residence or as a valuable real estate investment over time.Planned completion: 2027.For more information, visit https://villaggiosanrocco.ch/Download the full brochure and request individual advice to obtain further details.

Travel time
-
1 / 18
  • Parking space
  • Balcony / Terrace
  • Garage
  • +7
3.5 rooms, Price on request
Via Roncone 6, 6900 Lugano

Exclusive luxury apartment with pool and lake view in Lugano

Discover the charm of this unique apartment, located in the prestigious Figino Resort residential complex in Lugano. Designed in a modern style and built according to the highest sustainability standards, it offers spacious and bright rooms with a view of the picturesque waters of Lake Lugano. Interiors and Design: • Sales area of 122 m²: bright rooms with high-quality finishes. • 2 bedrooms and 2 bathrooms: attention to detail and high-quality materials. • Large living area: ideal for socializing or relaxation. Comfort: • Air conditioning • Mechanical ventilation with CO2 measurement for always pure air Outdoor areas and well-being • 20 m² large terrace for your daily relaxation. An exclusive lifestyle, unparalleled services The Figino Resort offers an exclusive lifestyle and the following amenities: • Private beach and covered swimming pool with heated water. • Equipped fitness studio and manicured gardens. • Equipped event room with kitchen and toilet, for meetings and special occasions. • Covered parking: comfortable and reserved, to protect your vehicles in any season. • EV car and e-bike sharing, for environmentally friendly and shared electric mobility. Zero-energy building The Figino Resort not only exceeds the MINERGIE-P standards but also stands out as a zero-energy building (ZEB), thanks to complete energy autonomy guaranteed by renewable energies. This allows for the management of the building with zero energy costs and low operating costs. A flagship project that harmoniously integrates well-being, design, environmental protection, and energy efficiency. Thanks to the excellent construction, you can benefit from a healthy environment, a significant improvement in the quality of life, and high savings in operating costs, which will enhance your investment in the long term. Strategic location The resort is located in a green and quiet environment in the municipality of Lugano, just a few minutes from the center and close to internationally renowned institutions such as TASIS and Franklin University. There are also numerous supermarkets and shopping centers, schools, pharmacies, and a highway entrance nearby. An ideal location for families and professionals. The proximity to Lugano-Agno airport, the easy metro in the district, and the FFS/SBB/CFF train station completes the offer, ideal for quick transfers. Handover and customization The handover is planned by the end of 2027, with the possibility of customizing the interiors according to your wishes. A unique opportunity for those looking for an exclusive apartment in a unique environment, where technology, sustainability, and comfort blend together in an uncompromising lifestyle. For more information or to book a visit, contact us and visit our website.

  • Parking space
  • Balcony / Terrace
  • Garage
  • +7
Travel time
-

Other interesting objects