





















































Bidogno - Properties for sale with Elevator

We recommend expanding your search criteria to get similar results. The current filters didn’t return any matches.

If you don’t want to change your current search criteria, we recommend creating a search alert, so you’ll be notified when matching offers become available.

More objects in your automatically expanded search area
438 results - Radius: + 10km
New building
1 / 15
  • Parking space
  • Balcony / Terrace
  • Elevator
  • +4
4.5 rooms144m²CHF 1,250,000.–
Premium
Via Ceresio 64, 6963 Lugano

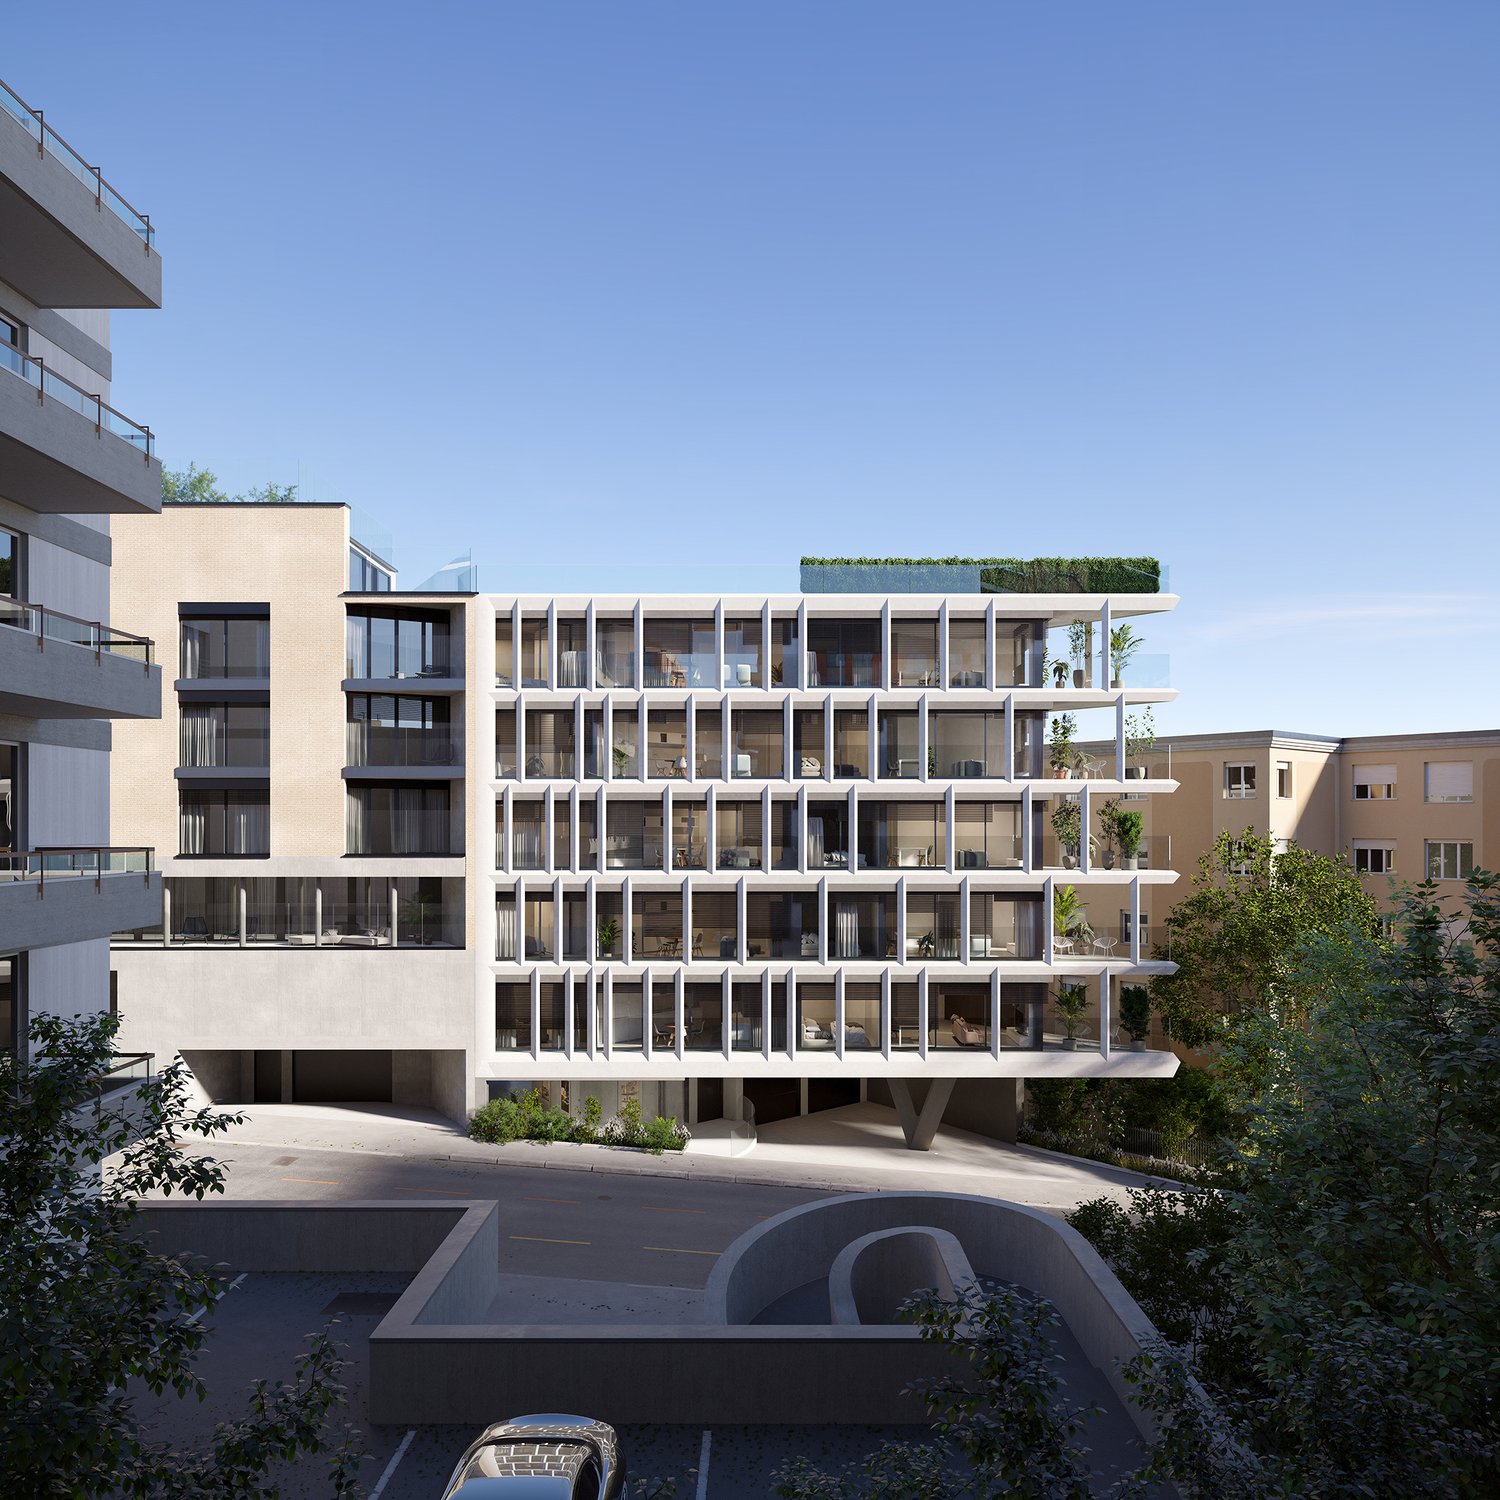
New 4.5 rooms with large terraces - Pregassona

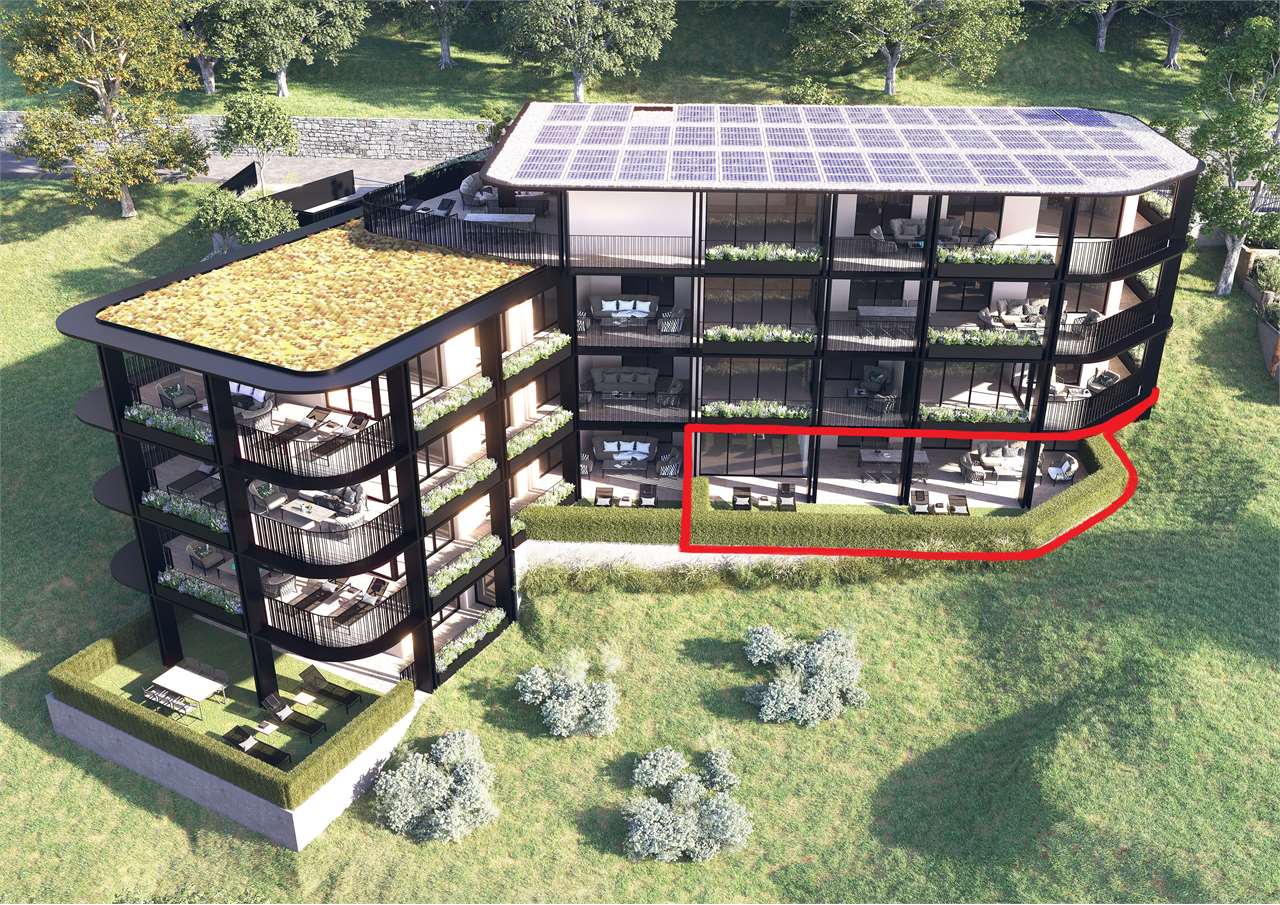
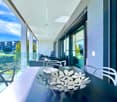
The project is located in the heart of Pregassona, a quiet and well-served residential area, just a few minutes from the center of Lugano and all major services.Two elegant buildings are under construction, each consisting of 12 apartments with large covered terraces or private gardens. These high-standing residences, available from the beginning of 2027, represent a unique opportunity for those seeking the perfect balance between style, comfort, and convenience.Enjoy the serenity of nature without giving up modern comfort: the project is MINERGIE certified, ensuring an elegant, energy-efficient, and sustainable environment. The buildings are distinguished by cutting-edge technology, high living comfort, and attention to ecological sustainability.Being still under construction, you will have the opportunity to personalize the interior of the apartment according to your tastes, choosing materials and finishes that reflect your personal style.The 4.5-room apartment on the fourth floor consists of: entrance with practical wall closet, bright living room with open-plan kitchen and access to a 13 sqm terrace. The master bedroom has an en-suite bathroom with bathtub and private terrace. A second bathroom with shower, private laundry room, and two spacious bedrooms complete the property.Parking space in the garage: CHF 55,000 (excluding price).

  • Parking space
  • Balcony / Terrace
  • Elevator
  • +4
Travel time
-
New building
1 / 12
4.5 rooms112m²CHF 1,100,000.–
Premium
Via Canonico Ghiringhelli 21A, 6500 Bellinzona

Bellinzona - New 4.5-room apartment with private garden

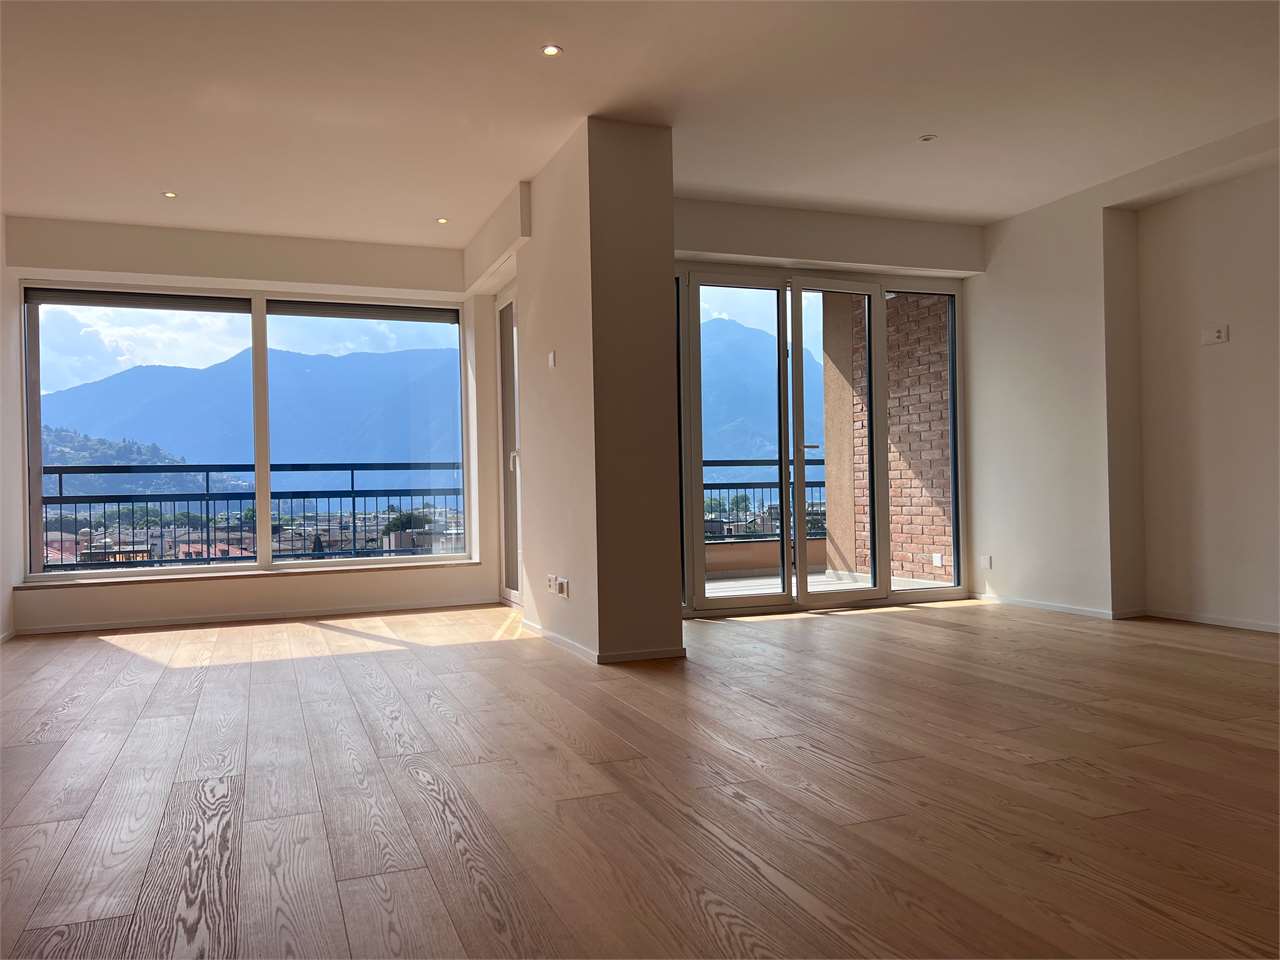
Bellinzona, the capital of the Canton of Ticino, is a city in constant growth and offers numerous services, with schools, shops, supermarkets, pharmacies, restaurants, cultural facilities and green areas easily accessible. Thanks to the punctual public transport, bike paths, proximity to the A2 motorway (Bellinzona North/South), the railway station, Bellinzona is an extremely practical center for those who travel for work or study. The apartment is located inside the Residenza Vera, a new, elegant building with 5 floors and only 9 apartments, with a view of the Castles. The residential complex is situated in a well-served area, close to the city center and the hospital, just a few minutes from the station and the public transport stops. The construction is distinguished by high living comfort, high-quality finishes and low energy consumption guaranteed by the heat pump with groundwaterThe apartment 3, 4.5 rooms, approximately 112 sqm, high standard, opens onto a large living area of approximately 40 sqm, perfectly organized between kitchen and living room. From here, you can directly access the 17 sqm large balcony and the 80 sqm large private garden, slightly raised and accessible by four steps. The garden, completely fenced and protected by a hedge that guarantees maximum discretion, offers a splendid view of the Castles of Bellinzona The kitchen, signed by Molteni & Co, is located in a dedicated niche and stands out for innovative materials and high-quality finishes. The Silestone Gris Expo countertop, resistant and easy to maintain, perfectly matches the lacquered white surfaces. The V-Zug appliances - fridge, freezer, induction cooktop and dishwasher - guarantee quality and functionality. The practical, wall-mounted peninsula, ideal as a support or for informal breakfasts, completes the space, with the oven. The sleeping area includes three bedrooms: a main bedroom of 14 sqm, another room of approximately 10 sqm with access to the second balcony through a window door. The main bathroom, with a large shower, also overlooks the balcony. A third room of approximately 10 sqm and a second bathroom with shower, approximately 4 sqm, are located near the living area, next to a spacious corridor already prepared for the private laundry Two parking spaces in the underground garage, a cellar and a common bicycle storage room complete the property. The images were created with AI; the spaces are real, the furniture is purely indicative. Price: CHF 1'100'000.-Including two parking spaces in the underground garage and a cellar

Travel time
-
Fabio Biscozzo

Fabio Biscozzo

1 / 11
Fabio Biscozzo

Fabio Biscozzo

  • Parking space
  • Garage
  • Elevator
4.5 rooms228m²CHF 1,695,000.–
Premium
Via Canonico Ghiringhelli 6D, 6500 Bellinzona

Exklusives Penthouse in Bellinzona

DENeubau mit privater Dachterrasse, Burgenblick und Zweitwohnsitz-Bewilligung.Willkommen in der Sonnenstube der Schweiz! Im Herzen von Bellinzona erwartet Sie dieses spektakuläre, neu erbaute 4.5-Zimmer-Penthouse. Es verbindet modernes Design mit erstklassigem Wohnkomfort und bietet eine äusserst seltene Gelegenheit: Die Immobilie ist offiziell als Zweitwohnsitz (Ferienresidenz) zugelassen. Der perfekte Rückzugsort für alle, die das Tessiner Dolce Vita suchen, ohne auf eine erstklassige Anbindung an die Deutschschweiz zu verzichten.Highlights der Immobilie:Traumhafter Burgenblick: Von Ihrer privaten Dachterrasse (Rooftop) geniessen Sie einen unverbaubaren 360-Grad-Blick auf die majestätischen Burgen von Bellinzona (UNESCO-Welterbe) und die umliegende Bergwelt. Ihr privates Paradies für Sonnenbäder und exklusive Abende unter dem Sternenhimmel.Lichtdurchflutetes Wohnen: Ein grosszügiger Open-Space-Wohnbereich mit bodentiefen Fenstern, die den Innenraum optimal mit Licht durchfluten.Durchdachter Grundriss: 4.5 Zimmer, darunter ein edles Hauptschlafzimmer mit Bad en Suite, perfekt aufgeteilt für maximale Privatsphäre und Flexibilität.Premium-Ausstattung: Hochwertige Materialien, modernste Küche und erstklassige Bauqualität nach neuesten Energiestandards.Komfort & Mobilität: Zum Penthouse gehören 2 bequeme Garagenplätze sowie ein direktes Lift-in-System.Lage & KonnektivitätDank der optimalen Lage in Bellinzona sind der Bahnhof (AlpTransit-Knotenpunkt) und die Autobahnauffahrt in wenigen Minuten erreichbar. So sind Sie in kürzester Zeit via Gotthard-Basistunnel zurück in der Deutschschweiz ideal für spontane Wochenendausflüge in den Süden.Erfüllen Sie sich den Traum vom exklusiven Eigenheim im Tessin. Wir freuen uns auf Ihre Kontaktaufnahme für eine private Besichtigung.ITAttico di nuova costruzione con rooftop privato e vista sui Castelli (Residenza Secondaria)Benvenuti nella "Sonnenstube" della Svizzera. Nel cuore di Bellinzona, a pochi passi dal fascino storico della capitale e in posizione strategica per godersi il clima mediterraneo del Ticino, sorge questo straordinario attico di 4.5 locali di nuova costruzione. Un perfetto connubio tra architettura moderna, comfort d'avanguardia e la rara opportunità di essere acquistato come residenza secondaria.Gli Spazi: Luce e SpensieratezzaL'appartamento è stato progettato per massimizzare la luce naturale e offrire una vivibilità d'alto livello:Zona giorno: Un ampio e luminoso living open space con grandi vetrate che si aprono sul panorama circostante, ideale per momenti di relax o per accogliere gli ospiti.Zona notte: Tre camere da letto generose, tra cui una master room con bagno en-suite, pensate come oasi di assoluta privacy.Finiture: Materiali di alto standing, minimalismo elegante e tecnologie edilizie di ultima generazione per garantire il massimo risparmio energetico e comfort acustico.Il Rooftop Privato: Un Palcoscenico sulla StoriaIl vero gioiello di questa proprietà è l'esclusivo rooftop privato. Una terrazza sul tetto ad uso interamente esclusivo, dove la vista spazia a 360 gradi sui suggestivi Castelli di Bellinzona, patrimonio mondiale UNESCO. Questo spazio eccezionale è predisposto per diventare la vostra area lounge all'aperto, una zona solarium o il luogo perfetto per cene sotto le stelle, circondati dalle montagne ticinesi.Comfort e LogisticaA completare questa proprietà d'eccezione, l'attico dispone di 2 comodi posti auto in garage, cantina privata e accesso diretto tramite ascensore. La posizione è ideale: la stazione FFS (snodo AlpTransit) e gli accessi autostradali sono raggiungibili in pochissimi minuti, permettendo di combinare perfettamente la quiete del Ticino con la rapidità dei collegamenti verso la Svizzera interna.Il vostro angolo di paradiso a Sud delle Alpi vi aspetta. Contattateci per una visita esclusiva.Fabio BiscozzoMob. +41 79 912 78 85Email: f.biscozzo@equityrealestate.chWebsite ...

  • Parking space
  • Garage
  • Elevator
Travel time
-
1 / 12
  • Balcony / Terrace
  • Garage
  • Elevator
4.5 rooms147m²CHF 1,100,000.–
Premium
Bosco limoscmè, 6900 Lugano

Spacious 4.5-Room Apartment with Terrace and View

In the picturesque hillside setting of Lugaggia, in a privileged and south-facing position with breathtaking views of Lugano and the lake, the elegant Residenza Sofia will be built by the end of 2026, a residential project of high value inserted in a quiet environment but strategically connected to the main services, including schools, supermarkets, banks, and highway accesses.The residence will consist of only eight exclusive residential units, divided into different types of 2.5, 3.5, and 4.5 rooms, designed to offer high-quality standards, comfort, and privacy. Some apartments on the ground floor will also have private gardens, ideal for fully enjoying the outdoor spaces in total tranquility.The architecture is distinguished by its contemporary and elegant style, enhanced by a precious travertine marble facade, large green areas, and a panoramic view that confers uniqueness and prestige to the entire complex.Great attention has been paid to energy efficiency and sustainability: the building will be equipped with state-of-the-art systems, including an air-water heat pump, photovoltaic panels, triple glazing, and thermal insulation with an 18 cm thick coat, ensuring reduced consumption and high living comfort throughout the year.We offer 4.5-room apartments on the first floor, characterized by an internal surface area of approximately 147 sqm and a 14 sqm terrace. The interior spaces have been carefully designed to offer functionality and elegance: the entrance welcomes with practical wall-mounted cabinets and leads to the bright day area, consisting of an open-plan kitchen that opens onto a large living room with direct access to the covered terrace and outdoor spaces.The night area, well separated, includes two bedrooms, a bathroom with a shower predisposed for a steam shower, and a spacious master suite of approximately 25 sqm with an en-suite bathroom and walk-in closet, designed to guarantee maximum comfort.Each apartment will be equipped with underfloor heating with summer cooling function, as well as preparation for air conditioning, ensuring an ideal climate in every season.The property is completed by a private cellar, a common area dedicated to bicycles and motorcycles, and parking spaces in the garage available at a price of CHF 40,000.- each.It is specified that the purchase as a secondary residence is not allowed.Asking price from CHF 1,100,000.-

  • Balcony / Terrace
  • Garage
  • Elevator
1 / 8
  • Parking space
  • Balcony / Terrace
  • Elevator
4.5 rooms150m²CHF 1,290,000.–
Premium
Via Verdella 6, 6900 Lugano

Newly built 4.5-room apartments for sale

In the renowned municipality of Savosa, in a quiet and sought-after residential area just 5 km from the center of Lugano, the prestigious Residenza Lema will rise by the end of 2027, an exclusive residential project inserted in a comfortable context with all major services, including schools, supermarkets, banks, and highway connections.The residence will consist of only five residential units of 4.5 rooms, designed to guarantee privacy, comfort, and a high standard of living. Some apartments on the ground floor will also offer the privilege of having private gardens, ideal for living moments of relaxation in total tranquility.The architectural project stands out for its contemporary and elegant style, enhanced by a refined facade in white travertine marble and large green areas surrounding the building, creating a harmonious and prestigious environment.Great attention has been paid to energy efficiency and innovation: the building will be equipped with state-of-the-art systems, including an air-water heat pump, photovoltaic panels, triple glazing, and thermal insulation with an 18 cm thick coat, ensuring reduced consumption, sustainability, and maximum living comfort.We propose 4.5-room apartments with an internal area of approximately 133 square meters and a pleasant terrace of 42 square meters. The spaces have been carefully designed to offer functionality and elegance: the entrance accommodates wall-mounted cabinets, flanked by a guest bathroom and a room with preparation for a washing/drying column. The daytime area, bright and well-proportioned, develops around an open kitchen that opens onto a large living room with direct access to the covered terrace; the ground-floor units also have a private garden, available in different sizes, up to approximately 110 square meters.The sleeping area is well separated and includes a master bedroom with en-suite bathroom and walk-in closet, as well as two additional bedrooms, ideal for families, guests, or a study.Each apartment will be equipped with underfloor heating with also summer cooling function, as well as preparation for air conditioning, ensuring high living comfort throughout the year.The property is completed by a private cellar, a common area for bicycles and motorcycles, and parking spaces in the underground garage available at a price of CHF 40,000 each.Possibility of purchasing the property as a secondary residence.Sales price starting from CHF 1,290,000.

  • Parking space
  • Balcony / Terrace
  • Elevator
Travel time
-
Enea Tamburini

Enea Tamburini

1 / 10
Enea Tamburini

Enea Tamburini

  • Parking space
  • Elevator
4.5 rooms130m²CHF 975,000.–
Premium
In Biòlda, 6950 Tesserete

Tesserete - Spectacular 4.5 rooms under construction

In Tesserete, the Residenza Biolda is taking shape, a new residential project immersed in the quiet of Capriasca, where the surrounding greenery and the convenience of services blend in an ideal balance. This area, one of the most appreciated in the district, still offers the privilege of living in a town equipped with all the essential infrastructure: schools, bus stops, shops, pharmacies, post office, sports center, restaurants, and bars are all within a short distance. Thanks to the various connection routes, Lugano can be easily reached in a few minutes.The Residence has been designed to guarantee bright and well-organized environments, thought to offer authentic daily comfort. The interior spaces extend harmoniously towards large terraces and private gardens, perfect places to live moments of relaxation in the open air. A project where modern architecture and nature dialogue, creating a refined and welcoming living context.The unit of approximately 130 m² is composed as follows:entrance hall, guest bathroom/laundry, two bedrooms, and the master bedroom with en-suite bathroom. In the living area, we find the kitchen and open-space living room with direct access to the covered terrace of over 23 m².The property is completed by a private cellar and the possibility of purchasing 2 parking spaces in the garage for CHF 45,000 each.Additional types of apartments and villas of various sizes are available, with the opportunity to personalize both the interior spaces and the finishes, thus creating a tailored and perfectly in-line dwelling with one's needs.Further information is also available here: https://equity-tesserete.ch

  • Parking space
  • Elevator
1 / 11
  • Parking space
  • Balcony / Terrace
  • Elevator
4.5 rooms140m²CHF 980,000.–
Premium
6900 Lugano

Experience modern comfort surrounded by nature - Parco Andara Residence

In a beautiful residential area of Vezia, just a few minutes from the center of Lugano and conveniently close to Liceo 2 and the main services, the Parco Andara Residence is born: an oasis of tranquility surrounded by greenery, consisting of 6 small buildings with a maximum of 5 units for a total of 23 apartments, perfect for those who seek quality of life without giving up comfort.Exclusive units of 2.5, 3.5, and 4.5 rooms are available, designed to offer the maximum residential comfort in a modern, sustainable, and high-energy-efficient context. 4.5-room apartment of 140 m²:This spacious apartment is ideal for families or for those who desire large living spaces.It consists of:A welcoming entrance hall with custom-made wall cabinetsA bright and modern living area with open-plan kitchen, central island, and large living room with direct access to the covered terrace of 20 m²A separate sleeping area with two bedrooms, a guest bathroom with shower, and a master bedroom with en-suite bathroom and walk-in shower Technology, savings, and sustainabilityThe building is constructed according to the highest energy standards:Heat pump and photovoltaic panelsTriple glazing and thermal insulation (18 cm thick thermal insulation package)Floor heating for maximum comfort all year round Additional benefits of the apartmentPrivate basement of 18 m² with connections for washing machine and dryerPreparation for air conditioning.Large condominium park with children's playground2 parking spaces in the underground garage (CHF 80,000.-) Sales price starting from CHF 995,000.-Various types of apartments are available, also with a private garden from 83 to 300 square meters, also as a secondary residence.A unique offer to live in harmony with nature, with all amenities within reach.The completion of the building is planned for Spring 2028

  • Parking space
  • Balcony / Terrace
  • Elevator
  • modern design, large windows, marbled wall, sofa, dining table, kitchen island
  • spacious living room with modern furniture, large windows, balcony with view
  • balcony, white wicker sofas, outdoor fireplace, umbrella, dining table, scenic mountain view
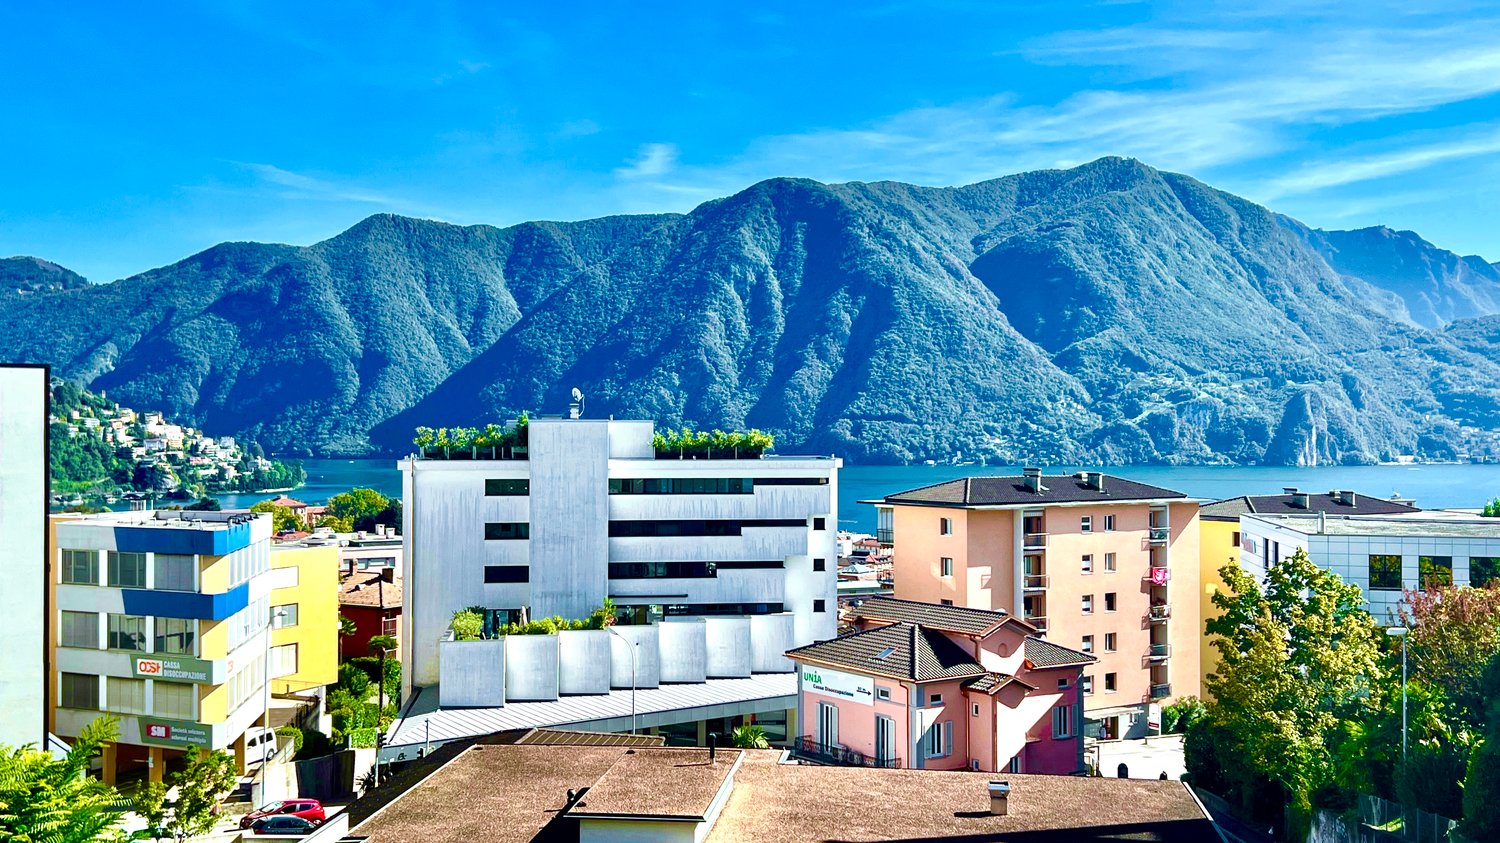
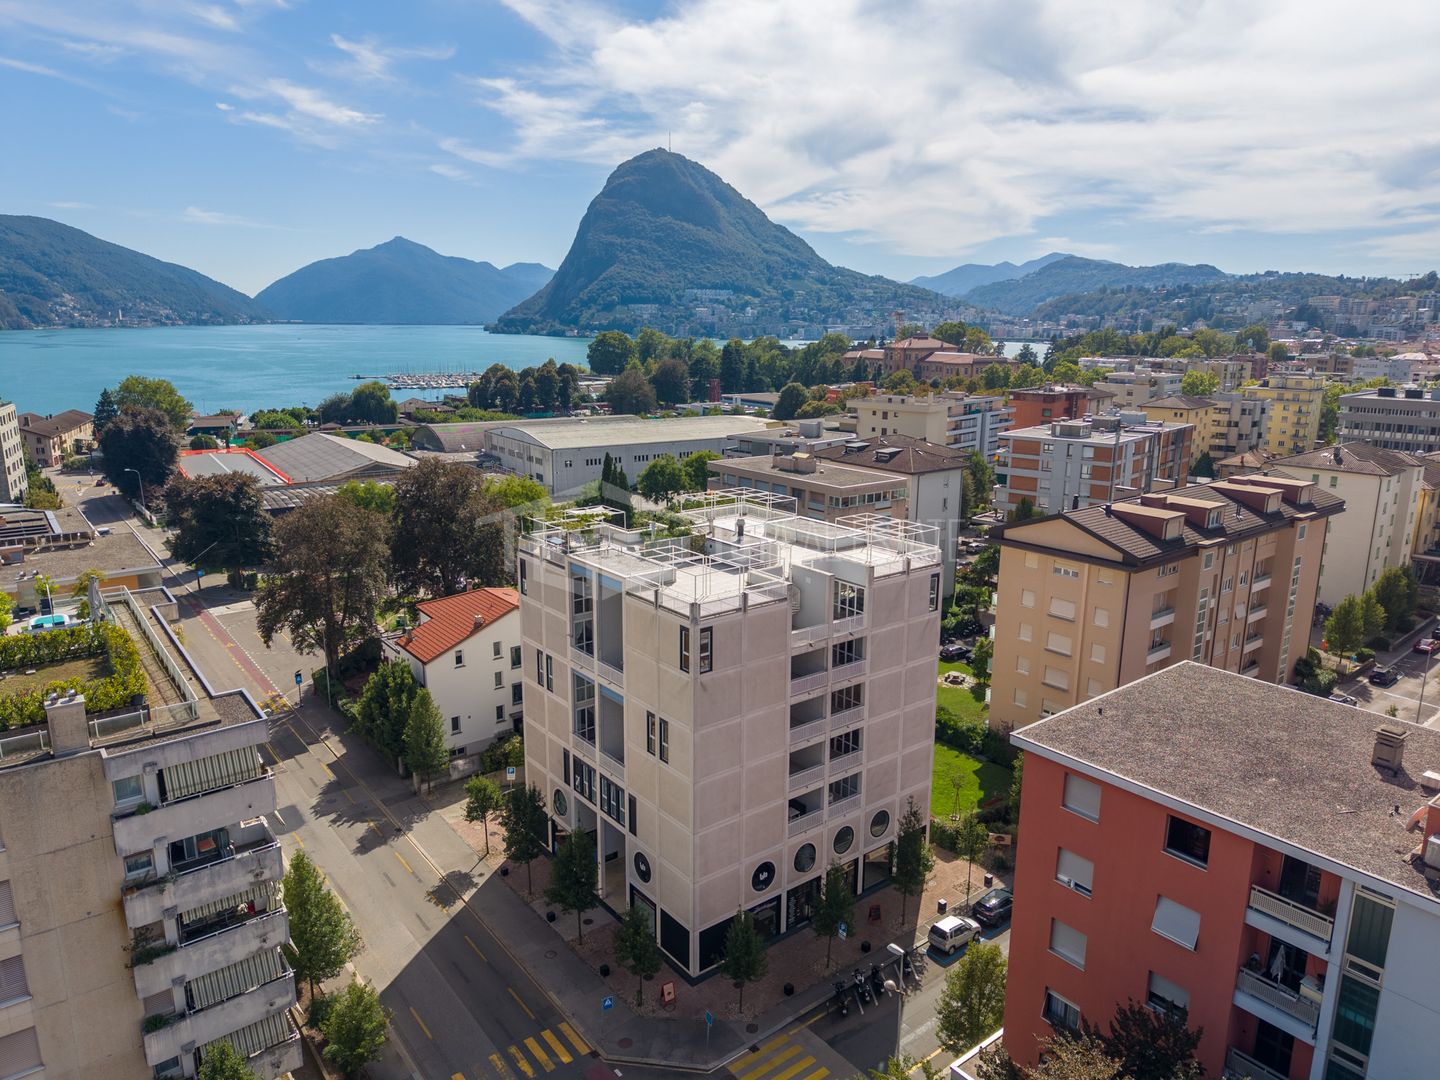
  • Apartement complex with lake view, mountains, town buildings, and trees.
  • modern open plan kitchen with large glass doors to balcony, wooden parquet floor, large windows to outside
  • City view, mountain view, balcony glass railing
  • modern kitchen, large windows, balcony, wooden floor, marble counter
  • empty, parquet flooring, glass door, white walls, bright
  • glass balcony, glass wall, tiled floor, view of trees and blue sky
  • Sliding glass door, balcony, tiled floor, large window
  • sliding doors, balcony, hardwood floors, white walls, outdoor view
  • An open balcony with sliding glass doors, wooden floors, and modern architecture
  • Outdoor area featuring buildings, trees, mountains, a bridge, and a body of water.
  • large window with a beautiful view of the mountains and cityscape, wooden parquet floor, contemporary design
  • marble walls, toilet, bidet, vanity with sink, large mirror
  • modern white bathroom, bathtub, shower, toilet, vanity with mirror
  • Modern, clean laundry room with a white sink, Bosch washing machine and dryer, and marble flooring.
  • swimming pool on rooftop, building background, mountainous view
  • Terrace with tiled floor, two large white spheres, swimming pool, mountains in the distance, cityscape view
1 / 19
4.5 rooms184m²CHF 2,000,000.–
Top
Via al Ponte 25, 6900 Massagno

DIRECTLY FROM THE DEVELOPER - New construction attic with lake view and roof-top

PURCHASE DIRECTLY FROM THE DEVELOPER.New residence delivered in October 2023.A strategic position for excellence in Massagno: a few steps from the transformation and redevelopment area of the trench (Trima and Staz&Lu2) and 300 meters from the train station. 150 m from Via San Gottardo, in a sheltered position from traffic, but convenient to bus stops. Access to the northern part of the A2 highway is 4 minutes by car.We offer a 4.5-room attic apartment, located on the fourth and last floor with an elevator, consisting of an entrance, laundry room, living area with Stosa open-plan kitchen (with island), three bathrooms (one of which is a service bathroom in the master bedroom), and three bedrooms. A large balcony is accessible from the living room and two bedrooms, while two other balconies are present in the master bedroom.A private cellar completes the property.There are two covered parking spaces available for exclusive use in the garage, which can be purchased separately at a price of 55,000.- CHF each.In the Kristall Domus residence, apartment types are available from 2.5 to 4.5 rooms, as well as related covered parking spaces and cellars. All apartments are equipped with heating and cooling with electronically controlled dehumidification in each room, Schüco triple glazing, and domotics.For any further information, do not hesitate to contact us. We are also available on Saturdays for any on-site appointments.

Travel time
-
1 / 28
  • Parking space
  • Balcony / Terrace
  • Garage
  • +4
4.5 rooms128m²CHF 1,100,000.–
Top
Via Luigi Lavizzari 2A, 6900 Lugano

4.5-room apartment for sale in Lugano

In the center of Lugano, we offer a spacious property with 4.5 rooms and approximately 128 m², located on the ground floor of an elegant building, characterized by carefully designed common areas and a representative entrance.Originally conceived as an apartment and currently used as an office, the property can be destined for both residential and professional use, offering an interesting flexibility of use.The rooms are spacious, bright, and well-distributed. The large windows ensure optimal natural lighting and create a pleasant connection with the terrace of approximately 13 m², accessible directly from the living room, kitchen, and one of the bedrooms.In the residential configuration, the property has a living room, separate kitchen, three bedrooms, and two bathrooms, with a clear separation between the day and night areas.For professional use, the same spaces lend themselves to a configuration with three offices, a large main room, kitchen, and two services, making them suitable for professional studios, companies, or representative offices.Each room is equipped with air conditioning, and the property has a fiber optic connection, which guarantees comfort and functionality in both residential and professional use.Two parking spaces, one in a garage and one outside, complete the property.Despite being located in the heart of Lugano, the property enjoys a quiet and reserved context, with the lake shore, public transportation, and main services easily accessible on foot.Main features: • 4.5 rooms • approximately 128 m² • central location in Lugano • residential or commercial use • bright rooms with large windows • living room and separate kitchen • 3 bedrooms or 3 offices • 2 bathrooms • terrace of approximately 13 m², accessible from multiple rooms • air conditioning in each room • fiber optic connection • 1 parking space in the garage • 1 outdoor parking space • elevator • available immediately A spacious and versatile solution in the heart of Lugano, ideal for both residential and professional use.

  • Parking space
  • Balcony / Terrace
  • Garage
  • +4
Travel time
-
1 / 20
  • Parking space
  • Balcony / Terrace
  • Garage
  • +4
4 rooms105m²CHF 800,000.–
Top
6900 Lugano

Lugano-Breganzona | 4 rooms with terrace

In the heart of Lugano-Breganzona, one of the most appreciated residential areas of the city, we propose an elegant 4-room apartment with 105 sqm of internal space, completely renovated in 2026, available immediately and ready to be lived in.The property is located in a quiet and reserved context, set back from the main road and surrounded by a 2,000 sqm condominium park, exclusively for the use of residents, with a relaxation area, benches, LED lighting, centralized irrigation, and video surveillance.An ideal solution for those who want to live in the green without giving up the convenience of the city, with the center of Lugano, the station, and the main services easily accessible.Bright and well-distributed spacesThe apartment has a functional layout, with a clear separation between the day and night areas.The day area, exposed to the south, enjoys excellent natural light and opens directly onto a 14 sqm terrace with an open view of the mountains, equipped with a sunshade and a practical external storage room. A truly usable space, like a natural extension of the living room, ideal for lunches, dinners, and moments of relaxation outdoors.The night area, oriented to the north, guarantees tranquility and privacy.Complete renovation in 2026The property has undergone a complete renovation, with the renovation of the electrical and hydraulic systems and the renewal of the internal finishes.The separate kitchen, made to measure, is characterized by modern lines, soft-close doors, and Electrolux appliances of the latest generation: induction hob, oven, fridge with freezer, dishwasher, and extractor fan.The two bathrooms, the preparation for air conditioning, and the preparation for washing machine and dryer directly in the apartment complete a solution designed to offer comfort and functionality in daily life.No intervention is necessary: the apartment is delivered completely finished and ready to be lived in from the first day.Internal composition • Entrance with a large built-in wardrobe with three doors • Bright living room with direct access to the terrace • Large, separate kitchen made to measure • Two bedrooms • Main bathroom with multifunctional shower • Second guest bathroom • External storage room on the terrace Features and comforts • Preparation for air conditioning • Motorized blinds in all rooms • Preparation for washing machine and dryer in the apartment • Floors in porcelain stoneware with Carrara marble effect • Bathrooms finished in gray porcelain stoneware with marble effect • LED backlit mirrors • Wall-mounted toilets • Secure door, certified REI fireproof • Fiber optic • Elevator • Photovoltaic system for common areas Annexes and common areasThe property is completed by: • Large, private basement of 12 sqm • Condominium laundry room • Rooms for bicycles, scooters, and motorcycles • Condominium park of over 2,000 sqm, exclusively for residents LocationThe property is located in a strategic position in Lugano-Breganzona, with the main services and connections in the immediate vicinity: • Bus stop: 100 m • Public parking: 50 m • Pharmacy: 400 m • Kindergarten: 800 m • Lugano station: less than 1 km • Moncucco hospital: 1 km • Lugano city center: 1.5 km • Civic hospital: 2 km • Lugano Nord highway access: 4 km The apartment can be purchased as a primary or secondary residence.Covered parkingA convenient, covered parking space in the garage is available separately and is not included in the sale price of the apartment.Access to the garage is completely on the same level, without ramps, and directly from the condominium area, making entry and maneuvering easier.The property can be visited by appointment. We will be happy to provide further information and arrange a visit.

  • Parking space
  • Balcony / Terrace
  • Garage
  • +4
1 / 13
  • Elevator
4.5 rooms123m²CHF 1,107,000.–
Top
Via Guioni 15, 6963 Pregassona

Beautiful 4.5-room attic apartment in Pregassona, 2nd floor

We are offering for sale a refined 4.5-room apartment on the second floor of a noble residential building of new construction, realized with high-quality materials and finishes of a high level.The property is located in one of the most sought-after areas of Pregassona, combining tranquility, comfort, and proximity to the main services.A unique opportunity for those who want to live in an exclusive context, characterized by high construction quality and refined details.The property is inserted in an exclusive residential context, immersed in greenery and tranquility, just a few meters from the "Parco Viarno", making it the ideal solution for families or for those who desire a serene environment without giving up the convenience of services.This residence offers both primary and secondary destinations, guaranteeing flexibility of use for residents and investors.Thanks to its intelligent layout and large windows, the apartment enjoys optimal natural lighting, creating a warm and contemporary atmosphere.Strategic position and services within reachThe property is located just a few steps from shops, pharmacies, post office, and banks. It is perfectly connected to schools of all kinds and levels, from kindergarten to middle school, all within a few minutes' walk and served by excellent public transport.Distribution of spaces:Spacious entrance hall leading to the bright living room with access to the balcony and open view.Modern open-plan kitchen, fully equipped and perfectly integrated with the living room, for a convivial and functional environment.One master bedroom with en-suite bathroom, designed to guarantee maximum comfort and privacy.Two additional, very bright rooms, perfect for guests or as a study.Bathroom with design shower and high-quality finishes, and a guest bathroom.Laundry room in the apartment with washing-drying column, for maximum practicality.Convenient basement, ideal for storage.Price: CHF 1,107,000.-Parking spaces in the underground garage available at CHF 60,000.- each.In the complex, there are other residential units of different sizes and configurations available, to satisfy different space and lifestyle needs.For information, please contact:Hristina 076 276 07 31 or Marco 078 746 19 96

  • Elevator
Travel time
-
1 / 13
  • Elevator
4.5 rooms123m²CHF 1,064,000.–
Top
Via Guioni 15, 6963 Pregassona

4.5 rooms in Pregassona new south exposure 1st floor

We propose for sale a refined 4.5-room apartment, located on the first floor of a noble residential building of new construction, realized with high-quality materials and finishes of the highest level.The property is located in one of the most sought-after areas of Pregassona, combining tranquility, comfort, and proximity to the main services.A unique opportunity for those who want to live in an exclusive context, characterized by construction quality and refined details.The property is inserted in an exclusive residential context, immersed in greenery and tranquility, just a few meters from the "Parco Viarno", making it the ideal solution for families or for those who want a serene environment without giving up the convenience of services.This residence offers both primary and secondary destinations, guaranteeing flexibility of use for residents and investors.Thanks to its intelligent layout and large windows, the apartment enjoys optimal natural lighting, creating a warm and contemporary atmosphere.Strategic location and services within reach.The property is located just a few steps from shops, pharmacies, post office, and banks. It is perfectly connected to schools of all orders and degrees, from kindergarten to middle school, all within a few minutes' walk and served by excellent public transport.Distribution of spaces:Spacious entrance hall, leading to the bright living room with access to the balcony and open view.Modern open-plan kitchen, fully equipped and perfectly integrated with the living room, for a convivial and functional environment.One master bedroom with en-suite bathroom, studied to guarantee maximum comfort and privacy.Two additional, very bright rooms, perfect for guests or to be used as a study.Bathroom with design shower and high-quality finishes and a guest bathroom.Laundry room in the apartment with washing-drying column, for maximum practicality.Convenient cellar, ideal for storage.Price: CHF 1,064,000.-Parking spaces in the underground garage available at CHF 60,000.- each.In the complex, other residential units of different sizes and configurations are available, to satisfy different space and lifestyle needs.For information, contact:Hristina 076 276 07 31 or Marco 078 746 19 96

  • Elevator
Travel time
-
1 / 13
  • Elevator
4.5 rooms142m²CHF 1,006,000.–
Top
Via Alla Bolla 2, 6963 Pregassona

Spacious and new 4.5-room apartment with garden on the ground floor

We are offering for sale a refined apartment of 4.5 rooms, located on the ground floor of a prestigious residence of new construction, realized with high-quality materials and finishes of the highest level.The property is located in one of the most sought-after areas of Pregassona, combining tranquility, comfort, and proximity to the main services.A unique opportunity for those who want to live in an exclusive context, characterized by construction quality and refined details.The property is inserted in an exclusive residential context, immersed in greenery and tranquility, just a few meters from the "Parco Viarno", making it the ideal solution for families or for those who want a serene environment without giving up the comfort of services.This residence offers both primary and secondary destinations, guaranteeing flexibility of use for residents and investors.Thanks to its intelligent layout and large windows, the apartment enjoys optimal natural lighting, creating a warm and contemporary atmosphere.Strategic location and services within reach.The property is located just a few steps from shops, pharmacies, post office, and banks. It is perfectly connected to schools of all orders and degrees, from kindergarten to middle school, all within a few minutes' walk and served by excellent public transport.Distribution of spaces:The entrance opens onto an elegant atrium that leads to a large living room with a beautiful view of the garden.The apartment boasts a private garden, perfect for moments of relaxation in the open air.Modern open-plan kitchen, fully equipped and perfectly integrated with the living room, for a convivial and functional environment.A master bedroom with en-suite bathroom, designed to offer maximum comfort.Two additional rooms, very bright and perfect for guests or as a study.Bathroom with design shower and high-quality finishes.Laundry room in the apartment with wash-dryer column, for maximum practicality.Convenient cellar, ideal for storage.Price: CHF 1'006'000.-Parking spaces in the underground garage available at CHF 60,000 each.Other units of different sizes and configurations are available in the complex, to satisfy different space and lifestyle needs.For information, contact:Hristina 076 276 07 31 or Marco 078 746 19 96

  • Elevator
Travel time
-
  • Modern kitchen with beige cabinets, dark blue countertops, built-in appliances, and a large window overlooking a balcony or terrace.
  • The image shows a panoramic view of a city surrounded by mountains. There are several multi-story residential and commercial buildings visible, with a balcony or terrace on one of the buildings in the foreground. The sky is partly cloudy, creating an atmo
  • Spacious dining area with a large white table and blue chairs, modern kitchen with built-in appliances, hardwood flooring, and large windows providing natural light
  • Modern bathroom with white walls, large vanity sink, black faucets, glass shower enclosure, and recessed lighting.
  • Open-concept living space with wooden stairs, blue and white built-in cabinets, dining table, and a cozy seating area with a pink sofa.
  • Spacious open-concept living area with a modern kitchen, dining table, and living room furniture. The room features gray walls, hardwood floors, and a built-in entertainment unit. The kitchen is visible in the background and appears to have a dishwasher.
  • Modern bathroom with a red vanity cabinet, white sink, and glass shower enclosure. The room has a minimalist and sleek design with neutral colors and lighting fixtures.
  • Spacious bedroom with a large bed, gray upholstered headboard, and wooden flooring. The room has a clean, minimalist design with white walls and a doorway leading to another room.
  • Spacious outdoor terrace with wooden decking, potted plants and shrubs, overlooking a scenic mountain landscape with a blue sky and clouds.
  • Spacious living room with large windows, hardwood floors, gray accent wall, built-in TV unit, comfortable sofa and armchair, and a balcony with a view
1 / 10
4.5 rooms200m²CHF 1,800,000.–
Top
6900 Lugano

Lake view duplex penthouse with terrace

We offer a luxurious duplex penthouse, completely renovated and custom-designed, in Via Molinazzo 21 in Lugano-Viganello.The entrance is located on the fifth floor, from where you access the large living and dining area with double exposure served by two balconies. On the floor, we also find the guest bathroom and a convenient service area..Going down one floor, the floor is structured with the master bedroom with en-suite bathroom with shower, two other large bedrooms, and the third bathroom of the house with bathtub/shower. On the fourth floor, there are also two balconies that offer a pleasant view of the lake to the south and a park to the north.The most exclusive area of the property is certainly the magnificent rooftop, which enjoys a 360° view of the lake and the center of Lugano. The large terrace is easily accessible from the internal staircase and is equipped to accommodate a whirlpool bathtub and a kitchen/barbecue area. This wonderful space is perfect for enjoying moments of total relaxation in complete privacy and surrounded by greenery and an open view of the entire city.Heating with underfloor heating. Air conditioning in all rooms.The connection for the washing machine/dryer is directly in the apartment, on both floors.Domotic system.The apartment is sold complete with custom-designed furniture by the interior designers of Studio A++ in Lugano.Completing the property is a cellar and 3 indoor parking spaces.Possibility of purchasing as a secondary residence/vacation homePrice 1'800'000.- CHF + 150'000.- CHF for 3 parking spaces + 50'000.- CHF for furniture

Other interesting objects