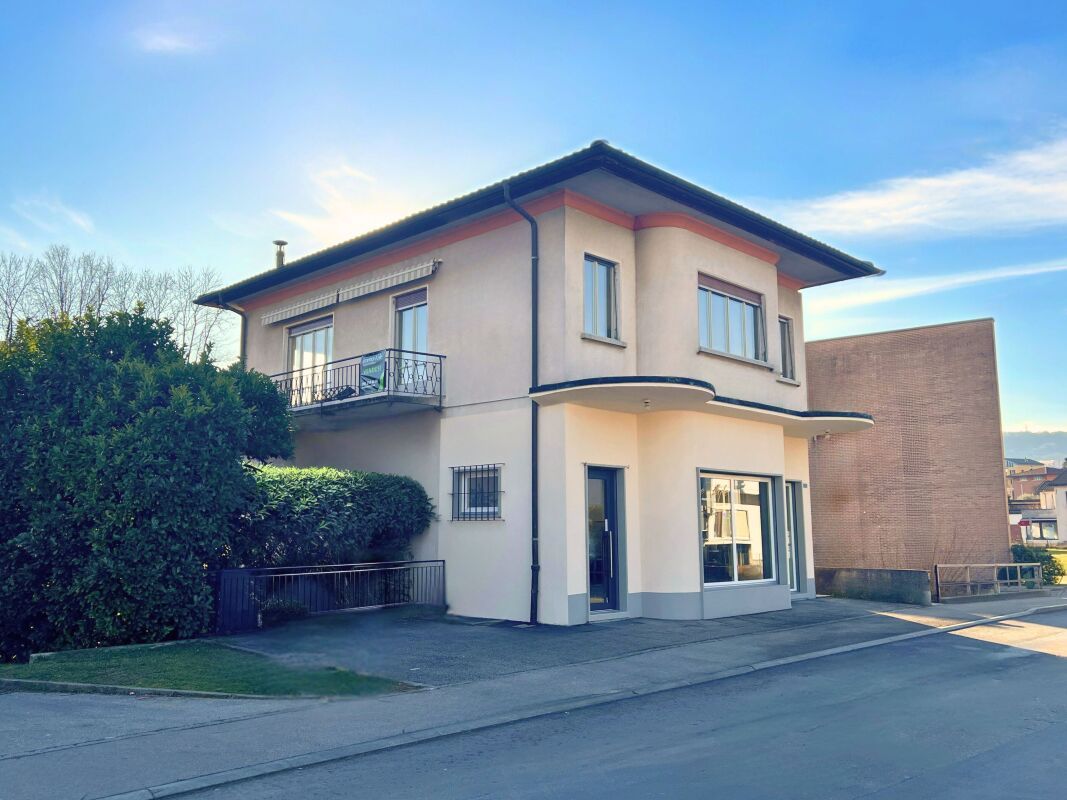
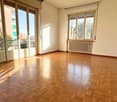
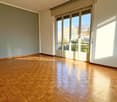
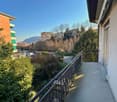
55 results - Properties for sale with Balcony / Terrace: Balerna

1 / 19
5.5 rooms, 247m², CHF 970,000.–
Via al Dosso 24, 6828 Balerna

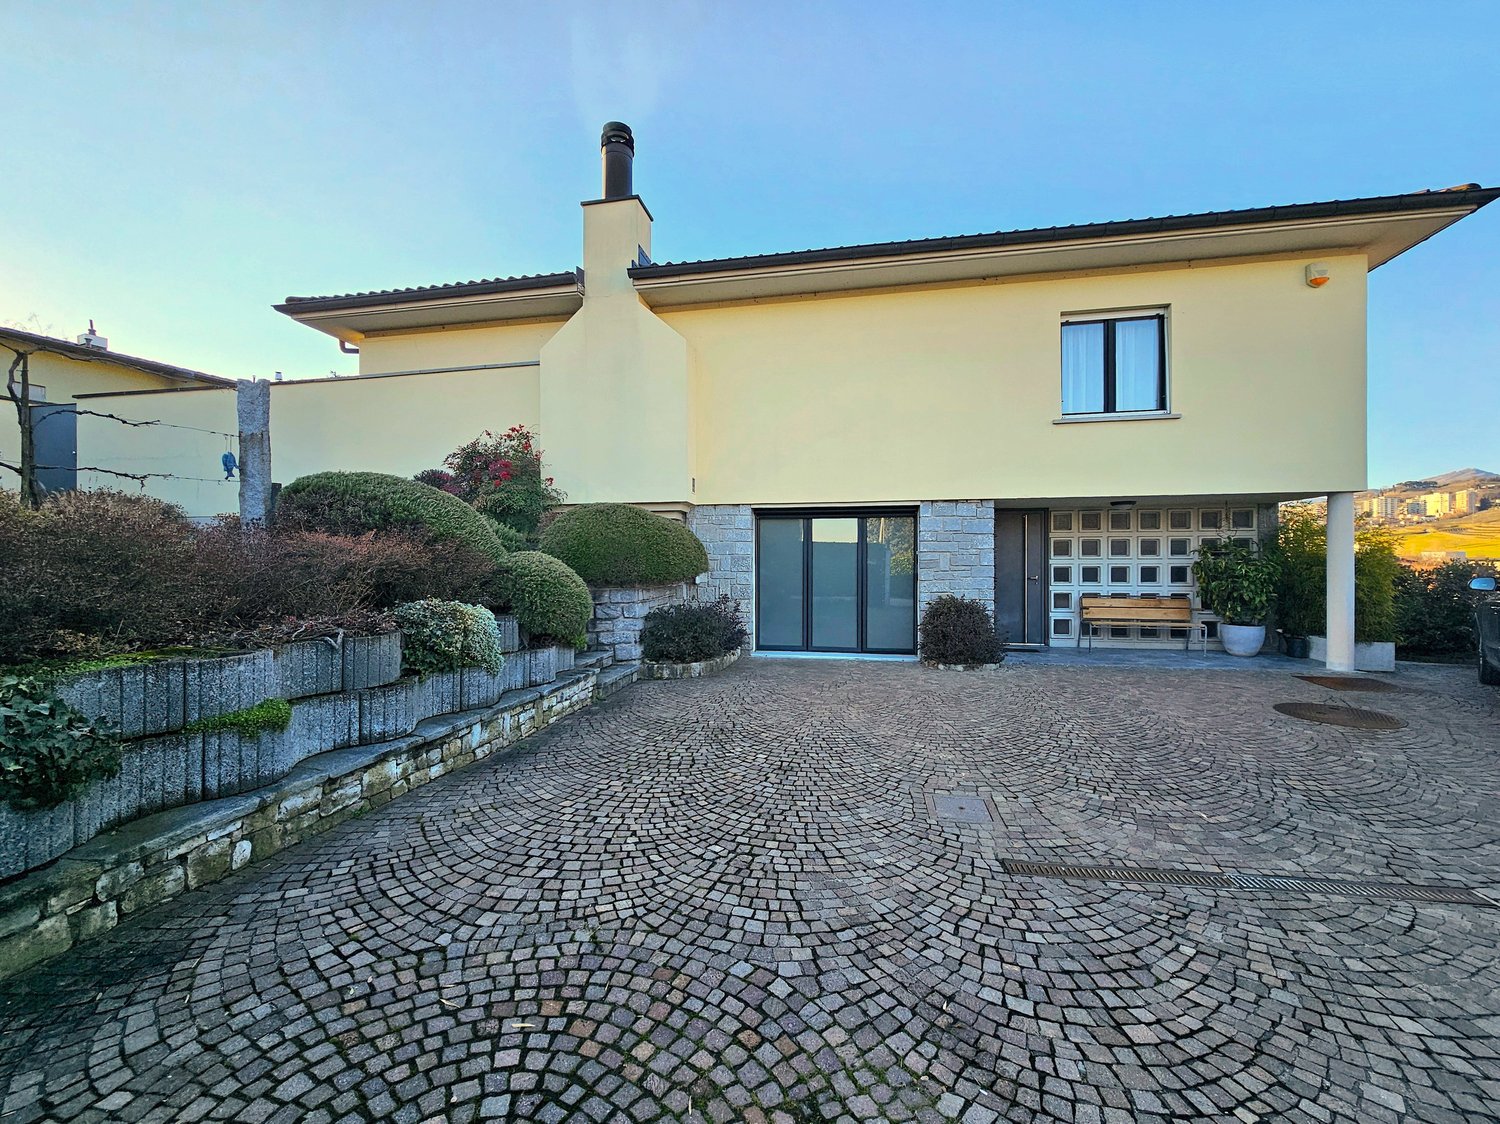
Beautiful single-family house in Balerna

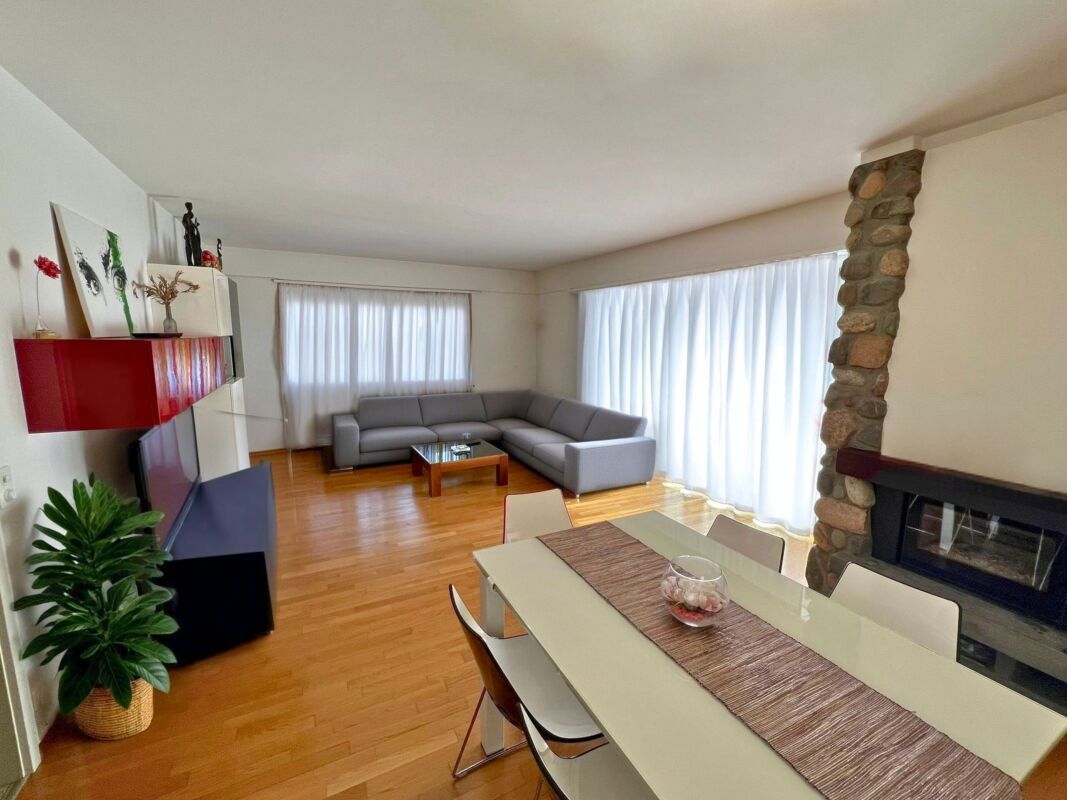
In Balerna, in a renowned residential area with a magnificent view of the hills and vineyards, we offer a beautiful single-family house with a well-kept garden and comfortable terraces for sale.This high-quality property is located in the quiet Via al Dosso 24, in a sunny and panoramic position, offering a 360-degree view of the Mendrisiotto mountains, the picturesque Tenuta di Mezzana, and the hill of S. Antonio. The strategic location allows easy access to the main services of the place, including bars and restaurants, kindergartens, primary and secondary schools (with school bus) and the Balerna train station (within walking distance in a few minutes) and the highway exit towards the north (Lugano, Varese) and south (Milan).The house, built in 1957 according to high quality and comfort standards, has always been carefully and continuously maintained. Thanks to this constant maintenance and a comprehensive renovation in 1994 (in addition, the heating boiler was replaced in 2019), the property is in a very good condition. The notable features include: inviting, elegantly furnished rooms and an optimal room layout that ensures comfort and functionality; the presence of numerous secondary rooms on the ground floor; a large number of parking spaces. Finally, the entire property is fenced and accessible from Via al Dosso through hedges and a large automatic gate. The property has an alarm system and a connection to the fiber optic network.The rooms, distributed over 2 levels (approximately 247 m² of living space), are divided as follows: • Ground floor (Piazzale level): Large Piazzale made of porphyry stone with 4 external parking spaces and direct access to the living house. This level offers a large, heated garage (currently used as a studio), a technical room, a wine cellar, a large, bright laundry room with access to the garden, a guest room, and a bathroom with a shower. • First floor (Garden level): The first floor offers the largest part of the living area and includes a large, bright living room with a significant fireplace and large windows overlooking the well-kept garden, with direct access to the terrace with a stone grill. The bright kitchen is separate and well functional. The sleeping area is well distributed and includes a bedroom, 2 spacious bedrooms with balconies, a bathroom with a bathtub, and another bathroom with a shower, both with windows. Outside, the property offers a beautiful, private garden, carefully designed with hedges and flower beds, a pleasant terrace directly accessible from the living area and equipped with a stone grill, as well as four parking spaces on the main Piazzale.For those who wish to have a large additional green area, there is the possibility of also purchasing the lower property (Fondo Nr. 1227) with 615 m² for 390,000 CHF, which is currently used as a garden with a swimming pool and has important building rights (up to 246 m² of living space). The property is connected by a private, asphalted road with infrastructure (sewage, water, electricity, gas, etc.).Very comfortable property, ideal for families looking for a quiet home in short distance to urban services.Location: Balerna is a pleasant, sunny municipality in the Mendrisiotto, ideal for living and working: in addition to the residential areas located in the midst of the picturesque vineyards of the region, there are also numerous companies and industries of importance on the municipal territory, making Balerna an interesting economic location. For nature lovers, the beautiful hiking trail through the Breggia gorge in the Ghitello area and the Parco della valle della Motta is available. The area is also well connected by various bike paths.Apart from the comprehensive range of services and infrastructure, Balerna offers excellent transport links thanks to the cantonal road (which passes through the town) and the direct motorway connection. From the train station, which is mainly served by regional trains with high frequency, you can easily reach Lugano (in 20 minutes) and the Italian border (in 5 minutes).
Travel time
-
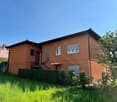
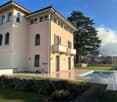
  • two-story house, yellow exterior, brick and white pillars, large windows, brick driveway
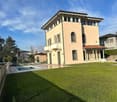
  • 2-story house, light yellow exterior, white windows, shrubs and trees, concrete pathway, concrete driveway, car parked, garden, clear blue sky
  • 2 story house, yellow exterior, large landscaped garden, steps leading to the entrance, mature tree
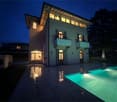
  • Garden with a round swimming pool, lounge chairs, trees, grass, and scenic view of the town and mountains
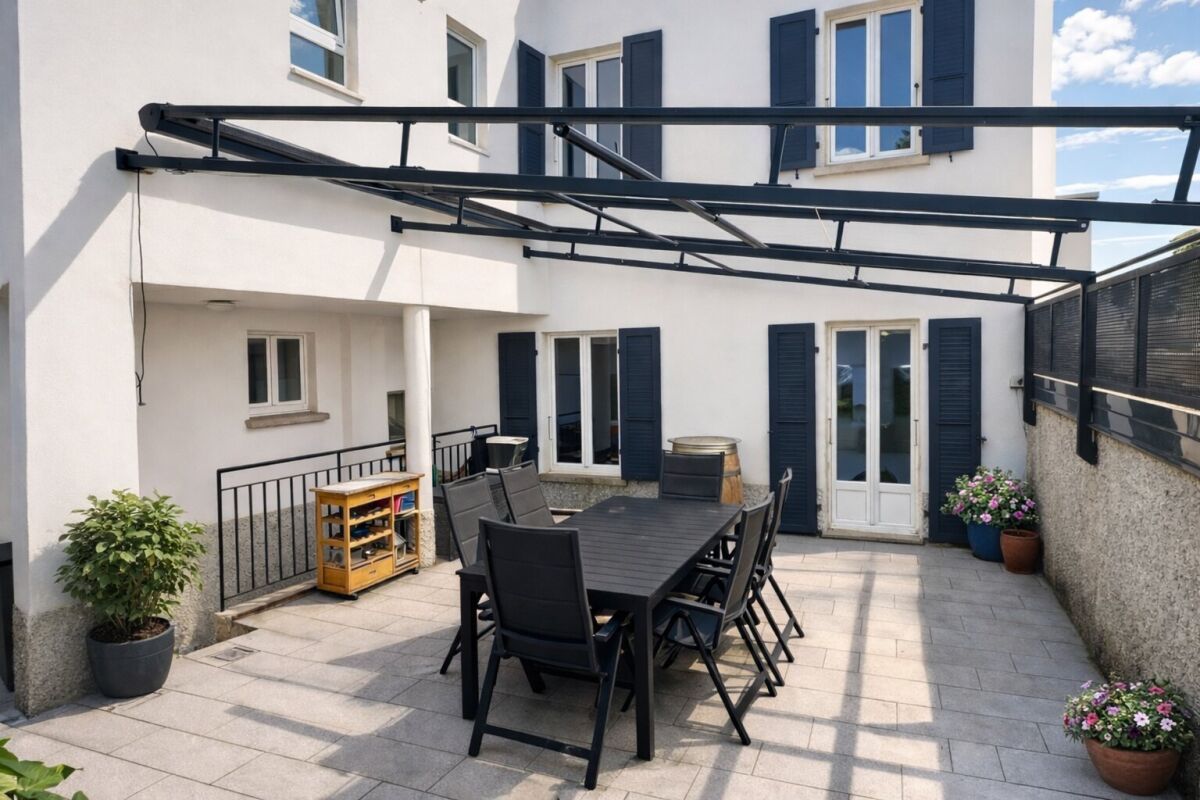
  • table with 6 chairs, plants, outdoor oven, paved floor, good view
  • white tiles, wooden cabinet, chairs, radiator, window, stairs, mirror, framed pictures, radiator
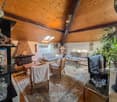
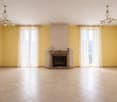
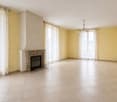
  • leather sofa, armchairs, coffee table, fireplace, floor lamp, dining area, carpet, table and chairs
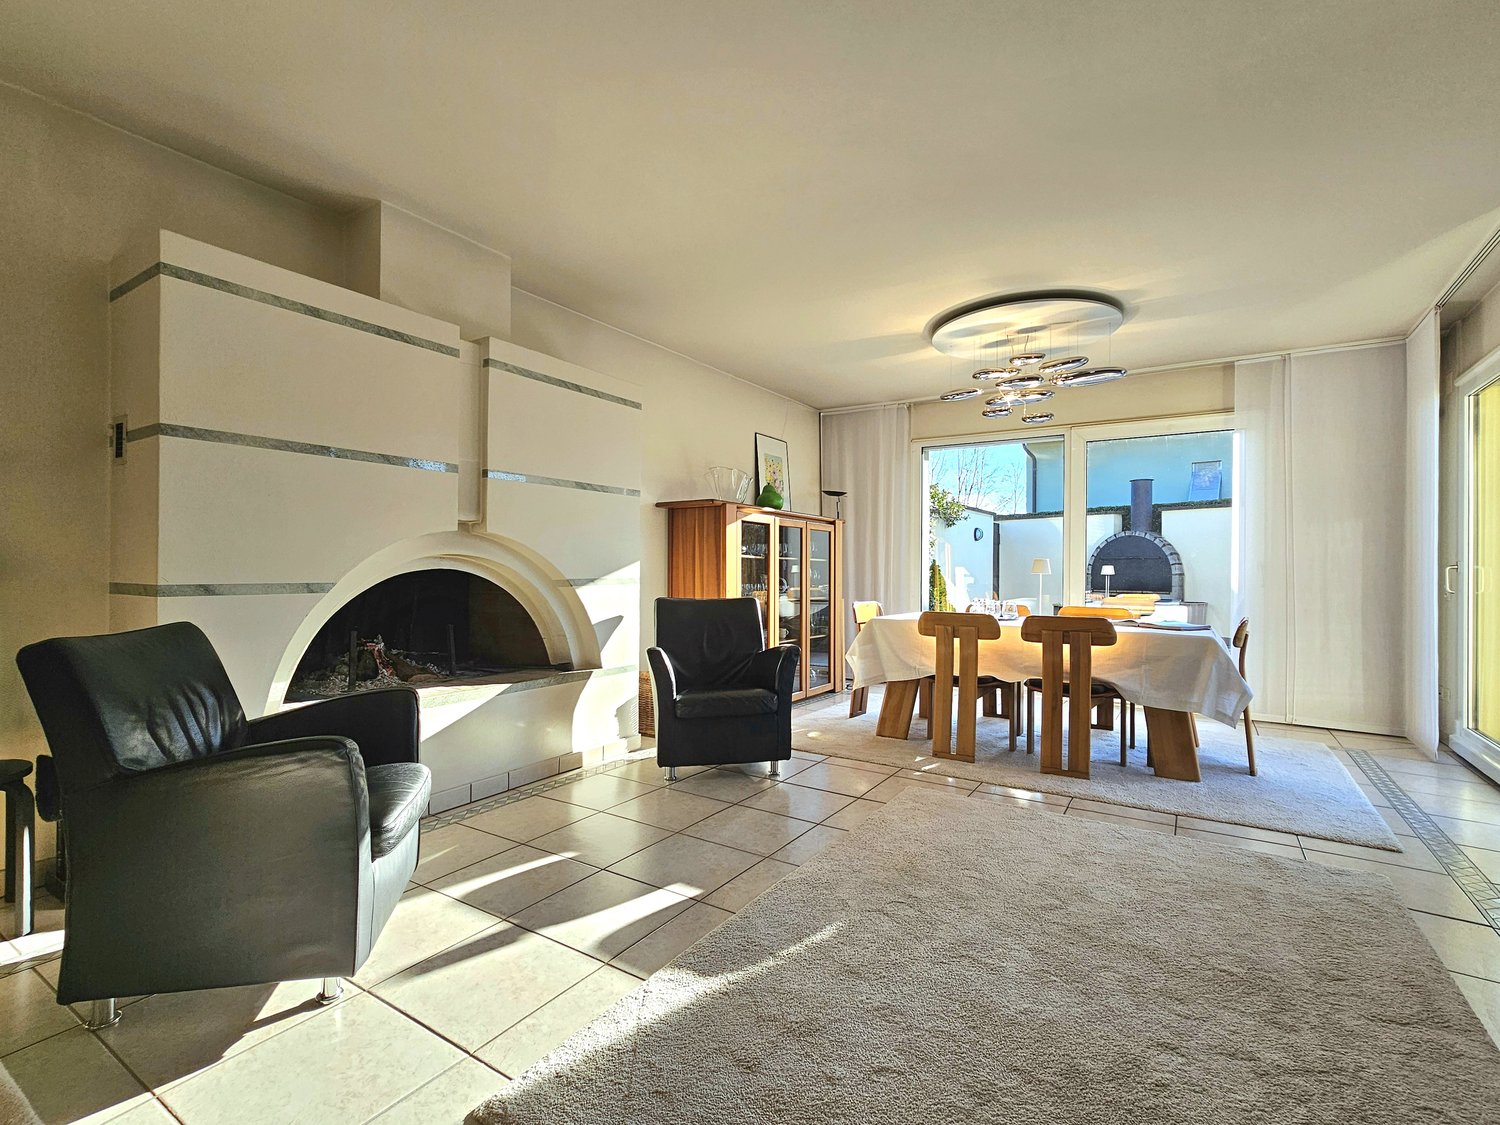
  • white walls, arched fireplace, black armchairs, white rug, dining table with chairs, glass door leading to the balcony, chandelier
  • Modern kitchen with wooden cabinetry, integrated appliances, and granite countertops. A large white dining table with chairs and large windows.
  • long corridor, wooden floors, white walls, large mirror, closet, sunlit
  • Large bed with pillows, sliding glass door leading to balcony, television, radiator, picture frames, wardrobe, side table with lamp, hanging ceiling light
  • wooden crib, desk, black chair, wooden dresser, wooden wardrobe, carpet, sliding glass doors, balcony
  • wooden desk, black chair, lamp, bookcase, window with curtain, parquet floor
  • large bathtub, twin sinks, spacious mirror, tiled floor, large windows, towel hanging on the wall
  • White ceramic tiles, glass walk-in shower, toilet, sink, large mirror, towel rack, overhead lighting.
  • Bathroom with shower enclosure, sink, toilet, mirror, cabinet, radiator, rug, chair, and window
  • A laundry room with tile flooring, a washing machine, dryer, ironing board, a basket, and a cabinet
  • empty room with tiled floor, windows, bikes, cabinets, desk, clock
  • Boulevard with multiple houses, lush greenery, small garden with trampoline, mountain range in the background
1 / 20
5.5 rooms, 247m², CHF 1,360,000.–
Via al Dosso 24, 6828 Balerna

Beautiful single-family house in Balerna, surrounded by greenery, with a large garden and swimming pool

In Balerna, in a renowned residential area with a beautiful view of the hills and vineyards, we offer a beautiful single-family house with a large, finely laid out garden and important building indices, several terraces, a beautiful outdoor pool, and a room for the garden.This valuable property is located in the quiet Via al Dosso 24, in a sunny and panoramic position, offering a 360-degree view of the Mendrisiotto mountains, the picturesque Villa Mezzana, and the hill of S. Antonio. The strategic location allows for easy access to the main services of the place, including bars and restaurants, kindergartens, primary and secondary schools (with school bus) and the Balerna train station (within walking distance in a few minutes) and the highway exit towards the north (Lugano, Varese) and south (Milan).The house, built in 1957 according to high quality and comfort standards, has always been carefully and continuously maintained. Thanks to this constant maintenance and a comprehensive renovation in 1994 (in addition, the heating boiler was replaced in 2019), the property is in excellent condition. Notable features include: inviting, elegantly furnished rooms and optimal use of space, ensuring comfort and functionality; the presence of numerous secondary rooms on the ground floor; a large number of parking spaces. Finally, the entire property is fenced and screened by hedges, and access to the street from Via al Dosso is through a large automatic gate. The property has an alarm system and a connection to the fiber optic network.The rooms, distributed over 2 levels (approximately 247 m² SUL), are divided as follows: • Ground floor (Piazzale level): Large Piazzale made of porphyry tuff with 4 outdoor parking spaces and direct access to the house. This level offers a large, heated garage (currently used as a studio), a technical room, a wine cellar, a large, bright laundry room with access to the garden, a guest room, and a bathroom with shower. • First floor (Garden level): The first floor offers the mostly inhabited part of the house and consists of a large, bright living room, enriched by an important fireplace and large windows overlooking the beautiful garden, with direct access to the terrace with stone grill. The bright kitchen is separate and functional. The sleeping area is well distributed and includes a bedroom, 2 spacious bedrooms with balconies, a bathroom with bathtub, and another bathroom with shower, both with windows. Outside, the property offers a large, beautiful, private garden, laid out with hedges and flower beds, a beautiful terrace, directly accessible from the living area and equipped with a stone grill, a convenient pool, a large garden, and four parking spaces on the main piazzale.Due to the current residual indices of the land (R3 with I.S. 0.4), there is the possibility to expand the existing building further, as well as to build a second residence on the plot used as a garden, up to 260 m² SUL, thus allowing ample possibilities for personalization and investment.The property is connected to a private, shared road, equipped with underground infrastructure (sewage, water, electricity, gas, etc.) and asphalt.A particularly comfortable property, perfect for families looking for a quiet home in close proximity to urban services.Location: Balerna is a pleasant, hilly municipality in the Mendrisiotto, very sunny, ideal for both residential and commercial settlement: in addition to the residential areas, which are located in the green between the picturesque vineyards of the area, there are also numerous companies and industries of importance on the municipal territory, making the town an interesting economic center. For nature lovers, the beautiful hiking trail through the Gole della Breggia in the Ghitello area and the Parco della valle della Motta are noteworthy. The area is also well connected by several bike paths.In addition to the comprehensive range of services and infrastructure, Balerna offers excellent transportation links thanks to the cantonal road (which passes through the town) and direct access to the highway. From the train station, which is mainly served by regional trains with high frequency, you can easily reach Lugano (in 20 minutes) and the Italian border (in 5 minutes).

Travel time
-
1 / 14
7 rooms, 240m², CHF 997,000.–
Via al Dosso 12C, 6828 Balerna

Single-family or two-family house with garden and garage

We are offering a two-family house for sale in Balerna, in a quiet and residential area, on the west slope of the Sant'Antonio hill, protected from the noises of the highway and with a train station easily accessible on foot. The house can also be used as a large single-family house.The main building extends over two levels:Basement: with the house services and the 2.5-room apartment with separate entrance.Ground floor: with the 4.5-room apartment and the garage.The 4.5-room apartment consists of: entrance hall and corridor, kitchen, large living/dining area, 3 bedrooms, bathroom, guest toilet, staircase and corridor, large laundry room/multi-purpose room (also usable as an additional bedroom), shelter/basement, laundry room, tank and terrace as well as garage for a total of 170 m².The 2.5-room apartment consists of: entrance hall and corridor, kitchen, living/bedroom, bedroom and bathroom for a total of 69.50 m².The area calculation excludes: the garage, the terraces, the heating room (common area), the tank room, outdoor paths.In addition to the garage, access from the street allows for the addition of 2/3 outdoor parking spaces.If you would like more information or would like to visit this interesting property, please call us at 41 91 210 40 40.Note: The information provided in this advertisement is purely indicative and not binding.

Travel time
-
1 / 13
3.5 rooms, 95m², CHF 455,000.–
Via Sottobisio 17, 6828 Balerna

Ultimo 3.5 locali in vendita a Balerna

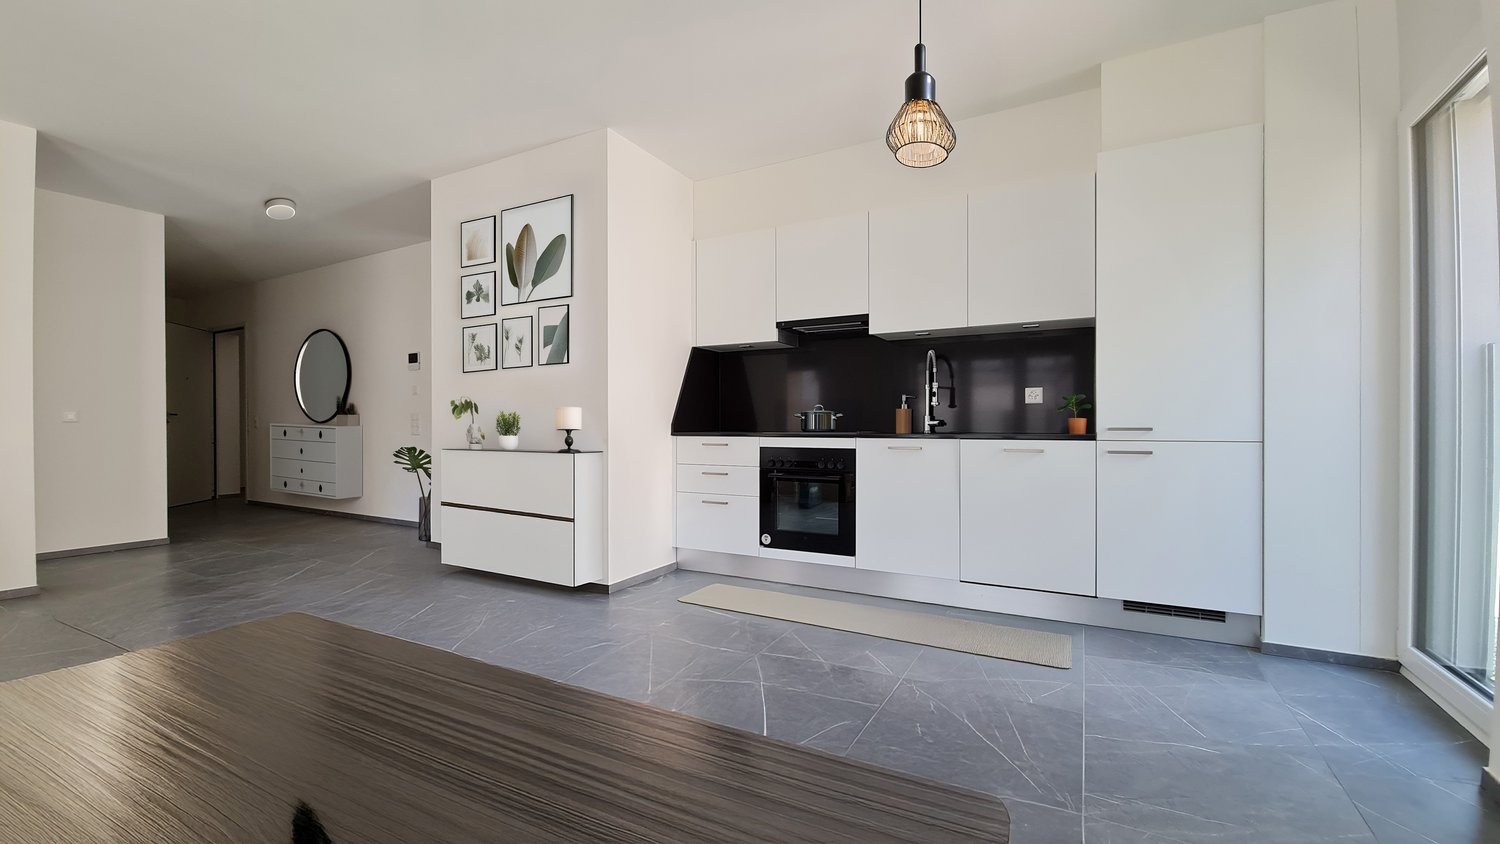
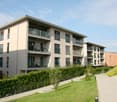
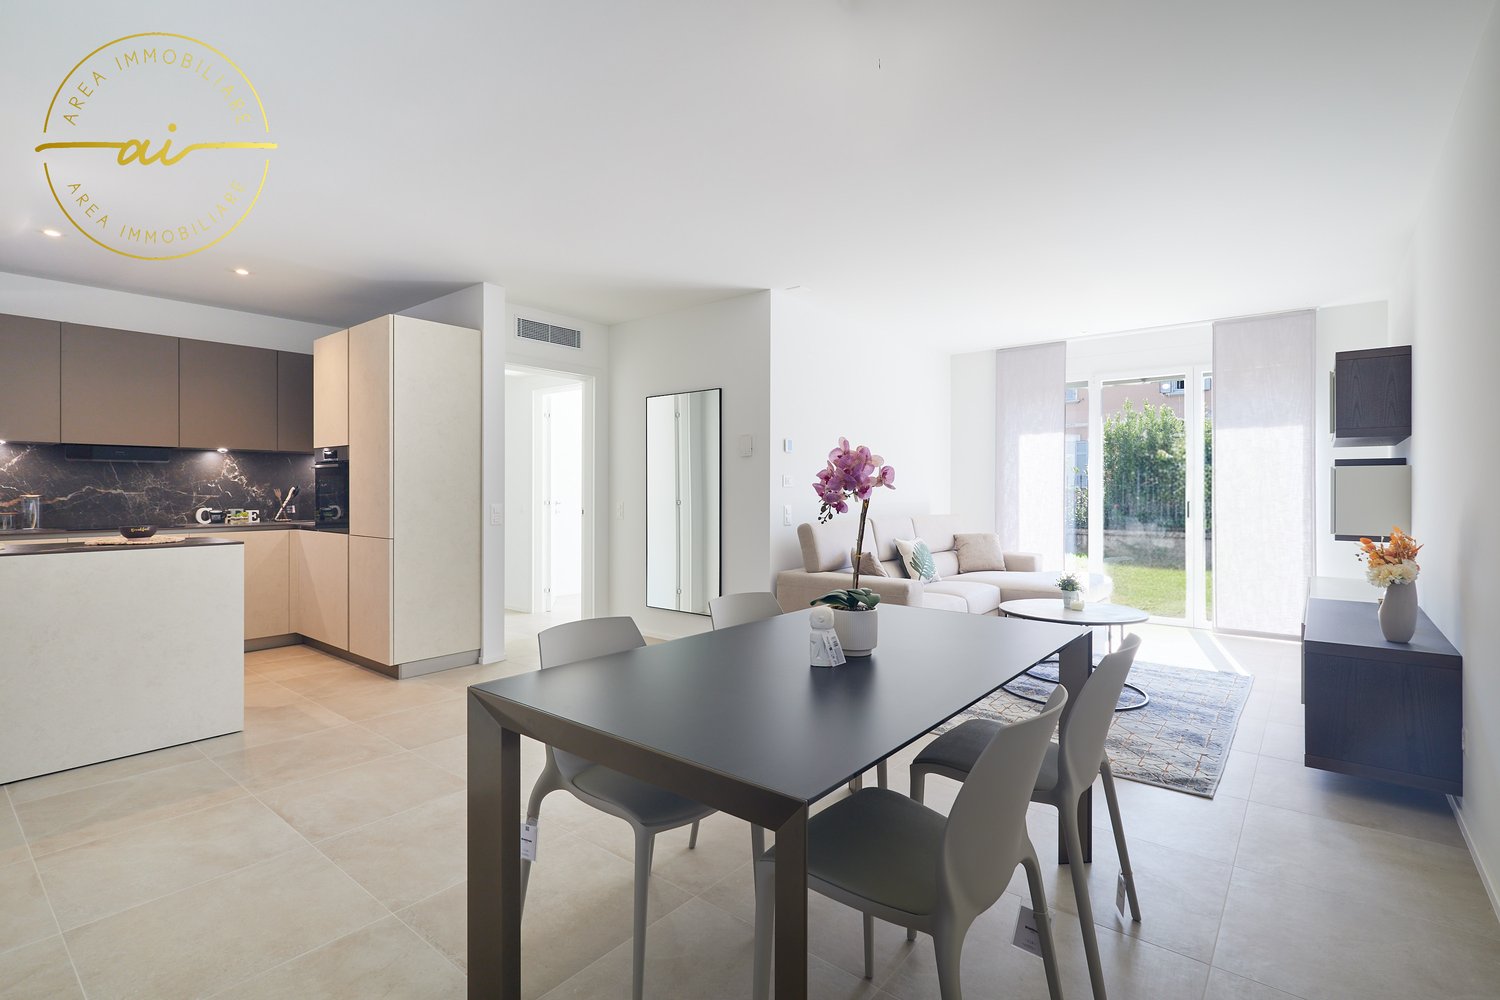
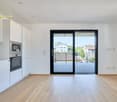
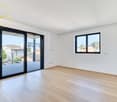
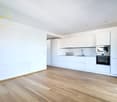
Residenza Cuvée – Ultimo 3.5 locali in vendita a BalernaResidenza Cuvée si inserisce in un contesto che unisce serenità e connessione con tutti i principali servizi. Qui scuole, negozi e mezzi pubblici sono facilmente raggiungibili a piedi, mentre il centro città e i principali collegamenti sono a portata di mano. Il complesso residenziale, composto da quattro palazzine disposte attorno a un cortile verde comune, garantisce privacy e tranquillità, offrendo uno spazio ideale per famiglie e coppie.Proponiamo in vendita un trilocale di 95 m² a CHF 455'000.-, situato al primo piano. L'appartamento è caratterizzato da spazi ottimizzati e finiture di alto livello. La zona giorno, luminosa e aperta, accoglie una cucina moderna e funzionale, dotata di elettrodomestici V-Zug. Dal living si accede a una terrazza coperta, ideale per momenti di relax all’aperto.La zona notte si compone di due camere da letto, ciascuna di oltre 12 m², e bagni dal design ricercato. I pavimenti in grès porcellanato effetto marmo e gli infissi con triplo vetro e tapparelle elettriche assicurano qualità, silenzio e comfort termico e sonoro.Il trilocale dispone di locale lavanderia privato nell’appartamento e di una cantina, inoltre, è disponibile un posteggio assegnato in autorimessa al prezzo aggiuntivo di CHF 35’000.– . Le spese condominiali mensili ammontano a CHF 250.–.A pochi minuti dalla residenza, il Parco delle Gole della Breggia invita a passeggiate e attività all’aperto, mentre il California Acquapark è ideale per sport e svago di tutta la famiglia.Questo trilocale è l’ultimo disponibile in vendita alla Residenza Cuvée, pronto per essere abitato, in un contesto moderno, curato e immerso nel verde, senza rinunciare alla vicinanza ai servizi.Contattaci per maggiori informazioni o per programmare una visita! -Residenza Cuvée is set in a location that combines tranquility with easy access to all major amenities. Here, schools, shops, and public transportation are all within easy walking distance, while the city center and major transportation links are just a short trip away. The residential complex, consisting of four buildings arranged around a shared green courtyard, ensures privacy and tranquility, offering an ideal setting for families and couples.We are offering for sale a 95 m² three-room apartment for CHF 455’000 , on the first floor. The apartment features optimized layouts and high-end finishes. The bright, open living area includes a modern, functional kitchen equipped with V-Zug appliances. The living room opens onto a covered terrace, perfect for relaxing outdoors.The sleeping area consists of two bedrooms, each over 12 m², and elegantly designed bathrooms. The marble-effect porcelain stoneware floors and triple-glazed windows with electric shutters ensure quality, quiet, and thermal and acoustic comfort. The three-room apartment features a private laundry room within the unit and a storage room; additionally, an assigned parking space in the garage is available for an additional CHF 35,000.–. Monthly condominium fees amount to CHF 250.–.Just a few minutes from the residence, the Parco delle Gole della Breggia is perfect for walks and outdoor activities, while the California Acquapark is ideal for sports and recreation for the whole family.This three-room apartment is the last one available for sale at Residenza Cuvée, ready to move into, in a modern, well-maintained setting surrounded by greenery, yet close to local amenities.Contact us for more information or to schedule a visit!

Travel time
-
1 / 26
  • Parking space
  • Balcony / Terrace
  • Child-friendly
  • +2
4.5 rooms, CHF 815,000.–
6828 Balerna

Spacious 4.5-room apartment with garden in elegant residence

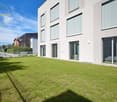
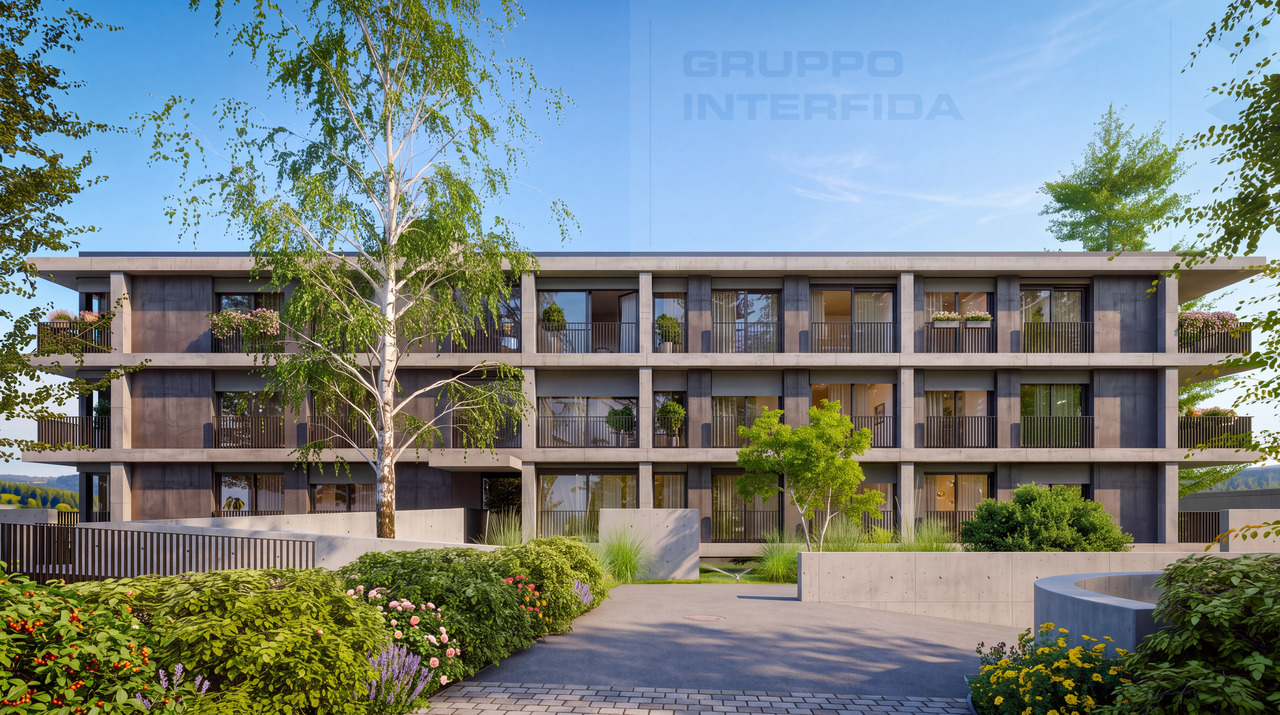
We are offering a modern 4.5-room apartment for sale, located on the ground floor of the modern Residenza Giorgy, in a quiet and pleasant residential area surrounded by greenery in Balerna.The location is particularly strategic, being reserved yet close to the main services, public transport, the Italian border, and the highway access.Residenza Giorgy is developed on three above-ground levels, plus a basement level intended for cellars and technical rooms, and consists of 18 modern apartments characterized by terraces or private gardens.The architectural project is distinguished by a contemporary and elegant style, designed to combine residential comfort, functionality, and energy efficiency.Apartment PPP 1, located on the ground floor, has a generous surface area of approximately 120 sqm and a beautiful private garden of approximately 113 sqm, accessible directly from both the living area and the bedrooms.The apartment opens onto a large and bright living room with a dining area and a modern open-plan kitchen, complete with high-quality appliances.The large glass surfaces guarantee excellent natural light and create a pleasant continuity between the indoor and outdoor spaces.Through a corridor, you access the sleeping area, which is well separated and organized, consisting of two single rooms, a windowed bathroom with a walk-in shower, and a spacious laundry room.The sleeping area is completed by a large master bedroom of approximately 20 sqm, equipped with a walk-in closet and a windowed private bathroom with a walk-in shower.The property also includes a private cellar of approximately 10 sqm.It is possible to purchase separately:- outdoor parking space for CHF 15,000- covered parking space for CHF 25,000The finishes are of high quality and include gres floors, aluminum windows with thermal break and triple glazing, and electric blinds. Particular attention has been paid to energy efficiency: the heating is guaranteed by an air-water heat pump, distributed through underfloor heating.The apartment is also already equipped with a dehumidification machine, ensuring greater comfort in the rooms even during floor cooling.The residence also features photovoltaic panels, contributing to the reduction of energy consumption and environmental impact.

  • Parking space
  • Balcony / Terrace
  • Child-friendly
  • +2
1 / 16
  • Parking space
  • Balcony / Terrace
  • Garage
  • +3
3.5 rooms, 77m², CHF 505,000.–
6828 Balerna

New 3.5-room apartment with garden in Balerna N1

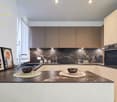
We are offering for sale modern new-build apartments in the "Residenza Flora", an elegant complex located in a quiet and strategic area of Balerna.The position is ideal for those seeking comfort and practicality: close to schools, post offices and banks, with efficient public transport links and just a few minutes from the motorway and the Italian border.The "Residenza Flora" stands out for its modern and refined design. The building consists of four residential units distributed over two above-ground levels, with a semi-basement floor dedicated to cellars, a technical room and two garages.Apartment No. 1 is located on the ground floor and is divided as follows: entrance into the atrium with custom-made wardrobes, living room with linear kitchen with a view, complete with the latest generation of appliances. From this area, you can access the wonderful covered terrace with an open view surrounded by greenery; via a few steps, you can reach the private garden of 196 sqm. The sleeping area consists of a single room, a large double room and a spacious windowed bathroom with a shower and washing column.The apartment is designed to provide bright environments thanks to large windows and excellent solar exposure. It is also equipped with state-of-the-art systems that reduce energy consumption and environmental impact.Additional spaces for purchase: • Garage – CHF 30’000.- • Covered outdoor parking space – CHF 25’000.- • Outdoor parking space – CHF 15’000.- • Cellar of choice – from CHF 10’000.-

  • Parking space
  • Balcony / Terrace
  • Garage
  • +3
1 / 13
  • Parking space
  • Balcony / Terrace
  • Garage
  • +3
3.5 rooms, 77m², CHF 445,000.–
6828 Balerna

3.5-room apartment with terrace in new building N3

We are offering for sale modern apartments in the “Residenza Flora”, an elegant complex located in a quiet and strategic area of Balerna.The location is ideal for those seeking comfort and practicality: close to schools, post offices and banks, with efficient public transport and just a few minutes from the highway and the Italian border.The “Residenza Flora” stands out for its modern and refined design. The building consists of four residential units distributed over two above-ground levels, with a semi-basement floor dedicated to cellars, a technical room and two garages.Apartment No. 3 is located on the first floor (without elevator) and is divided as follows: entrance into the hall with custom-made furnishings, living room with linear kitchen with a view of the entire equipment with appliances of the latest generation. From this area, you can access the wonderful covered terrace with an open view and immersed in greenery.The sleeping area consists of a single room, a large double room and a spacious windowed bathroom with shower and washing column.The apartment is designed to provide bright environments thanks to the large windows and excellent solar exposure. It is also equipped with state-of-the-art systems that reduce energy consumption and environmental impact.Additional spaces for purchase:Garage – CHF 30’000.-Covered outdoor parking space – CHF 25’000.-Outdoor parking space – CHF 15’000.-Cellar of choice – from CHF 10’000.-

  • Parking space
  • Balcony / Terrace
  • Garage
  • +3
1 / 11
2.5 rooms, 62m², CHF 440,000.–
Via Monte Generoso 12, 6828 Balerna

New 2.5-room apartment

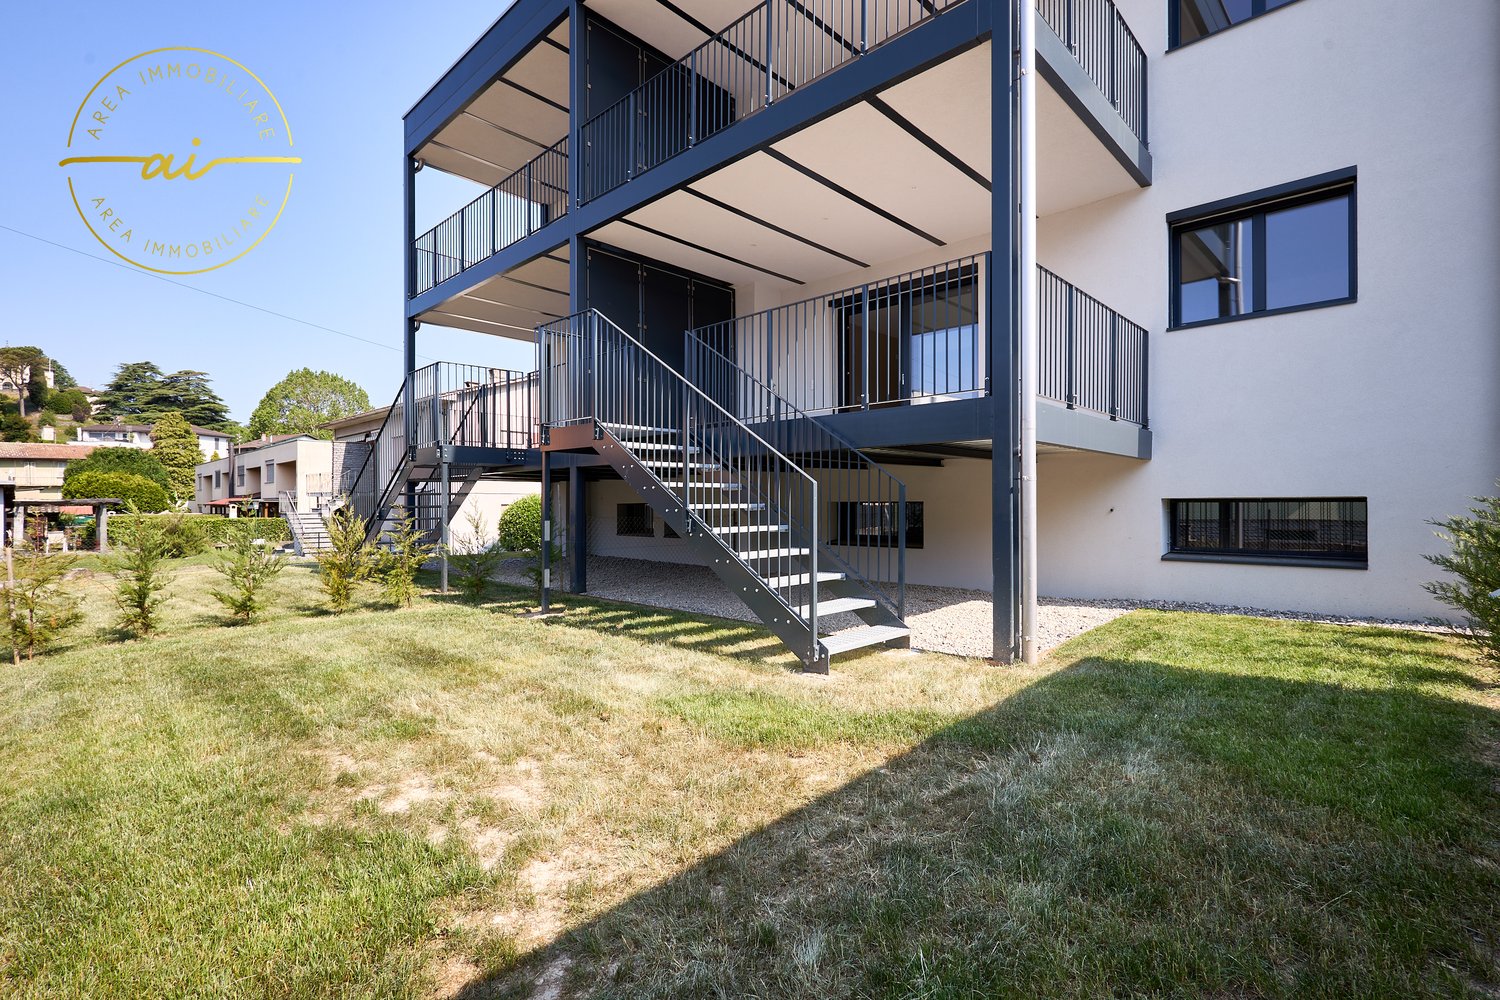
In Balerna, in the Gorla area, one of the most privileged, quiet and sunny residential areas, we propose the new real estate development: Residenza Monte Generoso.Located in a strategic position, this small building is immersed in a green area that makes the environment quiet and pleasant, offering a perfect balance between comfort and nature.The new residential complex consists of only 6 housing units, enriched with large, terraced hanging gardens.The good south exposure and the large windows will guarantee bright and sunny rooms.Residenza Monte Generoso is a small building composed of only 6 housing units, which will be made up of ground-floor apartments with gardens and upper-floor apartments with balconies or terraces.The good exposure and the large windows will guarantee very bright and sunny rooms.Delivery is scheduled for summer 2026.Apartment No. 6 is located on the second and last floor, it is a 2.5-room apartment with a balcony, divided as follows: entrance, living room with access to the balcony, open kitchen, double bedroom also with access to the balcony, bathroom with shower and private laundry room.With cellar and possibility of purchasing an outdoor uncovered parking space for 15'000 CHF or a single garage for 35'000 CHF.The apartment is a secondary residence.Each apartment will be equipped with a floor heating and cooling system.The kitchens (Stosa Cucine) will be complete with all appliances, with the possibility of customization.The building offers large windows that overlook the exclusive, private garden, creating a bright and pleasant environment.Part of the exterior façade will be made with a WPC vertical plank cladding.The internal finishes are of high quality: triple-glazed windows, Grès porcellanato floors, suspended sanitary ware.BALERNABalerna is a Swiss municipality that boasts an excellent strategic position due to its proximity to prestigious locations such as Cernobbio (8 km), Como (10 km), Lugano (20 km) and Milan (45 km).At a short distance there are shopping centers, the train station and the highway entrance.For more information and to book a visit,Tatjana JurisicM / WhatsApp +41 76 464 49 60Office +41 91 924 01 09Email: t.jurisic@studiowull.ch

Travel time
-
1 / 11
  • Parking space
  • Balcony / Terrace
  • Garage
  • +3
3.5 rooms, 86m², CHF 495,000.–
6828 Balerna

3.5-room apartment with terrace in new construction PPP4

We are offering for sale modern apartments in the "Residenza Flora", an elegant complex located in a quiet and strategic area of Balerna.The location is ideal for those seeking comfort and practicality: close to schools, post offices and banks, with efficient public transport and just a few minutes from the highway and the Italian border.The "Residenza Flora" stands out for its modern and refined design. The building consists of four residential units distributed over two above-ground levels, with a semi-basement floor dedicated to cellars, a technical room and two garages.Apartment No. 4 is located on the first floor (without elevator) and is divided as follows: entrance directly into the living room with linear kitchen with a view of the entire equipment with appliances of the latest generation. From this area, you can access the wonderful covered terrace with open views and surrounded by greenery.The sleeping area consists of a single room, a large double room and a spacious windowed bathroom with shower and washing column.The apartment is designed to provide bright environments thanks to large windows and optimal solar exposure. It is also equipped with state-of-the-art systems that reduce energy consumption and environmental impact.Additional spaces for purchase:• Garage – CHF 30’000.–• Covered outdoor parking – CHF 25’000.–• Outdoor parking – CHF 15’000.–• Cellar of choice – from CHF 10’000.–

  • Parking space
  • Balcony / Terrace
  • Garage
  • +3
1 / 12
  • Parking space
  • Balcony / Terrace
  • Garage
  • +2
3.5 rooms, 86m², CHF 525,000.–
6828 Balerna

New 3.5-room apartment with garden in Balerna N2

We are offering for sale modern new-build apartments in the "Residenza Flora", an elegant complex located in a quiet and strategic area of Balerna.The location is ideal for those seeking comfort and practicality: close to schools, post offices and banks, with efficient public transport links and just a few minutes from the motorway and the Italian border.The "Residenza Flora" stands out for its modern and refined design. The building consists of four residential units distributed over two above-ground levels, with a semi-basement level dedicated to cellars, a technical room and two garages.Apartment No. 1 is located on the ground floor and is divided as follows: entrance directly into the bright living room with linear kitchen, complete with latest-generation appliances. From this area, you can access the wonderful covered terrace with open views surrounded by greenery; via a few steps, you can reach the private garden of 58 m².The sleeping area consists of a single room, a large double room and a spacious windowed bathroom with shower and washing column.The apartment is designed to provide bright environments thanks to the large windows and excellent solar exposure. It is also equipped with state-of-the-art systems that reduce energy consumption and environmental impact.Additional spaces for purchase:• Garage - CHF 30'000.-• Covered outdoor parking space - CHF 25'000.-• Outdoor parking space - CHF 15'000.-• Cellar of choice - from CHF 10'000.-

  • Parking space
  • Balcony / Terrace
  • Garage
  • +2
1 / 13
6 rooms, CHF 850,000.–
Viale Attilio Tarchini 13, 6828 Balerna

Spacious residential and commercial property with garden

We are offering for sale in Balerna a spacious residential and commercial property with three floors, one of which is a semi-basement, with a garden. The residential area is quiet. The strategic location offers the convenience of having public transport services nearby (bus stop and train station). A perfect solution for those looking for a spacious home with great potential for appreciation, in a reserved but well-connected context.Type: Residential and commercial propertyMotivation: SaleLocation: BalernaTotal area: 200 sqmApartment area: approx. 100 sqmRooms: 6Parking spaces: approx. 10 with large courtyard, including 3 covered garagesPrice: CHF 890,000Availability: immediatelyThe property consists of:Semi-basement: 2 cellars, storage room in the staircase, heating system, laundry room.Ground floor: shop with display window (rented) connected to 3 further available rooms, 1 bathroom with shower, direct access to the large garden (approx. 200 sqm) with stone pergola and grill area.First floor: entrance hall, kitchen, large living room, 2 bedrooms, 1 bathroom with shower, 1 balcony connected to the living room and bedroom.Two comfortable, reserved parking spaces, strategically located near the main entrance, complete this interesting property. At the back, a large courtyard with three covered garages, ideal for meeting every need.The exploitation index of the property is currently 0.7, while the current building only exploits 0.27. Over 61% of the available building potential remains unused. This margin offers an excellent opportunity to expand or further enhance the property according to current urban planning parameters.The property requires renovation, with particular attention to the adaptation and modernization of the systems.If you would like more information or to view this interesting property, please call us at +41 91 210 40 40.Note: The information indicated in this announcement is purely indicative and non-binding.
Travel time
-
1 / 13
10.5 rooms, 290m², CHF 1,180,000.–
Via San Gottardo 36, 6829 Balerna

Spacious multi-family house with garage in Balerna

We are offering a spacious house in the quiet town of Balerna for sale. The property spans three levels. Externally, it includes a yard, a garage, and a garden. The interior spaces are divided into a basement, a ground-floor apartment, a duplex apartment (first and second floors), and an attic.The property consists of:Basement: basement, heating room with gas boiler, laundry room, and storage room (100 sqm).Ground Floor: entrance hall with staircase connecting the various levels. Apartment on one level with entrance hall, kitchen, living room, two bedrooms, and a bathroom with bathtub (approx. 100 sqm). Garage as an external annex with possible 2 covered parking spaces (58 sqm) and a yard with possible additional 3 uncovered parking spaces (63 sqm). Small garden (46 sqm).First Floor: duplex with entrance hall, kitchen, large open-plan living area including living room, dining room with fireplace, and two balconies, a available room, and a bathroom with shower. Connected to the second floor via an internal staircase.Second Floor: On the second floor, the duplex spans with an entrance hall, three bedrooms, two of which with a balcony, a study, and a bathroom with bathtub (total surface area of the duplex approx. 190 sqm).Attic: large attic with window, accessible via the common spiral staircase (100 sqm).The property, in addition to residential use, also lends itself to being used as office space, thus expanding the possibilities of use and profitability.The duplex has a double access from the staircase, making it possible to divide it into two separate units, for a total of three independent apartments (one per floor). In 2006, important renovation works were carried out, including various finishes in the apartments, the construction of the garage, and the renovation of facades and roof.The property is located in a strategic position in Balerna, with a train station, supermarkets, schools, and essential services within a short distance. The area, with a mixed residential and artisanal-commercial destination (A/C zone), offers interesting development opportunities and a valorization of the investment.If you would like more information or to view this interesting property, please call us at +41 91 210 40 40.Note: The information indicated in this announcement is of a purely indicative and non-binding nature.

Travel time
-
1 / 24
7.5 rooms, 190m², CHF 820,000.–
Via Fontana 2, 6828 Balerna

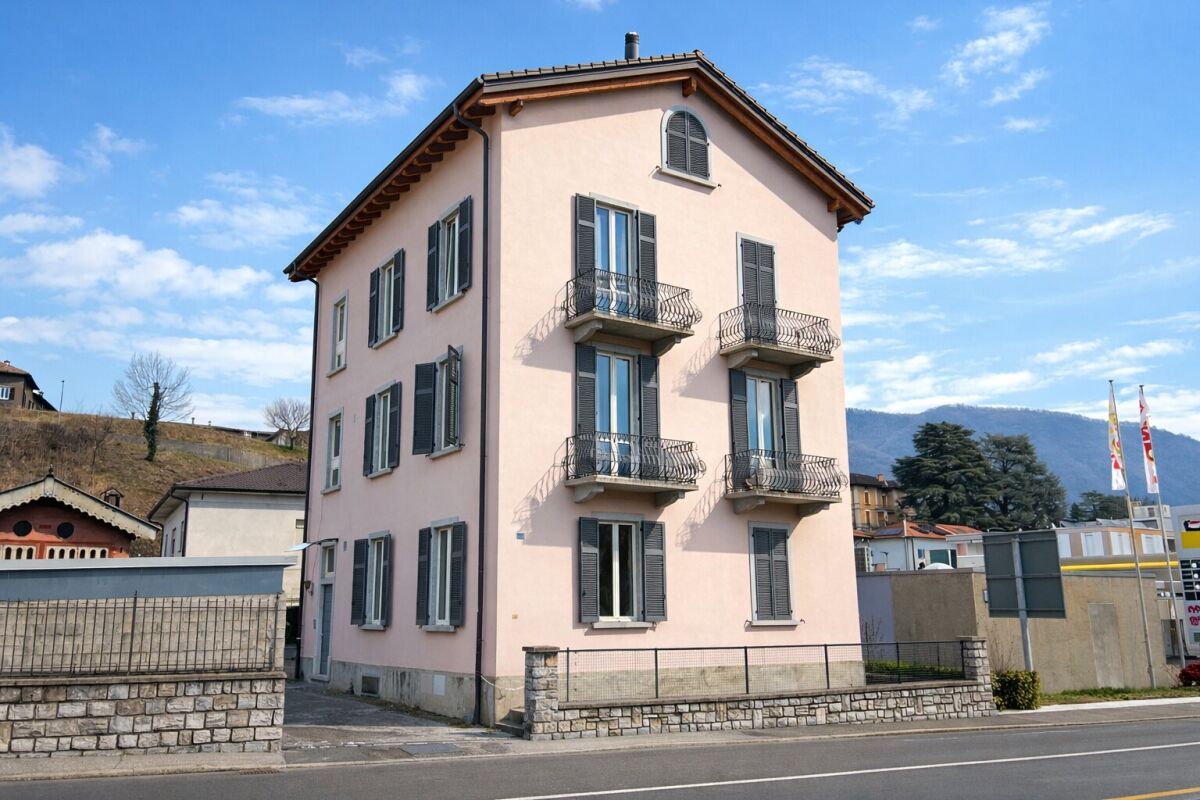
Charming single-family house in the historic center, renovated

We are offering this characteristic house in Balerna, located near the town center. The property was renovated in 2011 and enjoys a strategic position that allows you to easily reach the bus stops, kindergarten, school, pharmacy, and cooperative on foot. The Balerna train station is a 5-minute walk away.The spaces are organized as follows:Ground Floor: a cozy living area consisting of a dining room, a spacious kitchen with a practical pantry, a living room with a fireplace, and a guest bathroom.First Floor: a bedroom with a private wardrobe, a versatile studio/hobby room, a large bathroom with an angular bathtub, a large TV room, and a laundry room.Second Floor: the upper sleeping area offers two attic bedrooms, a bathroom with a shower, and a small attic ideal as a storage room.The living room and the three bedrooms are air-conditioned, while the heating system is oil-fired with heat distribution through radiators.The property has a living area of 190 sqm and a total volume of 997 cubic meters. A large garage, two cellars, an outdoor area with a terrace equipped with an electric awning and an adjacent barbecue area, and a garden on two levels that gives the property privacy and breathability adjacent to the town center are included.If you would like more information or to view this interesting property, please call us at +41 91 210 40 40.Note: The information indicated in this announcement is of a purely indicative and non-binding nature.

Travel time
-
1 / 38
15 rooms, 450m², CHF 1,950,000.–
Via San Gottardo 114, 6828 Balerna

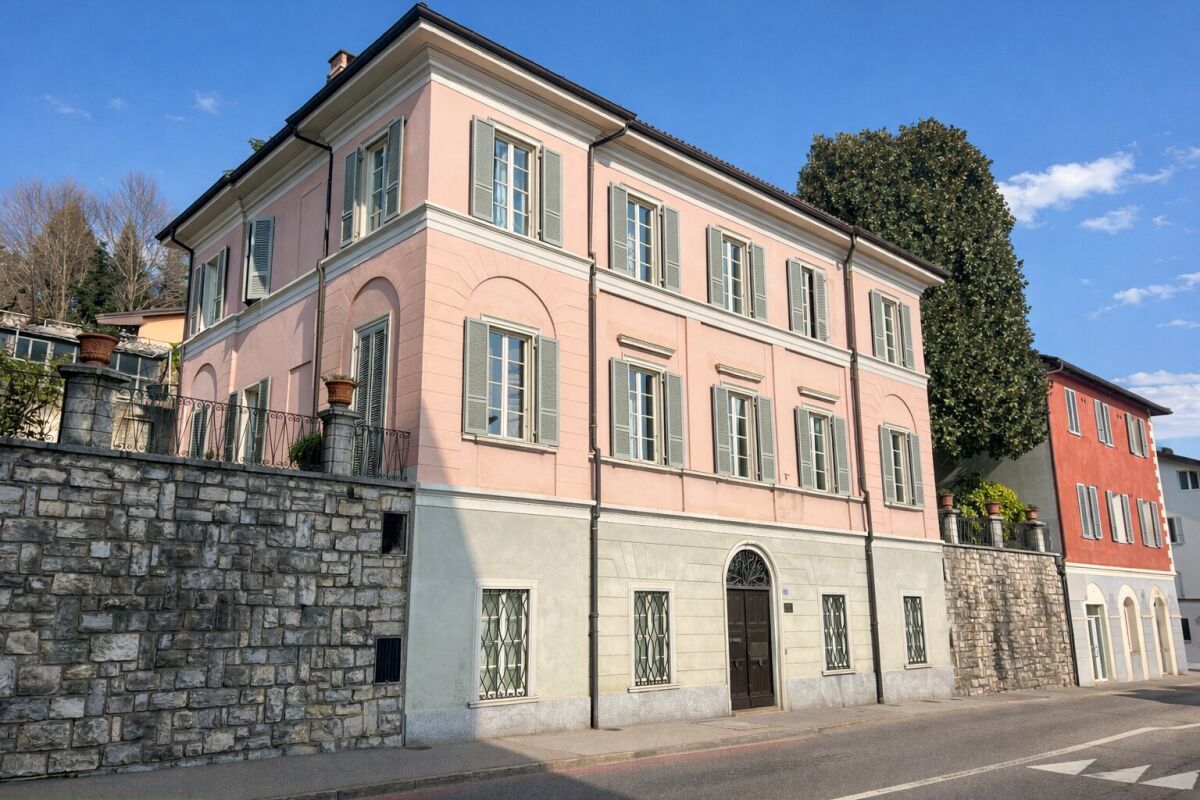
Elegant period villa with garden and terraces in the heart of Balerna

In the center of Balerna, we propose the sale of a prestigious historic villa, a dwelling of great charm dating back to 1854, enriched by numerous original details and a broad, versatile distribution of spaces. The property represents a rare solution for those seeking an exclusive residence, a representative home, or a valuable property to further enhance.The villa preserves the authentic flavor of the era thanks to architectural elements of great personality, including partially preserved and/or restorable original floors, marble fireplaces from Arzo, and a suggestive frescoed salon.The villa develops on three levels, with a broad and well-articulated internal distribution:Ground Floor: The access from the main entrance on Via San Gottardo leads to a very spacious and elegant entrance hall, a guest room, 3 multi-purpose rooms currently used as a cellar or storage, and the technical room with the boiler.First Floor: Through a very elegant staircase from the era, you reach the upper floors, where residential areas of remarkable breadth unfold. The floor opens onto an available room that leads to a large living room, connected to a smaller, more intimate living room, a dining room with a frescoed ceiling, a habitable kitchen with a large, elegant fireplace embellished with Arzo marble, a study, and a bathroom with a shower.Second Floor: The highest level of the villa opens onto an available room that serves as the entrance hall of the floor and is articulated into a second large living room, a second habitable kitchen, a master bedroom, two additional bedrooms, a bathroom with a shower and bathtub.Outside, the property is distinguished by a plot of 1,042 sqm with very interesting and well-articulated spaces, including a charming garden and several terraces. Two terraces are located on the first floor of the building, and two more on the upper levels of the property, accessible via external stairs, up to the covered parking spaces located next to the vehicle access on the upper road Strada Regina. The presence of views and accesses between Via S. Gottardo and Strada Regina contributes to further enhancing the uniqueness of the ensemble.The property is complemented by various accessory volumes, including the two/three covered parking spaces, the storage room, and the greenhouse located on the villa's external green areas. The heating is gas-powered, with heat distribution through radiators.Since 2008, various maintenance and renovation works have been carried out, including the replacement of the boiler, the renovation of the electrical system with RASI certification, the roof, the facades, the aluminum shutters, as well as regular ordinary maintenance to keep the property in good condition and perfectly habitable.A charming residence, rich in history and atmosphere, ideal for those seeking a non-conventional home in Balerna, with generous spaces and a pronounced architectural identity.If you would like more information or wish to view this interesting property, please call us at +41 91 210 40 40.Note: The information indicated in this announcement is of a purely indicative and non-binding nature.

Travel time
-

Suggested properties for you based on search results

Other interesting objects