Rooms
4.5
Living space
104 m2
Selling price
CHF 824,000.–
Notify on price drop
"NEW 4.5-ROOM APARTMENT WITH GARDEN"
Address
Via delle Fornaci 18, 6828 BalernaTravel time
- 6 min.Station: Balerna
Surrounding information
Pharmacy
9 min.Farmacia Dr. CamponovoSupermarket
9 min.Cooperativa Popolare BalernaSchool
11 min.Istituto Scolastico BalernaPublic Transport
1 min.S. Antonio
Times refer to the route on foot.
Price
- Purchase price:
- CHF 824,000.–
- Notify on price drop
Main information
- Availability:
- 31.12.2026
- Type:
- Apartment
- No. of rooms:
- 4.5
- Floor:
- GF
- Surface living:
- 104 m2
- Room height:
- 2.5 m
- Year built:
- 2026
Characteristics
Balcony / Terrace
Cable TV
Wheelchair access
Child-friendly
Garage
Elevator
Documents (1)
Description
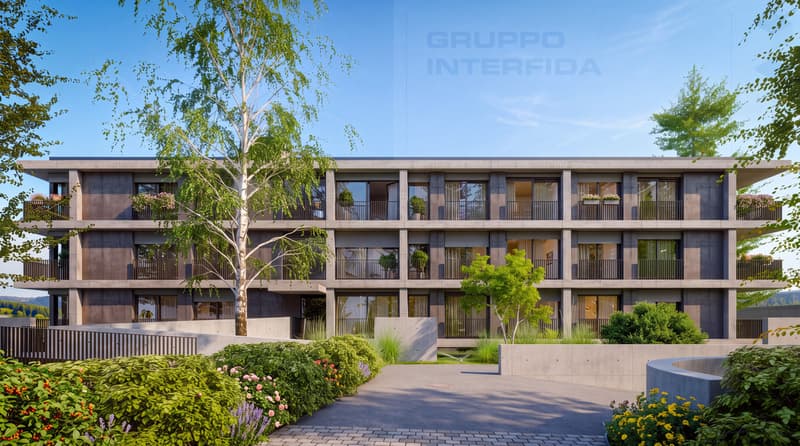
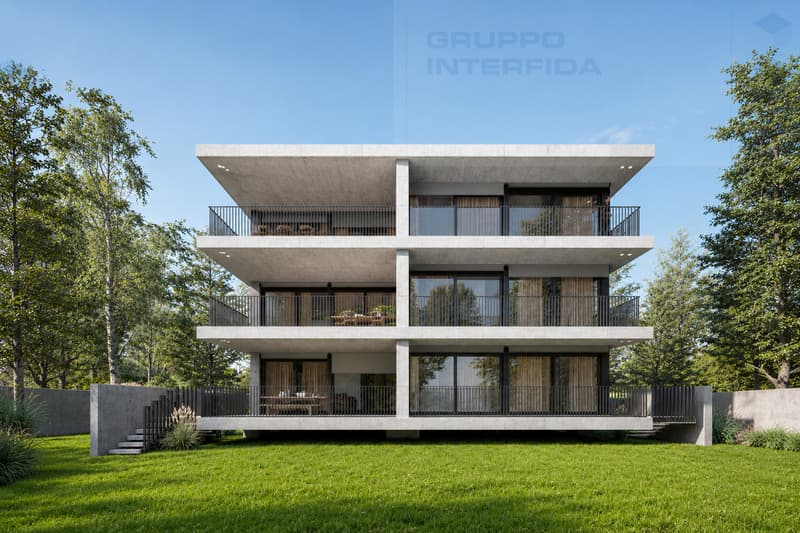
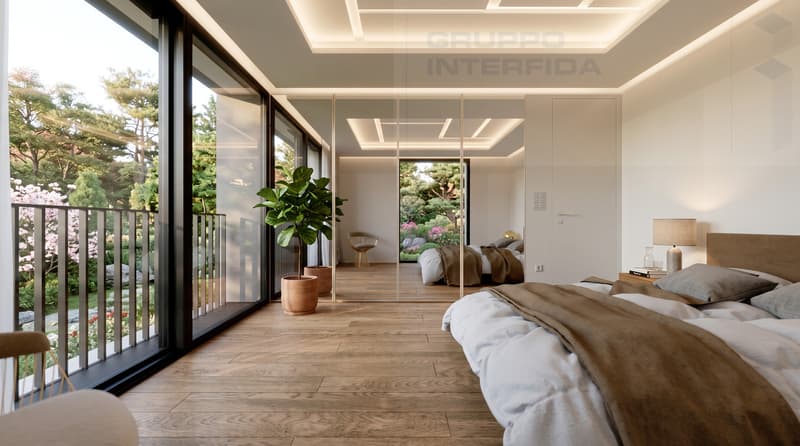
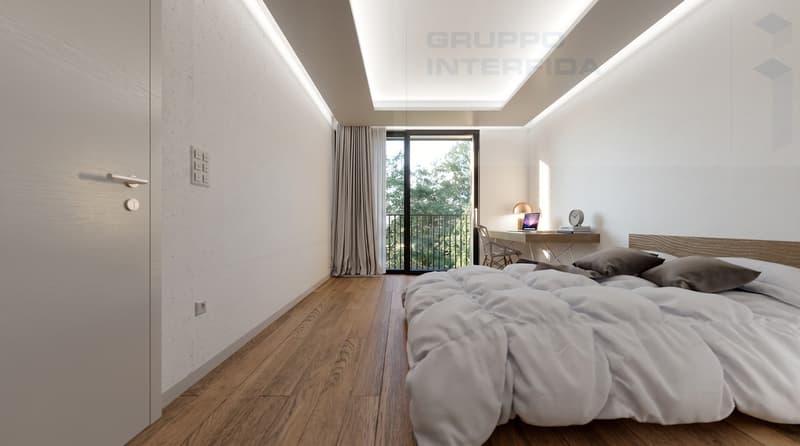
In Balerna, in the new Borgo Verde residence, a new development with modern and attractive lines, with generous terraces and pleasant gardens, we offer for sale a beautiful and modern 4.5-room apartment on the ground floor, with a private garden of approximately 185 sqm.
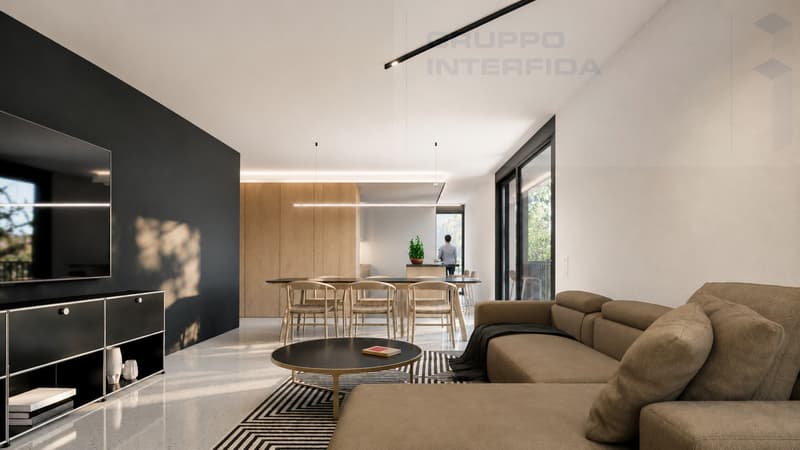
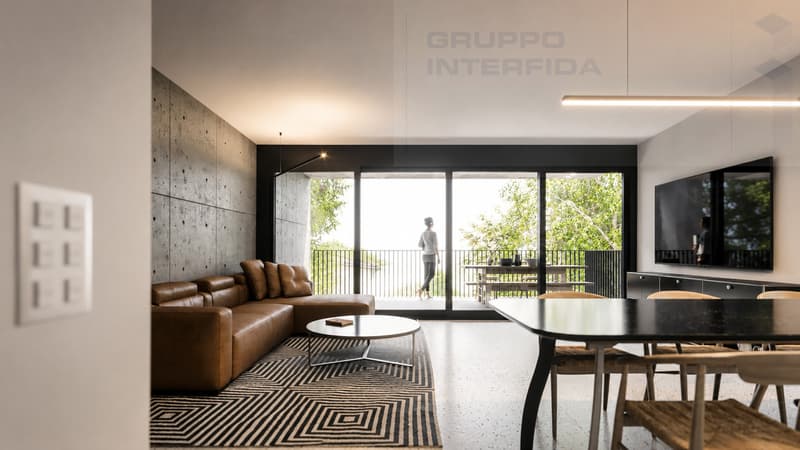
The apartment consists of an entrance with built-in wardrobe, a large living room of approximately 40 sqm with open kitchen, a bedroom of approximately 14 sqm, two other rooms of approximately 11 sqm and two bathrooms with shower.
A private cellar and laundry room with washing machine and dryer are located in the basement.
The apartment can have two covered parking spaces in the garage (CHF 35,000 each).
The condominium will consist of only three floors above ground and a total of 18 apartments, with numerous parking spaces in the garage, a beautiful communal garden with a children's playground and a handy hobby room.
The interior finishes will be of high standing. The building also meets the criteria for CECE PLUS certification, which allows for excellent living comfort and low consumption. The building is equipped with floor heating and cooling with autonomous management via an air-water heat pump and a photovoltaic system.
Delivery is expected for spring 2027.
The apartment consists of an entrance with built-in wardrobe, a large living room of approximately 40 sqm with open kitchen, a bedroom of approximately 14 sqm, two other rooms of approximately 11 sqm and two bathrooms with shower.
A private cellar and laundry room with washing machine and dryer are located in the basement.
The apartment can have two covered parking spaces in the garage (CHF 35,000 each).
The condominium will consist of only three floors above ground and a total of 18 apartments, with numerous parking spaces in the garage, a beautiful communal garden with a children's playground and a handy hobby room.
The interior finishes will be of high standing. The building also meets the criteria for CECE PLUS certification, which allows for excellent living comfort and low consumption. The building is equipped with floor heating and cooling with autonomous management via an air-water heat pump and a photovoltaic system.
Delivery is expected for spring 2027.
Mortgage Calculator
From dream house to home ownership: the mortgage calculator can help you estimate the affordability of this property.

Free
Create an account for more options
Create your account to manage your favorites across all devices, keep track of your search alerts, and never miss an update. Everything you need for your home search, all in one place!
Advertiser


Interfida SA
Servizio mediazione
Corso San Gottardo 35
6830Chiasso
Contact
- Listing ID
- 4002698718
- Object ref.
- IFC.3.0109T