3 results - Properties for sale with Balcony / Terrace: Astano

1 / 9
3.5 rooms85m²CHF 390,000.–
6999 Astano

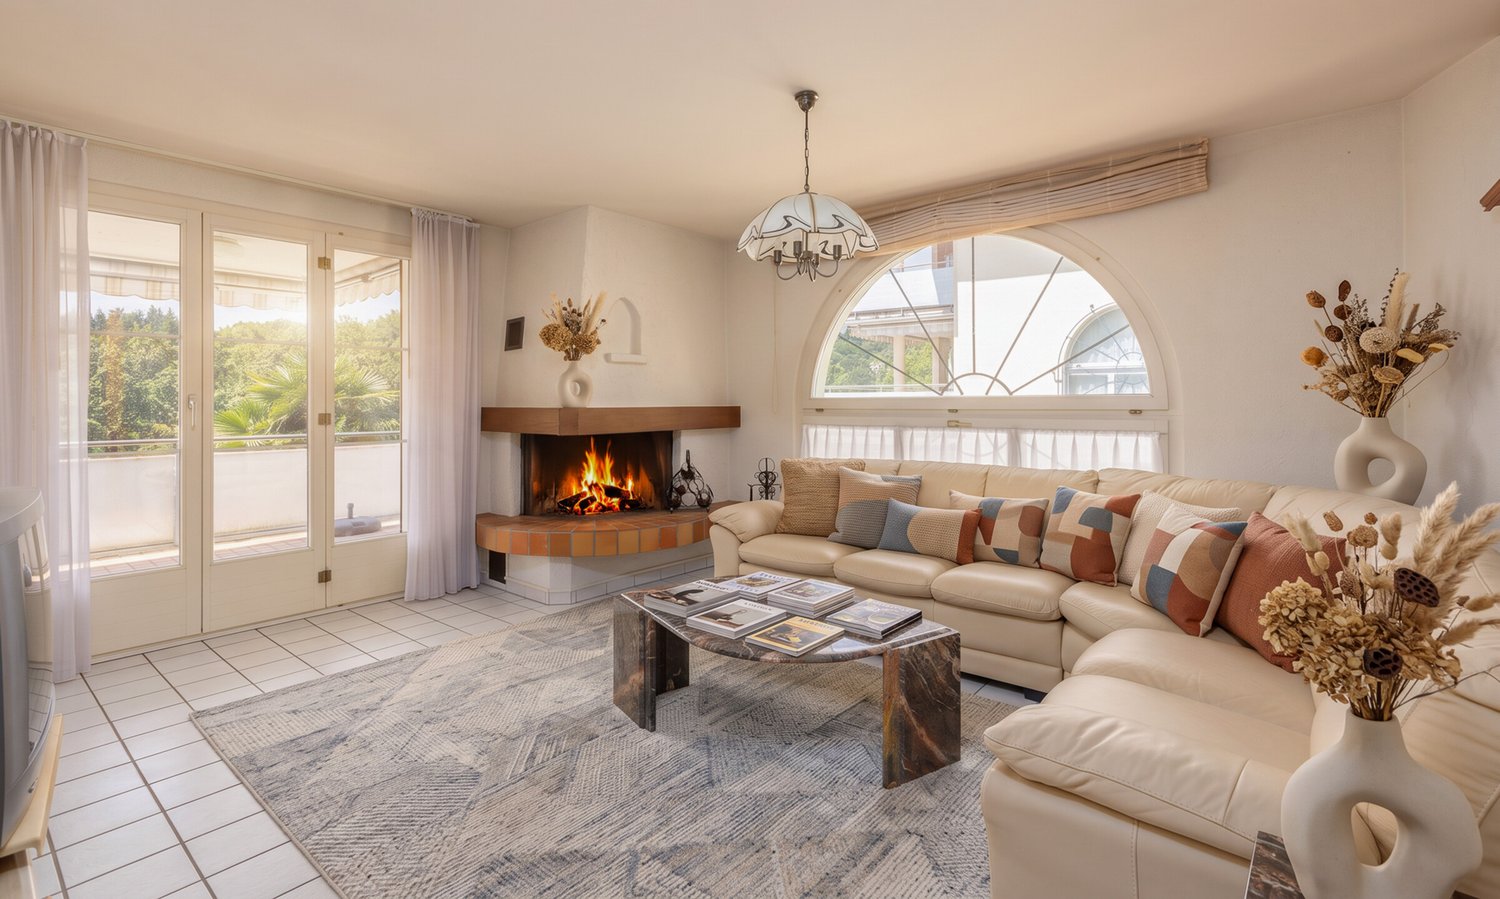
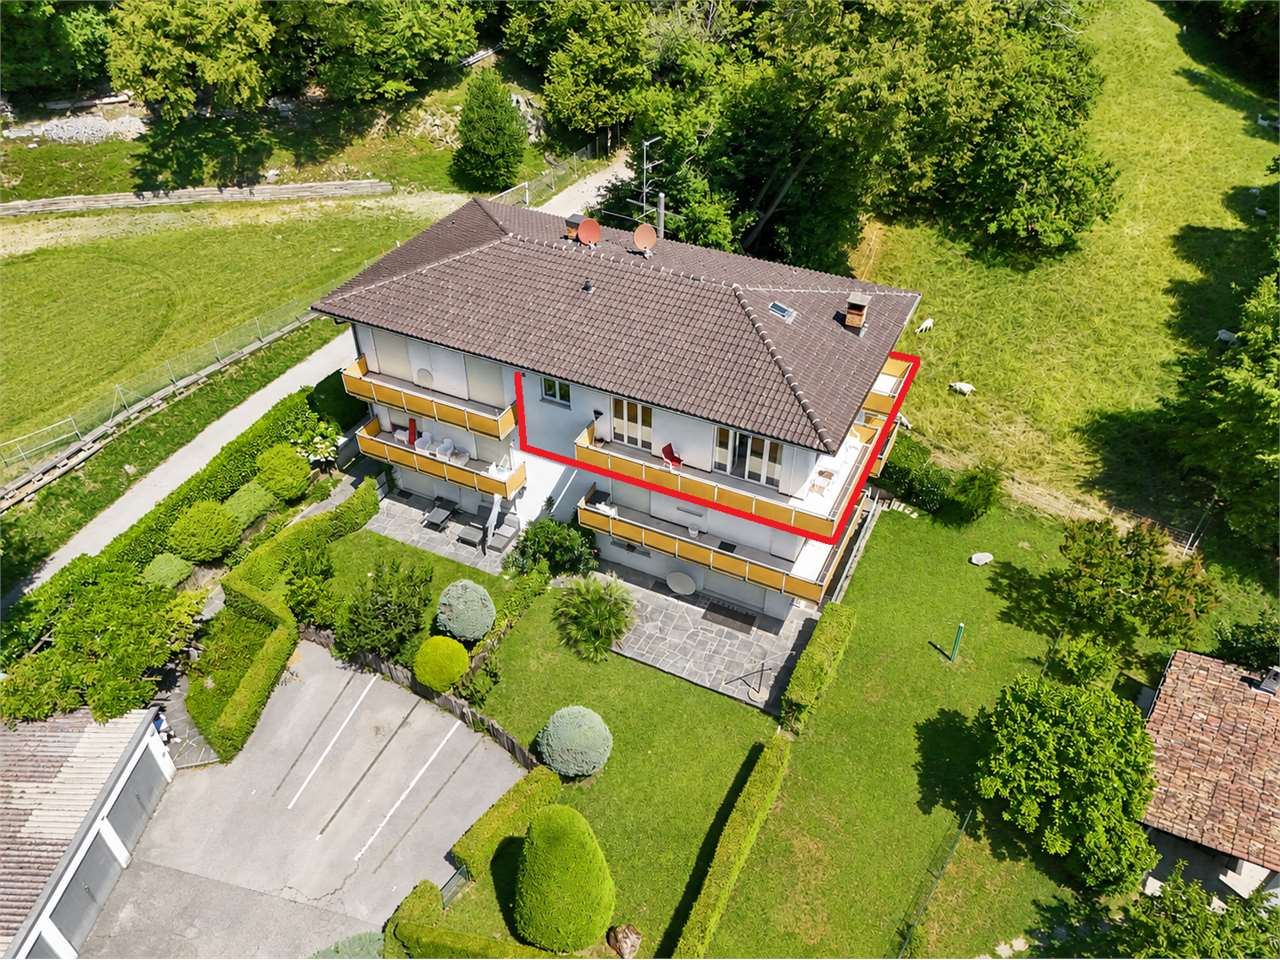
BRIGHT 3.5 ROOM APARTMENT WITH COVERED TERRACE IN ASTANO

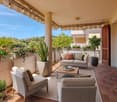
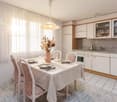
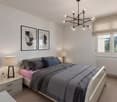
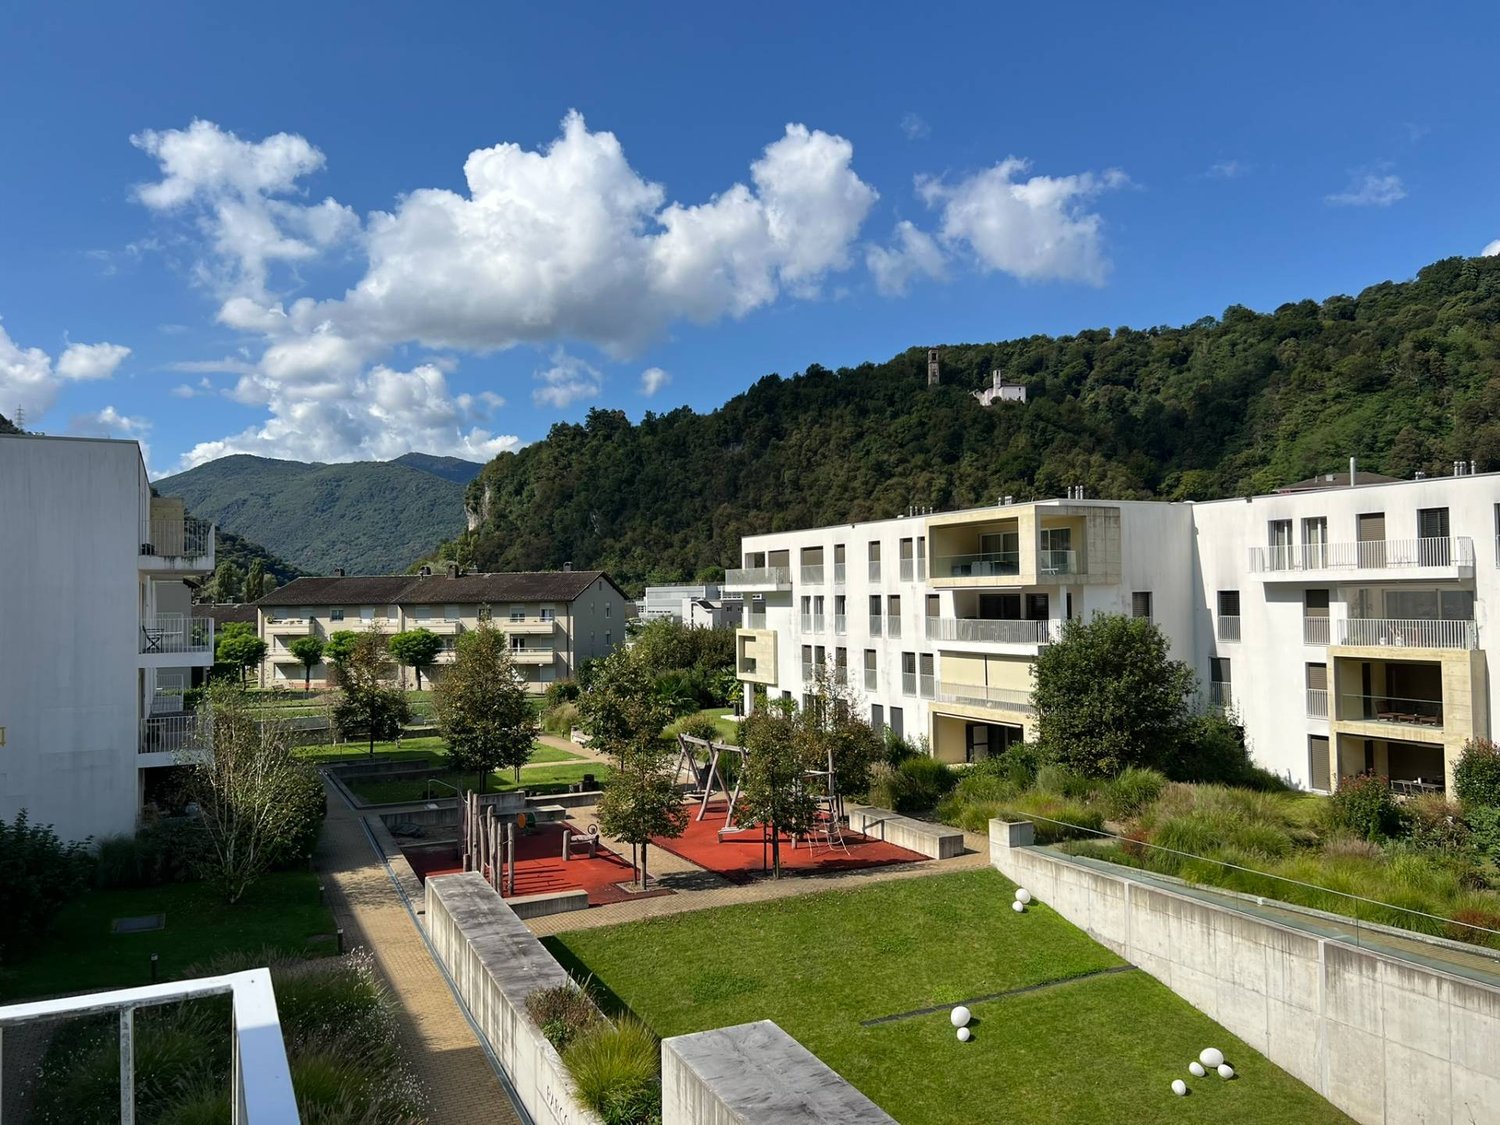
In the heart of Astano, a charming municipality surrounded by nature in the Malcantone, we offer a cozy 3.5-room apartment of 85 m² with a large terrace of over 20 m², built in 1991, currently in good condition with well-distributed spaces.The property is free and ready to be inhabited, offering a unique opportunity for those who want to move without waiting in a quiet and suggestive context, located in a residential complex with few apartments, garden, and pergola.Additionally, it can be purchased as a SECONDARY RESIDENCE.The living area is bright and welcoming, enriched by the presence of a fireplace, perfect for creating a warm and relaxing atmosphere during the colder months.The open kitchen is equipped with all the necessary appliances and has access to a south-facing terrace.The sleeping area has a comfortable double bedroom and a single bedroom, both ideal for guaranteeing privacy and rest, served by a bathroom with a shower.The heating is autonomous, fueled by an oil/nafta boiler with radiators, which, together with the wooden windows with double glazing, ensures optimal comfort in every season.The property is perfect for those seeking an oasis of peace; this property offers a serene and reserved environment, ideal for those who want to live far from the city bustle while remaining well-connected to services.Two parking spaces, one in the garage for 40,000 CHF and one outside for 20,000 CHF, are excluded from the apartment price.DO NOT MISS THIS OPPORTUNITY AND CONTACT US TODAY FOR MORE INFORMATION!

1 / 2
3.5 rooms111m²CHF 380,000.–
6999 Astano

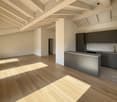
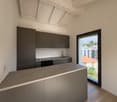
Più tempo per lei - pratico e accogliente 3 ½ locali ad Astano

*** Tutti gli immobili e foto su www.remax.ch e su www.newhome.ch *******************Ci sono momenti della vita in cui sente il bisogno di uno spazio che sia davvero suo: più semplice da gestire, più accogliente, più in sintonia con il suo ritmo?Questo appartamento ad Astano risponde proprio a questa esigenza. Ti accoglie con ambienti luminosi e unatmosfera calda, grazie al soffitto in legno con travi a vista che dona carattere e personalità alla zona giorno. Qui ogni momento trova il suo spazio: dalla quotidianità in famiglia, alle serate tranquille, fino al tempo da dedicare a sé.Le due camere offrono la giusta flessibilità: perfette per una giovane famiglia, per una coppia che desidera uno studio o per chi cerca una stanza in più per ospiti. I due bagni garantiscono comfort e praticità nella vita di tutti i giorni.Allesterno, la terrazza di 30 m² diventa un vero valore aggiunto: uno spazio da vivere senza impegno, ideale per rilassarsi, far giocare un bambino o semplicemente godersi la tranquillità del contesto.Con circa 111 m² abitabili, un locale multiuso separato (perfetto come hobby room, ufficio o spazio personale) e due parcheggi esterni, questa proprietà rappresenta una soluzione equilibrata tra comfort, funzionalità e qualità di vita.La scelta giusta per chi vuole vivere bene, senza complicazioni, in un ambiente sereno e accogliente.Desidera maggiori informazioni?Come sua consulente di riferimento le invio volentieri la Brochure di vendita dettagliata tramite e-mail e in seguito mi chiami per fissare una visita. È un piacere per me offrirle la mia migliore consulenza.-*** Alle Immobilien und Fotos auf www.remax.ch und www.newhome.ch *******************Gibt es Momente im Leben, in denen Sie das Bedürfnis nach einem Raum verspüren, der wirklich Ihr eigener ist? Einfacher zu verwalten, gemütlicher und besser auf Ihren Lebensrhythmus abgestimmt?Diese Wohnung in Astano erfüllt genau diese Anforderungen. Sie empfängt Sie mit hellen Räumen und einer warmen Atmosphäre, dank der Holzdecke mit sichtbaren Balken, die dem Wohnbereich Charakter und Persönlichkeit verleiht. Hier findet jeder Moment seinen Platz: vom Familienalltag über gemütliche Abende bis hin zur Zeit, die Sie sich selbst widmen.Die beiden Schlafzimmer bieten die richtige Flexibilität: perfekt für eine junge Familie, für ein Paar, dass sich ein Arbeitszimmer wünscht, oder für diejenigen, die ein zusätzliches Gästezimmer möchten. Die beiden Badezimmer garantieren Komfort und Praktikabilität im Alltag.Im Aussenbereich wird die 30 m² grosse Terrasse zu einem echten Mehrwert: ein Ort zum unbeschwerten Verweilen, ideal zum Entspannen, zum Spielen mit den Kindern oder einfach nur um die Ruhe der Umgebung zu geniessen.Mit rund 95 m² Wohnfläche, einem separaten Mehrzweckraum (perfekt als Hobbyraum, Büro oder persönlicher Rückzugsort) und zwei Aussenparkplätzen bietet diese Immobilie eine ausgewogene Mischung aus Komfort, Funktionalität und Lebensqualität.Die richtige Wahl für alle, die gut und unkompliziert in einer ruhigen und gemütlichen Umgebung leben möchten.Wünschen Sie mehr Informationen?Als Ihr Referenzberater sende ich Ihnen gerne den ausführlichen Verkaufsprospekt per E-Mail zu und rufe Sie dann an, um einen Besichtigungstermin zu vereinbaren. Es ist mir eine Freude, Sie bestens zu beraten.

More objects in your automatically expanded search area
20 results - Radius: + 10km
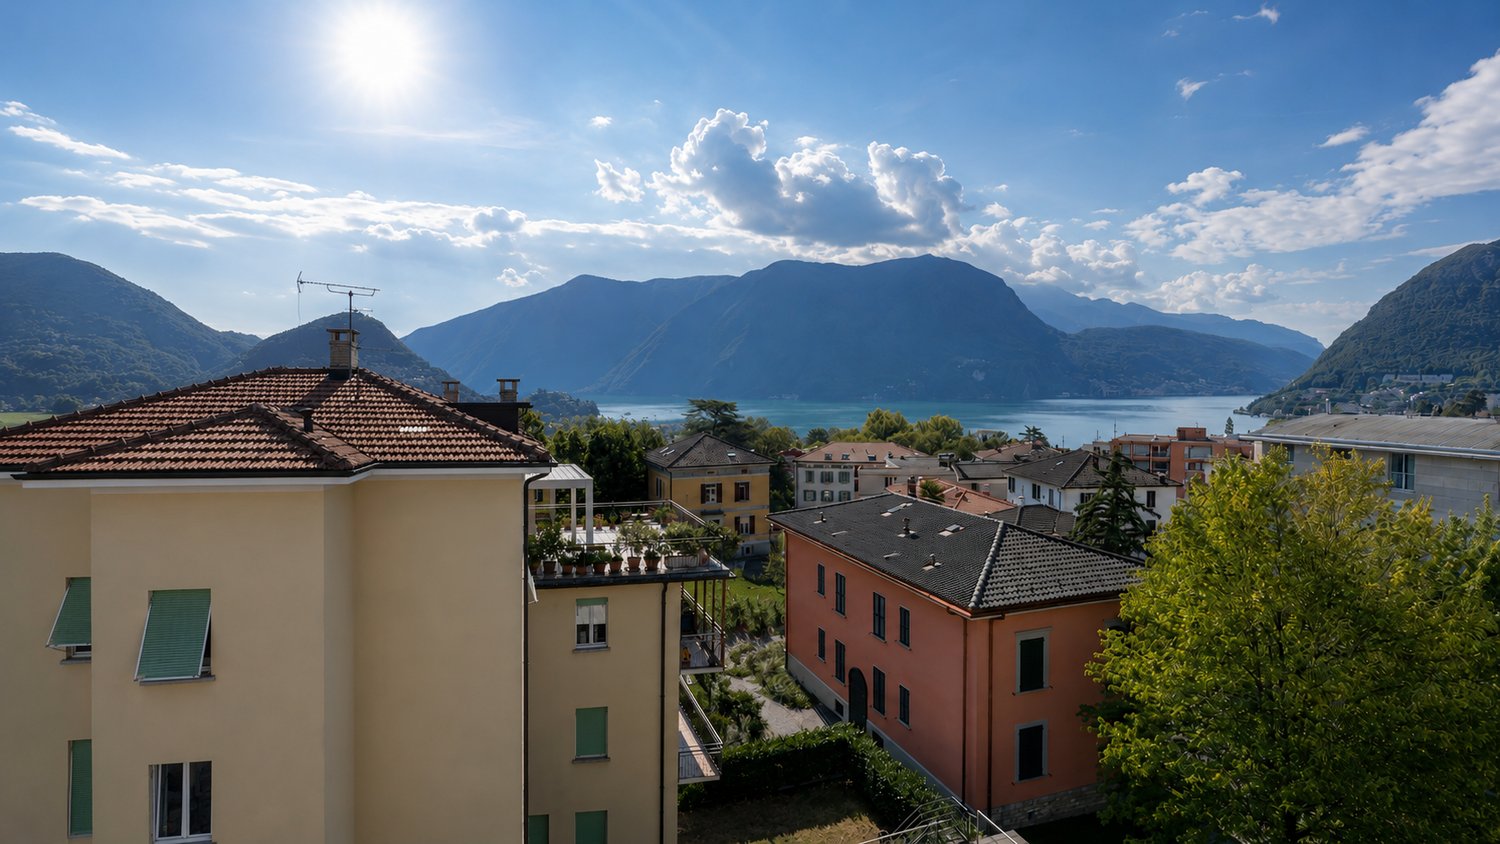
  • Panoramic view of Lugano Lake and Monte San Salvador at sunset, with cityscape and surrounding mountains visible.
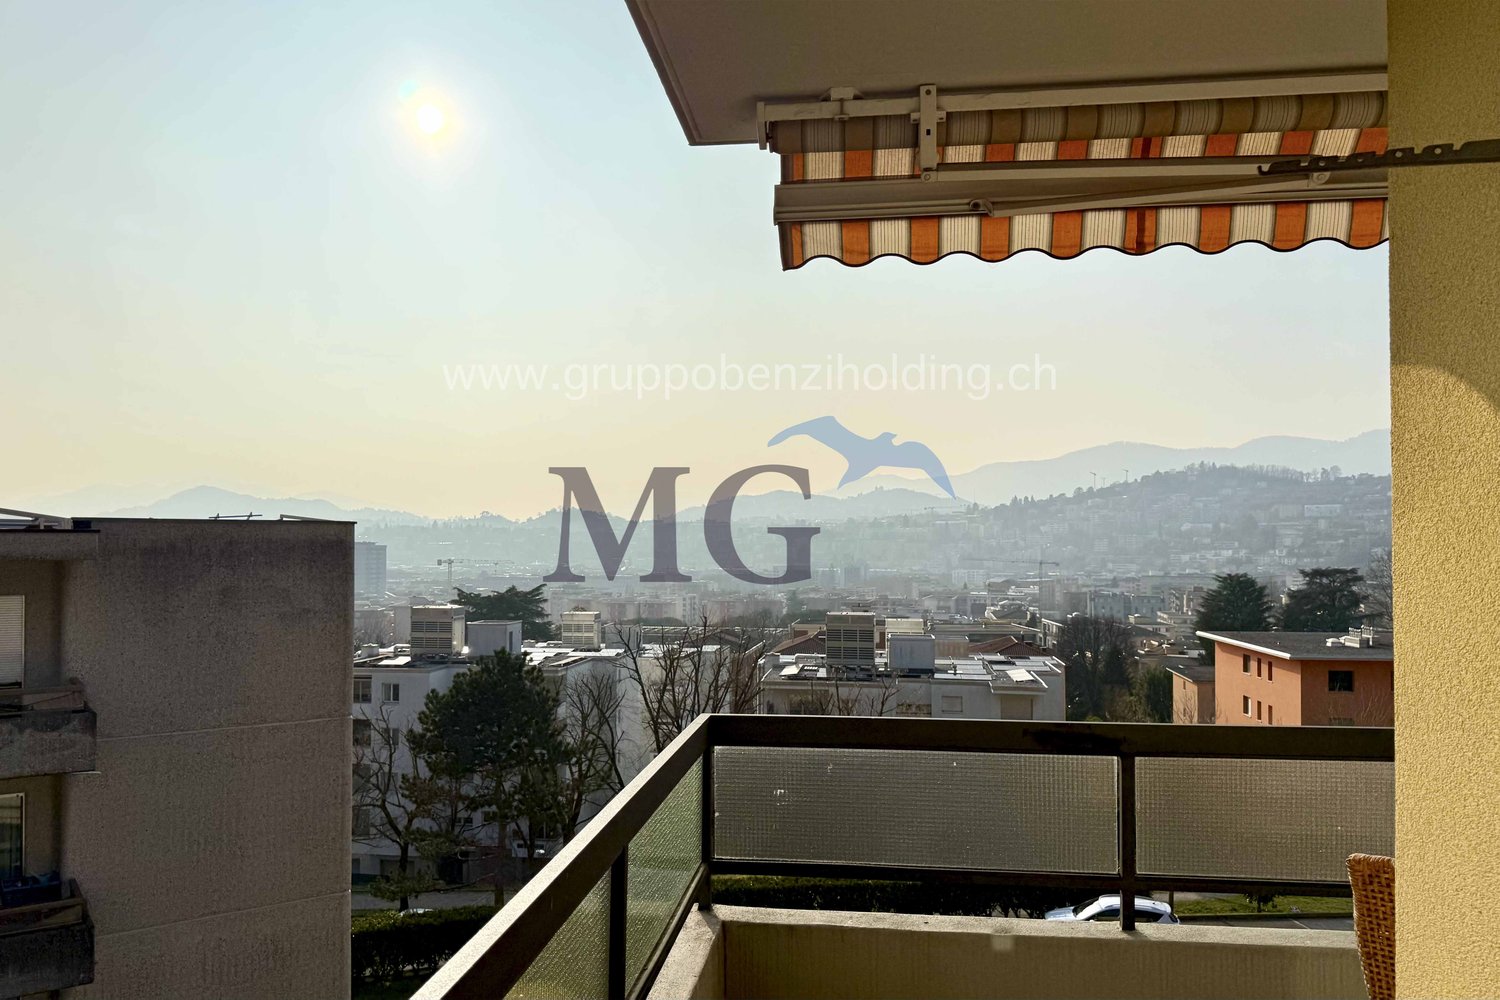
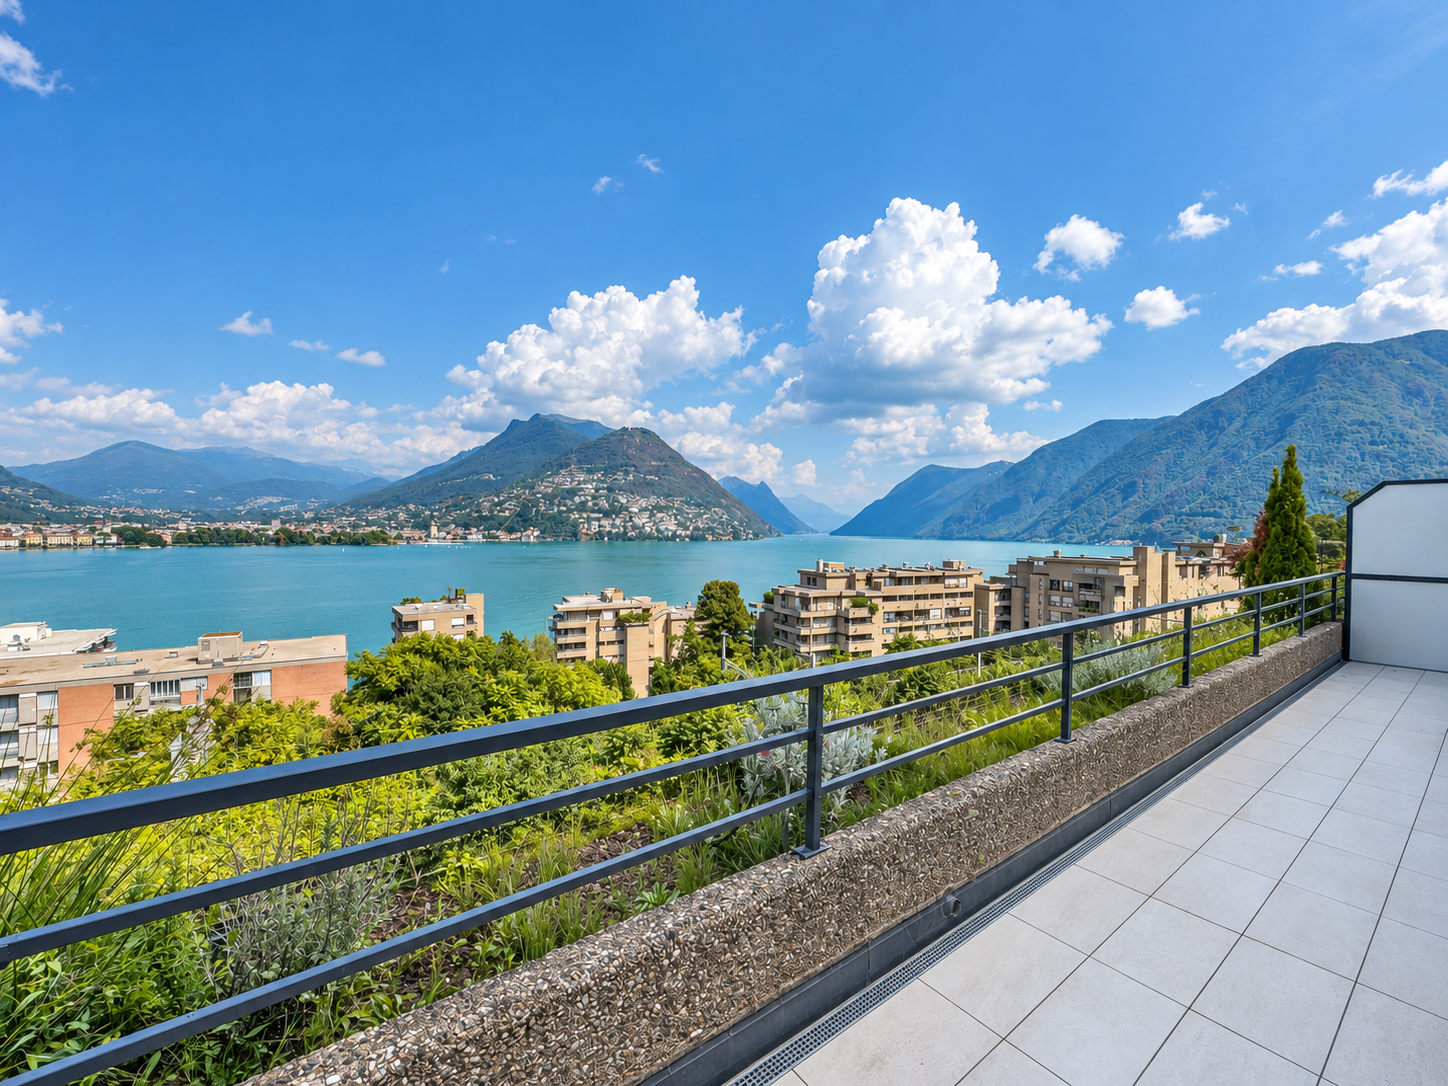
  • Balcony with a panoramic view of a cityscape, lake, and mountains under a clear blue sky.
  • Panoramic view from a balcony showing a cityscape with buildings, a lake, and mountains under a clear blue sky.
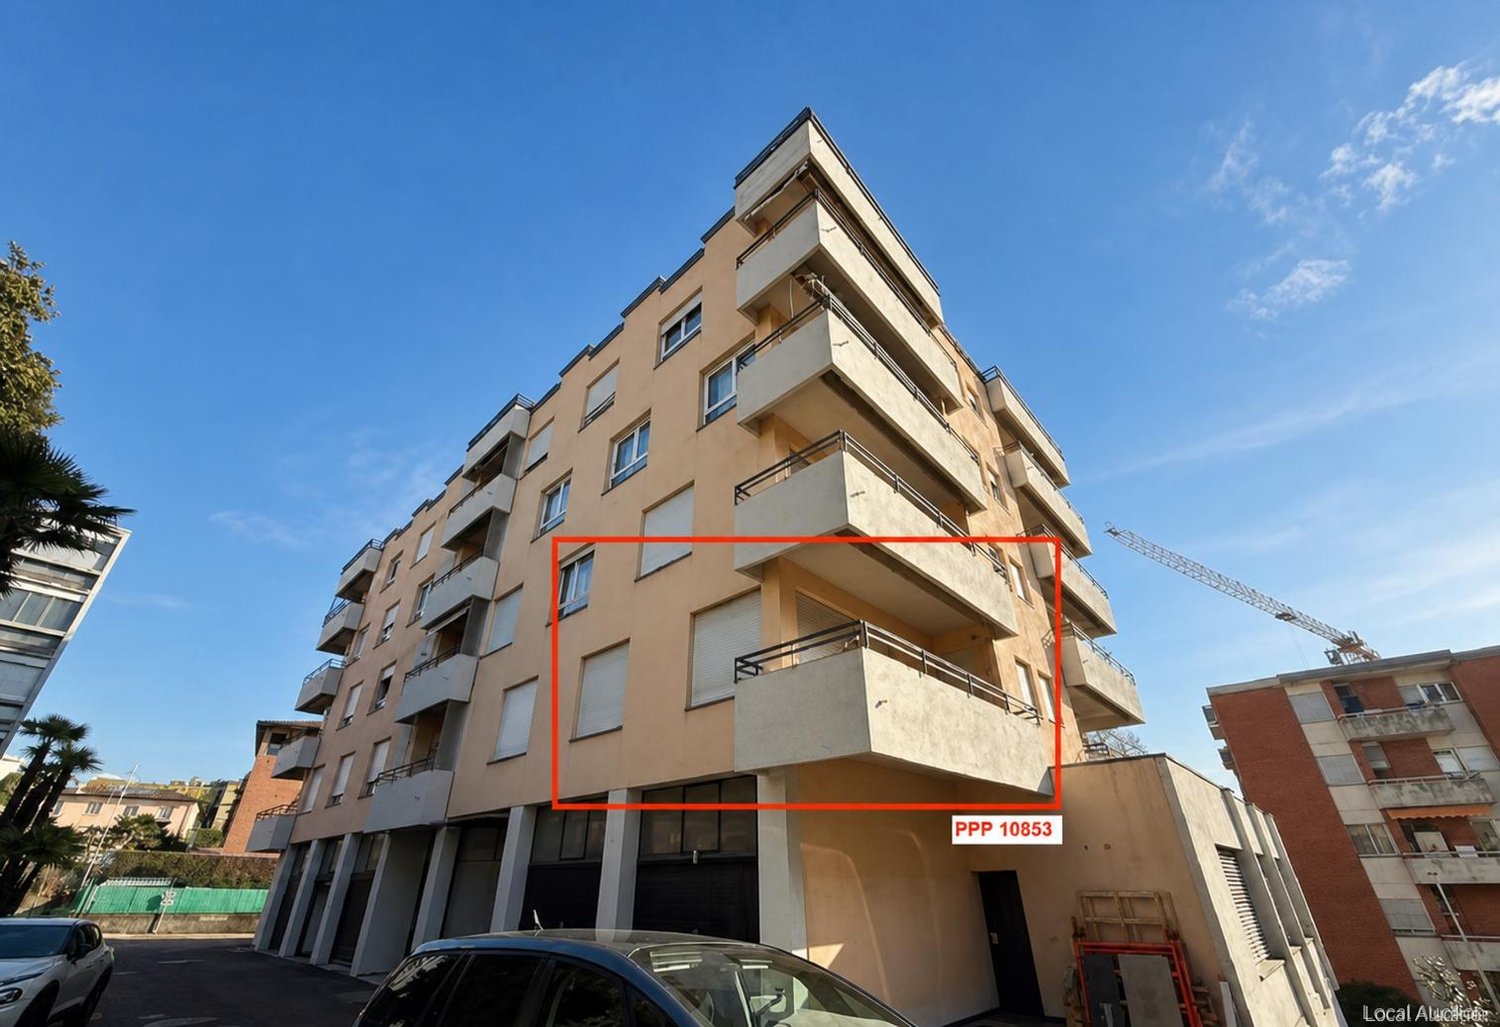
  • View of a residential building with balconies, surrounded by greenery and trees, with a clear blue sky and distant mountains visible.
  • Spacious hallway with polished marble floors, a staircase with a polished metal railing, and an open doorway leading to a room with a red chair and a painting on the wall.
  • Two images of a modern hallway with tiled flooring, wooden doors, coat rack, and recessed lighting. The hallway leads to other rooms, with a glimpse of a dining area in the second image.
  • Modern kitchen with white cabinets, wooden accents, stainless steel appliances, and a built-in oven. Features a sink with a modern faucet, shelves, and various small appliances.
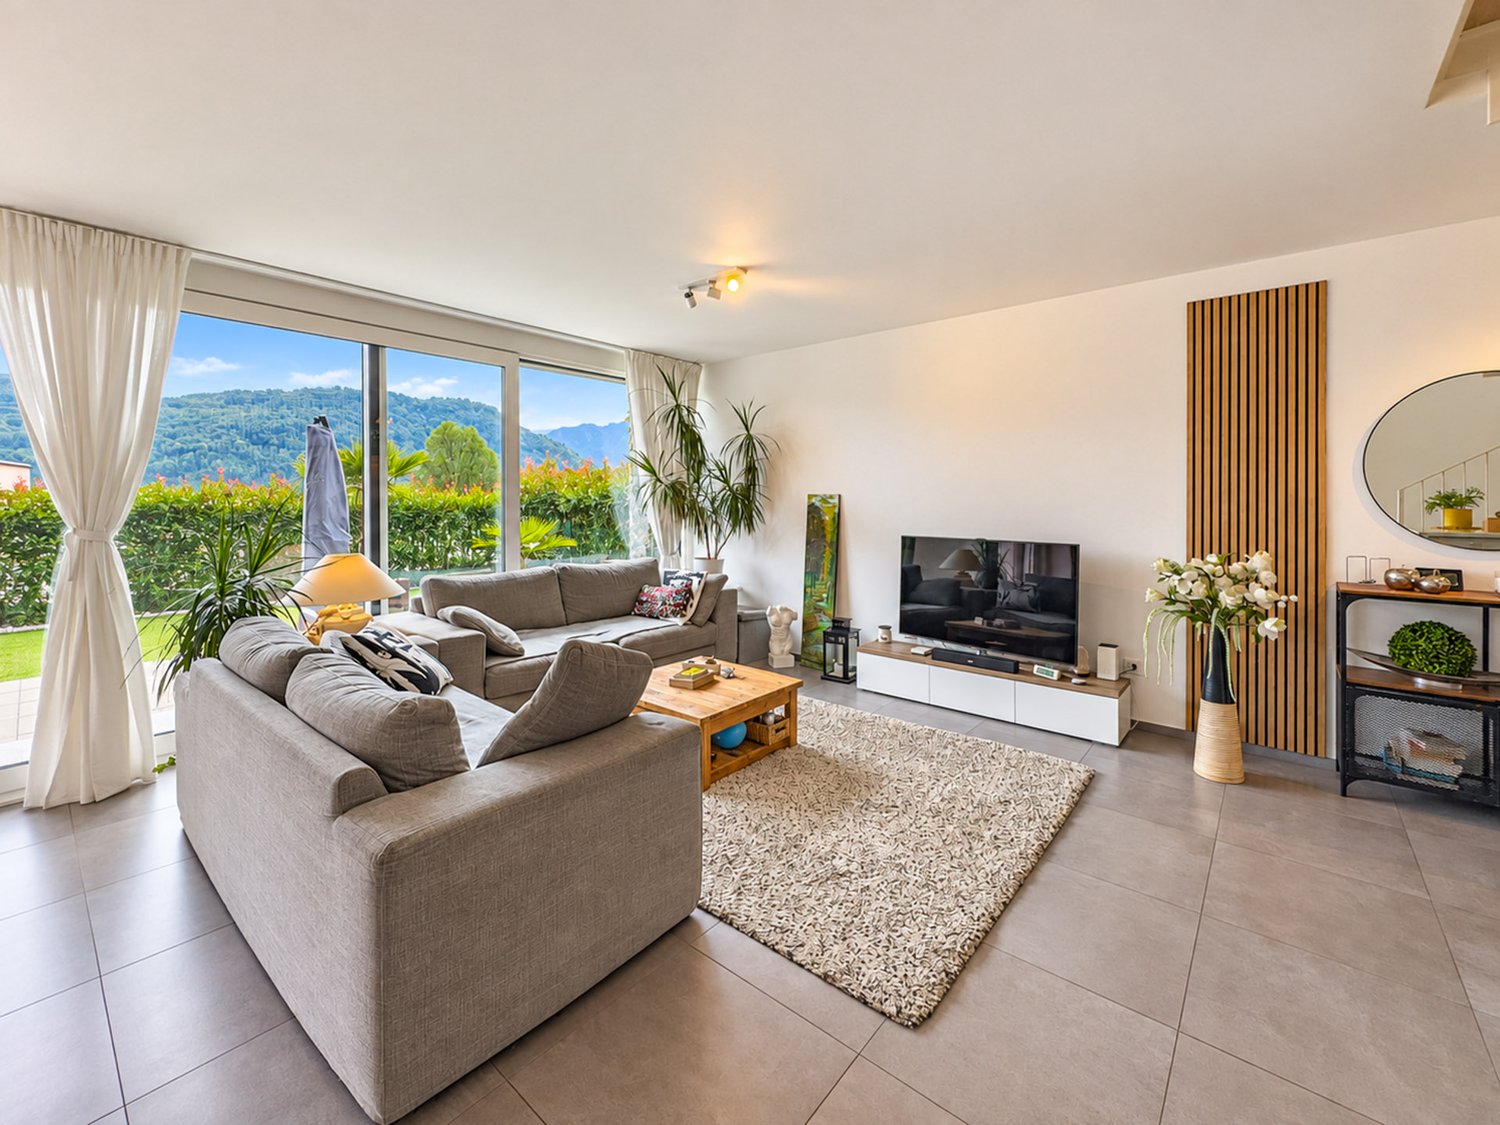
  • Bright living room with large windows offering a scenic view, furnished with a sofa, chair, table, lamp, and curtains.
  • Bright living room with a large sectional sofa, coffee table, floor lamp, and television. The space features a large painting on the wall and a patterned rug on the wooden floor.
  • A cozy dining and living area with a sofa, a wooden dining table, chairs, a pendant light, and a picture frame on the wall.
  • A spacious, well-lit living room with a modern design. Features include a white sofa, coffee table, dining table with chairs, a cabinet, picture frames, a large window with curtains, and a floor lamp. The room has wooden flooring and a cozy, inviting atmo
  • Bright living room with large windows, a sofa, coffee table, ottoman, chair, mirror, and picture frame.
  • Bright living room with large windows and a view of the lake and mountains, featuring a sofa, coffee table, ottoman, chairs, and a dining area with a table and chairs.
  • Two bathrooms shown: one with a sink, mirror, and washing machine; the other with a shower, sink, and toilet.
  • Modern bathroom with white tiles, dark grey floor, toilet, sink, mirror, wooden shelf, and red rug.
  • Modern bathroom with a white sink, large mirror, bathtub, and wooden shelf. Includes a handheld shower, towel, and a small red rug on the floor.
  • Bright bedroom with blue accent wall, wooden flooring, large bed with dark blue bedding, nightstand with lamp, desk with chair, and a scenic picture on the wall.
  • Indoor swimming pool area with tiled floor, metal handrails, lounge chair, and bright blue ceiling.
  • Wellness area with indoor swimming pool, tiled floor, lounge chairs, and large windows offering natural light.
  • A wooden sauna with wooden benches and a tiled floor, part of a wellness area.
  • Underground parking area with several parked cars, concrete floor, white ceiling, and red support pillars.
1 / 21
Balcony with a panoramic view of a cityscape, lake, and mountains under a clear blue sky.
Panoramic view from a balcony showing a cityscape with buildings, a lake, and mountains under a clear blue sky.
View of a residential building with balconies, surrounded by greenery and trees, with a clear blue sky and distant mountains visible.
3 rooms128m²CHF 1,350,000.–
Premium
Via Adolfo e Oscar Torricelli 37A, 6900 Lugano

3-room apartment with a view of Lake Lugano and Monte San Salvador in Lugano - Tessin

The 3-room apartment is located on the third floor of the Residenza Roncolago, built in 1986, in the popular Lugano area, offering a panoramic view of Lake Lugano, Monte San Salvador, and Monte Bre, and is close to the old town. The bright apartment has a total living area of approximately 128 m², which is divided into a living and dining room, a bedroom with en-suite bathroom, a guest or children's room, a shower room, and an entrance area, as well as two balconies. The living room and both bedrooms provide access to the balconies, which offer a breathtaking view of the mountains and Lake Lugano. Furthermore, there is the possibility of installing a partition in the living room to create a fourth room if needed. In 2016, the high-quality apartment was extensively modernized and equipped with new furniture. Additionally, the apartment has a cellar room and two underground parking spaces assigned to it. The high-quality Residenza Roncolago has 20 apartments and two main entrances. The basement of the residence has a wellness area equipped with a pool, sauna, and showers. The basement also houses all the cellar rooms assigned to each apartment, a laundry room, and drying rooms. A foreigner's permit is available to purchase the apartment without having to relocate your primary residence to Switzerland. Would you like to know more? Call me and arrange your individual viewing appointment. Leonie Hussein: Mobile: 004917677162243 or Email: info@leoniehussein-immobilien.de or send me a request via the contact form.EQUIPMENT • 1 living room with access to the balcony • 1 bedroom with en-suite bathroom and access to the balcony • 1 children's or guest room with access to the balcony • 1 shower room • 1 entrance area • 2 balconies (facing south and southwest) • 2 underground parking spaces EXTRAS IN THE BUILDING • Elevator • Underground parking • Wellness area (with pool and sauna) • Cellar rooms • Laundry room • Drying rooms RENOVATION MEASURES • 2016 Renewal of the en-suite bathroom • 2016 Renewal of the shower room • 2016 Installation of air conditioning • 2016 Installation of a high-quality built-in kitchen (in white, equipped with Miele appliances) • 2016 The floor was equipped with oak parquet • 2016 Renewal of the windows (2-fold soundproof windows) • 2016 Installation of electric roller shutters • 2016 Installation of awnings • 2016 Installation of a ventilation system

Travel time
-
1 / 6
  • Parking space
  • Balcony / Terrace
  • Elevator
3.5 rooms100m²CHF 890,000.–
Premium
Via Verdella 8, 6900 Lugano

Modern 3.5-room apartment in residential area

In the sought-after municipality of Savosa, in a quiet residential area just 5 km from the center of Lugano, the new and exclusive Residenza Lema 2 will be built by the end of 2027, a modern residential project in a strategic location, convenient to all major services such as schools, supermarkets, banks, and highway connections.The residence will consist of only five residential units with 3.5 rooms, designed to offer a high quality standard, privacy, and comfort. Some ground-floor apartments will also benefit from large private gardens, true exclusive green spaces where you can live moments of relaxation in total tranquility.The architecture is distinguished by its contemporary and elegant style, enhanced by a refined facade in white travertine marble and generous green areas surrounding the building, creating a harmonious and pleasant environment.Great attention has been paid to sustainability and energy efficiency: the building will be equipped with state-of-the-art systems, including an air-water heat pump, photovoltaic panels, triple glazing, and thermal insulation with an 18 cm thick thermal insulation system, guaranteeing reduced consumption and high living comfort in every season.We offer 3.5-room apartments with an internal area of approximately 92 m² and a pleasant terrace of approximately 30 m². The interior spaces are designed to offer functionality and elegance, with an entrance hall equipped with wall cabinets, two bathrooms with shower, one of which has a preparation for a washing/drying column, and a bright living area with open kitchen that opens onto a large living room with direct access to the covered terrace. The ground-floor apartments also have a private garden, available in different sizes, up to approximately 205 m².The sleeping area is well distributed and includes a comfortable master bedroom and a second room ideal as a bedroom or study.Each apartment will be equipped with underfloor heating with summer cooling function, as well as preparation for air conditioning, ensuring a high level of living comfort throughout the year.A private cellar, a common area for bicycles and motorcycles, and parking spaces in the underground garage, available at a price of CHF 40,000.- each, complete the property.Possibility of purchasing the property as a second home.Sales price from CHF 890,000.-

  • Parking space
  • Balcony / Terrace
  • Elevator
Travel time
-
New building
1 / 10
3.5 rooms180m²CHF 1,980,000.–
Premium
6926 Montagnola

MONTAGNOLA - 3.5 rooms with garden

In the heart of the Collina d’Oro, one of the most exclusive and quiet residential areas in Ticino, "Residenza Sidd" is born, a new high-end residential project located in Montagnola, in a dominant position, in a context of absolute quiet and surrounded by nature.The residential complex includes 8 apartments of different sizes, designed to offer maximum privacy, living comfort, and high architectural quality.The apartments are distributed over three levels, with a spectacular panoramic rooftop on the roof, and will be available from June 2028.Contemporary architecture enhances spacious and bright environments, thanks to large windows and generous outdoor spaces, offering an open view of Lake Lugano and the surrounding landscape. Each unit has spacious terraces and, for some types, private gardens, conceived as a natural extension of the living area, ideal for enjoying the tranquility and contact with the surrounding environment.The apartments are completely customizable in terms of materials and finishes, to meet different housing needs and ensure a tailored solution.Particular attention is paid to sustainability, with high-efficiency energy systems, solutions aimed at reducing consumption and environmental impact, and the use of natural and durable materials. Main features: • Spacious interior spaces, from approximately 146 m² to 396 m², with large living areas • Full-height glazing for constant brightness and visual continuity with the panorama • Terraces from 30 m² to 96 m² and private gardens, ideal as an extension of the living area • Private rooftop gardens for the apartments on the top floor, of 126 m² and 145 m², perfect as exclusive areas • Dedicated ancillary rooms: laundry room on the ground floor, cellars, and assigned covered parking spaces • High degree of customization in the distribution and choice of materials • Possibility of duplex with a garden of 288 m² The 3.5-room apartment on the ground floor with a garden, with a sales area of approximately 180 m², consists of: • Entrance hall with built-in wardrobes and private laundry room. • Living area with open kitchen, large living room with direct access to a large covered terrace of 52 m² and an additional 184 m² of garden. • Sleeping area with master bedroom, which leads directly to the patio, en-suite bathroom, and private wardrobe. • Second bedroom with direct access to the patio The property is completed by a dedicated cellar and the possibility of purchasing a parking space in the underground garage for CHF 70'000.- each.The selling price is CHF 1’980’000.-

1 / 8
  • Balcony / Terrace
  • Elevator
3.5 rooms103m²CHF 720,000.–
Premium
6900 Lugano

Live in modern comfort surrounded by nature - Residenza Parco Andara

In a beautiful residential area of Vezia, just a few minutes from the center of Lugano and conveniently close to Liceo 2 and the main services, Residenza Parco Andara is born: an oasis of tranquility immersed in green, composed of 6 small buildings with a maximum of 5 units for a total of 25 apartments perfect for those who seek quality of life without giving up comfort.Exclusive units of 2.5, 3.5, and 4.5 rooms are available, designed to offer the maximum of residential comfort, in a modern, sustainable, and high-energy efficiency context. 3.5-room apartment of 103 sqm:This spacious apartment is ideal for couples or for those who want a large apartment.It consists of:A welcoming entrance hall with custom-made wall cabinetsA bright and modern living area with open kitchen and large living room with direct access to the covered terrace of 12 sqm and the private garden of 72 sqmA separate sleeping area with two bedrooms, a bathroom with shower, and a master bedroom with private bathroom. Technology, savings, and sustainabilityThe building is constructed according to the highest energy standards:Heat pump and photovoltaic panelsTriple glazing and thermal insulation (18 cm insulation)Floor heating for maximum comfort all year round Plus of the apartmentPrivate cellar of 12 sqm with connections for washing machine and dryerPreparation for air conditioning.Large communal park with children's playground1 parking space in the garage (CHF 40,000.-) Sales price from CHF 720,000.-Various types of apartments are available, also with private garden from 83 to 300 square meters, also as a second home.A unique proposal to live in harmony with nature, with all amenities within reach.The completion of the building is planned for Spring 2028

  • Balcony / Terrace
  • Elevator
  • Apartment building, balcony with glass railing, landscaped garden, tree, lawn, distant mountain view
  • glass door balcony, couch, table, carpet, kitchen, dining table
  • modern white kitchen with stainless steel appliances, black dining table, 4 white dining chairs, dark hardwood floor
  • double bed, white wardrobes, wooden floors, large windows with curtains, bedside tables, armchair
  • modern bathroom, large mirror, sink, stool, shower area, toilet
  • A small bedroom with a bed, a chair, a nightstand, and a window with curtains.
  • Modern bathroom with a bathtub, toilet, sink, mirror, and a glass-enclosed shower. Includes a towel, toothbrush holder, and soap dispenser.
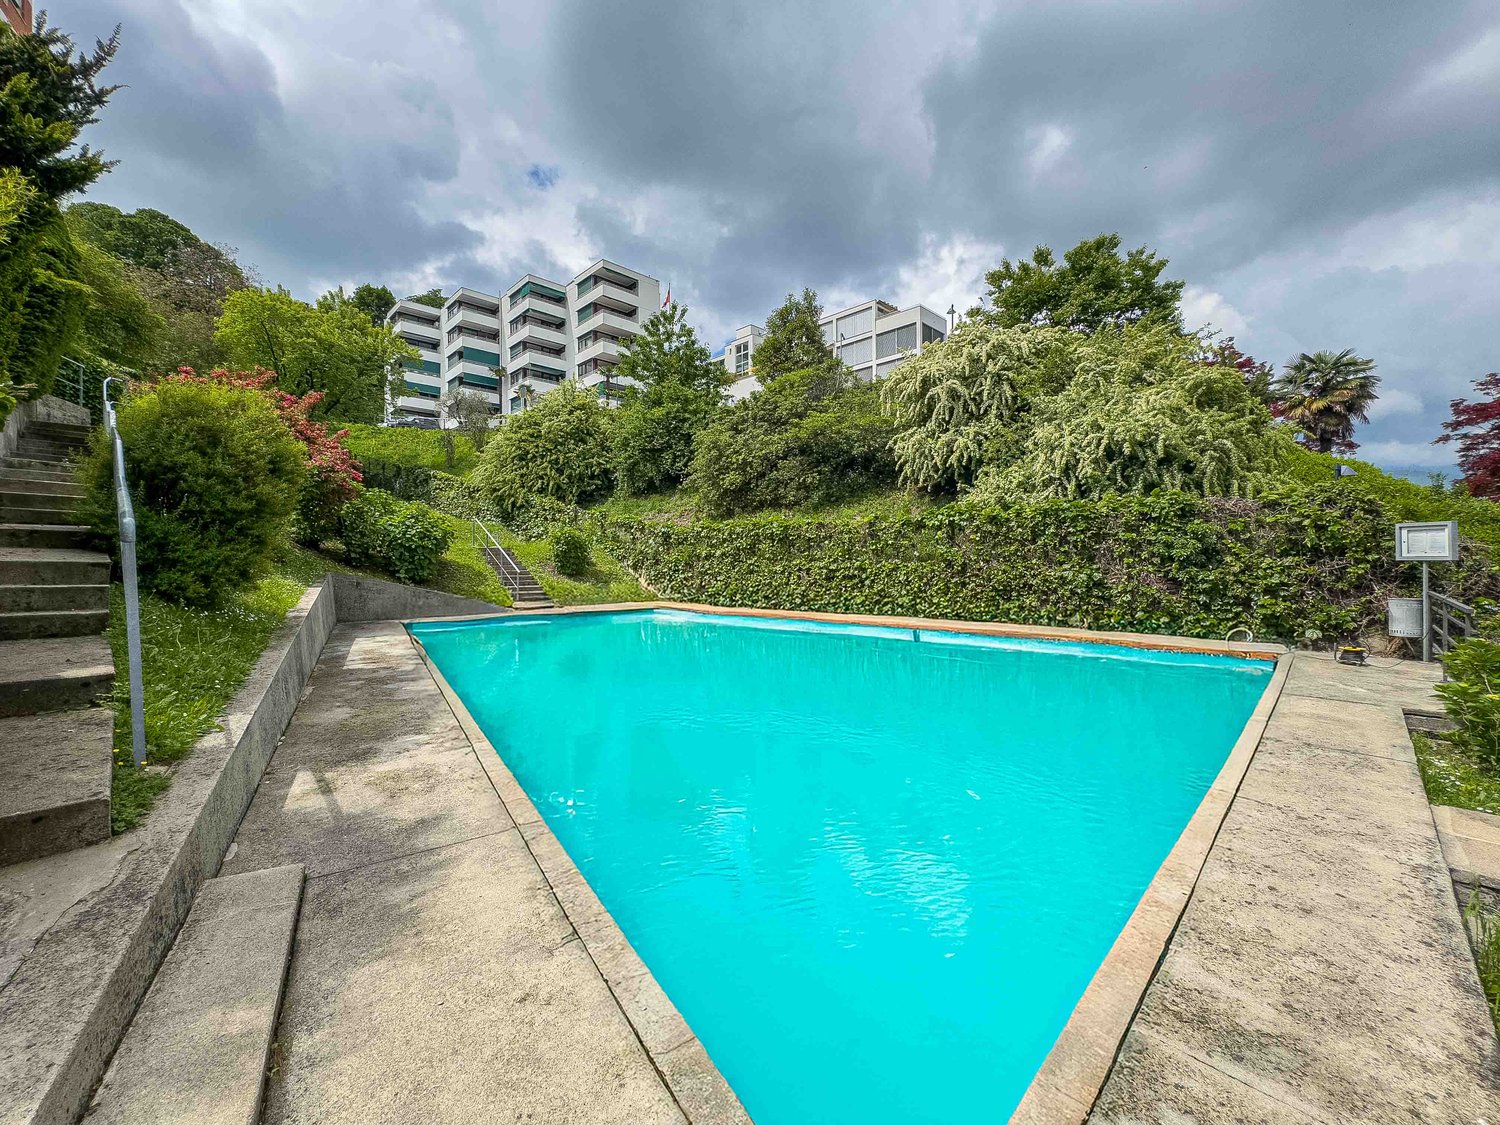
  • An outdoor area with a large swimming pool, surrounded by grass, a hedge, and a house at the back.
  • well-equipped gym with multiple exercise machines, yoga mats, medicine balls, a bench, and a wooden sauna
  • two washing machines, one dryer, drying rack, tiled floor, metal pipes
  • Entrance, living room, kitchen, 2 bedrooms, 2 bathrooms, balcony, terrace
1 / 11
3.5 rooms95m²CHF 700,000.–
Top
Via Ressiga 2B, 6983 Magliaso

MAGLIASO – MAGNIFICO 3.5 LOCALI CON FINITURE DI STANDING SUPERIORE E PISCINA PRIVATA

La proprietà si trova in un’elegante e moderna residenza, all’interno di un quartiere residenziale, vicino ai mezzi pubblici, negozi, scuole ed al lungolago.La vicinanza al treno garantisce un collegamento con Lugano ogni 15 minuti e di conseguenza la possibilità di raggiungere tutte le principali città, in poco tempo e senza traffico.Una soluzione perfetta per chi cerca comfort, qualità della vita e servizi esclusivi in un contesto di pregio.La palazzina di sole 6 unità, è dotata anche di piscina condominiale privata, locale fitness (con relativo spogliatoio e doccia) e zona sauna. Presente anche un ampio e curato locale lavanderia.Possibilità di creare una lavanderia indipendente in casa.L’appartamento di 95 mq, caratterizzato da finiture di standing superiore, offre una grande terrazza esposta a sud con una magnifica vista aperta e si compone come segue: • Atrio • Moderna ed accessoriata cucina a vista sul soggiorno • Ampia zona giorno (con aria condizionata), con accesso alla terrazza coperta • Servizio ospiti • Camera padronale • Bagno en-suite con ampia doccia, possibilità di installare una lavatrice • Seconda camera • Bagno con vasca La proprietà viene completata da 1 cantina e 2 posteggi interniSUL 95 m2.Prezzo: 700'000.--Posteggi: CHF 40’000 cadauno------------------------------------------------------------------------------------------------MAGLIASO – ELEGANTE 3.5-ZIMMER-WOHNUNG MIT HOCHWERTIGER AUSSTATTUNG UND PRIVATEM POOLDie Immobilie befindet sich in einer eleganten und modernen Residenz, in einem Wohngebiet, in der Nähe von öffentlichen Verkehrsmitteln, Geschäften, Schulen und dem Seeufer.Die Nähe zum Zug garantiert eine Verbindung nach Lugano alle 15 Minuten und somit die Möglichkeit, alle grösseren Städte in kurzer Zeit und ohne Verkehr zu erreichen.Eine perfekte Lösung für alle, die Komfort, Lebensqualität und exklusive Dienstleistungen in einem privilegierten Umfeld suchen. Das Gebäude mit nur 6 Wohneinheiten verfügt über ein privates Gemeinschaftsschwimmbad, einen Fitnessraum (mit Umkleideraum und Dusche) und einen Saunabereich. Es gibt auch eine grosse und gut gepflegte Waschküche.Es besteht die Möglichkeit, eine eigene Waschküche in der Wohnung einzurichten. Die 95 m² grosse Wohnung, die sich durch eine hochwertige Ausstattung auszeichnet, verfügt über eine geräumige, nach Süden ausgerichtete Terrasse mit herrlichem Ausblick und ist wie folgt aufgeteilt: • Eingangsbereich • Moderne, gut ausgestattete, zum Wohnzimmer hin offene Küche • Geräumiger Wohnbereich (klimatisiert), mit Zugang zur überdachten Terrasse • Gästetoilette • Hauptschlafzimmer • En-suite Badezimmer mit grosser Dusche, Möglichkeit zur Installation einer Waschmaschine • Zweites Schlafzimmer • Badezimmer mit Badewanne Das Objekt wird durch 1 Keller und 2 Innenparkplätze ergänztWohn-/Nutzfläche 95 m2.Preis: 700'000.Parkplätze: zu je CHF 40'000.

Travel time
-
  • Modern living room with a grey sectional sofa, coffee table, dining table, chairs, and decorative items including a flower vase and picture frames.
  • Open-plan living and dining area with a grey sofa, wooden dining table, kitchen island, and modern kitchen cabinets.
  • Bright kitchen with white cabinets, wooden island, two white chairs, bowl of fruit, blender, sink, and dishwasher.
  • A clean, tiled hallway with a white cabinet on the right side, a mirror on the left, and an open doorway leading to a bathroom with a toilet and bathtub visible.
  • Modern bathroom with white tiles, a toilet with a wooden seat, a sink, a bathtub with a glass shower enclosure, a wooden cabinet, a bathrobe, and a towel.
  • Bedroom with red accent wall, white bed with blue and white patterned bedspread, nightstand with lamp, small table with items, and a decorative rug on the floor.
  • Cozy children's bedroom with a single bed, dresser, and decorative wall art featuring animals and celestial themes. Includes a small play area with toys and a hanging toy.
  • A well-maintained garden area with a modern white building in the background, surrounded by trees and a scenic mountain view.
  • A scenic outdoor view from a balcony or terrace, showing a cityscape with buildings, a body of water, and distant mountains under a clear blue sky.
1 / 9
3.5 rooms80m²CHF 650,000.–
Top
Via Guidino 10, 6900 Paradiso

Bright apartment in Paradiso, 3.5 rooms, surrounded by greenery, renovated and modern.

Bright apartment of 3.5 rooms in Paradiso, overlooking the Panoramic Park For sale is a beautiful apartment of 3.5 rooms of about 80 sqm, located in a privileged position in Paradiso, overlooking the charming Panoramic Park. The property offers an excellent combination of tranquility, greenery, and proximity to the main services. The apartment was completely renovated in 2015 and is in excellent condition. The living room is spacious, welcoming, and very bright throughout the day. The kitchen, modern and functional, was renovated in 2021. The entrance has a practical built-in closet. The sleeping area includes two spacious bedrooms, both with custom-made wardrobes of high quality; one of the bedrooms was recently furnished, less than a year ago. The bathroom is modern and functional, with a bathtub and integrated shower. It is possible to keep part of the existing furniture, making the move easier. The property includes a large basement and the possibility of renting a parking space. The building also has a common garden with a playhouse for children and a barbecue area in the Ticino style. In 2025, the facade and terraces of the building were renovated. The location is particularly convenient: the train station is about 210 meters away, the schools about 240 meters, and the Lugano South highway exit is reachable in just 2 minutes by car. All in a green, quiet, and well-served context. Additional advantage: the tax multiplier of Paradiso is 58%. Strong points • Privileged location, close to the center but surrounded by greenery • Overlooking the Panoramic Park • Very bright apartment • Interiors renovated in 2015 • Facade and terraces renovated in 2025 • Two bedrooms with custom-made wardrobes • Large basement and possibility of renting a parking space • Common garden with play area and barbecue • Tax multiplier of 58%

Travel time
-
1 / 8
3.5 rooms100m²CHF 805,000.–
Top
Route de la Combettaz, 1965 Savièse

Lot 6 - 3.5 rooms new build with large terrace

Exclusive new promotion of 7 high-end apartments - Availability Autumn 2028.Discover the Résidence Tsablos, an exceptional real estate project ideally located on the Route de la Combettaz, in the charming village of Drône, in the highly sought-after commune of Savièse. This intimate realization of only 7 apartments (3.5 and 4.5 rooms) offers a calm, dominant, and naturally lit environment all year round.Architecture in terraces for a unique panoramaThe residence is designed to blend perfectly into the Savièse hillside and stands out for its terraced configuration. Each apartment has a large private outdoor space, a true extension of the living room, ideal for admiring the view.High-end interior finishesThe project prioritizes space, modern comfort, and material quality: • Generous volumes: Spacious and intelligently distributed living areas. • Maximum luminosity: Large windows for total immersion in the landscape. • Finishes to the tenant's taste: Personalize your future interior entirely according to your tastes and the budgets of the promotion. Composition of the apartment: • Entrance hall of 3.75 m2 • Spacious living room of 40.75 m2 with open kitchen • Two bedrooms of 14.75 m2 and 15 m2 • Bathroom of 4.5 m2 • Guest toilet + laundry room of 4.25 m2 • Terrace of 30.25 m2 Parking options (extra): • Outdoor parking space: CHF 15,000.- • Covered parking space: CHF 20,000.- • Underground parking space: CHF 30,000.- Buy off-plan and design your dream property.Contact us today to obtain the complete sales brochure, detailed plans, or for a personalized meeting.

Travel time
-
1 / 8
3.5 rooms98m²CHF 735,000.–
Top
Route de la Combettaz, 1965 Savièse

Lot 2 - 3.5 rooms new

New exclusive promotion of 7 high-end apartments - Availability Autumn 2028.Discover the Résidence Tsablos, an exceptional new real estate project ideally located on the Route de la Combettaz, in the charming village of Drône in the highly sought-after municipality of Savièse. This intimate realization of only 7 apartments (3.5 and 4.5 rooms) offers a calm living environment, dominant and bathed in natural light throughout the year.An architecture in terraces for a unique panoramaDesigned to integrate perfectly into the Savièse hillside, the residence stands out for its terraced configuration. Each apartment has a large private outdoor space, a true extension of the living room, ideal for admiring the view.High-end interior amenitiesThe project prioritizes space, modern comfort, and material quality: • Generous volumes: Spacious and intelligently distributed living areas. • Maximum luminosity: Large windows for total immersion in the landscape. • Finishes to the tenant's liking: Personalize your future interior entirely according to your tastes and the budgets of the promotion. Composition of the apartment: • Entrance hall of 3.75 m2 • Spacious living room of 38 m2 with open kitchen • Two bedrooms of 12.5 m2 and 15 m2 • Bathroom of 4.5 m2 • Guest toilet + laundry room of 5.75 m2 • Terrace of 19.5 m2 Parking options (extra): • Outdoor parking space: CHF 15'000.- • Covered parking space: CHF 20'000.- • Underground parking space: CHF 30'000.- Buy on plan and design the property of your dreams.Contact us today to obtain the complete sales brochure, detailed plans, or for a personalized interview.

Travel time
-
Marco Tresoldi

Marco Tresoldi

1 / 13
Marco Tresoldi

Marco Tresoldi

  • Parking space
  • Balcony / Terrace
  • Garage
3.5 rooms95m²CHF 850,000.–
Via San Salvatore 24, 6914 Carona

Penthouse with 3.5 rooms in Carona - also as a secondary residence

In the municipality of Carona, in a panoramic, elevated and very quiet location, we offer for sale an exclusive penthouse with 3.5 rooms located on the second and last floor of a building composed of only 6 residential units.The apartment enjoys bright, well-distributed rooms and a pleasant covered terrace, ideal for being lived in throughout the year.Main featuresHabitable surface: 84.50 m²Covered terrace: 17.38 m²Condominium gardenPossibility of use as a secondary residenceInternal distributionThe accommodation opens onto an entrance hall with a practical guest toilet.The living area consists of a large living-dining room with a fireplace and open kitchen, with direct access to the covered terrace, perfect for relaxation moments in every season.The sleeping area, well separated, includes a master bedroom with a balcony and a second, generously sized double bedroom.BathroomsThe apartment has a windowed bathroom with a sink, toilet and bathtub, as well as a second bathroom with a shower.AccessoriesThe following complete the property:GarageBasementLarge atticCondominium laundry roomGarden and relaxation areaThe residence has a beautiful condominium garden, equipped for pleasant convivial moments immersed in nature.The outdoor area includes a wood-fired chimney, barbecue, tables and benches in Ticino granite, as well as electricity and water.Technical characteristicsThe apartment was completely renovated in 2018.Heating is through a boiler with heat distribution through radiators.The building does not have a lift.CostsCondominium fees: approximately CHF 5000 per yearGeneral renewal fund: CHF 5500 per year, quota included in condominium feesSale priceCHF 850000.The price includes 1 garage, basement and atticAdditional informationOnly 2 of the 6 apartments are permanently inhabited, ensuring a particularly quiet, reserved and ideal context for those seeking privacy and quality of life.

  • Parking space
  • Balcony / Terrace
  • Garage
Travel time
-
1 / 19
3.5 roomsCHF 1,700,000.–
Riva da Sorasell 6, 6922 Morcote

Esclusiva casa vista lago tra Morcote e Figino.

Esclusiva casa vista lago a Morcote – 3.5 localiA Morcote proponiamo in vendita una splendida casa di 3.5 locali, completamente ristrutturata e acquistabile anche come residenza secondaria.La proprietà viene venduta completamente arredata e si sviluppa su due livelli.Al piano terra troviamo una sauna con piccolo spogliatoio, lavanderia, cantina e un locale ideale come cantina vini o spazio hobby.Al primo piano si apre una luminosa zona giorno con ampia cucina moderna, soggiorno e accesso a una spettacolare terrazza di circa 100 m² con splendida vista lago. La zona notte comprende due camere e due bagni, di cui uno con doccia e un bagno di servizio.Completano la proprietà due garage inclusi, con possibilità di acquistarne altri tre.Una soluzione unica che unisce eleganza, comfort e una vista lago mozzafiato in uno dei borghi più belli della Svizzera.RIF: 3135________________________________________________________________Exclusive Lake-View Home in Morcote – 3.5 RoomsLocated in Morcote, this beautifully renovated 3.5-room home offers breathtaking lake views and is also available as a second residence.The property is sold fully furnished and is arranged over two levels.The ground floor features a private sauna with a small changing area, a laundry room, a cellar, and an additional room ideal as a wine cellar or hobby room.The first floor offers a bright open-plan living area with a modern fully equipped kitchen, a spacious living room, and direct access to a spectacular 100 m² terrace overlooking the lake. The sleeping area includes two bedrooms and two bathrooms, one with a shower and one guest toilet.The property also includes two garage, with the possibility of purchasing up to three additional garage.A unique opportunity to own an elegant lakeside home in one of Switzerland’s most charming villages.REF: 3135

Travel time
-
1 / 16
3.5 roomsCHF 980,000.–
via al Lago 56 Figino, 6918 Figino

Incantevole appartamento di 3.5 locali a Figino, sul Lago di Lugano

Proponiamo nella zona di Figino - Carabietta un duplex con vista lago.Questo appartamento di 3.5 locali gode di una splendida esposizione e di una vista aperta sul paesaggio. La distribuzione degli spazi offre flessibilità: il livello superiore può essere integrato alla zona abitativa oppure separato e reso indipendente. L’abitazione dispone di due camere da letto, due bagni di cui uno en suite, una zona studio, un soggiorno, cucina abitabile e numerose armadiature e vani contenitivi che rendono gli spazi particolarmente funzionali.Gli ambienti sono luminosi e ben proporzionati, inseriti in un contesto tranquillo e riservato.La residenza dispone di piscina coperta riscaldata, sauna, ampio giardino e un accesso privato al lago.Due ampi box auto comunicanti al prezzo di CHF 120.000.- L’immobile è acquistabile anche come residenza secondaria, una rara opportunità per vivere il lago in un contesto esclusivo e immerso nella tranquillità.RIF. 3108____________________________________________________________________________We are offering a duplex with lake views in the Figino-Carabietta area.This 3.5-room apartment boasts excellent exposure and unobstructed views of the surrounding landscape.The layout offers flexibility: the upper level can be integrated into the living area or separated to create an independent space. The home features two bedrooms, two bathrooms (one en suite), a study area, a living room, a kitchen, and numerous built-in closets and storage spaces that make the spaces particularly functional. The rooms are bright and well-proportioned, set in a quiet and private setting.The residence features a heated indoor pool, a sauna, a large garden, and private access to the lake.Two large communicating garages for the price of CHF 120.000.-The property is also available for purchase as a second home, a rare opportunity to experience lake life in an exclusive setting immersed in tranquility.REF. 3108

Travel time
-
1 / 29
3.5 roomsCHF 690,000.–
Via Pree 3 Barbengo, 6917 Barbengo

Moderno appartamento 3.5 locali con balcone a Barbengo

Un contesto ideale per famiglie: una residenza che racchiude giardini privati con area gioco per bambini, piscina interna riscaldata, zona wellness (con palestra, sauna, idromassaggio). Il tutto a metà strada fra il lago e la zona commerciale di Grancia (entrambi raggiungibili in meno di cinque minuti di auto) e vicino a Lugano e allo svincolo autostradale. L'appartamento, al secondo piano, si presenta in ottime condizioni ed è dotato d'impianto di ricircolo e purificazione dell'aria, utile sopratutto in inverno per un ricambio d'aria senza dover tenere aperte le finestre. La zona living ha doppia esposizione con un'ampia terrazza che la circonda e cucina a vista con bancone. Le camere affacciano entrambe sul giardino condominiale e una dispone di balcone. Sono presenti due bagni, uno con vasca e l'altro con doccia. L'intero complesso è stato realizzato con lo standard "minergie" e impianto di riscaldamento geotermico. Due posti auto disponibili (CHF 35'000.- ciascuno). Acquistabile anche come residenza secondaria. RIF. 3065 ______________________________________________________________________An ideal setting for families: a residence that includes private gardens with a children's play area, a heated indoor pool, and a wellness area (with gym, sauna, and whirlpool). All this halfway between the lake and the Grancia shopping area (both reachable in less than five minutes by car), and close to Lugano and the motorway junction. The second-floor apartment is in excellent condition and features an air recirculation and purification system, especially useful in winter for fresh air without having to keep the windows open. The living area has double exposure, with a large wraparound terrace and an open-plan kitchen with a breakfast bar. Both bedrooms overlook the shared garden, and one has a balcony. There are two bathrooms, one with a bathtub and the other with a shower. The entire complex was built to the "minergie" standard and has a geothermal heating system. Two parking spaces available (CHF 35,000 each). Also available as a second home. REF. 3065

Travel time
-
1 / 23
3.5 rooms108m²CHF 1,380,000.–
Via Ernesto Bosia 5B, 6900 Paradiso

Modern 3.5-room apartment with large terrace

The Parco Lago residence, recently built, is located in a modern and curated context, surrounded by large open spaces and green areas.The position is particularly strategic: a few steps from all services, close to the highway access and the train station, with the center of Lugano reachable in a few minutes through a pleasant walk along the lake. An ideal solution for families and for those who want to live in the city comfortably, moving on foot.Designed according to high standards of energy efficiency and eco-sustainability, the residence integrates distinctive solutions such as the heating and cooling system with water/water heat pumps powered by the lake water and elevators with kinetic energy recovery. Particular attention has also been paid to acoustic insulation and refined design finishes.The introduction of home automation systems and photovoltaic panels guarantees high living comfort and, at the same time, contained management costs.The apartment, spacious and well-distributed, consists of:•entrance•bright living area with large windows•large covered terrace•modern open-plan kitchen•master bedroom with walk-in closet and en-suite bathroom•second double bedroom•second bathroom with shower and private laundryA large cellar and a parking space in the garage at CHF 70’000 (not included in the price) complete the property.Possible purchase also as a secondary residence.For information and visits:Angelo Gurrado – 078 657 99 10Also available on Saturdays.

Travel time
-
1 / 11
3.5 roomsCHF 450,000.–
Via dei Faggi 1, 6912 Pazzallo

Appartamento completamente ristrutturato, di 3.5 locali a Pazzallo.

Trilocale completamente ristrutturato al primo piano con terrazzino. Pur non avendo una vista aperta il soggiorno affaccia direttamente su un angolo dinatura a pochi passi, offrendo una sensazione di tranquillità e riservatezza. Cucina separata (con lavatrice integrata), zona notte comprendente due camere e un bagno con doccia. Il condominio dispone di portineria alla mattina, tetto con terrazza panoramica utilizzabile dai condomini, locale lavanderia. A poca distanza si trova la zona commerciale di Grancia e l'imbocco dell'autostrada Lugano sud. Cantina e posto auto in garage condominiale (CHF 50'000.-)Soluzione adatta anche come investimento da mettere a reddito. Acquistabile anche come residenza secondaria.RIF. 3073__________________________________________________________________Completely renovated three-room apartment on the first floor with a small terrace. Despite not having an open view, the living room directly overlooks a corner of nature just a few steps away, offering a feeling of tranquility and privacy. Separate kitchen (with included also a washing machine), sleeping area comprising two bedrooms and a bathroom with shower. The condominium has a morning concierge, a rooftop terrace with panoramic views that can be used by residents, and a laundry room.The Grancia shopping area and the entrance to the Lugano Sud motorway are a short distance away.Cellar and parking space in the shared garage (CHF 50,000)Also suitable as an investment property. Also available as a second home.REF. 3073

Travel time
-
1 / 18
  • Parking space
  • Balcony / Terrace
  • Garage
  • +7
3.5 roomsPrice on request
Via Roncone 6, 6900 Lugano

Exclusive Luxury Apartment with Pool and Lake View in Lugano

Discover the charm of this unique apartment, located in the prestigious residential complex of Figino Resort in Lugano. Designed with a contemporary style and built according to the highest sustainability standards, it offers spacious and bright rooms overlooking the enchanting waters of Lake Lugano.Interior Spaces and Design:• Commercial area of 122 m²: bright rooms with high-quality finishes.• 2 bedrooms and 2 bathrooms: attention to detail and high-quality materials.• Large living area: ideal for conviviality or relaxation.Comfort:• Air Conditioning• Mechanical Ventilation with CO2 measurement for always pure airExternal Areas and Well-being• 20 m² terrace for your daily relaxation.An Exclusive Lifestyle, Unparalleled ServicesFigino Resort offers an exclusive lifestyle and the following amenities:• Private beach and covered swimming pool with heated water.• Equipped fitness center and manicured gardens.• Equipped event room with kitchen and bathroom, for meetings and special occasions.• Covered parking: comfortable and reserved to protect your vehicles in every season.• EV Car and e-bike sharing, for eco-friendly and shared electric mobility.Zero Energy BuildingFigino Resort not only surpasses MINERGIE-P standards but also stands out as a Zero Energy Building (ZEB), thanks to complete energy autonomy guaranteed by renewable sources. This allows for condominium management with zero energy costs and contained condominium costs. A cutting-edge project that harmoniously integrates well-being, design, environmental sustainability, and energy efficiency.Thanks to the excellent construction, you can benefit from a healthy environment, a significant improvement in the quality of life, and high savings in condominium costs, enhancing your investment in the long term.Strategic LocationImmersed in a green and serene context in the municipality of Lugano, the resort is located just a few minutes from the center and close to renowned international institutions such as TASIS and Franklin University. There are also numerous supermarkets and shopping centers, schools, pharmacies, and a highway entrance in the vicinity. An ideal location for families and professionals.The proximity to Lugano-Agno airport, the light metro in the district, and the FFS/SBB/CFF station completes the offer, perfect for rapid transfers.Delivery and PersonalizationDelivery is planned by the end of 2027, with the possibility of personalizing the interiors according to your desires. A unique opportunity for those seeking an exclusive residence in a unique context, where technology, sustainability, and comfort converge in an uncompromising lifestyle.For further information or to book a visit, contact us and visit our website.

  • Parking space
  • Balcony / Terrace
  • Garage
  • +7
Travel time
-
  • Modern kitchen with wooden ceiling, large windows with a scenic view, induction cooktop, kitchen island with bar stools, and decorative lighting fixtures.
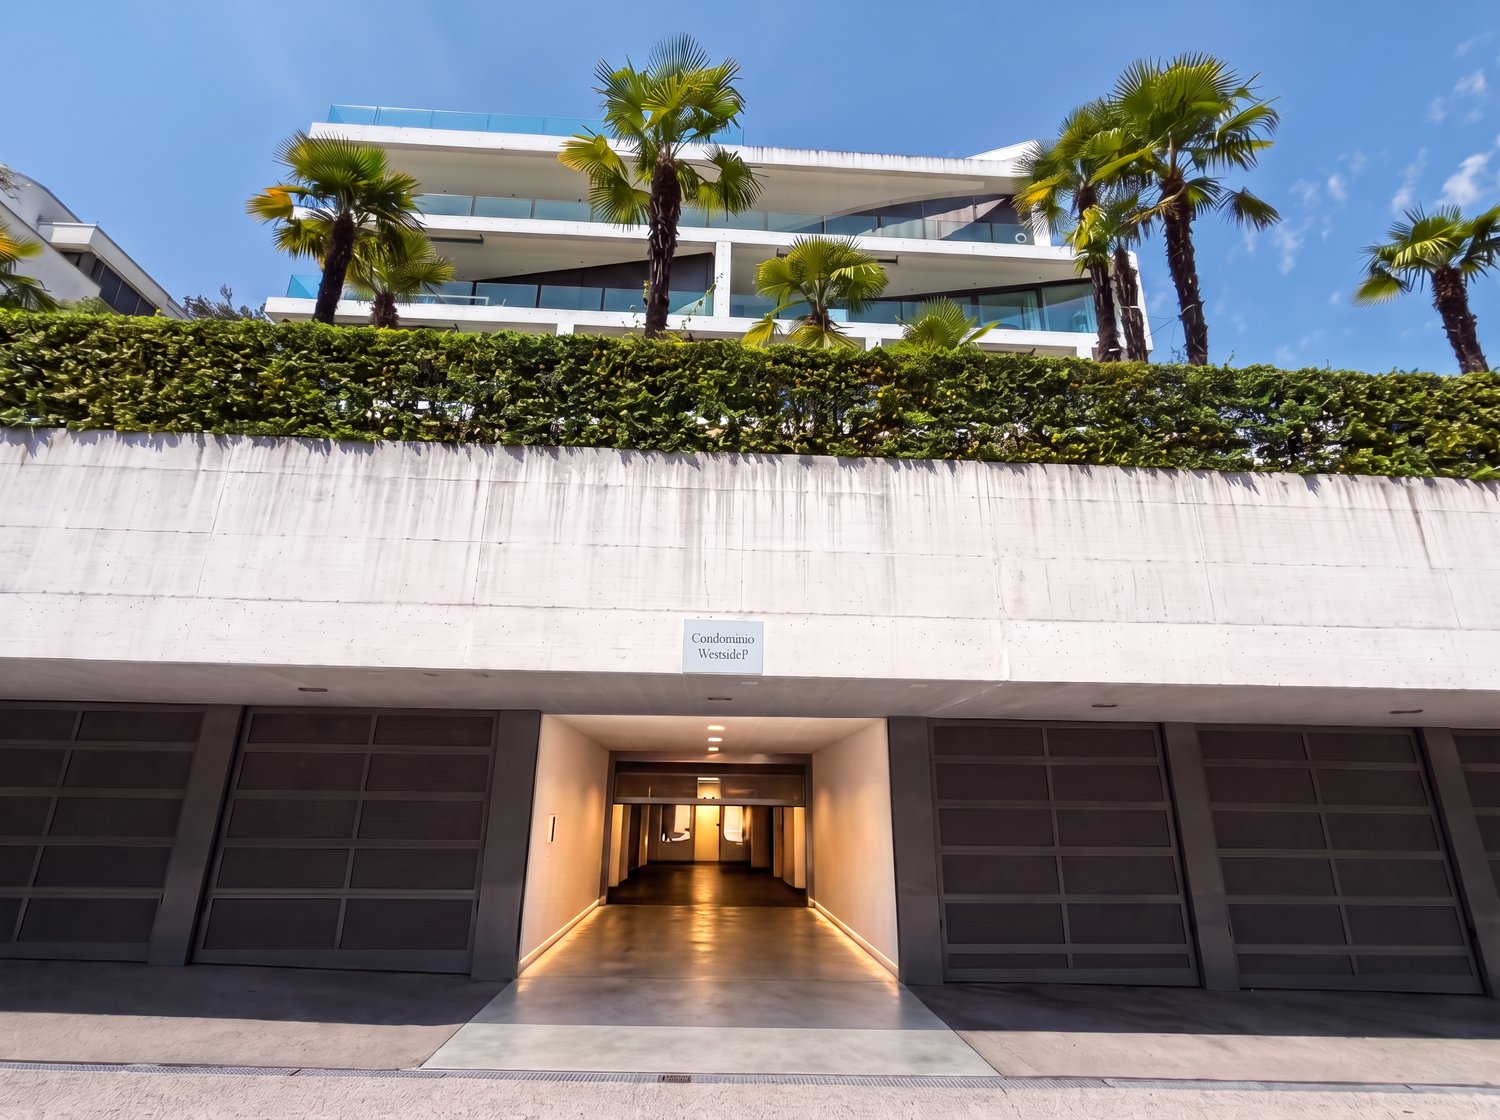
  • Multi-story apartment building with modern, minimalist design. The building features a garage, balconies, and large windows overlooking a landscaped area with trees and shrubs.
  • Spacious living room with large windows offering a scenic view of the mountains and lake, modern lighting fixtures, a comfortable beige sofa, a round coffee table, and a wall-mounted TV with various streaming app icons displayed.
  • Spacious living room with large windows offering a scenic view of the mountains and lake. The room features a white sofa, coffee table, and decorative accents. The ceiling has wooden beams and recessed lighting. Overall, the space has a modern and cozy am
  • Modern kitchen with wooden ceiling, black appliances, gray cabinets, and bar stools. Open concept living space with a large artwork on the wall and a couch in the background.
  • Spacious bedroom with large window, white bedding, dark furniture, and artwork on the walls
  • Modern bathroom with white walls, black and white tile floor, double vanity with vessel sinks, large mirrors, and a potted plant
  • Modern bathroom with black and white color scheme, double vanity sinks, large mirror, and glass shower enclosure
  • The image shows a modern bathroom with a glass shower enclosure, wooden flooring, and a towel rack on the wall.
  • The image shows a modern bathroom with white tile walls, a wooden vanity with a vessel sink, and a glass-enclosed shower area. The bathroom also features a towel warmer and appears to have a minimalist, clean design.
  • Modern bedroom with black and white decor, large bed, built-in closet, and artwork on the walls
  • Spacious bedroom with a large tufted headboard, white bedding, and a unique circular light fixture. The room also features a green side table and hardwood flooring.
  • The image shows a scenic lakefront property with a wooden dock or deck overlooking a calm lake surrounded by lush, green mountains. The lake appears to be reflecting the blue sky and clouds, creating a serene and picturesque landscape. The property also f
  • Lush green garden with a pond, wooden walkway, and stone walls. There are trees, shrubs, and palm trees throughout the space. The buildings in the background suggest this is part of a larger property or resort.
  • Modern kitchen with dark cabinets, marble countertops, built-in wine storage, and high-end appliances including a dishwasher.
  • The image shows a modern indoor swimming pool with a large window overlooking greenery outside. The pool has a light blue tiled floor and the walls are painted in a light gray color. There is a gray bathrobe hanging on the wall, indicating this is a priva
  • The image shows a home gym with a tropical-themed wallpaper featuring large green leaves and plants. The room is equipped with various exercise equipment such as a treadmill, weight bench, exercise ball, and other fitness accessories.
1 / 17
Multi-story apartment building with modern, minimalist design. The building features a garage, balconies, and large windows overlooking a landscaped area with trees and shrubs.
Spacious living room with large windows offering a scenic view of the mountains and lake, modern lighting fixtures, a comfortable beige sofa, a round coffee table, and a wall-mounted TV with various streaming app icons displayed.
Spacious living room with large windows offering a scenic view of the mountains and lake. The room features a white sofa, coffee table, and decorative accents. The ceiling has wooden beams and recessed lighting. Overall, the space has a modern and cozy am
  • Parking space
  • Balcony / Terrace
  • Garage
  • +7
3.5 roomsPrice on request
Via Roncone 6, 6918 Lugano

Exclusive Luxury Apartment with Pool and Lake View in Lugano

Discover the charm of this unique apartment, located in the prestigious residential complex of Figino Resort in Lugano. Designed with a contemporary style and built according to the highest sustainability standards, it offers spacious and bright rooms overlooking the enchanting waters of Lake Lugano.Interior Spaces and Design:• Commercial area of 122 m²: bright rooms with high-quality finishes.• 2 bedrooms and 2 bathrooms: attention to detail and high-quality materials.• Large living area: ideal for conviviality or relaxation.Comfort:• Air Conditioning• Mechanical Ventilation with CO2 measurement for always pure airExternal Areas and Well-being• 20 m² terrace for your daily relaxation.Exclusive Lifestyle, Unparalleled ServicesFigino Resort offers an exclusive lifestyle and the following amenities:• Private beach and heated indoor pool.• Equipped fitness studio and manicured gardens.• Equipped event room with kitchen and toilet, for meetings and special occasions.• Covered parking: comfortable and reserved to protect your vehicles in every season.• EV Car and e-bike sharing, for eco-friendly and shared electric mobility.Zero Energy BuildingFigino Resort not only exceeds MINERGIE-P standards but also stands out as a Zero Energy Building (ZEB), thanks to its complete energy autonomy guaranteed by renewable sources. This allows for condominium management with zero energy costs and contained condominium costs. A cutting-edge project that harmoniously integrates well-being, design, environmental sustainability, and energy efficiency.Thanks to the excellent construction, you can benefit from a healthy environment, a significant improvement in the quality of life, and a high saving in condominium costs, enhancing your investment in the long term.Strategic LocationImmersed in a green and serene context in the municipality of Lugano, the resort is located just a few minutes from the center and close to renowned international institutions such as TASIS and Franklin University. Also nearby are numerous supermarkets and shopping centers, schools, pharmacies, and a highway entrance. An ideal location for families and professionals.The proximity to Lugano-Agno airport, the light metro in the district, and the FFS/SBB/CFF station completes the offer, perfect for rapid transfers.Delivery and PersonalizationDelivery is planned for autumn 2027, with the possibility of personalizing the interiors according to your desires. An unrepeatable opportunity for those seeking an exclusive residence in a unique context, where technology, sustainability, and comfort converge into an uncompromising lifestyle.For further information or to book a visit, contact us and visit our website.

  • Parking space
  • Balcony / Terrace
  • Garage
  • +7
Travel time
-

Suggested properties for you based on search results

Other interesting objects