207 results - Properties for sale: Ascona

1 / 11
5.5 rooms200m²Price on request
6612 Ascona

Elite | TI

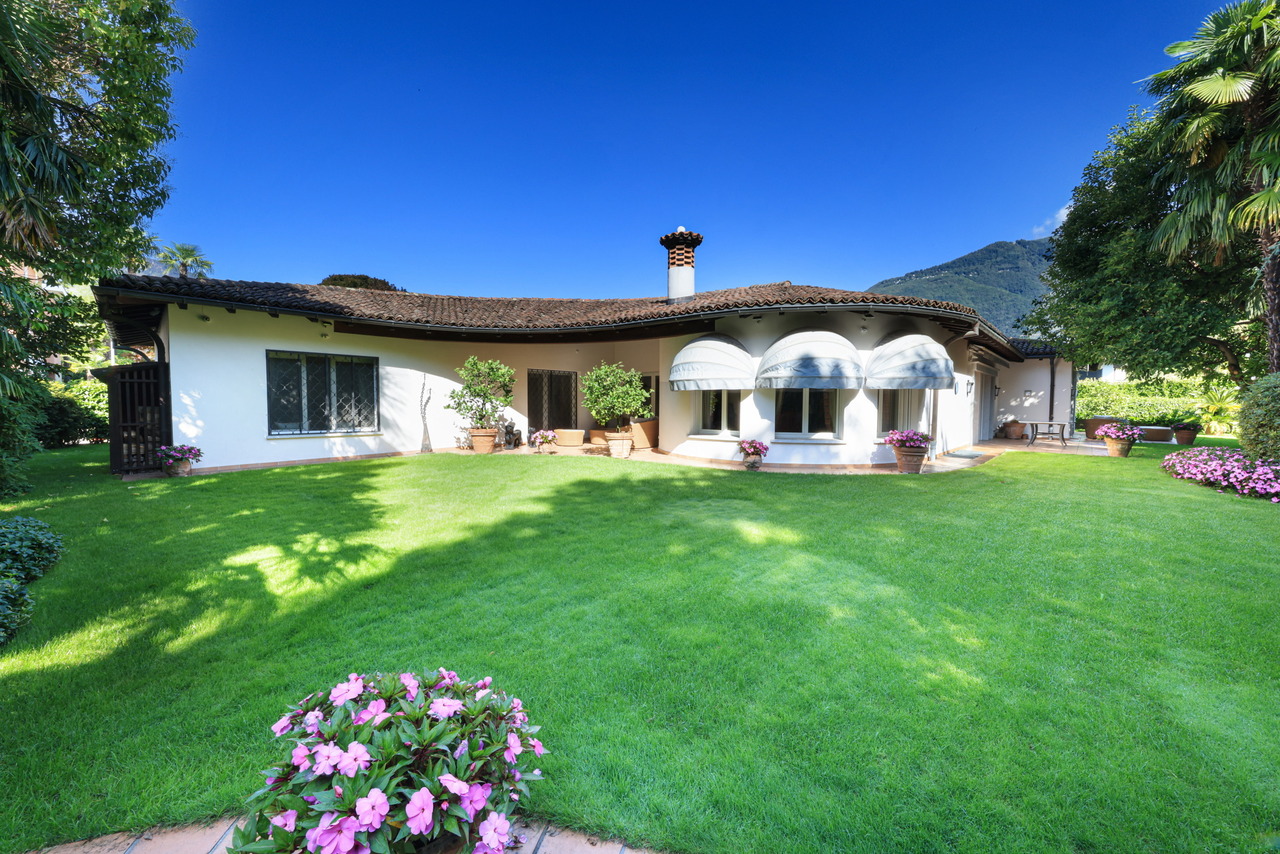
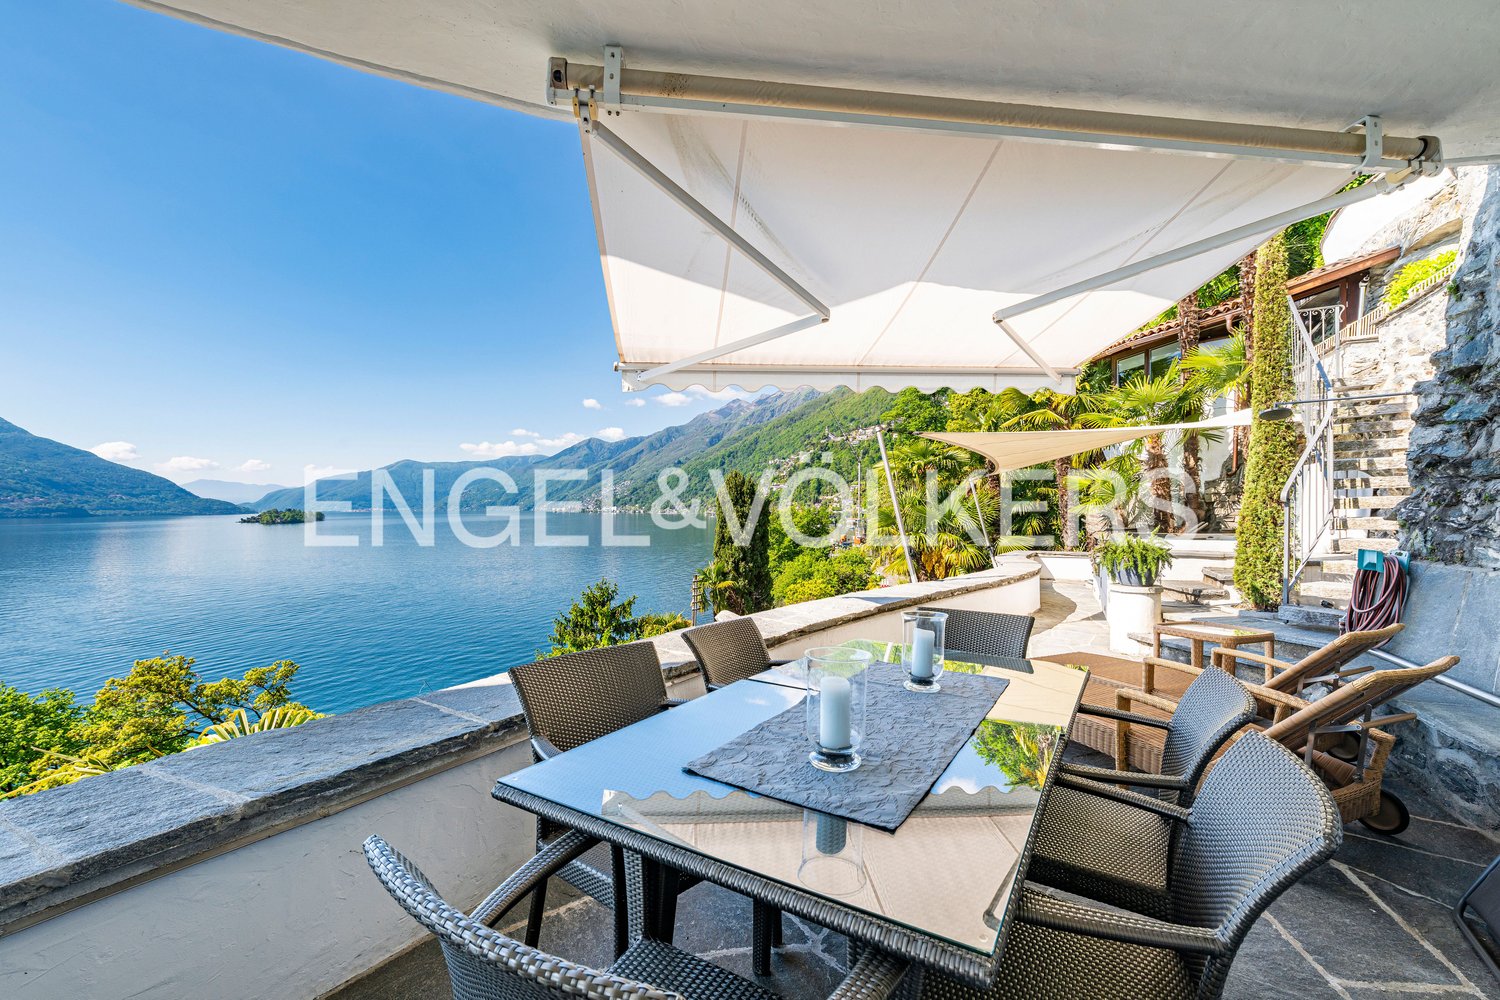
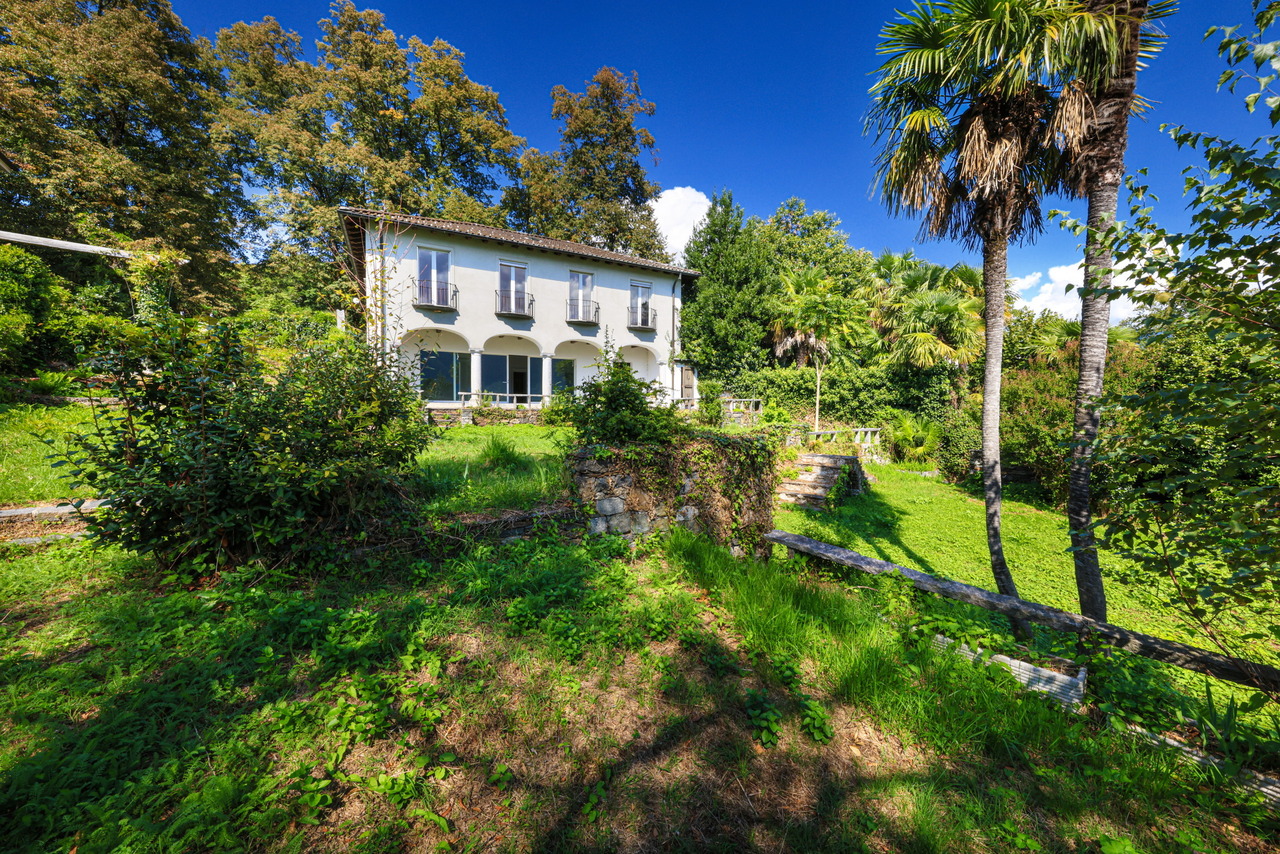
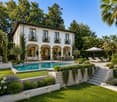
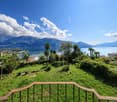
Viel Potential für eigene Gestaltung bietet diese, mit klassischen Tessiner Materialien, erbaute Villa auf zwei Etagen. Die Aussicht von der teilweise gedeckten Terrasse über den See ist beeindruckend und reicht von Ascona bis zur italienischen Seeseite. Ein verwunschener, mediterraner Garten wartet auf Neuinszenierung und auch ein vorhandener Pool wartet auf eine Reaktivierung. Die Schlafräume im oberen Stockwerk sind sonnendurchflutet und mit herrlicher Seesicht ausgestattet. Für die perfekte Privacy der Bewohner, residieren Gäste in einem eigenen Apartment oberhalb der Garage.Bei Umbau der Villa kann eine Vergrösserung der Wohnfläche um 30% erfolgen, ohne den Zweitwohnsitz-Staus zu verlieren.Great potential for own creations offers this villa, built with classic Ticino materials, on two floors. The view of the lake from a partially covered terrace is impressive, stretching from Ascona to the Italian side of the lake. An enchanted Mediterranean garden is waiting to be redesigned, and an existing pool is also waiting to be reactivated. The bedrooms on the upper floor are sun-drenched and offer magnificent lake views. For the perfect privacy of the residents, guests stay in their own apartment above the garage.When renovating the villa, the living space can be increased by 30% without losing the second residency status.Questa villa, costruita con materiali classici ticinesi su due piani, offre un grande potenziale per creazioni personali. La vista sul lago dalla terrazza parzialmente coperta è impressionante e si estende da Ascona alla sponda italiana del lago. Un incantevole giardino mediterraneo aspetta di essere ridisegnato e anche la piscina esistente aspetta di essere riattivata. Le camere da letto al piano superiore sono soleggiate e offrono una magnifica vista sul lago. Per la perfetta privacy dei residenti, gli ospiti soggiornano nel proprio appartamento sopra il garage.Ristrutturando la villa, la superficie abitabile può essere aumentata del 30% senza perdere lo status di seconda residenza.
Duncan Voormolen

Duncan Voormolen

1 / 7
4.5 rooms100m²CHF 850,000.–
6612 Ascona

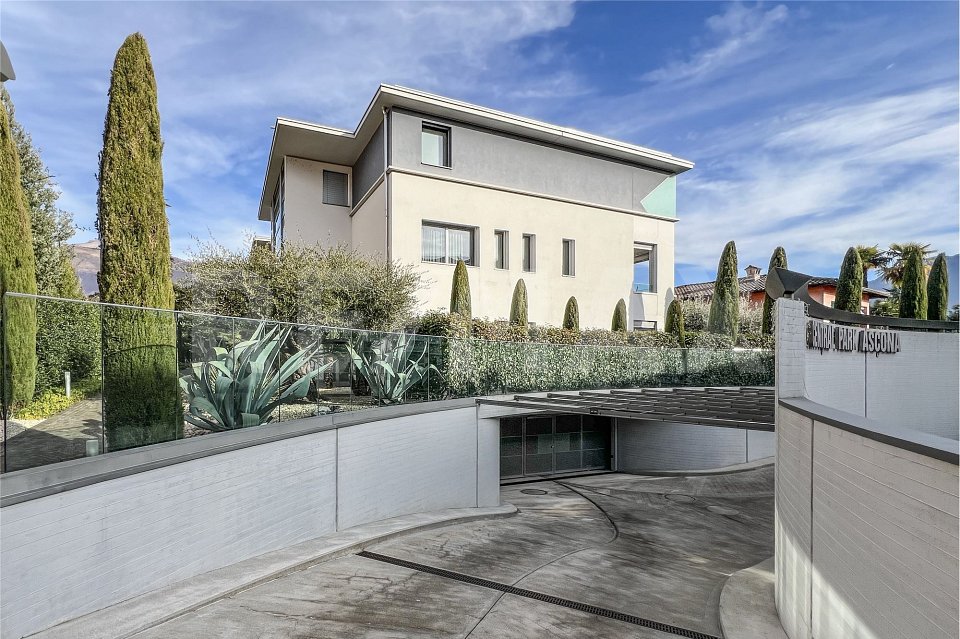
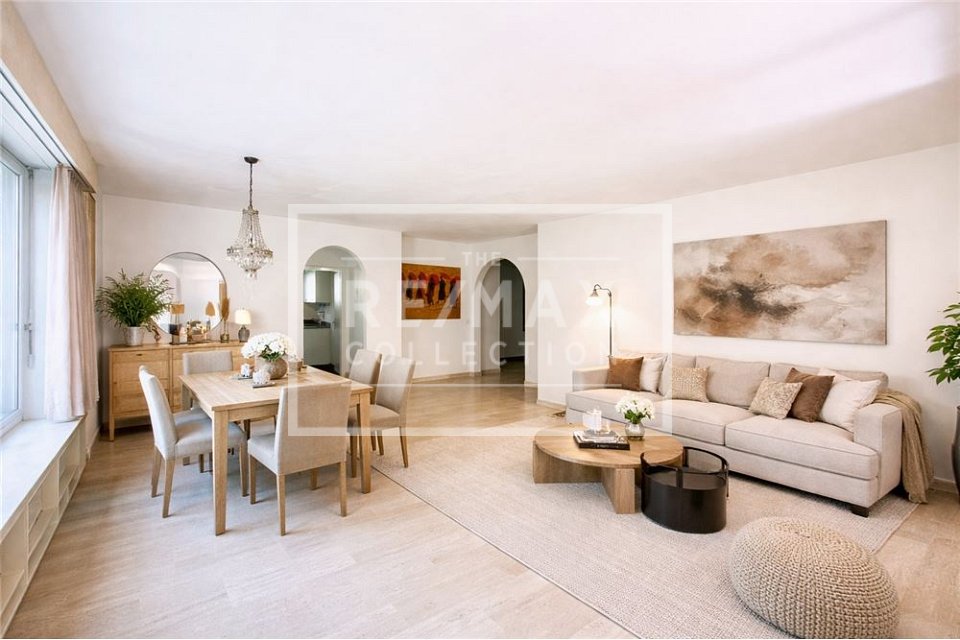
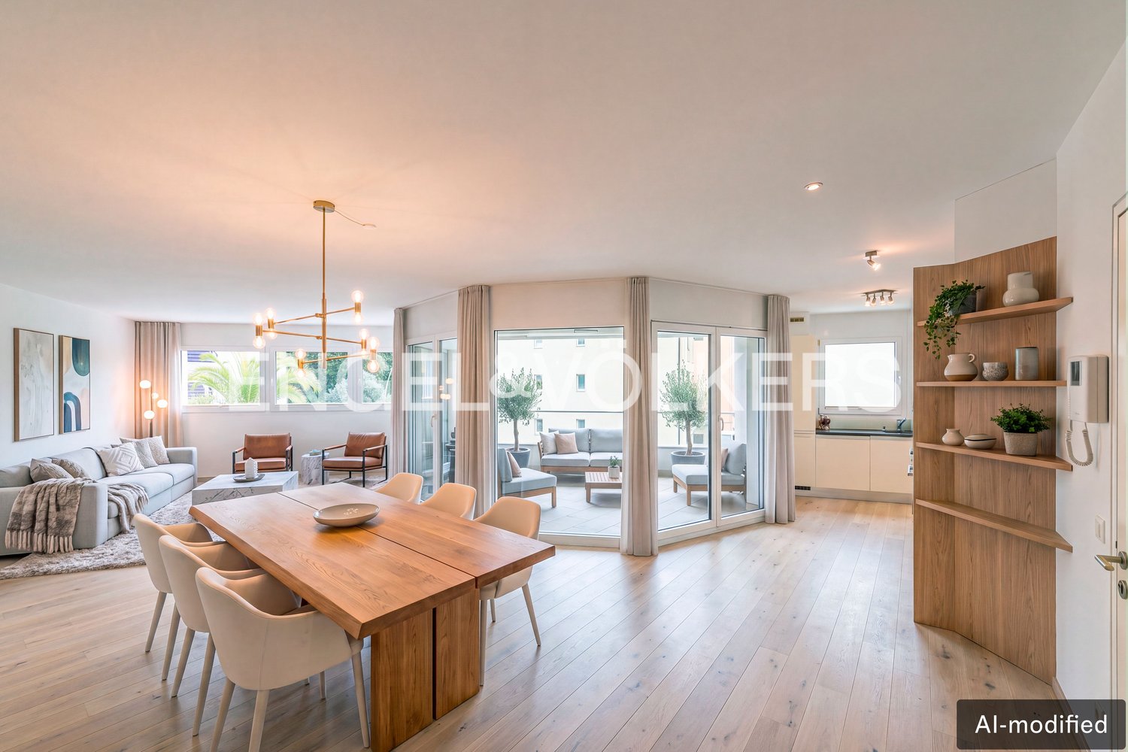
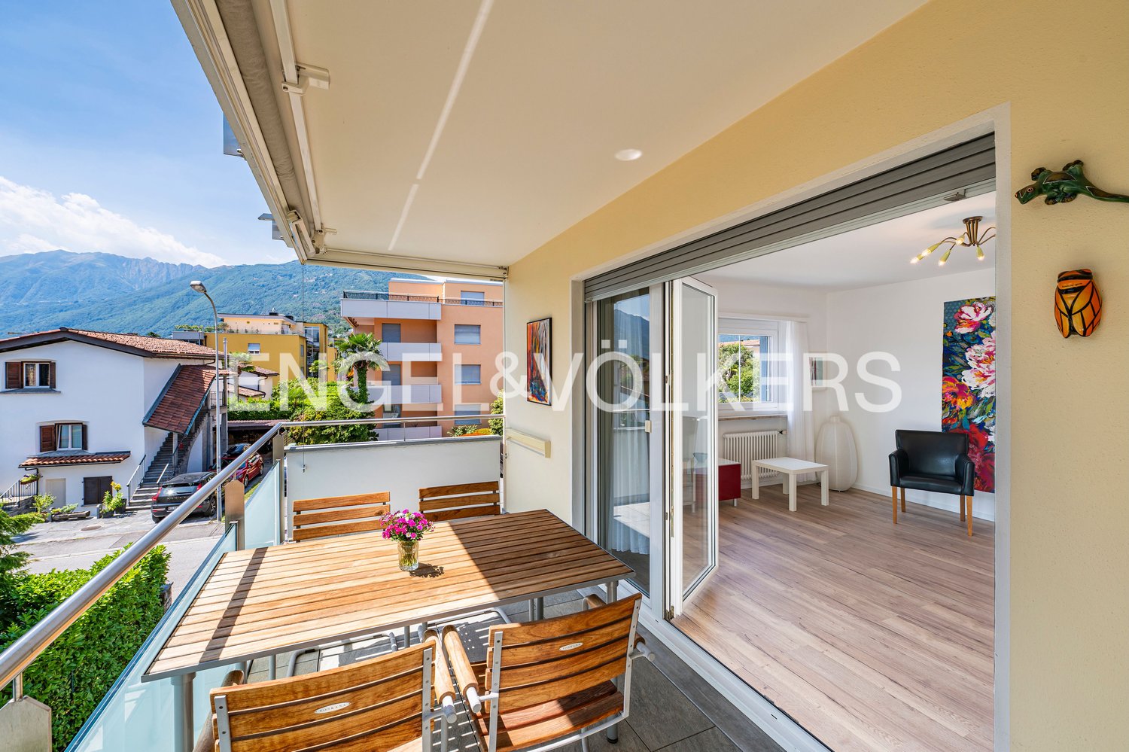
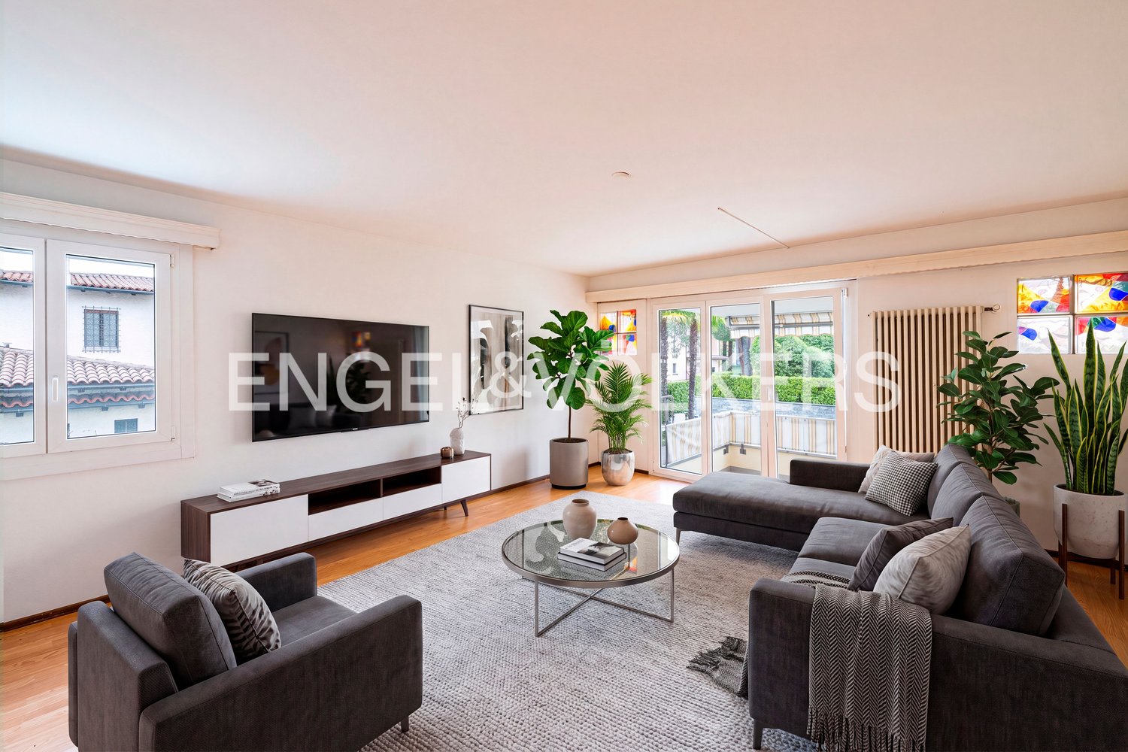
Luminoso 4.5 locali con terrazza / Helle 4.5 - Zimmerwohnung

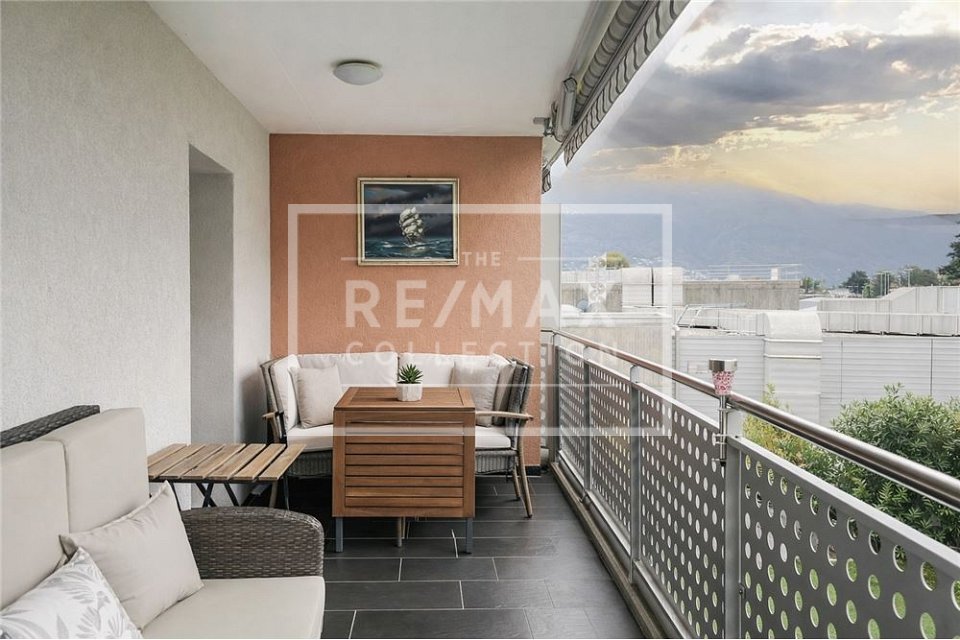
RES. PRIMARIA O SECONDARIA - Ad Ascona, in posizione comoda e ben servita, questo appartamento di 4.5 locali rappresenta la soluzione ideale per chi desidera vivere in un contesto tranquillo senza rinunciare alla praticità quotidiana. Gli ambienti, luminosi e armoniosamente distribuiti, offrono spazi accoglienti e funzionali pensati per garantire comfort e qualità abitativa. La zona soggiorno / sala da pranzo, caratterizzata da una piacevole luminosità naturale, si apre sulla terrazza coperta, uno spazio ideale dove rilassarsi e godersi piacevoli momenti all’aperto in ogni stagione. La cucina, funzionale e ben organizzata, è arricchita da una comoda dispensa che aggiunge praticità alla vita di tutti i giorni. La zona notte comprende tre confortevoli camere da letto, ideali per una famiglia o per chi desidera disporre di uno spazio aggiuntivo da dedicare al lavoro o agli ospiti. I doppi servizi, di cui uno dotato di colonna lava-asciuga, sono progettati per offrire praticità e una gestione funzionale degli spazi. La vicinanza a negozi e mezzi pubblici rende questa proprietà particolarmente interessante per chi cerca comodità negli spostamenti quotidiani. Completano questa interessante offerta una pratica cantina e due posteggi in autorimessa inclusi nel prezzo.ERST- ODER ZWEITWOHNSITZ - Diese 4.5-Zimmerwohnung in Ascona ist dank ihrer verkehrsgünstigen Lage mit guter Anbindung die ideale Lösung für alle, die in einer ruhigen Umgebung leben möchten, ohne auf die Annehmlichkeiten des Alltags verzichten zu müssen. Die hellen und harmonisch angeordneten Räume bieten gemütliche und funktionale Wohnbereiche, die auf Komfort und Wohnqualität ausgelegt sind. Der grosszügige Wohn- und Essbereich besticht durch viel Tageslicht und öffnet sich zur überdachten Terrasse – ein perfekter Ort, um entspannte Stunden im Freien zu geniessen, zu jeder Jahreszeit. Die funktionale und gut organisierte Küche verfügt über eine praktische Speisekammer, die den Alltag erleichtert. Der Schlafbereich umfasst drei komfortable Schlafzimmer und ist somit ideal für Familien oder Personen, die zusätzlichen Raum für Arbeit oder Gäste wünschen. Die beiden Badezimmer, von denen eines mit einem Waschturm ausgestattet ist, sind auf Komfort und eine funktionale Raumnutzung ausgelegt. Die Nähe zu Geschäften und öffentlichen Verkehrsmitteln macht diese Immobilie besonders interessant für alle, die Wert auf eine bequeme Erreichbarkeit im Alltag legen. Abgerundet wird dieses attraktive Angebot durch einen praktischen Keller und zwei im Preis inbegriffene Parkplätze in der Tiefgarage.

1 / 7
1 room46m²CHF 470,000.–
6612 Ascona

City center business with large window front (93)

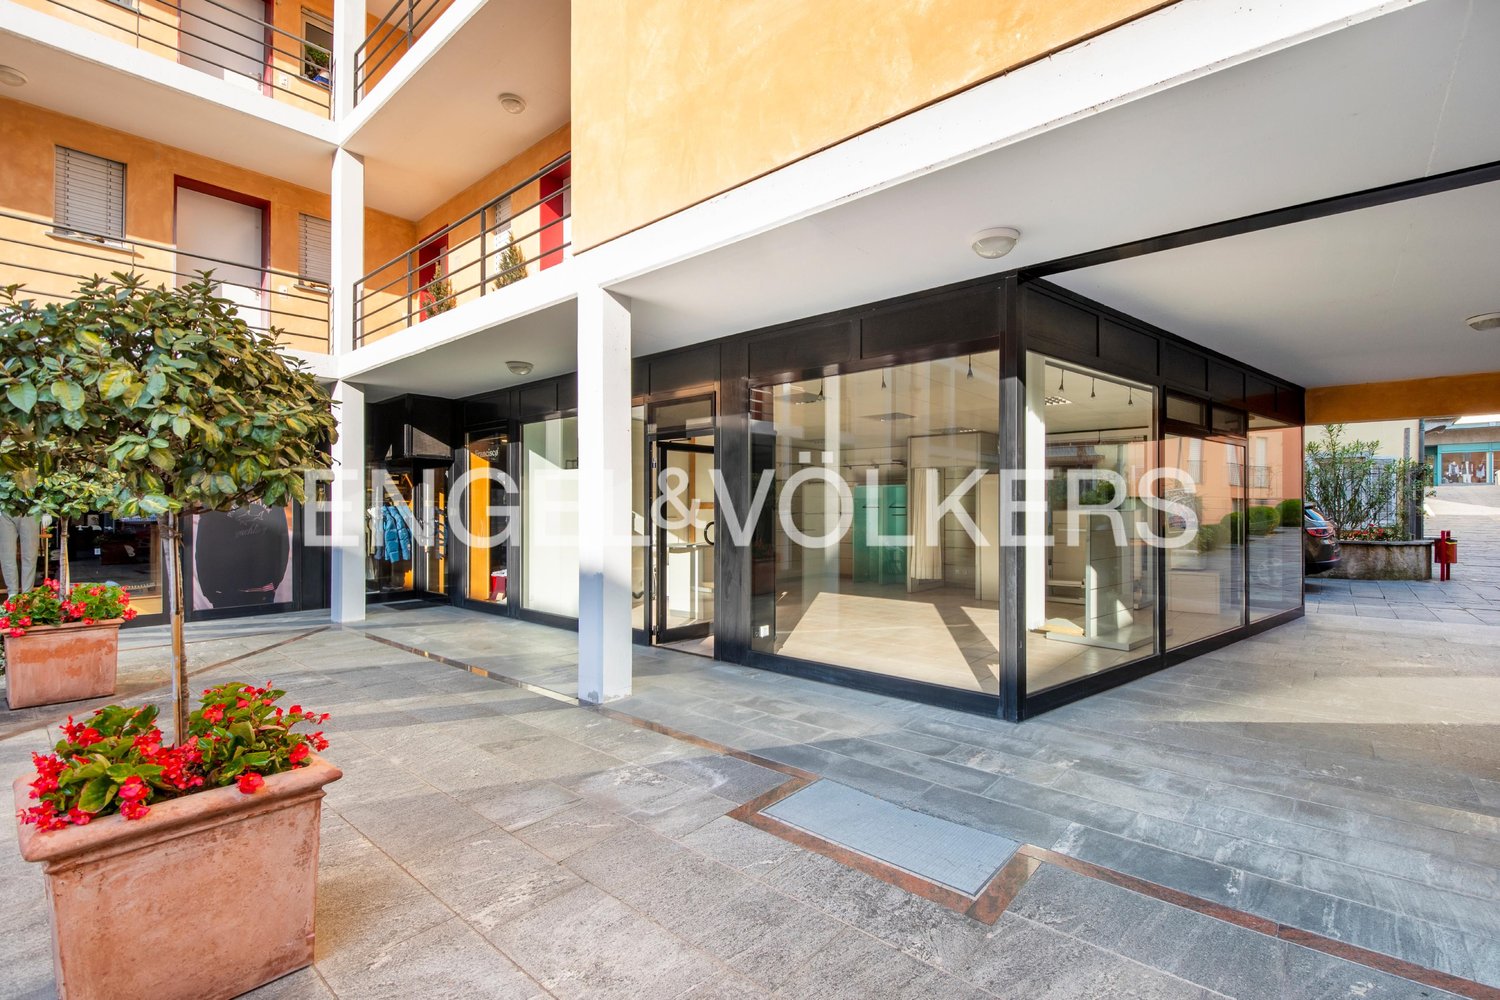
In the heart of the action, in the elegant Centro Borghetto where Ascona's old village center is located, lies this beautiful commercial space. Shops, galleries, boutiques, museums, post office, banks, restaurants, and the piazza are all in close proximity. Many tourists and locals visit Ascona's beautiful old town daily. The shop has windows on three sides and on the Piazzetta, on both sides of the property, there is a large area for exclusive use. The building also features holiday apartments and, on the ground floor, long-established brand boutiques as neighbors. The bright commercial property can also be used alternatively or sold vacant. The business can also be rented for CHF 1,600.- per month, including ancillary costs.A very interesting investment in the center of Ascona.Highlights: Shop with 46 m² of sales area and 9 m² of cellar/storage Spacious outdoor area of 80 m² 4 bicycle parking spaces Various possible uses Great location in the old town near Via Borgo and the lake Ascona, often referred to as the "Pearl of Lake Maggiore", is internationally famous as a holiday resort with a high cultural level, located at the delta of the Maggia river in a unique, sun-kissed bay. The privileged location in the midst of a diverse landscape, the southern climate, long tradition of tourism, and the pronounced sense of hospitality of the inhabitants create ideal conditions for holidays and relaxation, and are the basis for Ascona's reputation as a fairy-tale holiday resort. Notable is the rich cultural and artistic heritage in this old town with numerous witnesses from the Middle Ages and the Renaissance. Also varied are the traces of artists who lived in Ascona from the 17th century onwards, including the unique Baroque facade of the Casa Serodine. However, it was the turn of the century that brought Ascona the most fascinating era of its cultural history: a group of people from the north, seeking a natural way of life, settled on the hill above Ascona and named it "Monte Verità", the mountain of truth.

  • A two-story villa with a view of the mountains and lake, large landscaped garden, and a nearby road.
  • Modern kitchen, white cabinets, black granite countertops, gas stove, integrated dishwasher, island bar, window
  • white couch, wooden cabinet, TV, red chair, coffee table, fireplace
  • modern living room with yellow wall, white leather sofas, piano, wooden cabinet, bookshelf, lamps, table with lamp
  • Bedroom with wooden bed, yellow sheets, wooden nightstand, large window with curtains, balcony
  • well-maintained garden, outdoor table and chairs, plants, greenery, pathway, house entrance, mountains in the background
1 / 6
Modern kitchen, white cabinets, black granite countertops, gas stove, integrated dishwasher, island bar, window
white couch, wooden cabinet, TV, red chair, coffee table, fireplace
modern living room with yellow wall, white leather sofas, piano, wooden cabinet, bookshelf, lamps, table with lamp
4.5 rooms131m²CHF 1,380,000.–
6612 Ascona

Appartamento duplex di 4.5 locali / 4.5-Zimmer-Maisonette-Wohnung

RES. PRIMARIA O SECONDARIA - Lasciati stupire da questo elegante appartamento duplex di 4 ½ locali situato ad Ascona. La zona è molto soleggiata, tranquilla e nelle immediate vicinanze del lago e del Golf Club. Il condominio è curato e si compone di sole 7 unità abitative. L’appartamento dispone di locali generosi e luminosi e di uno splendido giardino privato con terrazza e un bellissimo portico che offrono la possibilità di trascorrere del tempo all’aria aperta. Al pianterreno si trova la cucina con spaziosa zona pranzo e accesso diretto al giardino. Il soggiorno con camino e le due camere da letto, di cui una con bagno en suite, sono al 1° piano ed entrambe permettono di uscire direttamente sul balcone coperto. L’ultimo piano ospita un soppalco con armadio a muro e vetrata sul soggiorno. Una cantina e due posteggi in autorimessa sono inclusi nel prezzo.ERST- ODER ZWEITWOHNSITZ - Lassen Sie sich von dieser eleganten 4 ½-Zimmer-Duplex-Wohnung in Ascona überraschen. Die Gegend ist sehr sonnig, ruhig und in unmittelbarer Nähe des Sees und des Golfclubs. Das Condominio ist sehr gepflegt und besteht aus nur 7 Wohneinheiten. Die Wohnung verfügt über grosszügige, helle Räume und einen herrlichen Privatgarten mit Terrasse und einer schönen Veranda, die zum Verweilen im Freien einladen. Im Erdgeschoss befindet sich die Küche mit grosszügigem Essbereich und direktem Zugang zum Garten. Das Wohnzimmer mit Kamin und die beiden Schlafzimmer, eines davon mit eigenem Bad, befinden sich im ersten Stock und bieten beide direkten Zugang zum überdachten Balkon. Die oberste Etage besteht aus einer Galerie mit Einbauschrank sowie mit Verglasung und Blick auf das Wohnzimmer. Ein Keller und zwei Parkplätze in der Garage sind im Preis inbegriffen.

  • Spacious living room with large windows offering a view of the surrounding greenery. The room features a modern and minimalist design, with a sleek TV console, a comfortable sofa, and a stylish armchair. The curtains add a touch of warmth to the space.
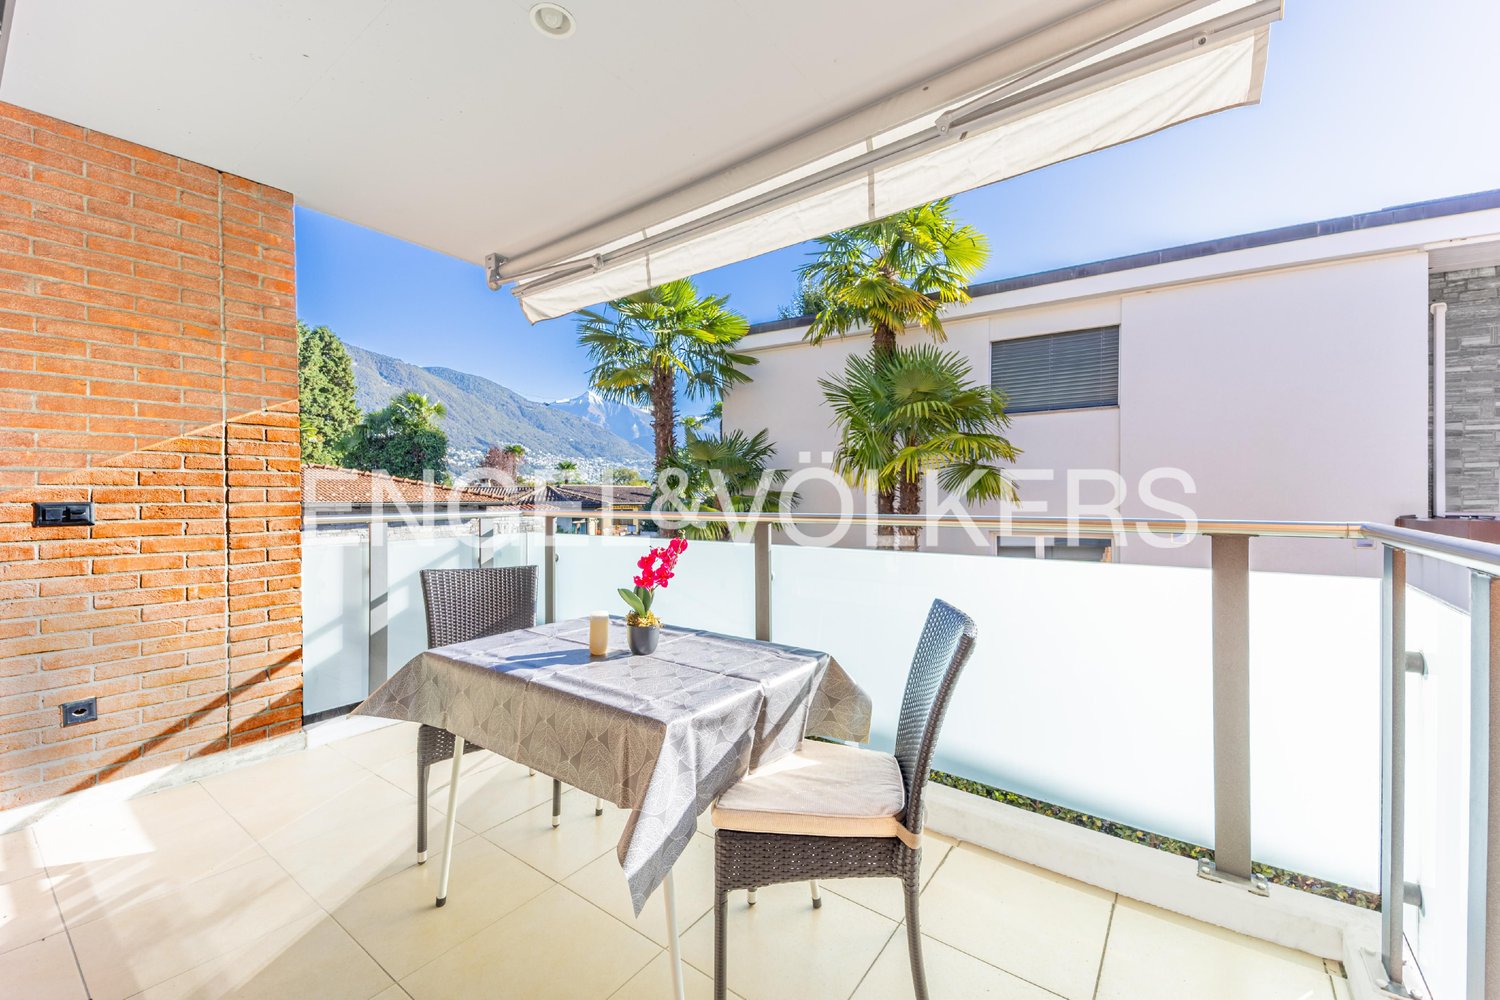
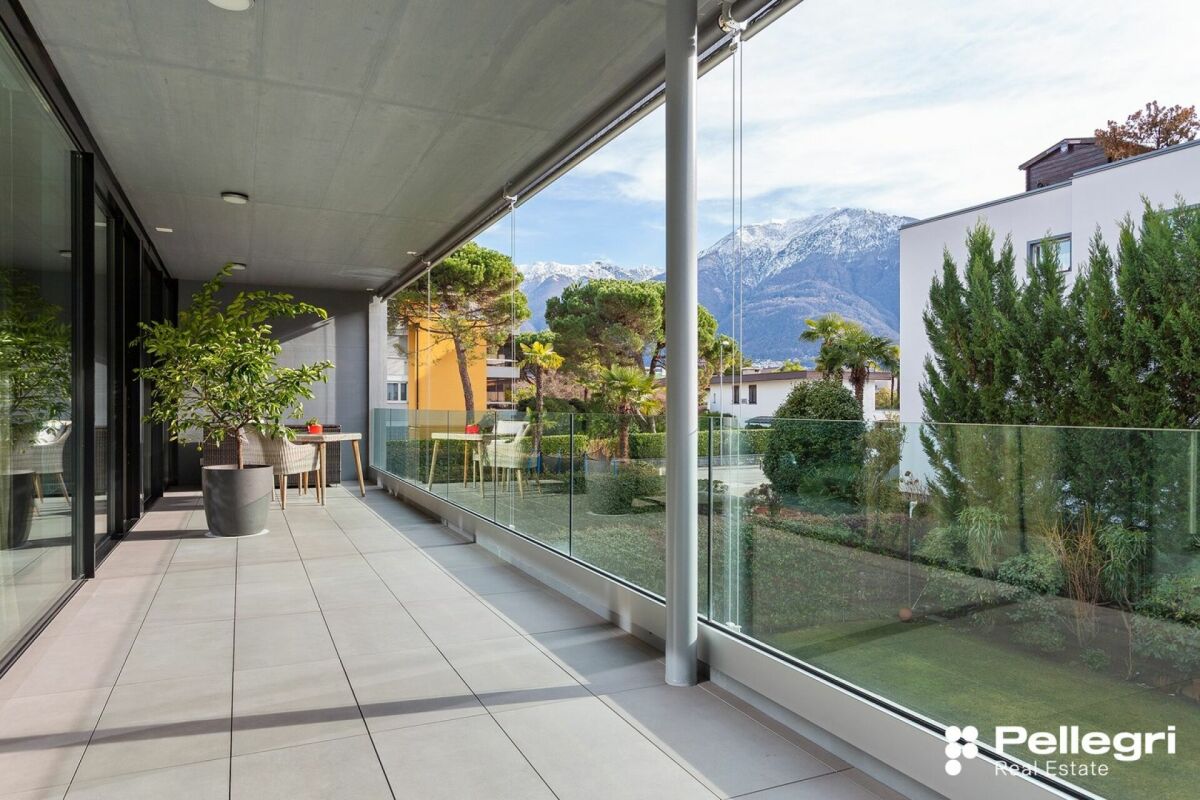
  • Spacious balcony with glass railing, overlooking a landscaped garden and snow-capped mountains in the background. The apartment features a modern, minimalist design with large windows allowing for abundant natural light and scenic views.
  • Modern, open-concept kitchen with white cabinets, black countertops, large window, built-in appliances including a dishwasher, and a dining table with chairs.
  • Spacious bedroom with large sliding glass doors leading to a balcony, providing a view of the surrounding greenery. The room features a plush, floral-patterned bedding set, a beige upholstered headboard, and a side table with a lamp.
  • Large bathroom with gray tile walls, glass shower enclosure, freestanding bathtub, and a white vanity with drawers
  • Modern bathroom with gray tile walls, white vanity with sink, red decorative sculpture, glass shower enclosure, and toilet
1 / 7
Spacious balcony with glass railing, overlooking a landscaped garden and snow-capped mountains in the background. The apartment features a modern, minimalist design with large windows allowing for abundant natural light and scenic views.
Modern, open-concept kitchen with white cabinets, black countertops, large window, built-in appliances including a dishwasher, and a dining table with chairs.
4.5 rooms153m²CHF 1,400,000.–
6612 Ascona

Centrale, ecologico e spazioso

La residenza “Hermitage” è situata ad Ascona e si trova in una zonatranquilla, molto soleggiata, con una splendida vista sulle montagne.Si trova a circa 5 minuti a piedi dal lago e a 10 minuti dal centro dellacittà. Tutti gli appartamenti sono orientati a sud, il che garantisce una luminosità ottimale durante tutto l’anno.Gli interni sono rifiniti con cura nei minimi dettagli e di alto livello.In questa nuova residenza, proponiamo un generoso appartamento di 4,5 locali composto da un atrio d’ingresso, una cucina open space e un ampio soggiorno con accesso alla spaziosa terrazza di 34 m2, tre camere da letto, un bagno con wc, una doccia con wc, una cantina e una colonna lavasciuga dedicata.Questo appartamento è esclusivamente residenza primaria.Posteggi in autorimessa 50’000 CHF (2x).L'arredamento presente è puramente indicativo e potrebbe differire dalla realtà.Zentral, ökologisch und großzügigDie Residenz “Hermitage” befindet sich in Ascona und liegt in einer ruhigen, sehr sonnigen Gegend mit einer schönen Aussicht auf die Berge.Sie ist etwa 5 Gehminuten vom See und 10 Minuten vom Stadtzentrum entfernt. Alle Wohnungen sind nach Süden ausgerichtet, was das ganze Jahr über optimale Helligkeit garantiert.Die Innenräume sind sorgfältig und hochwertig ausgestattet.In dieser neuen Residenz bieten wir Ihnen eine großzügige 4,5-Zimmer-Wohnung, bestehend aus einem Vorraum, einer offenen Küche und einem großen Wohnzimmer mit Zugang zur großzügigen 34 m2 großen Terrasse, drei Schlafzimmern, einem Badezimmer mit WC, einer Dusche mit WC, einem Keller und einer eigenen Waschmaschinensäule.Diese Wohnung wird ausschließlich als Erstwohnsitz genutzt.Parkplätze in der Tiefgarage 50'000 CHF (2x).Die vorliegenden Einrichtungsgegenstände sind rein indikativ und können von der Realität abweichen.

1 / 7
3.5 roomsPrice on request
Via Patrizia 34, 6612 Ascona

Ascona at its finest - living between golf, lake, and Mediterranean lifestyle

Mediterranean lifestyle in a privileged location in Ascona Maintained 3½-room apartment with spacious outdoor areas, community pool, and proximity to the golf courseIn one of the most sought-after residential areas of Ascona, this maintained 3½-room apartment awaits you in a charming, Mediterranean-style residence at Via Patrizia 34. The quiet location combines proximity to nature with excellent accessibility to the golf course, lake, lido, and the center of Ascona.The renowned Golf Club Patriziale Ascona is practically located at the front door. The lido with its lake shore and special atmosphere, as well as the famous Piazza of Ascona with restaurants, cafes, and boutiques, are also within walking distance.Spacious living with plenty of light and greeneryThe apartment is located on the 1st floor and can be easily reached by elevator. The inviting entrance area leads to the spacious living and dining area, which offers plenty of space for cozy living and social gatherings. From the living area, you can directly access the large balcony with a beautiful view of the surrounding greenery and hills.The apartment has two spacious bedrooms. One also has access to the large balcony, while the second has its own smaller balcony.Particularly appealing is the bright, separate kitchen with floor-to-ceiling windows. The view of the old trees of the golf course creates a quiet and pleasant atmosphere. A bathroom with WC and a separate guest WC complete the room offer.Mediterranean garden with poolA special highlight of the residence is the well-maintained park with a Mediterranean character. The residents have a heated outdoor pool of approximately 6 x 12 meters at their disposal, which can be used from April to December.The spacious facility invites you to relax and linger. A communal barbecue area also offers a beautiful spot for social hours outdoors.Comfort and ancillary roomsThe apartment includes a parking space in the underground garage and a separate basement compartment. Additionally, the owners have a general workshop room available for communal use.A special location for special life momentsThe combination of tranquility, greenery, golf, lake, and proximity to the center of Ascona makes this apartment an attractive retreat in Ticino. It offers ideal conditions to enjoy the Mediterranean lifestyle of Lake Maggiore and the diverse leisure activities of the region.The apartment is declared as a secondary residence. According to the regulations of the condominium owners' association, the apartments can be rented all year round, but not as holiday apartments.

Travel time
-
1 / 13
4.5 roomsPrice on request
6612 Ascona

Elegance, privacy, and exclusive lifestyle in the heart of Ascona

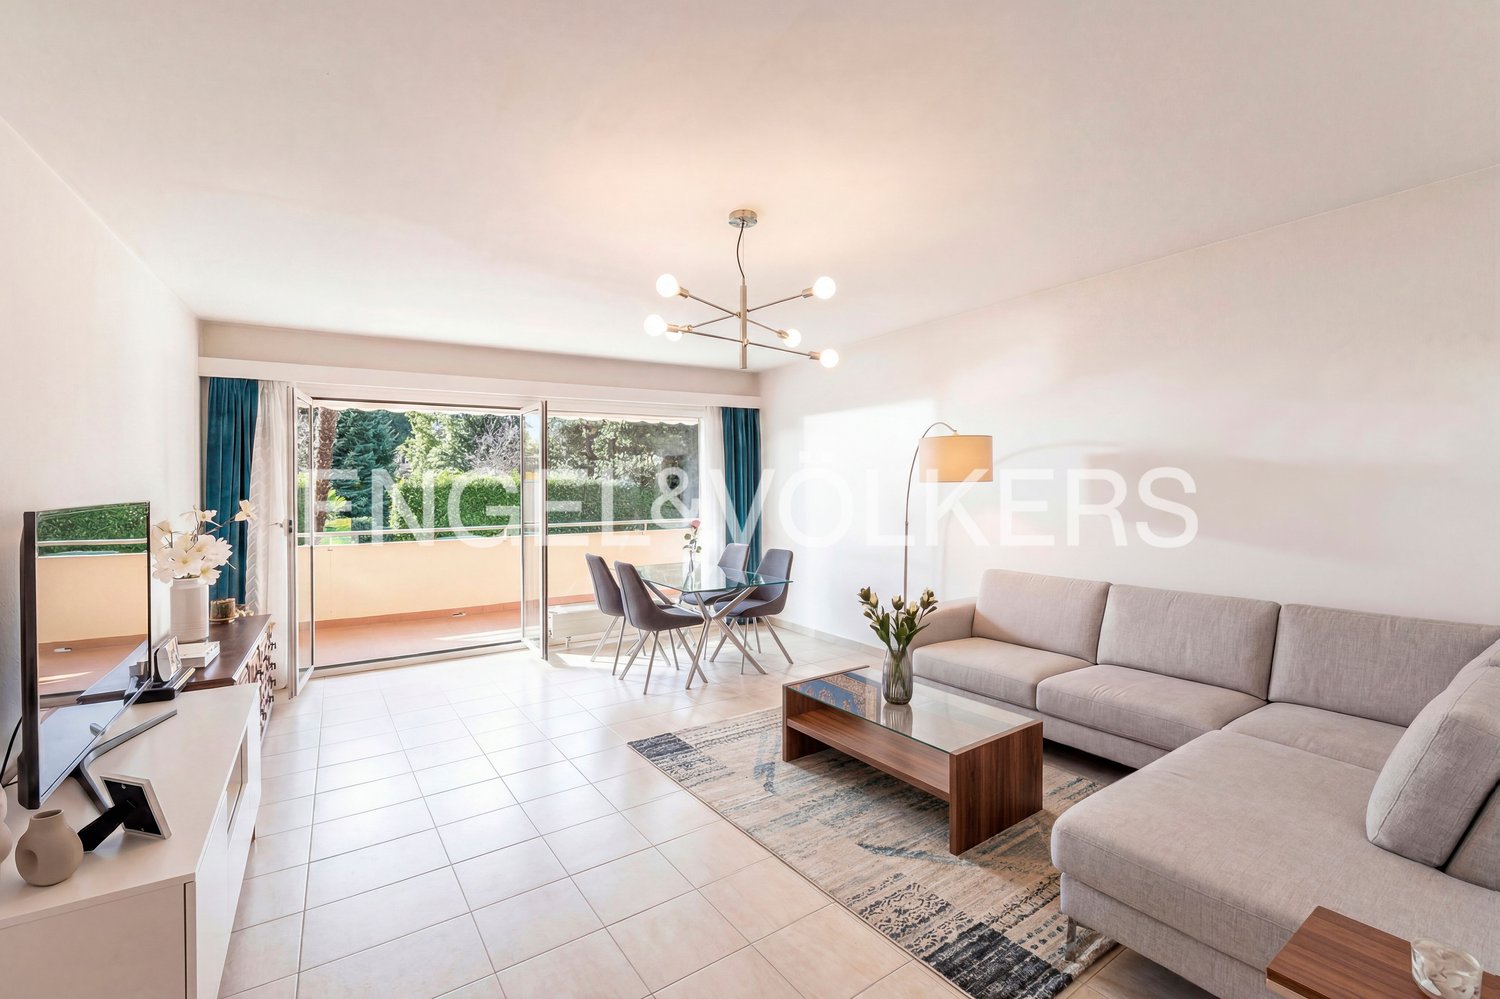
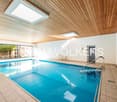
In a privileged location, just a few steps from the lake shore and the old town of Ascona, we offer this elegant 4.5-room apartment in a high-quality residence with indoor pool, wellness area, and fitness room for sale.The apartment impresses with spacious rooms, high-quality materials, and a bright, inviting atmosphere – ideal for all those who appreciate comfort and style in an exclusive environment.The living area is characterized by a spacious living room with direct access to the terrace, where the view of the surrounding greenery and mountains ensures peace and well-being.The modern, fully equipped kitchen blends harmoniously into the living space and creates a functional and cozy environment.The sleeping area includes spacious and well-divided rooms that offer comfort, privacy, and versatile usage options. The bathrooms are modern and elegantly designed, with a successful combination of design and functionality.A special highlight is the spacious terrace, which can be used all year round – perfect for relaxed hours outdoors, dinner, or simply to enjoy the peace and the view.The residence also offers exclusive amenities that enhance everyday life: • Indoor pool and wellness area • Equipped fitness room • Manicured green spaces • Private footpath with direct connection to Monte Verità A living concept that combines physical well-being and mental relaxation – a place to recharge and enjoy.

1 / 6
  • Balcony / Terrace
  • Elevator
3.5 rooms110m²Price on request
6612 Ascona

BRIGHT AND PEACEFUL WITH MARVELOUS LAKE VIEW

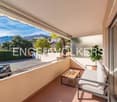
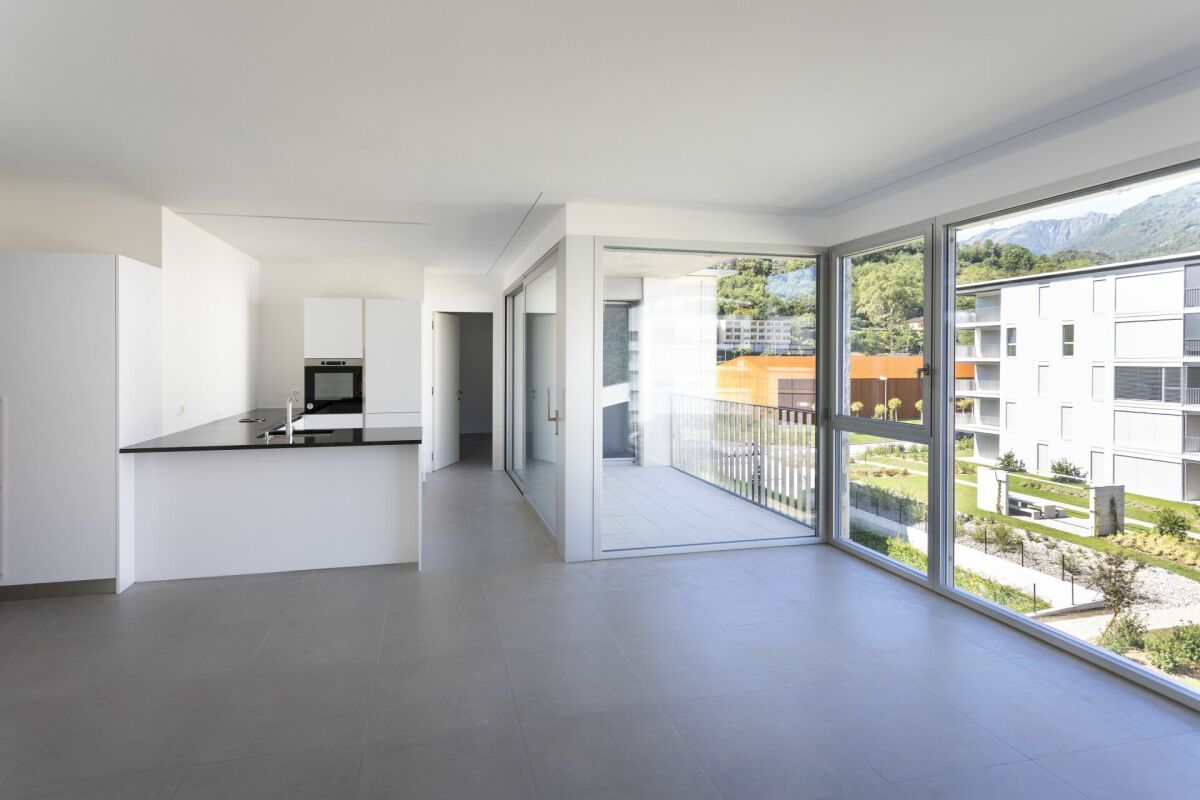
Live Ascona with the lake in front of your eyes: this 3.5-room apartment is bright, sunny, and surprisingly spacious. The outdoor terrace invites you to slow breakfasts and evenings with a view, in a central location that is convenient to everything. In addition, the condominium offers a pool and indoor sauna for moments of true relaxation, as well as a parking space in the garage. Ideal for families, couples, or for those who want an elegant and worry-free second home.This offer from BETTERHOMES is highlighted for the following advantages: - sunny- with a picturesque view of the square and the lake- central location- with outdoor terrace- pool with indoor sauna in the condominium- primary and secondary residence- parking in the garage- there are two balconies: one exposed to the southwest with a panoramic view of the lake.- Parking in the garage = 90'000 Chf.- etc., etc., etc. ...Interested? Contact us for a non-binding visit!No matching object found? Over 2'000 offers on: www.betterhomes.chThe Swiss specialist for real estate brokerageDo you have a property to sell?Take advantage of our know-how: https://www.betterhomes.ch/en/benefitWould you like to know what your property is worth?Find out its value immediately with our free and non-binding estimate!https://www.betterhomes.ch/en/knowledge/estimationFurther dataLocation: unique location with lake viewCondition of the object: well-maintainedBathrooms / Showers: 2 (1 x WC / Bathtub, 1 x WC / Shower)Heating: Oil heatingPublic transport: bus stop, 200 mSchools: elementary school in Ascona, 700 mShops: restaurants / bars / various shops, 50 m

  • Balcony / Terrace
  • Elevator
Nima Pour

Nima Pour

1 / 8
Nima Pour

Nima Pour

  • Elevator
5.5 rooms250m²Price on request
6612 Ascona

ASCONA - Exclusive 5.5-room apartment

ASCONA IS ASCONA. We are offering for sale the most recent and exclusive apartment in the fantastic village of Ascona. This modern luxury duplex attic apartment offers attractive architecture for a high quality of life on a living area of 250 m2 and a 210 m2 terrace. The panoramic view, unique and privileged, gives a spectacular view of the lake and 360 degrees of all Ascona.The apartments are elegantly finished, with suites/bedrooms with private bathrooms and dream living rooms with the highest finishes and large, refined spaces.Inside the elegant building, other unparalleled apartments of various sizes and excellent exposure are available.Book a visit and get ready for an extraordinary experience, together with our architect, and we will show you in detail the high standards that we have maintained for this promotion. What can be said about the context? Well, the territory is known for the dynamic cultural, sports and artistic activities that develop between the characteristic historic center and the lakefront.Within the residence, comfortable parking spaces in the garage, a hobby room, laundry rooms and cellars are available. Do not hesitate to book a visit today to ensure that you do not miss the opportunity to live in the apartment of your dreams, in the heart of Ascona, a short distance from the historic center and the picturesque lakefront promenade. I look forward to receiving your call and welcoming you for a visit. Nima Pour +41 76 365 3733

  • Elevator
1 / 4
4 rooms240m²CHF 3,500,000.–
6612 Ascona

Villa in posizione privilegiata ad Ascona con vista sul lago

Questo e tanti altri immobili sono visibili su remax.ch e newhome.chResidenza primaria e secondaria In Strada Collina, questa affascinante villa gode di una posizione panoramica sopraelevata e rappresenta un'opportunità straordinaria per chi desidera realizzare il proprio sogno abitativo in una delle zone più ambite del Ticino. La proprietà esistente si sviluppa su due piani e dispone di una superficie abitabile di circa 240 m². L'edificio necessita di una ristrutturazione completa, ma offre un enorme potenziale di valorizzazione. Una piscina esterna già esistente sottolinea il carattere esclusivo dell'immobile e potrà essere valorizzata nell'ambito di un intervento di risanamento. Un particolare vantaggio è rappresentato dalla possibilità di ampliare l'edificio esistente di ca. 30%, mantenendo il prezioso status di abitazione secondaria. In alternativa, è possibile sostituire l'immobile con una nuova costruzione, conservando anch'essa lo status di residenza secondaria: un'opportunità estremamente rara e di grande valore ad Ascona. La villa è raggiungibile tramite pochi gradini e si trova a pochi minuti dal centro. Grazie alla posizione rialzata, gode di una bella vista panoramica e di un'elevata privacy. Vi è inoltre la possibilità di realizzare un lift inclinato per accedere comodamente alla casa. Si segnala che sul terreno non è possibile realizzare un posteggio privato. Di fronte alla proprietà sono tuttavia disponibili i posteggi pubblici del Comune. Un'occasione unica per acquirenti lungimiranti, in grado di riconoscere il grande potenziale di questa proprietà e di creare una villa da sogno personalizzata in una delle migliori posizioni di Ascona. Dalla proprietà è possibile raggiungere facilmente a piedi la Piazza di Ascona.Tutte le informazioni sono senza garanzia.Vuole saperne di più sulla proprietà? Ci contatti! Siamo con piacere a sua disposizione per ulteriori informazioni e/o per una visita e le invieremo volentieri una documentazione dettagliata. -Diese und weitere Immobilien können Sie unter remax.ch und newhome.ch besichtigenErst- und ZweitwohnsitzAn der Strada Collina in Ascona präsentiert sich diese charmante Villa an erhöhter Aussichtslage, eine aussergewöhnliche Gelegenheit für alle, die ihren Wohntraum in einer der begehrtesten Lagen des Tessins verwirklichen möchten. Die bestehende Liegenschaft erstreckt sich über zwei Etagen und verfügt über eine Wohnfläche von ca. 240 m². Das Gebäude ist vollständig renovationsbedürftig, bietet jedoch enormes Entwicklungspotenzial. Ein bereits bestehender Aussenpool unterstreicht den exklusiven Charakter der Immobilie und kann im Rahmen einer Sanierung neu in Szene gesetzt werden. Ein besonderer Vorteil besteht darin, dass die bestehende Liegenschaft um rund 30 % erweitert werden kann und dabei der wertvolle Zweitwohnsitzstatus erhalten bleibt.Alternativ besteht die Möglichkeit, das bestehende Gebäude durch einen Neubau zu ersetzen, wobei ebenfalls der Zweitwohnsitzstatus erhalten werden kann, eine äusserst seltene und wertvolle Gelegenheit in Ascona. Die Villa ist über wenige Treppenstufen erreichbar und liegt nur wenige Minuten vom Zentrum entfernt. Von der erhöhten Lage geniessen Sie eine schöne Aussicht sowie viel Privatsphäre. Ein Schräglift zum Haus wäre möglich. Zu beachten ist, dass auf dem Grundstück kein privater Parkplatz realisiert werden kann. Gegenüber der Liegenschaft befinden sich jedoch die öffentlichen Parkfelder der Gemeinde. Eine einmalige Gelegenheit für Käufer mit Weitblick, die das Potenzial dieser Liegenschaft erkennen und sich eine individuelle Traumvilla in bester Lage von Ascona schaffen möchten. Von der Liegenschaft aus kann man leicht zu Fuss an die Piazza laufen.Alle Angaben erfolgen ohne Gewähr. S.E.&O.Sie möchten mehr über das Objekt erfahren? Kontaktieren Sie uns! Wir stehen Ihnen sehr gerne für weitere Auskünfte und/oder eine Besichtigung zur Verfügung und senden Ihnen eine ausführliche Dokumentation

1 / 3
4.5 rooms132m²CHF 2,400,000.–
6612 Ascona

Residenz YOKU - 4.5 Zi.-Attikawohnung - App. no. 06

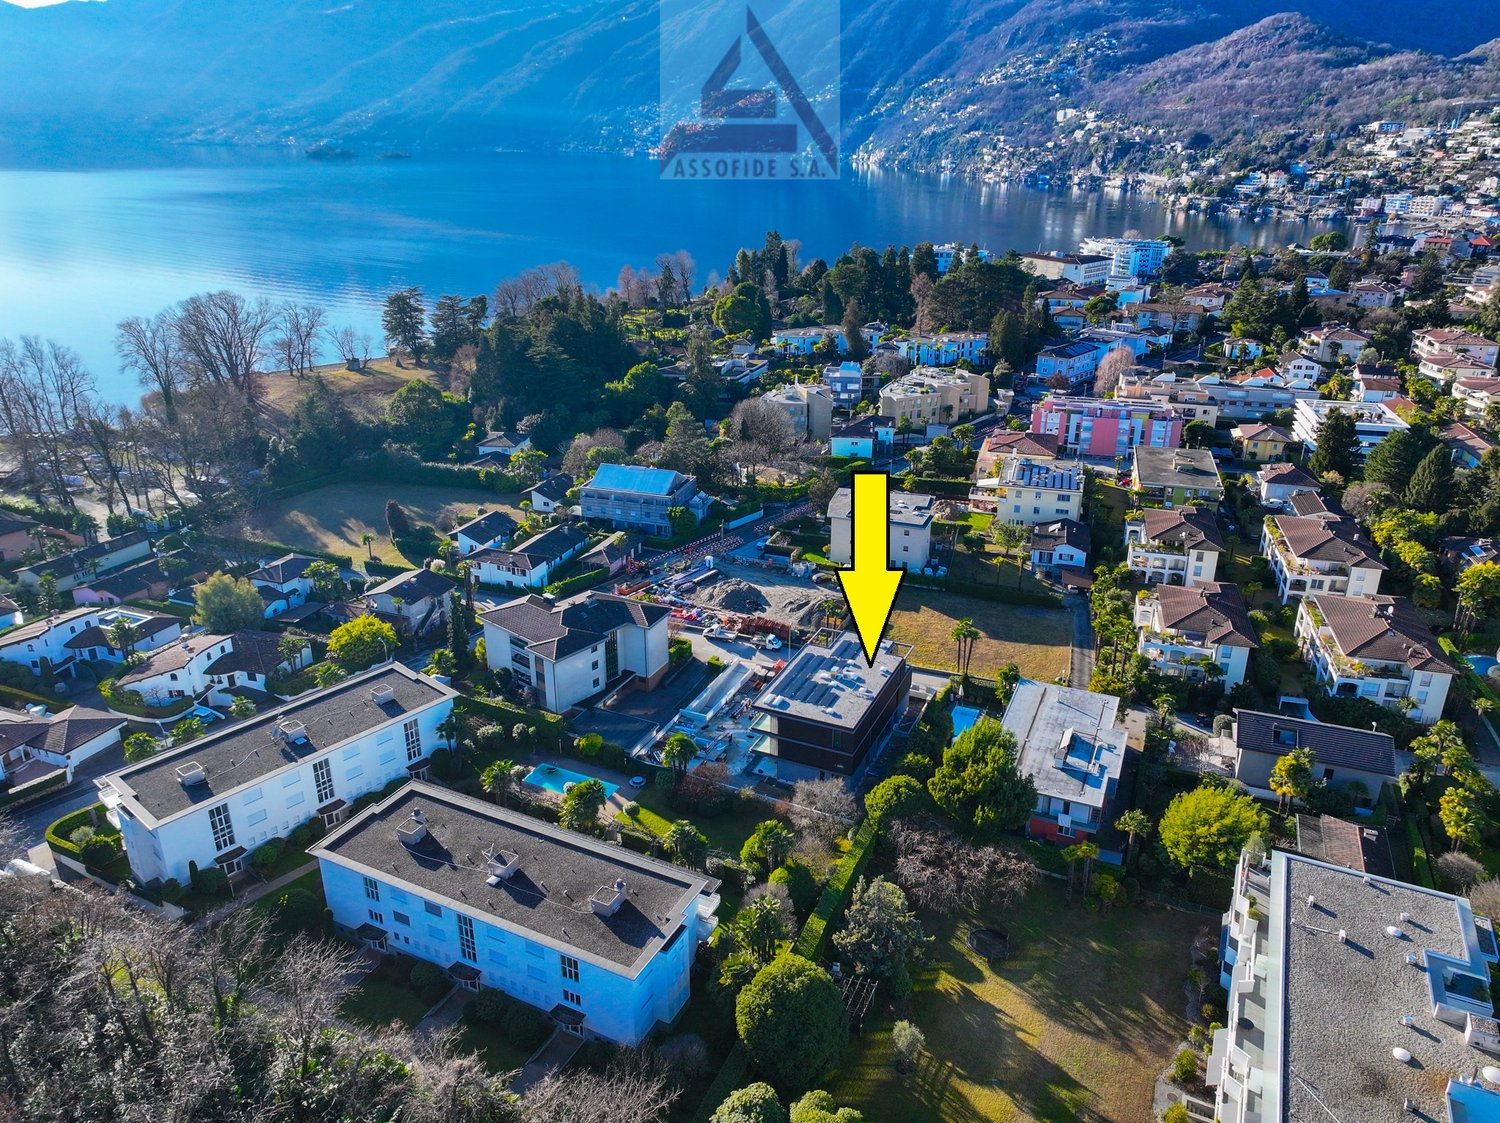
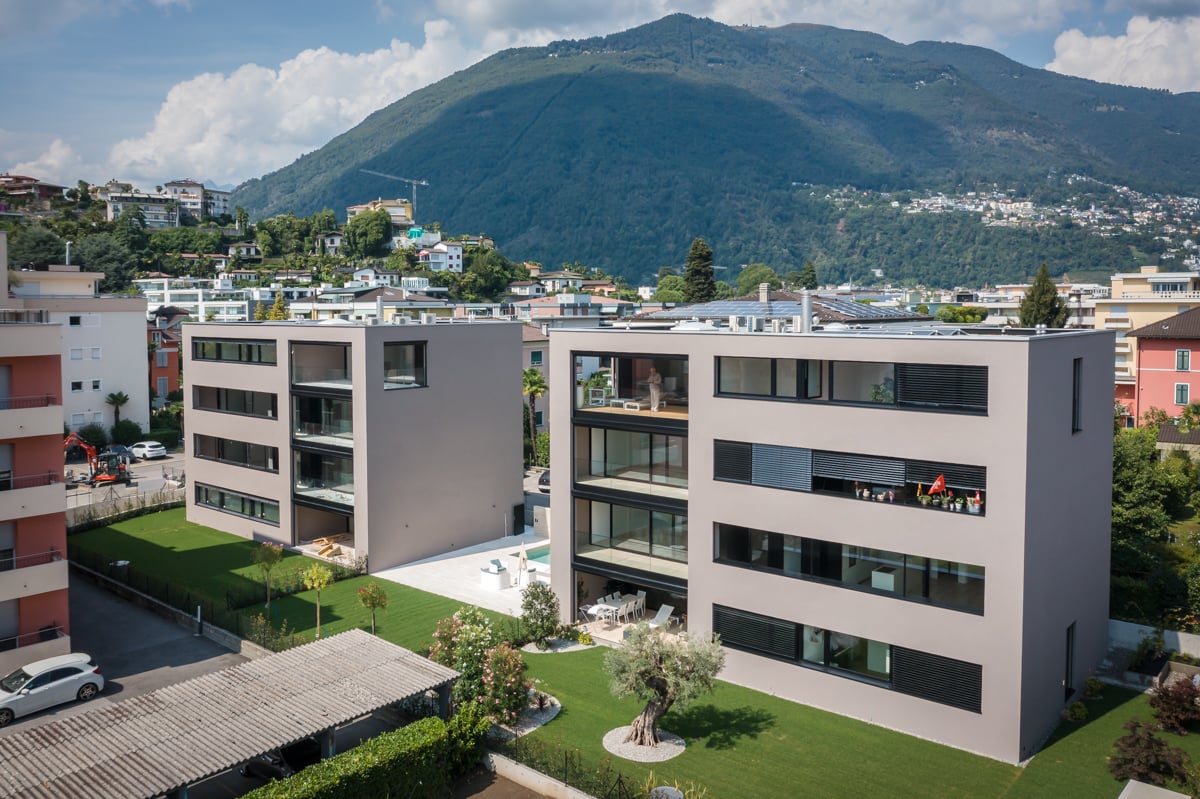
Haus YOKU ist ein kleines Wohnhaus mit sechs Wohneinheiten ? auch als Zweitwohnsitz ? in geschützter Lage im Land von Ascona. Um diesen Ort, nur wenige Schritte vom Poeti-Park entfernt, zu erreichen, überquert man eine kleine Brücke über das Brima-Bächlein, die zu einem abgeschiedenen, von kleinen Gebäuden im Grünen geprägten Areal führt.Das Gebäude befindet sich in der Mitte des Grundstücks und verfügt über zwei Hauptausrichtungen ? nach Südosten und Südwesten ? wo grosszügige Terrassen die 6 Wohnungen auf die umliegende Landschaft orientieren. Diese wiederholen sich spiegelbildlich auf drei Ebenen und bieten jeweils 3 Schlafzimmer (4,5 Zimmer). Im Untergeschoss befindet sich eine einstöckige Garage für die Parkplätze und die Nebenräume (Keller und Technikräume).Die Struktur wird vollständig aus Stahlbeton ausgeführt, um den statischen Anforderungen gerecht zu werden und grosse Wohnräume zu ermöglichen. Die Gebäudehülle wird mit einer hinterlüfteten, bronzefarben thermolackierten Aluminiumfassade verkleidet. Dieselbe Ausführung gilt für alle Zubehörteile (Fenster und Türen, Geländer, Storen usw.), die die Fassaden zeichnen.Das Gebäude wird durch eine Luft-Wasser-Wärmepumpe im Untergeschoss versorgt, die über die gesetzlichen Vorschriften hinaus schallgedämmt ist, um auch tieffrequente Geräusche zu reduzieren. Die Wärme- und Kälteerzeugung wird durch eine Photovoltaikanlage auf dem Dach unterstützt.Haus YOKU bietet einen Ort abseits der belebten Strassen der Landschaft, von viel Grün umgeben, ruhig und gemütlich ? wo man durch grosszügige Innen- und Aussenräume die Landschaft voll geniessen kann. Es ist darauf ausgelegt, das Wohlbefinden seiner Bewohner zu fördern.*****************************Casa YOKU é una piccola residenza di 6 appartamenti - anche come residenza secondaria inserita in un contesto protetto nella campagna di Ascona. Per raggiungere questo luogo a pochi passi dal Parco dei Poeti si supera un piccolo ponte sopra il Riale Brima che conduce ad un'area isolata caratterizzata da edifici di modesta dimensione immersi nel verde.Posto al centro del terreno, l'edificio organizza due affacci principali, verso sud-est e verso sud-ovest, dove ampie terrazze orientano i 6 appartamenti al paesaggio circostante. Questi si ripetono sui tre liveli in maniera speculare organizzando 3 camere ognuno (4.5 locali). Interrata un'autorimessa di un solo piano organizza i posti auto e anche i locali secondari (cantine e locali tecnici).La struttura sarà completamente concepita in calcestruzzo armato per permettere di rispondere alle esigenze statiche e per riuscire a sviluppare le ampie aree di soggiorno. L'involucro sarà concepito con una parete ventilata rivestita in alluminio termolaccato color bronzo. La stessa finitura verrà prevista per tutte le parti accessorie (quali serramenti, parapetti, tende, ecc.) che disegneranno l'architettura delle facciate.L'edificio sarà alimentato da un impianto con una termopompa aria-acqua collocata nel piano interrato. La stessa sarà silenziata non solo secondo quanto prescrive la legge ma ulteriormente, per permettere una riduzione anche dei rumori alle basse frequenze. La produzione di caldo e di freddo sarà coadiuvata da un impianto fotovoltaico collocato sul tetto. Casa YOKU propone un luogo isolato dalle trafficate strade della Campagna ed immerso nel verde, silenzioso e raccolto, dove godere del paesaggio attraverso gli ampi spazi di soggiorno interno ed esterno (terrazze e giardini) che caratterizzano l'edificio. Casa YOKU é concepita per favorire il benessere delle persone che l'abiteranno.

1 / 3
4.5 rooms132m²CHF 2,450,000.–
6612 Ascona

Residenz YOKU - 4.5 Zi.-Attikawohnung - App. no. 05

Haus YOKU ist ein kleines Wohnhaus mit sechs Wohneinheiten ? auch als Zweitwohnsitz ? in geschützter Lage im Land von Ascona. Um diesen Ort, nur wenige Schritte vom Poeti-Park entfernt, zu erreichen, überquert man eine kleine Brücke über das Brima-Bächlein, die zu einem abgeschiedenen, von kleinen Gebäuden im Grünen geprägten Areal führt.Das Gebäude befindet sich in der Mitte des Grundstücks und verfügt über zwei Hauptausrichtungen ? nach Südosten und Südwesten ? wo grosszügige Terrassen die 6 Wohnungen auf die umliegende Landschaft orientieren. Diese wiederholen sich spiegelbildlich auf drei Ebenen und bieten jeweils 3 Schlafzimmer (4,5 Zimmer). Im Untergeschoss befindet sich eine einstöckige Garage für die Parkplätze und die Nebenräume (Keller und Technikräume).Die Struktur wird vollständig aus Stahlbeton ausgeführt, um den statischen Anforderungen gerecht zu werden und grosse Wohnräume zu ermöglichen. Die Gebäudehülle wird mit einer hinterlüfteten, bronzefarben thermolackierten Aluminiumfassade verkleidet. Dieselbe Ausführung gilt für alle Zubehörteile (Fenster und Türen, Geländer, Storen usw.), die die Fassaden zeichnen.Das Gebäude wird durch eine Luft-Wasser-Wärmepumpe im Untergeschoss versorgt, die über die gesetzlichen Vorschriften hinaus schallgedämmt ist, um auch tieffrequente Geräusche zu reduzieren. Die Wärme- und Kälteerzeugung wird durch eine Photovoltaikanlage auf dem Dach unterstützt.Haus YOKU bietet einen Ort abseits der belebten Strassen der Landschaft, von viel Grün umgeben, ruhig und gemütlich ? wo man durch grosszügige Innen- und Aussenräume die Landschaft voll geniessen kann. Es ist darauf ausgelegt, das Wohlbefinden seiner Bewohner zu fördern.*****************************Casa YOKU é una piccola residenza di 6 appartamenti - anche come residenza secondaria inserita in un contesto protetto nella campagna di Ascona. Per raggiungere questo luogo a pochi passi dal Parco dei Poeti si supera un piccolo ponte sopra il Riale Brima che conduce ad un'area isolata caratterizzata da edifici di modesta dimensione immersi nel verde.Posto al centro del terreno, l'edificio organizza due affacci principali, verso sud-est e verso sud-ovest, dove ampie terrazze orientano i 6 appartamenti al paesaggio circostante. Questi si ripetono sui tre liveli in maniera speculare organizzando 3 camere ognuno (4.5 locali). Interrata un'autorimessa di un solo piano organizza i posti auto e anche i locali secondari (cantine e locali tecnici).La struttura sarà completamente concepita in calcestruzzo armato per permettere di rispondere alle esigenze statiche e per riuscire a sviluppare le ampie aree di soggiorno. L'involucro sarà concepito con una parete ventilata rivestita in alluminio termolaccato color bronzo. La stessa finitura verrà prevista per tutte le parti accessorie (quali serramenti, parapetti, tende, ecc.) che disegneranno l'architettura delle facciate.L'edificio sarà alimentato da un impianto con una termopompa aria-acqua collocata nel piano interrato. La stessa sarà silenziata non solo secondo quanto prescrive la legge ma ulteriormente, per permettere una riduzione anche dei rumori alle basse frequenze. La produzione di caldo e di freddo sarà coadiuvata da un impianto fotovoltaico collocato sul tetto. Casa YOKU propone un luogo isolato dalle trafficate strade della Campagna ed immerso nel verde, silenzioso e raccolto, dove godere del paesaggio attraverso gli ampi spazi di soggiorno interno ed esterno (terrazze e giardini) che caratterizzano l'edificio. Casa YOKU é concepita per favorire il benessere delle persone che l'abiteranno.

1 / 3
4.5 rooms132m²CHF 1,900,000.–
6612 Ascona

Residenz YOKU - 4.5 Zi.-Wohnung - App. no. 04

Haus YOKU ist ein kleines Wohnhaus mit sechs Wohneinheiten ? auch als Zweitwohnsitz ? in geschützter Lage im Land von Ascona. Um diesen Ort, nur wenige Schritte vom Poeti-Park entfernt, zu erreichen, überquert man eine kleine Brücke über das Brima-Bächlein, die zu einem abgeschiedenen, von kleinen Gebäuden im Grünen geprägten Areal führt.Das Gebäude befindet sich in der Mitte des Grundstücks und verfügt über zwei Hauptausrichtungen ? nach Südosten und Südwesten ? wo grosszügige Terrassen die 6 Wohnungen auf die umliegende Landschaft orientieren. Diese wiederholen sich spiegelbildlich auf drei Ebenen und bieten jeweils 3 Schlafzimmer (4,5 Zimmer). Im Untergeschoss befindet sich eine einstöckige Garage für die Parkplätze und die Nebenräume (Keller und Technikräume).Die Struktur wird vollständig aus Stahlbeton ausgeführt, um den statischen Anforderungen gerecht zu werden und grosse Wohnräume zu ermöglichen. Die Gebäudehülle wird mit einer hinterlüfteten, bronzefarben thermolackierten Aluminiumfassade verkleidet. Dieselbe Ausführung gilt für alle Zubehörteile (Fenster und Türen, Geländer, Storen usw.), die die Fassaden zeichnen.Das Gebäude wird durch eine Luft-Wasser-Wärmepumpe im Untergeschoss versorgt, die über die gesetzlichen Vorschriften hinaus schallgedämmt ist, um auch tieffrequente Geräusche zu reduzieren. Die Wärme- und Kälteerzeugung wird durch eine Photovoltaikanlage auf dem Dach unterstützt.Haus YOKU bietet einen Ort abseits der belebten Strassen der Landschaft, von viel Grün umgeben, ruhig und gemütlich ? wo man durch grosszügige Innen- und Aussenräume die Landschaft voll geniessen kann. Es ist darauf ausgelegt, das Wohlbefinden seiner Bewohner zu fördern.*****************************Casa YOKU é una piccola residenza di 6 appartamenti - anche come residenza secondaria inserita in un contesto protetto nella campagna di Ascona. Per raggiungere questo luogo a pochi passi dal Parco dei Poeti si supera un piccolo ponte sopra il Riale Brima che conduce ad un'area isolata caratterizzata da edifici di modesta dimensione immersi nel verde.Posto al centro del terreno, l'edificio organizza due affacci principali, verso sud-est e verso sud-ovest, dove ampie terrazze orientano i 6 appartamenti al paesaggio circostante. Questi si ripetono sui tre liveli in maniera speculare organizzando 3 camere ognuno (4.5 locali). Interrata un'autorimessa di un solo piano organizza i posti auto e anche i locali secondari (cantine e locali tecnici).La struttura sarà completamente concepita in calcestruzzo armato per permettere di rispondere alle esigenze statiche e per riuscire a sviluppare le ampie aree di soggiorno. L'involucro sarà concepito con una parete ventilata rivestita in alluminio termolaccato color bronzo. La stessa finitura verrà prevista per tutte le parti accessorie (quali serramenti, parapetti, tende, ecc.) che disegneranno l'architettura delle facciate.L'edificio sarà alimentato da un impianto con una termopompa aria-acqua collocata nel piano interrato. La stessa sarà silenziata non solo secondo quanto prescrive la legge ma ulteriormente, per permettere una riduzione anche dei rumori alle basse frequenze. La produzione di caldo e di freddo sarà coadiuvata da un impianto fotovoltaico collocato sul tetto. Casa YOKU propone un luogo isolato dalle trafficate strade della Campagna ed immerso nel verde, silenzioso e raccolto, dove godere del paesaggio attraverso gli ampi spazi di soggiorno interno ed esterno (terrazze e giardini) che caratterizzano l'edificio. Casa YOKU é concepita per favorire il benessere delle persone che l'abiteranno.

1 / 3
4.5 rooms132m²CHF 2,050,000.–
6612 Ascona

Residenz YOKU - 4.5 Zi.-Gartenwohnung - App. no. 02

Haus YOKU ist ein kleines Wohnhaus mit sechs Wohneinheiten ? auch als Zweitwohnsitz ? in geschützter Lage im Land von Ascona. Um diesen Ort, nur wenige Schritte vom Poeti-Park entfernt, zu erreichen, überquert man eine kleine Brücke über das Brima-Bächlein, die zu einem abgeschiedenen, von kleinen Gebäuden im Grünen geprägten Areal führt.Das Gebäude befindet sich in der Mitte des Grundstücks und verfügt über zwei Hauptausrichtungen ? nach Südosten und Südwesten ? wo grosszügige Terrassen die 6 Wohnungen auf die umliegende Landschaft orientieren. Diese wiederholen sich spiegelbildlich auf drei Ebenen und bieten jeweils 3 Schlafzimmer (4,5 Zimmer). Im Untergeschoss befindet sich eine einstöckige Garage für die Parkplätze und die Nebenräume (Keller und Technikräume).Die Struktur wird vollständig aus Stahlbeton ausgeführt, um den statischen Anforderungen gerecht zu werden und grosse Wohnräume zu ermöglichen. Die Gebäudehülle wird mit einer hinterlüfteten, bronzefarben thermolackierten Aluminiumfassade verkleidet. Dieselbe Ausführung gilt für alle Zubehörteile (Fenster und Türen, Geländer, Storen usw.), die die Fassaden zeichnen.Das Gebäude wird durch eine Luft-Wasser-Wärmepumpe im Untergeschoss versorgt, die über die gesetzlichen Vorschriften hinaus schallgedämmt ist, um auch tieffrequente Geräusche zu reduzieren. Die Wärme- und Kälteerzeugung wird durch eine Photovoltaikanlage auf dem Dach unterstützt.Haus YOKU bietet einen Ort abseits der belebten Strassen der Landschaft, von viel Grün umgeben, ruhig und gemütlich ? wo man durch grosszügige Innen- und Aussenräume die Landschaft voll geniessen kann. Es ist darauf ausgelegt, das Wohlbefinden seiner Bewohner zu fördern.*****************************Casa YOKU é una piccola residenza di 6 appartamenti - anche come residenza secondaria inserita in un contesto protetto nella campagna di Ascona. Per raggiungere questo luogo a pochi passi dal Parco dei Poeti si supera un piccolo ponte sopra il Riale Brima che conduce ad un'area isolata caratterizzata da edifici di modesta dimensione immersi nel verde.Posto al centro del terreno, l'edificio organizza due affacci principali, verso sud-est e verso sud-ovest, dove ampie terrazze orientano i 6 appartamenti al paesaggio circostante. Questi si ripetono sui tre liveli in maniera speculare organizzando 3 camere ognuno (4.5 locali). Interrata un'autorimessa di un solo piano organizza i posti auto e anche i locali secondari (cantine e locali tecnici).La struttura sarà completamente concepita in calcestruzzo armato per permettere di rispondere alle esigenze statiche e per riuscire a sviluppare le ampie aree di soggiorno. L'involucro sarà concepito con una parete ventilata rivestita in alluminio termolaccato color bronzo. La stessa finitura verrà prevista per tutte le parti accessorie (quali serramenti, parapetti, tende, ecc.) che disegneranno l'architettura delle facciate.L'edificio sarà alimentato da un impianto con una termopompa aria-acqua collocata nel piano interrato. La stessa sarà silenziata non solo secondo quanto prescrive la legge ma ulteriormente, per permettere una riduzione anche dei rumori alle basse frequenze. La produzione di caldo e di freddo sarà coadiuvata da un impianto fotovoltaico collocato sul tetto. Casa YOKU propone un luogo isolato dalle trafficate strade della Campagna ed immerso nel verde, silenzioso e raccolto, dove godere del paesaggio attraverso gli ampi spazi di soggiorno interno ed esterno (terrazze e giardini) che caratterizzano l'edificio. Casa YOKU é concepita per favorire il benessere delle persone che l'abiteranno.

Suggested properties for you based on search results

Other interesting objects