62 results - Properties for sale: Ascona

1 / 14
  • Balcony / Terrace
  • Garage
  • Elevator
  • +2
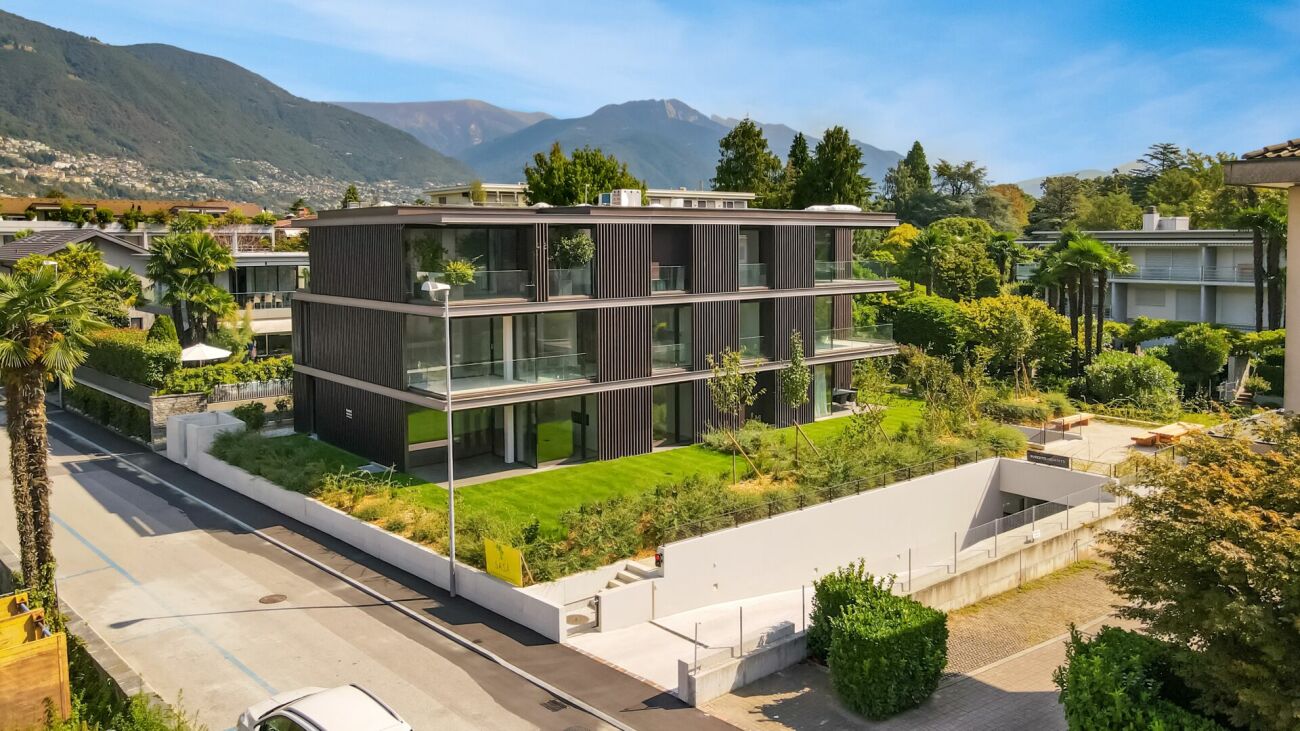
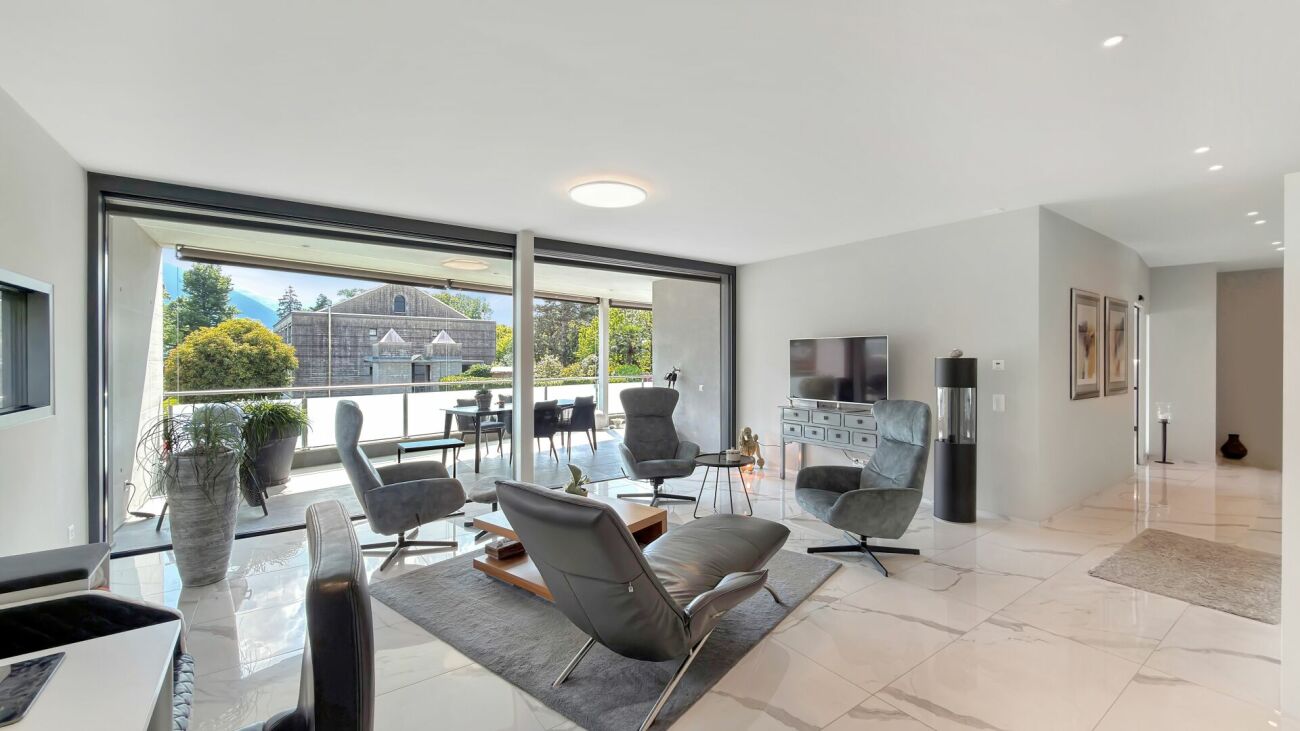
4.5 rooms, 125m², CHF 1,690,000.–
Top
Via Architetto Pisoni 33, 6612 Ascona

Elegante appartamento di 4.5 locali / Elegante 4.5-Zimmerwohnung

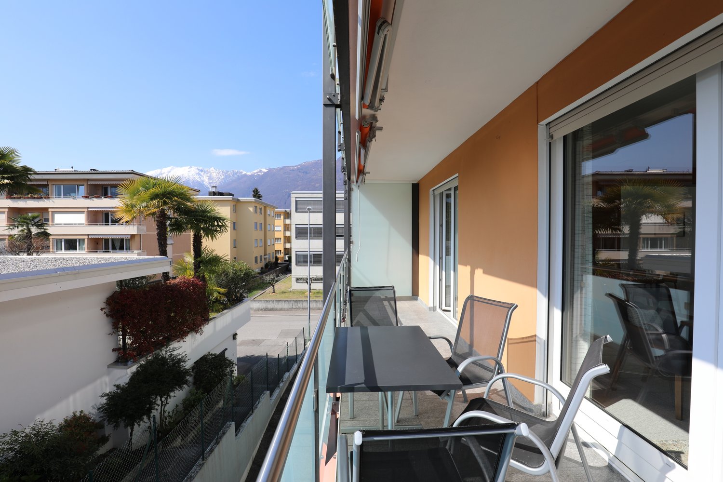
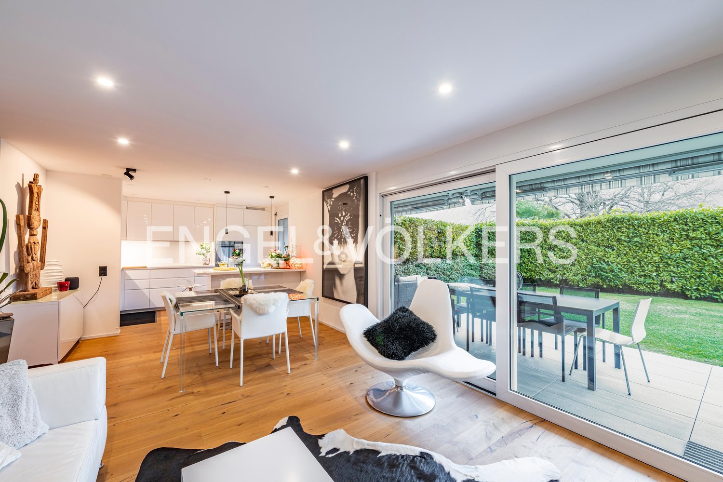
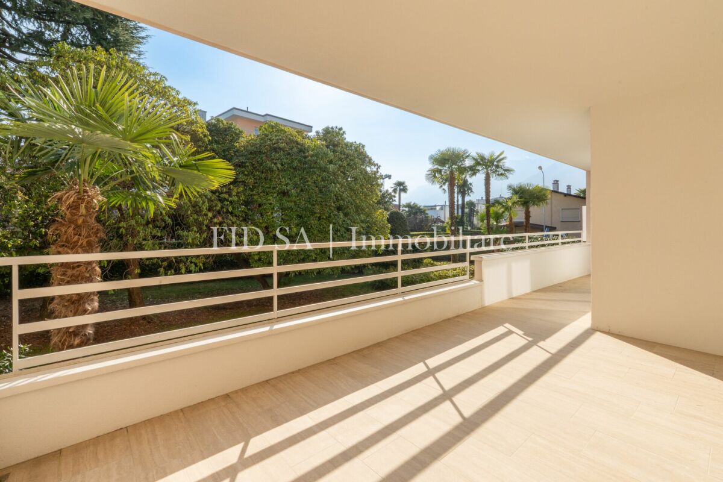
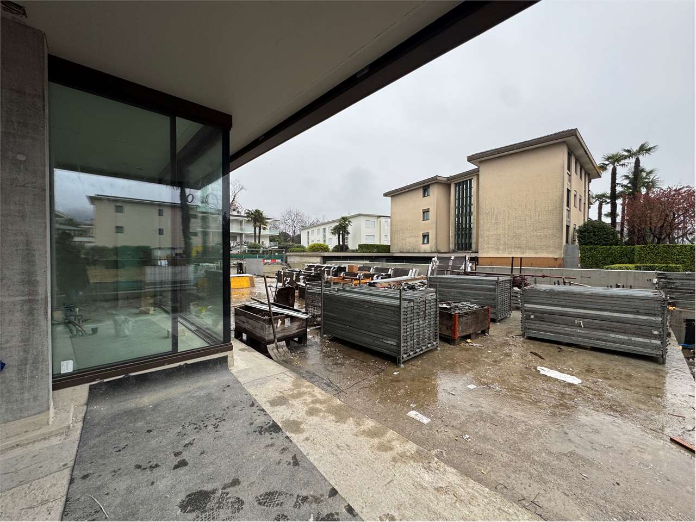
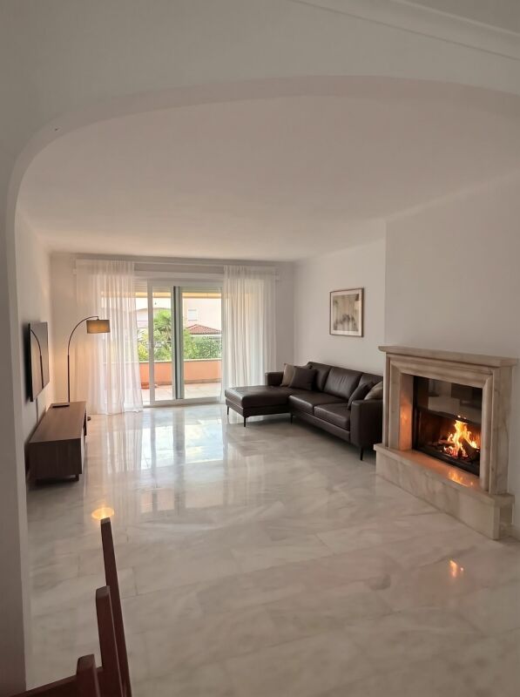
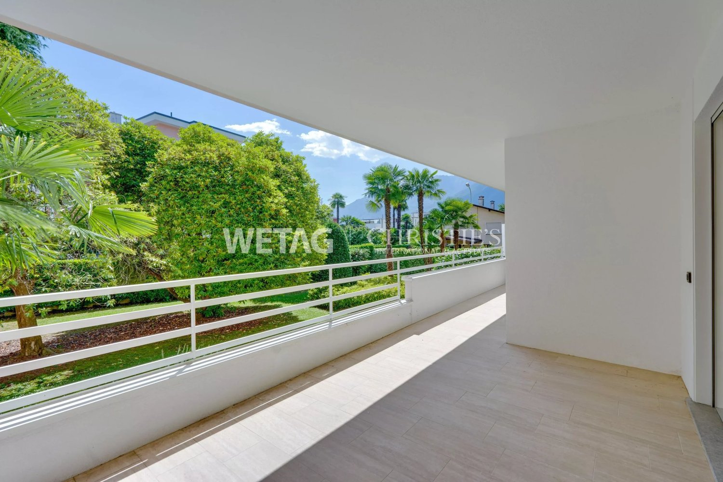
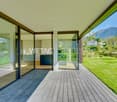
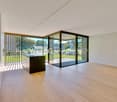
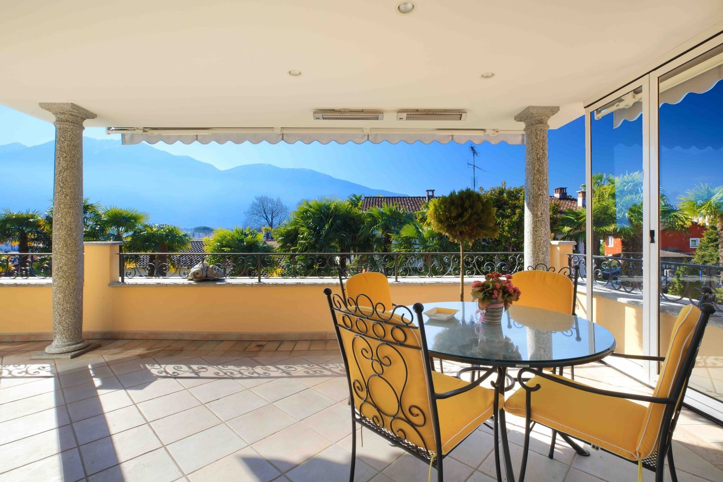
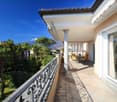
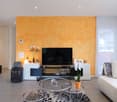
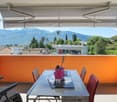
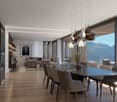
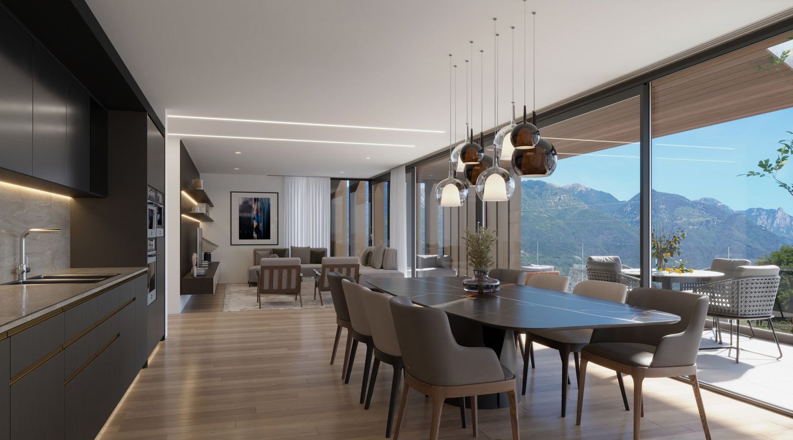
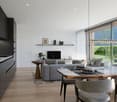
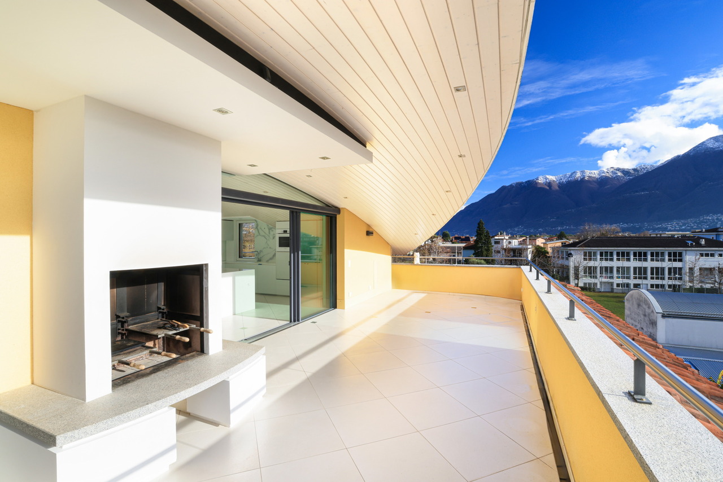
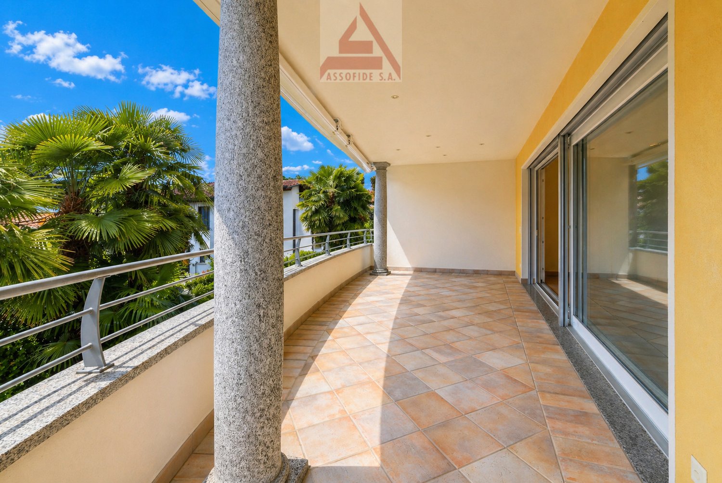
RES. PRIMARIA - Nel cuore di Ascona, in una posizione centrale, soleggiata e al tempo stesso tranquilla, proponiamo questo raffinato appartamento di 4.5 locali situato al primo piano di un condominio particolarmente curato e inserito in un gradevole contesto residenziale. Gli ambienti colpiscono per ampiezza e luminosità: l’accogliente zona giorno si apre verso l’esterno grazie a grandi vetrate che esaltano la luce naturale e valorizzano gli spazi. La scelta dei materiali e le finiture contribuiscono a creare un ambiente elegante e armonioso. A rendere questo appartamento davvero speciale è però l’ampia terrazza coperta di ca. 32 m2: uno spazio che invita a fermarsi, respirare e godersi ogni istante. La zona notte garantisce privacy e comfort, con locali generosi e un’atmosfera rilassata. La vicinanza a tutte le principali infrastrutture e ai mezzi pubblici rende questa proposta particolarmente interessante per chi desidera una soluzione pratica senza rinunciare alla tranquillità. Completano questa incredibile offerta una cantina e due comodi posteggi in autorimessa.ERSTWOHNSITZ - Im Herzen von Ascona, in zentraler, sonniger und zugleich ruhiger Lage, bieten wir diese elegante 4.5-Zimmerwohnung im ersten Stock eines besonders gepflegten Wohnanlage an. Die Räume bestechen durch ihre Geräumigkeit und Helligkeit: Der gemütliche Wohnbereich öffnet sich dank grosser Fensterfronten nach aussen, die das natürliche Licht einfangen und die Räume aufwerten. Die Auswahl der Materialien und Oberflächen trägt dazu bei, ein elegantes und harmonisches Ambiente zu schaffen. Das Highlight der Wohnung ist jedoch die ca. 32 m² grosse, überdachte Terrasse – ein Ort, der dazu einlädt, innezuhalten, durchzuatmen und jeden Augenblick zu geniessen. Der Schlafbereich garantiert mit grosszügigen Räumen und einer entspannten Atmosphäre Privatsphäre und Komfort. Die Nähe zu allen wichtigen Infrastrukturen und öffentlichen Verkehrsmitteln macht dieses Angebot besonders interessant für all jene, die eine praktische Lösung suchen, ohne auf Ruhe verzichten zu müssen. Ein Keller und zwei bequeme Parkplätze in der Tiefgarage runden dieses unglaubliche Angebot ab.

  • Balcony / Terrace
  • Garage
  • Elevator
  • +2
Travel time
-
1 / 14
  • Parking space
  • Balcony / Terrace
  • Garage
  • +3
4.5 rooms, 131m², CHF 2,280,000.–
Via Giovanni Serodine 57, 6612 Ascona

Ascona - Residenza Serolido Gartenwohnung

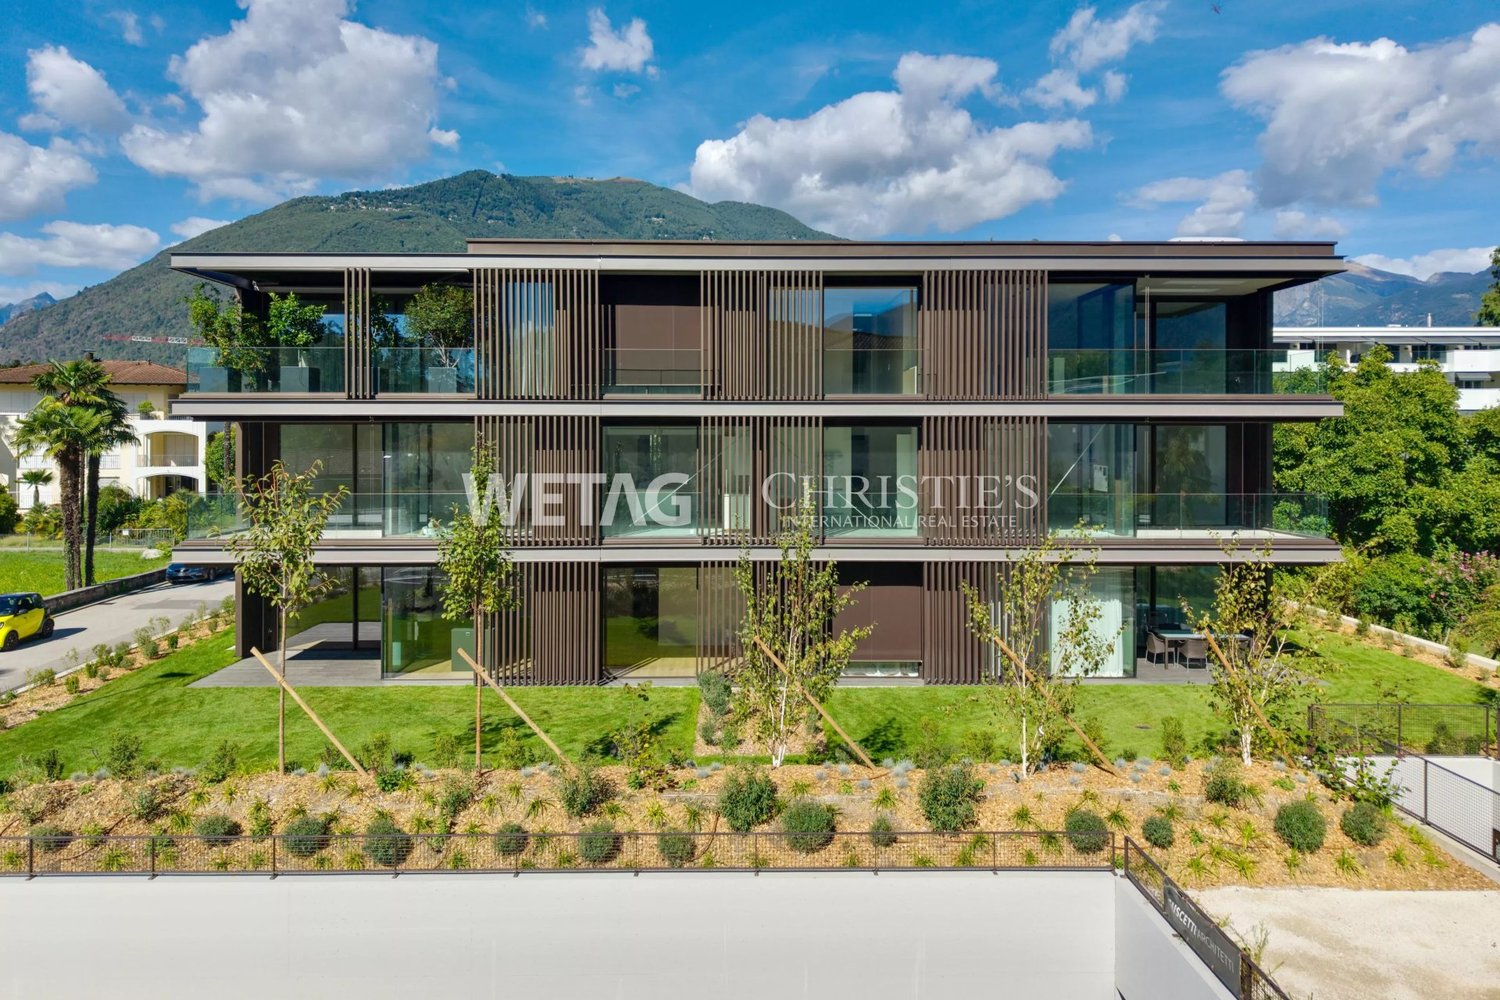
Presentiamo questo lussuoso appartamento di 4.5 locali con giardino in un elegante immobile di nuova costruzione situato in posizione tranquilla e soleggiata ad Ascona.Immerso nel verde e a pochi passi dal Lago Maggiore (ca. 250 m), nonché nelle immediate vicinanze del Golf Club e del Lido (ca. 350 m), l'immobile gode di una posizione privilegiata e di elevata qualità di vita.La residenza comprende solamente cinque unità abitative ed è realizzata secondo i più moderni standard costruttivi, garantendo massimo comfort abitativo ed elevata efficienza energetica.L'appartamento si distingue per l'ampia e luminosa zona giorno con cucina aperta e isola, una camera padronale con bagno en suite, due ulteriori spaziose camere, un secondo bagno con doccia, un WC ospiti e una lavanderia privata. La terrazza esposta a sud e il grande giardino privato (237 m²) creano una perfetta continuità tra interno ed esterno, ideale per momenti di relax.Completano la proprietà una cantina, posti auto in autorimessa (a Fr. 70'000.- l'uno) e spazi dedicati alle biciclette.L'appartamento può essere acquistato esclusivamente come residenza primaria.___________________________________Wir präsentieren Ihnen diese luxuriöse 4.5-Zimmer-Gartenwohnung in einem eleganten Neubau an ruhiger und sonniger Lage in Ascona.Eingebettet in eine grüne Umgebung und nur wenige Schritte vom Lago Maggiore entfernt (ca. 250 m) sowie in unmittelbarer Nähe zum Golfclub und Lido (ca. 350 m), vereint diese Immobilie eine privilegierte Lage mit hoher Lebensqualität.Die exklusive Neubau-Residenz umfasst lediglich fünf Wohneinheiten und wird nach modernsten Baustandards realisiert, die höchsten Wohnkomfort mit ausgezeichneter Energieeffizienz verbinden.Die Wohnung überzeugt durch einen grosszügigen, lichtdurchfluteten Wohnbereich mit offener Küche und Kochinsel, ein stilvolles Elternschlafzimmer mit Bad en Suite, zwei weitere geräumige Schlafzimmer, ein zweites Badezimmer mit Dusche, ein Gäste-WC sowie eine private Waschküche. Eine sonnige, nach Süden ausgerichtete Terrasse und der grosszügige private Garten (237 m²) laden zum Entspannen im Freien ein und schaffen eine perfekte Verbindung zwischen Innen- und Aussenbereich.Zur Wohnung gehören zudem ein Kellerraum, Autoeinstellplätze in der Tiefgarage (zu je CHF 70'000.-) sowie Fahrradabstellplätze.Die Wohnung kann ausschliesslich als Erstwohnsitz erworben werden.

  • Parking space
  • Balcony / Terrace
  • Garage
  • +3
Travel time
-
1 / 15
  • Balcony / Terrace
  • Elevator
  • Quiet neighborhood
  • +1
4.5 rooms, 180m², Price on request
Via Lido 45, 6612 Ascona

Ascona - Residenza Larissa

Immerso in una delle zone residenziali più esclusive e ricercate di Ascona, a pochi passi dal Lido, dalla spiaggia, dal lungolago e dal Golf Club, questo elegante appartamento di 4.5 locali offre comfort contemporaneo, privacy e uno stile di vita raffinato in una delle destinazioni più prestigiose del Ticino.L'immobile si trova nella Residenza Larissa, una moderna residenza costruita nel 2021 composta da sole quattro unità abitative. L'appartamento unisce un'architettura contemporanea, ambienti generosi e finiture di alto livello e, grazie alla cura con cui è stato mantenuto, si presenta in condizioni pari al nuovo.Comodamente raggiungibile con l'ascensore, l'appartamento accoglie con un elegante ingresso dotato di armadi a muro realizzati su misura. Da qui si accede alla luminosa zona pranzo con una cucina di design perfettamente integrata, completa di elettrodomestici di alta gamma, tra cui piano cottura a induzione, piastra Teppanyaki, fuoco wok, forno, forno a vapore, rubinetto Quooker, cassetto scaldavivande, due cantinette vino e un'elegante isola centrale.Adiacente alla zona pranzo si trova l'ampio soggiorno, uno spazio elegante e accogliente che trasmette immediatamente una piacevole sensazione di apertura e benessere. In questo ambiente è inoltre stata ricavata una discreta zona ufficio, ideale per lo smart working o per rilassanti momenti di lettura.Le ampie vetrate a tutta altezza e le grandi porte scorrevoli creano una perfetta continuità tra gli spazi interni ed esterni, inondando gli ambienti di luce naturale e collegando armoniosamente la zona giorno alla terrazza. Questo spazio esterno invita a trascorrere piacevoli momenti di relax, cene conviviali o semplicemente a godersi la tranquillità ammirando il suggestivo panorama sulle montagne circostanti.La zona notte è stata progettata con particolare attenzione al comfort e alla privacy. La spaziosa camera padronale dispone di un elegante bagno en suite con doccia walk-in e di una generosa cabina armadio. Due ulteriori camere offrono molteplici possibilità di utilizzo come camere per gli ospiti, studio oppure camere aggiuntive per la famiglia. Un secondo bagno e un WC ospiti completano la distribuzione degli spazi. Entrambi i bagni sono dotati di WC doccia Geberit di alta qualità e di eleganti armadietti a specchio incassati.Tra i locali accessori figurano una lavanderia separata con locale tecnico, una cantina privata e due comodi posti auto nell'autorimessa, dotati di una stazione di ricarica integrata per veicoli elettrici. I posti auto sono acquistabili separatamente.L'appartamento si distingue inoltre per un moderno ed efficiente concetto energetico che comprende facciate isolate, serramenti con tripli vetri, riscaldamento a pavimento, raffrescamento a soffitto, tapparelle elettriche, zanzariere elettriche su tutte le finestre, un impianto fotovoltaico e una pompa di calore alimentata con acqua del lago.Una rara opportunità per acquistare un appartamento praticamente pari al nuovo in una posizione privilegiata di Ascona, dove eleganza, comfort e la massima qualità abitativa si fondono armoniosamente in un contesto esclusivo.L'immobile è idoneo solo come residenza primaria.Restiamo a vostra completa disposizione per ulteriori informazioni o per organizzare una visita. Grazie alla nostra ventennale esperienza nel mercato immobiliare, siamo in grado di offrirvi una consulenza professionale e personalizzata.È inoltre possibile visitare la proprietà comodamente anche tramite videochiamata.________________________________________Eingebettet in eine der exklusivsten und begehrtesten Wohnlagen von Ascona, nur wenige Schritte vom Lido, dem Strand, der Seepromenade und dem Golfclub entfernt, bietet diese elegante 4.5-Zimmer-Wohnung zeitgemässen Komfort, Privatsphäre und einen stilvollen Lebensraum in einer der renommiertesten Destinationen des Tessins.Die Immobilie befindet sich in der Residenza Larissa, einer modernen Residenz aus dem Jahr 2021 mit lediglich vier Wohneinheiten. Die Wohnung vereint zeitgenössische Architektur, grosszügige Raumverhältnisse und hochwertige Ausstattungen und präsentiert sich dank sorgfältiger Pflege in neuwertigem Zustand.Bequem per Lift erreichbar, empfängt die Wohnung mit einem einladenden Entrée samt massgefertigten Einbauschränken. Von hier öffnen sich die Räume zu einem hellen Essbereich mit hochwertiger, integrierter Küche, ausgestattet mit edlen Geräten wie Induktionskochfeld, Teppanyaki-Platte, Wok-Kochfeld, Backofen, Steamer, Quooker-Wasserhahn, einer Wärmeschublade, zwei Weinkühlern sowie einer eleganten Kochinsel.Angrenzend an den Essbereich befindet sich das grosszügige Wohnzimmer - ein stilvoller und einladender Raum, der sofort ein angenehmes Gefühl von Offenheit und Wohlbefinden vermittelt. Zudem integriert dieser Bereich eine diskrete Büroecke, ideal für Homeoffice oder entspannte Lesestunden.Die raumhohen Fensterfronten und grosszügigen Schiebetüren schaffen einen fliessenden Übergang zwischen Innen- und Aussenbereich, durchfluten die Räume mit natürlichem Licht und verbinden den Wohnbereich harmonisch mit der Terrasse. Dieser Aussenbereich lädt zu entspannten Momenten im Freien, geselligen Abendessen und ruhigen Stunden mit schönem Blick auf die umliegende Berglandschaft ein.Der Schlafbereich wurde mit besonderem Augenmerk auf Komfort und Privatsphäre gestaltet. Das grosszügige Hauptschlafzimmer verfügt über ein elegantes En-suite-Badezimmer mit Walk-in-Dusche sowie über eine geräumige Ankleide. Zwei weitere Zimmer bieten vielseitige Nutzungsmöglichkeiten als Gästezimmer, Büro oder zusätzliche Familienzimmer. Ein zweites Badezimmer sowie ein Gäste-WC vervollständigen das Raumangebot. Beide Badezimmer sind mit hochwertigen Geberit Dusch-WCs sowie elegant versenkten Spiegelschränken ausgestattet.Zu den praktischen Nebenräumen gehören eine separate Waschküche mit Technikraum, ein privater Keller sowie zwei komfortable Einstellplätze in der Garage mit integrierter E-Ladestation. Die Einstellplätze sind separat erhältlich.Die Wohnung überzeugt zudem durch ein modernes und effizientes Energiekonzept mit isolierten Fassaden, Dreifachverglasung, Fussbodenheizung, Deckenkühlung, elektrischen Storen, elektrischen Mückengittern, einer Photovoltaikanlage sowie einer Wärmepumpe mit Seewassernutzung.Eine seltene Gelegenheit, eine nahezu neuwertige Wohnung in privilegierter Lage von Ascona zu erwerben - dort, wo Eleganz, Komfort und höchste Wohnqualität in einem exklusiven Umfeld harmonisch miteinander verschmelzen.Die Immobilie eignet sich nur als Erstwohnsitz.Für weitere Informationen oder zur Vereinbarung eines Besichtigungstermins stehen wir Ihnen jederzeit gerne zur Verfügung. Dank unserer über 20-jährigen Erfahrung im Immobilienmarkt bieten wir Ihnen eine kompetente und individuelle Beratung.Gerne ermöglichen wir Ihnen auch eine Besichtigung per Videoanruf.

  • Balcony / Terrace
  • Elevator
  • Quiet neighborhood
  • +1
Travel time
-
1 / 15
  • Pets allowed
  • Elevator
  • Mountain view
  • +3
4.5 rooms, 140m², CHF 1,590,000.–
Via Vorame 8, 6612 Ascona

ASCONA - Appartamento completamente ristrutturato con ampia terrazza a sud

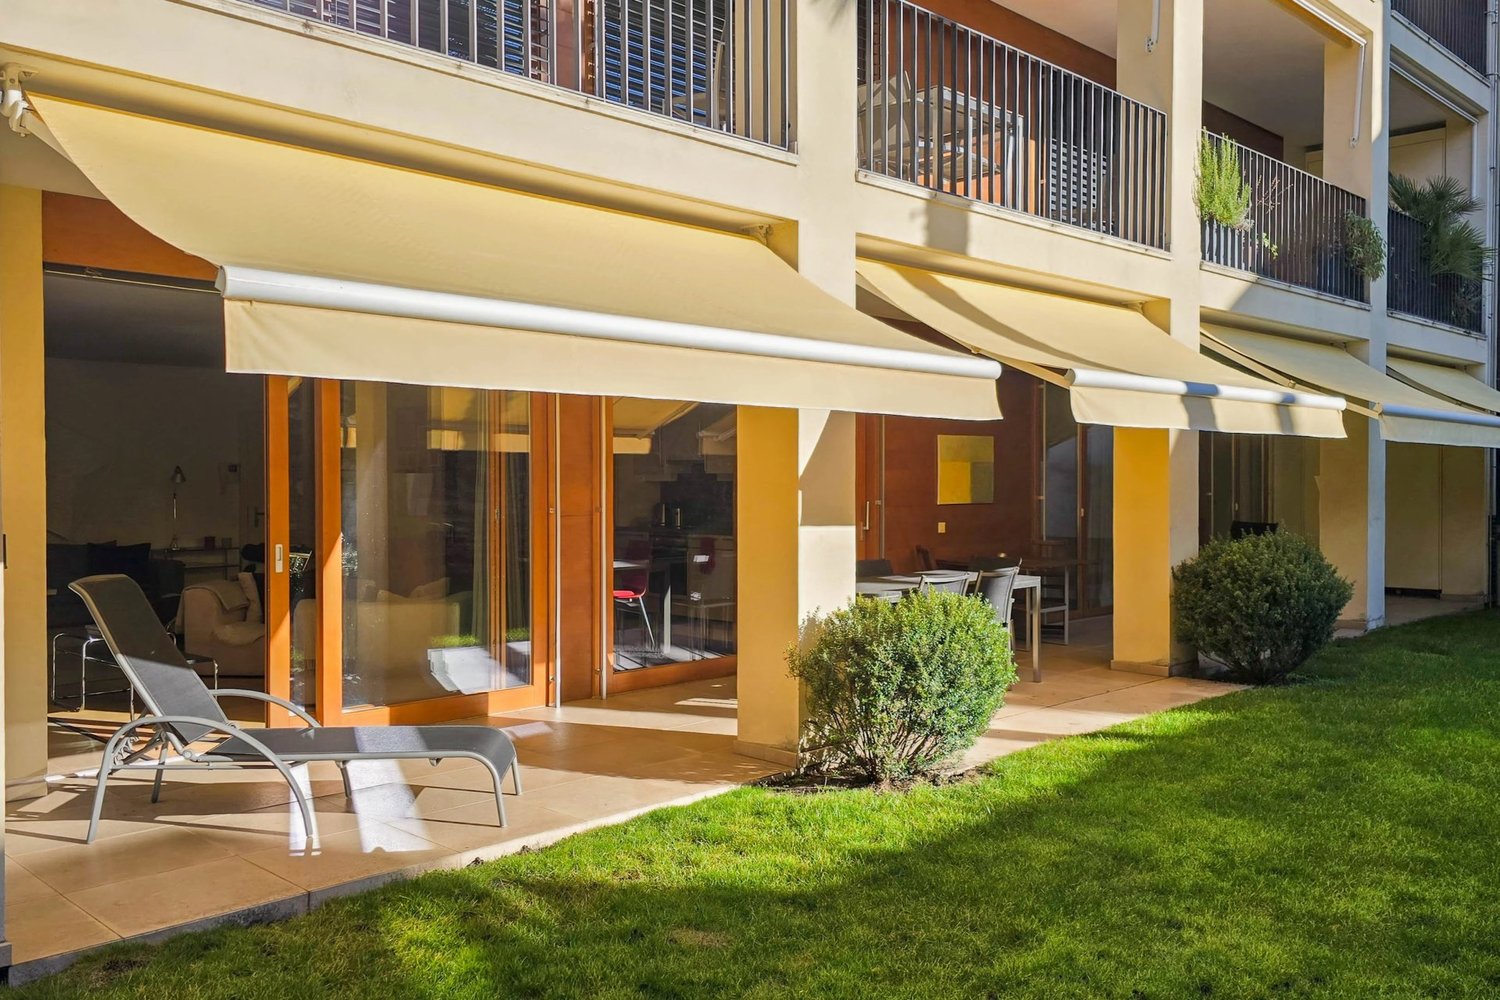
Situato in una zona soleggiata e particolarmente tranquilla di Ascona, a breve distanza dal Golf Club Patriziale e dal Lago Maggiore, questo appartamento si distingue per le sue generose superfici e per la qualità della recente ristrutturazione.L'immobile si trova al pianterreno rialzato ed è stato completamente rinnovato con materiali di pregio e finiture di alto livello, offrendo un ambiente elegante e contemporaneo.L'ingresso conduce a un ampio atrio che introduce alla zona giorno, caratterizzata da un luminoso soggiorno con camino e da una spaziosa area pranzo. La cucina, moderna e perfettamente integrata, si presenta come uno spazio semi-aperto con isola, realizzata con materiali di qualità e dotata di elettrodomestici di fascia alta. Dalla zona giorno si accede al grande terrazzo coperto esposto a Sud, immerso nel verde, ideale per momenti di relax.La zona notte, ben separata, offre ambienti ampi e ben distribuiti. La camera padronale dispone di armadi a muro su tutta la lunghezza e accesso diretto alla terrazza. A servizio troviamo un bagno con doccia, oltre a un ulteriore WC ospiti e a un pratico locale lavanderia.Completano la zona notte due ulteriori camere da letto, entrambe con accesso a un secondo balcone, servite da un ulteriore bagno con doccia.L'appartamento colpisce per l'armonia degli spazi e per le finiture curate nei dettagli, tra cui pavimenti in parquet, porte filo muro, impianto di aria condizionata e materiali selezionati, che contribuiscono a creare un ambiente raffinato e confortevole.Completano la proprietà una cantina. È inoltre disponibile, al prezzo di CHF 60'000.-, un posto auto esterno coperto. A disposizione dei residenti vi è inoltre una piscina interna condominiale.Una soluzione ideale sia come residenza primaria che secondaria, per chi è alla ricerca di tranquillità, comfort e qualità abitativa, a pochi minuti dalle principali comodità di Ascona.*****Diese Wohnung im Hochparterre befindet sich in sonniger und ruhiger Lage in Ascona, in der Nähe des Lago Maggiore und des Golf Club Patriziale. Sie verfügt über grosszügige Flächen und wurde kürzlich vollständig mit hochwertigen Materialien und modernen Ausstattungen renoviert, wodurch ein stilvolles und modernes Wohnambiente entsteht.Der Eingangsbereich führt in ein grosszügiges Entrée, das in den hellen Wohn- und Essbereich übergeht. Das Wohnzimmer mit Cheminée sowie der geräumige Essbereich schaffen eine angenehme Wohnatmosphäre. Die moderne Küche ist als halboffener Bereich mit Insel konzipiert, hochwertig ausgestattet und harmonisch in den Wohnraum integriert. Vom Wohnbereich aus gelangt man auf die grosse, gedeckte Südterrasse, die von viel Grün umgeben ist und sich ideal für entspannte Stunden eignet.Der Schlafbereich ist gut abgetrennt und bietet grosszügige sowie funktional aufgeteilte Räume. Das Hauptschlafzimmer verfügt über Einbauschränke über die gesamte Länge sowie über einen direkten Zugang zur Terrasse. Ein Badezimmer mit Dusche, ein separates Gäste-WC sowie ein praktischer Waschraum ergänzen diesen Bereich.Zwei weitere Schlafzimmer, beide mit Zugang zu einem zusätzlichen Balkon, werden von einem weiteren Badezimmer mit Dusche bedient.Die Wohnung überzeugt durch ein harmonisches Raumkonzept und hochwertige Ausführungen wie Parkettböden, wandbündige Innentüren, eine Klimaanlage sowie sorgfältig ausgewählte Materialien, die ein elegantes und komfortables Wohngefühl schaffen.Zur Wohnung gehört zudem ein Kellerabteil. Ein gedeckter Aussenparkplatz kann zusätzlich zum Preis von CHF 60'000.- erworben werden. Den Bewohnern steht ausserdem ein Innenpool zur gemeinschaftlichen Nutzung zur Verfügung.Eine ideale Lösung sowohl als Erst- als auch als Zweitwohnsitz für alle, die Ruhe, Komfort und eine hohe Wohnqualität in der Nähe des Zentrums von Ascona suchen.

  • Pets allowed
  • Elevator
  • Mountain view
  • +3
Travel time
-
1 / 8
  • Elevator
4.5 rooms, 171m², CHF 2,280,000.–
Via Giovanni Serodine 57, 6612 Ascona

Apartment 4.5 on the ground floor with garden, 5 minutes walk from Asc Golf

In a privileged position in Ascona, we propose for sale a modern 4.5-room apartment with a private garden, inserted in a small and carefully designed new-build residence.The property enjoys an exclusive location: just 5 minutes' walk from the Golf of Lugano and 3 minutes from the lake, ideal for those who want to live in contact with nature without giving up the convenience of services and the Ascona lifestyle.The apartment stands out for its bright and well-distributed spaces, large glass surfaces, and an exclusive garden, perfect for outdoor relaxation moments, dinners with friends or family.The residence, composed of a few residential units, guarantees privacy, tranquility, and modern construction standards, with particular attention to energy efficiency and material quality.The apartment is arranged as follows:The entrance opens onto a large and welcoming entrance area, on the left there is a private, windowed laundry room, while on the right is a guest bathroom.The living area consists of a bright living room with an open-plan kitchen, enriched by a modern white island, with direct access to the large terrace. From here, you can enjoy an open view towards the lake, with a partial glimpse of the lake, which gives the rooms great brightness and breath.The sleeping area includes:a spacious master bedroom with a large en-suite bathroom,a second windowed bathroom with shower, two additional bedrooms, ideal as children's or guest rooms or study.Sale price: CHF 2'280'000.-Parking space in the garage: CHF 70'000.-Expected delivery by spring 2026.For information and visits, contact Hristina 076 276 07 31Expected delivery by spring 2026.

  • Elevator
Travel time
-
1 / 13
4.5 rooms, 130m², CHF 1,850,000.–
via Muraccio 57a, 6612 Ascona

Villetta mediterranea con potenziale in posizione ricercata e molto tranquilla

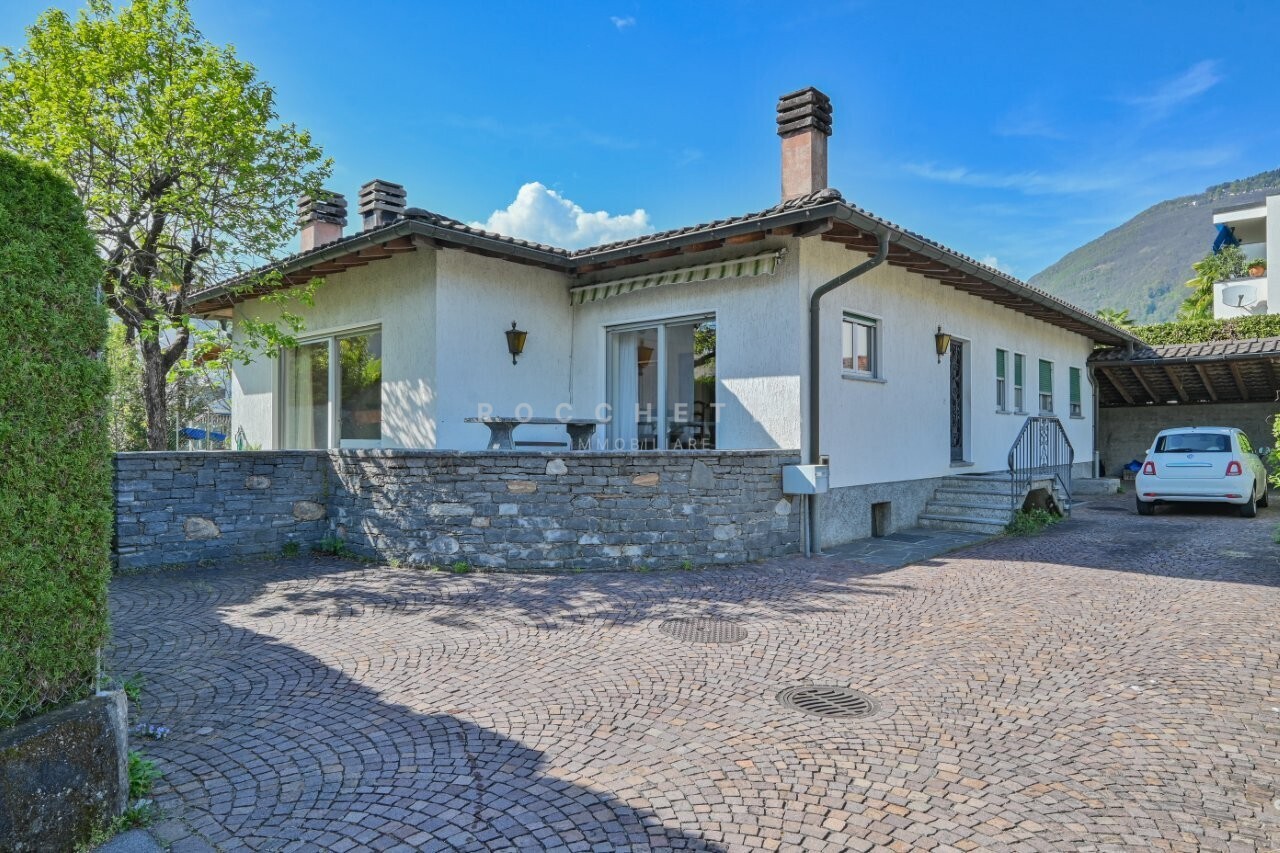
RESIDENZA SECONDARIA / ZWEITWOHNSITZAd Ascona, in una posizione privilegiata, molto tranquilla e soleggiata, ma al contempo a pochi minuti da negozi, mezzi pubblici e da tutte le comodità quotidiane, proponiamo in vendita questa villetta mediterranea di 4.5 locali dal grande potenziale.La rinomata Piazza con il suo suggestivo centro storico e il romantico lungolago, così come il campo da golf e il nuovo Lido, si trovano nelle immediate vicinanze.La proprietà risale agli anni '80 e si sviluppa su un unico livello. La disposizione degli spazi è attualmente così composta:Un ampio ingresso conduce all'accogliente zona giorno e pranzo con soffitti alti con travi a vista, grandi superfici vetrate, un antico camino aperto e accesso diretto al giardino molto soleggiato.La cucina aperta dispone inoltre di un ulteriore accesso al tipico patio ticinese in granito con massiccio tavolo in pietra.La zona notte comprende tre spaziose camere da letto e due bagni finestrati.La casa dispone inoltre di un ampio piano interrato con diversi locali cantina, locali tecnici e lavanderia, nonché di un generoso locale hobby finora utilizzato come tipico grottino ticinese per piacevoli serate conviviali. Questo spazio offre molteplici possibilità di sviluppo, ad esempio come palestra, atelier o area wellness privata.Un grande giardino pianeggiante, ideale per momenti di relax e convivialità all'aperto e con spazio sufficiente per la realizzazione di una piscina, un ampio piazzale con posti auto per più veicoli e una pratica zona esterna coperta completano questa interessante proprietà.Questa affascinante villetta si presta sia come residenza secondaria sia come abitazione principale e offre la possibilità, attraverso mirati interventi di ristrutturazione e ammodernamento, di creare una vera oasi mediterranea di benessere - un luogo ricco di tranquillità, charme e qualità di vita.La proprietà presenta inoltre interessanti potenzialità di ampliamento e sopraelevazione, offrendo così ulteriori possibilità di utilizzo e un'elevata flessibilità.***In Ascona, an privilegierter, äusserst ruhiger und sonniger Lage, und dennoch nur wenige Minuten von Einkaufsmöglichkeiten, öffentlichen Verkehrsmitteln sowie sämtlichen Annehmlichkeiten des täglichen Lebens entfernt, präsentieren wir diese mediterrane 4.5-Zimmer-Villetta mit grossem Potenzial zum Verkauf. Die renommierte Piazza mit ihrer malerischen Altstadt und der romantischen Seepromenade, ebenso wie der Golfplatz und das neue Lido, befinden sich in unmittelbarer Nähe.Die Liegenschaft stammt aus den 1980er-Jahren und erstreckt sich über eine Ebene. Das Raumkonzept gestaltet sich derzeit wie folgt: Ein grosszügiger Eingangsbereich führt in den einladenden Wohn- und Essbereich mit hohen Sichtdecken, grossen Fensterfronten, einem antiken offenen Kamin sowie direktem Zugang in den sonnigen Garten. Die offene Küche bietet einen weiteren Ausgang auf den typischen Tessiner Granitsteinsitzplatz mit massivem Steintisch.Der Schlafbereich umfasst drei grosszügige Schlafzimmer sowie zwei Badezimmer mit Fenster.Das Haus ist vollständig unterkellert und verfügt neben diversen Keller-, Technik- und Waschräumen auch über einen grosszügigen Hobbyraum, der bislang als typisches Tessiner Grottino für gemütliche Abende genutzt wurde. Dieser Bereich bietet vielseitige Entwicklungsmöglichkeiten, beispielsweise in ein Fitnessraum, als Atelier oder privater Wellnessbereich.Ein grosser, ebener Garten, der zu entspannten Momenten und geselligen Stunden im Freien einlädt und zudem ausreichend Platz für einen Swimmingpool bietet, ein weitläufiger Vorplatz mit Stellmöglichkeiten für mehrere Fahrzeuge sowie ein praktischer gedeckter Aussenbereich vervollständigen dieses attraktive Angebot.Diese charmante Villetta eignet sich sowohl als Ferienresidenz als auch als Hauptwohnsitz und bietet die Möglichkeit, mit...

Travel time
-
1 / 13
4.5 rooms, 165m², CHF 2,690,000.–
Via Vorame 64B, 6612 Ascona

Camelia | TI

Eine Attika, die mit vielen Pluspunkten überzeugen kann. In einer gepflegten Liegenschaft an ruhiger Lage und mit schöner Aussicht ins Grüne, dazu die Lauflage zum Dorfzentrum-eine ideale Residenz für entspannte Ferien. Die Architektur im südlichen Stil und der schöne Garten, mit zahlreichen Camelien und anderen mediterranen Pflanzen, erzeugen bereits das erste Vollfühl-Erlebnis und verbreiten Ferienstimmung. Im Inneren überzeugen neben dem schönen Entree auch die einzelnen Räume mit Ihrer angenehmen Grösse. Die vorgelagerte, gedeckte Terrasse zieht sich entlang des gesamten Wohnraumes und sorgt so für wunderbares Licht und Sonne im Raum. In den Wohnraum integriert ist eine klassische weisse Küche in Lack, die mit einer Schiebetür auch geschlossen werden kann. Die Ausblicke von der grossen Terrasse in die umgebende Landschaft sind herrlich und die Sonne lädt bereits am Morgen zum Frühstück draussen ein. Die Materialien der Wohnung sind hochwertig, aber dezent gewählt.Alle Schränke und Zimmer-Türen sind im einheitlichen weissen Lack gehalten, der auch in der Küche eingesetzt wurde, wodurch ein angenehm einheitlicher Look entsteht. Der Bodenbelag im Entree und den Wohnräumen ist ein polierter Granitstein in dezenten Farbtönen und lässt somit genügend Spielraum zur eigenen Gestaltung. Ein guter Grundriss der Wohnung mit drei Schlafzimmern und zwei Bädern sowie die geschickte Plazierung aller Räume rund um einen grossen Eingangsbereich machen Wohnen hier sehr angenehm. Von den drei Schlafzimmern verfügen zwei über eigene Marmorbäder und kleine Balkone und sind mit eingebauten Schränken und angenehmer Grösse sehr schön konzipiert. Ein Schlafzimmer ist aktuell als Büro genutzt und verfügt neben dem Einbauschrank auch über ein passendes Regalsystem. Die Bäder sind mit grosser Eckwanne und Duschen ausgestattet. Ausblicke und Einblicke sind südlich und sehr gepflegt in dieser Residenz. Eine bequeme Garagenzufahrt und geschmackvoll angelegte Zugänge sowie ein umgebender Garten begrüssen Bewohner und Gäste auf eine sehr stilvolle Art. Ein luxuriöses Zuhause in schönem Ambiente, wo auf viele kleine Details Wert gelegt wurde.An attic apartment that can convince with many plus points. In a well-kept property at a quiet location and with a beautiful view of the countryside, plus the walking distance to the village center - an ideal residence for a relaxing holiday. The southern-style architecture and the beautiful garden, with numerous camelias and other Mediterranean plants, already create the first feel-good experience and spread the holiday mood. Inside, in addition to the beautiful entrance, the individual rooms also impress with their pleasant size. The covered terrace in front stretches along the entire living space and thus provides wonderful light and sun in the room. A classic white lacquered kitchen is integrated into the living room, which can also be closed with a sliding door.An attic apartment that can convince with many plus points. In a well-kept property at a quiet location and with a beautiful view of the countryside, plus the walking distance to the village center - an ideal residence for a relaxing holiday. The southern-style architecture and the beautiful garden, with numerous camelias and other Mediterranean plants, already create the first feel-good experience and spread the holiday mood. Inside, in addition to the beautiful entrance, the individual rooms also impress with their pleasant size. The covered terrace in front stretches along the entire living space and thus provides wonderful light and sun in the room. A classic white lacquered kitchen is integrated into the living room, which can also be closed with a sliding door.The views of the surrounding landscape from the large terrace are magnificent and the sun invites you to have breakfast outside in the morning. The materials in the apartment are of high quality, but chosen discreetly. All built-in closets...
Duncan Voormolen

Duncan Voormolen

Travel time
-
1 / 9
  • Parking space
  • View
  • Elevator
  • +1
4.5 rooms, 85m², CHF 900,000.–
Via Prati della Noce 7, 6612 Ascona

Elegant 4.5-room apartment in excellent location in Ascona

This carefully designed 4.5-room apartment in Via Prati della Noce 7 in Ascona convinces with its bright and open atmosphere, the high-quality materials, and an impeccable state of maintenance. Built in 2016 and constantly cared for over time, the apartment is in a condition like new - a rare offer that leaves nothing to be desired. Furthermore, the apartment benefits from a very convenient location - numerous shopping opportunities are in the immediate vicinity and greatly simplify daily life.The heart of the apartment is the extraordinarily conceived kitchen: intelligent in its layout, generous in size, and refined with high-quality materials, it offers ample storage space and a functionality studied in the smallest details, capable of satisfying even the most discerning palates. The living and dining areas are organized in an open manner and benefit from a bright and welcoming atmosphere. The oak parquet in the living areas gives the apartment a warm and sophisticated atmosphere that extends through all the rooms.Heating is provided by a heat pump with underfloor heating - an energetically efficient and comfortable standard that guarantees a pleasant climate in every season. The approximately 12 m² large balcony offers an additional outdoor space to enjoy the tranquility of the surrounding environment.This apartment is ideal for couples or small families who appreciate quality, care, and a central yet quiet location.

  • Parking space
  • View
  • Elevator
  • +1
Travel time
-
1 / 10
4.5 rooms, 164m², CHF 2,950,000.–
Via Arch. Pisoni 27, 6612 Ascona

Residence Edenia Nine

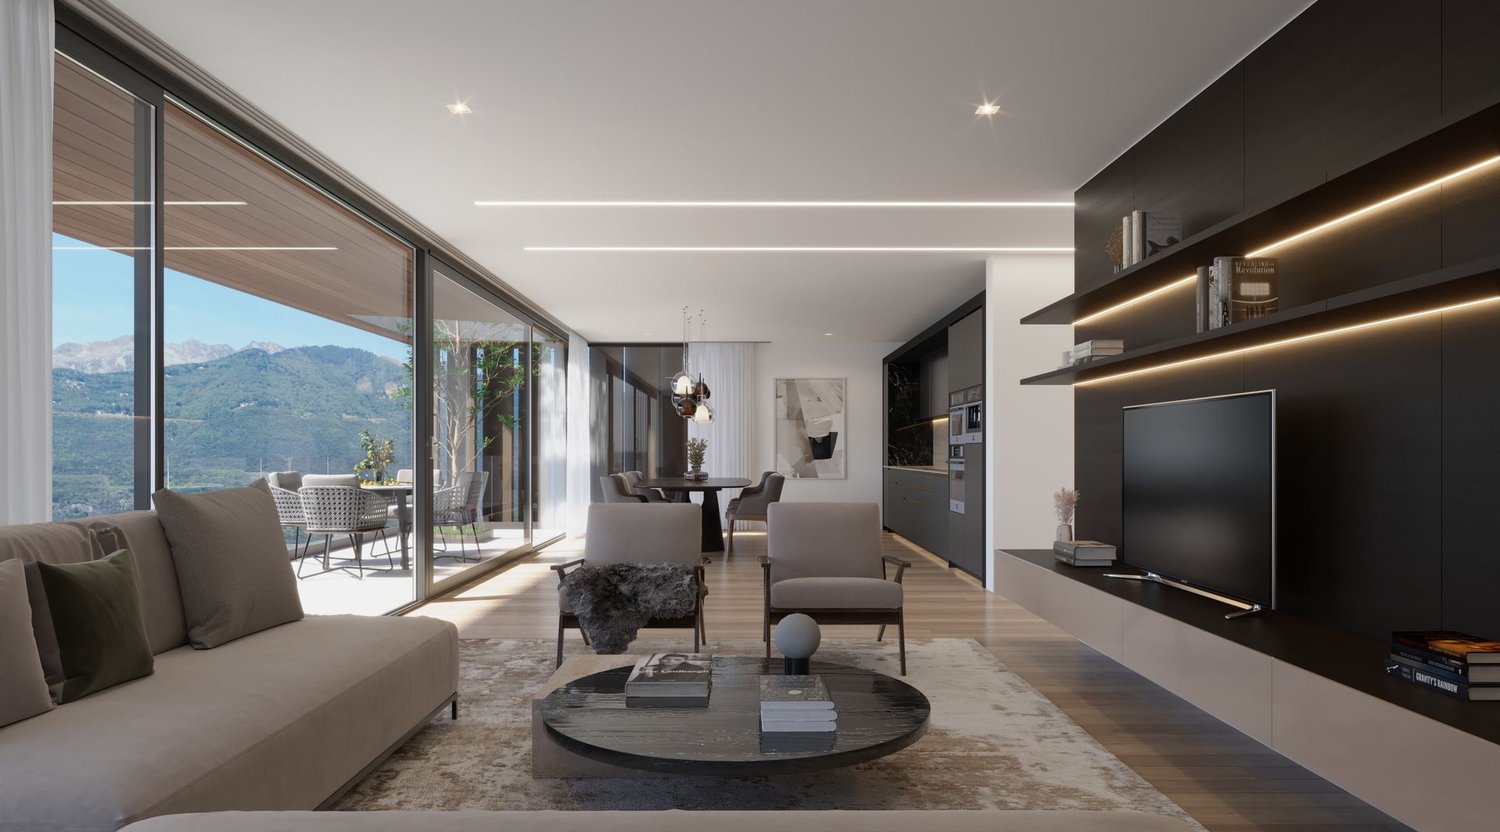
Residence Edenia - Nine Each unit of Residenza Edenia will be enhanced by premium materials and state-of-the-art finishes, carefully selected to create elegant, contemporary interiors designed for superior living comfort.This 4.5-room penthouse opens onto a spacious and welcoming entrance hall, complemented by a practical built-in wardrobe, a large bathroom, and a private laundry room, all designed to make everyday living simple and functional.The sleeping area is thoughtfully balanced:A single bedroom, a second bedroom with an en-suite bathroom, and the master bedroom, also with an en-suite, ensure well-designed and exclusive spaces.The heart of the home is the open-plan living area, featuring a lounge, dining area, and kitchen, all opening onto the large terrace. Expansive windows create a seamless connection between indoor and outdoor living, while the terrace invites you to enjoy moments of relaxation, al fresco dining, and convivial evenings, all bathed in natural light and privacy.The penthouse benefits from private lift access, with an exclusive entrance into the same area leading to two dedicated underground parking spaces and a private cellar room, accessible only from the individual area, ensuring privacy and security.An exclusive living solution: the property offers the opportunity to become a second home, ideal for those seeking a contemporary, private, and high-end living environment.Construction of the new development is scheduled to begin in spring 2026.Highlights: • Quiet and privileged location in Ascona • New construction spring 2026 • Photovoltaic panels and cooling system • Spacious terrace 21m² • 2 garage parking spaces: CHF 120'000.–

Travel time
-
1 / 10
4.5 rooms, 166m², CHF 2,990,000.–
Via Arch. Pisoni 27, 6612 Ascona

Residence Edenia Eight

Residence Edenia - Eight Each unit of Residenza Edenia will be enhanced by premium materials and state-of-the-art finishes, carefully selected to create elegant, contemporary interiors designed for superior living comfort.This 4.5-room penthouse opens onto a spacious and welcoming entrance hall, complemented by a practical built-in wardrobe, a large bathroom, and a private laundry room, all designed to make everyday living simple and functional.The sleeping area is thoughtfully balanced:A single bedroom, a second bedroom with an en-suite bathroom, and the master bedroom, also with an en-suite, ensure well-designed and exclusive spaces.The heart of the home is the open-plan living area, featuring a lounge, dining area, and kitchen, all opening onto the large terrace. Expansive windows create a seamless connection between indoor and outdoor living, while the terrace invites you to enjoy moments of relaxation, al fresco dining, and convivial evenings, all bathed in natural light and privacy.The penthouse benefits from private lift access, with an exclusive entrance into the same area leading to two dedicated underground parking spaces and a private cellar room, accessible only from the individual area, ensuring privacy and security.An exclusive living solution: the property offers the opportunity to become a second home, ideal for those seeking a contemporary, private, and high-end living environment.Construction of the new development is scheduled to begin in spring 2026.Highlights: • Quiet and privileged location in Ascona • New construction spring 2026 • Photovoltaic panels and cooling system • Spacious terrace 21m² • 2 garage parking spaces: CHF 120'000.–

Travel time
-
1 / 9
4.5 rooms, 126m², CHF 1,830,000.–
Via Arch. Pisoni 27, 6612 Ascona

Residence Edenia Two

Residence Edenia - Two Each unit of Residenza Edenia will be enhanced by premium materials and state-of-the-art finishes, carefully selected to create elegant, contemporary interiors designed for superior living comfort.This 4.5-room ground-floor apartment opens onto a spacious and welcoming entrance hall, enhanced by a practical built-in wardrobe, a guest bathroom, and a private laundry room, all designed to make everyday living simple and functional.This is followed by the sleeping area, thoughtfully laid out with great balance:A first spacious bedroom with an en-suite bathroom, a second single bedroom, and finally the splendid master bedroom, also featuring its own en-suite bathroom, for a superior standard of living comfort.The heart of the home is the open-plan living area, designed to be bright and welcoming. The lounge, dining area, and kitchen merge into a fluid space, enhanced by expansive windows that create a seamless connection between indoor and outdoor living. Natural light floods the rooms, making every moment of the day special. The terrace and private garden invite outdoor living – from breakfast to evening relaxation, to convivial dinners with family and friends, enjoying peace and tranquility.Completing this prestigious property are a cellar and two underground parking spaces, adding further practicality and value.An exclusive living solution: the property offers the opportunity to become a second home, ideal for those seeking a contemporary, private, and high-end living environment.Construction of the new development is scheduled to begin in spring 2026.Highlights: • Quiet and privileged location in Ascona • New construction spring 2026 • Photovoltaic panels and cooling system • Terrace 26 m² with private garden 242 m² • 2 garage parking spaces: CHF 120'000.–

Travel time
-
New building
1 / 4
4.5 rooms, 165m², CHF 2,390,000.–
Via Vorame 63, 6612 Ascona

Exclusive 4.5-room attic apartment with roof terrace

Residence "Zenith", exclusive living in modern architecture The modern building complex consists of two independent buildings and combines architectural clarity with contemporary construction. A multi-family house with three spacious 4 1/2-room apartments (second homes/holiday apartments) and a semi-detached house with two residential units offer a variety of living forms for different needs.The apartments impress with a spacious open living and dining area with a modern, comfortable kitchen. Large window fronts create a bright, friendly atmosphere. The outdoor areas are advantageously oriented and offer an impressive view in all apartments. In the warm summer months, in addition to the integrated system for passive cooling (Free Cooling), additional air conditioning systems provide pleasant room temperatures.Another highlight of this apartment is the spacious roof terrace where you can spend relaxed hours outdoors or perfectly for lunch, dinner or simply quiet moments.Each apartment is complemented by a spacious basement in the basement. In the comfortable underground garage, parking spaces are available for CHF 75,000.00 per space.In the multi-family house, the following apartments are available:On the ground floor:- 4 1/2-room garden apartment with approx. 147 m2 and private garden area of approx. 375 m2- Purchase price CHF 2,190,000.00On the 1st floor:- 4 1/2-room apartment with approx. 147 m2- Purchase price CHF 1,960,000.00On the 2nd floor:- 4 1/2-room attic apartment with approx. 165 m2 and a roof terrace of approx. 36 m2- Purchase price CHF 2,390,000.00(The gross living area includes 50% of the terrace or balcony area)The expected move-in date is autumn 2028. More information can be found on the project homepage www.zenith-ascona.ch.We are happy to answer any further questions or arrange a personal meeting to discuss the project.We look forward to your contact.

Travel time
-
1 / 11
4 rooms, 206m², CHF 2,980,000.–
Via Muraccio 5, 6612 Ascona

Madea | TI

Luxuriöse Penthouse-Wohnung mit großer, teilweise überdachter Terrasse. Der Aufzug führt direkt in die Wohnung, in der Sie sich wie zu Hause fühlen. Der Wohnbereich mit offener Küche ist sehr geräumig und mit hochwertigen Materialien eingerichtet. In wenigen Gehminuten erreichen Sie die Seepromenade und das Dorfzentrum von Ascona.Zur Wohnung gehören drei Garagenplätze.Zusätzlich besteht die Möglichkeit, drei Garagenplätze zu einem Preis von je CHF 70'000.- zu erwerben.Luxurious penthouse with large, partially covered terrace. The elevator leads directly to the apartment, where you feel at home. The living area with open kitchen is very spacious and furnished with high quality materials. In a few minutes walk you can reach the lakefront and the center of the town of Ascona.To the apartment belong three parking spaces in the garage.In addition, it is possible to buy three parking spaces in the garage at a price of CHF 70'000.- each.Lussuoso attico con ampia terrazza parzialmente coperta. L'ascensore conduce direttamente all'appartamento, dove ci si sente come a casa propria. La zona giorno con cucina a vista è molto spaziosa e arredata con materiali di alta qualità. In pochi minuti a piedi si raggiunge il lungolago e il centro del paese di Ascona.All'appartamento appartengono tre posti auto in garage.Inoltre, è possibile acquistare tre posti auto nel garage al prezzo di CHF 70'000.- ciascuno.

Duncan Voormolen

Duncan Voormolen

Travel time
-

Suggested properties for you based on search results

Other interesting objects