113 results - Building plots for sale: Canton Aargau

Baran Demir

Baran Demir

1 / 8
Baran Demir

Baran Demir

  • Parking space
  • Garage
Price on request
5326 Schwaderloch

Invest, expand, design - building land with residential property and

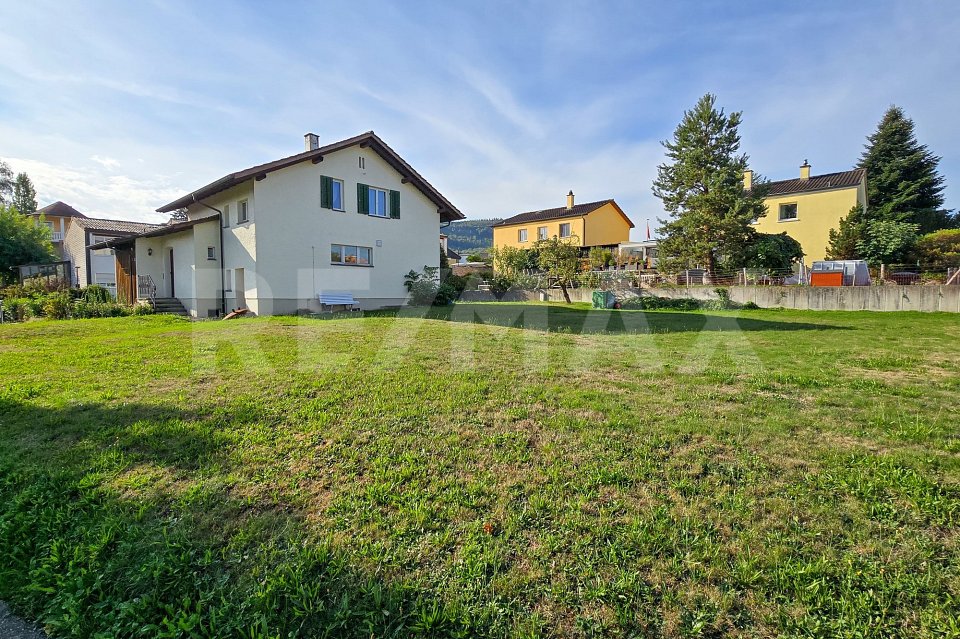
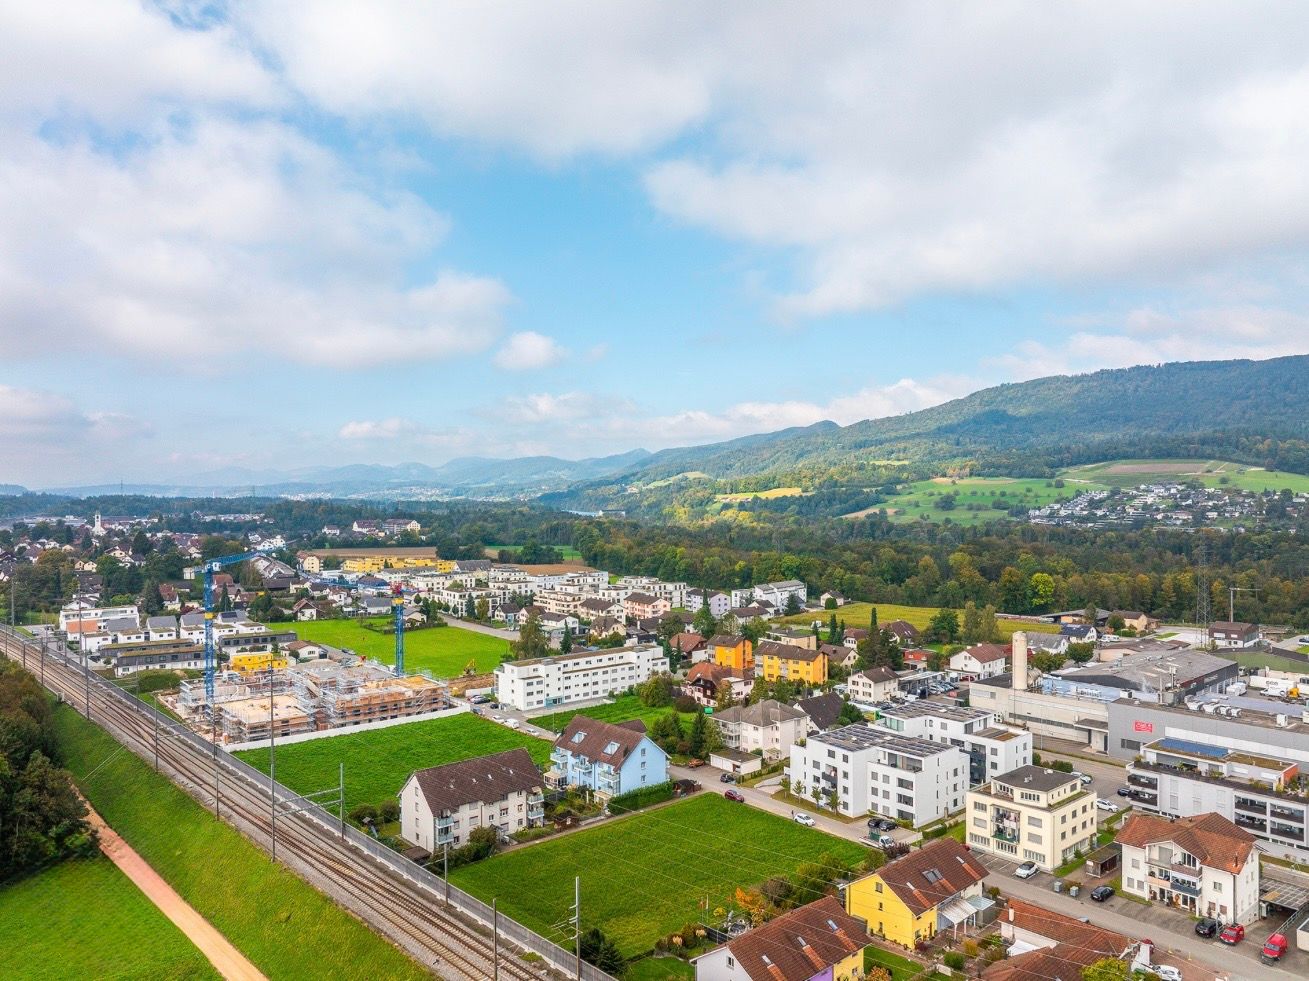
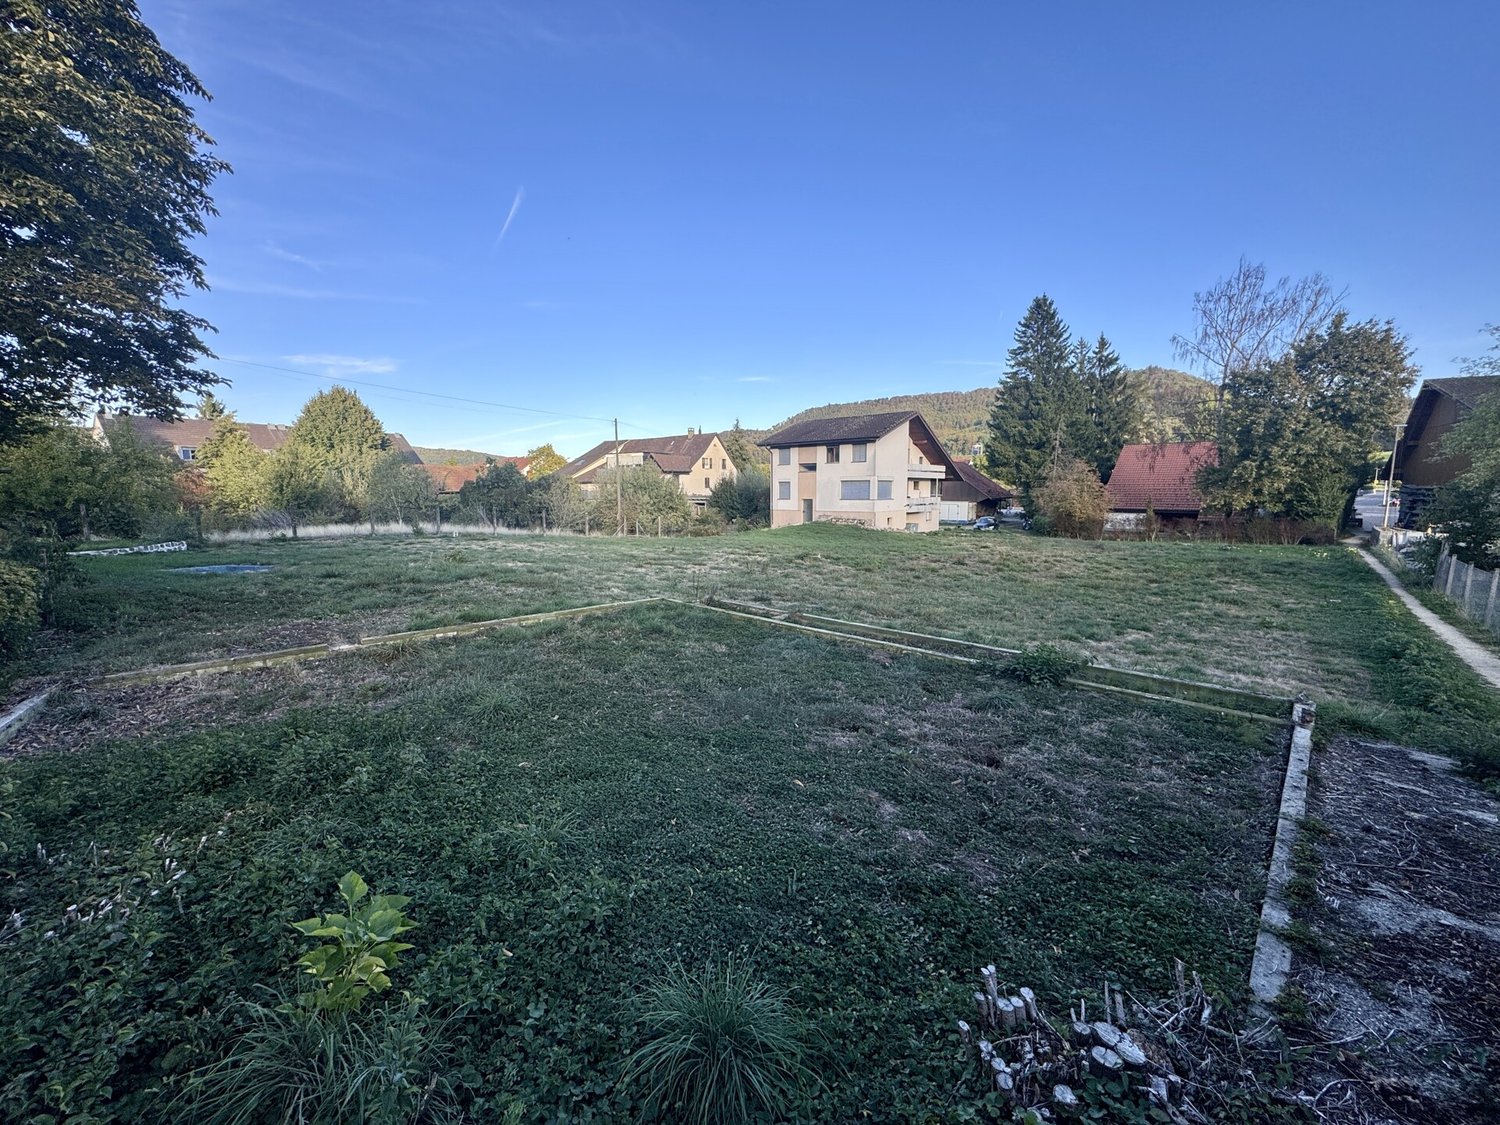
This centrally located plot in the village core zone offers a rare opportunity for builders, investors or families with a vision.The parcel convinces with its very good accessibility as well as its proximity to the German border. The village core zone allows two-story construction; depending on the planning and official approval, different projects are feasible, from a multi-family house to two single-family houses to commercial spaces. The permissible utilization factor of 0.5 also opens up additional potential.The property also includes two garages and several outdoor parking spaces, which can be integrated into future construction projects or newly used.A property with a lot of design leeway and excellent location. Ideal for all those who want to invest in sustainable living or mixed concepts. Here, no wishes are left unfulfilled. Take advantage and convince yourself! This PREMIUM HOMES offer includes: • Central, border-related location • Optimal public transport connection • Village core zone with versatile development potential • Permissible utilization factor 0.5 • Property with potential for expansion or new construction • Core renovation 2024 • High, bright rooms, open floor plans • Modern kitchens, stylish bathrooms, oak parquet • Two residential units + separate office • Total living area approx. 365 m² • Maisonette approx. 180 m² • Apartment approx. 120 m² • Office approx. 65 m² • Two garages + several outdoor parking spaces • Own water source (drinking and utility water) • Two-story construction possible • Suitable for residential or commercial projects • Sustainable investment object Interested? We would be happy to take you through a non-binding viewing! Do you want to sell your house or apartment worry-free? We will tell you the current market value of your property, discreetly and non-bindingly! Are you interested in a first non-binding exchange of ideas? Don't hesitate and contact us. We look forward to you.

  • Parking space
  • Garage
Rasell Yake

Rasell Yake

1 / 7
Rasell Yake

Rasell Yake

Price on request
5332 Rekingen AG (Zurzach)

More space for what really matters.

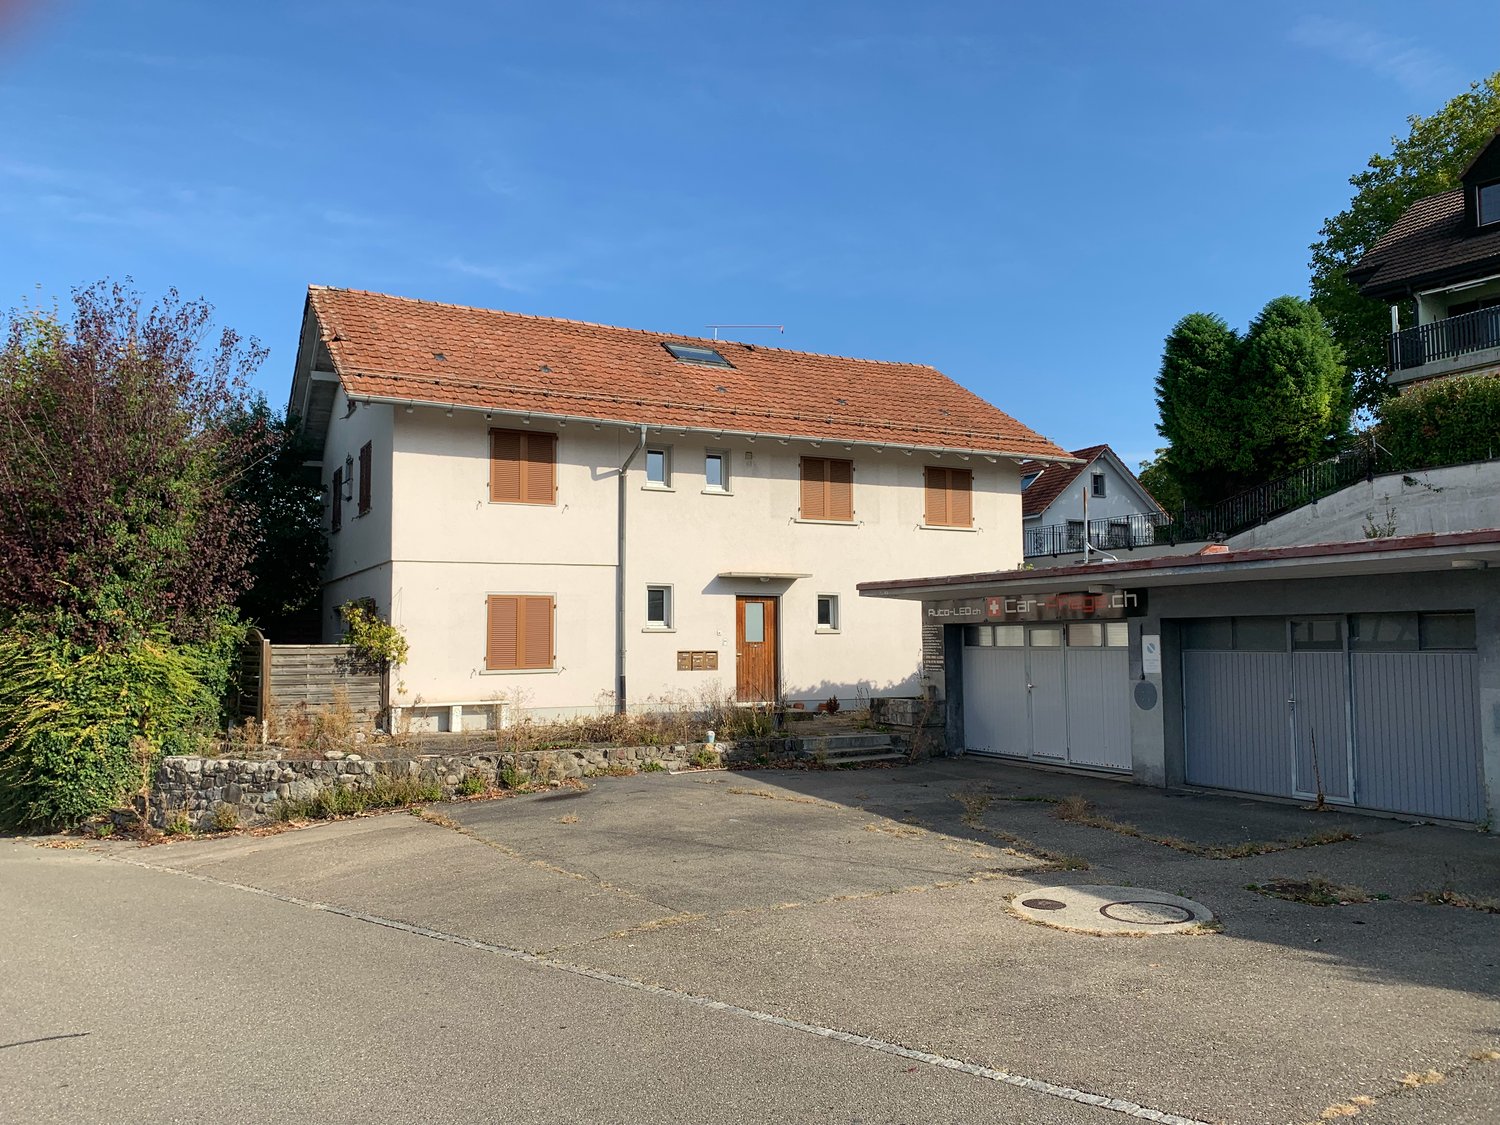
A plot of land with countless possibilities..In an attractive residential area, this spacious plot of land offers an exciting opportunity for private builders, investors, and project developers. The generous space ratios open up interesting perspectives for future development. Particular emphasis is placed on the two separate entrances, which provide additional flexibility in planning.Currently, there is an existing single-family house on the plot with two garage boxes and a spacious outdoor area. This means that a usable property is already available today, while the potential of the plot is at the forefront. The existing infrastructure and good accessibility make the location even more interesting.Here you are not only buying an existing property, but above all, space for new ideas and individual possibilities. An interesting opportunity for all who recognize and want to utilize the potential of this plot in the long term. So, no wishes are left unfulfilled. Take advantage and convince yourself! This PREMIUM HOMES offer includes: • Spacious plot of land with attractive development potential • Interesting for builders, investors, and project developers • Varied possibilities for individual construction ideas • Residential zone W2, no AZ • Two separate entrances to the plot • Existing single-family house already available • Two existing garage boxes • Good connection to public transport • Schools and kindergarten easily accessible • Shopping opportunities and infrastructure in the surrounding area • Border proximity to Germany with additional shopping and leisure opportunities • Nature-oriented environment with varied leisure opportunities • Attractive location within the municipality of Zurzach Interested? We would be happy to take you through a non-binding viewing! Do you want to sell your house or apartment worry-free? We will tell you the current market value of your property, discreetly and non-bindingly! Are you interested in a first non-binding exchange of ideas? Don't hesitate and contact us. We look forward to you.

Caroline Goldner

Caroline Goldner

1 / 2
Caroline Goldner

Caroline Goldner

  • Child-friendly
  • Quiet neighborhood
CHF 1,169.–
5085 Sulz AG

Where others see existing properties, visionaries recognize potential

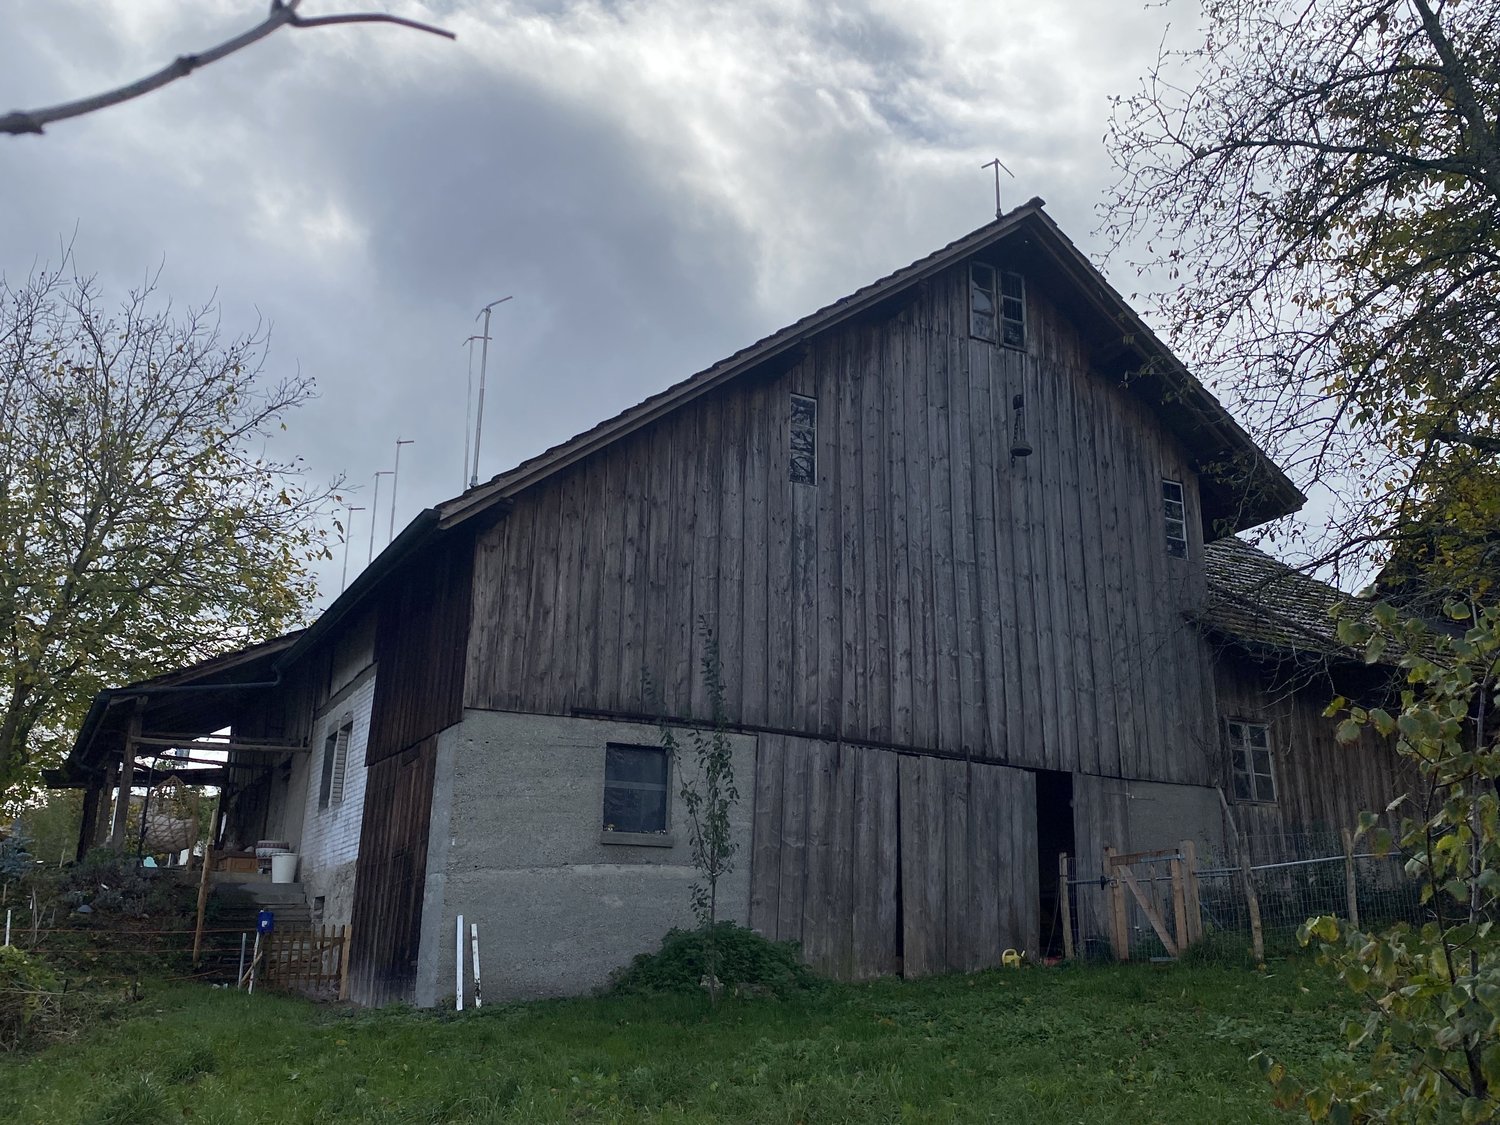
Where others see an old farmhouse, visionaries see opportunities. In a central location in Sulz bei Laufenburg, an exceptional opportunity awaits people with a vision:A spacious plot of 1'772 m², existing property, attached barn and versatile development potential in the residential and commercial zone WG2.The existing property from 1898 presents itself in a well-maintained condition and radiates a lot of character and warmth with its visible beams, massive masonry and spacious rooms. At the same time, the area offers numerous possibilities for future development.Whether as a stylishly extended family house, combined with additional residential units, as a modern new building project or as a well-thought-out residential development - here is room for ideas that have become rare today.The existing barn offers enormous expansion potential and could be connected to the residential house or completely reinterpreted. The spacious, still undeveloped plot of land also opens up attractive perspectives for additional living space.Possible possibilities that can be realized here: • Expansion of the existing property with several spacious apartments • Combination of living and working • New construction of a smaller multi-family house • Realization of single-family, semi-detached or row houses • Development of a cross-generational living concept • Charming residential estate with a rural character The location convinces not only with its good accessibility, but also with its high quality of life. Shopping facilities, school and kindergarten are located in the immediate vicinity, while forest and nature are only a few steps away.Such plots of land with this size, flexibility and substance have become rare. This area is aimed at people who do not only see today's existing properties - but recognize the potential of tomorrow.

  • Child-friendly
  • Quiet neighborhood
1 / 3
5.5 roomsCHF 450,000.–
5044 Schlossrued

Unique opportunity in an idyllic location

Unique opportunity in an idyllic location Would you like to realize your dream of a freestanding modern single-family home in a green environment? Then you are exactly right here. Here you have the unique opportunity in an idyllic and elevated location to fulfill your wish. The attractive location and optimal orientation guarantee you numerous sunny hours, a magnificent view and pure idyll with a view of the picturesque landscape. Here you will find peace and can withdraw from the hustle and bustle of everyday life. Nevertheless, you are well connected, kindergarten, primary school and bus stops are nearby. The highway entrance can be reached in just a few minutes by car. Take advantage of this opportunity!The specified sales price refers exclusively to the plot of land. The construction costs are to be calculated separately. There is no architectural commitment. Of course, you can also build on the plot of land according to your individual ideas and needs.So, no wishes are left unfulfilled. Take advantage and convince yourself!This Immobilia Suisse offer includes:- Idyllic and sunny location- Elevated location with a dreamy view- Plot of 604 m2 with 0.45 AZ- 1x shower/sink/toilet- 1x shower/double sink/toilet- Terrace with optimal sunlight- Spacious garage - 2 outdoor parking spaces- No architectural commitment- Schools, public transport and highway entrance nearbyand much more?Interested? We would be happy to take you on a non-binding tour!Do you want to sell your house or apartment worry-free?We will tell you the current market value of your property, discreetly and non-bindingly! Are you interested in a first non-binding exchange of ideas? Don't hesitate and contact us. We look forward to seeing you.

1 / 11
Price on request
5304 Endingen

Land with potential for high-quality living ideas

Perspectives on the outskirts of the settlement Between residential area and cultural landThe propertyThe building land parcels Cat. 512 and 513 in Endingen offer a rare opportunity to acquire a contiguous development property with a total area of 3,053 m². Located in the W2 residential zone, the property connects an attractive settlement edge location with direct access to the green space and the adjacent agricultural zone.Thanks to the generous parcel size, an exceptional starting point is created for a high-quality residential development with attractive outdoor spaces and a high quality of living. The direct connection to the surrounding green space opens up a variety of possibilities for spacious outdoor areas. At the same time, the property benefits from its location on the edge of the settlement area, creating a quiet living atmosphere without having to forego the advantages of a well-connected residential address.The surroundingsThe existing neighborhood is characterized by residential uses and a pleasant, family-friendly environment. The combination of natural living, good integration into the community, and short distances to regional centers makes the location particularly attractive. The Baden economic area and the city of Zurich are easily accessible and further enhance the location quality.Development opportunitiesVarious construction variants are possible for the development of the area. Depending on the project concept, different building typologies such as semi-detached or row houses, or even multi-family houses, are conceivable. This opens up the possibility for investors, developers, and builders to realize a sustainable and forward-looking residential project in a sought-after location. The property combines development potential, living quality, and location advantages in a form that is rarely available on the market. No design plan required according to preliminary discussions with the municipality.Highlights • 3,053 m² / W2 residential zone • Quiet, attractive location • Settlement edge location with agricultural zone • Far-reaching views over the Surbtal valley • Varied development potential • Good conditions for high-quality residential development • Initial construction clarifications with the Surbtal building commission have been carried out • No design plan required Guide price:On request

1 / 6
CHF 820,000.–
5416 Kirchdorf

Attractive plot/barn with development potential

Plot and existing barn with development potentialIn the charming village center of Kirchdorf, this versatile plot in the W2 residential zone awaits you - a rare opportunity for builders, investors, or creative minds with visions.On the approximately 573 m² large plot (after re-parceling), there is a characterful barn with substance protection. It gives the property a special historical charm and at the same time offers exciting development potential for individual living and usage concepts.The additional building land share of around 400 m² opens up further possibilities for a new building within the framework of the applicable building and usage regulations.Key data:Plot area approx. 573 m²Residential zone W2Utilization factor 0.4Facade height max. 8 mTotal height max. 11 mBoundary distance small 4 m / large 8 mSpecial features:The existing barn is under substance protection. This means that the basic structure as well as essential design elements must be preserved. Adjustments and expansions are possible, but require corresponding approval. The municipality supports the preservation of such objects within the framework of the applicable guidelines financially.This combination of historic stock and additional building land makes the property particularly attractive - ideal for all those who want to combine tradition with new living ideas.Order the detailed sales documents today.Further information and pictures can be found on our website under the following link: https://www.uta.ch/uta-immobilien/kaufen/kaufobjekte/objekt/attraktives-grundstueck-scheune-mit-ausbaupotenzial-5416-kirchdorf-2411/

1 / 5
Price on request
Lenzhardstrasse 6, 5600 Lenzburg

TOP LOCATION! 1,068 m² building land WA2

• Location Lenzburg equally long-term valuable • Interesting plot in residential and working zone • Central location in Lenzburg near SBB train station • Very good market region, strong commuter location • Solid, authorities-near project possible • The property is built with a single-family house • Good access via existing road • Underground parking possible, underground parking entrance realistic • Parking efficiently solvable according to VSS standards • Compact new building with commercial space on the ground floor • Three residential floors with 6 units 1st-3rd floor • And a beautiful attic apartment on the 4th floor • The economic figures as an example • Realizable area: approx. 720 m² • Sales price (guideline): CHF 7,800 - 8,800/m² • Conservatively calculated: CHF 8,200/m² • Potential sales revenue: approx. CHF 5.9 million • Land costs: CHF 2.0 million • Construction costs (guideline): approx. CHF 3,200/m² • Total investment (guideline): approx. CHF 5.15 million • Gross margin (guideline): approx. CHF 0.75 million • Plot area 1,068 m², zone WA2, AZ 0.7 • Max. deductible BGF 747.6 m² with commercial space • From 1,000 m² area, area development possible • So a variant with AZ 0.8 would be possible • Year of construction single-family house 1960, NWF 133 m², vol. 883 m³ • Availability or takeover by agreement • Sales price on request (to the highest bidder)

Travel time
-
1 / 2
Price on request
Häuptli, 5112 Thalheim

Where nature meets quality of life – Exclusive building plot in Thalheim

The plots Plots No. 45 and No. 46 in Thalheim AG form a coherent and well-thought-out development area with attractive prerequisites for future construction. Although the two plots were considered and developed jointly in the planning and infrastructure phases, they function independently in terms of construction and infrastructure. This ensures a high degree of flexibility regarding usage, phasing, and project development. There are no obligations, burdens, or conditions that go beyond the ordinary legal provisions. The development of the plot is based on the legally binding development plan "Häuptli–Geissacher", which is part of the municipal and cantonal zoning plan. The development concept must be adhered to. The area is located within a legally regulated planning perimeter and therefore has clear building law framework conditions. According to the extract from the ÖREB cadaster, there are no entries for plot 45 and 46 in the areas of contaminated sites, groundwater protection zones, forest distance lines, contaminated sites, or other public-law property restrictions that would make construction more difficult. Overall, plots 45 and 46 present themselves as well-developed and planning-secured plots with high development security. A preliminary project already exists for the two plots, which exemplarily illustrates the development possibilities of the plots. The preliminary project serves as a guide for potential investors and builders and can be made available upon request. The surroundings The surroundings have a fairly varied character: on the one hand, wonderfully rural with wide meadows, dense forests, and the gentle hills of the Aargau Jura, and on the other hand, surprisingly central with Aarau, Brugg, Zurich, and Basel within comfortable reach. The location, Thalheim municipality Thalheim – the place where nature still has the say, without having to bid farewell to the world. Nestled in the idyllic Schenkenbergertal, between gentle Jura hills, forests, and meadows, Thalheim offers precisely the right mix of peace, space, and good accessibility. Here, you still know your neighbors by name, greet each other on the street, and enjoy a life that is not constantly on the go. Thalheim is the perfect place for all those who love country life but do not want to do without the advantages of the city. Aarau is only a few minutes away by car, Zurich and Basel can be reached in less than an hour. This makes it easy to combine a day at work in the city with an evening in the midst of nature. Commuting here does not become a test of patience, but remains pleasantly manageable. Inquiries We will be happy to provide you with a comprehensive sales and project expose after your inquiry and the signing of a letter of intent. We look forward to your contact and are available to answer your questions at any time.

Travel time
-
1 / 3
CHF 980,000.–
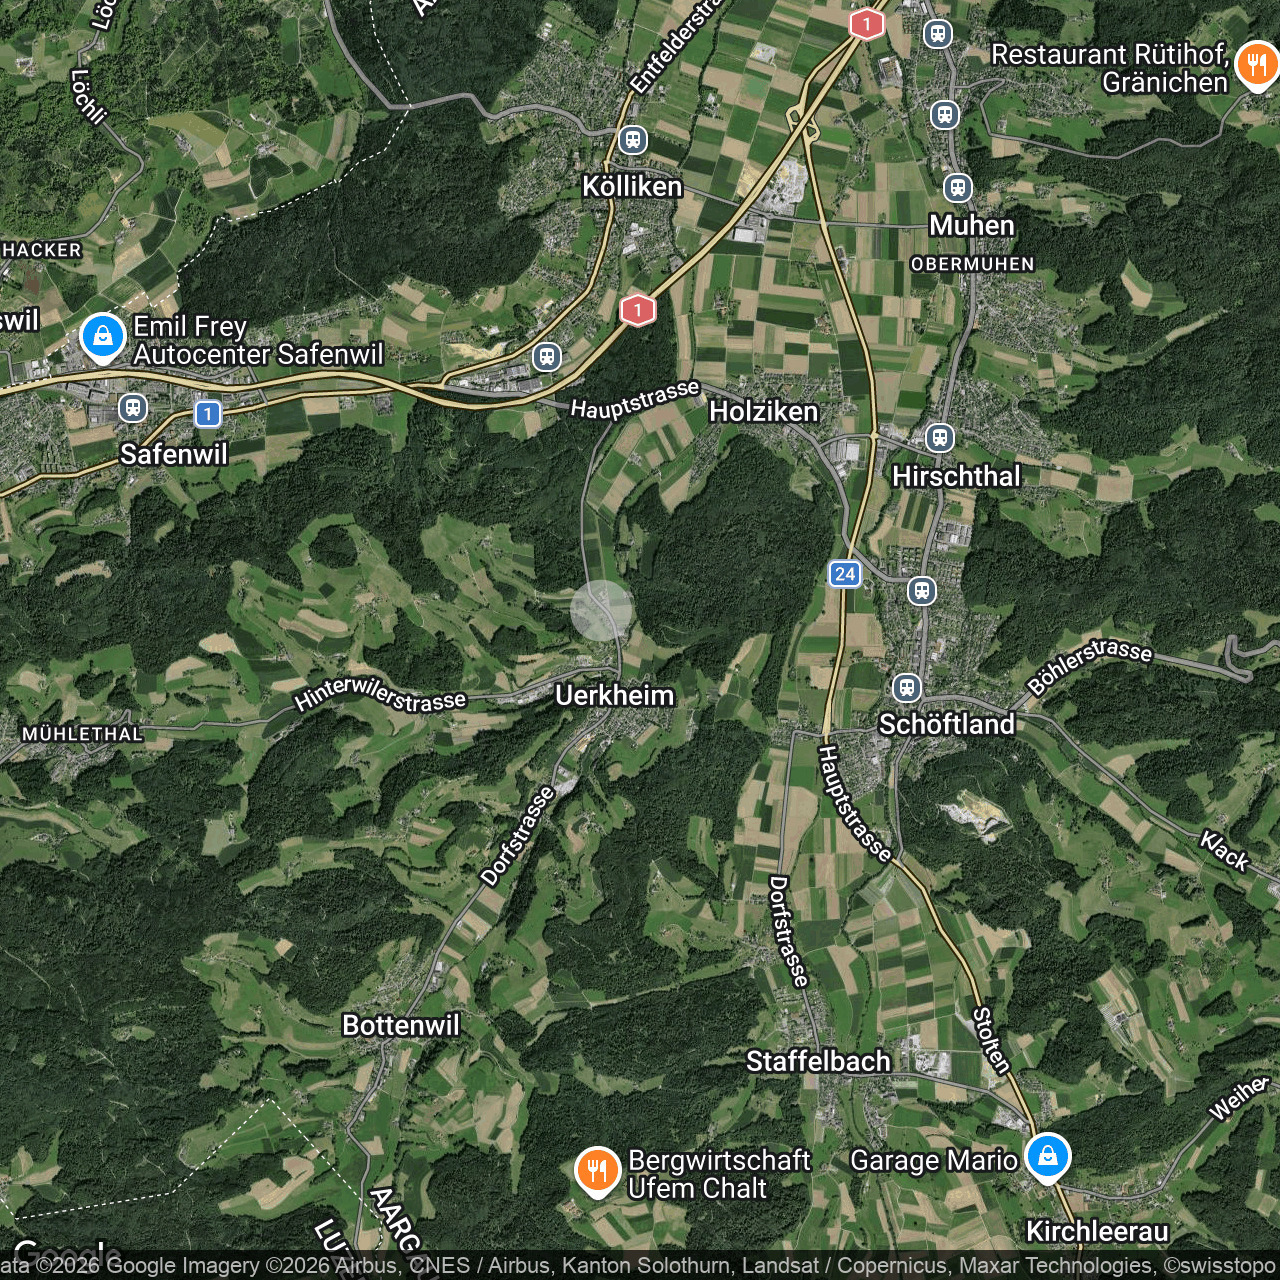
4813 Uerkheim

Construction-ready project with 3 single-family homes in Uerkheim

An attractive investment and development opportunity for investors, builders, and project developers: In Uerkheim AG, a 1,148 m² plot of land with an existing, currently rented property and a worked-out new construction project for three detached single-family homes is for sale. The existing property is currently rented, allowing for ongoing rental income until the planned project implementation. At the same time, a comprehensive project planning for the new construction of three modern, detached single-family homes is already available for the plot. The existing project documents include floor plans, facades, cross-sections, and a detailed environmental planning. The building concept provides for three staggered single-family homes and deliberately utilizes the existing slope. Spacious, family-friendly floor plans, private outdoor areas, terraces, and individual garages create attractive conditions for the later individual marketing of the three houses. The combination of existing rental income, 1,148 m² of land, and an already worked-out new construction project offers an interesting starting point for professional project takeover and future realization.This offer is characterized by the following advantages: • Plot area: 1,148 m² • Plot number: available upon request • Building zone: residential area on a slope (WH) • Utilization factor: 0.55% • Noise sensitivity level: ES II • Existing building: currently rented property • Project: approved new construction of 3 detached single-family homes • Worked-out new construction project available • Available floor plan, facade, section, and environmental planning • Attractive staggered construction in slope location • Spacious, family-friendly floor plans • Private seating areas and terraces • Individual garages and visitor parking spaces • Attractive opportunity for later individual marketing • Ideal for investors, builders, and project developers Have we sparked your interest?We would be happy to provide you with a non-binding consultation and explain the project and the further framework conditions of this investment and development opportunity. We look forward to your contact.Do you want to sell or rent your property?Immo Station AG accompanies you with discreet, competent, and personal advice. We evaluate your property free of charge, develop a tailored marketing strategy, and support you professionally throughout the entire sales or rental process.Support with marketing?Do you want to sell or rent your property? Immo Station AG is happy to support you in the professional preparation and successful marketing of your property. Your object will be presented targeted on over 70 real estate platforms, on social media, and on our own website. Additionally, we actively approach interested parties from our customer and investor database to achieve maximum reach and efficient mediation. This service can be taken advantage of flexibly for a flat rate of CHF 300.- per month. Please contact us for further information or a non-binding consultation.
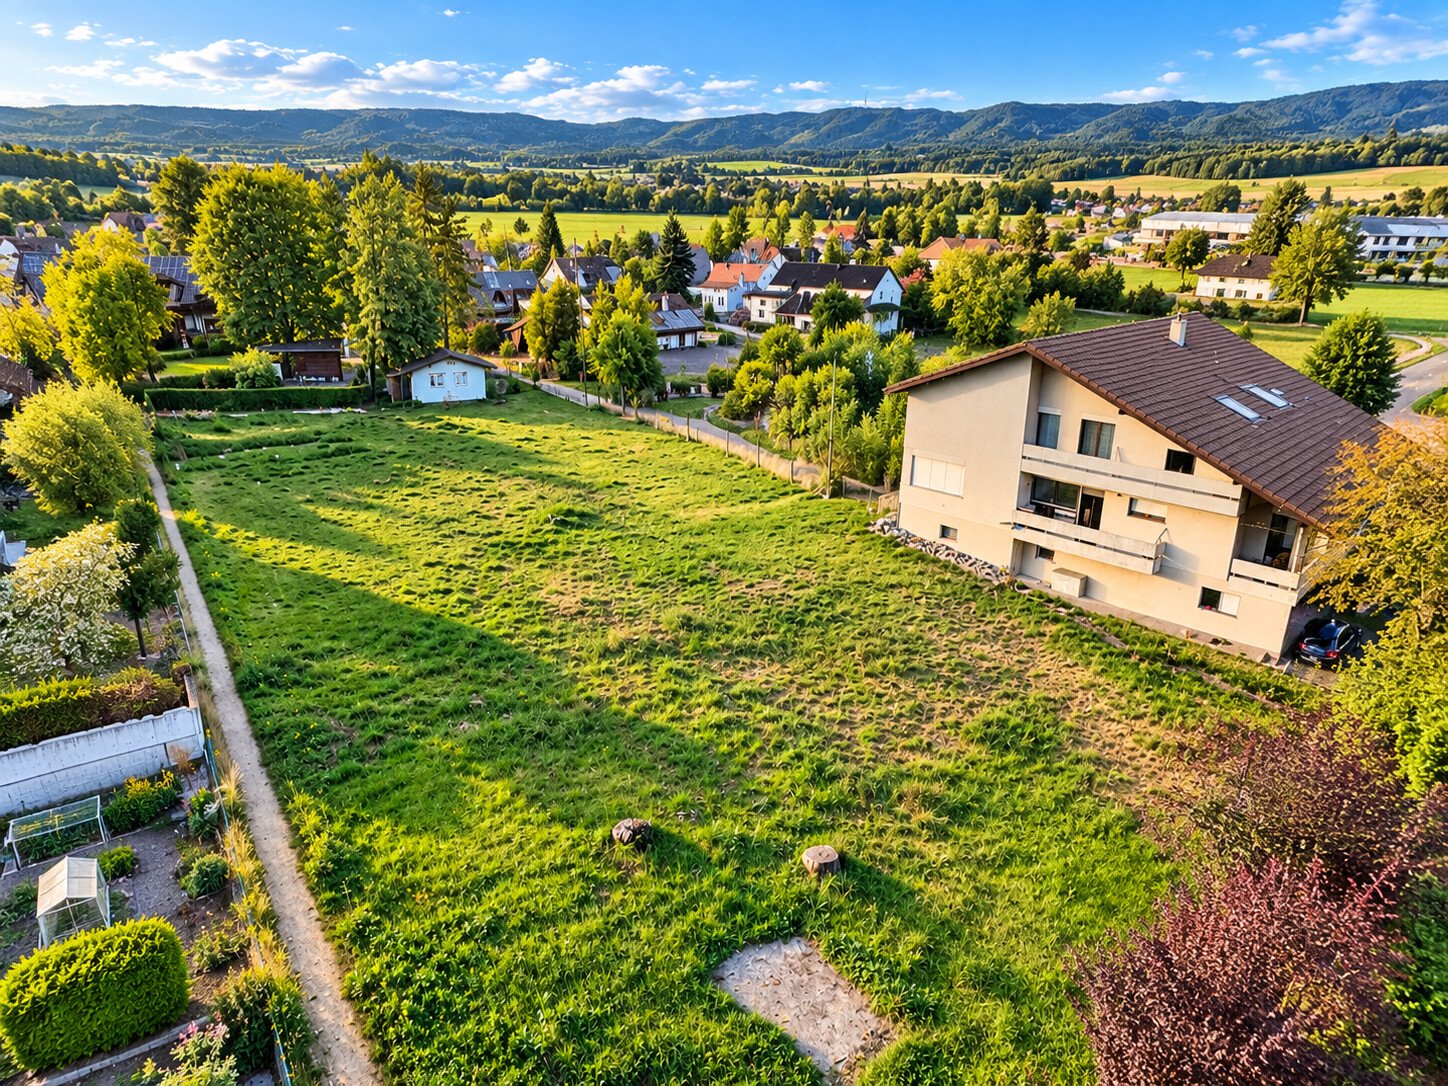
1 / 5
CHF 1,320,000.–
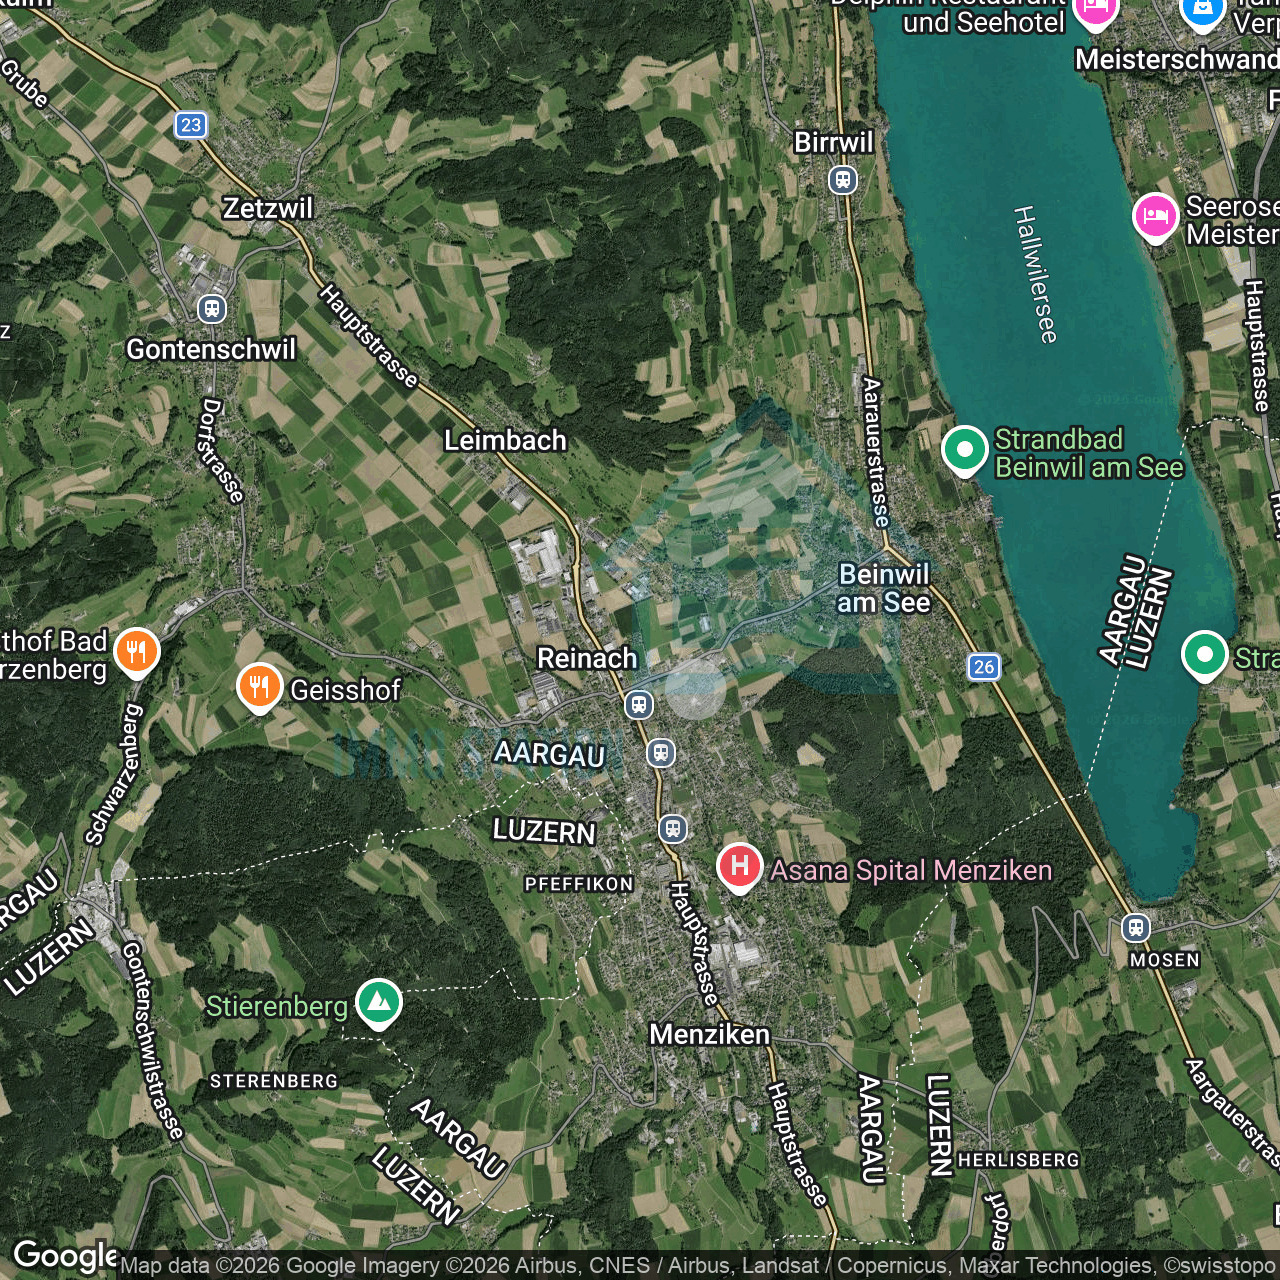
5734 Reinach AG

Development land with potential for 8 residential units in Reinach AG

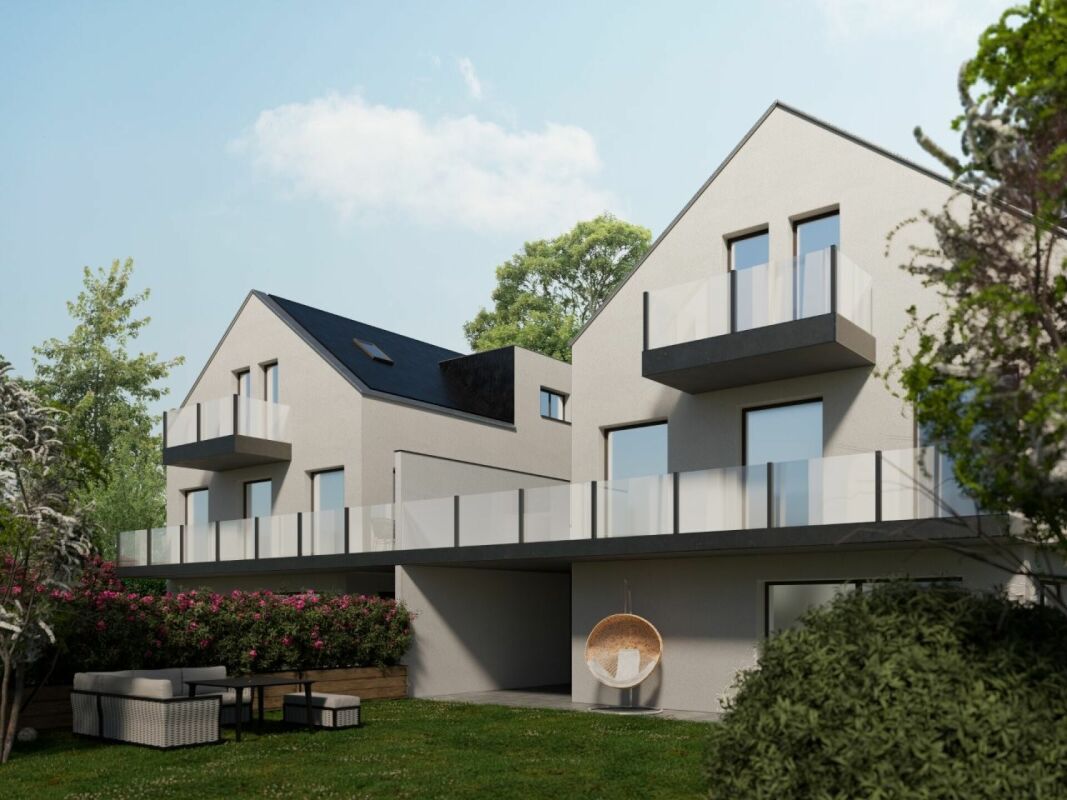
An attractive investment and development opportunity for investors, builders, and project developers: In a quiet, sunny, and well-connected residential area of Reinach AG, a 941.25 m² large plot of land with proven development potential is for sale. The property is located in the W2 residential zone and is currently built with a rented two-family house. The existing rental allows for ongoing use of the property while a future project development can be prepared and examined. A potential and feasibility analysis from August 2026 is already available for the plot. The project variant examined in the analysis provides for a multi-family house with a total of 8 residential units, 2 full floors, and an additional attic floor. The regular utilization factor of the W2 residential zone is 0.50. Taking into account the utilization bonus provided for in the potential analysis, the project variant was designed with a utilization factor of 0.55, or approximately 517.68 m² of usable floor space. The examined building concept has a total of approximately 522 m² of net living space. A market-oriented mix of apartments with 6 × 2.5-room apartments and 2 × 3.5-room apartments is planned. The individual units have net living spaces of approximately 56.5 m² to 84.5 m², according to the study. The combination of existing use, attractive plot size, and already examined new building potential offers an interesting starting point for professional project development. The available potential analysis enables investors and builders to make an early assessment of the essential building framework conditions and the possible building concept.This offer is characterized by the following advantages: • Plot area: 941.25 m² • Building zone: W2 • Regular utilization factor: 0.50 • Utilization bonus according to potential analysis: +0.05 • Projected utilization factor: 0.55 • Usable floor space according to study: approx. 517.68 m² • Project potential: multi-family house with 8 residential units • Net living space according to study: approx. 522 m² • Apartment mix: 6 × 2.5-room and 2 × 3.5-room • Full floors: max. 2 • Additional attic floor according to project study • Max. facade height: 8.00 m • Max. total height: 11.00 m • Boundary distance: 4.00 m • Use: residential and non-disturbing businesses • Existing building: rented two-family house • Potential and feasibility analysis available • No architectural commitment Have we aroused your interest?We would be happy to provide you with a non-binding consultation and explain the development potential and further framework conditions of this investment opportunity. We look forward to your contact.Do you want to sell or rent your property?Immo Station AG accompanies you with discreet, competent, and personal advice. We evaluate your property free of charge, develop a tailored marketing strategy, and support you professionally throughout the entire sales or rental process.Support with marketing?Do you want to sell or rent your property? Immo Station AG is happy to support you with the professional preparation and successful marketing of your property. Your object will be presented targeted on over 70 real estate platforms, on social media, and on our own website. Additionally, we actively approach interested parties from our customer and investor database to achieve maximum reach and efficient mediation. This service can be taken advantage of flexibly for a flat rate of CHF 300.- per month. Please contact us for further information.
1 / 4
CHF 1,590,000.–
5106 Veltheim

Exclusive and approved area development

At the picturesque entrance to the charming town of Veltheim, nestled in a charming natural landscape, an extraordinary investment opportunity presents itself: a fully approved and ready-to-implement area development project. This visionary project harmoniously combines the rich historical heritage of the site with modern, forward-looking, and energy-efficient living space. It is a carefully conceived overall concept that fully meets today's requirements for living quality, sustainability, and aesthetics.The project involves the creation of a total of 17 residential units, which fit ideally into the existing village structure. The concept is based on two architecturally independent but thematically connected pillars: the respectful renovation of a protected old building and an architecturally appealing new building. This combination addresses a broad target group, from singles and couples to families and seniors.The heart of the project is the existing, substance-protected farmhouse from 1845. Through a respectful revitalization, this historic building is freed from extensions and converted into modern, charming living space. In the course of this careful transformation, six extremely attractive 2.5-room apartments are created. These units are ideal for discerning singles, couples, or as high-quality senior residences. Particular attention is paid to preserving the original charm, such as visible wooden beams or historical façade elements, and the seamless integration of modern living standards. The apartments are equipped with contemporary comfort, with a focus on high-quality materials and a cozy atmosphere.In the old building, a spacious community room, spacious cellar compartments, and a community room in a beautiful vaulted cellar are also planned.On the still unused, southeastern parcel, a modern, aesthetically demanding multi-family house will be realized. The architecture of the new building is intelligently designed and takes into account the natural slope of the terrain. This results in an attractive, staggered construction method that not only convinces optically but also offers functional advantages: it ensures optimal sunlight for all residential units and offers residents attractive, unobstructed views of the surroundings. The new building comprises a total of eleven contemporary residential units, which are tailored to different living needs: 7 spacious 3.5-room apartments, ideal for couples, small families, or people who value additional space, and 4 efficient 2.5-room apartments, perfect for first-time renters, singles, or as a compact, high-quality living solution.The multi-family house is equipped with its own comfortable cellar rooms and offers the significant added value of an integrated parking garage.The parking situation is well thought out and generously solved. In total, 19 parking spaces are available, which optimally serve both the new building and the old building:11 spaces in the weather-protected parking garage and 8 outdoor parking spaces directly on the parcel.The project consistently focuses on a future-proof and environmentally friendly energy supply, which guarantees long-term low operating costs and a low ecological footprint. The heating of both buildings is carried out centrally via a state-of-the-art heat pump with geothermal energy (geothermal probe). This system guarantees high energy efficiency, independence from fossil fuels, and permanently low heating costs. Additionally, the use of solar energy is ensured by a full-surface in-roof solar system on the gable of the new building. This system not only meets the current legal requirements for self-sufficiency but also makes a significant contribution to the CO2 neutrality of the entire project.

1 / 5
Price on request
Flachsacherstrasse, 5242 Lupfig

Building plot of approximately 2,280 m2 to be leased in building rights with a pilot project

Plot in building rights / SIMUL projectThe 4,979 m2 large parcel contains the church center with the Pauluskirche and the Paulushaus with community rooms. The northern part of the parcel is undeveloped. Parcel No. 542 is located in the central zone. The Paulushaus (Building No. 3) has reached the end of its life and is to be replaced by a new building. The Pauluskirche (Building No. 261), built in 1966, is listed in the short inventory of sacral buildings and is considered worthy of protection by the cantonal monument preservation.The reserve building land in the northern part of the plot is to be leased in building rights. The buildings on the plot are to be created as a total ensemble with the Pauluskirche and the replacement new building of the church community center.The Catholic Church Community Brugg, as the owner of Parcel No. 542, wants to lease the part not needed for the church buildings. For this purpose, a self-contained and permanent building right according to Art. 779 ff. ZGB is to be established on an area of approximately 2,279 m2 at the Lupfig property No. 542.The building lessee takes over the winning project (pilot project) from the completed architectural competition.SIMUL project (part apartments and commercial)The pilot project SIMUL complements the existing Pauluskirche. The apartments are arranged in a separate two-part residential building. The five-story buildings have meeting zones and jointly usable living areas on all levels. The four upper floors have a total of 28 residential units with 2.5 to 4.5 rooms.In the ground floor, various commercial areas are planned (kindergarten: 248 m2, commercial area I: 58 m2, and commercial area II: 129 m2).In the basement, a parking garage and cellar and technical rooms are planned. The modern architecture takes reference to the Pauluskirche and the church community center in the material concept.The project plans the following residential and commercial units:CommercialKindergarten 161 m2 / Commercial area I with storage share / Commercial area II with storage shareRevenue forecast net rental income: CHF 79,990.00 / yearResidential16 x 2.5 room apartment8 x 3.5 room apartment4 x 4.5 room apartmentsRevenue forecast net rental income: CHF 506,165.00 / yearParking spaces17 parking spacesRevenue forecast net rental income: CHF 35,880.00 / yearTotal revenue forecast net rental income: CHF 624,795.00 / yearBuilding lease contractThe church community wants to find a good partner as an investor and building lessee with a building lease contract that offers simplicity and transparency.The building right can be agreed upon for a period of 70 to 100 years. A high redemption compensation of 90% favors financing. No usage restrictions are imposed. The plot is therefore leased without specifications for minimum occupancy, income, or asset requirements, or cost rent. There are no requirements to realize public spaces.Through the intended direct linking of the building lease rent to the rental income, it is ensured that the building lessee generates sufficient rental income to pay the building lease rent without problems.The takeover of the pilot project costs is done according to a separate agreement.Has this attractive building land offer caught your attention? We would be happy to send you the detailed sales documents and arrange a personal meeting with you.

Travel time
-

Suggested properties for you based on search results

Other interesting objects