550 results - Building plots for sale: Canton Ticino

1 / 13
CHF 780,000.–
Top
6833 Novazzano

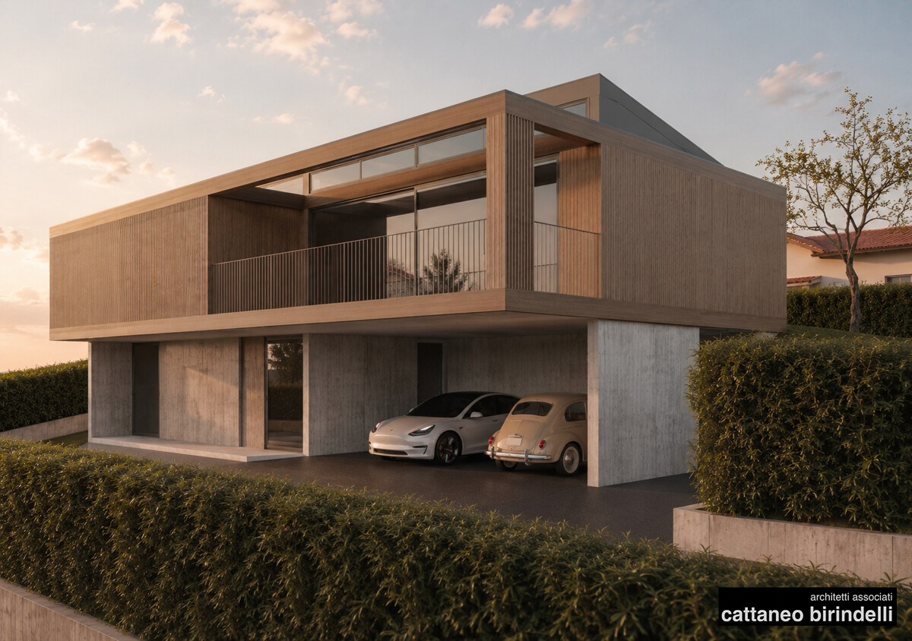
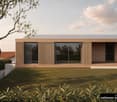
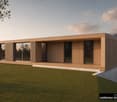
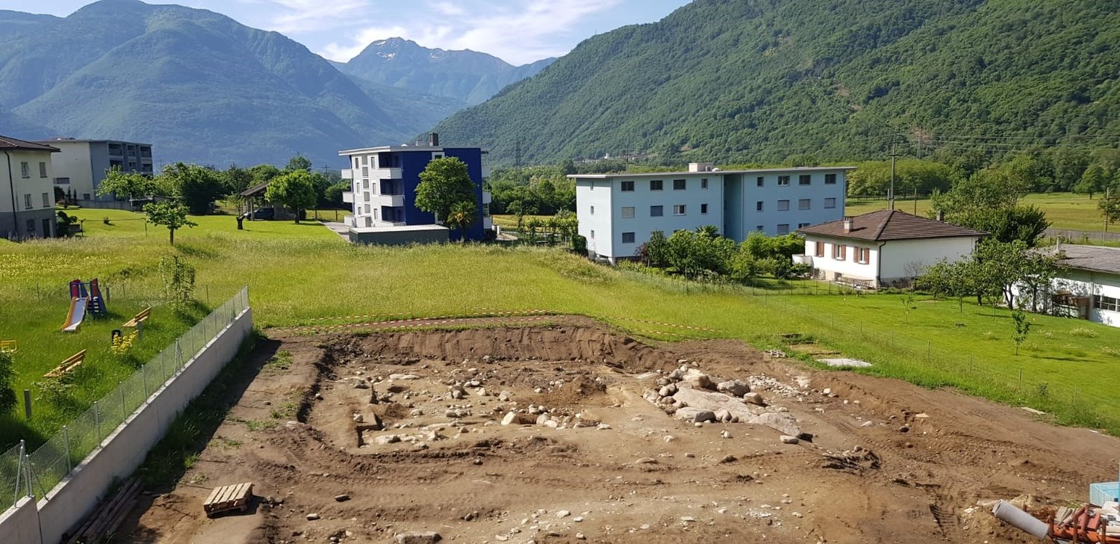
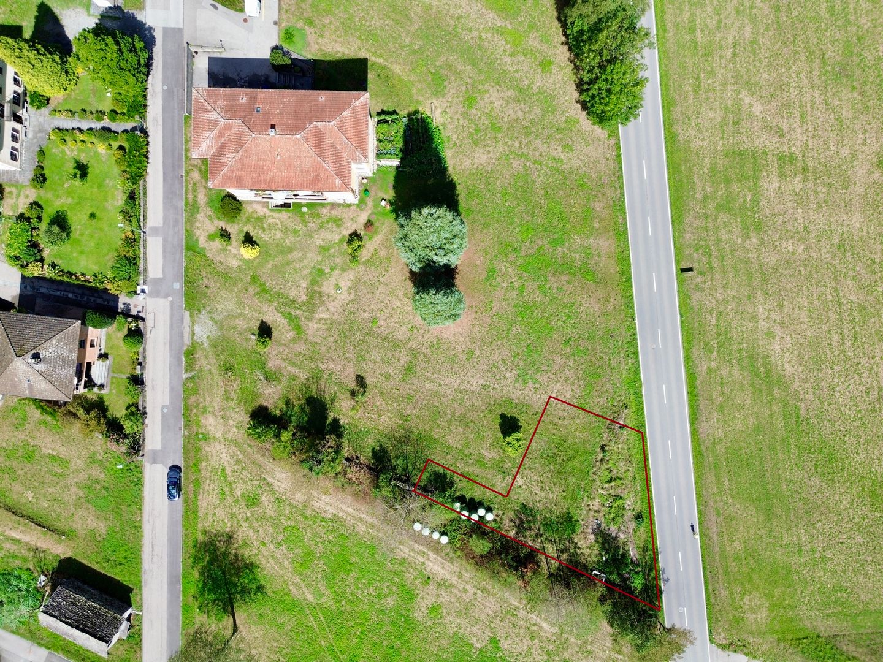
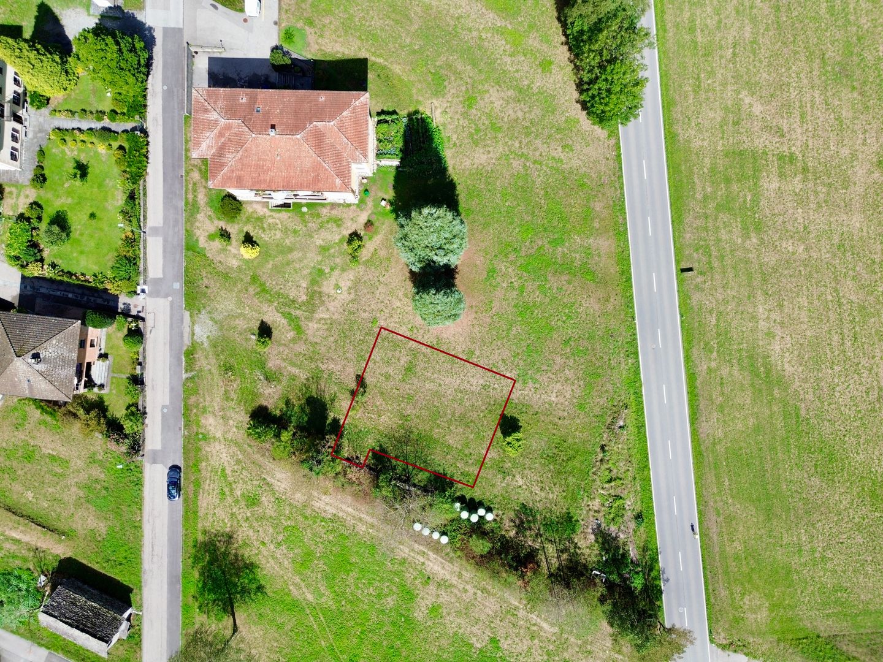
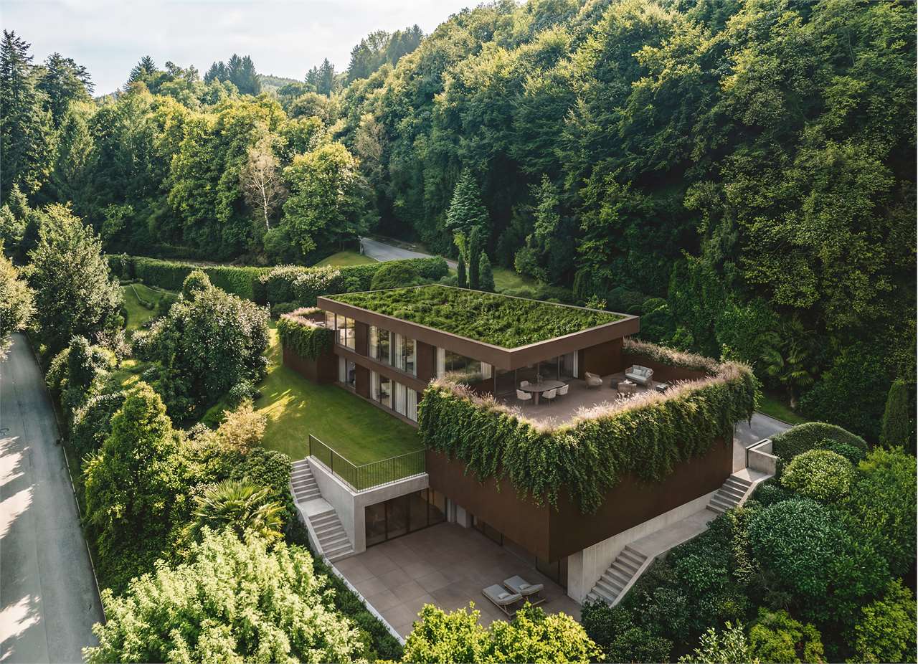
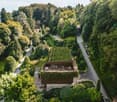
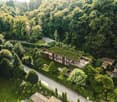
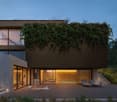
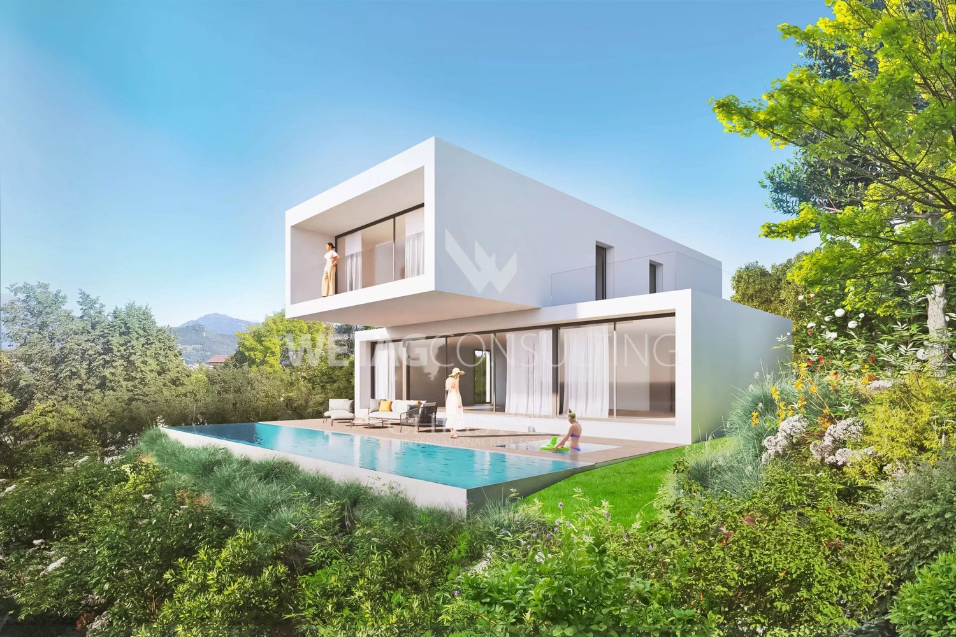
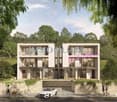
Contemporary Bio-Architecture: Plot with Approved Project

Contemporary Bio-Architecture: Plot with Approved Project In a quiet residential area, we propose the exclusive sale of a 783 sqm building plot with already approved building permit, ready to accommodate a residential project with a strong contemporary architectural character. The current owner has developed a project study for the construction of a refined contemporary wooden villa, conceived according to the principles of modern bio-architecture. The project interprets the theme of sustainable living in an elegant and current way, through an essential and material architecture, capable of dialoguing harmoniously with the morphology of the plot and the surrounding landscape. The large glass surfaces, the important architectural overhangs, and the natural warmth of the wood confer to the villa a sophisticated and timeless identity, valorizing light, living comfort, and high energy efficiency. The proposal represents an interesting opportunity both for those who wish to build their own private home and for those who are looking for an investment already valorized by a quality architectural concept. In our offices, it is possible to access the project in all its details. The architects Cattaneo & Birindelli di Balerna remain at complete disposal to present and deepen the developed concept. Building parameters: Index of exploitation: 0.4 Index of occupation: 30% Maximum height to the eaves: 7.50 m Maximum height to the ridge: 9.50 m Minimum distance from the boundary: 3.00 m Distance between buildings with openings: 6.00 m A plot that combines building potential, architectural vision, and residential quality, in an ideal context for those who want to build a contemporary home immersed in tranquility. Sales price: CHF 780000.-

Sarah Ferrari Giussani

Sarah Ferrari Giussani

Direttrice Capifid Immobiliare SA

1 / 3
  • View
CHF 650,000.–
Top
Via ai Prati 2/4, 6877 Coldrerio

COLDRERIO LAST R2 LAND FOR THE HOUSE OF YOUR DREAMS

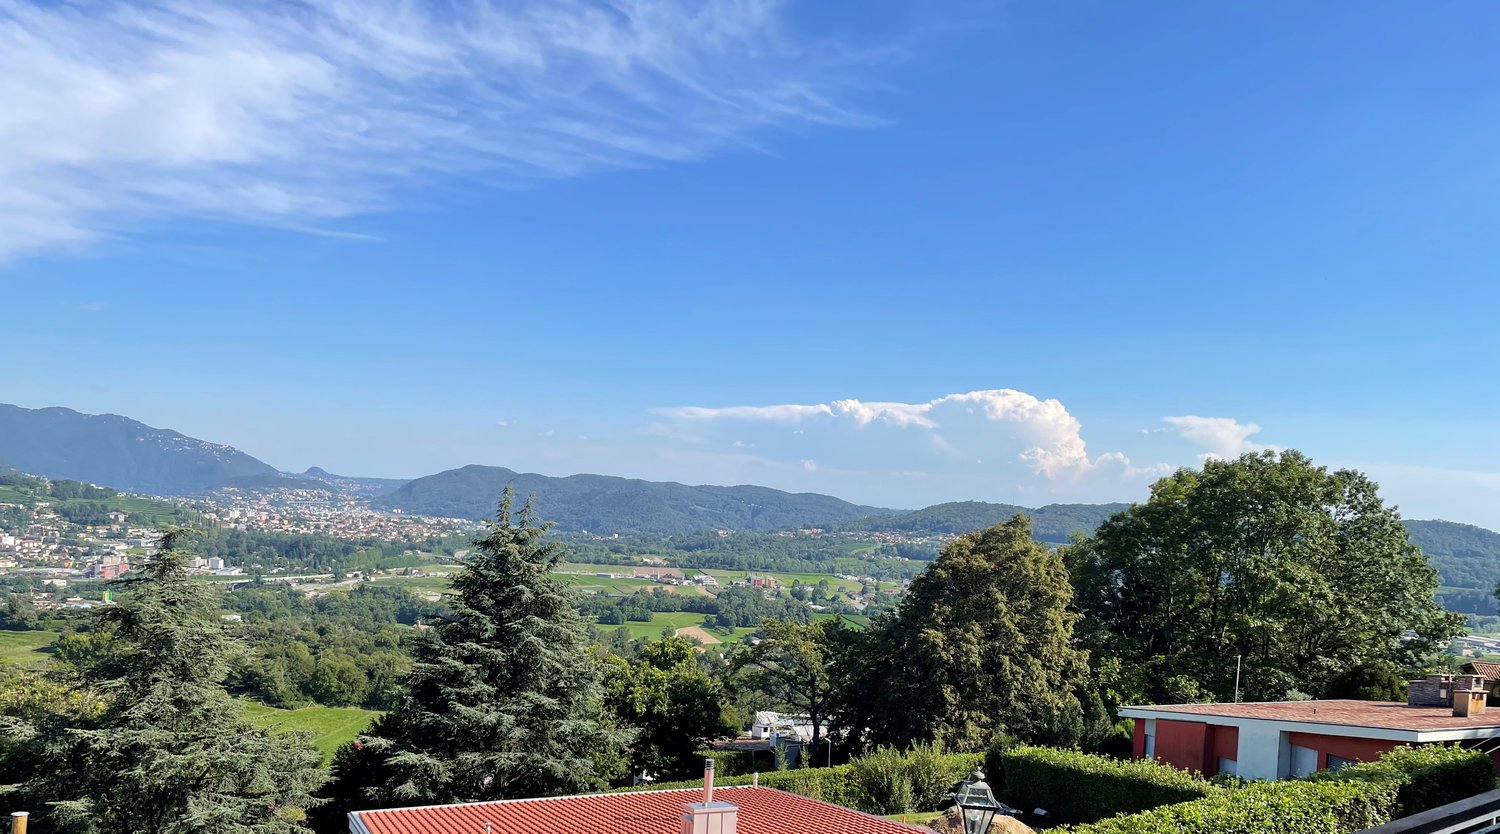
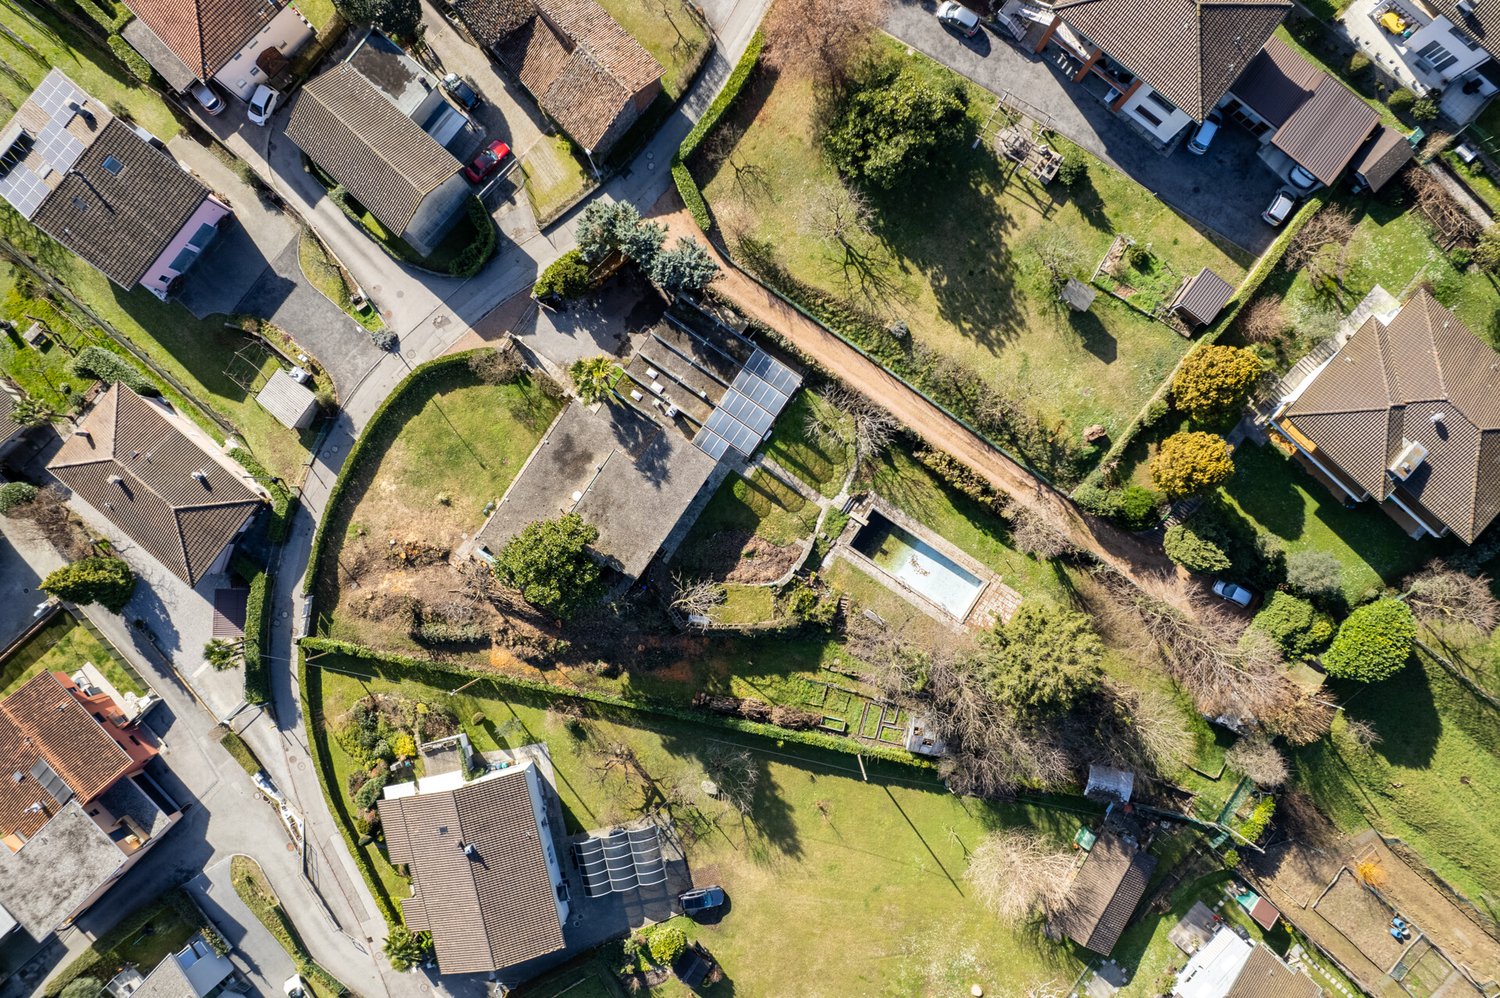
COLDRERIO BUILDABLE LAND R2 WITH APPROVED BUILDING PERMIT In one of the most appreciated residential areas of Mendrisiotto, we propose for sale a buildable land with approved building permit, ideal for the realization of a single-family villa in a quiet, sunny and green context. Where: The property is located in a privileged position, on a plateau, along a dead-end road. This location guarantees high privacy, silence and a particularly relaxing environment, far from traffic. The neighborhood is characterized by elegant single-family homes and a curated and harmonious context, while remaining a short distance from schools, shops, restaurants, public transport and main connections. The location also offers a pleasant open view of the valley and surrounding greenery, creating a unique and high-quality living atmosphere. What: Land area: approximately 666 m² Flat and easily buildable land The building regulations allow a gross floor area (GFA) of approximately 266 m², allowing the construction of a spacious and modern villa, perfectly integrated into the context. Building parameters: Exploitation index: 0.4 Occupancy index: 30% Maximum height to eaves: 7.50 m Maximum height to ridge: 9.50 m Minimum distance from boundary: 3.00 m Contact us today to get more information or to discover how to realize your project in this exclusive location. SALES PRICE CHF 650000. CHF

  • View
Sarah Ferrari Giussani

Sarah Ferrari Giussani

Direttrice Capifid Immobiliare SA

Travel time
-
  • A lush garden with palm trees and shrubs, overlooking a serene lake and distant mountains.
  • A scenic outdoor view showing a road leading to a gated area with lush greenery, overlooking a lake and distant mountains.
  • A scenic outdoor view featuring a lush garden with various trees and shrubs in the foreground, overlooking a serene lake surrounded by mountains and a town under a partly cloudy sky.
  • Lush garden with various trees, shrubs, and a small staircase leading up a slope.
  • Floor plan of Lot 214 RFD, showing a total surface area of 619 sqm in a semi-intensive residential area. The lot is outlined in red, with surrounding numbered plots and labeled streets.
  • Floor plan of a residential area labeled as 'Semi-Intensive Residential Area,' showing lot 212 RFD with a total surface area of 52 sqm. The plan includes numbered plots and boundaries.
  • A floor plan showing a single rectangular plot of land outlined in red, with surrounding plots labeled with numbers and a north indicator at the bottom left.
1 / 7
CHF 550,000.–
Top
Al Campascio 38, 6576 Gerra (Gambarogno)

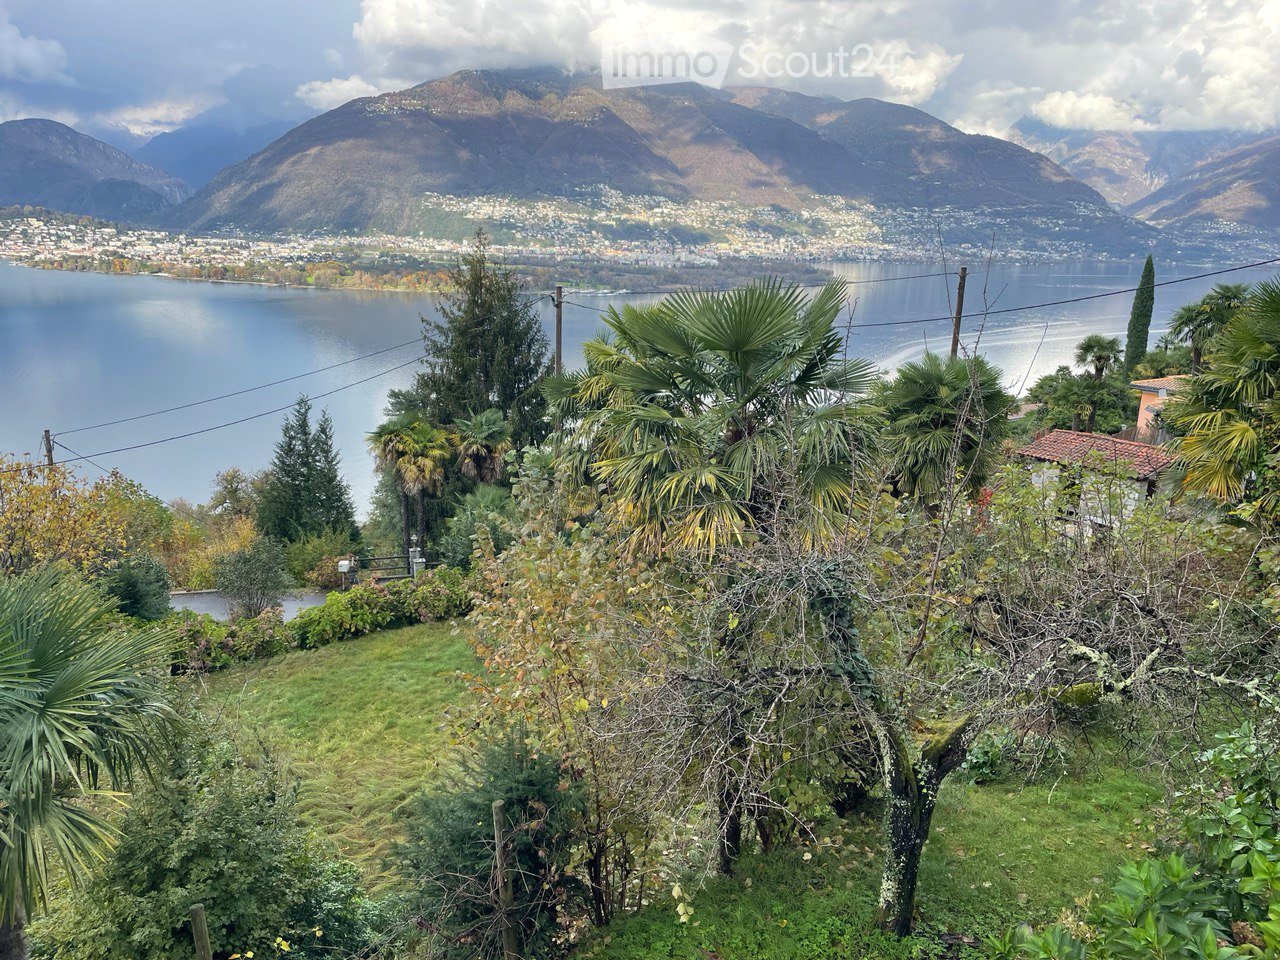
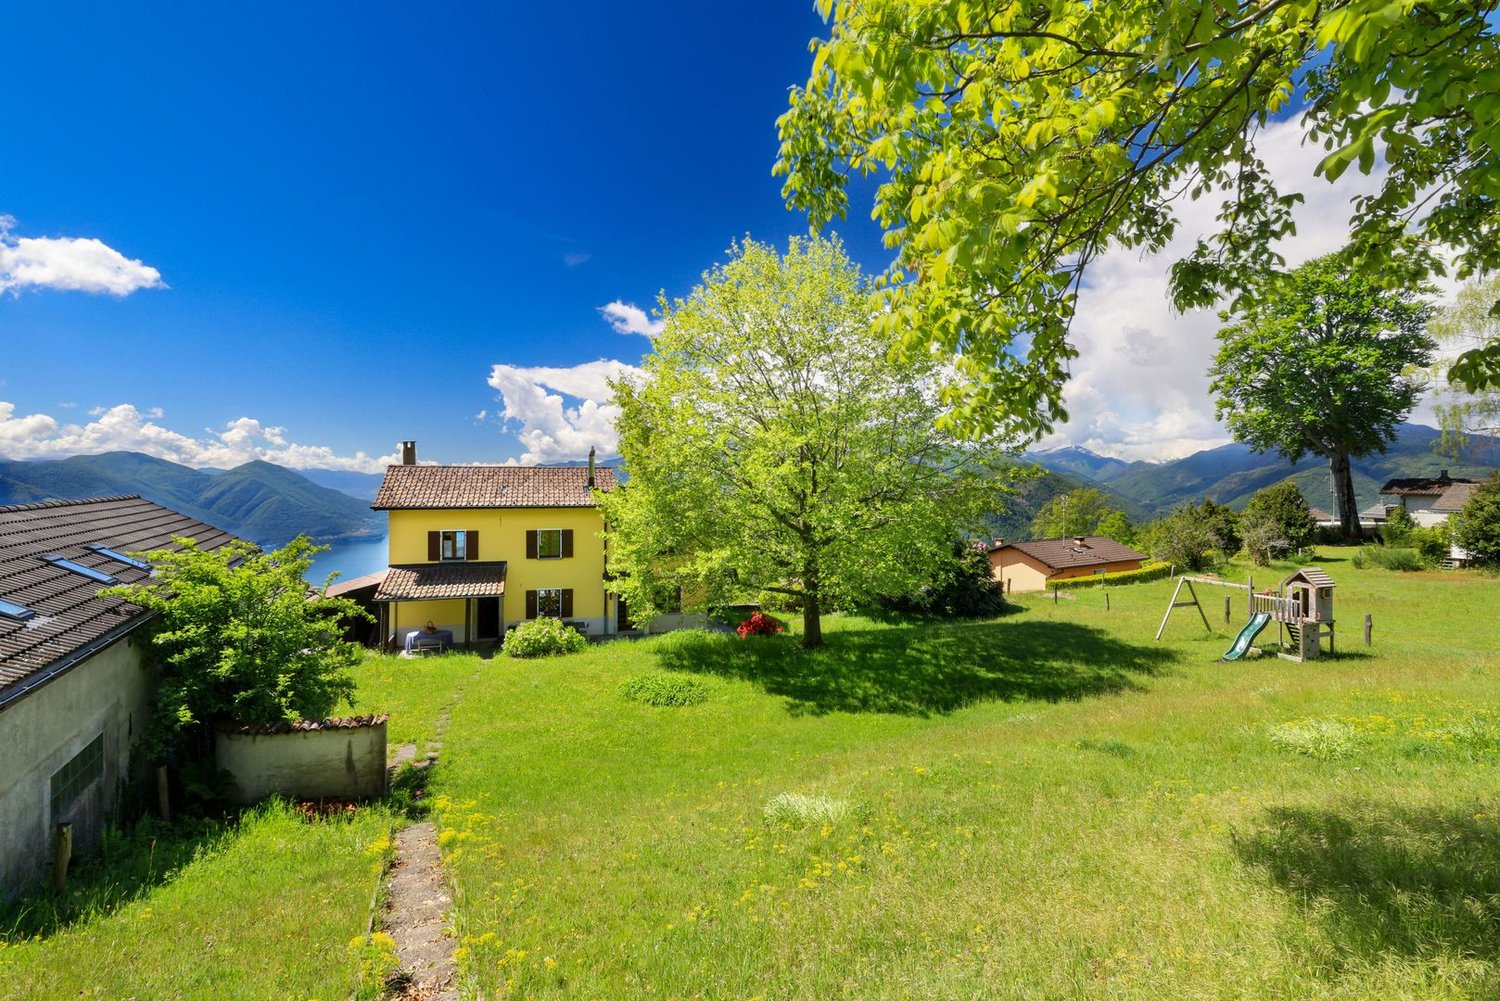
Land with a dreamy lake view in Gerra

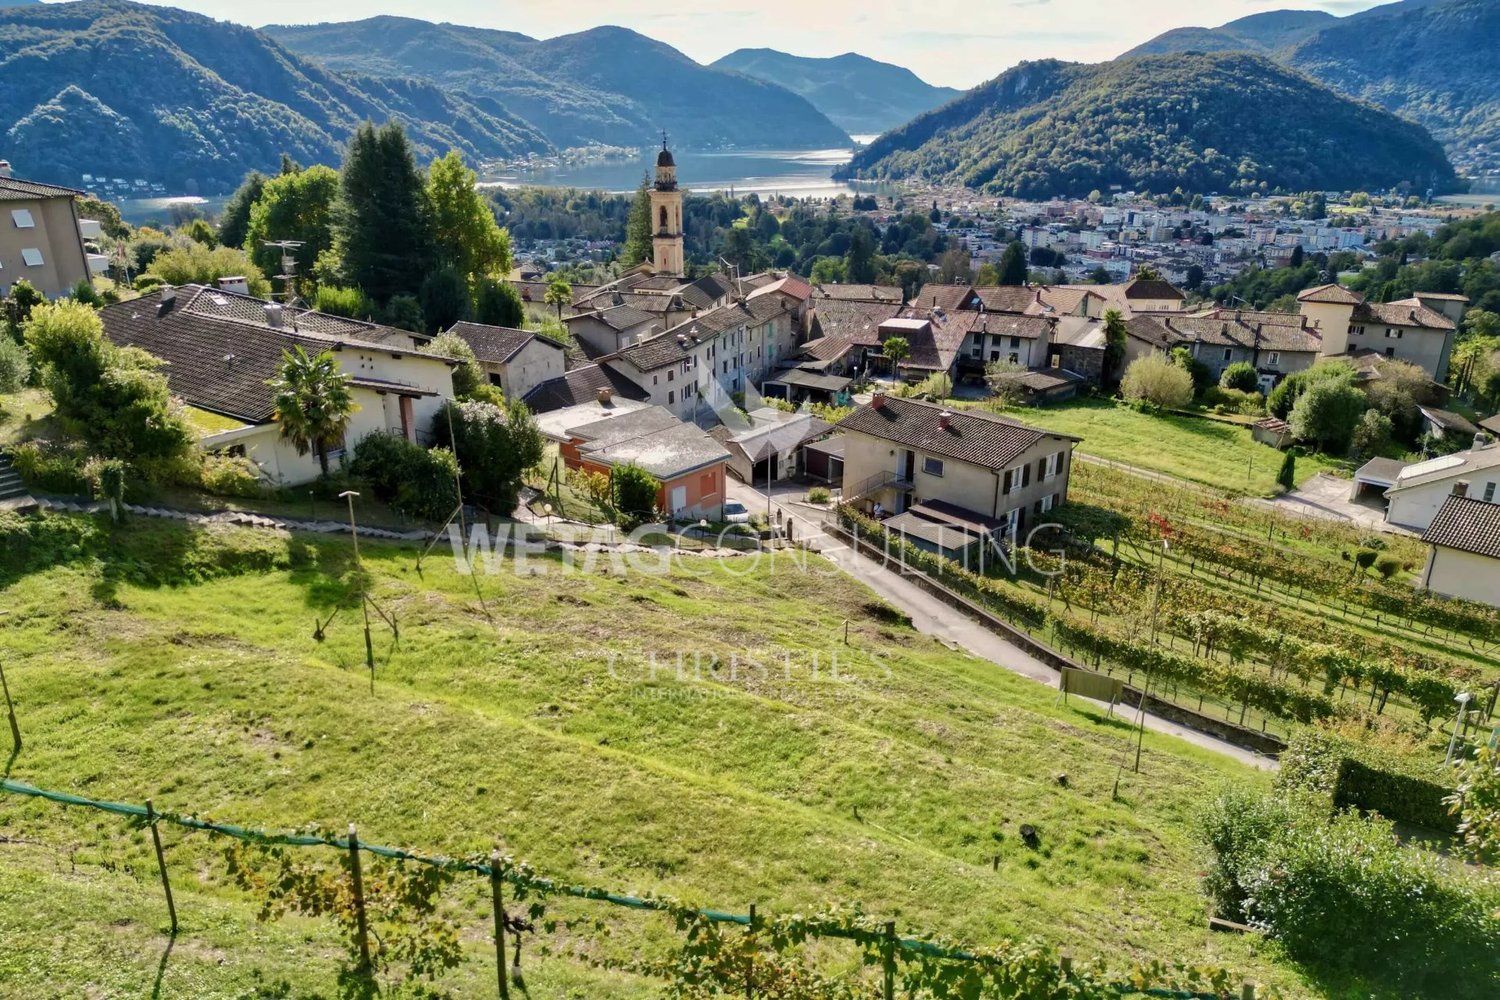
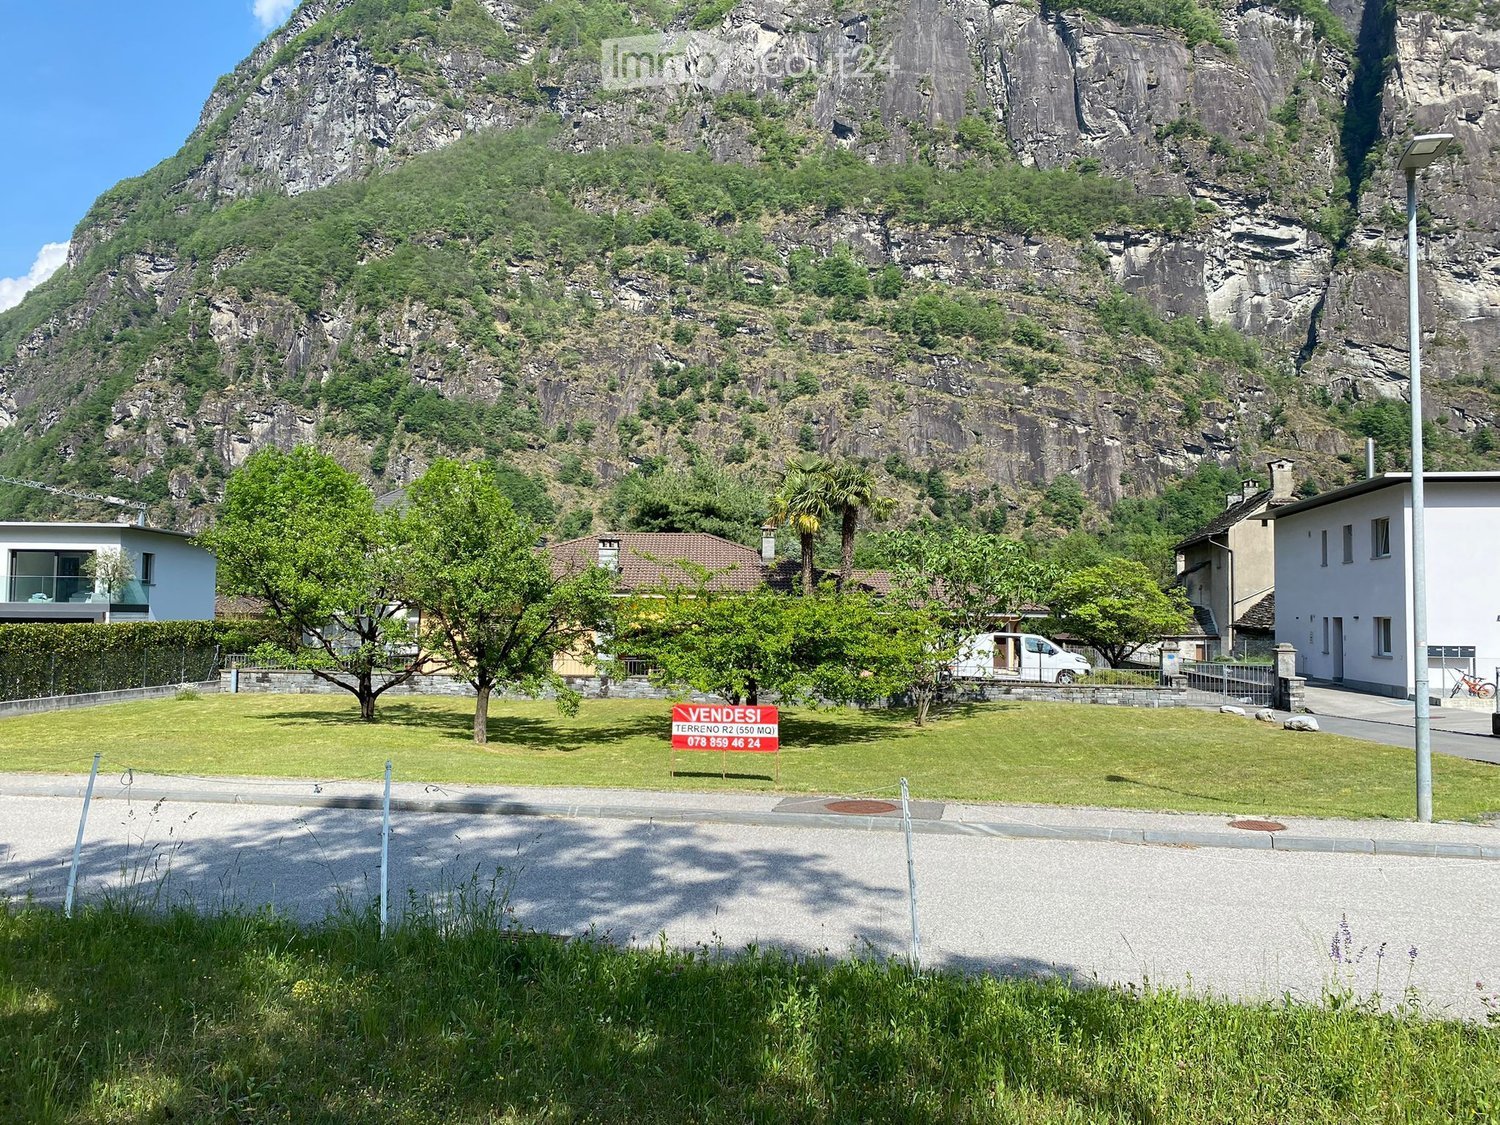
A rare opportunity: Unique building plot of 671 m² and 1,109 m² of private forest in the picturesque municipality of Gerra (Gambarogno) in Ticino. Realize your dream home here with up to 325 m² in one of the most beautiful locations in southern Switzerland.The property impresses with its stunning panoramic view of Lake Maggiore and the surrounding mountain ranges. Lush vegetation makes the terraced garden with fig trees, palm trees, and shrubs a Mediterranean oasis. Above, the associated 1,109 m² of forest provide a natural "backdrop".Highlights of the property: • Breathtaking lake view: Panoramic view of Lake Maggiore and the Ticino mountains. • Lush nature: Fig trees, palm trees, and shrubs create a Mediterranean atmosphere. • Quiet location: The property is located 200m above the lake in a very quiet environment. • Generous buildability: The R2 zone allows for construction of up to 325 m². • In the midst of a mountain sports paradise: Ideal for cycling and hiking tours. • New Marina Gambarogno: With or without your own boat, a gain for your new home. • Ascona, Locarno, Milan, Lugano & Como: Idyllic markets and metropolitan cities in close proximity. • Available immediately: The property is available immediately. Location and infrastructure: Gerra (Gambarogno) is located directly on the shore of Lake Maggiore and offers excellent connections. The bus stop Ronco Paese can be reached in just 5 minutes on foot, the stop Gerra in about 13 minutes. The Gerra (Gambarogno) NLM ferry terminal is about 12 minutes' walk away and connects you comfortably with the surrounding villages on the lake. A Crai supermarket is available for daily needs in 13 minutes on foot.This unique opportunity combines nature, tranquility, and a dreamy view – ideal for all those who want to create a living dream in the sunny Ticino according to their own ideas. Let yourself be inspired by the Mediterranean atmosphere and the incomparable landscape of Lake Maggiore.
Travel time
-
1 / 37
  • Balcony / Terrace
  • Pets allowed
  • View
  • +4
2.5 roomsCHF 350,000.–
Case di Sopra 5, 6661 Crana

Rustico Monte Sereno

Rustico Crana In the picturesque and authentic village of Crana, in the heart of the Onsernone Valley, we offer a charming Ticino-style rustic home for sale, nestled in nature in a quiet, sunny, and private location. An ideal retreat for those seeking peace, privacy, and a true escape from the everyday hustle.The property extends over a generous plot of land, offering space and interesting potential. Access is via characteristic stone steps, while free public parking is available along the main road. For material transport, a convenient shared electric lift is provided.The residence spans three levels. The living area is welcoming and bright, featuring a fireplace and pellet stove, while the open, functional kitchen invites conviviality. On the upper floor, there is a spacious bedroom with direct access to a large panoramic balcony; a second small balcony complements the living area.The lower level, currently used as a cellar and storage room, can be converted into an additional room, further enhancing the home’s potential. The property is completed by an independent hut/stable nearby, ready to be renovated according to your needs, and surrounded by a natural setting perfect for lovers of greenery and tranquility.This property represents a unique opportunity as a primary residence, a cozy holiday home immersed in nature, or a second home in an area of outstanding natural charm.Highlights: • Quiet, sunny, and green setting • Rustic home on three levels • Independent hut/stable for renovation • Eletric lift (material transporter) • Free public parking

  • Balcony / Terrace
  • Pets allowed
  • View
  • +4
Travel time
-
1 / 35
4 roomsCHF 890,000.–
Via Case Di Fondo 16, 6605 Locarno

House Nocino

House Nocino Nestled in the peaceful greenery of Brè sopra Locarno, House Nocino is a property full of authentic character, offering from the very first moment the warm and welcoming atmosphere of a traditional mountain holiday home. Originally built in 1950 and renovated in 1997, the house has preserved its original charm through distinctive details and spaces designed for relaxing moments throughout every season.The heart of the home is the living area, made especially inviting by the open fireplace in the lounge as well as the wood-burning stove, creating a cosy and atmospheric setting. From here, there is direct access to the beautiful garden of approximately 2,000 m² — a peaceful retreat featuring stunning lake views and a wonderful natural surrounding.The property is spread over several levels and offers four bedrooms: two located on the first floor and two additional rooms in the characteristic attic level on the second floor. These spaces are perfectly suited for family and guests or as relaxing retreats and hobby areas. The house further includes one main bathroom and a guest WC.Additional features include a large cellar, a wine cellar, a small garage, and three outdoor parking spaces, providing both practicality and comfort.Heating is provided through electric underfloor heating in the kitchen and main bathroom, while the remaining rooms are equipped with electric radiators that can conveniently be controlled remotely, allowing the house to be prepared before arrival.Another important added value is the building potential of the land, offering interesting future opportunities for extensions or new projects while preserving the privacy and exclusive atmosphere of the property.House Nocino captures the authentic charm of the Ticino mountains, surrounded by nature and enhanced by lake views capable of creating memorable impressions throughout the day.Highlights: • Ticino-style house with 360° panoramic view • Garden/buildable land of approx. 2000m² • Third buildable plot available upon request • 2 external parking spaces • Primary and secondary residence

Travel time
-
1 / 6
CHF 390,000.–
via Lungur, 6837 Caneggio

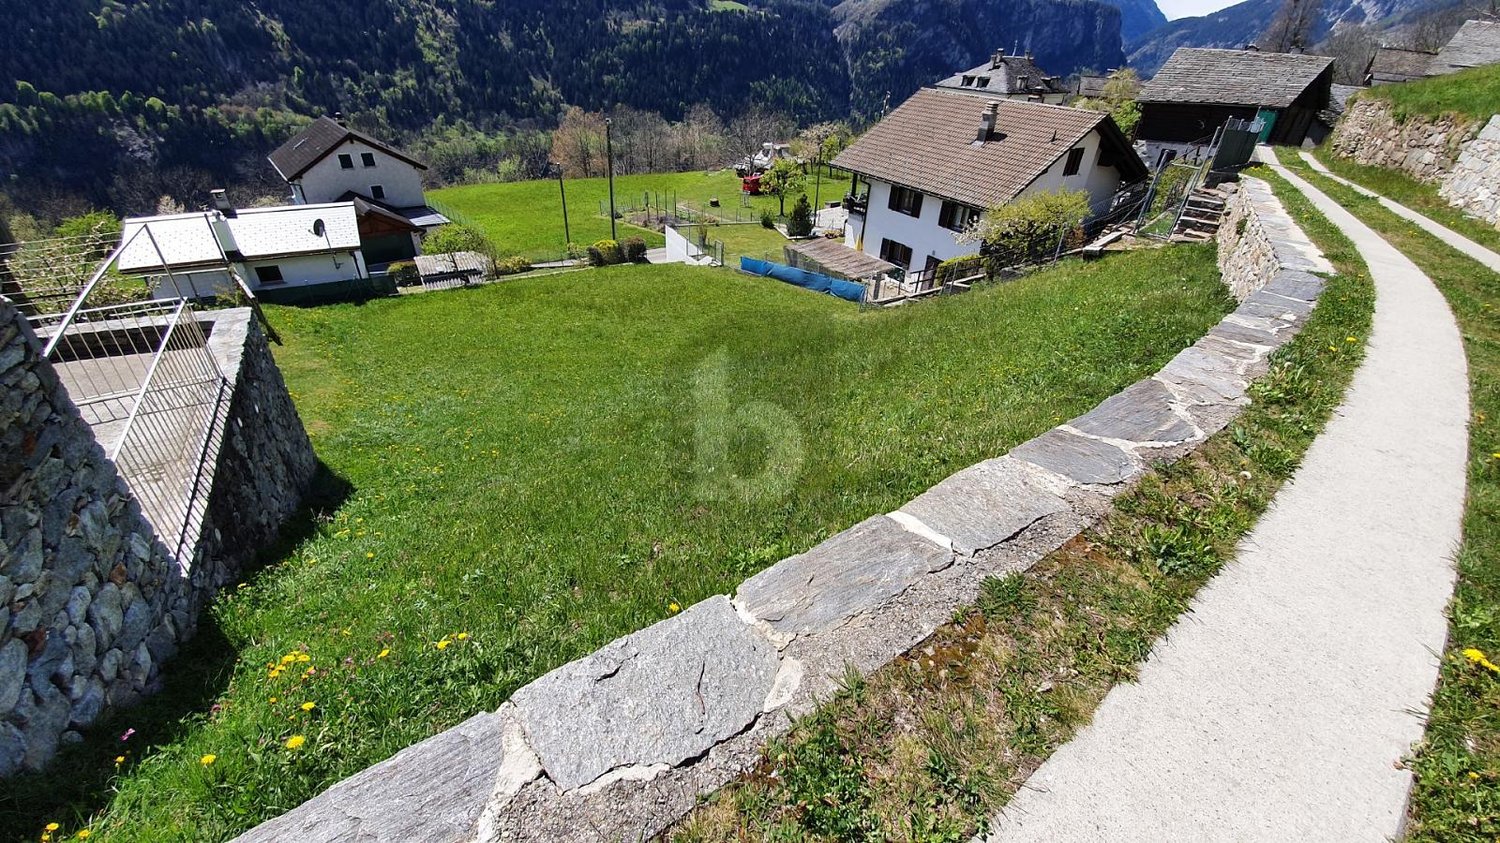
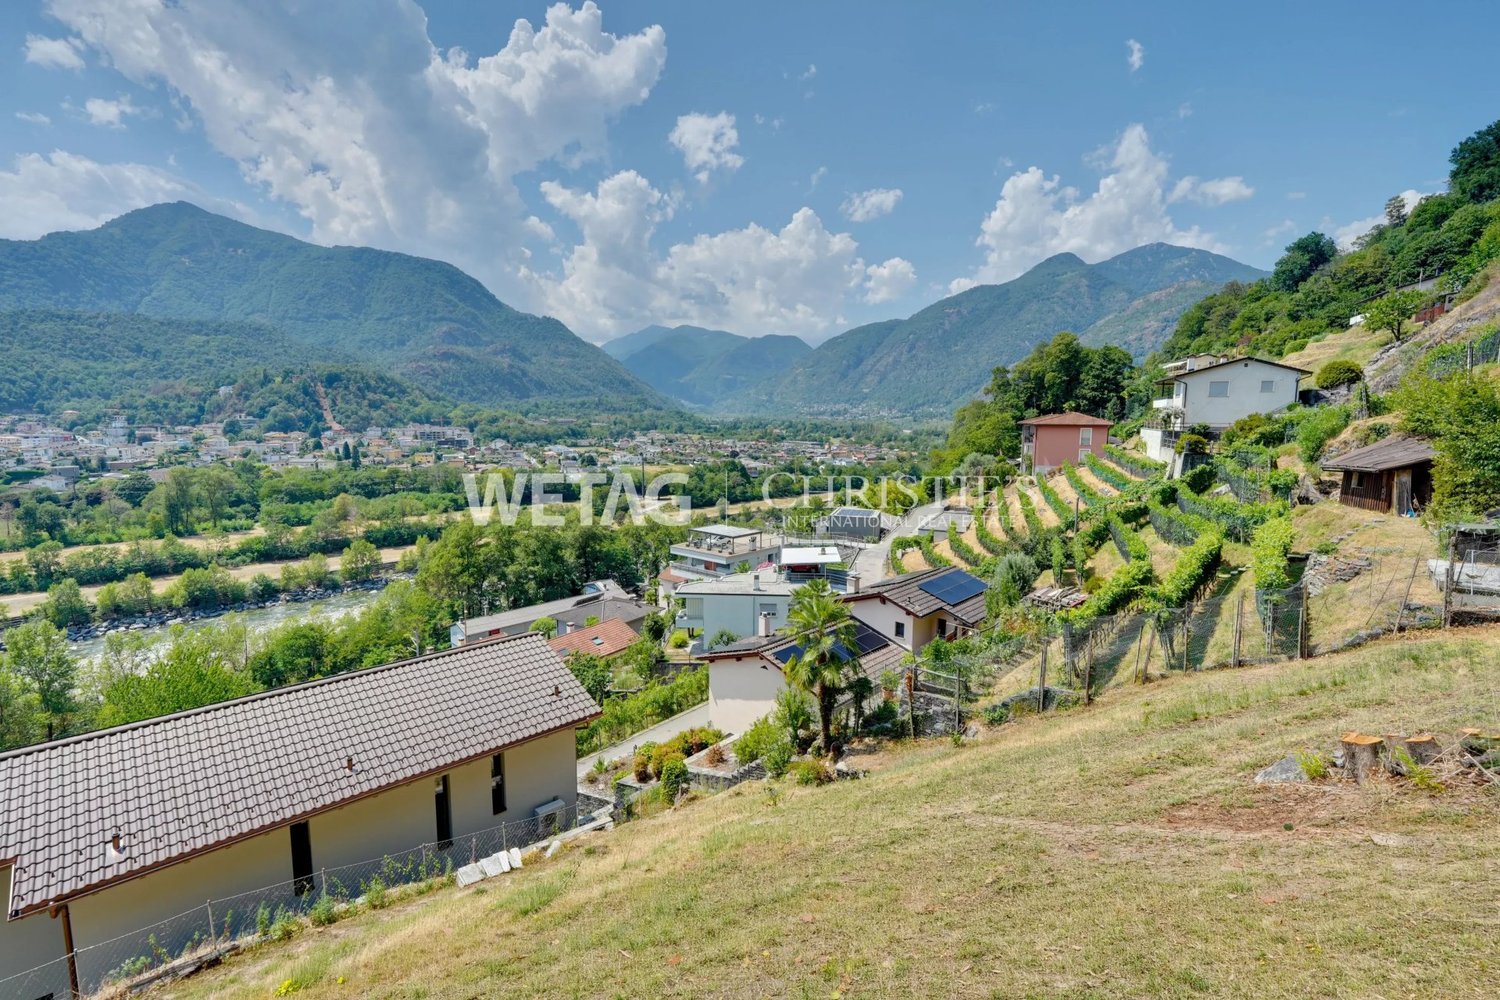
Buildable land in Caneggio with open valley view

Buildable land in Caneggio, a small hamlet of the municipality of Breggia, perfect for those who dream of building their own home in a green setting, surrounded by quiet and a natural landscape that preserves its authentic character.The plot of 868 sqm is offered at a price of 518 CHF/sqm, which is particularly competitive compared to other properties in the area, making it an interesting investment opportunity.The lack of a building permit already approved allows the future buyer to create a completely personalized project, ideal for those who want to define every detail of their future home, from the interior spaces to the exterior areas, making the most of the plot's conformation and orientation to enhance the breathtaking view of the valley.The parameters of the zoning plan allow for the construction of a house of over 400 sqm.An additional advantage is that the price is net of improvement contributions, amounting to 60,000 CHF, which will be fully borne by the current owner at the time of purchase. The land is therefore sold free of charges.Despite being in a very quiet and secluded location, the plot remains conveniently connected to essential services: the village center is reachable in less than 300 meters, where you can find the kindergarten, bus stop, and a grocery store that also serves as a post office. In just 15 minutes by car, you can reach the larger centers of the region, ensuring a perfect balance between total privacy and practicality in daily life.MEASURESLand: 868 sqm Utilization index: 0.5Occupancy index: 30%Height to eaves: 7.50 mDistance from boundary: 3.50 mRef.: V-DR-CAN-LUN

Travel time
-
1 / 13
  • Parking space
  • Elevator
  • Swimming pool
12.5 roomsCHF 5,500,000.–
Via al maggio, 6926 Montagnola

Building plot with existing villa to be renovated

In the heart of the prestigious Collina d'Oro, in Montagnola, we offer a property of rare elegance: an exclusive villa completely to be renovated with approved building permit, overlooking an extraordinary panorama that embraces Lake Lugano and the surrounding mountains.A high-profile architectural project, designed to combine contemporary aesthetics, sustainability, and absolute comfort, intended for a demanding clientele looking for an iconic residence.Architecture and interiors:- The villa develops on three levels connected by an internal elevator and offers 12.5 main rooms, plus a wellness and hobby area.- The large panoramic windows enhance every environment, creating a harmonious continuity between indoors and outdoors.- Important living area with direct access to the outdoor area.- Design kitchen with porticoed area for outdoor meals.- Three bedrooms of generous size, including a master suite with walk-in closet and en-suite bathroom.- Private study.- Independent apartment with private entrance, consisting of a spacious double room, wardrobe, bathroom, and hallway, plus a large living room with open kitchen. The large window front overlooks the private garden, making it ideal for guests or staff.Wellness and lifestyleThe lower level hosts a refined area dedicated to relaxation:- Private pool immersed in the greenery.- Fitness area with sauna, massage area, and dedicated changing room. - Hobby/multi-purpose rooms of large size.Comfort:- Large tavern, perfect for convivial moments.- Functional and practical laundry room.- Practical and comfortable service bathroom.- Scenic wine cellar.A context that guarantees absolute privacy, silence, and an atmosphere of total serenity.Technology and sustainability:The project includes state-of-the-art technology:- Floor heating and cooling.- High-efficiency heat pump for maximum comfort and sustainability.- Integrated photovoltaic system for efficient energy management.Solutions oriented towards residential comfort, energy efficiency, and long-term value.Exteriors:- Large panoramic garden, ideal for private events.- Covered garage for six cars.- Additional outdoor parking spaces for guests.A prestigious real estate opportunity, set in one of the most exclusive locations in Ticino: just a few minutes from the center of Lugano, but in an oasis of quiet and discretion, enriched by one of the most extraordinary lake views in the entire region.

  • Parking space
  • Elevator
  • Swimming pool
1 / 9
CHF 450,000.–
Via Corta, 6872 Salorino

Your Home in the Green

In a privileged, sunny hillside location, completely surrounded by greenery and with a stunning open view of the vineyards, hills, and underlying valley, a large, flat building plot with an approved project for the construction of a single-family villa on two levels, plus a basement. Ideal for those who want to live in a quiet and reserved residential area without giving up the amenities offered by the nearby city of Mendrisio, which can be easily reached in a few minutes by car.The plot, which is easily accessible thanks to an asphalted road, has a total area of 396mq and is located in a residential expansion area with an Index of Exploitation of 0.5 and an Index of Occupation of 30%.The architect who designed the project thought of a villa characterized by large, efficiently distributed spaces, making the most of natural light, guaranteed by the south exposure: the ground floor, dedicated to the day area, where we find, in addition to a windowed guest bathroom, a large open-space room, complete with a kitchen equipped with an island, dining area, and a cozy living room, enriched with large, floor-to-ceiling windows, from which you can access the comfortable, covered panoramic terrace and the garden, which surrounds the property on four sides; the first floor hosts three generous double bedrooms, served by two windowed bathrooms, one with a shower and the other with a bathtub.The property is completed by the basement, dedicated to the technical room, the cellar, and the laundry room, whose size allows for a spacious hobby room and the parking area, which can accommodate up to three vehicles.For those who wish, a calculation of the expenses to be incurred for the construction of the property has already been made and a solid, very well-known local construction company has been identified, which would be available to take care of the construction.The dominant position, the ideal exposure, and the absolute reserve make this proposal an excellent opportunity to build and personalize your home in a location where elegance, nature, and tranquility blend in perfect harmony. Our experts are ready to assist you with professionalism and dedication, offering you personalized advice; contact us to organize a non-binding visit and discover this extraordinary opportunity in person. For more residential and commercial solutions, visit our portal: immoglobalswiss.ch

Suggested properties for you based on search results

Other interesting objects