58 results - Building plots for sale: Canton Zurich

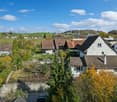

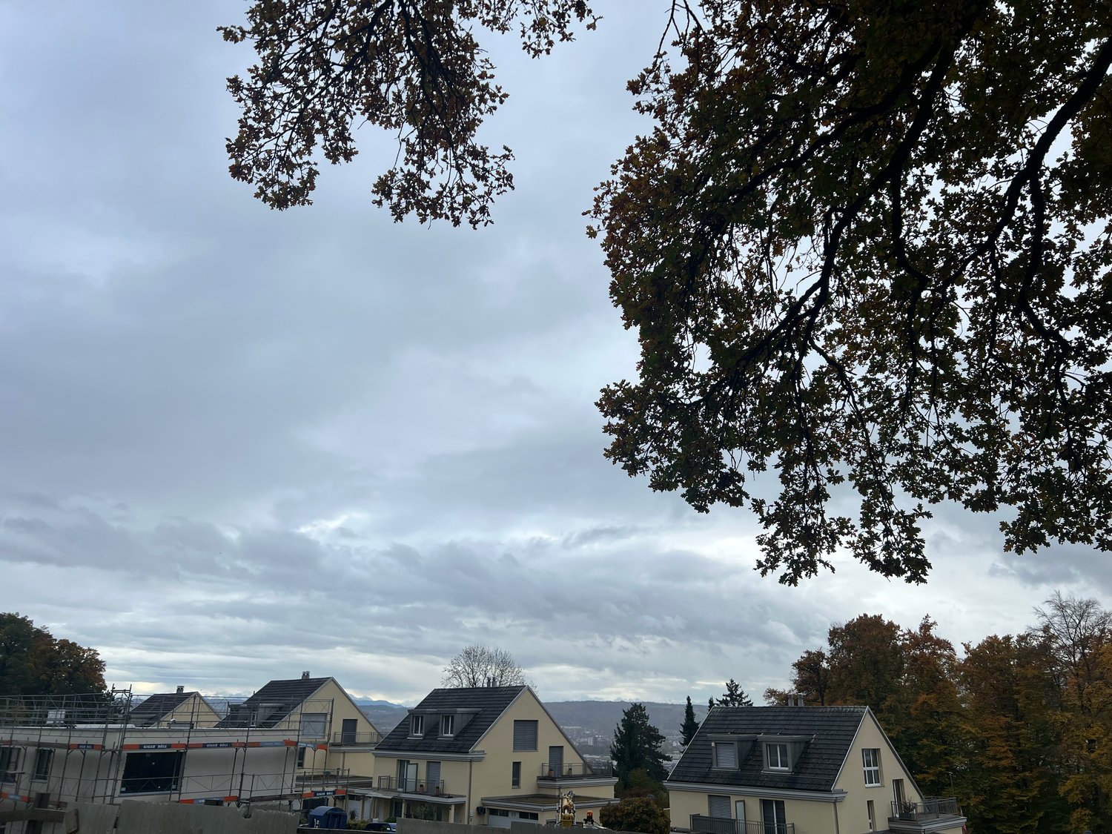
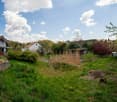
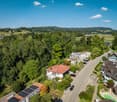
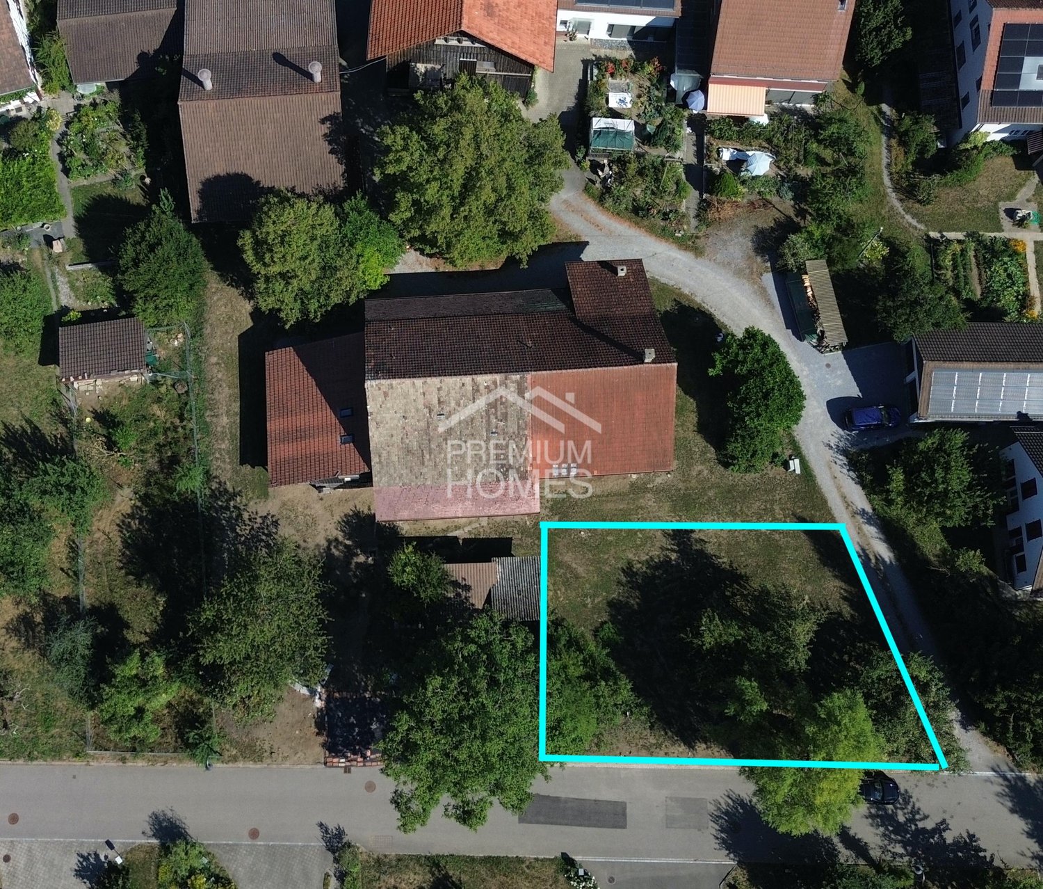
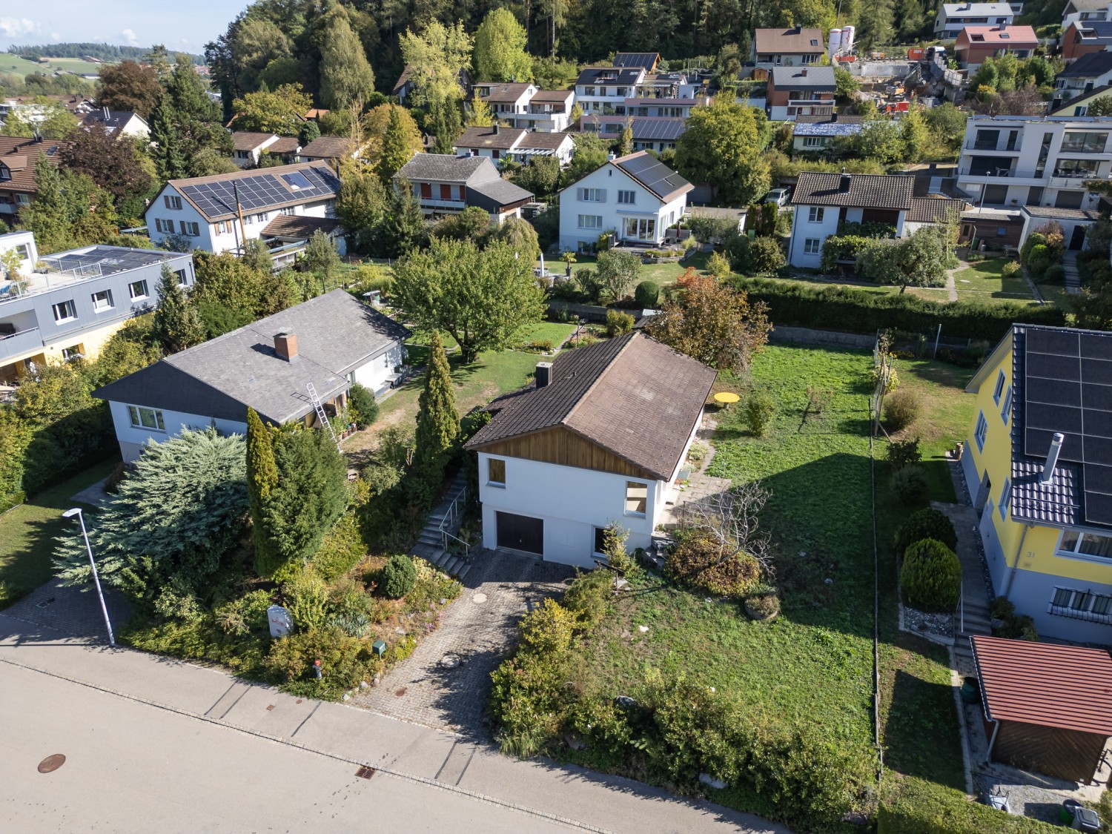
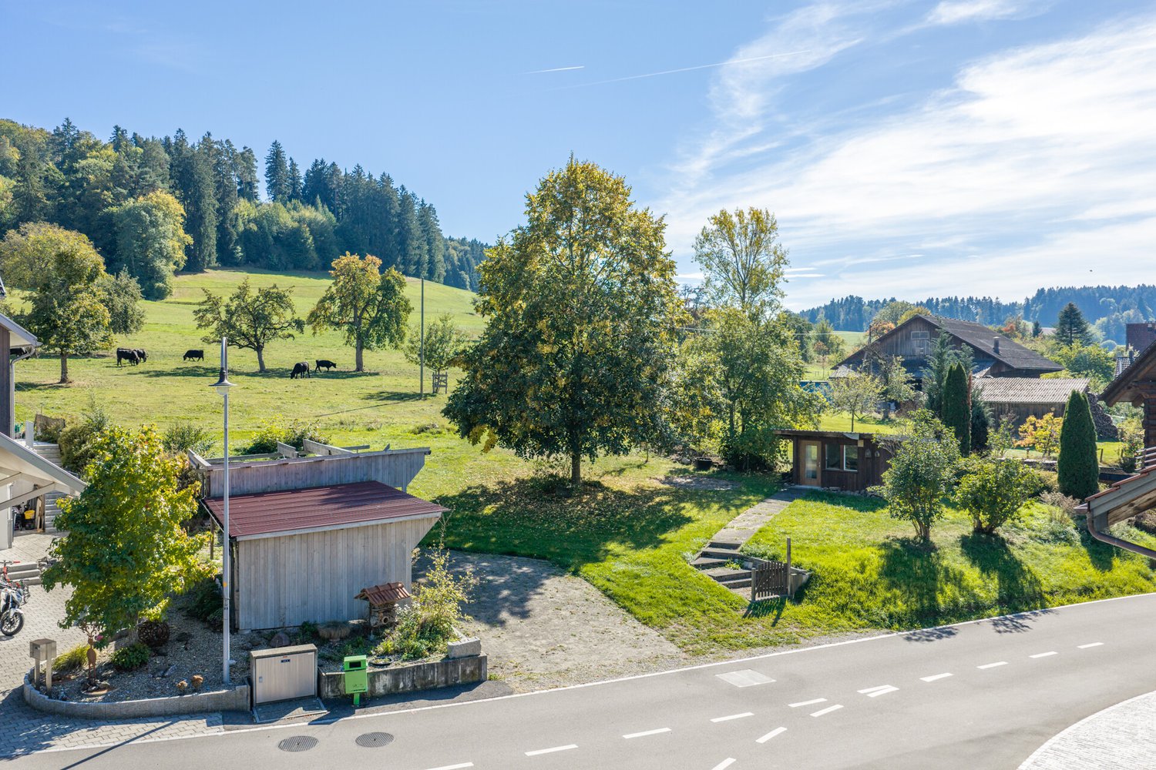
  • grass lawn, houses in the distance, cloudy sky
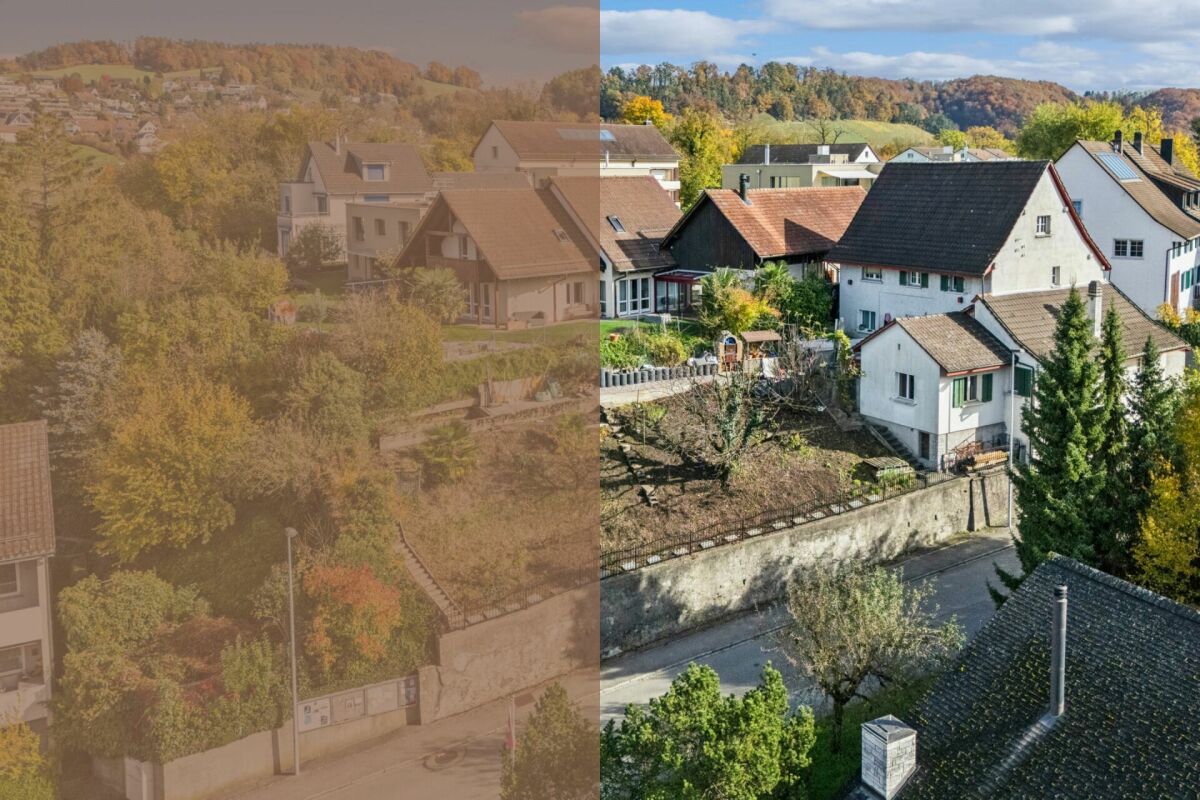
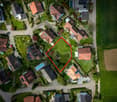
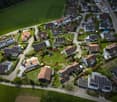
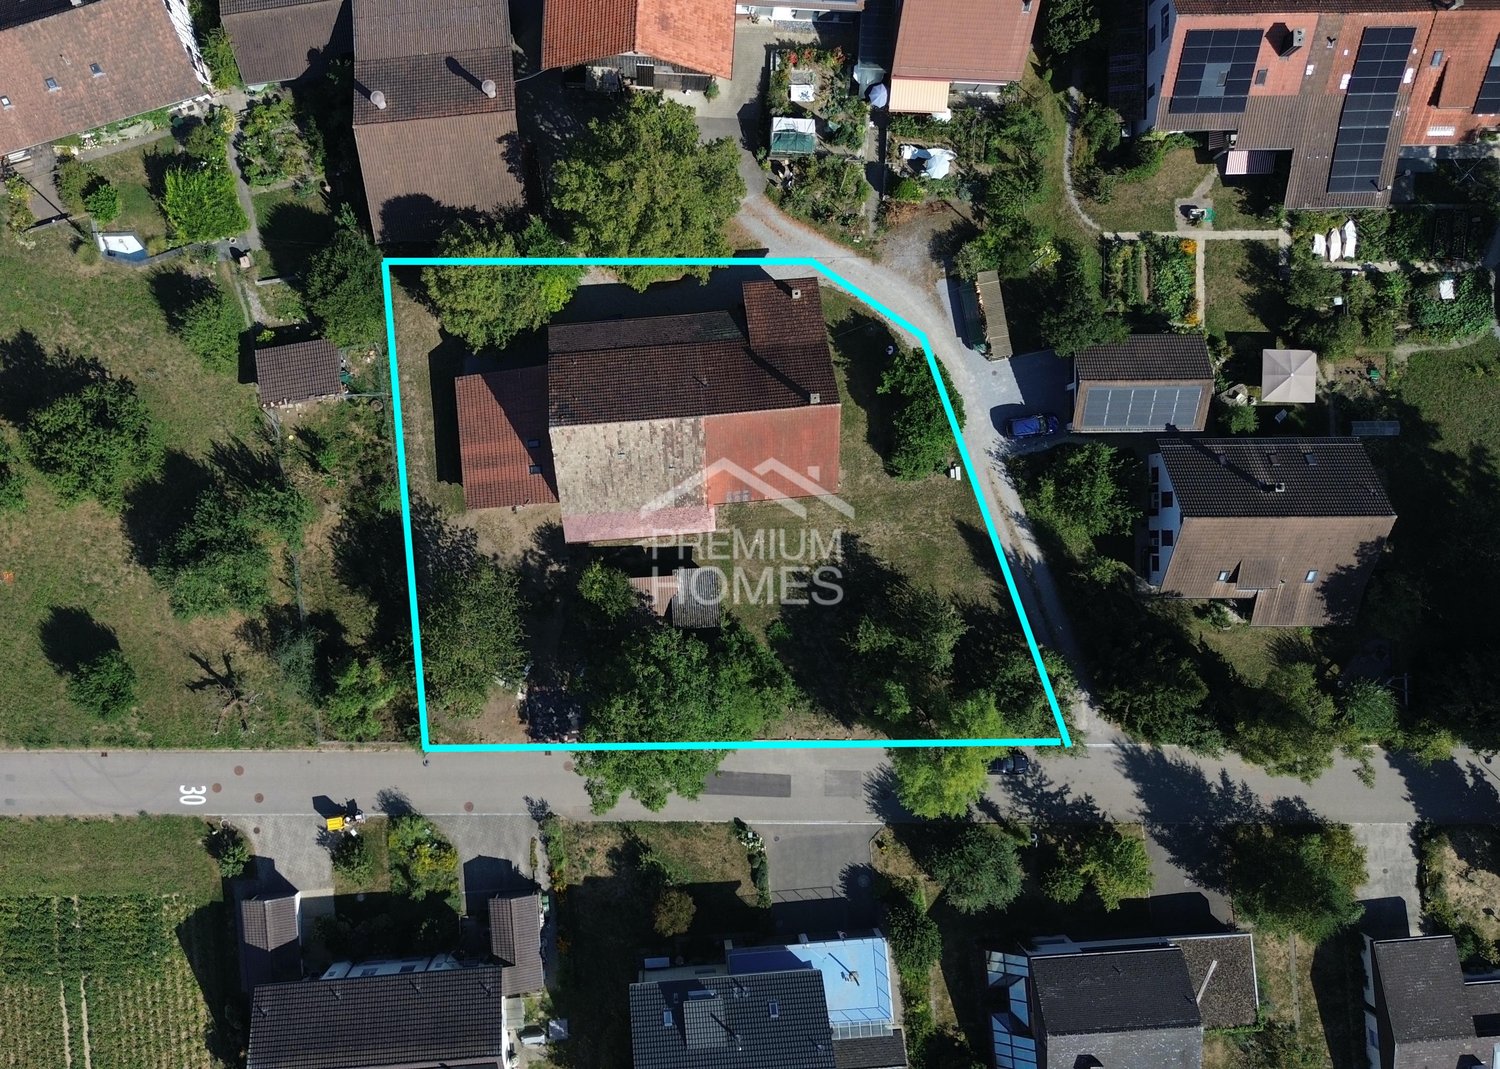
  • Suburban neighborhood with single family homes, some with solar panels, a playground, and roads.
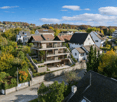
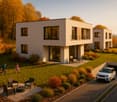
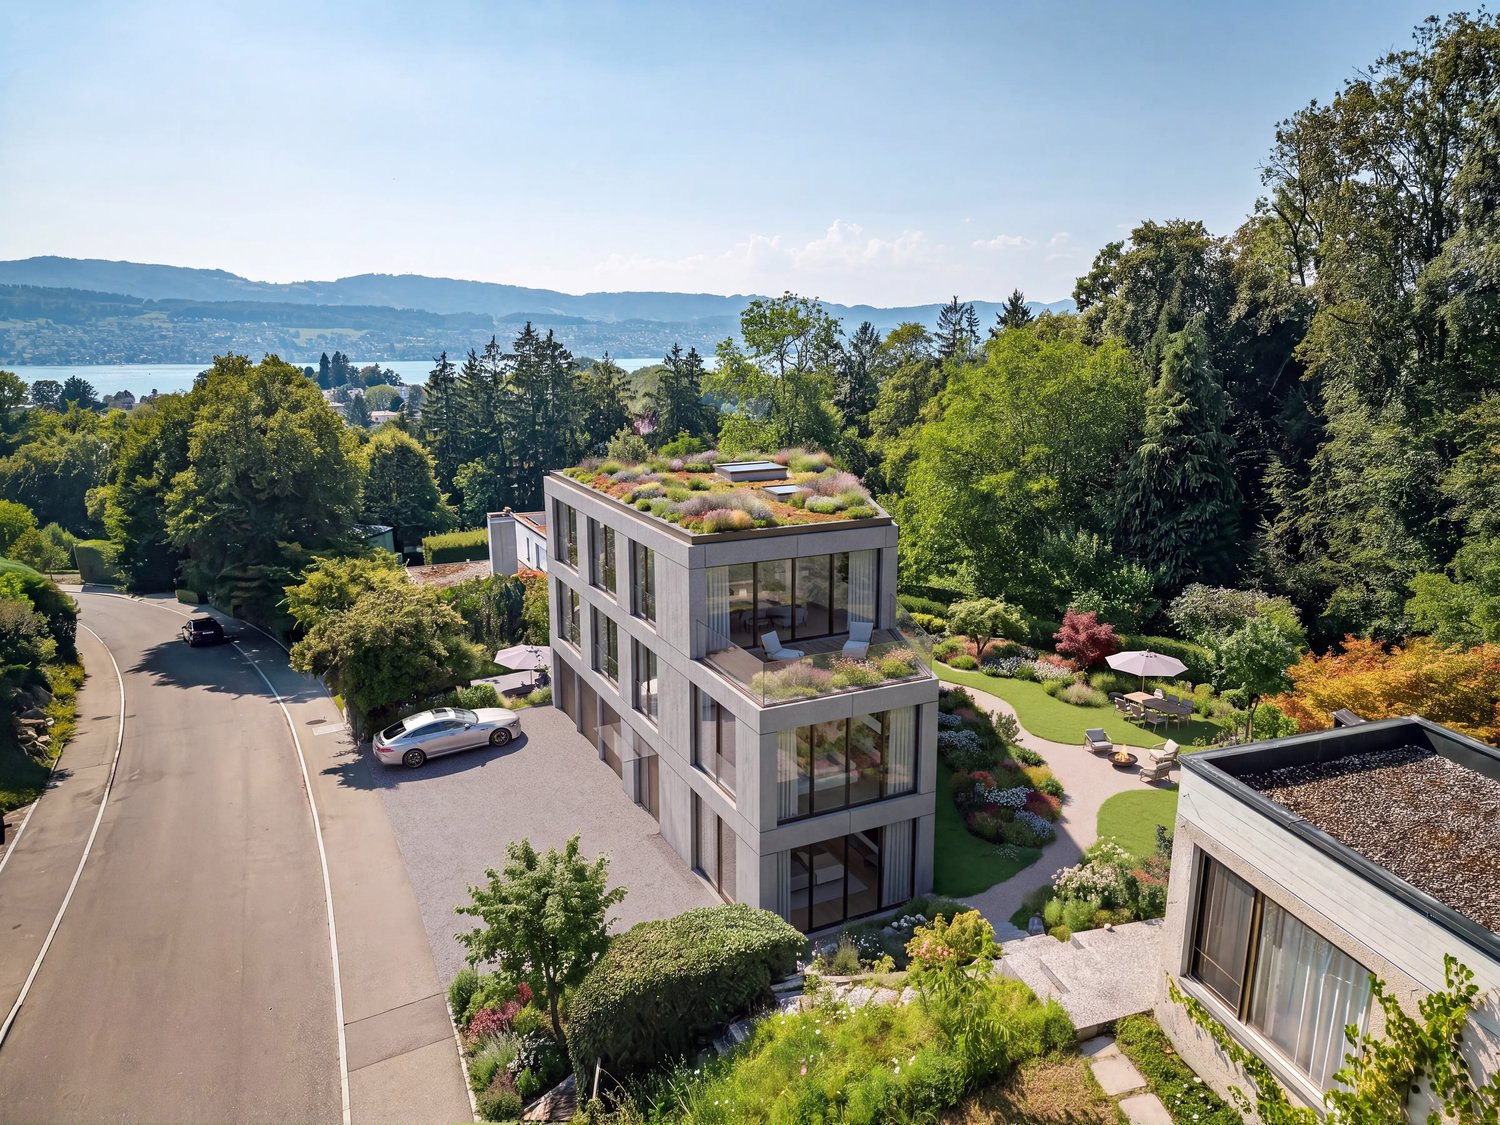
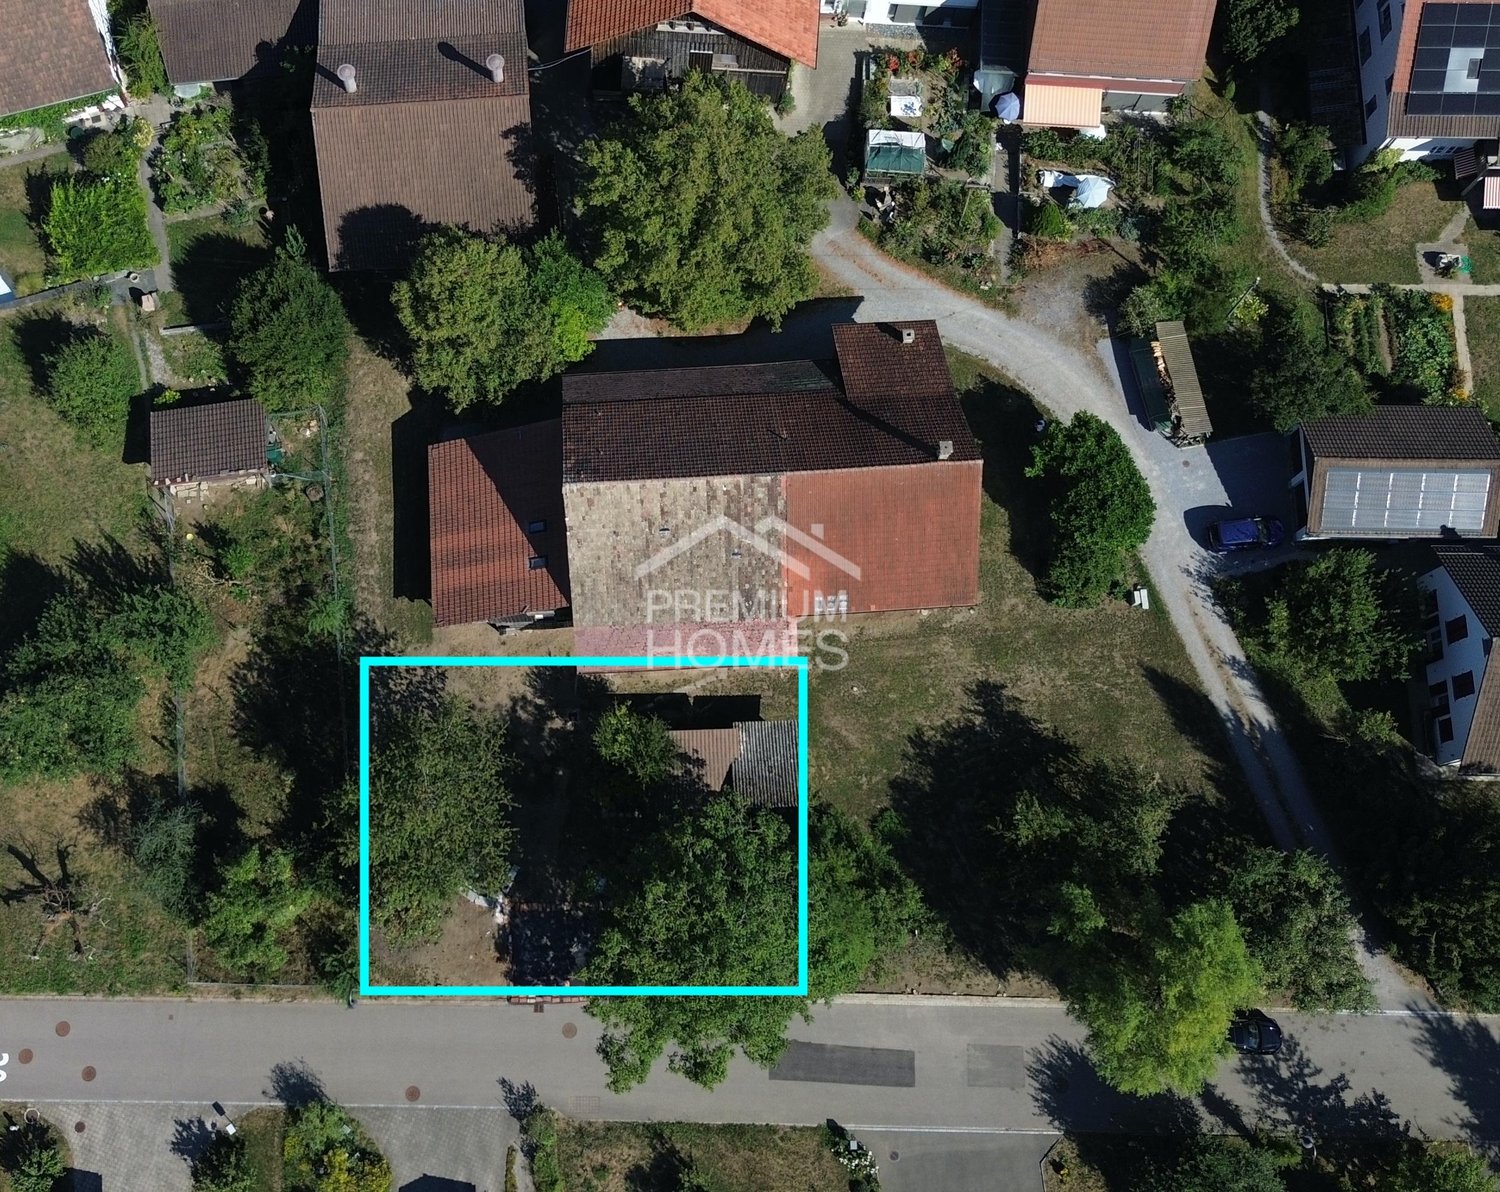
  • Modern two-story house with large glass windows, multiple terraces, swimming pool, outdoor seating, and well-lit landscaping.
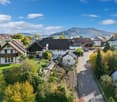
  • Modern two-story house with large windows, balconies, and a swimming pool in the garden area.
1 / 4
Suburban neighborhood with single family homes, some with solar panels, a playground, and roads.
Modern two-story house with large glass windows, multiple terraces, swimming pool, outdoor seating, and well-lit landscaping.
Modern two-story house with large windows, balconies, and a swimming pool in the garden area.
CHF 2,990,000.–
Premium
Zihlstrasse, 8107 Buchs ZH

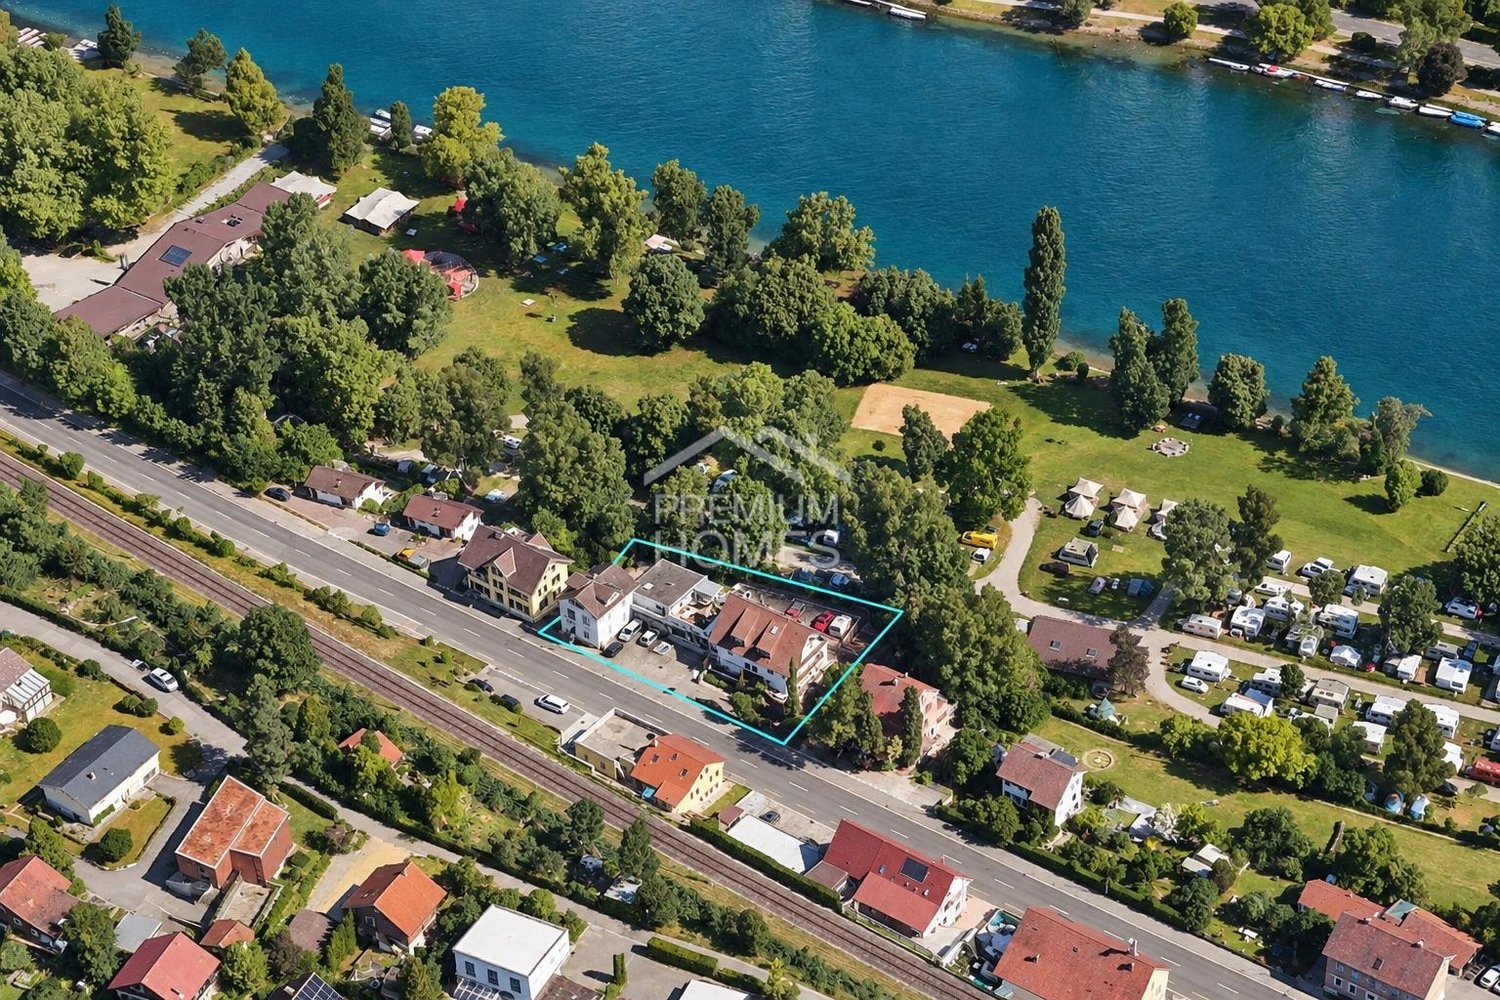
Exclusive building land in Buchs ZH with many possibilities

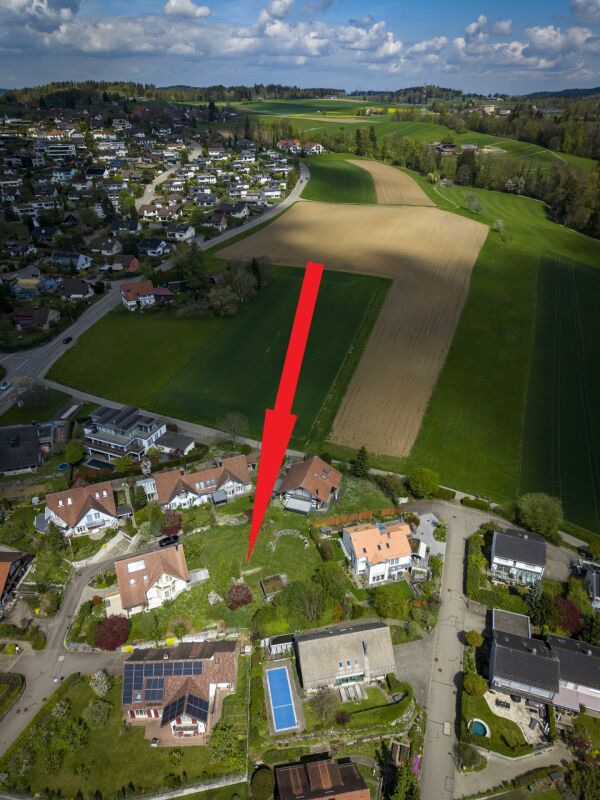
Free choice of architect. There are already two projects for this building land.Discover this unique plot of land with 1,180 m² in a preferred, quiet location on Zihlstrasse in Buchs ZH.Here you have the rare opportunity to realize your dream home in an idyllic suburban environment, with plenty of room for individuality, nature, and privacy.Special features of the property•Spacious area: 1,180 m² offer ample space for a single-family home with garden, pool, and stylish outdoor facilities.•Beautiful view: Enjoy the unobstructed view of the landscape and the picturesque city skyline.•Sunny orientation: Benefit from optimal sunlight all day, all year round.•Quiet location: The property is located in a well-maintained, family-friendly residential area.•Short distances: School just 2 minutes' walking distance, public transport and shopping facilities in the immediate vicinity.Perfect infrastructureThe location convinces with excellent connections and infrastructure.The Buchs train station is just 11 minutes' walk away, and the Coop supermarket is 4 minutes away. Families also appreciate the proximity to the Zihl school (2 minutes).The property is located in a well-maintained residential area with single-family homes, some with solar systems, and thus offers an ideal environment for families.The combination of rural tranquility and urban proximity makes this building land a particularly attractive and future-proof investment opportunity.Available immediately. Realize your dream of owning a home in one of the most sought-after locations in Buchs ZH.
Travel time
-
  • Empty yard enclosed by a wooden fence, with sparse grass and dry leaves, surrounded by residential buildings and trees.
  • Empty garden area enclosed by a wooden fence, with bare ground and sparse grass, surrounded by residential buildings and trees.
  • A small, fenced garden area with sparse vegetation and a wooden fence, surrounded by neighboring houses with varied architectural styles and colors.
  • Residential street with parked cars, houses, and a grassy area with sparse vegetation.
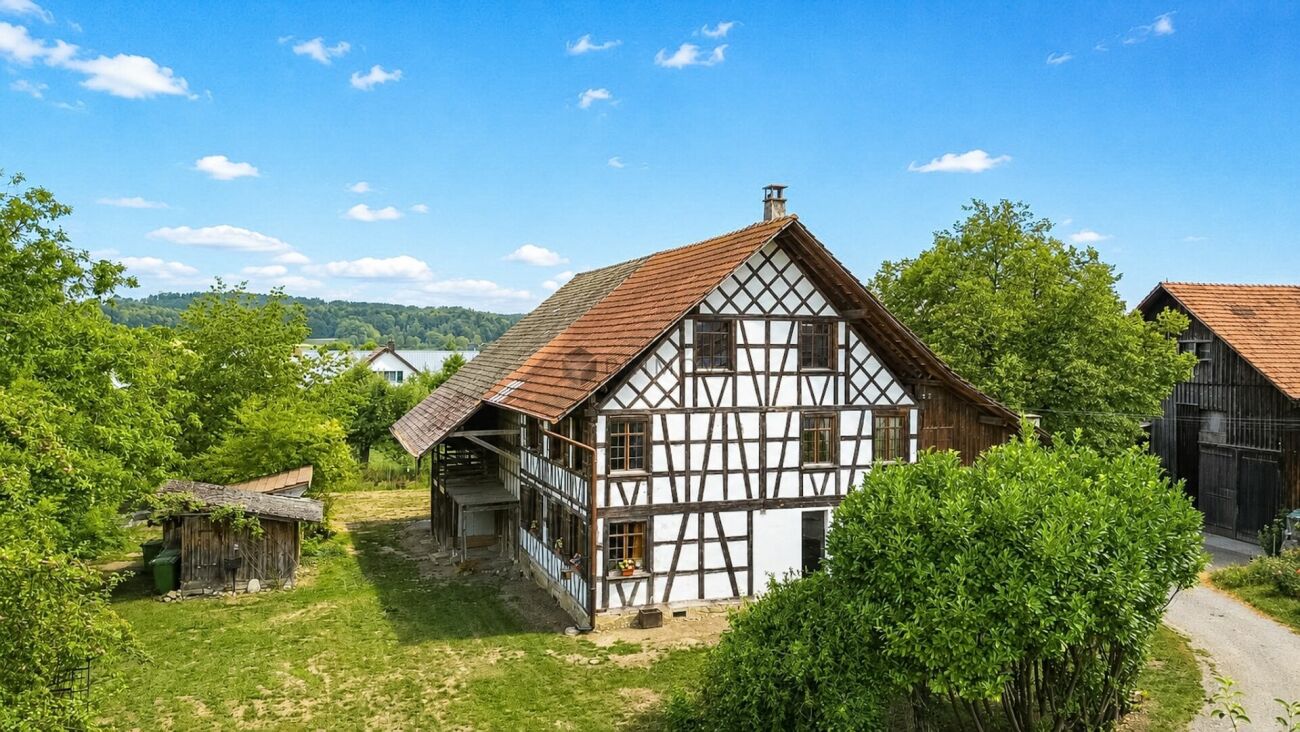
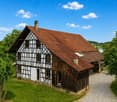
  • A rustic two-story house with a red-tiled roof and white walls, surrounded by greenery and a stone pathway.
  • Garden area with a wooden barn, small seating area with a table and chairs, and some potted plants.
  • Overgrown garden area with grass, weeds, rocks, and a small bush, adjacent to a house with a visible staircase and part of the building.
  • A 3D wireframe model of a cityscape with numerous geometric buildings of varying heights and shapes, including pyramids, prisms, and other polyhedrons.
1 / 8
CHF 2,300,000.–
Top
Riedhofstrasse 7, 8408 Winterthur

Unique opportunity in the center of Winterthur-Wülflingen – building land & renovation-requiring old building

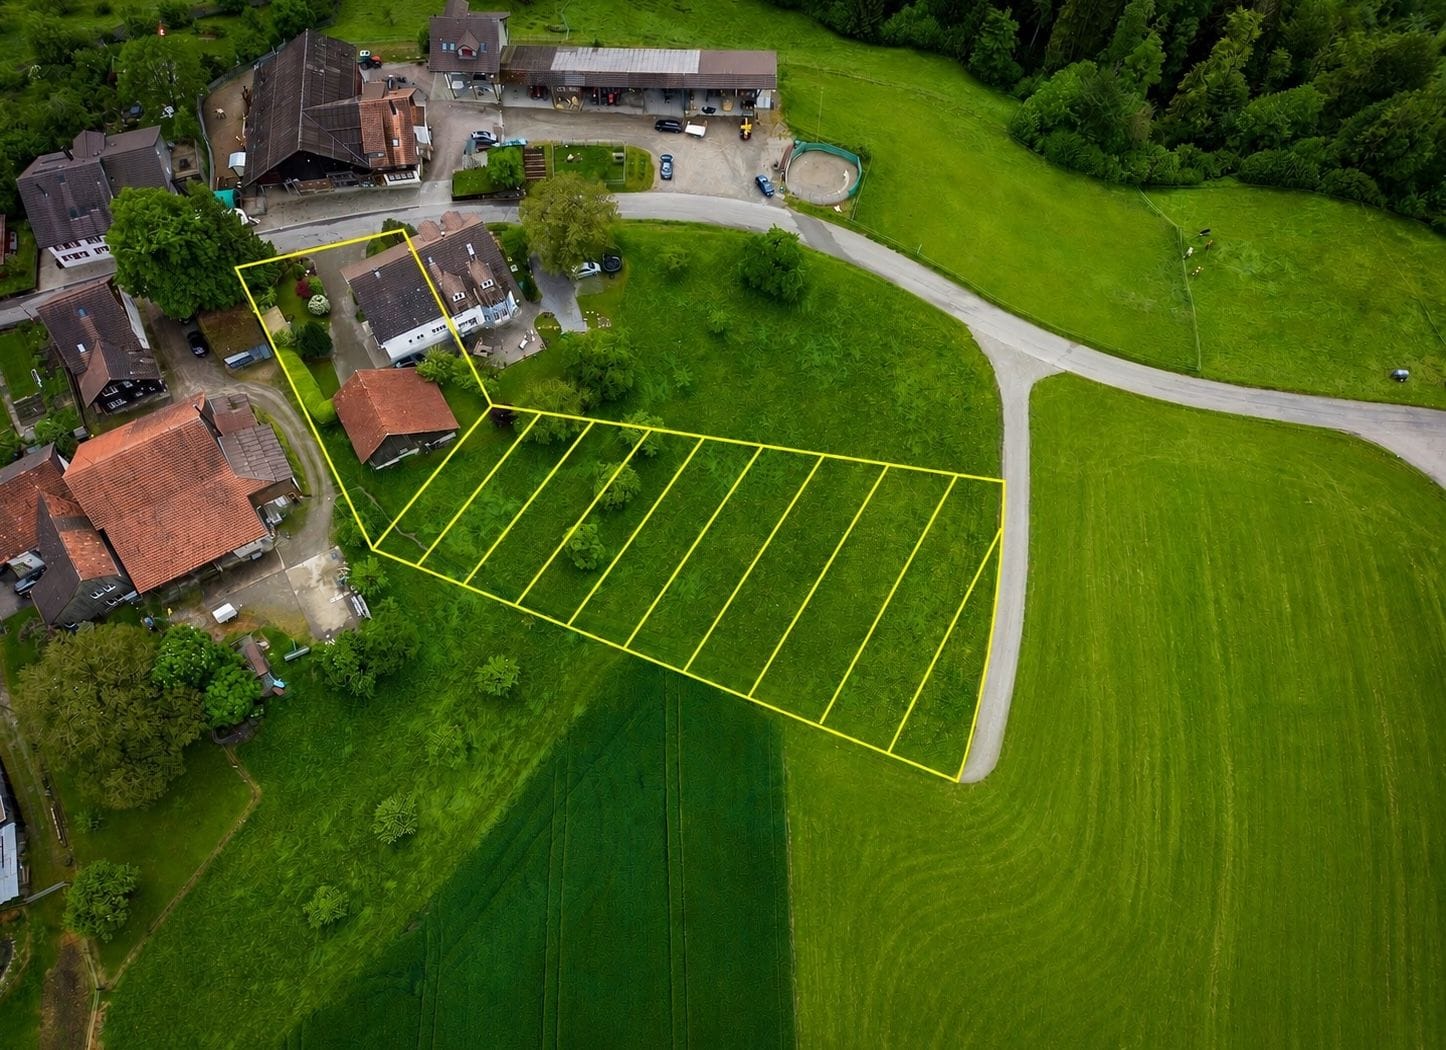
We are selling 4 adjacent plots of land in the W3/2.6 and KIII (WU246, WU247, WU248, WU249) construction zones, in Winterthur-Wülflingen, central and yet very quiet location. On the plots, there is a renovation-requiring house and a barn. Both are protected as historic monuments, but there is a building permit for the renovation of the house. On the building land behind, a separate freestanding multi-family house can be developed. We wanted to build, for private purposes, a multi-family house with 3 large apartments and a beautiful attic. Since we decided on a different location near Zurich and did not pursue the project further, the associated building permit will soon expire. There is a new feasibility study with 11 small apartments. However, the project must be realized without an underground garage.The plot is very centrally located. In the immediate vicinity are: • Bus stop Lindenplatz: 90m • Shopping opportunities (Coop, Migros, pharmacy): 130m (2 minutes on foot) • Spitex Center Wülflingen: 20m (directly next to the plot) • General practitioner: 180m (3 minutes on foot) • Dentist: 150m (2 minutes on foot) • Kindergarten Wieshof: 180m (3 minutes on foot) • Kindergarten Rappstrasse: 350m (5 minutes on foot) • Primary school Ausserdorf: 450m (6 minutes on foot) • Secondary school Hohfurri: 600m (9 minutes on foot) • Cantonal hospital: 3.1 km (8 minutes by car, 16-20 minutes by public transport, from Lindenplatz) • Winterthur train station: 2.7 km (9 minutes by public transport, from Lindenplatz) We don't need to discuss the advantages of the second-largest city in the canton of Zurich. With public transport, the main station, the cantonal hospital, as well as the city center and the university, can be reached very quickly. This plot, in this location, with the feasible building volume and the additional old building, offers investors great opportunities.The ensemble of plots is being sold directly at a sales price of CHF 2,300,000. It is not being offered in a bidding process and is not being sold through a broker. We ask brokers and intermediaries to refrain from contacting us or making commission claims later for "forwarding" potential interested parties. Blocks Bricks & Bits AG is the sole owner of the plots.We ask serious and solvent interested parties to contact us via the contact form. After that, we can send you further documents.

Travel time
-
1 / 13
5 roomsCHF 1,680,000.–
Rosenstrasse 20, 8105 Regensdorf

A Garden to Fall in Love With: Attractive Building Land with Existing Single-Family Home

The charming single-family house is located in a quiet and yet excellently connected residential area of Regensdorf. The vibrant community is situated in the Zürcher Unterland and combines the charm of the countryside with the advantages of an urban infrastructure. The bus stops of various lines are nearby and offer regular connections to the Regensdorf-Watt S-Bahn station or to Zurich. With the S-Bahn, the Zurich city center can be reached in 17 minutes. For car drivers, the highway entrance to the A1 is just a few minutes away and allows for an uncomplicated connection to important destinations such as Zurich, Baden, or Bern. Zurich Airport can be reached in about 15 minutes by car.FLOOR PLAN: 5-room single-family house, living area approx. 154.8 m² BASEMENT Entrance hall / entrance approx. 13.2 m² Laundry room approx. 12.8 m² Air raid shelter / cellar approx. 11.4 m² Single garage approx. 21.0 m² Workroom approx. 29.2 m² Heating room approx. 3.1 m² Tank room approx. 15.0 m² GROUND FLOOR Corridor approx. 15.3 m² Living room approx. 53.0 m² Dining room approx. 16.0 m² Kitchen approx. 7.7 m² Shower approx. 5.1 m² sep. WC approx. 1.7 m² Room 1 approx. 11.7 m² Room 2 approx. 11.7 m² Room 3 approx. 19.4 m² The detached single-family house with extensive building surroundings offers ample space for individual development and design. Due to the plot size and the applicable building and zoning regulations, a redevelopment of the building volume is certainly worth considering. Zoning: W.1.2For further information, please fill out the contact form. We will be happy to send you the detailed sales documentation. Internal viewings take place after separate agreement.

Travel time
-
1 / 12
CHF 2,300,000.–
Erlenstrasse, 8955 Oetwil an der Limmat

Building land in Oetwil an der Limmat | Approved construction project | No building obligation

Unique opportunity in a privileged locationIn Oetwil an der Limmat, this sunny plot of land is for sale in the W2 residential zone – situated on a plateau directly on the edge of the forest with an unobstructed view of the surrounding countryside.A rare combination of peace, views, and proximity to the city of Zurich (approx. 19 minutes).Maximum flexibility – with or without a construction projectOn request, you can take over a fully approved construction project for two modern single-family homes.Important: There is no architectural or construction obligation. You are free to decide on planning, implementation, and realization.This makes the plot of land ideal for: • Investors • Construction companies • Project developers • Private builders The approved construction project at a glance • Two modern single-family homes • 182 m² and 187 m² of net living space • Private underground garage with direct house access • Southwest orientation • Spacious gardens with high privacy • Full building permit available • Execution plans are available • Construction can start immediately An architecturally clear, timeless concept with optimal sunlight and thoughtful room structure.Economic potentialThe advertised price refers to the plot of land including the approved construction project.After realization, the following sales prices can be achieved (guideline values):House 1: CHF 2'800'000.– House 2: CHF 2'900'000.–An attractive project with clearly calculable development potential.Location – Oetwil an der LimmatOetwil an der Limmat convinces with: • Sunny plateau location • Forest edge location with a far-reaching view • Agricultural zone adjacent (no densification) • Quiet residential environment • Quick access to Zurich Building land in this location is extremely rare.ConclusionA plot of land with approval, flexibility, and development potential – without a building obligation.You can start immediately. Or realize your own vision.Viewing & documentsWe would be happy to provide you with the complete dossier with building permit, plans, and economic data.Arrange a meeting on site now – projects in this location do not come on the market often.

Travel time
-
Adrian Kälin

Adrian Kälin

1 / 11
Adrian Kälin

Adrian Kälin

  • Balcony / Terrace
CHF 2,680,000.–
Niederfeldstrasse 6, 8542 Wiesendangen

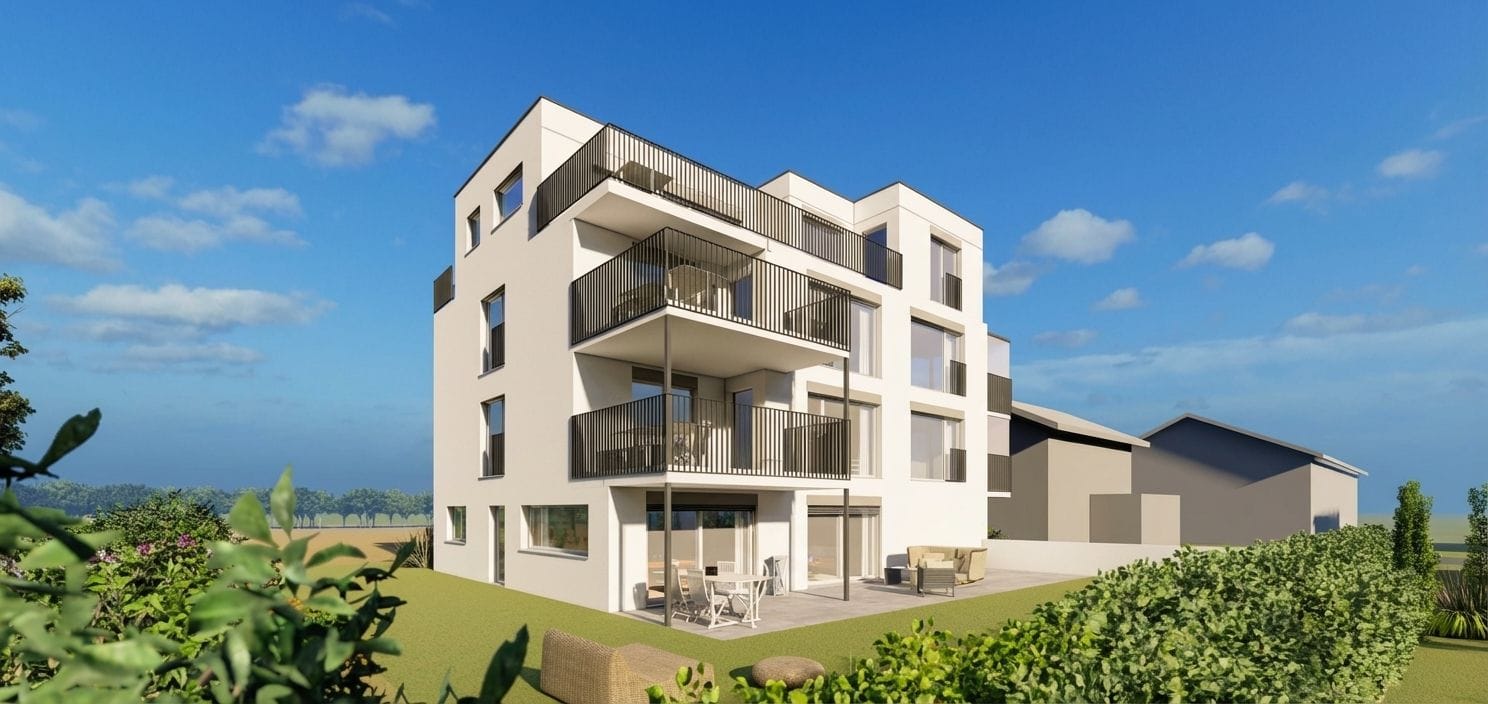
Building land with approved MFH project for sale in Wiesendangen

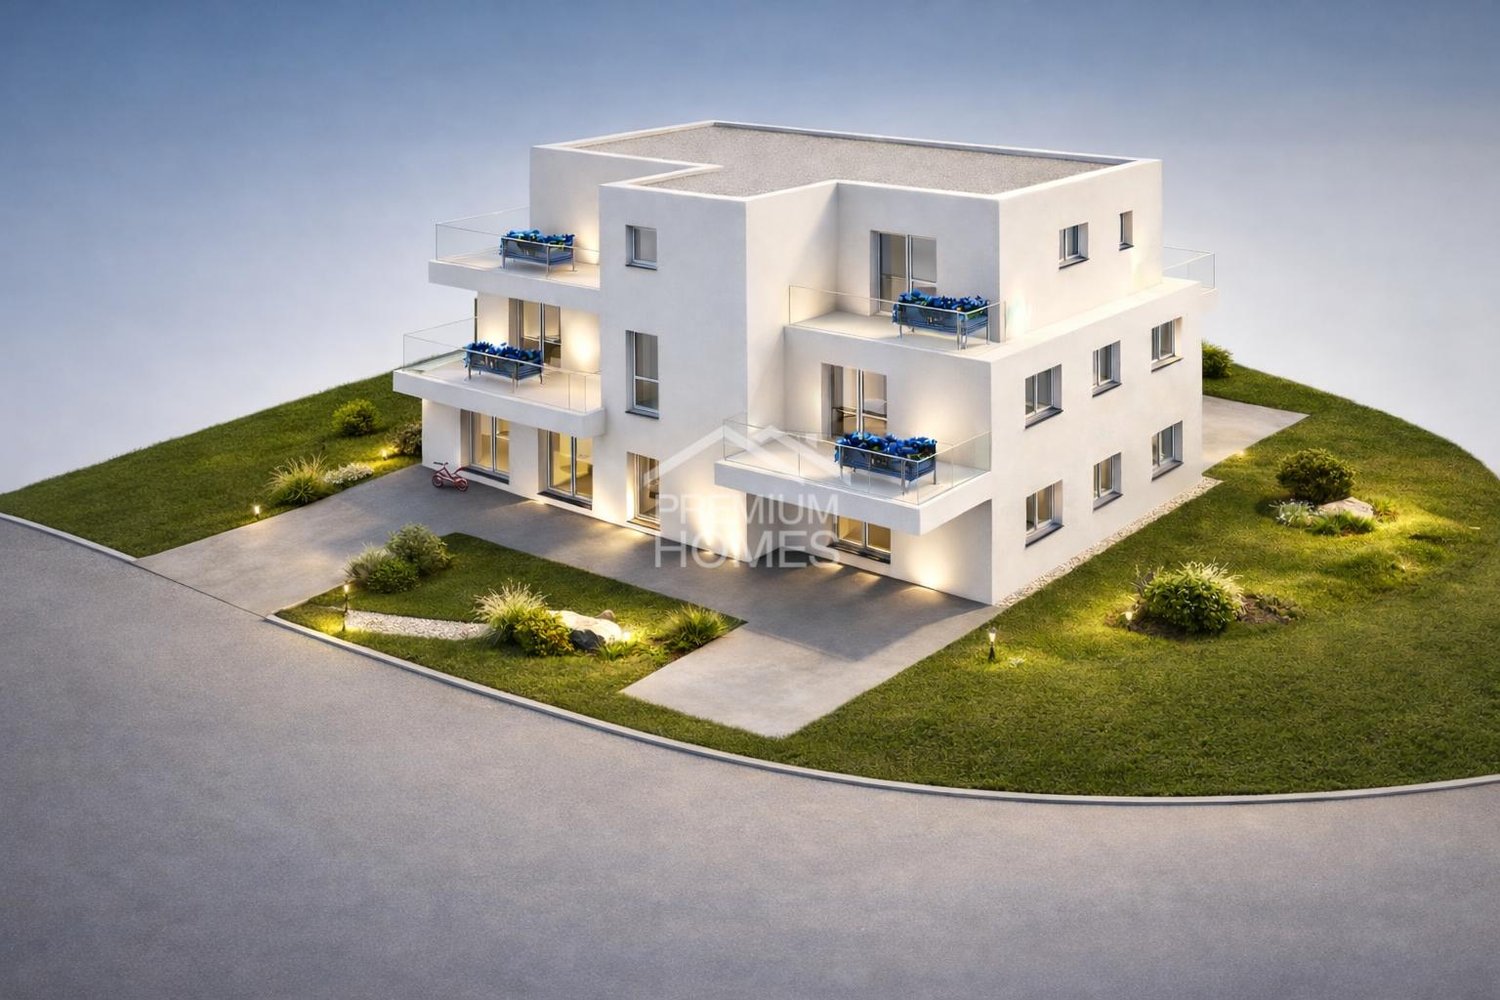
Building plot with approved new building projectA 662 m² large plot of land is for sale at Niederfeldstrasse 6 in 8542 Wiesendangen. The purchase price includes an approved project as well as the execution planning for the demolition of the existing building and the construction of a modern multi-family house. The building permit was granted on 11.04.2023 and thus creates a solid basis for the timely further development and realization of the project.The existing planning offers investors and builders a valuable time advantage: essential planning and approval steps have already been taken. The project envisages a multi-family house with contemporary architecture and generously designed outdoor areas. The visualizations show balconies and terraces that give the future apartments attractive private outdoor spaces. The concrete apartment and area specifications cannot be inferred from the available object data.Essential project data: • Plot area: 662 m² • Approved project including execution planning • Building permit from 11.04.2023 • Project: Demolition of the existing building and construction of a multi-family house • Parcel WD2866, EGRID CH642766777376 • Purchase price: CHF 2'680'000, land including project, excluding construction costs Wiesendangen is located northeast of Winterthur and combines a residential-friendly environment with good accessibility. Wiesendangen train station offers direct S-Bahn connections to Winterthur; Winterthur HB is reachable in around 8 minutes according to the location information. Shopping facilities, schools, and services are located in the municipality. This makes the location an interesting starting point for the development of rental or owner-occupied apartments.The plot of land at Niederfeldstrasse 6 is suitable for buyers who want to take over a clearly defined new building project with an existing building permit and plan the next steps of implementation.

  • Balcony / Terrace
Travel time
-
Gioele Ferretti

Gioele Ferretti

1 / 11
Gioele Ferretti

Gioele Ferretti

  • Quiet neighborhood
CHF 760,000.–
Friedhofweg, 8193 Eglisau

Land plot with diverse possibilities

In a quiet and at the same time central location on Friedhofweg in Eglisau, this 310 m² large plot offers an attractive starting point for individual real estate development. The property has already been legally subdivided by the owners; the pedestrian rights are also clearly regulated. This creates transparent legal prerequisites for further planning and project planning.Since the legally binding rezoning in September 2025, the entire plot has been in the core zone C. This zoning opens up a versatile range of uses: residential uses as well as moderately disturbing commercial and service businesses are permitted. Additionally, uses from the areas of gastronomy, accommodation, and other commercial businesses are possible within the framework of the applicable regulations. This makes the property suitable for both a pure residential project and a well-thought-out combination of living and working. A particular advantage: the development potential does not have to be assessed only abstractly. An already elaborated architectural feasibility study provides a concrete idea of how the plot can be used and built in the future.The preliminary study created in December 2024 visualizes a multi-story, terraced house adapted to the slope with spacious living and outdoor areas. The project idea at that time included two residential units: a spacious apartment with approximately 123.5 m² and a maisonette apartment with a total of approximately 105.9 m². The concept was complemented by a terrace of around 80 m², a lounge or outdoor area of around 40 m², and commercially or technically usable areas. A underground garage was also presented as a possible option in the study. The perspective views show a modern, staggered building with spacious terraces, extensive glazing, and an architectural use of the slope. This gives interested parties an impressive impression of how high-quality living, attractive outdoor spaces, and contemporary architecture can be combined at this location. When further planning the project, particular attention should be paid to the harmonious integration into the existing local landscape. The roof shape and pitch should be adjusted to the neighboring old buildings. At the same time, the core zone C offers an interesting design scope: two roof structures in the form of gable dormers or shed dormers are permitted.Other forms of roof structures can be examined within the framework of the regulations applicable to the core zone C and subject to official approval. This creates the possibility of developing an independent and at the same time locally compatible architecture. The combination of quiet and central location, clearly regulated legal relationships, diverse usage possibilities, and an already existing architectural project idea makes this plot an interesting opportunity for private builders, architects, and investors who want to realize a compact real estate project with individual character.The presented feasibility study serves solely for the illustration of a possible development scenario. All area, usage, volume, and design specifications must be re-examined on the basis of the current building and zoning regulations and within the framework of an ordinary approval procedure.Request our detailed sales documentation for further interesting information.Haven't found the right thing yet? The team from IMMOSEEKER is happy to help.

  • Quiet neighborhood
Travel time
-
1 / 6
CHF 690,000.–
Rappstrasse 1A, 8408 Winterthur

446 m2 building land with demolition object in great location in Winterthur-Wülflingen

Additional information, including a feasibility study, can be found at www.stoehr-immobilien.ch On behalf of the city of Winterthur, we are selling a small, attractive piece of building land with a demolition object at Rappstrasse 1a in the core zone 3 in Winterthur - Wülflingen. The existing property can be expanded or completely replaced with a new building. In short, it would be possible to build a four-story single-family house (basement, ground floor, upper floor, and attic) with a double garage and outdoor parking space on this plot. We recommend that all interested parties consult an architect or contact Mr. Markus Jedele from the feasibility study if they are interested. The feasibility study is available for download on our website. The following can be realized based on the study: Realizable living spaces: New building: • Basement 61.5 m2 (secondary areas) • Ground floor 61.5 m2 (HNF including stairs) • Upper floor 61.5 m2 (HNF including stairs) • Attic approx. 35.0 m2 (HNF including stairs) Total HNF in the new building approx. 158 m2 Total HNF new building and existing building extension 200 m2 CONCLUSION • A new building on the site of the old workshop is feasible • The existing building can be used for residential purposes or as an outbuilding Purchase offers must be submitted in writing by email to Stöhr Immobilien GmbH by September 14, 2026. The property will be sold to the highest bidder in a two-stage bidding process. Detailed distances to schools and shops can be found in the documentation on our website. For legal reasons, we cannot guarantee the content of the sales documentation. However, we assure you that we have compiled this documentation to the best of our knowledge and conscience. We are available to answer any further questions. All information is subject to change and error. Stöhr Immobilien GmbHwww.stoehr-immobilien.ch

Travel time
-
1 / 6
CHF 3,300,000.–
Trachterholzstrasse 3/5, 8708 Männedorf

Land plot with two old properties - Ideal for your construction project

The popular Zurich lake community of Männedorf proves to be a wonderful environment for a pleasant life. The idyllic location on the Gold Coast and the excellent transport links ensure outstanding living quality.This impressive plot with two old properties delights with its beautiful hillside location with a lake view. The excellent connection and proximity to nature make this location particularly attractive - whether for everyday life or for relaxed hours by the lake. In just a few minutes, you can reach Lake Zurich, various shopping facilities, restaurants, and public transport.The attractive plot covers 787 m² in the core zone 2 (of which 53 m² are in the communal agricultural zone) and offers excellent development potential. The developed building land is suitable for both the new construction of a modern semi-detached house and the realization of a single-family or multi-generation house. The existing properties offer additional possibilities through comprehensive renovation. Optional, 2/4 co-ownership shares of a land and forest area (cadastre no. 885) located in the communal agricultural zone in the immediate vicinity can be acquired. On this area, there is the possibility to park two vehicles. This offer is a rare opportunity in Männedorf and invites you to realize your own living dreams or an exciting construction project.Contact us if you are interested for more information. We look forward to your call.

Travel time
-

Suggested properties for you based on search results

Other interesting objects