17 results - Building plots for sale: Canton Lucerne

1 / 4
6.5 roomsCHF 790,000.–
6233 Büron

Where family dreams take root

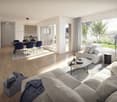
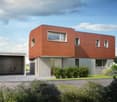
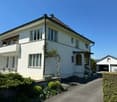
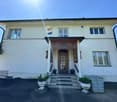
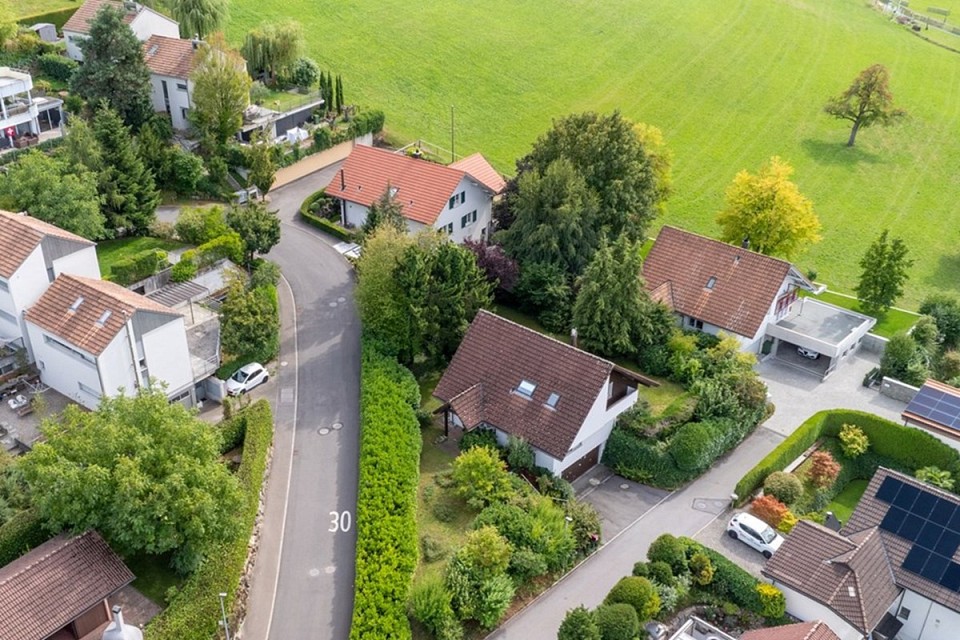
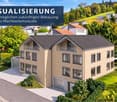
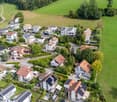
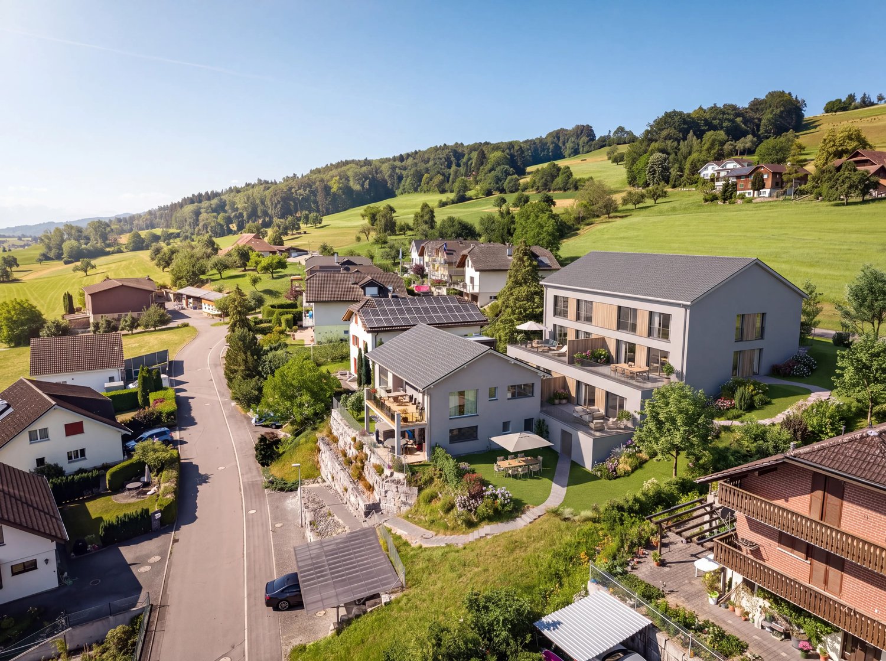
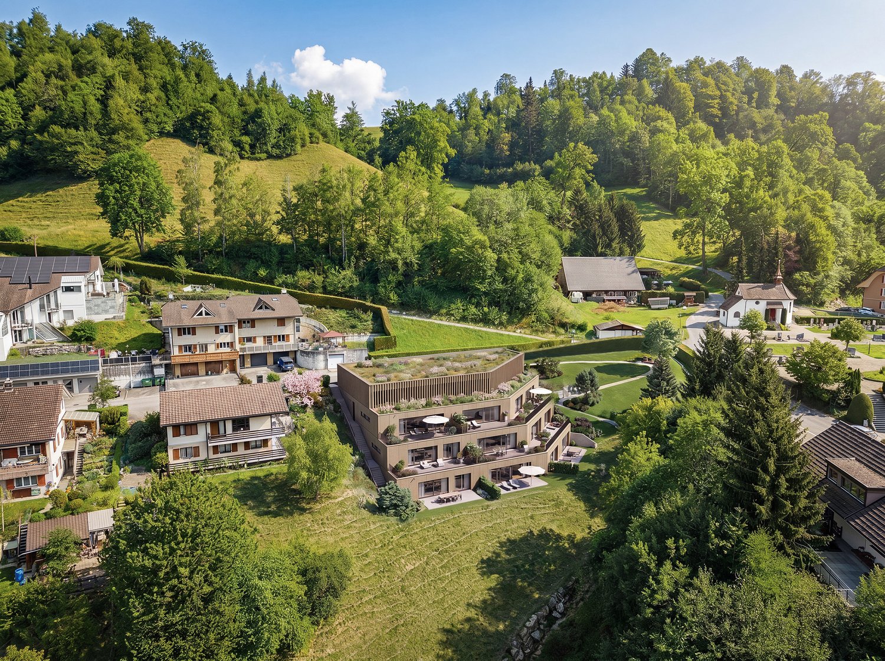
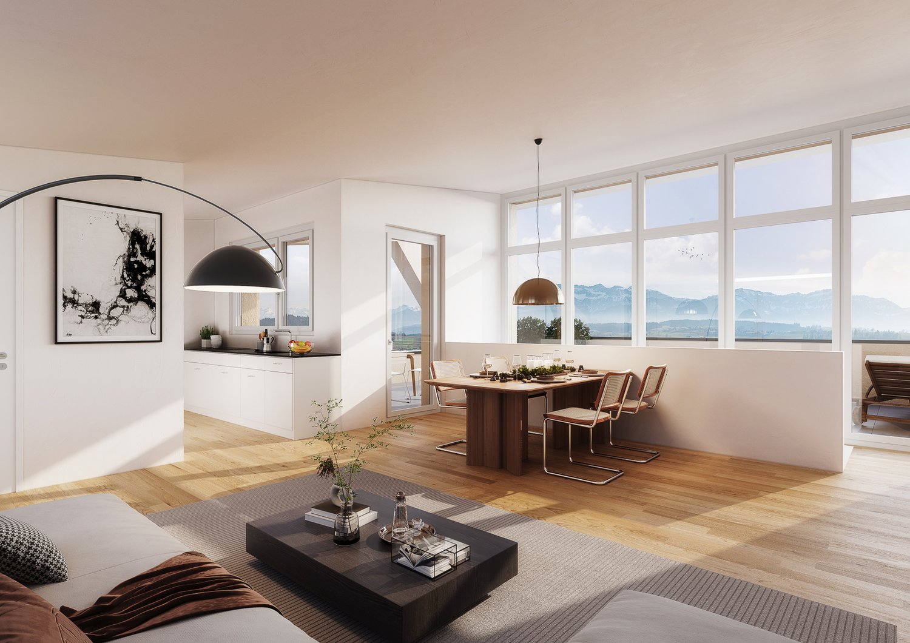
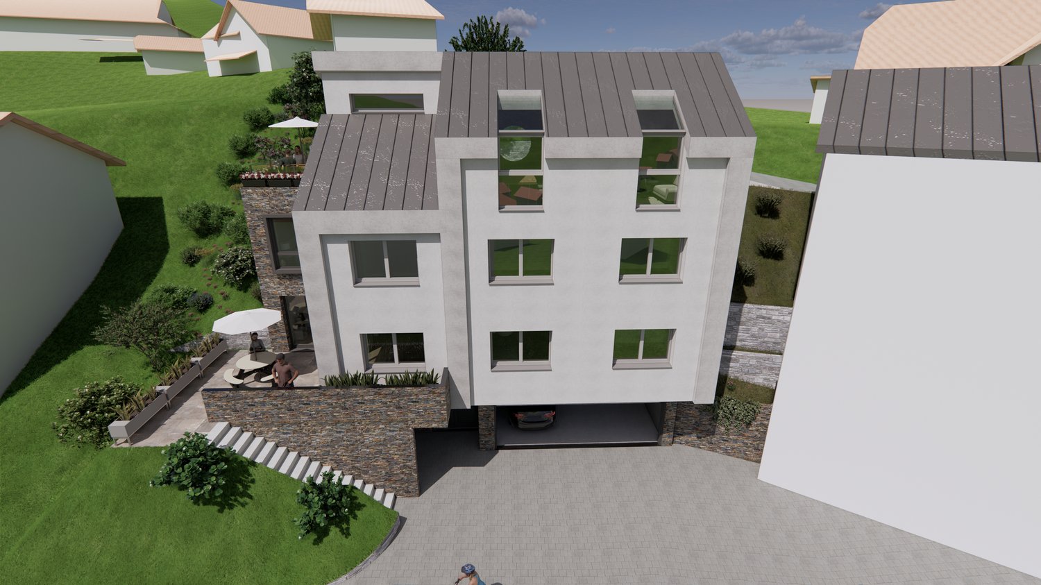
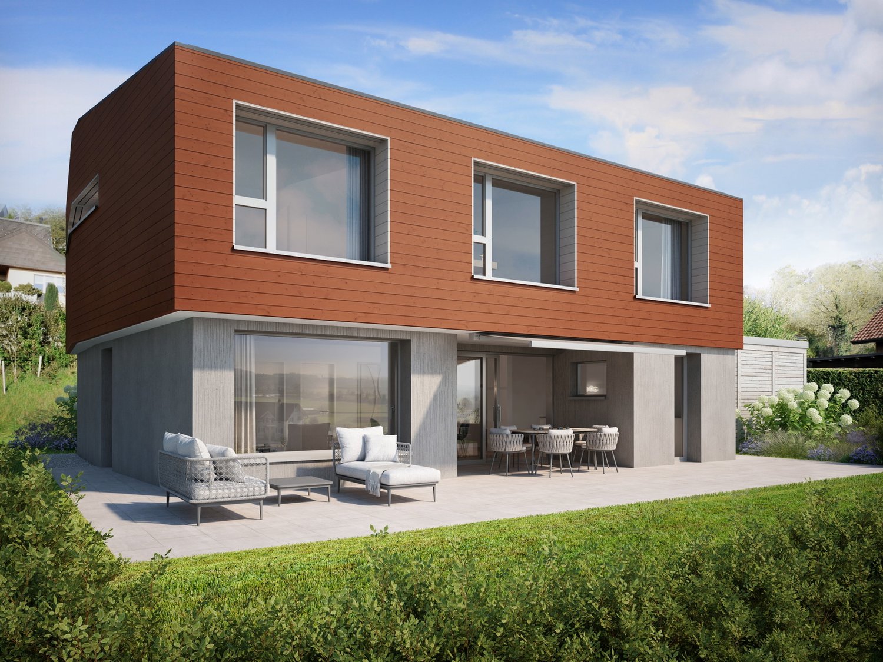
Building land with approved construction project (The listed price includes exclusively the building plot and the approved project study. Construction costs are not included and amount to approximately CHF 1,150,000.–.)In Büron, your single-family home can be built on a quiet, green plot at the village entrance – planned, approved, and ready for implementation. Spacious children's rooms, a bright living and dining area with direct access to the garden, and a neighborhood where children can still play outside. The school is within walking distance, nature is right outside the door, and the city is closer than you think. No long wait for building permits, no planning chaos – here you can start directly where others are just beginning.Highlights • Quiet and family-friendly neighborhood • Flexible room concept • Approved construction project available • Sustainable construction method For more information about this unique property and an overview of the most beautiful properties in Central Switzerland, please visit our website at www.domba.ch. Order the detailed documentation for the dream home "Where family dreams take root" now or contact us for a viewing appointment. This property can be viewed via video call. Ms. Sandra Bissegger is looking forward to supporting you on your way to your own dream home!Our Bader team is available at any time by phone, WhatsApp, FaceTime, and email.Sandra Bissegger+41 41 418 08 48+41 79 418 48 48info@domba.ch

  • modern house, multiple levels, large windows, swimming pool, balcony, mountain view
  • Modern house with brown exterior, large driveway, green car parked, surrounded by greenery, mountain view
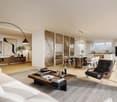
  • modern interior, wooden ceiling, brick wall, glass railing, rug, couch, table, chairs, skylight, ocean view
  • modern kitchen with large island, black countertops, wooden cabinets, large windows, glass doors, living room with couch, rug, and table
  • large bathtub, large window, wooden floor, modern design, lake view
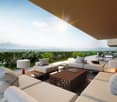
  • wooden floor, wooden ceiling, large windows, outdoor seating, coffee table, lake view, mountains view
1 / 7
CHF 3,600,000.–
Kastanienweg 5, 6353 Weggis

Living above Lake Lucerne - Plot with development potential in Weggis LU

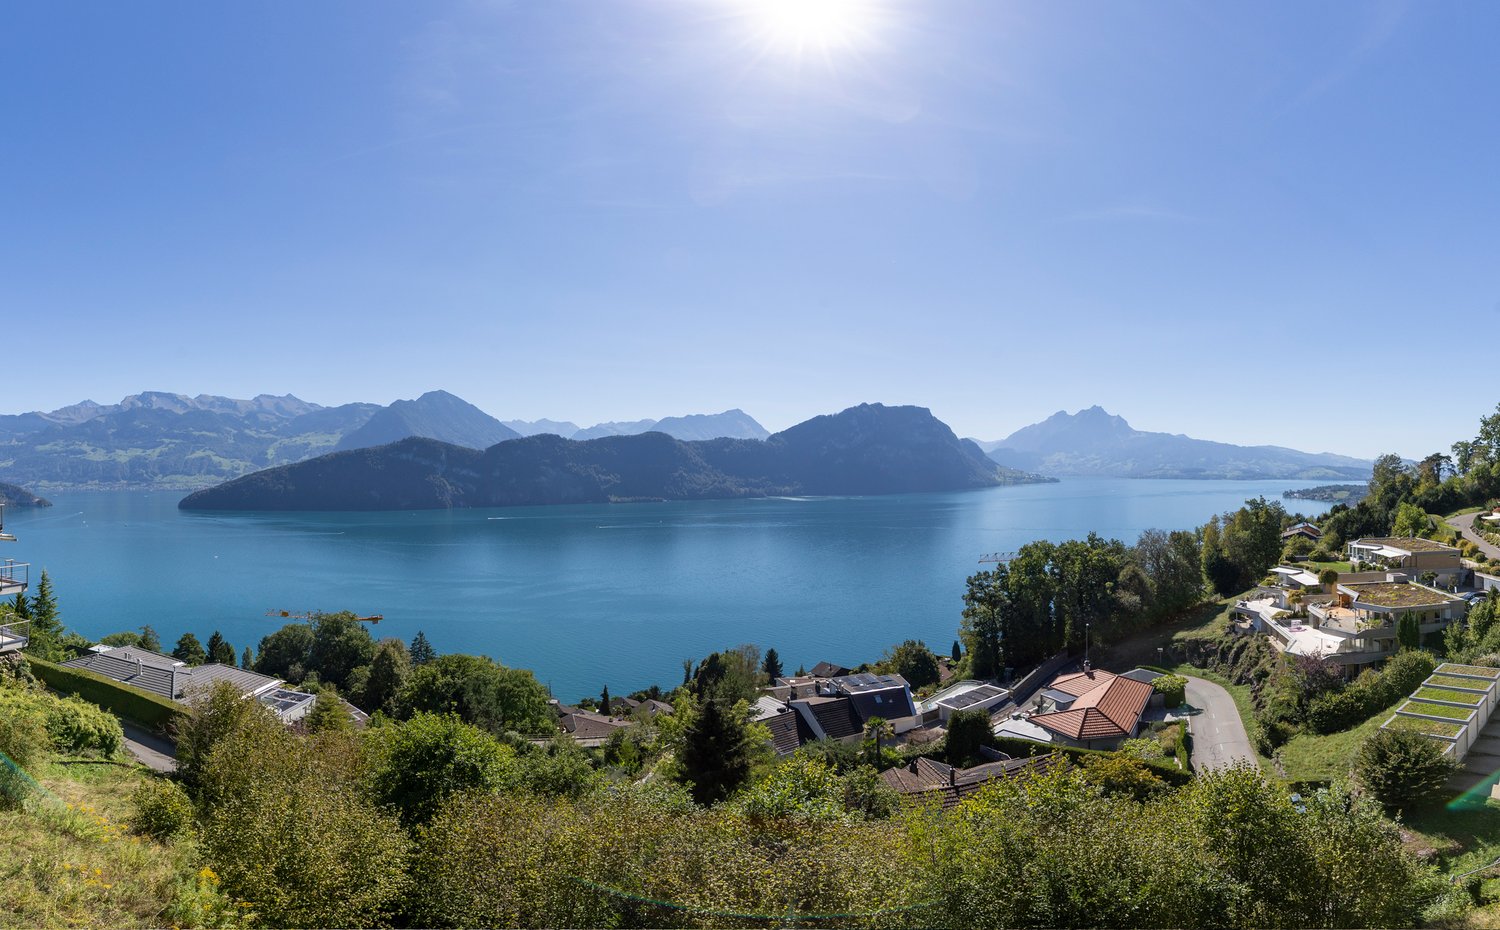
In Weggis, on the sought-after southern slope of the Rigi, two outstanding plots of land with a total area of 1,424 m² await you. This exceptional location combines absolute tranquility, a phenomenal view of Lake Lucerne with optimal sunlight, and evokes feelings of exhilaration.Villa with pool area and bath and guest houseThe villa vision meets the highest standards and blends harmoniously into the landscape. Located on Kastanienweg, the existing property in chalet style is the starting point for the new construction project.The presented villa spans two spacious living floors, all of which impress with a breathtaking view and are designed as "split levels" and adapt to the slope of the terrain. You can expect an exclusive living landscape, partly with impressive room heights and plenty of space for individual design. On the floor below are spacious bedrooms and offices. An open staircase connects the floors.Attractive outdoor areas, designed as garden areas, covered terraces, or loggias, are complemented by a pool area with bath and guest house.Maximum privacy and tranquility were two of the decisive requirements for the concept presented. This exclusive and well-thought-out design underlines the excellent location and creates a harmonious connection between indoor and outdoor life. The building presents itself confidently and solidly, closing off to the east and opening up to the west. This allows you to enjoy breathtaking sunsets on the spacious terrace or various seating areas in an idyllic, private atmosphere. The room program, design, materialization, and architectural expression can be individually adapted. The buyer has the opportunity to further develop the project together with the existing architectural team or to bring in their own specialist partners. This creates a home that is consistently tailored to your personal needs and ideas.ContactContact us to realize your vision of luxurious living in this dream location! We look forward to showing you the potential of the plots on site and introducing you to the villa vision.

Travel time
-
1 / 8
  • Quiet neighborhood
CHF 3,400,000.–
6110 Wolhusen

OPPORTUNITY ON A PRIVILEGED SITE: 1,852 m² BUILDING LAND IN WOLHUSEN

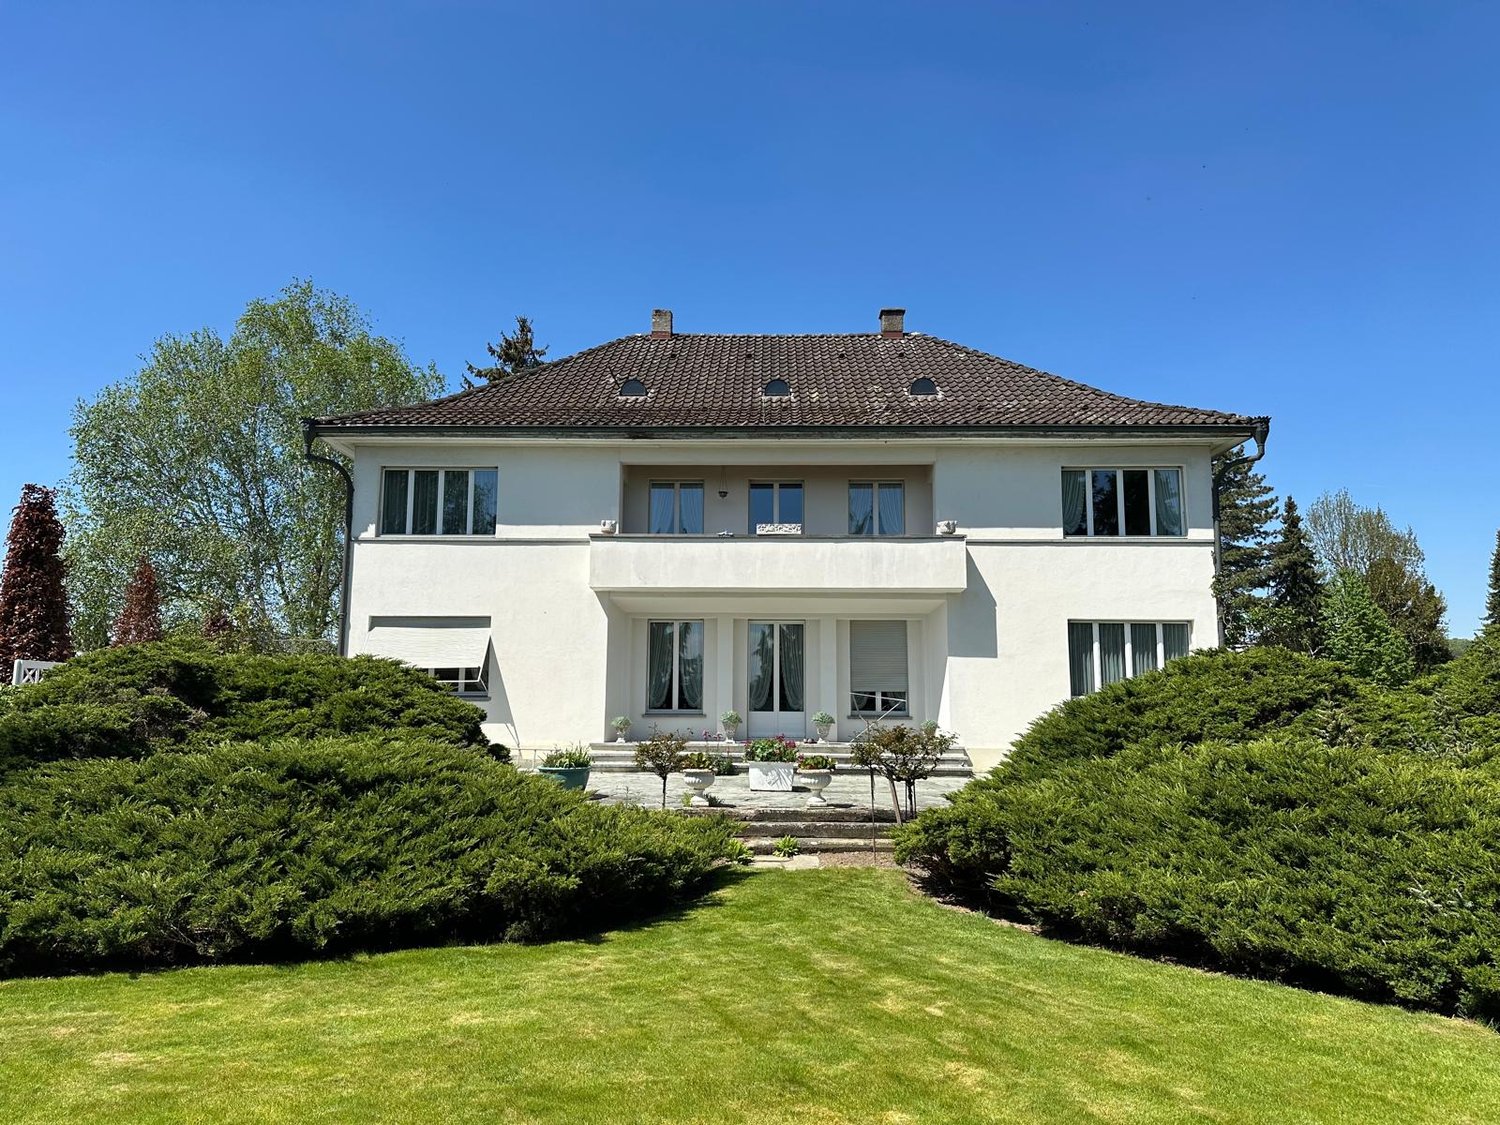
Welcome to Wolhusen, a charming place in the middle of Central Switzerland, surrounded by picturesque landscapes and a warm community. This building land offers you a unique opportunity, to realize your dream property. It is located in a quiet location, which guarantees you plenty of privacy and relaxation . With existing electricity and water connections the entry into your building project is made easier.Wolhusen offers an ideal combination of rural tranquillity and urban proximity. Enjoy the advantages of the surrounding area, from idyllic hiking trails to cultural events. Welcome to Wolhusen, a charming place in the middle of Central Switzerland, surrounded by picturesque landscapes and a warm community. This building land offers you a unique opportunity, to realize your dream property. It is located in a quiet location, which guarantees you plenty of privacy and relaxation . With existing electricity and water connections the entry into your building project is made easier.Wolhusen offers an ideal combination of rural tranquillity and urban proximity. Enjoy the advantages of the surrounding area, from idyllic hiking trails to cultural events. Interested? Further information, pictures and a virtual tour as well as viewing options can be found at: propertyowner.ch/en/real-estate/26-00241 As a member of the Swiss Property Owners Association, you benefit from a free property valuation and gain access to exclusive listings on propertyowner.ch before they are published publicly.

  • Quiet neighborhood
1 / 7
  • Parking space
  • Balcony / Terrace
  • Elevator
  • +1
27.5 roomsCHF 3,615,000.–
6020 Emmenbrücke (Luzern)

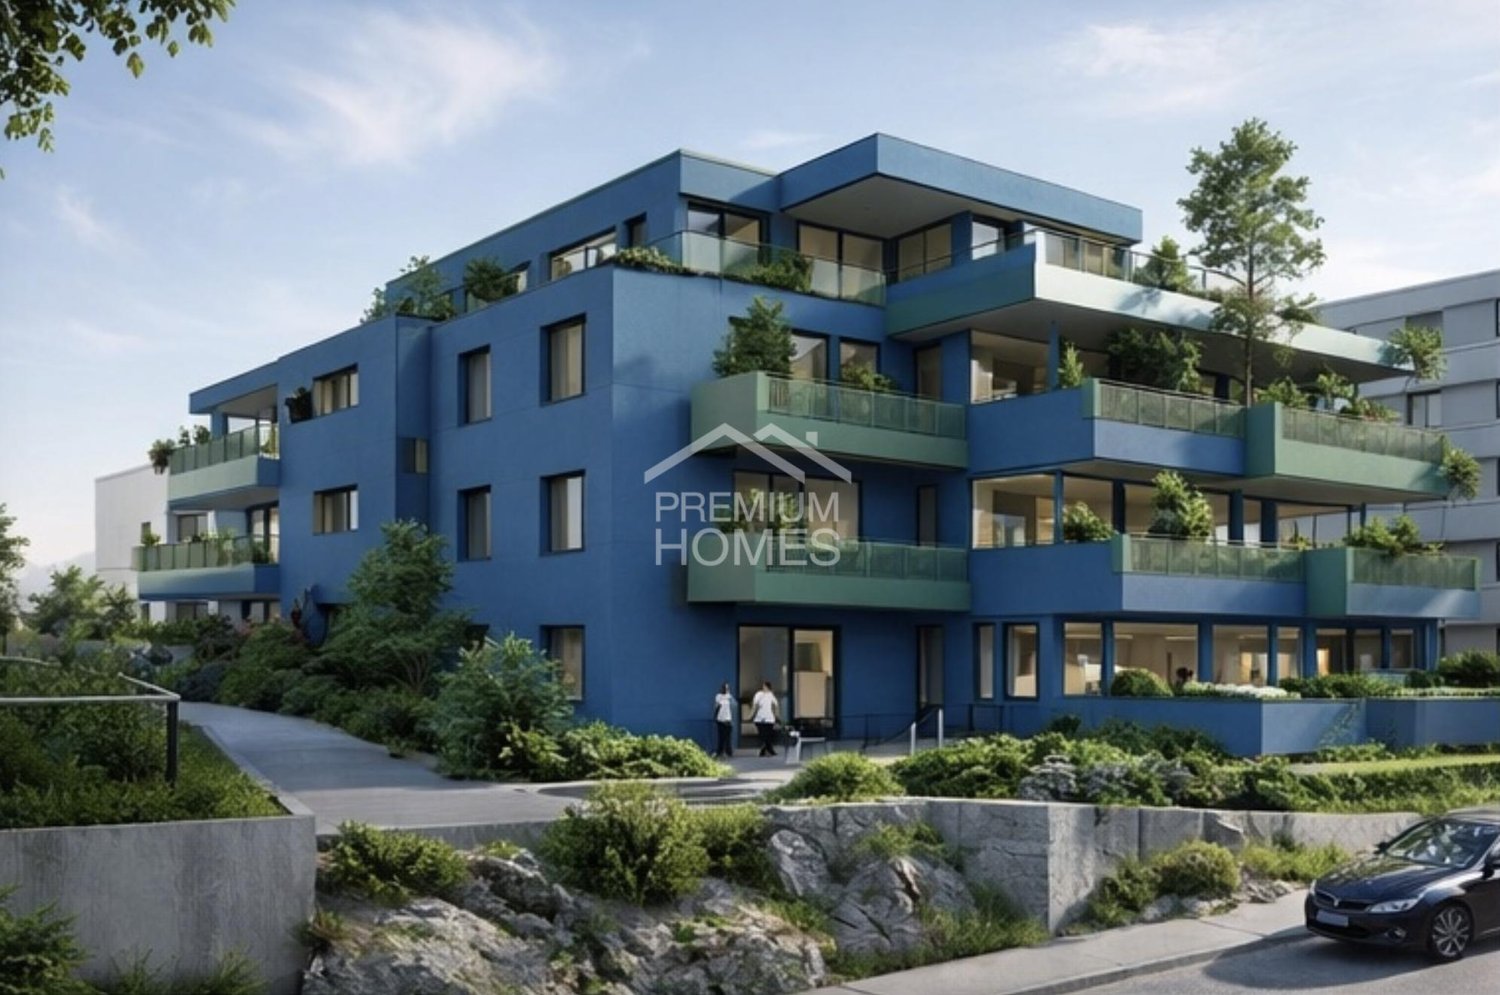
Project for completing a started new building!

The new building project presented here is already in the implementation phase and offers an excellent opportunity to successfully complete an attractive residential construction project. For the project, a legally binding building permit is available, and the first construction work has already been carried out. This eliminates a large part of the administrative and planning effort, so the focus is fully on completing the construction project.Planned is the creation of a total of nine modern apartments that meet today's requirements for comfort, functionality, and living quality. Thanks to the already started construction, the project can be continued without time-consuming approval procedures. This creates an ideal starting position for investors or builders who want to take over a project that has already been started with high development potential.The combination of existing building permits, started construction work, and attractive residential use makes this project a valuable investment opportunity with good prospects for successful and timely completion. So, no wishes are left unfulfilled. Take advantage and convince yourself! This PREMIUM HOMES offer includes: • Central location • Child-friendly location • Playground • In the construction phase • Well-thought-out floor plan • Modern architecture • 1x 1.5-room apartment • 3x 2.5-room apartment • 4x 3.5-room apartment • 1x 4.5-room apartment • Basement rooms • 5 parking spaces Interested? We would be happy to take you through a non-binding viewing! Do you want to sell your house or apartment worry-free? We will tell you the current market value of your property, discreetly and non-bindingly! Are you interested in a first non-binding exchange of ideas? Don't hesitate and contact us. We look forward to you.

  • Parking space
  • Balcony / Terrace
  • Elevator
  • +1
Christoph Schlösser

Christoph Schlösser

Immobilienvermittler

1 / 7
CHF 1,250,000.–
6147 Altbüron

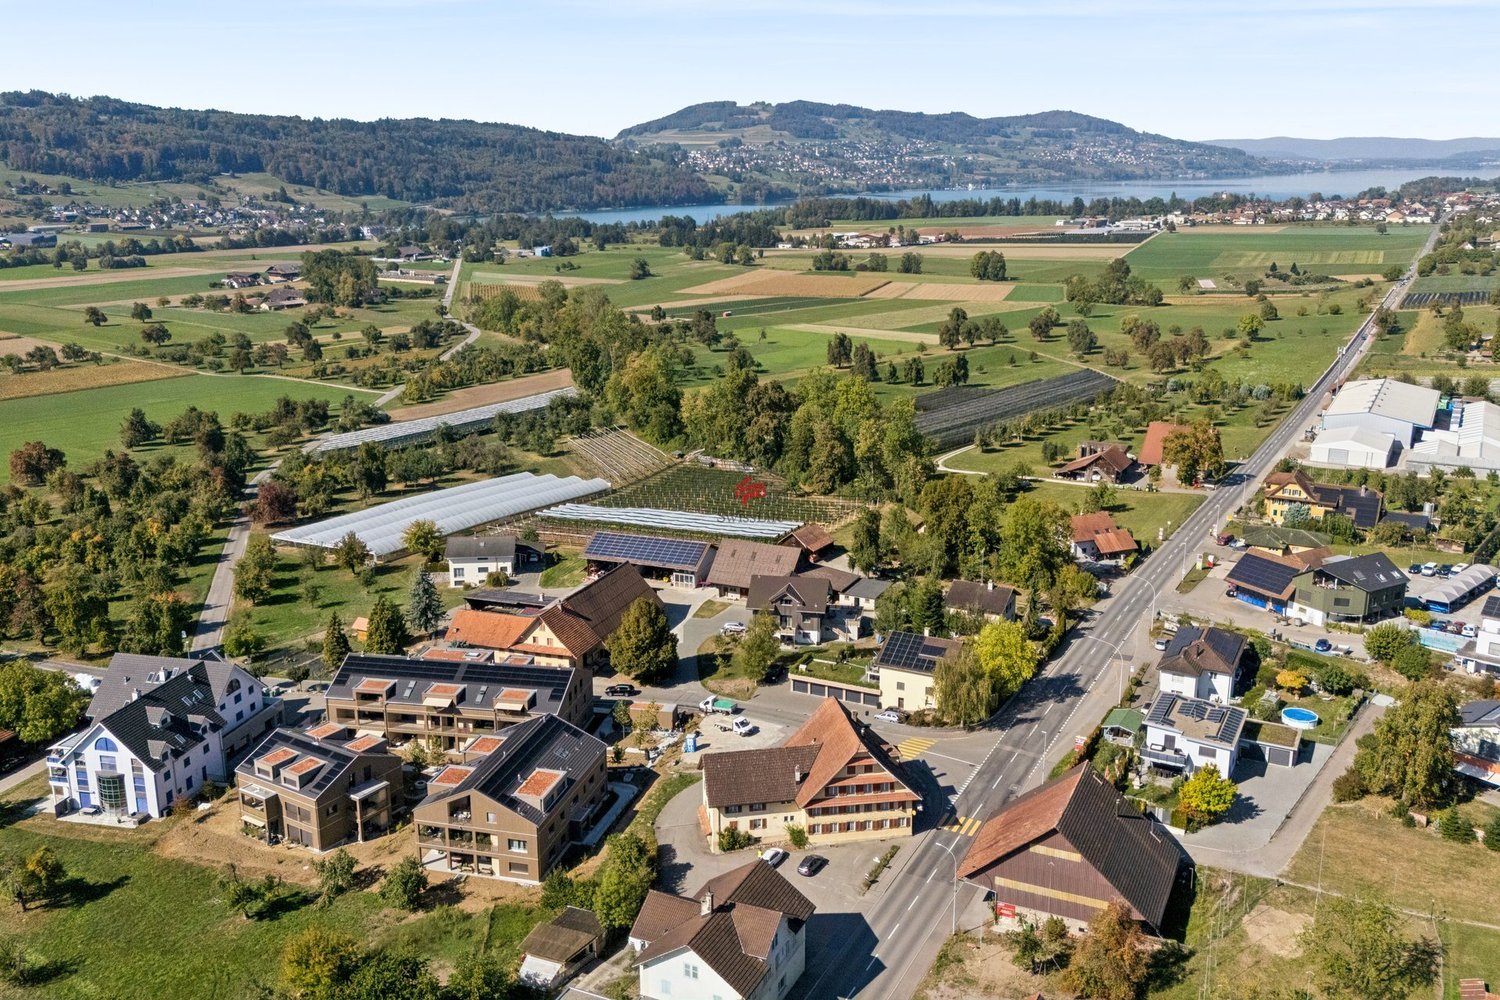
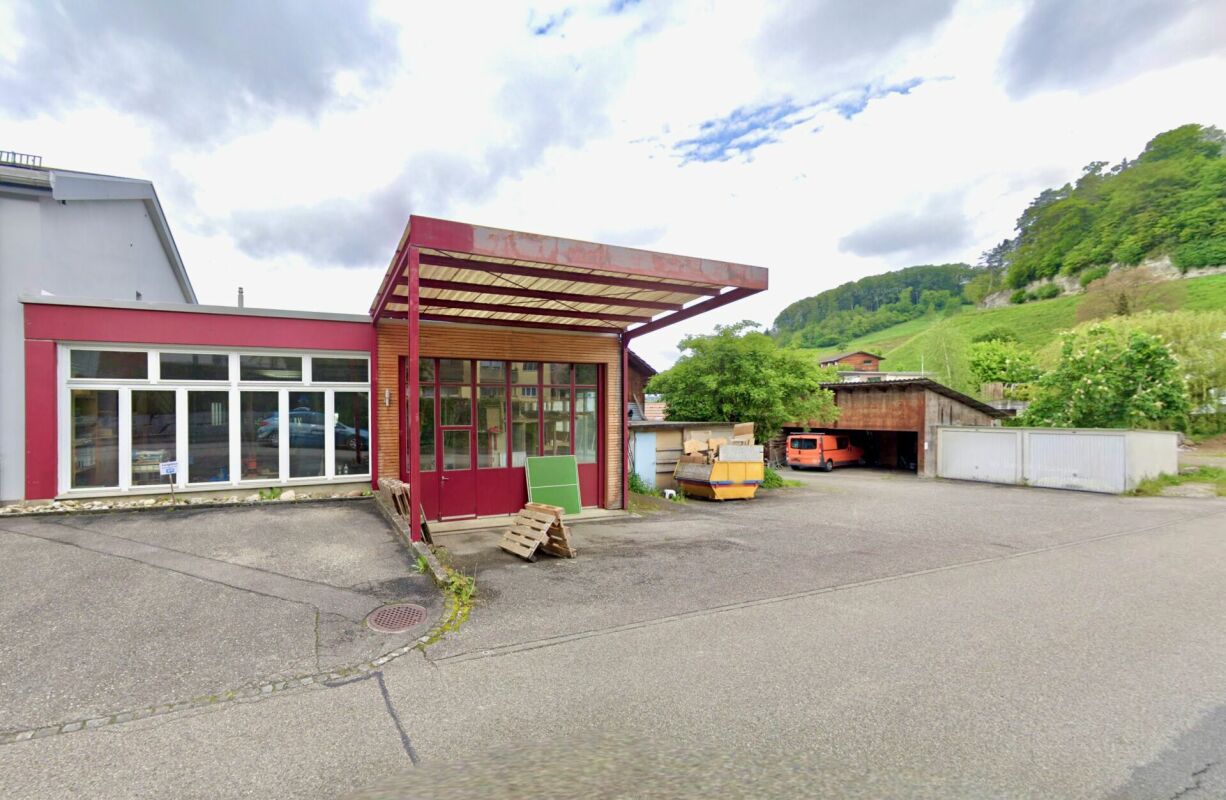
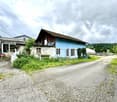
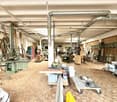
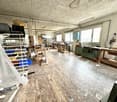
Attractive commercial hall with development potential

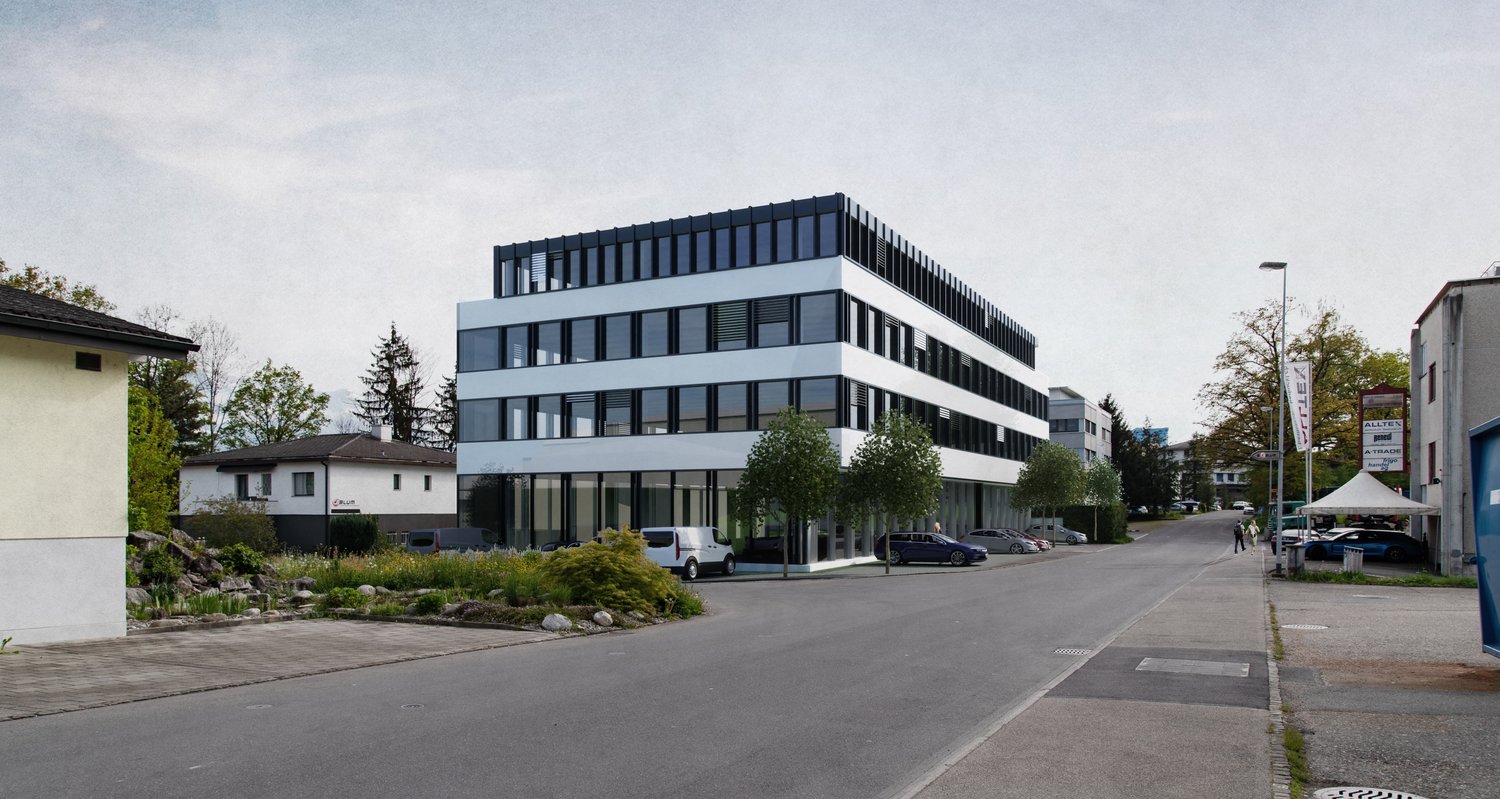
In a quiet and easily accessible location, we present to you this well-maintained commercial hall with a lot of space and an impressive variety of usage possibilities. The property convinces with its solid substance, practical equipment, and attractive framework conditions. Ideal for investors, developers, or entrepreneurs. The most important facts at a glance: • Commercial hall in good condition • Interior height of over 4 meters, ideal for various uses • Work zone with 30% possible residential use, development potential guaranteed • Lot of space around the building • Several garages and parking spaces available • Heated with environmentally friendly district heating • Roof recently insulated • Sunny and quiet location, pleasant for working and living This property offers you a wide range of options: • Attractive investment. Perfectly suitable for renting out commercial space • New project. Realize an overbuilding with purely commercial use or a future-oriented mix of living and working • Use it yourself. Take over the existing structure for your own business Conclusion:This property combines functionality, substance, and location. A true unique property with development potential. Whether you enter as an investor, planner, or entrepreneur, numerous possibilities open up for you. Contact us for a non-binding viewing! Do you want to sell your house or apartment worry-free, but don't know at what price you can sell it?We will tell you the current market value of your property, discreetly and non-binding!Are you interested in a first free and non-binding information conversation?Don't hesitate and contact us.

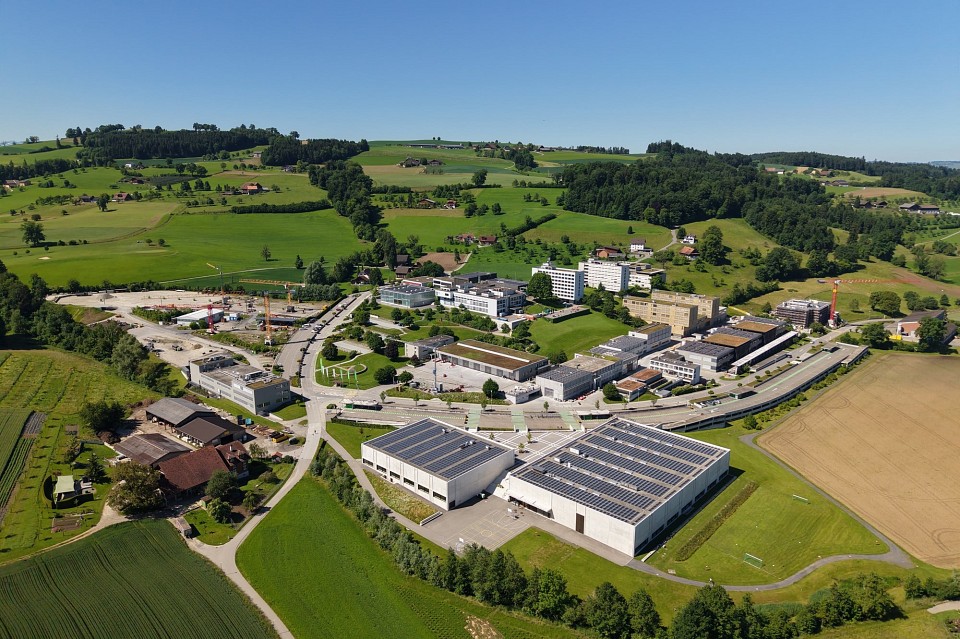
1 / 4
7.5 roomsCHF 980,000.–
6017 Ruswil

Realize Your Dream

In a sunny hillside location above the charming village center of the Lucerne municipality of Ruswil lies this plot of land with an approved construction project for a stylish dream villa with an annex. The planned new building impresses with generous floor plans, modern design language, and high-quality interior fittings that can be adapted to your personal wishes.The surroundings offer everything you need for a fulfilling life outside the city: shopping facilities, schools, restaurants, and a wide range of leisure activities are within walking distance. Thanks to the proximity to Lucerne, you also benefit from short distances and a remarkably attractive tax rate. Ruswil combines rural charm with urban quality of life – an ideal place to make your housing dream a reality.Highlights • Fantastic far-reaching views over meadows, forests, and into the Alps – unobstructable and newly impressive every day • Quiet, sunny hillside location on the outskirts of the village with ideal southwest orientation for bright rooms • Unique opportunity: plot with approved project • Generous architecture with approved project for a villa with annex and private garden For more information about this unique property, please visit our website at www.domba.ch. Order the detailed documentation for the dream home "Realize Your Dream" now or contact us for a non-binding viewing appointment. This property can be viewed via video call. You also have the option to view the property virtually on our website and get a first impression. Ms. Sandra Bissegger looks forward to your contact!Our Bader Team is available at any time by phone, WhatsApp, FaceTime, and email.Sandra Bissegger+41 41 418 08 48+41 79 418 48 48info@domba.ch

1 / 8
CHF 1,000,000.–
6354 Vitznau

THE VIEW

THE VIEW For sale is an exceptionally attractive building land plot, GB473 in 6354 Vitznau, Unterwilenstrasse 27, with an area of 468m². The parcel boasts an absolute panoramic lake view like in a picture book and a sunny as well as quiet location, a rare offer for high-quality residential buildings in the tax-friendly municipality of Vitznau. The property is located in the building zone of the municipality of Vitznau and is accessible via the Unterwilenstrasse. According to the provisions of the current Building and Zoning Regulations (BZR) and the Zoning Plan, the following building developments can be realized on the property; thereby, among other things, the following framework conditions apply: 468m² of building land according to the zoning plan, residential zone B Building density: 0.25, buildable footprint: approx. 117m² per floor including exterior walls and balconies. Maximum building height on the valley side with a flat roof: 13.5m Boundary distance 5 meters Highlights at a glance 468m² of building land in a sought-after location and in the building zone Absolute panoramic lake view Accessible via the street, buildable property Can be built with approx. 117m² footprint and up to approx. 13.5m building height This exceptional building land in a first-class panoramic location will be sold from a target price of CHF 1,000,000.-. We look forward to receiving your personal purchase offer. The exact zoning requirements (including building density, construction method, boundary distances, height specifications) as well as the zoning plan can be viewed at the building department of the municipality of Vitznau or online in the Building and Zoning Regulations. All information must be verified by your architect. If you have any questions or would like to schedule a viewing, please do not hesitate to contact us. Visit our website www.bimmo.ch for more information or exciting properties. You can also reach us conveniently via WhatsApp. We look forward to getting in touch.

1 / 8
Price on request
6354 Vitznau

Unique, large building plot with construction project overlooking Lake Lucerne

The property is located above the fog line at an altitude of approximately 900 meters above sea level in a car-free recreational area on the Rigi, the 'Queen of the Mountains', in a uniquely natural environment worldwide in the canton of Lucerne. Accessibility is guaranteed by a historic rack railway in Europe from adjacent parking lots on the lake shore with a 15-minute journey. The location is ideally suited for the realization of a 'Health Retreat' with a focus on complementary medicine, for example in combination with rehabilitation (operator concept available), as a hotel, congress and training center or other uses in the tourism zone (no secondary residences). Further highlights at a glance: • Large plot of 16,395 m2 with property • Realizable floor area: approximately 7,930 m2 • Possible building density: approximately 23,350 m3 • Solution for transport logistics for realization available • Project realization capability given since 2023 through approval of the development plan in the tourism zone • Agreement of environmental and nature conservation associations as well as the Federal Commission ENHK since 2022 • Detailed pilot project by renowned architectural firm The picturesque village of Vitznau is located on the Lucerne Riviera, nestled between the southern slope of the Rigi and the world-famous Lake Lucerne. The place in the heart of Switzerland has preserved its own charm and impresses with its Mediterranean climate and an attractive tax rate. You can expect a cosmopolitan village in an unparalleled location. The journey to Vitznau along the romantic Lake Lucerne is breathtakingly beautiful. Around Vitznau, you can enjoy a high level of intact nature with countless opportunities for leisure activities on the lake and in the mountains. It's easy to live and relax here, away from the hustle and bustle. In summary, Vitznau is a small paradise, as rarely found.

1 / 5
7.5 roomsPrice on request
6006 Luzern

Building land in the city of Lucerne with approved villa project

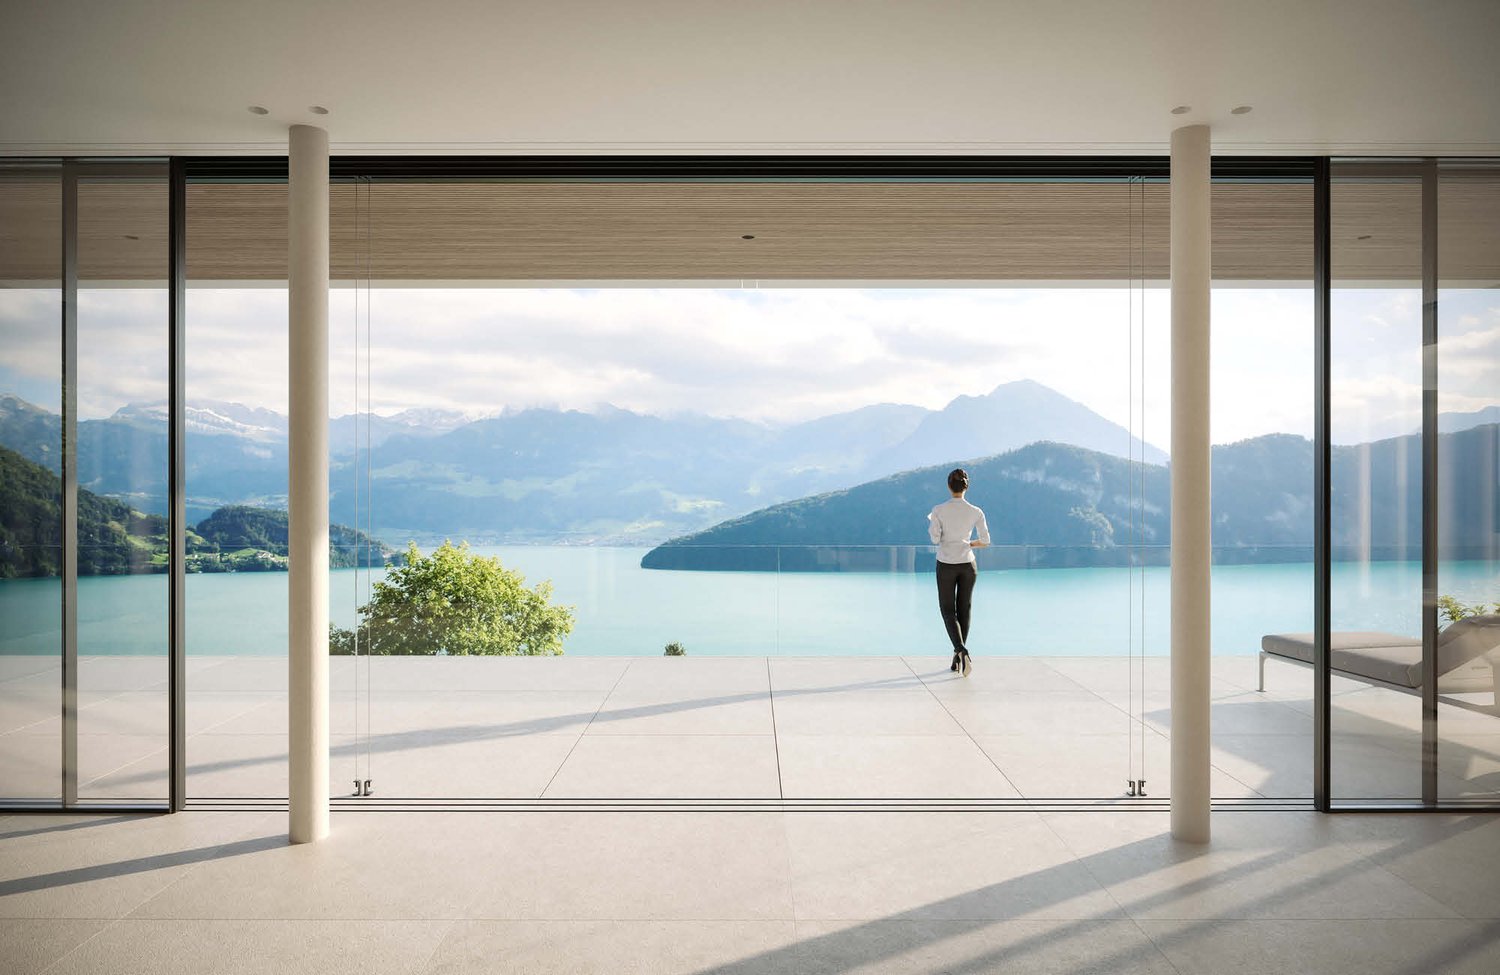
Building land with legally valid building permit for an exclusive villa – can be realized immediatelyA building plot is for sale in the city of Lucerne – including a legally valid building permit for a luxurious villa with breathtaking views of the entire Lake Lucerne and an infinity pool on the roof.LocationThe location convinces with the later view of the lake and the city, the sunshine, the immediate proximity to the lake, and a large leisure offer (golf course, tennis club, yacht harbor, motorboat harbor, dog meadow, Swiss Transport Museum, etc.). The city center of Lucerne can be easily reached by car or bus from the nearby public transport stop. The village center of Meggen is also right next door and offers many shopping opportunities with parking spaces.The direct surroundings will experience a tremendous upgrade through the later construction. The area in the direction of Quartierstrasse and the tracks will be shielded by a massive substructure with a natural stone facade and the underground garage entrance. Furthermore, the emissions of the Seeburgstrasse on the building interior will be minimized by sound-absorbing elements in the facade.Architecture of the villaThe north and east-facing facades have few window openings to guarantee maximum privacy. Towards the wonderful view of the lake and the garden (south and west sides), the house is supplemented by a loggia layer. The planned frameless sliding windows towards the outdoor areas work elegantly and delicately. The loggias and the living rooms behind them will be shaded with high-quality wooden shutters, which roll up in front of the glass railings. The attic floor is clearly set back from the full floor, and a large pool will be installed. To provide sufficient shade for the roof terrace and pool, an open, filigree pergola construction with integrated textile sun protection is planned.Construction descriptionA detailed construction description will be provided upon request.The floor plans for all five floors will also be provided upon request.Regarding the interior design, there is a finished concept including materialization. However, this can be changed and adapted to the individual needs of the future ownership. Thus, the complete interior design, including devices, materials, colors, lighting, etc., is still completely freely designable.ExecutionIn connection with the purchase of the building land and the legally valid building permit, there are no architectural or other obligations with regard to the execution – accordingly, the construction project can be realized according to the ideas of the future ownership.If desired, a renowned local architectural firm can be worked with, which is already prepared for the construction of the villa and has the necessary expertise in-house for all upcoming construction work.Alternatively, the villa can also be offered "turnkey" within the framework of a general contractor contract.ScheduleThe villa should be able to be completed within approximately 1.5 to 2 years after notarization/transfer of ownership.
1 / 4
Price on request
6353 Weggis


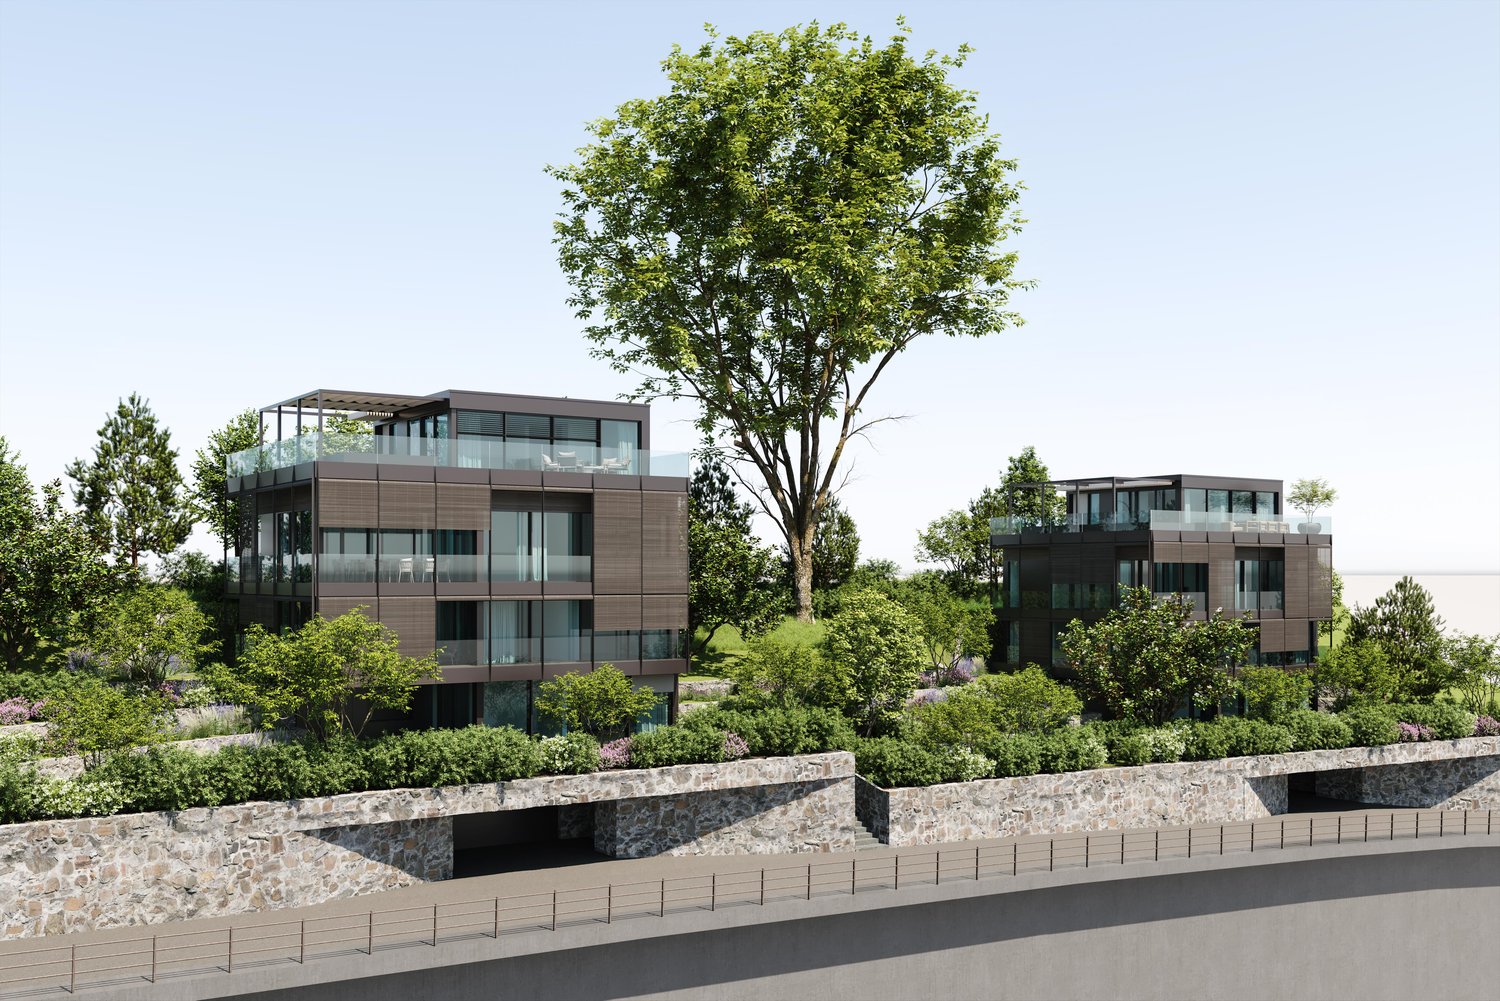
Bauparzellen mit See- und Bergsicht

Zum Verkauf stehen drei sich angrenze Grundstücke mit einem bewilligten Bauprojekt.Das bewilligte Projekt bietet: Grosszügige Wohnflächen mit durchdachten Grundrissen treffen auf lichtdurchflutete Bereiche und weitläufige Terrassen. Private Gärten, hochwertige Natursteinmauern und stilvolle Aussenanlagen prägen das Erscheinungsbild. Zwei grosszügigeTiefgaragen, optionale private Pools und nachhaltige Retentionsdächer mit Begrünung und Photovoltaik ermöglichen komfortables, zeitgemässes Wohnen. Die ruhige Südlage bietet See- und Bergblick. Rechtskräftig und ohne Architekturverpflichtung verbindet das Vorhaben zeitgenössisches Design mit der idyllischen Vierwaldstättersee-Landschaft, harmonisch in die Umgebung integriert - eine exklusive Oase der Ruhe und Erholung.Selbstverständlich lässt sich auch ein eigenes Projekt realisieren.Lassen Sie sich diese Möglichkeit nicht entgehen!Three adjoining plots with an approved building project are for sale.The approved project offers: Generous living spaces with well thought-out floor plans meet light-flooded areas and spacious terraces. Private gardens, high-quality natural stone walls and stylish outdoor facilities characterize the appearance. Two spaciousunderground garages, optional private pools and sustainable retention roofs with greenery and photovoltaics enable comfortable, contemporary living. The quiet south-facing location offers lake and mountain views. Legally binding and without architectural obligation, the project combines contemporary design with the idyllic Lake Lucerne landscape, harmoniously integrated into the surroundings - an exclusive oasis of peace and relaxation.Of course, you can also realize your own project.Don't miss out on this opportunity!
Suggested properties for you based on search results

Other interesting objects