3 results - Building plots for sale: Canton Obwalden

1 / 3
Price on request
Jordanstrasse 16, 6060 Sarnen

Marketing in building rights - Former slaughterhouse Sarnen

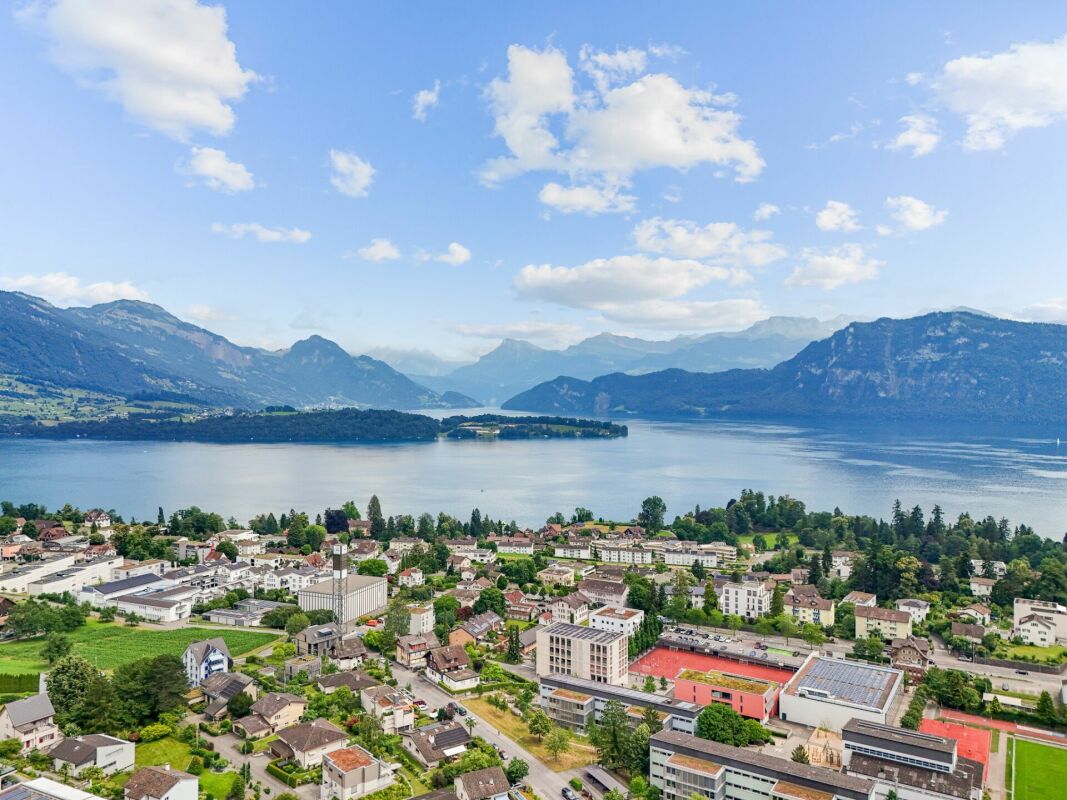
Sale of land with existing buildings in building rights The great location - In the middle of the village on the Sarner-AaNestled between lake and mountains lies the charming municipality of Sarnen, the capital of the canton of Obwalden, just about 20 minutes south of Lucerne. Sarnen uniquely combines the tranquility of rural life with the proximity to urban centers - a place where nature, culture, and quality of life perfectly complement each other. The demand for residential and commercial space in Sarnen is high. Sarnen has one of the lowest vacancy rates of Swiss municipalities and offers great potential for the development of real estate.The land offered here is located in the center of Sarnen and borders the Sarner-Aa river. The village center, various restaurants and shopping facilities, schools, public transport, and recreational areas are easily accessible on foot.An exciting investment opportunity with development potentialThe land with existing buildings (former slaughterhouse) is being sold in building rights. The land remains the property of the landowner and is made available to a future building rights holder, against payment of a building rights rent, for use/construction. The building land offers exciting development opportunities for the realization of residential and commercial spaces in the future. The awarding of the building rights is carried out in a structured tendering procedure.We would be happy to send you the detailed marketing and tendering information after you have signed a confidentiality agreement.Let yourself be convinced by this unique investment opportunity in the middle of Sarnen.RF AG Immobilien ManagementKägiswilerstrasse 316060 Sarnenwww.rf-ag.ch | 041 620 69 69

Travel time
-
More objects in your automatically expanded search area
9 results - Radius: + 10km
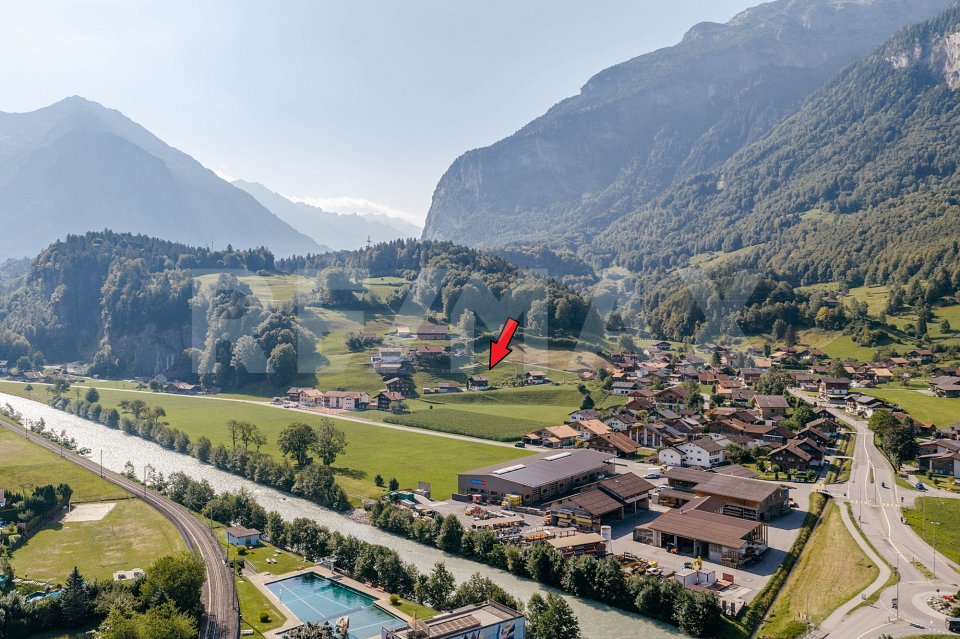
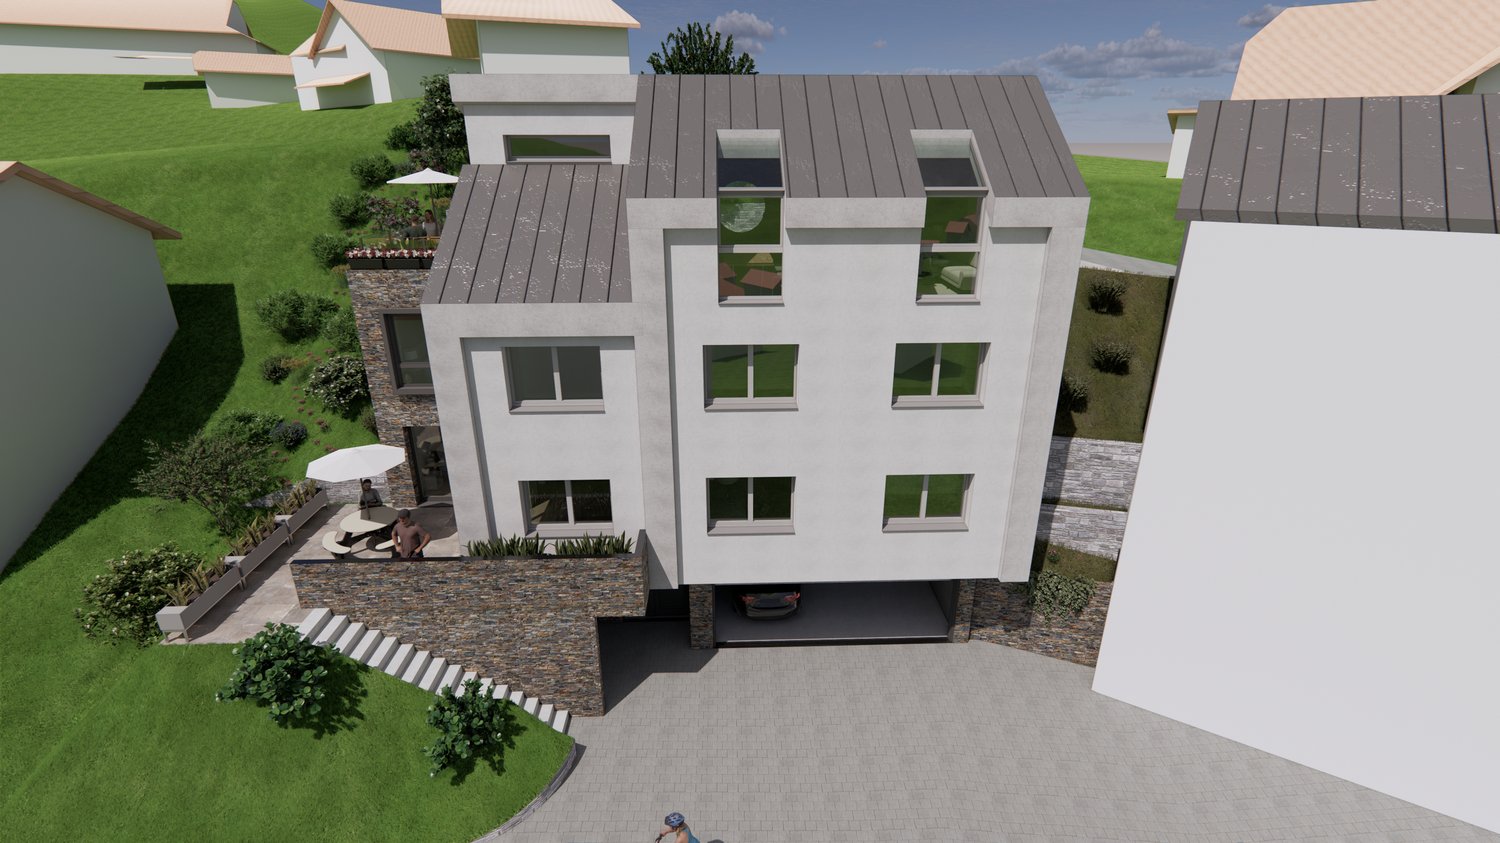
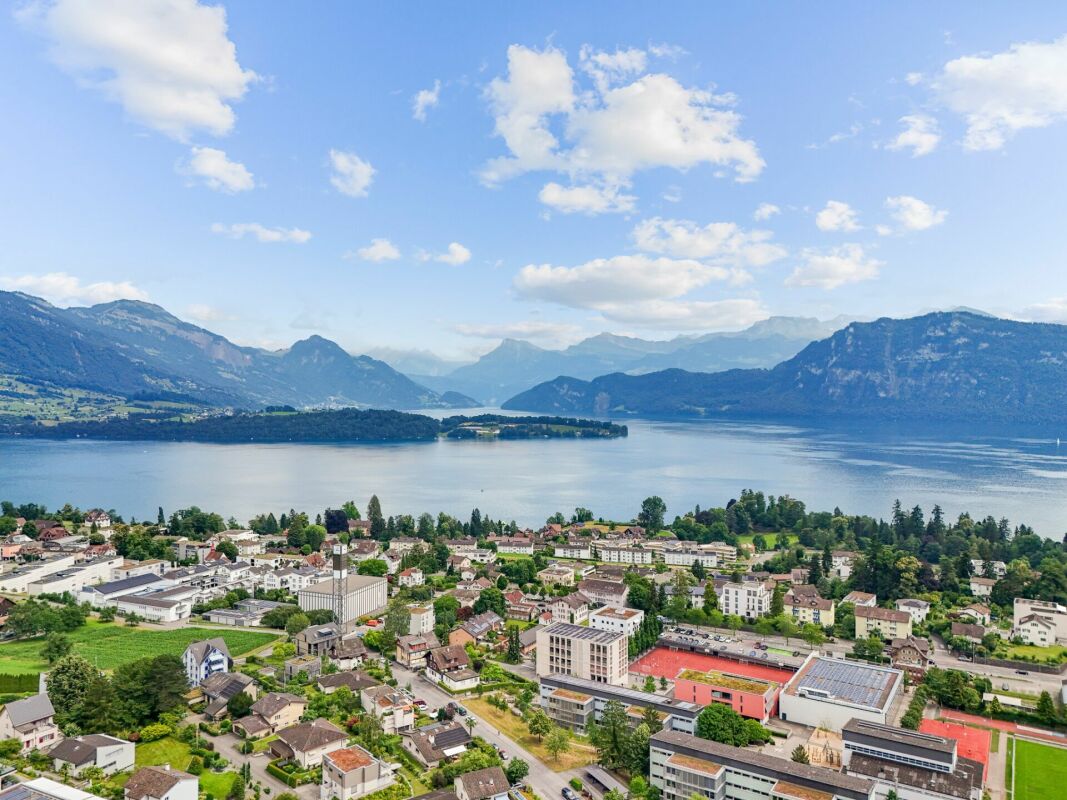
  • Cityscape with many buildings, green landscape, mountains, water
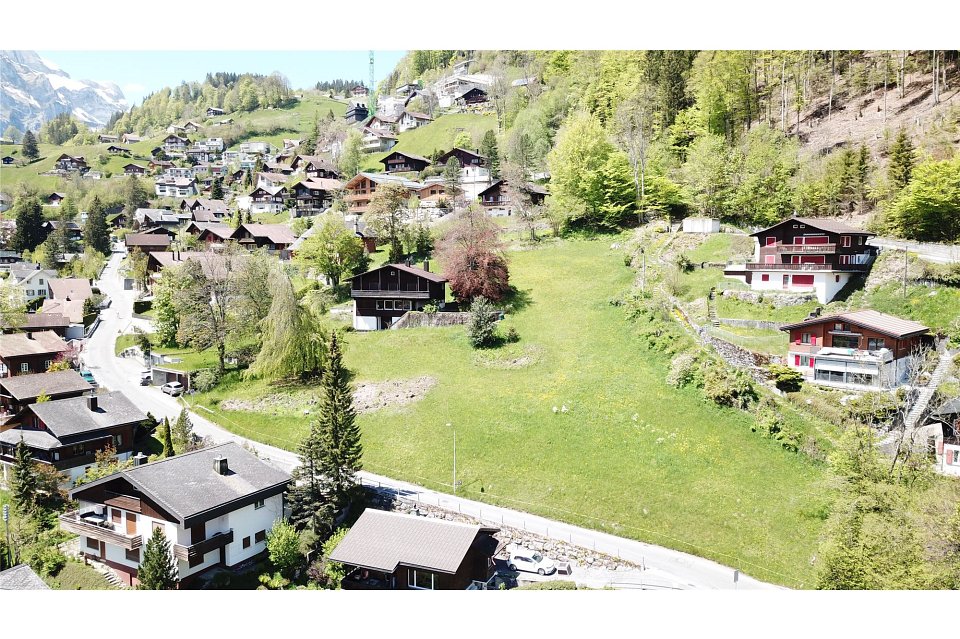
  • cityscape with multiple buildings, mountainous terrain, ongoing construction, river, road
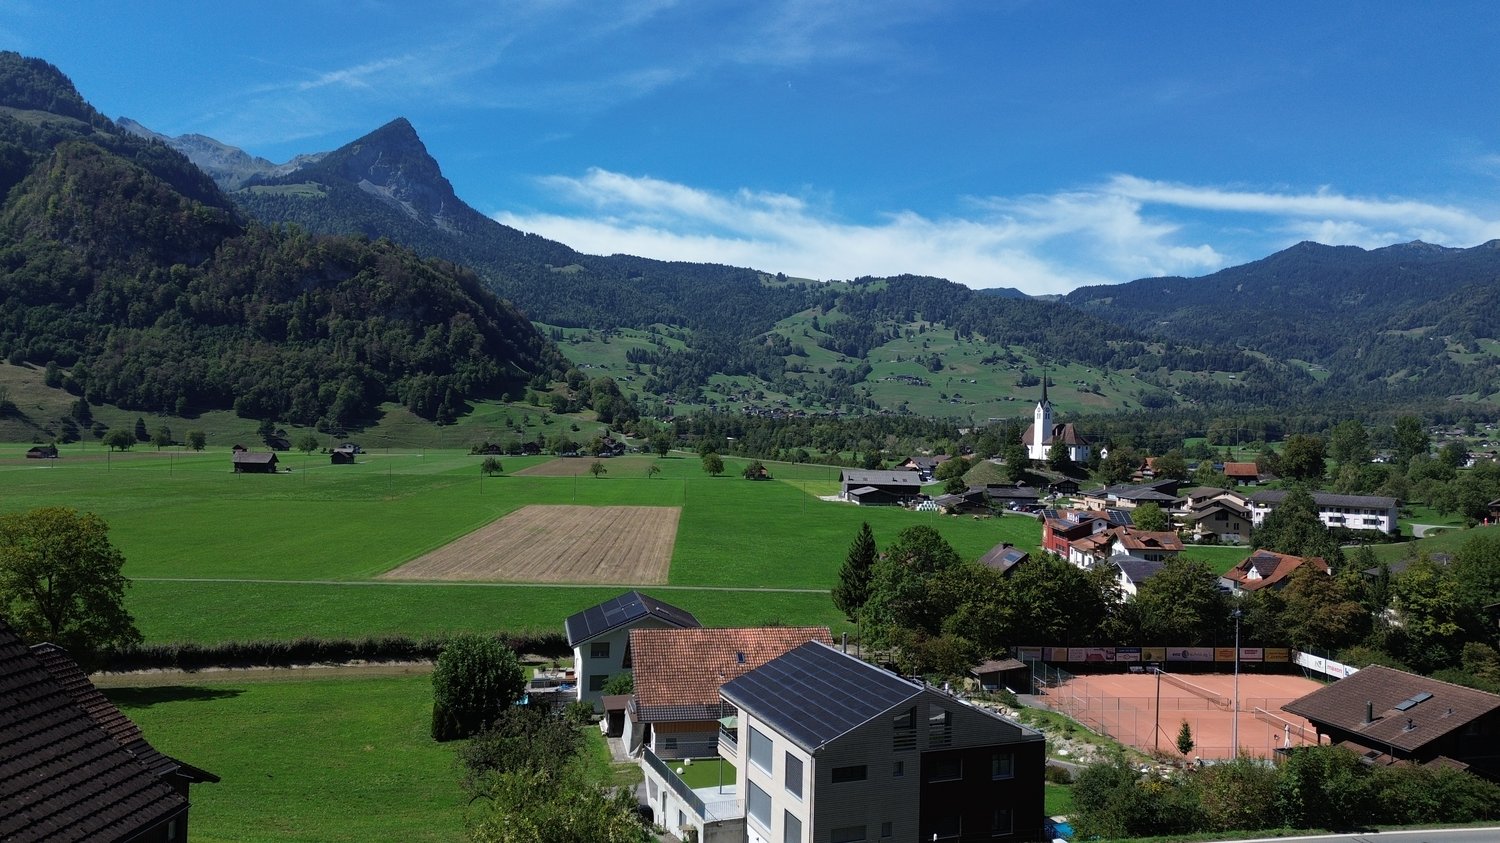
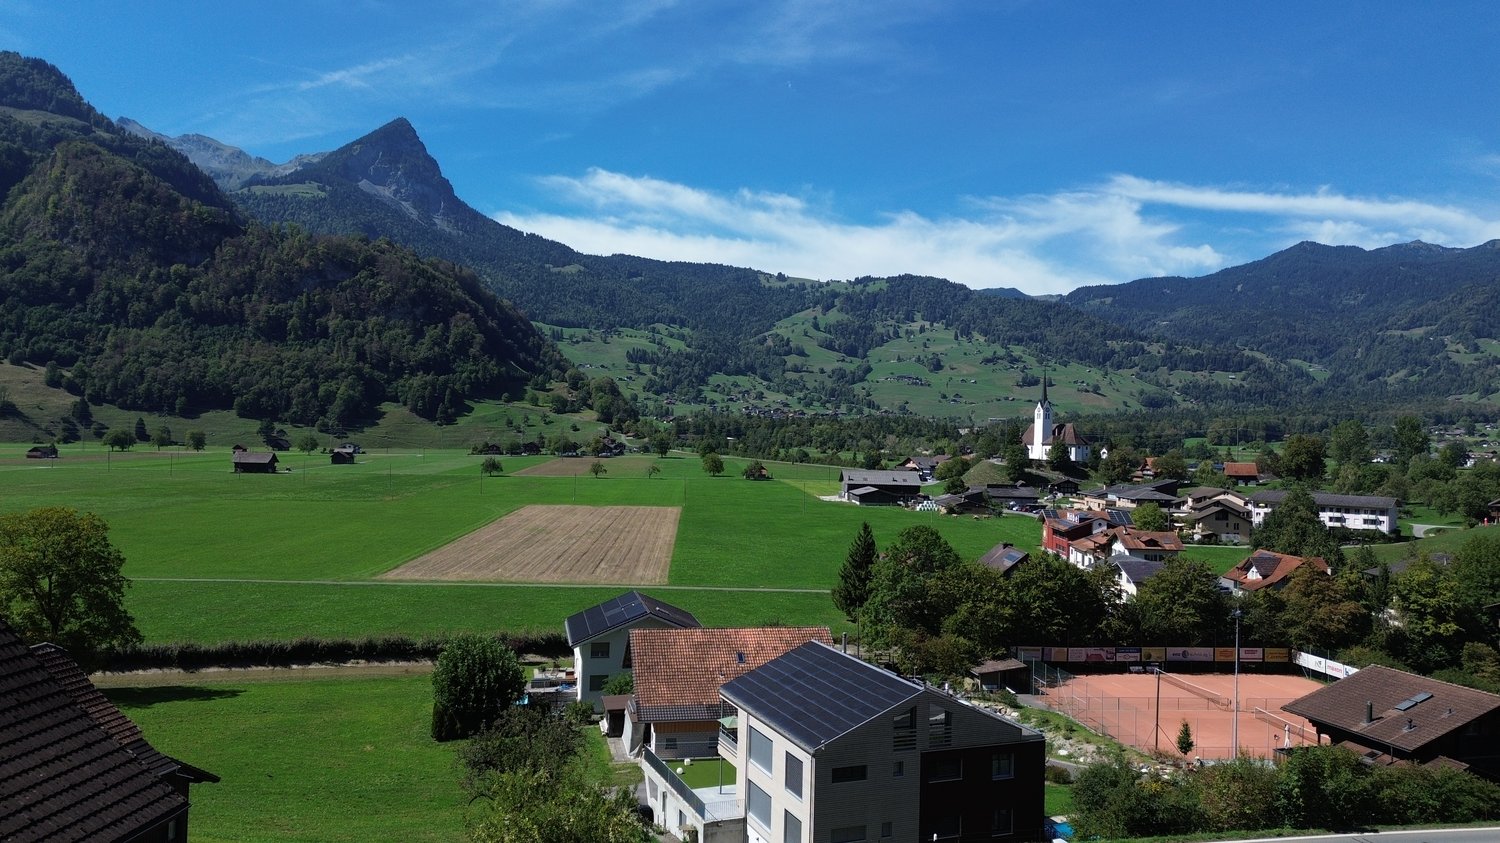
  • Countryside scenery with highway, houses, green fields, river, mountains, large building with solar panels
  • A floor plan with several apartment units indicated as sold or reserved, including sizes and specific features.
1 / 4
Price on request
Top
Eduard-Züblin-Strasse / Werkmatt, 6460 Altdorf UR

Looking for space to grow and a fair cost environment? You'll find both at Werkmatt Uri.

Many companies are reaching their limits at their current location: lack of expansion space, high rent or land prices, or limited development opportunities. Especially in strongly densified economic areas, additional space is becoming increasingly scarce and costly.The Werkmatt Uri offers a real perspective here.In the area, various building plots with land sizes of around 2,500 m² to 8,000 m² are available. The areas are suitable for service, commercial and industrial uses and enable individual, forward-looking construction projects – with space for growth and long-term planning security.Top location for your companyThe Werkmatt Uri is located directly on one of the most important European north-south transport axes and convinces with its excellent connection:✔ Within walking distance to Altdorf cantonal station with international train connections on the Zurich – Milan route✔ Best accessibility via the A2 motorway – soon with a direct half-connection to the Werkmatt area✔ Fast connection to Zurich and Lugano – each in about an hourSpace for growth – with a fair cost environmentThe canton of Uri convinces with an attractive tax level and a competitive, fair cost environment. Companies benefit from short decision-making paths, direct access to authorities and an entrepreneur-friendly administration.At the same time, the region offers a broad catchment area of qualified specialists. Employees appreciate short commutes, high quality of life and the unique natural and mountain landscape right on their doorstep.Take the chance and secure your development space in Werkmatt Uri.📞 Contact us for more information.🌍 Learn more: werkmatt-uri.ch

Travel time
-
1 / 7
CHF 350,000.–
Bahnhofsträssli, 3854 Oberried am Brienzersee

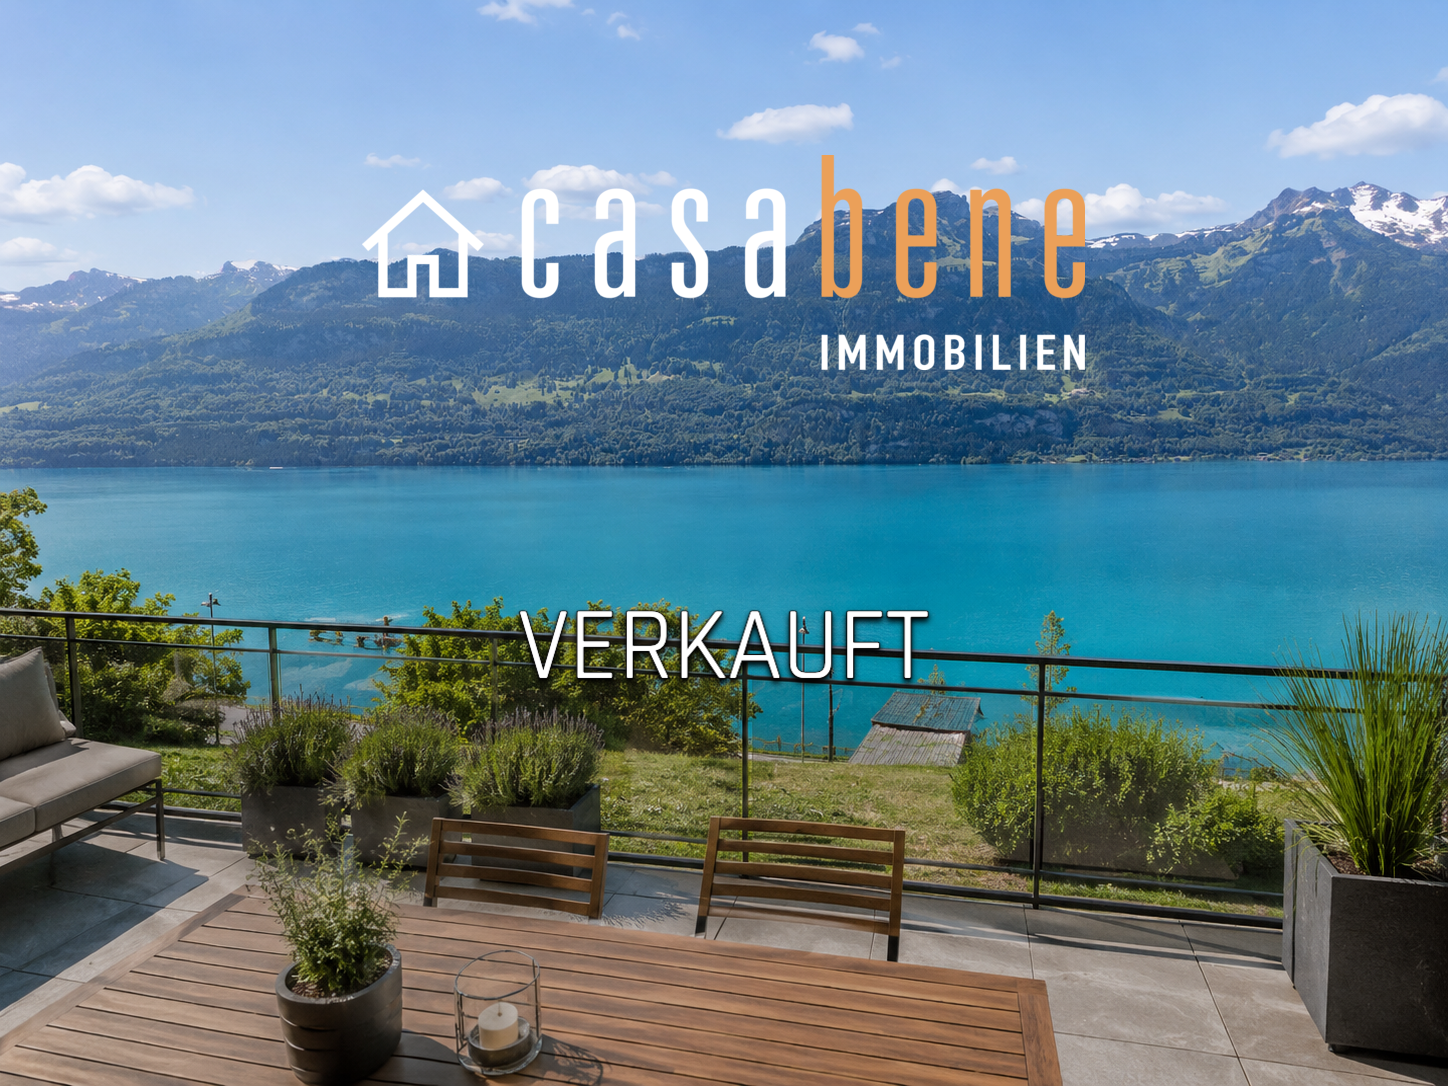

One of the last plots on the Oberrieder Seehang – with a glorious lake view

Between turquoise water and an impressive mountain backdrop, a rare opportunity awaits in Oberried on Lake Brienz for people who are not just looking for building land (as a primary residence) – but a special place to live.The approximately 374 m² large land parcel is located in a sought-after hillside location above Lake Brienz and offers an impressive panoramic lake view with optimal south orientation. Only one house separates the parcel from the lake shore. The water can be reached in just a few moments on foot. The owner of the lower house is willing to grant a building right.In the context of initial feasibility considerations, a coherent picture emerges for a compact, high-quality single-family home with modern alpine architecture. The special hillside location has already been taken into account and opens up exciting possibilities for an individual residential project with terraces, generous window fronts, and impressive views.The visualizations shown serve solely for the non-binding illustration of a possible usage scenario.The most important key figures at a glance: • Land parcel with approx. 374 m² • quiet hillside location with glorious panoramic lake view • south orientation • only a few steps to the lake • plausible living space approx. 130–150 m² • modern alpine architecture with pitched roof possible • primary residence requirement according to land register entry • Interlaken can be reached in about 15 minutes • Brienz can be reached in about 10 minutes The parcel is particularly suitable for people who consciously want to live smaller, quieter, and closer to nature – without sacrificing architecture, views, and quality of life.We would be happy to send you the detailed sales documentation with further information and visualizations.Important information: Only available for purchase as a primary residence*************************************On casabene.ch you will find valuable information, tips, and tricks.The Casa-Blog: Over 180 real estate tips from us as professionals.Free online valuation: Get to a guide price in 60 seconds.**************************************REAL ESTATE WANTED: We are constantly looking for houses/apartments, rental properties, and building land for our clients.**************************************

Travel time
-
1 / 5
7.5 roomsPrice on request
6006 Luzern

Building land in the city of Lucerne with approved villa project

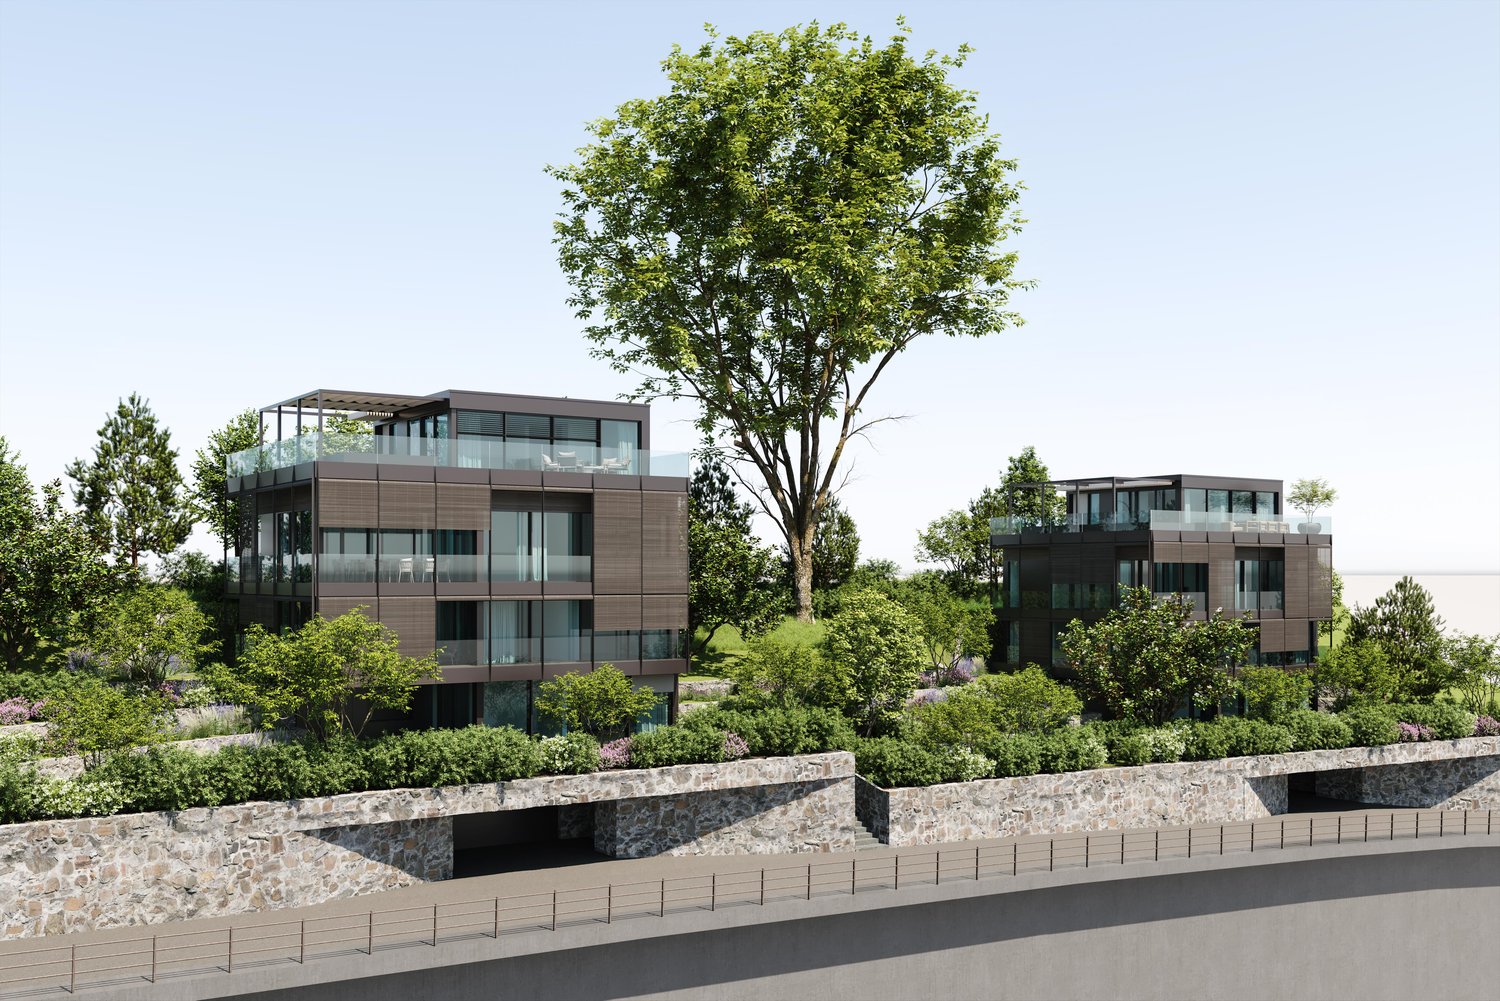
Building land with legally valid building permit for an exclusive villa – can be realized immediatelyA building plot is for sale in the city of Lucerne – including a legally valid building permit for a luxurious villa with breathtaking views of the entire Lake Lucerne and an infinity pool on the roof.LocationThe location convinces with the later view of the lake and the city, the sunshine, the immediate proximity to the lake, and a large leisure offer (golf course, tennis club, yacht harbor, motorboat harbor, dog meadow, Swiss Transport Museum, etc.). The city center of Lucerne can be easily reached by car or bus from the nearby public transport stop. The village center of Meggen is also right next door and offers many shopping opportunities with parking spaces.The direct surroundings will experience a tremendous upgrade through the later construction. The area in the direction of Quartierstrasse and the tracks will be shielded by a massive substructure with a natural stone facade and the underground garage entrance. Furthermore, the emissions of the Seeburgstrasse on the building interior will be minimized by sound-absorbing elements in the facade.Architecture of the villaThe north and east-facing facades have few window openings to guarantee maximum privacy. Towards the wonderful view of the lake and the garden (south and west sides), the house is supplemented by a loggia layer. The planned frameless sliding windows towards the outdoor areas work elegantly and delicately. The loggias and the living rooms behind them will be shaded with high-quality wooden shutters, which roll up in front of the glass railings. The attic floor is clearly set back from the full floor, and a large pool will be installed. To provide sufficient shade for the roof terrace and pool, an open, filigree pergola construction with integrated textile sun protection is planned.Construction descriptionA detailed construction description will be provided upon request.The floor plans for all five floors will also be provided upon request.Regarding the interior design, there is a finished concept including materialization. However, this can be changed and adapted to the individual needs of the future ownership. Thus, the complete interior design, including devices, materials, colors, lighting, etc., is still completely freely designable.ExecutionIn connection with the purchase of the building land and the legally valid building permit, there are no architectural or other obligations with regard to the execution – accordingly, the construction project can be realized according to the ideas of the future ownership.If desired, a renowned local architectural firm can be worked with, which is already prepared for the construction of the villa and has the necessary expertise in-house for all upcoming construction work.Alternatively, the villa can also be offered "turnkey" within the framework of a general contractor contract.ScheduleThe villa should be able to be completed within approximately 1.5 to 2 years after notarization/transfer of ownership.
Suggested properties for you based on search results

Other interesting objects