102 results - Building plots for sale: Canton Aargau

1 / 8
324m², CHF 4,579,000.–
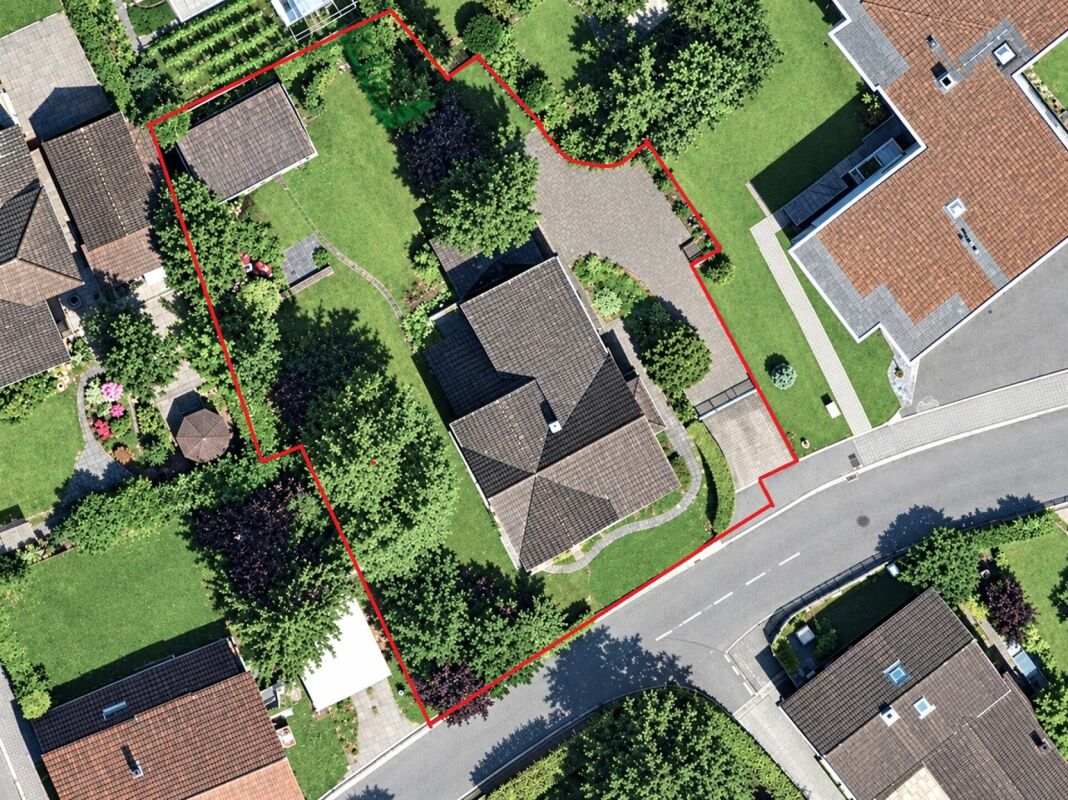
5742 Kölliken

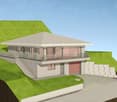
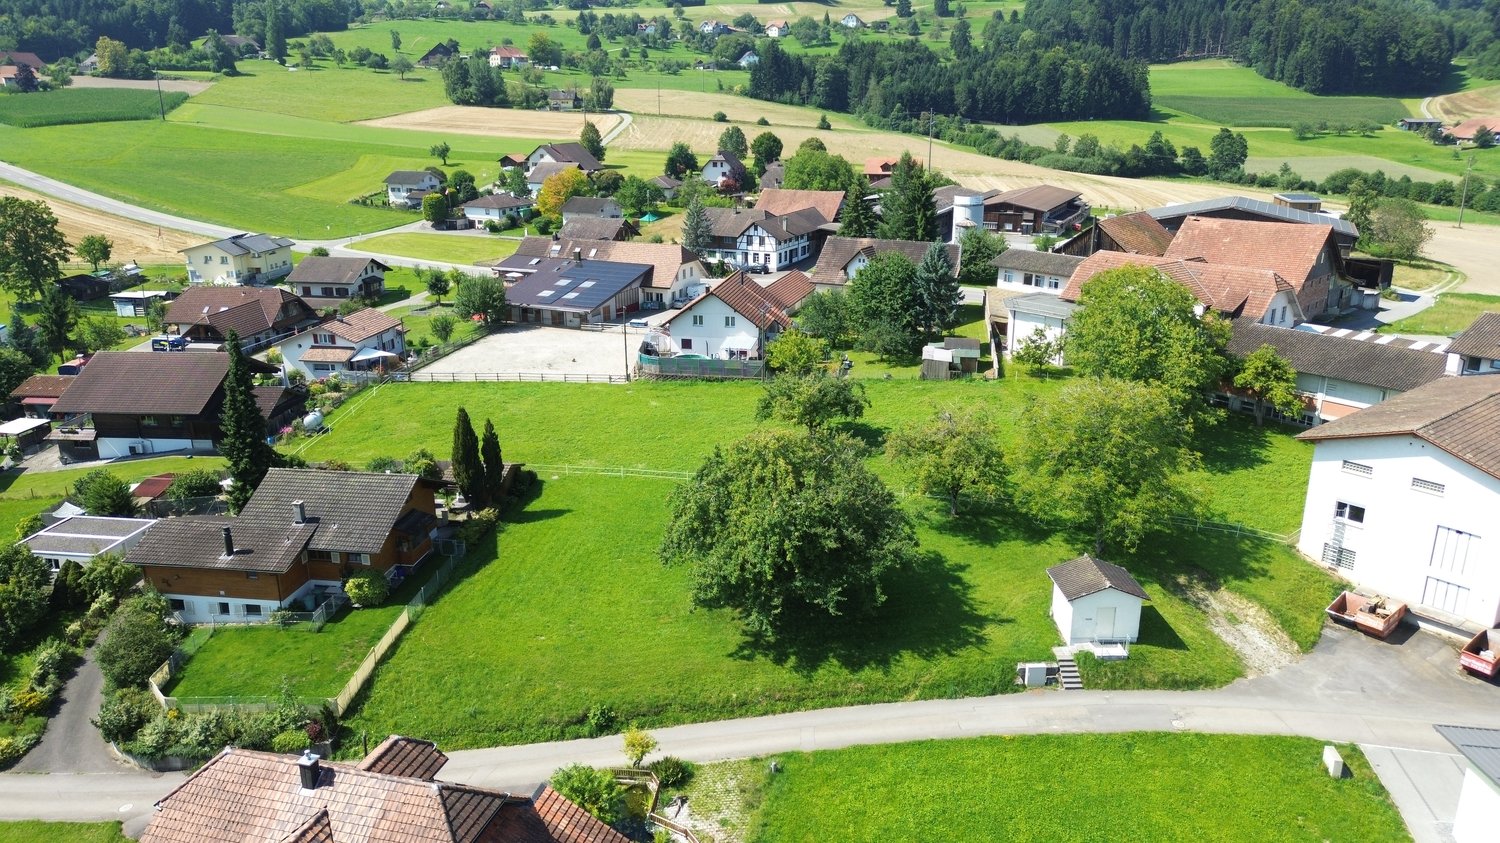
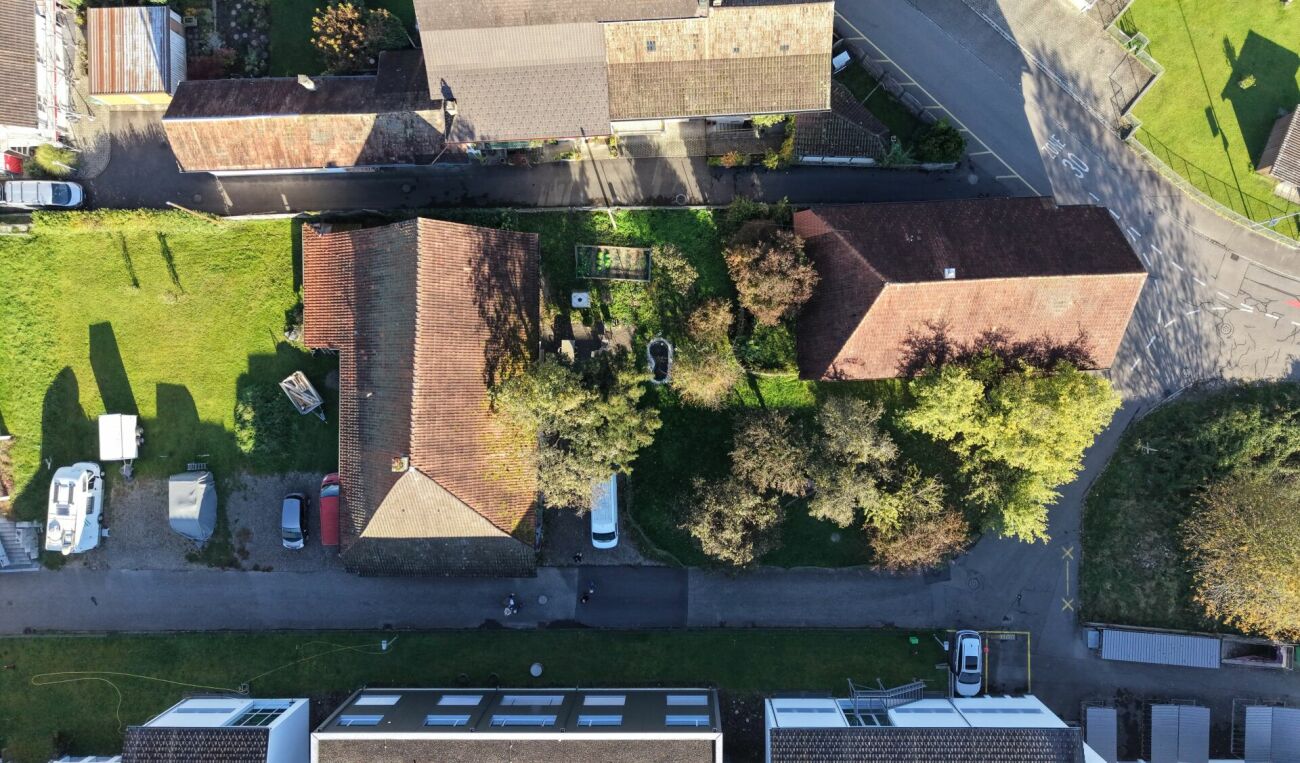
Building plot in Kölliken - 3,172 m² with an existing building and development potential

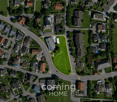
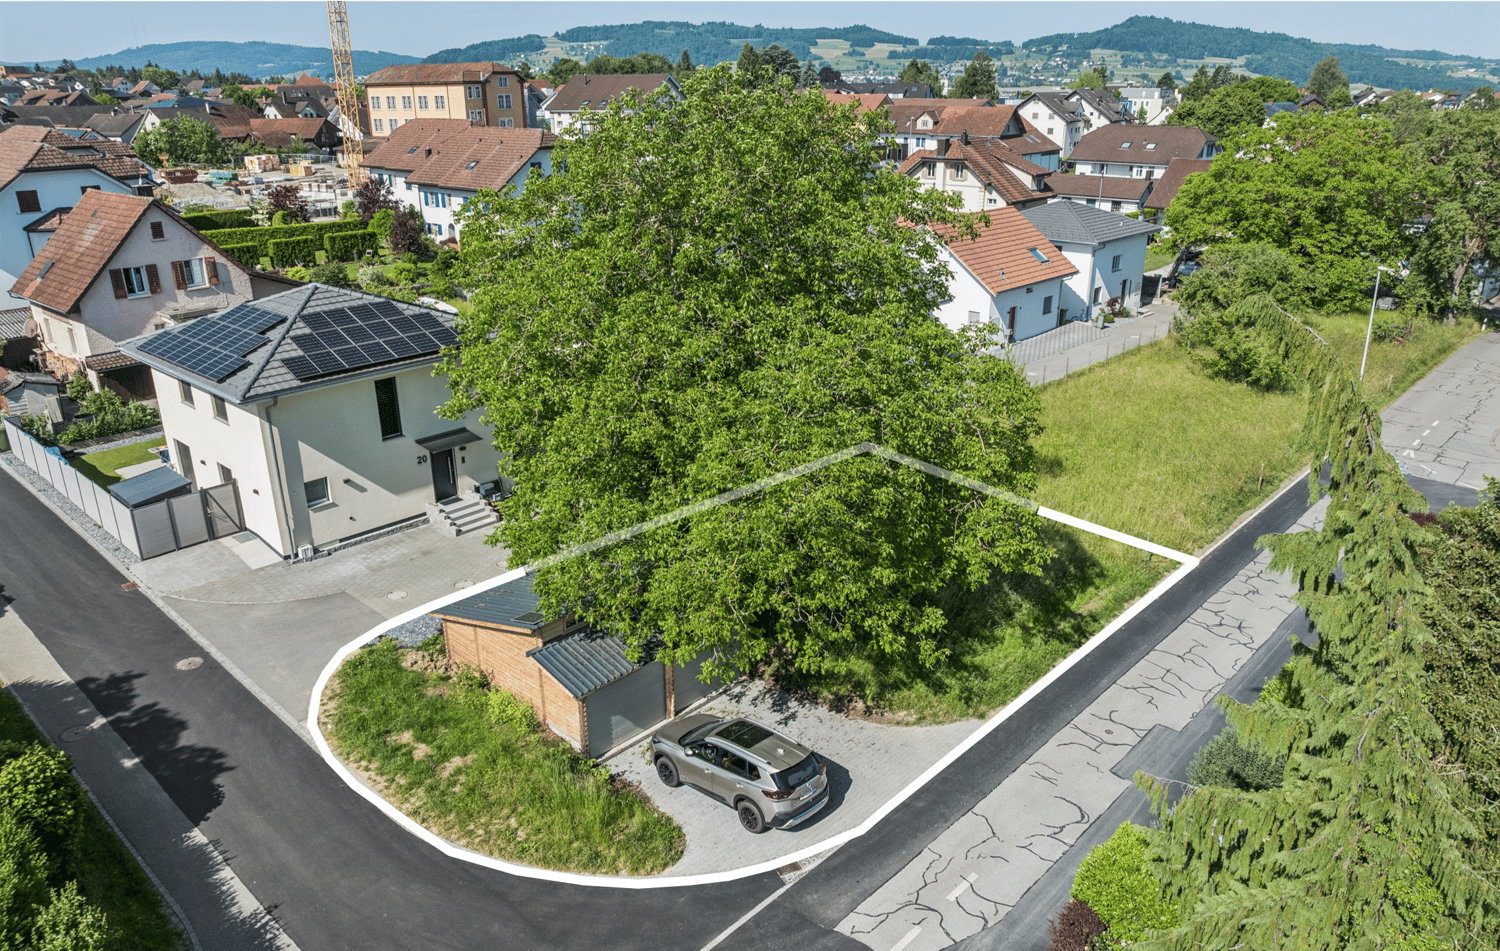
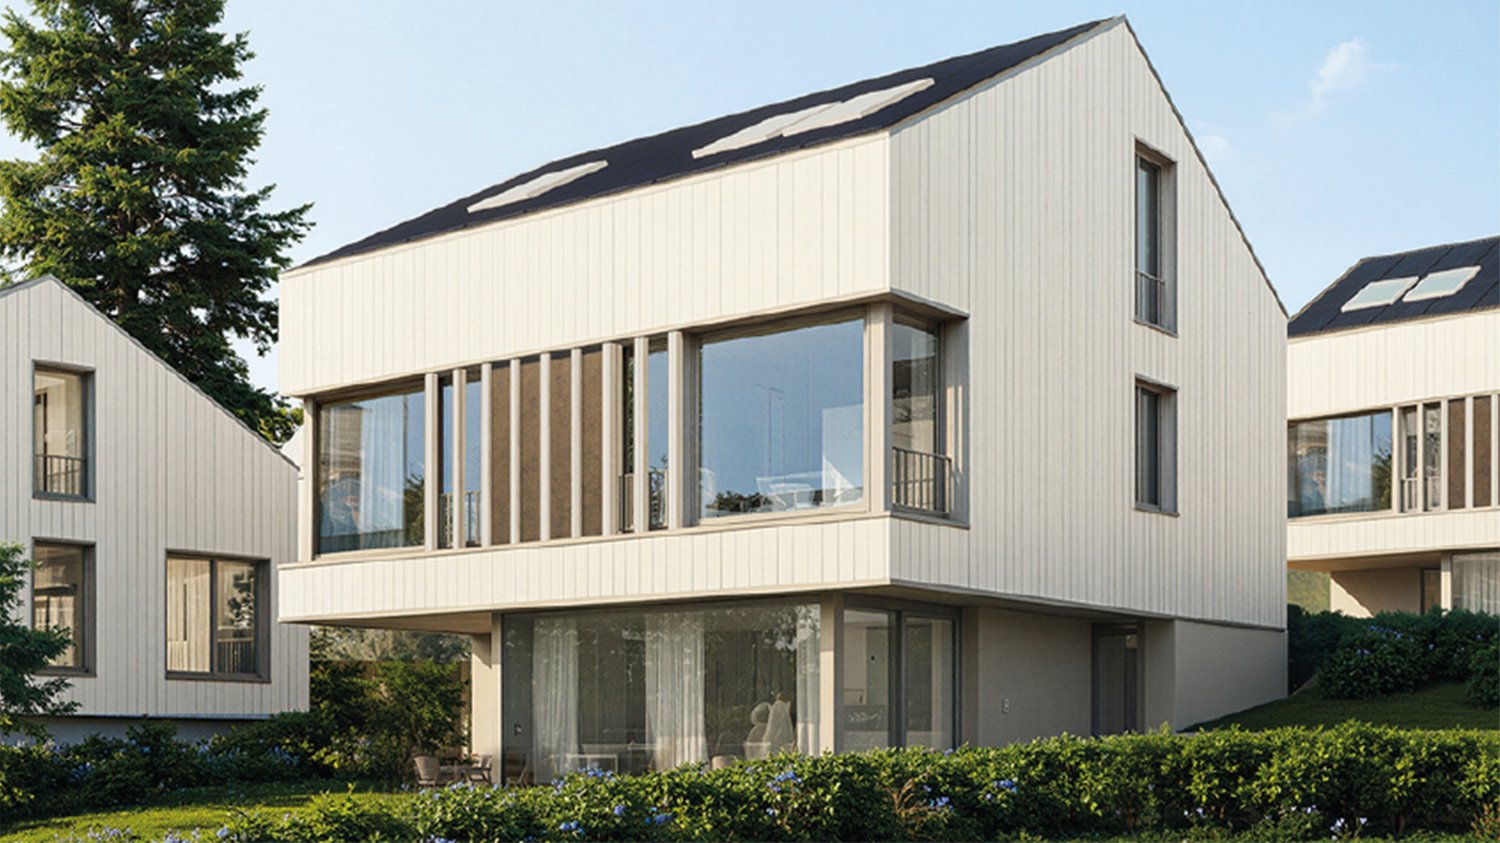
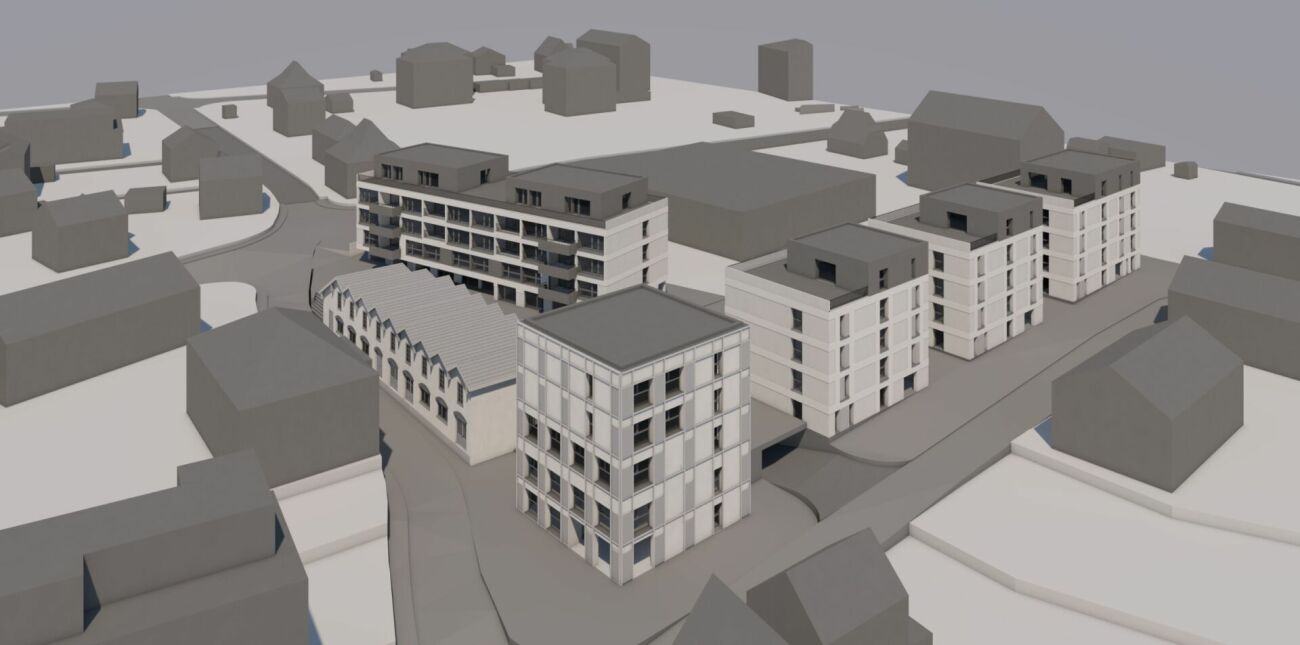
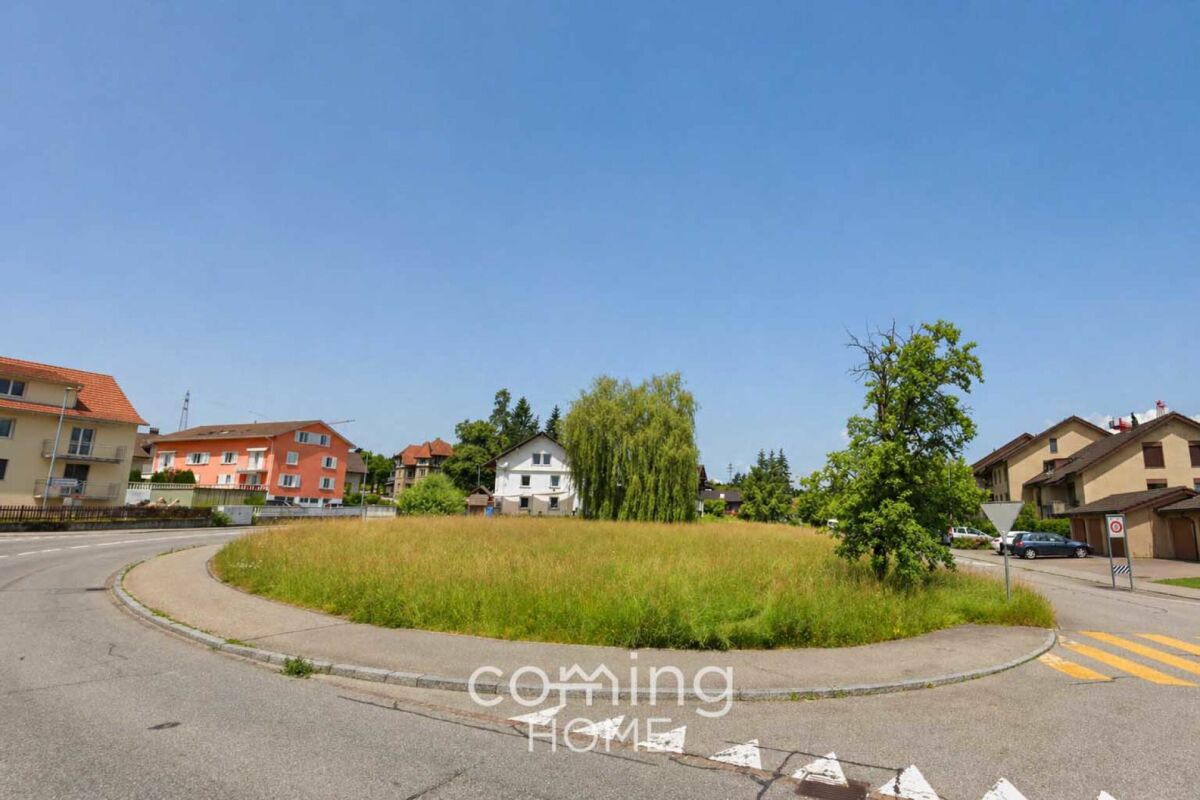
Spacious building lot in Kölliken - 3,172 m² with an existing building and development potential This spacious building lot in Residential Zone W2 offers a rare opportunity in Kölliken - featuring an existing building, ongoing rental income, and concrete architectural plans for two additional apartment buildings. Ideal for investors and project developers with a long-term perspective.Property Highlights • Lot: 3,172 m² in Residential Zone W2 • Location: Quiet, sunny, and child-friendly • Transportation: Excellent access to the highway and public transportation • Existing Structure: Characterful building with a 6-room apartment and commercial space • Rental income: Existing rental income from use as a daycare center, approx. 2% return • Development: Construction project for 2 additional apartment buildings available Mortgage: Existing Saron mortgage will be assumed Property DescriptionThanks to its size and location, the parcel offers ideal conditions for a sustainable construction project. Architectural plans for two additional apartment buildings are already available for the property?the existing building will be preserved and will continue to generate income during the planning and construction phases.Location and surroundingsKölliken is located in the canton of Aargau and stands out for its quiet, well-connected residential area. Thanks to direct access to the highway and public transportation, the town is ideal for families and commuters. Aarau, the nearest cantonal capital, is just a few minutes away.Interested?Contact us for more information or to schedule a viewing. You can find more attractive properties in Switzerland at www.coming-home.ch

1 / 7
CHF 1,390,000.–
Eisengasse 29, 5504 Othmarsingen

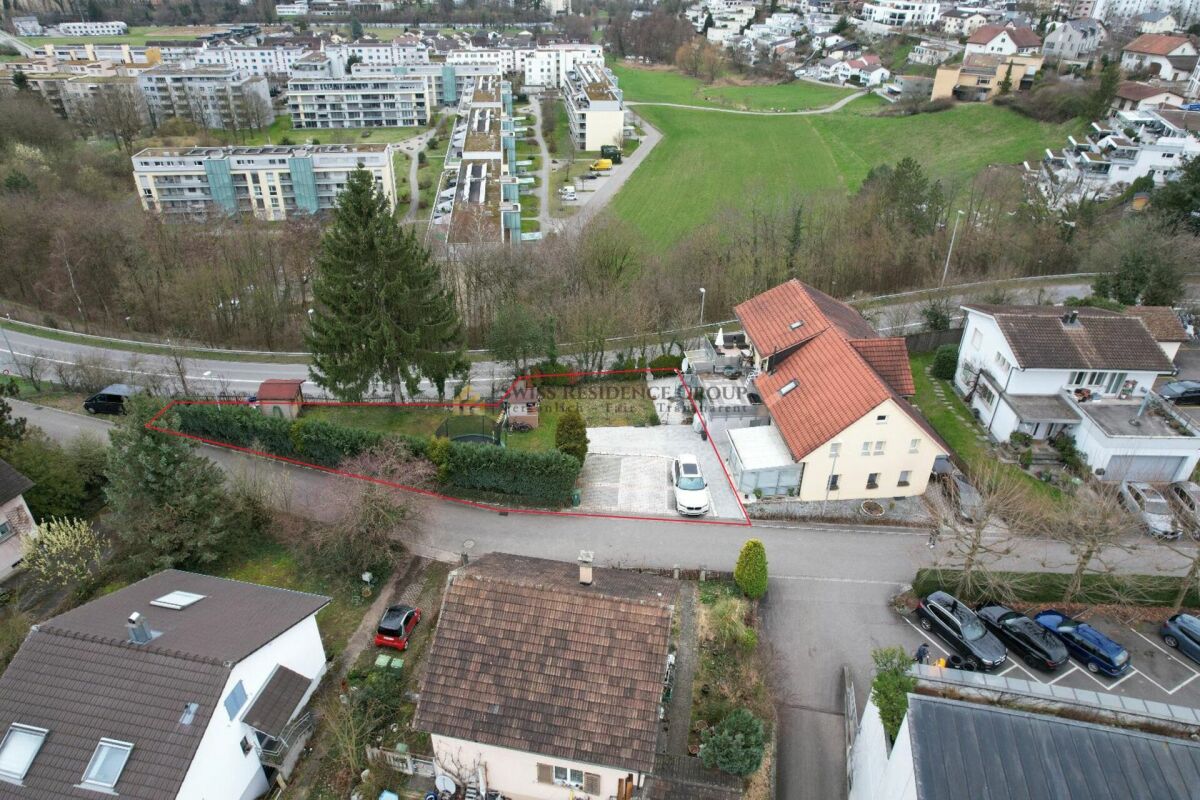
Beautifully located, 1,208 m2 large and fully developed building land with old property

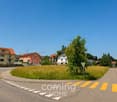
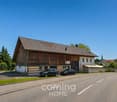
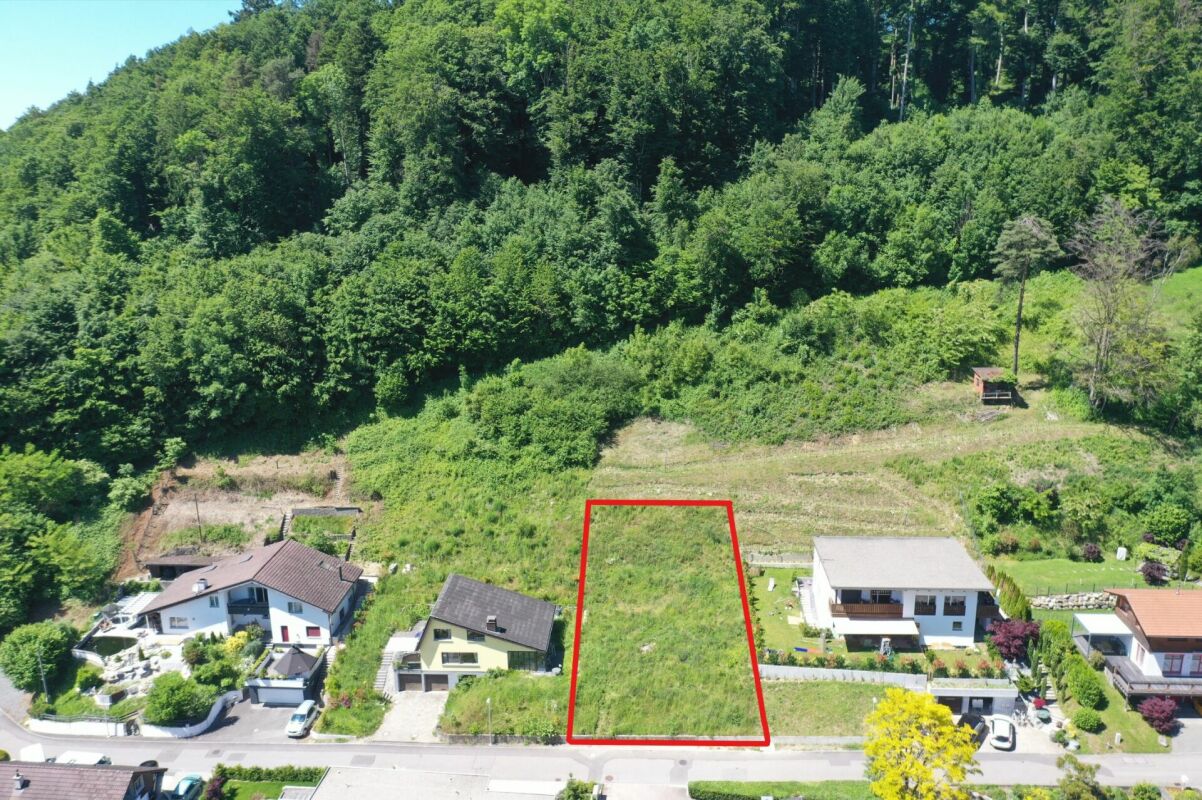
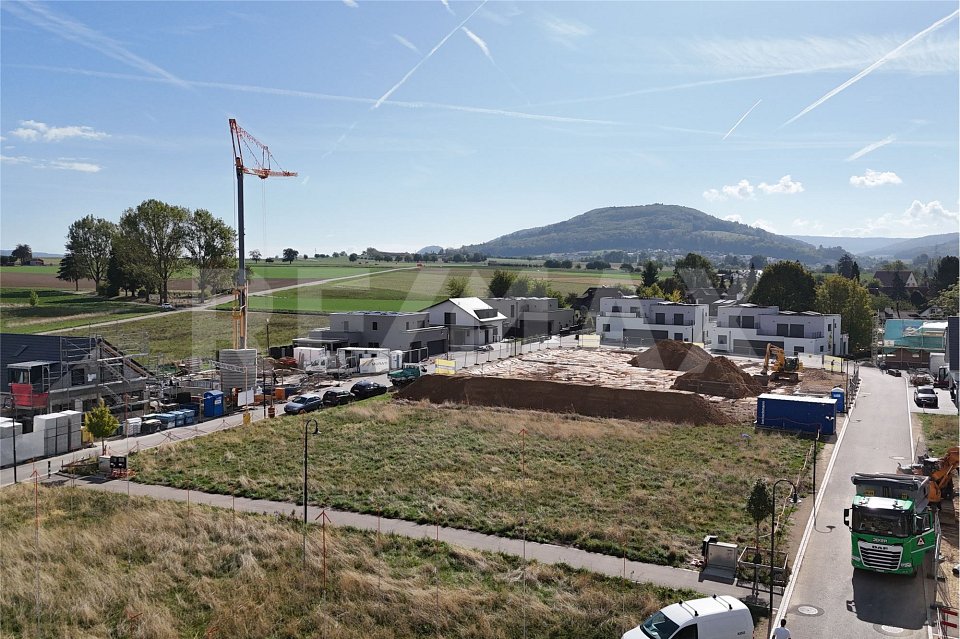
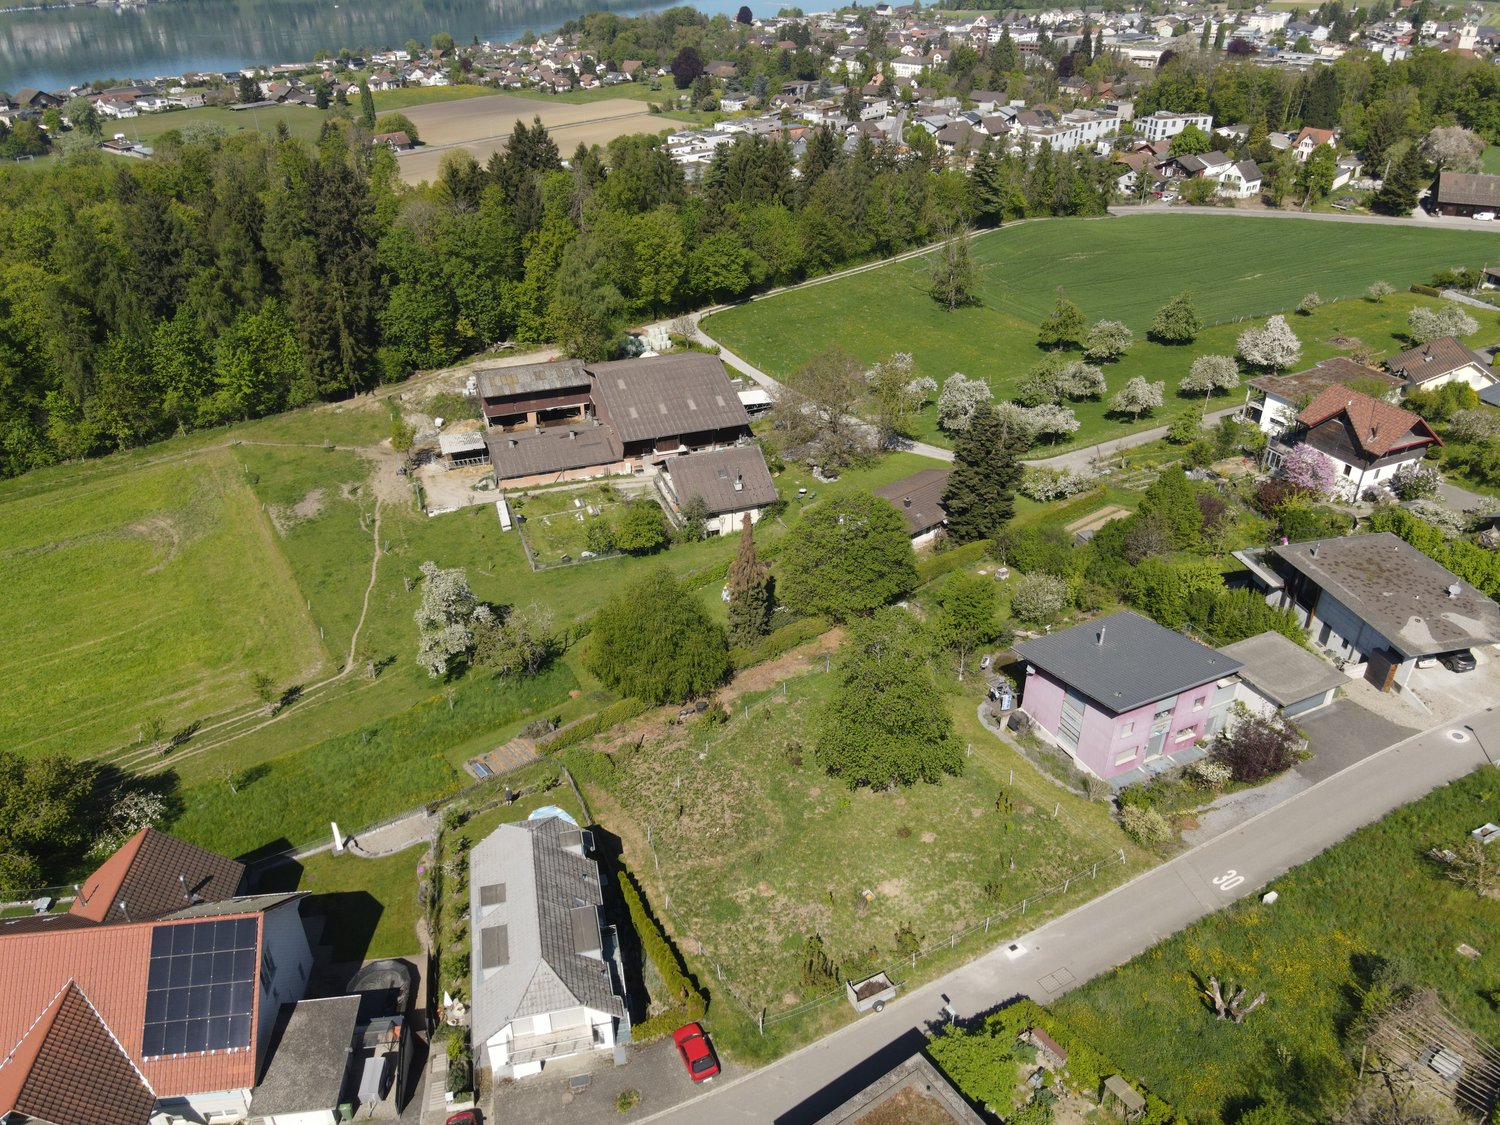
This building-ready, slightly elevated plot with an area of 1'208 m² is located in a sunny position, on the northwest edge of the settlement, directly adjacent to the agricultural zone. The entire community infrastructure with bus stop, kindergarten, primary school, and shop is within comfortable walking or cycling distance. The location near the A1 motorway connections Lenzburg and Mägenwil, as well as the practical S-Bahn train station, make Othmarsingen a popular place to live and work.The residential and commercial zone WG3 and the plot itself are excellently suited for living - the parcel has been used in this way since the construction of the old property in 1954. Similarly, parallel commercial use is possible today. The high utilization of 0.7 in the case of pure living increases to up to 0.8 in the case of simultaneous commercial use and compliance with the corresponding specifications according to the building and zoning regulations.The building land is built with an old single-family house from 1954, which was inhabited until recently. Also found on the parcel are garage buildings, a barn, and a summer house. After a demolition, nothing stands in the way of planning and constructing an attractive new building project. Renting the old property during the planning phase is conceivable.Has this property sparked your interest? We would be happy to send you the detailed sales documents and arrange a personal meeting with you.

Travel time
-
1 / 9
CHF 3,300,000.–
Gurmoos-/Langmattstrasse, 5737 Menziken

LAND FOR DEVELOPMENT | GREAT DEVELOPMENT POTENTIAL | W2

THE MOST IMPORTANT - Suitable for building multi-family houses, single-family houses, semi-detached and row houses - Plots No. 744 / 2401 (+ share of plot 751) - Total land area 6'610 m² - Residential zone W2 - Utilization factor 0.4 | Utilization surcharge for area development +15 % - Along the Schwarzenbach, there is a building line with a distance of 6 m - Undeveloped building land property (building application for development pending with the canton) - No architectural and contractor commitments THE FINANCIAL - Target sales price CHF 3'300'000.00 - The sale is made to the highest bidder THE LOCATION - The properties are located south of the village center in a quiet, idyllic and family-friendly residential area. - The village center with various shopping facilities is about 2 minutes away by car. - Menziken train station can be reached in about 10 minutes on foot. - By car, you can reach Beinwil am See train station in about 10 minutes, from where the Seetalbahn (S9) also runs to Lenzburg or Lucerne. - The kindergarten and school in the village can be reached within about 15 minutes on foot, and the district school in Reinach can be reached in a few minutes by car. - For a jump into the cool water, the "Badi Menziken" is about 4 minutes away on foot, and Lake Hallwil is about 15 minutes away by car. Have we sparked your interest? Then we look forward to your contact and will send you the detailed sales documents.

1 / 4
5.5 rooms, CHF 425,000.–
5044 Schlossrued

Unique opportunity in an idyllic location

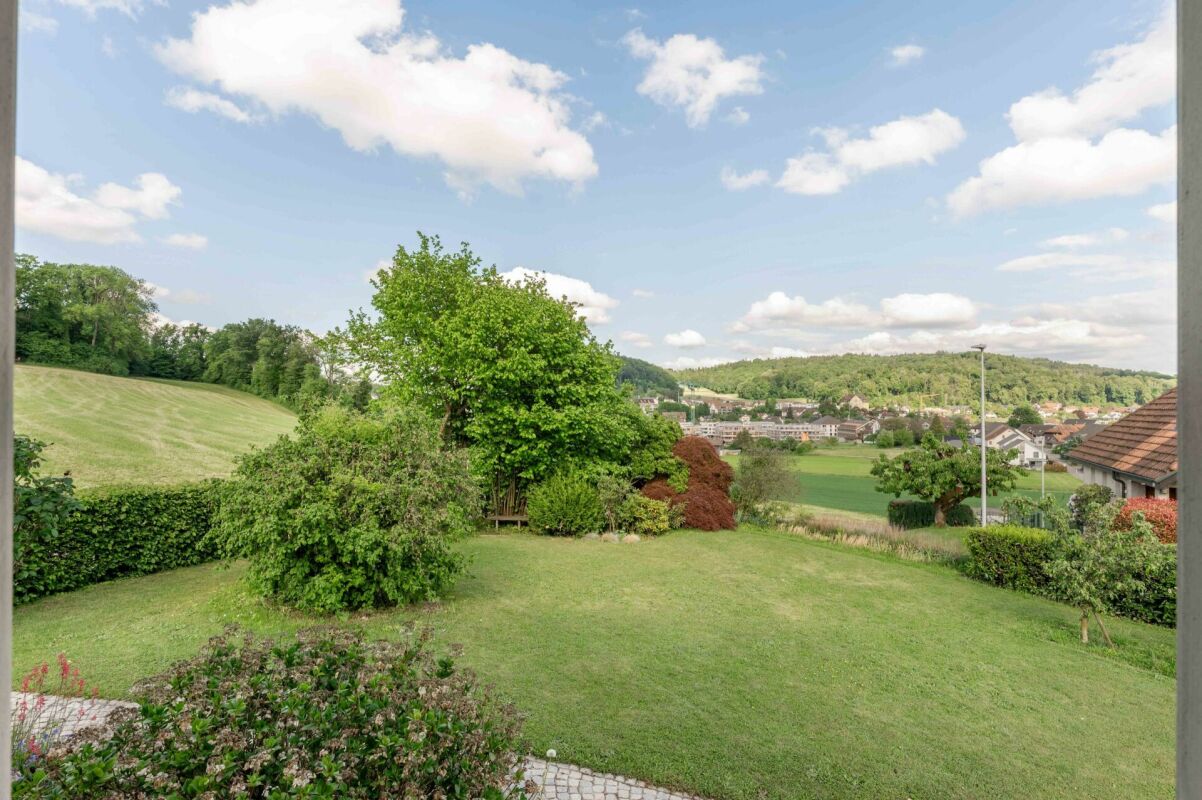
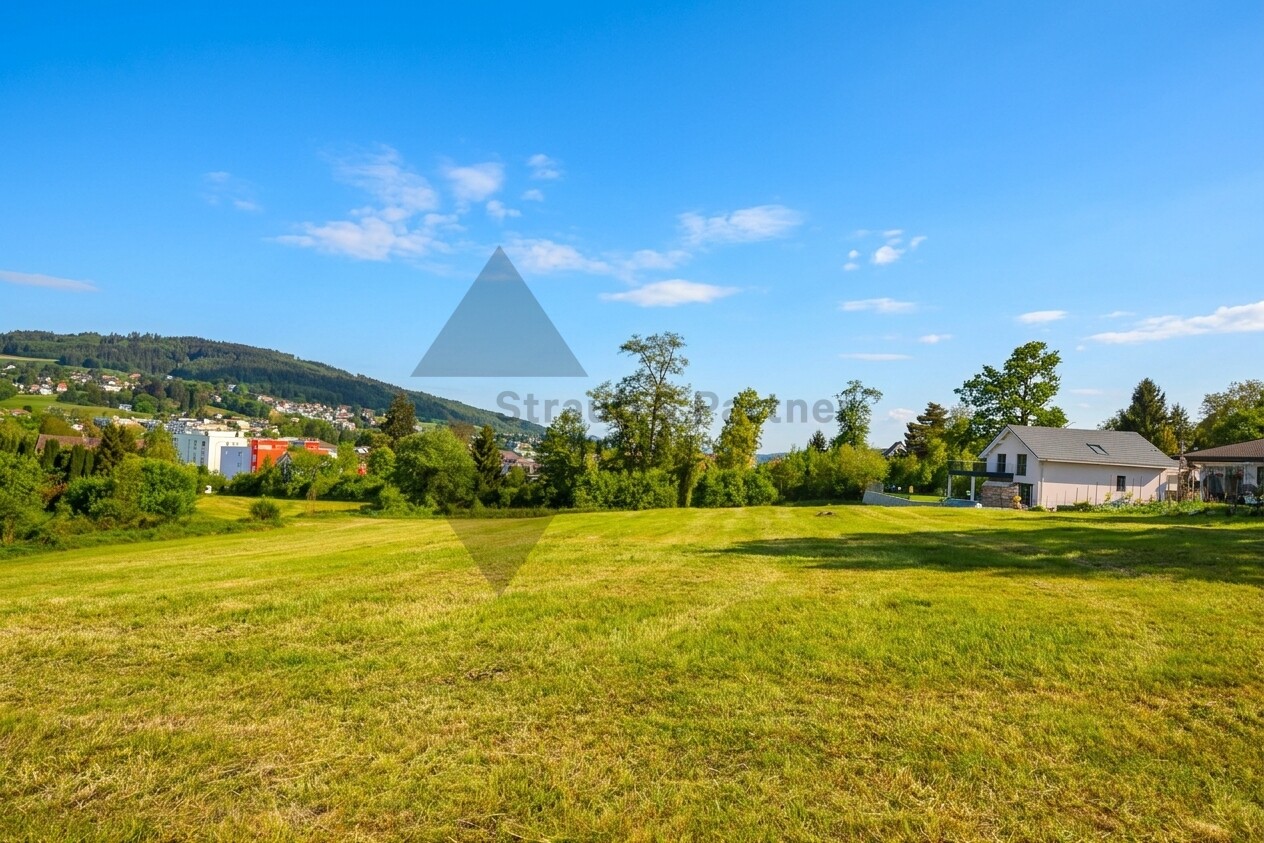
Unique opportunity in an idyllic location Would you like to realize your dream of a freestanding modern single-family home in a green environment? Then you are exactly right here. You have the unique opportunity to fulfill your wish in an idyllic and elevated location. The attractive location and optimal orientation guarantee you numerous sunny hours, a magnificent view, and pure idyll with a view of the picturesque landscape. Here you will find peace and can withdraw from the hustle and bustle of everyday life. Nevertheless, you are well connected, kindergarten, primary school, and bus stops are nearby. The highway entrance can be reached within a few minutes by car. Take advantage of this opportunity!The specified sales price refers exclusively to the plot of land. The construction costs are to be calculated separately. There is no architectural obligation. Of course, you can also build on the plot of land according to your individual ideas and needs.So, no wishes are left open here. Benefit from it and convince yourself!This Immobilia Suisse offer includes:- Idyllic and sunny location- Elevated location with a dreamy view- Plot of 604 m2 with 0.45 AZ- 1x shower/sink/toilet- 1x shower/double sink/toilet- Terrace with optimal sun exposure- Spacious garage - 2 outdoor parking spaces- No architectural obligation- Schools, public transport, and highway entrance nearbyand much more?Interested? We would be happy to take you on a non-binding tour!Do you want to sell your house or apartment worry-free?We will tell you the current market value of your property, discreetly and non-bindingly! Are you interested in a first non-binding exchange of ideas? Don't hesitate and contact us. We look forward to seeing you.

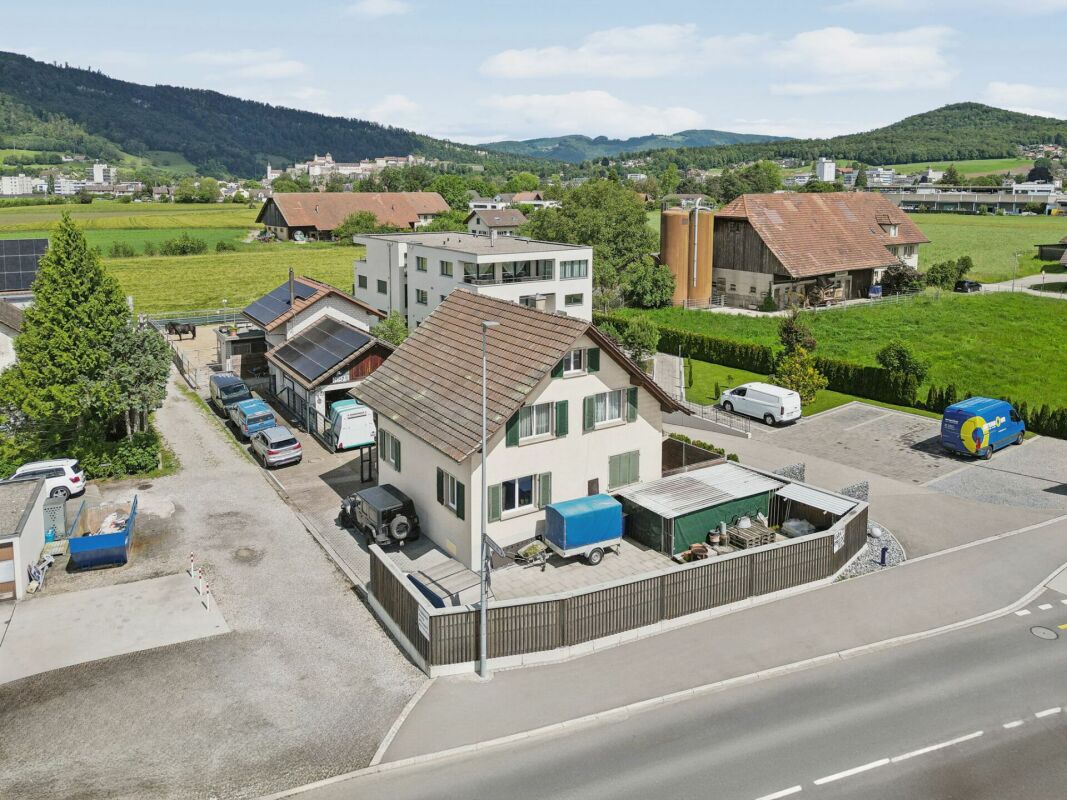
  • Cluster of small houses with brown roofs, green lawns, rural setting, and solar panels on one house
  • multiple houses in a rural setting, surrounded by green grass and trees, driveways connecting the houses, solar panels on some houses
  • Residential homes with solar panels, driveways, lush green lawns, surrounded by agricultural fields and mountains in the background.
  • three houses, swimming pool, large green grass field
1 / 4
multiple houses in a rural setting, surrounded by green grass and trees, driveways connecting the houses, solar panels on some houses
Residential homes with solar panels, driveways, lush green lawns, surrounded by agricultural fields and mountains in the background.
three houses, swimming pool, large green grass field
Price on request
Sagistrasse, 5046 Schmiedrued

Building land in Schmiedrued-Walde with flexible subdivision option for a partial area

In the quiet and attractive municipality of Schmiedrued-Walde, a spacious building plot is for sale. In addition to purchasing the entire property, there is also the possibility of buying a part of it by subdividing a partial area, which offers flexible purchase and usage options. The property is located in the residential and working zone 3 and, with a maximum utilization factor of 0.6, offers a variety of possibilities for individual development and design.The facts at a glance • Object type: Land • Address: Sagistrasse, 5046 Schmiedrued-Walde • Land number: 929 • Area: 2,033 m² (subdivision of a partial area possible) • Zone: WA3 (residential and working zone 3) • Max. utilization factor: 0.6 • Noise-polluted area: No • Buildings on the land: None The property convinces with its quiet and natural location on the edge of Schmiedrued-Walde. The option of subdivision offers flexible usage options for owner-occupiers, investors, or builders with different space requirements. With a total area of over 2,000 m² and a high utilization factor, the property offers a variety of development opportunities. Spacious open spaces also allow for the design of gardens or terraces. The accessibility is guaranteed by the cantonal road 331, and a bus stop is located in the immediate vicinity.The municipality of Schmiedrued-Walde is characterized by an intact village life. An active club life, kindergarten, and primary school directly in the village, as well as the upper school in the nearby Schöftland, offer good infrastructure. The tax rate is currently 120% (as of 2024) and the population was 1,160 at the end of 2023.Have we sparked your interest? We look forward to your contact.

Travel time
-
1 / 6
CHF 1,500.–
Hintere Breitacher, 4305 Olsberg

Baugrundstück im Neubaugebiet Olsberg - Erschlossenes Bauland

Zum Verkauf steht ein voll erschlossenes Baugrundstück im attraktiven Neubaugebiet der Gemeinde Olsberg in sonniger Aussichtslage. Die Parzelle befindet sich in der Neubautenzone A (NA) und bietet ideale Voraussetzungen für die Realisierung eines hochwertigen Wohnprojekts in ruhiger und familienfreundlicher Umgebung.Besonderheiten • sonnige Lage mit schöner Aussicht • ruhiges Wohnquartier • familienfreundliche Umgebung • gute Erschliessung und Infrastruktur • attraktive Wohnlage mit hoher Lebensqualität Zonenvorschriften Neubautenzone A (NA)Die Neubautenzone A dient primär dem Wohnen. Zugelassen sind: • Ein- und Zweifamilienhäuser • nicht störende Gewerbebetriebe • Wohnnutzung mit hoher Wohnqualität BauvorgabenZulässig sind zwei VollgeschosseMaximale Giebelhöhe: 7 mMaximale Firsthöhe: 11mGrenzabstand: min. 4 m bis max. 8 mMaximale Gebäudelänge: 25mLärmempfindlichkeitsstufe: IIGeeignet für • Einfamilienhaus mit Garten • Zweifamilienhaus • zwei Doppelhäuser möglich • Kombination von Wohnen und nicht störendem Gewerbe (z. B. Büro, Praxis, Atelier) Für Rückfragen stehen wir Ihnen gerne zur Verfügung.Ihr avenaris Immobilien TeamDa wir Objektangaben nicht selbst ermitteln, übernehmen wir hierfür keine Gewähr oder explizite Zusicherung, auch gegenüber Dritten, hinsichtlich der Genauigkeit, Zuverlässigkeit oder Vollständigkeit der Informationen. Dazu zählen insbesondere Bilddaten und Objektangaben. Dieses Exposé ist nur für Sie persönlich bestimmt. Eine Weitergabe an Dritte ohne unsere Zustimmung ist nicht gestattet.For sale is a fully developed building plot in the attractive new development area of the municipality of Olsberg in a sunny, panoramic location. The plot is located in the new construction zone A (NA) and offers ideal conditions for the realization of a high-quality residential project in a quiet and family-friendly environment.Special features • Sunny location with beautiful views • Quiet residential area • Family-friendly environment • Good accessibility and infrastructure • attractive residential area with high quality of life Zoning regulations for new construction zone A (NA)New construction zone A is primarily for residential use. Permitted are: • Single and two-family houses • Non-disturbing commercial enterprises • Residential use with high residential quality Construction requirementsTwo full storeys are permittedMaximum gable height: 7 mMaximum ridge height: 11 mLimit distance: min. 4 m to max. 8 mMaximum building length: 25mNoise sensitivity level: IISuitable for • Single-family house with garden • Two-family house • Two semi-detached houses possible • Combination of residential and non-disturbing commercial (e.g. office, practice, studio). We will be happy to answer any questions you may have.Your avenaris real estate teamSince we do not determine property details ourselves, we do not assume any guarantee or explicit assurance, including to third parties, with regard to the accuracy, reliability or completeness of the information. This includes, in particular, image data and property details. This exposé is only intended for you personally. It may not be passed on to third parties without our consent.

1 / 4
CHF 1,850,000.–
Sonnhalde 18, 5070 Frick

Attractive building land with versatile development potential

An interesting opportunity for investors, project developers, and private buildersAt Sonnhalde 18 in 5070 Frick, there is an interesting opportunity to acquire a spacious building plot with diverse development possibilities. Plot No. 1403 covers a total area of 1'299 m² and offers different perspectives for the realization of an attractive residential construction project.Whether the development of several single-family homes, the construction of a multi-family house, or the combination of different forms of housing - the property offers several possibilities for individual project development.The property is located in the W1 residential zone. According to the available information, a maximum of two full floors are permitted. The maximum facade height is 8 meters, while the building length is limited to a maximum of 20 meters. The minimum boundary distance is 6 meters.A maximum utilization factor is not specified. This opens up various possibilities for developing the existing property, taking into account the applicable building regulations and project-specific framework conditions.The concrete construction, the arrangement of the buildings, and the design of the outdoor areas are to be examined within the framework of a detailed project planning.We would be happy to explain the different variants to you in the context of a personal conversation and show you the possibilities that the property offers.Your avenaris Immobilien TeamSince we do not determine object data ourselves, we do not assume any warranty or explicit assurance for this, also towards third parties, with regard to the accuracy, reliability, or completeness of the information. This includes, in particular, image data and object data. This exposé is intended only for you personally. Passing it on to third parties without our consent is not permitted.

Travel time
-
1 / 6
CHF 708,400.–
Rothornstrasse, 4313 Möhlin

Land for sale in a prime location for your dream house in Möhlin

Object4 plots of land with an area of 460 m² to 1416 m², fully developed, with optimal sunlight in a prime residential areaBuilding zoneResidential zone 1, utilization factor 0.4, for further details, please refer to the building and zoning regulations of the municipality of Möhlin.LocationIn the best possible location on the sun hill of Möhlin, with a panoramic view of the Black Forest and the Jura heights. The plots are located in a quiet single-family home district. The agricultural zone is just 50 meters away and offers numerous walking paths. School and kindergarten are very safe and easily accessible on foot. Within a few minutes' walk, you can reach the village with various shopping facilities, specialty stores, banks, post office, and restaurants. The next bus stop is about 550 meters away with good connections in all directions. You can reach the train station quickly by bike and only need 6 minutes for the 1.6 km. By car, you are on the country road towards Wallbach/Mumpf, Zeiningen, and Rheinfelden in under a minute (approx. 450 meters). The highway access in Rheinfelden is only a 5-minute drive.Interested? We would be happy to send you our detailed sales documentation and are available to answer any questions you may have.Would you like to know the value of your property? Our free and non-binding real estate valuation tool will be happy to help you at https://www.remax.ch/de/immobilien/bewerten

1 / 4
CHF 1,450,000.–
Gänstelstrasse 3, 5722 Gränichen

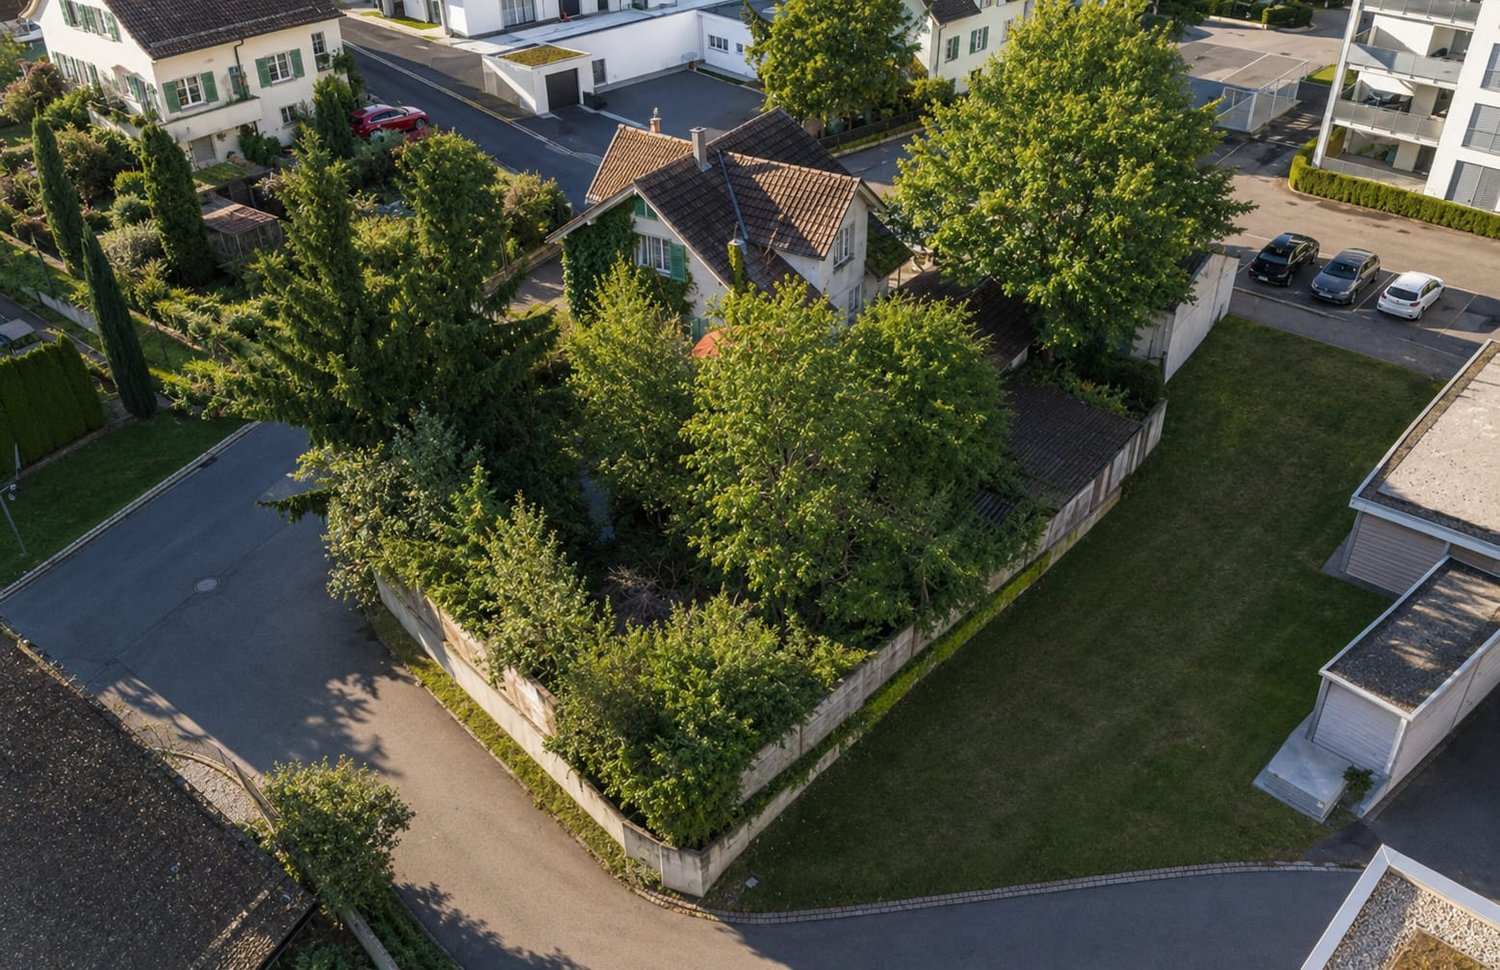
Land with demolition properties

Object description Today, two old properties with construction years 1800 and 1905 (building volume 1,165 m³ and 1,754 m³) stand on the spacious plot of 1,397 m². This offers the opportunity to realize a new building project that is perfectly tailored to the needs and wishes of the future occupants. The size of the plot provides sufficient space for a flexible project design.The location is ideal for families and commuters: school and kindergarten are in the immediate vicinity and can be easily reached on foot or by bike. For older children, Gränichen offers numerous educational opportunities thanks to its proximity to Aarau and excellent transport links. Aarau is just a few minutes' drive away.The attractive location combined with the potential of the plot makes the parcel a perfect investment for all those who plan a future-oriented property or a new building project. Plot information Zone: Residential zone W3Number of floors: 3Facade height: max. 10.5mTotal height: max. 14mBuilding length: max. 50mBoundary distance: small 6 m / large 12 mUtilization factor: 0.7The W3 residential zone is intended for residential purposes. Small businesses (commerce, service businesses) are permitted, provided they are non-disturbing businesses.The W3 zone is intended for multi-family houses. Single-family houses are only permitted if the conditions on the building plot do not allow the construction of multi-family houses. In exceptional cases, the municipal council can approve the construction of single-family houses in application of the dimensional standards of the W2 residential zone. Contact Have we aroused your interest? Then arrange a viewing appointment by phone or email today.

Travel time
-
1 / 2
CHF 790,000.–
5417 Untersiggenthal

Attractive building land in 5417 Untersiggenthal - with or without approved construction project

Attractive building land in 5417 Untersiggenthal - Including approved construction project! Are you looking for the perfect plot for your future construction project without long waiting times and planning uncertainties? This attractive building land in Untersiggenthal offers you a unique opportunity to realize your dream building noticeably faster and more worry-free.Your advantage: Approved construction project already available The absolute highlight of this property is the already existing and legally approved construction project (details available upon request) This saves you valuable time in the approval process as well as significant planning resources, and you can start implementing it promptly if desired. Whether for investors, builders, or families - this property offers the best conditions for a quick and successful realization.Top location in Untersiggenthal The plot is located in an attractive and well-developed location in the popular municipality of Untersiggenthal. Here, you can enjoy a high quality of life with an excellent infrastructure: shopping facilities, schools, and connections to public transport and the road network are within comfortable reach.The highlights at a glance: • Attractive building land: Plot with great potential in a good location in 5417 Untersiggenthal. • Approved construction project: Time- and cost-saving thanks to already existing building permit. • Fast construction start: Direct planning security without a long approval process. • Excellent infrastructure: Schools, shopping, and public transport within short distance. Take advantage of this rare opportunity for your construction project! We would be happy to provide you with the detailed project documents and look forward to your contact.

1 / 2
Price on request
Häuptli, 5112 Thalheim

Where nature meets quality of life – Exclusive building plot in Thalheim

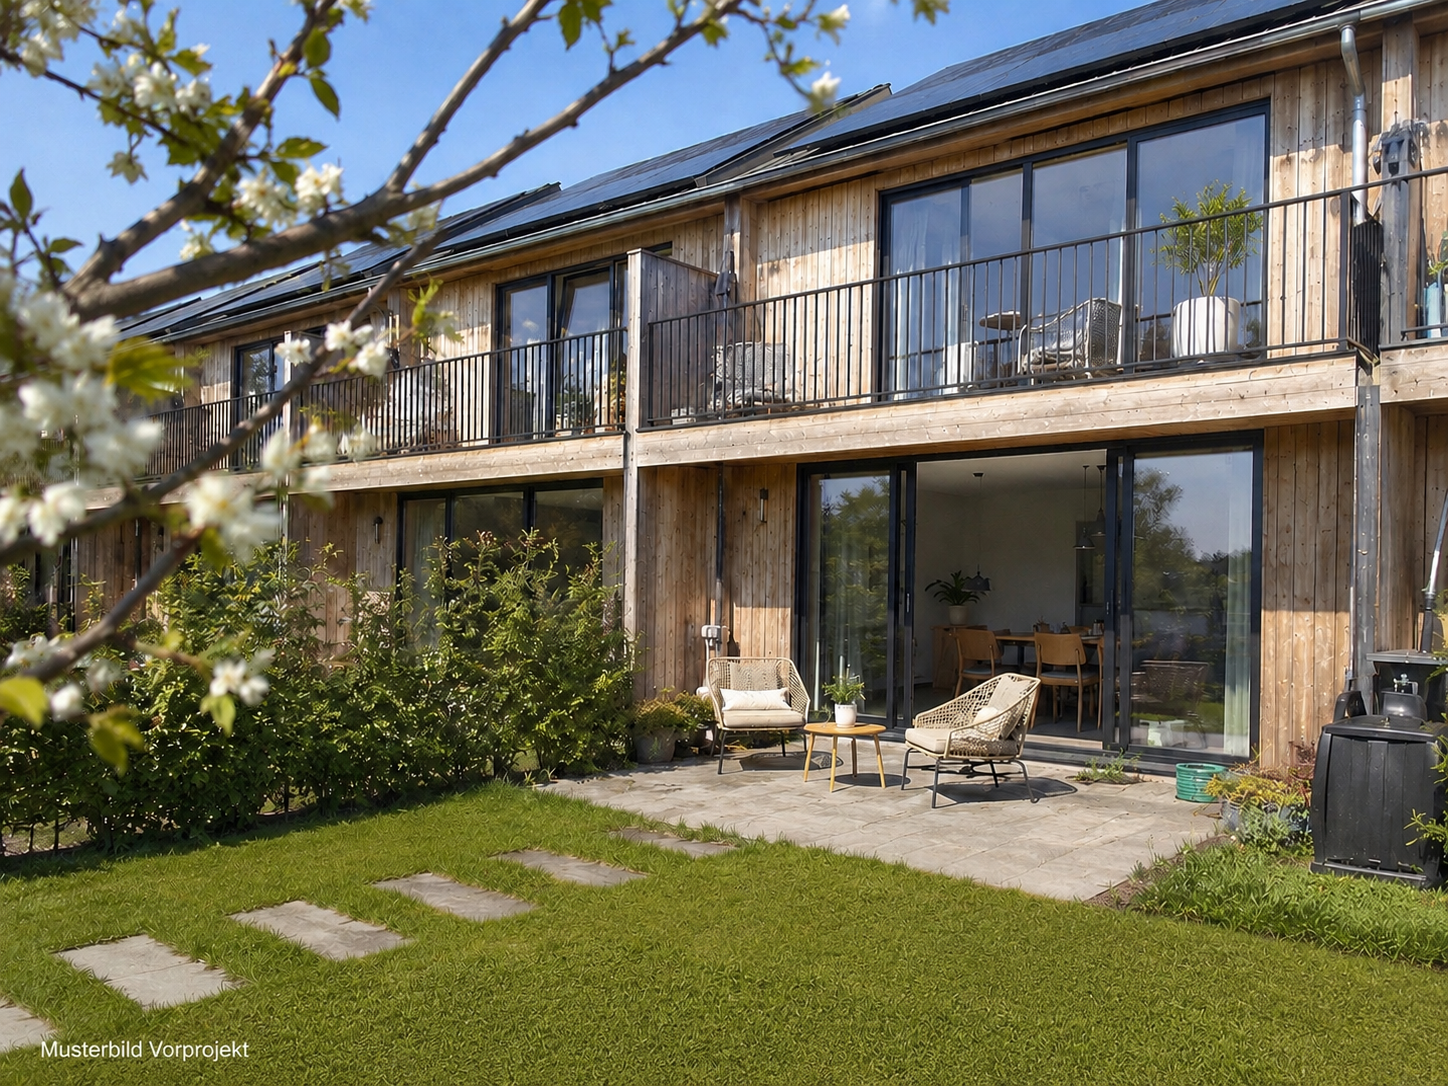
The plots Plots No. 45 and No. 46 in Thalheim AG form a coherent and well-thought-out development area with attractive prerequisites for future construction. Although the two plots were considered and developed jointly in the planning and infrastructure phases, they function independently in terms of construction and infrastructure. This ensures a high degree of flexibility regarding usage, phasing, and project development. There are no obligations, burdens, or conditions that go beyond the ordinary legal provisions. The development of the plot is based on the legally binding development plan "Häuptli–Geissacher", which is part of the municipal and cantonal zoning plan. The development concept must be adhered to. The area is located within a legally regulated planning perimeter and therefore has clear building law framework conditions. According to the extract from the ÖREB cadaster, there are no entries for plot 45 and 46 in the areas of contaminated sites, groundwater protection zones, forest distance lines, contaminated sites, or other public-law property restrictions that would make construction more difficult. Overall, plots 45 and 46 present themselves as well-developed and planning-secured plots with high development security. A preliminary project already exists for the two plots, which exemplarily illustrates the development possibilities of the plots. The preliminary project serves as a guide for potential investors and builders and can be made available upon request. The surroundings The surroundings have a fairly varied character: on the one hand, wonderfully rural with wide meadows, dense forests, and the gentle hills of the Aargau Jura, and on the other hand, surprisingly central with Aarau, Brugg, Zurich, and Basel within comfortable reach. The location, Thalheim municipality Thalheim – the place where nature still has the say, without having to bid farewell to the world. Nestled in the idyllic Schenkenbergertal, between gentle Jura hills, forests, and meadows, Thalheim offers precisely the right mix of peace, space, and good accessibility. Here, you still know your neighbors by name, greet each other on the street, and enjoy a life that is not constantly on the go. Thalheim is the perfect place for all those who love country life but do not want to do without the advantages of the city. Aarau is only a few minutes away by car, Zurich and Basel can be reached in less than an hour. This makes it easy to combine a day at work in the city with an evening in the midst of nature. Commuting here does not become a test of patience, but remains pleasantly manageable. Inquiries We will be happy to provide you with a comprehensive sales and project expose after your inquiry and the signing of a letter of intent. We look forward to your contact and are available to answer your questions at any time.
Travel time
-
1 / 5
CHF 1,750,000.–
Rankweg, 5615 Fahrwangen

Attractive building plots in a quiet residential area of Fahrwangen

In a sought-after and sunny residential area on Rankweg in 5615 Fahrwangen, we offer two developed building plots with a total of around 1,393 m² of land area for sale. The properties are located in a quiet residential neighborhood without through traffic and convince with their gentle slope and excellent sunlight.The two plots are sold together and offer a variety of possibilities for the realization of an attractive residential project. Thanks to the W2b residential zone with a utilization factor of 0.45 and a two-story building design, interesting development opportunities arise.Property dataPlot 228 • Building land: approx. 480 m² • Additional garden zone: approx. 221 m² • Total area: approx. 701 m² Plot 1910 • Building land: approx. 525 m² • Additional garden zone: approx. 167 m² • Total area: approx. 692 m² Highlights • Quiet residential neighborhood without through traffic • Sunny location with gentle slope • Fully developed and immediately buildable • W2b residential zone, 2-story building design • Utilization factor (AZ) 0.45 • School route accessible in a few minutes • Attractive residential location in Fahrwangen Upon request, the planned construction project can be taken over (the construction of a modern semi-detached house is already planned) or realized individually according to the buyer's ideas. An architectural commitment exists, but is negotiable.This property offers an excellent opportunity for builders, families, or investors who want to realize a high-quality new construction project in an attractive residential area.We look forward to your contact and will provide you with further documents.
Travel time
-
1 / 9
Price on request
Annamatt, 5213 Brugg AG

"AAREPARK ANNAMATT": Commercial building land 6,240 m2 in building rights - Reference project as inspiration!

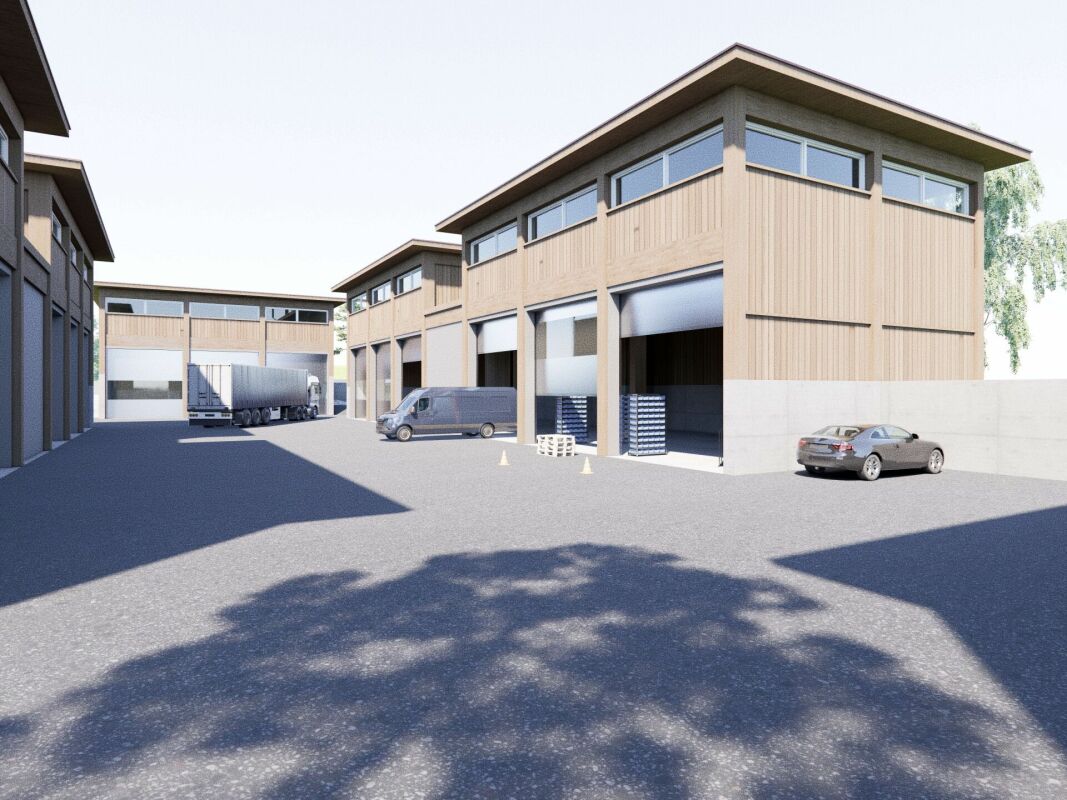
Land in building rights:On plot No. 575, a total of 6,240 m² of developable building land is available, which can be leased in building rights. On this interesting plot, a hub for SMEs is to be created, the so-called "AAREPARK ANNAMATT". While the existing buildings of the wastewater treatment plant (ARA Betreiber GmbH) are located in the eastern part of the plot, which will be decommissioned and dismantled in the next two years, the remaining area offers an extremely attractive opportunity for commercially used buildings. The location in the Arbeitszone I and the existing development plan provide clear framework conditions and form the basis for sustainable development.A carefully elaborated reference project is available as a valuable source of inspiration and shows the great potential of the building land plot. The corresponding planning documents are attached to this documentation. The reference project serves as an orientation and is not binding.According to the available reference project, the premises are ideal for "SME craft businesses" (e.g. carpenters, roofers, painters, metalworkers, plumbers, electricians, etc.). Office space for the respective companies can also be realized.The proximity to Villigen with the Paul Schärer Institute and the Park Innovaare opens up alternative potential for companies (including start-ups) that want to benefit from the know-how in the "life science" and "deep tech" areas.For the reference project, the following usable areas with the corresponding room heights are planned:- Basement: Approx. 800 m² (room height of 2.5m), without parking- Ground floor: Approx. 1,800 m² (room height of 6m)- Upper floor: Approx. 1,600 m² (room height of 3m)The smallest object in the reference project has a usable area of approx. 584 m², spread over two floors (without basement).Flexibility when acquiring in building rightsIn addition to taking over the entire plot of 6,240 m², there is the option to realize, for example, only one of four building parts and accordingly take over a smaller share of the land in building rights. This also opens up the possibility for smaller or specialized companies to benefit from this attractive location.You can find more information about the "AarePark Annamatt" plot under the following link. https://www.annamatt.ch Has this attractive building land offer sparked your interest? We would be happy to send you the detailed documents and arrange a personal meeting with you.

Travel time
-

Suggested properties for you based on search results

Other interesting objects