101 results - Building plots for sale: Canton Aargau

1 / 15
Price on request
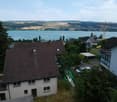
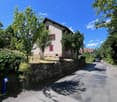
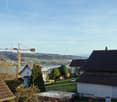
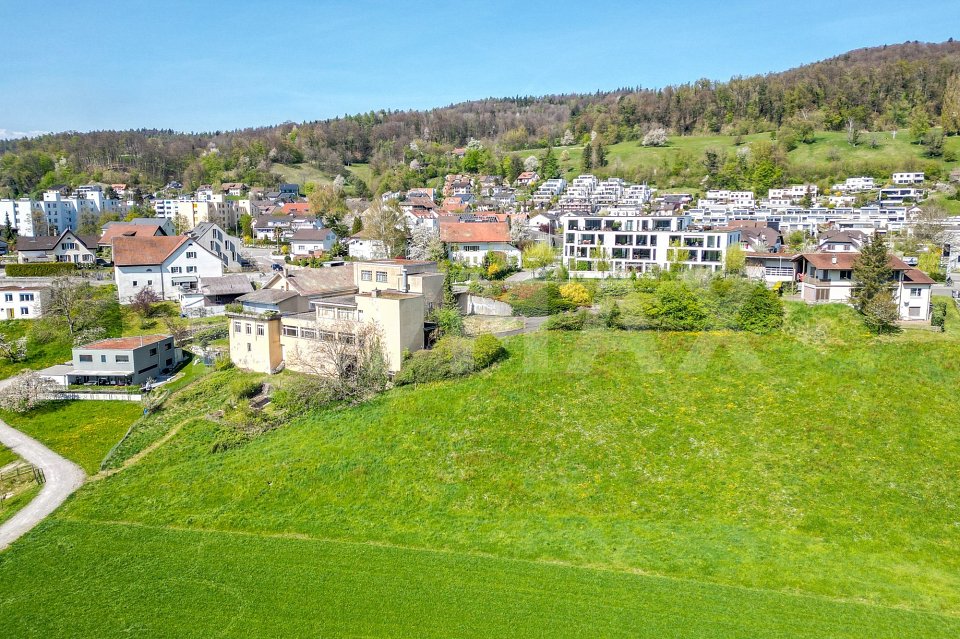
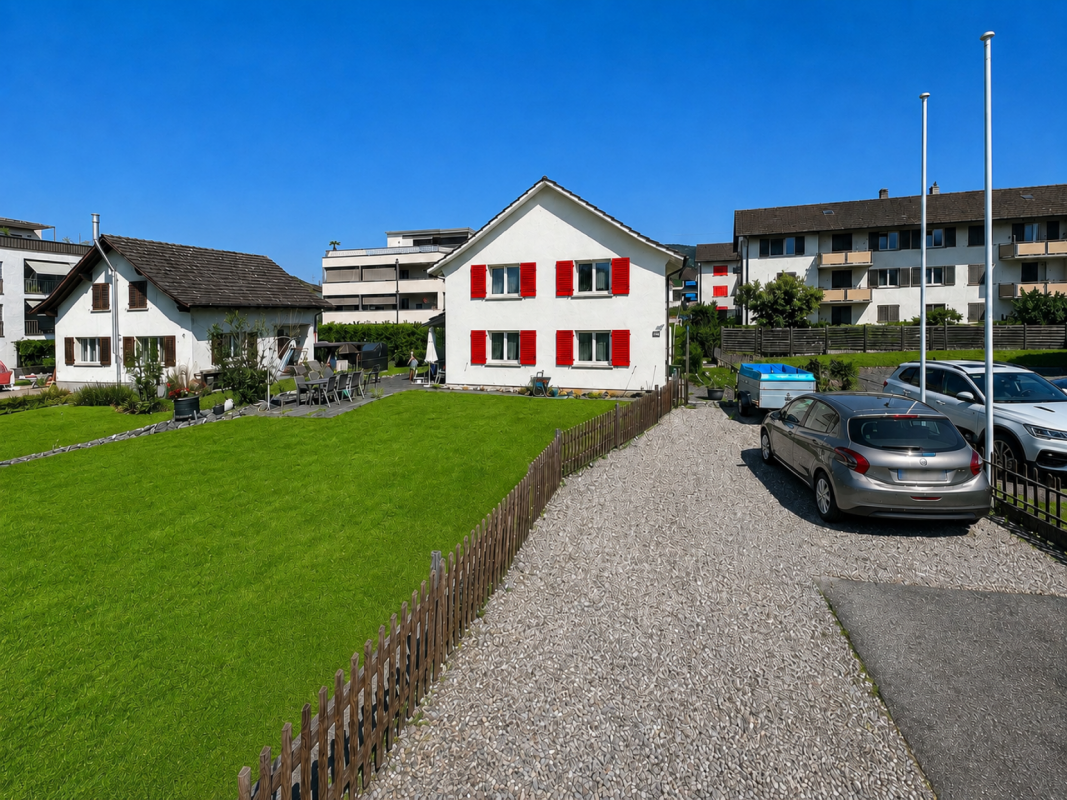
Schöntalstrasse, 5712 Beinwil am See

Building land AZ 0.6 / MFH new building concept study available

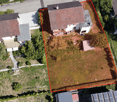
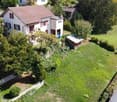
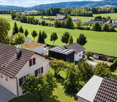
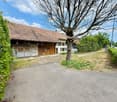
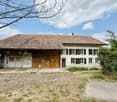
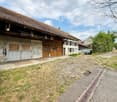
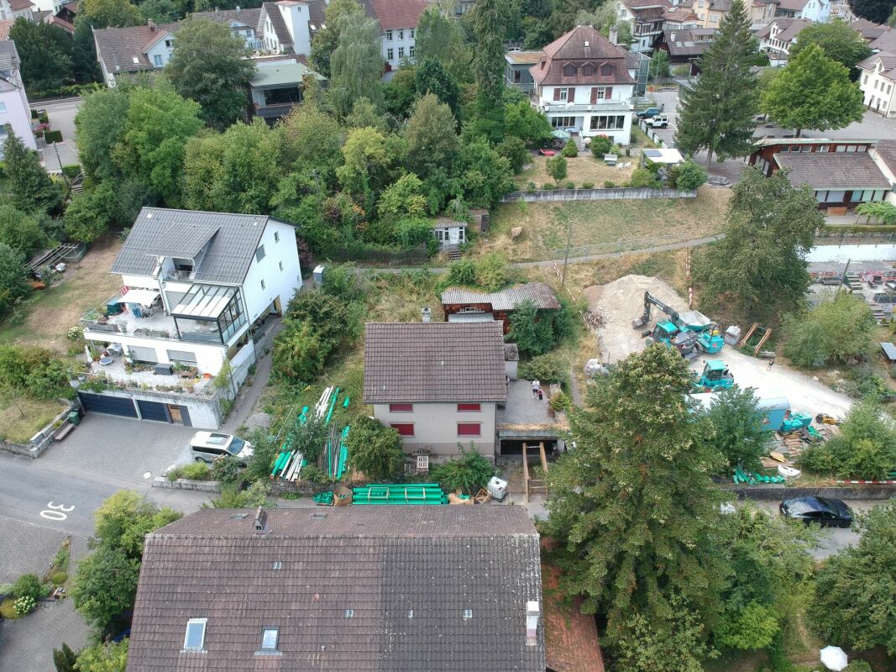
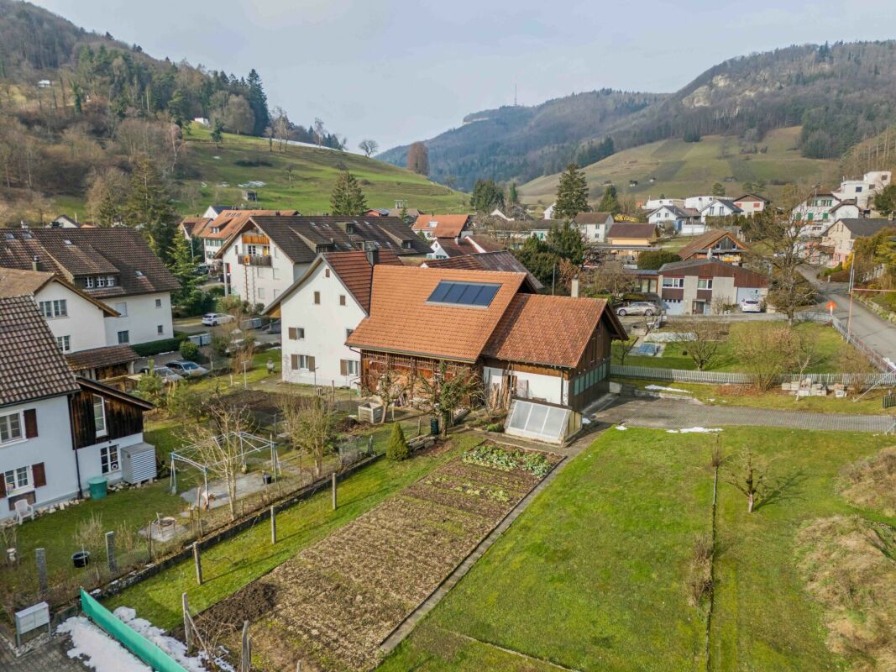
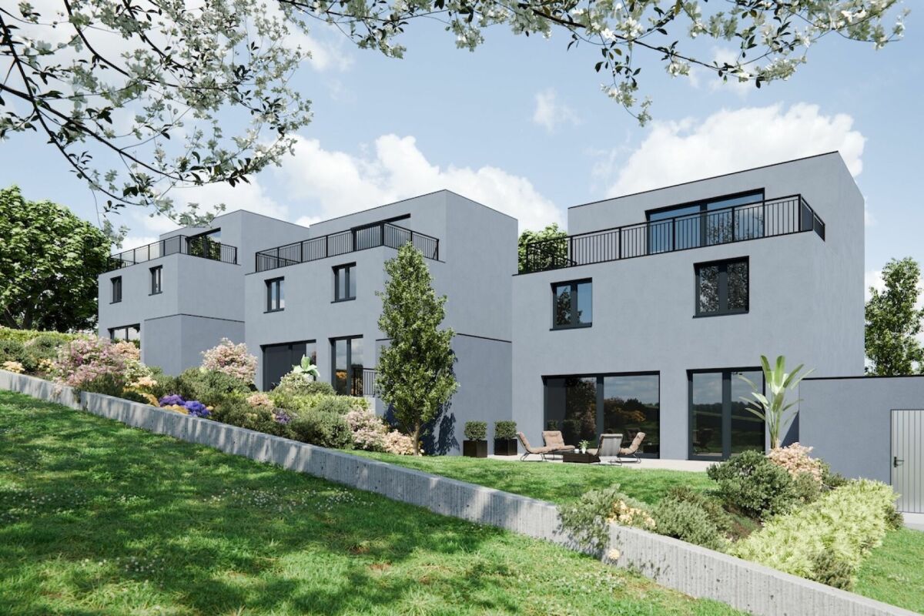
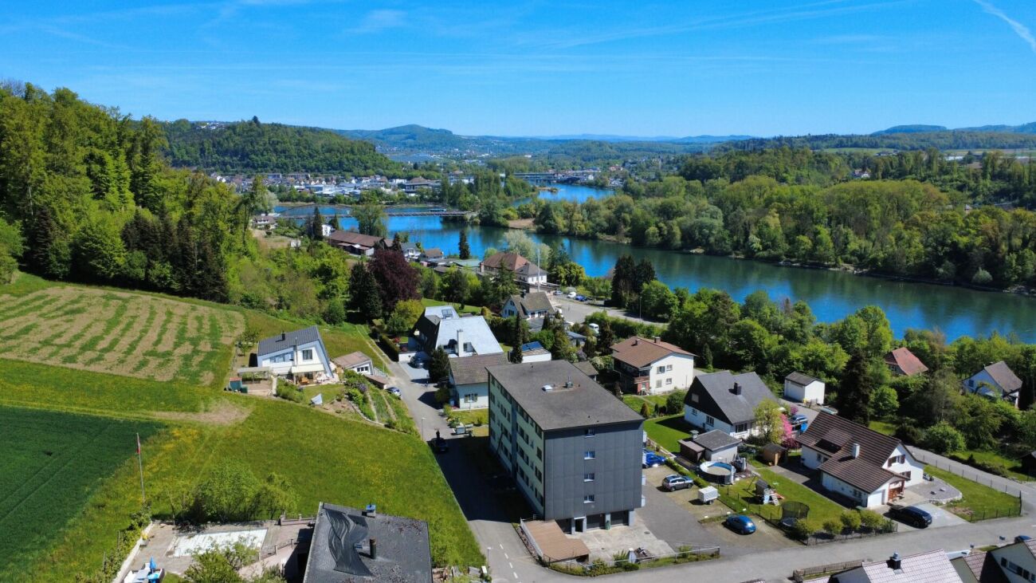
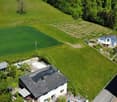
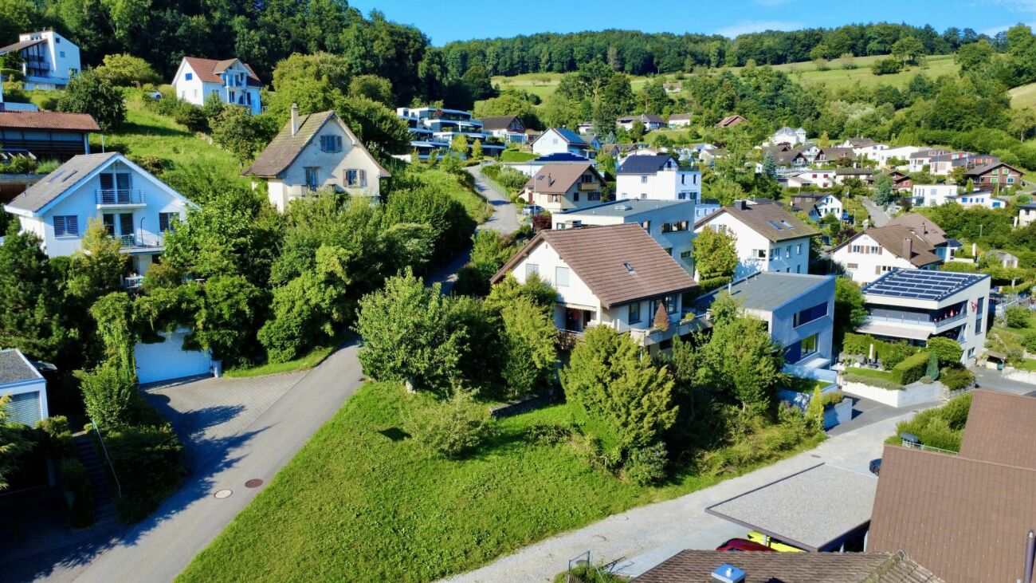
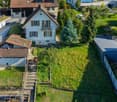
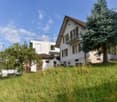
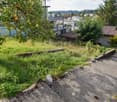
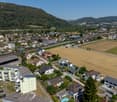
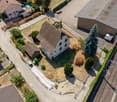
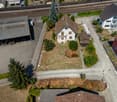
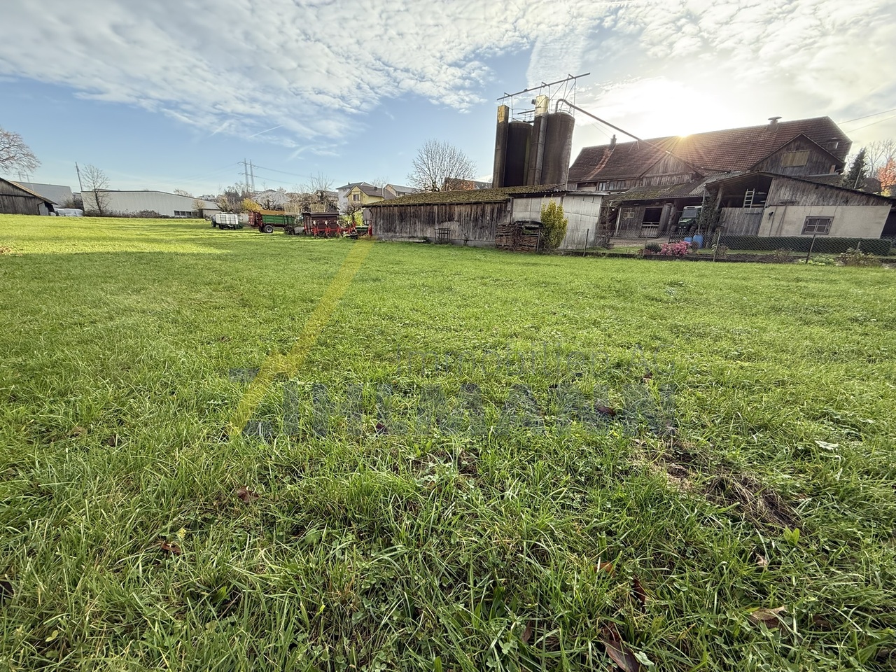
Building land with old property in need of renovation This building land in a quiet location on Schönaustrasse is not far from the city center and train station. Ideal starting point for building living space for people who appreciate short distances and want to live away from commuter traffic. Attractive building land with partial lake view from the upper floors.A concept study by an architectural firm for a complete demolition and MFH new building is available, which could be further developed. Take this opportunity for your own project or to continue the ideas already made.Plot: 886 m²Utilization: 0.6 AZ, boundary distance: 4mNoise sensitivity level: III, total height: 11m & slope surchargeBeinwil am See is a catchment area for the surrounding area Lenzburg, Sursee, Lucerne, and Aarau with direct bus and train connections. On the available building land in this attractive municipality, you can plan and realize a spacious property according to your own ideas and needs. The building plot with a plot area of 886 m² is located below the main traffic axis in the direction of the lake.Take your chance and contact us for more information and the concept study.If you are interested in a renovation:(The house is in strong need of renovation and offers opportunities for skilled craftsmen who have fun with the house and its surroundings. Or as a demolition object with the possibility of an extension/new building project. The house has several rooms, a kitchen, and a bathroom on the ground and upper floors. The attic is not insulated. In the basement, there is a forecourt, the technology, a very large natural cellar, and the garage.The terrace on the ground floor is supplemented by a level garden and lawn area. Additionally, a bit higher up on the property, there is still a barn/pony stable and a chicken coop from the 1960s/70s.Next step:Get in touch with us via the form next to it. We will send you the detailed documentation for the project by email (automatic dispatch, please check spam folder).After reviewing the documentation, sign up for an appointment. immo consult lindenmann, MeisterschwandenOn Instagram, you can always see the latest progress, more pictures, and videos of our properties. Follow us. www.instagram.com/immo.consult.lindenmann

Travel time
-
1 / 8
CHF 6,900,000.–
Wasserfallenweg 15, 5417 Untersiggenthal

Land plot of 5'515 m² (3'701 m² building land) in an unobstructable view location

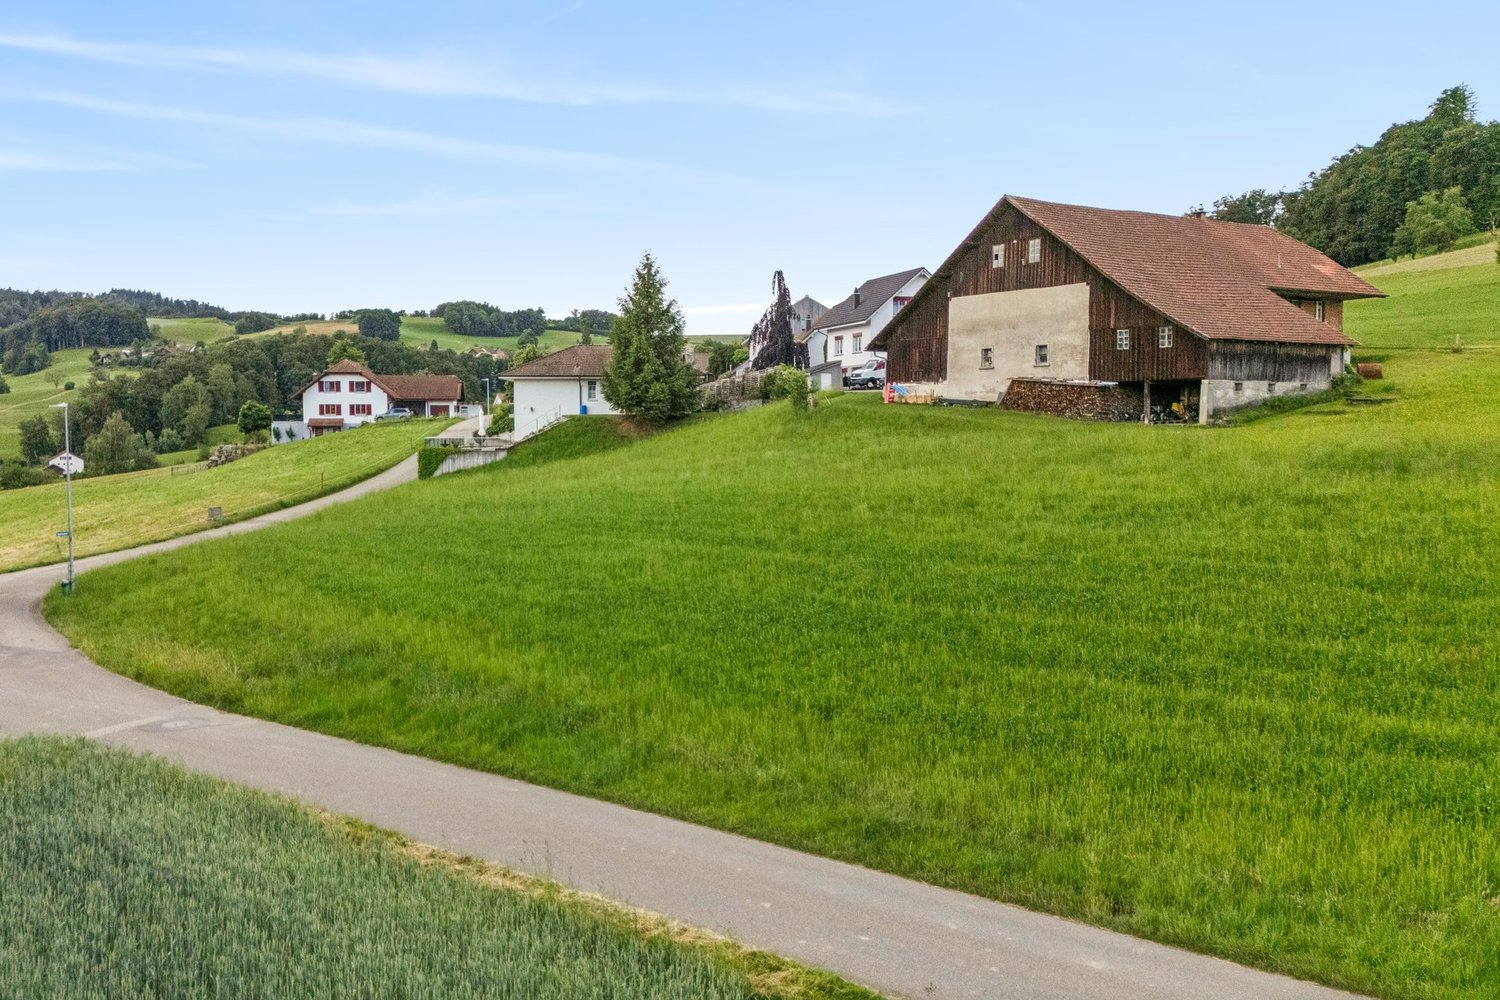
Would you like to buy building land in Untersiggenthal and develop a high-quality residential project in a preferred southwest slope location? Do you value a quiet, sunny, and yet central location with an unobstructable view?Facts about the propertyThe property at Wasserfallenweg 15 covers 5'515 m², of which 3'701 m² are within the building zone. It is located in the W2 residential zone; an area development is permitted and there is no utilization factor. The property currently has an existing property with residential and commercial building and former factory building. A current feasibility study shows a non-binding project idea of a terraced housing estate with around 24 residential units or optionally an area development with 26 apartments.Location within UntersiggenthalThe property is located in an extremely preferred location: quiet, sunny all day, close to the center, and south of the building zone border. Shopping facilities, services, and bus stops are within easy walking distance of around 300 to 500 meters. The kindergarten is about a two-minute walk, and the school complex is about an eight-minute walk away. You can reach the Turgi train station by bike in about five minutes; the nearby recreation area along the Limmat is about a ten-minute walk away.Offer procedureThe sale is made through two open digital offer procedures (DAVE): optionally as a land purchase (asset deal) or as a share or company purchase (share deal). For the land purchase (asset deal): target or starting price: CHF 6,900,000.- For the share or company purchase of Hans Kalt Möbelberatungs AG (share deal), target or starting price: CHF 5,500,000.- Purchasers can submit a binding offer for both procedures. The digital offer procedure starts on Wednesday, November 25, 2026, and ends on Wednesday, December 2, 2026, at 3:00 p.m. To participate, registration is required at marie-louise.ruetschi@remax.ch. From November 23, 2026, registered interested parties will receive the invitation by email. A financing confirmation must be deposited in the procedure. After completion, the community of heirs decides which of the two highest bidders to award the contract to.ParticularitiesOn the western property border, there is a piped stream; part of the property is located in the high water hazard zone 1. The property is also registered in the cadaster of contaminated sites. A current building ground and building inspection report as well as the feasibility study will be made available upon interest.For whom is the property suitable?The property is particularly suitable for investors, developers, builders, and architectural offices who want to realize a high-quality residential development. Private buyers with a long-term perspective also have a rare and value-stable investment opportunity.Would you like more information? We look forward to your inquiry.

Travel time
-
1 / 26
CHF 1,300,000.–
Oberdorfstrasse 19, 5236 Remigen

Building plot of over 1,758 m² with a two-family house and great development potential in the quiet village center of Remigen

The perfect home for people who want to live in the countryside and yet in the village center. The plot with the large-volume building offers plenty of space for children, animals, and pursuing various hobbies.The plot of 1,758 m² consists of the residential building, which contains two 2.5-room apartments. The additional middle section is currently used for handicrafts and has many storage possibilities. In the future, the living space in the existing volume could be expanded. The garage annex built on the east side offers space for several vehicles. The building land reserve of approximately 905 m² is located in the village border zone and benefits from a development without utilization restrictions. 2.5-room apartment on the ground floor (currently self-occupied): The unit was renovated in 2004. Among other things, an enlargement of the wet room took place. The inviting entrance hall provides access to the wet room with Closomat, shower, bathtub, and washbasin. The spacious kitchen has sufficient storage space. The large living and dining area is equipped with a cozy fireplace and offers direct access to the large garden with a seating area. The bedroom is located in the rear part of the apartment. 2.5-room apartment on the upper floor (currently rented): The unit was renovated in 1985 and has a simpler standard of equipment. The entrance area opens up to the wet room with shower, toilet, sink, mirror cabinet, and washbasin with base cabinet. The spacious kitchen offers space for a dining table and access to the bedroom and the large living and dining area. The access to the south-facing balcony is via a short path over the roof area of the middle section. The attic of the property impresses with a high, open attic room, a heated attic room, and a lot of development potential (extended living space). The vaulted cellar offers ideal conditions for the professional storage of food and drinks, as the natural construction ensures constant temperatures and optimal humidity throughout the year.The building plot is equally suitable as a large garden or for animal husbandry. The existing greenhouse could be enlarged. The property also has potential for other attractive buildings. This unique offer leaves a lot of room for creative investment ideas and forms of living. Renovate and build with family/friends or invest and rent, many things are possible. This property is looking for new owners who appreciate the charm and enormous potential of this object. If this property has sparked your interest, we look forward to your contact and will arrange a viewing appointment with you.

Travel time
-
1 / 5
CHF 980,000.–
Dorfstrasse 10, 4813 Uerkheim

Land with approved construction project for 3 single-family homes

The planned single-family homes impress with flexible floor plans of 4.5 to 6.5 rooms and offer a wide range of design options. Optionally, the houses can be extended with an attic floor. A modern, energy-efficient construction method with a high-quality finish is planned, which can be individually adapted to the needs of the future owners.Advantages at a glance: • 1,148 m² plot of land with existing property • Approved project for three detached single-family homes • Legally binding building permit - immediate construction start possible • Flexible floor plans and individual finishing options • Attractive investment opportunity with short realization time • Modern, energy-efficient construction method We will be happy to answer your questions personally and provide you with the project documents upon request. We look forward to your contact. Possible house variants at a glance House 1 with attic: • Variation 6.5 rooms: basement, ground floor, upper floor, attic • Net living area: approx. 188.5 m² • Seating area/terrace: 36.5 m² / 26.0 m² • Plot area: 416.3 m² • House/garage volume: 802.5 m³ / 123.2 m³ House 1 without attic: • Variation 5.5 rooms: basement, ground floor, upper floor • Net living area: approx. 153.7 m² • Seating area: 36.5 m² • Plot area: 416.3 m² • House/garage volume: 663.4 m³ / 123.2 m³ House 2 with attic: • Variation 5.5 rooms: basement, ground floor, upper floor, attic • Net living area: approx. 189.1 m² • Seating area/terrace: 32.6 m² / 26.0 m² • Plot area: 283.7 m² • House/garage volume: 802.5 m³ / 61.61 m³ House 2 without attic: • Variation 4.5/5.5 rooms: basement, ground floor, upper floor • Net living area: approx. 154.3 m² • Seating area: 32.6 m² • Plot area: 283.7 m² • House/garage volume: 663.4 m³ / 61.61 m³ House 3 with attic: • Variation 6.5 rooms: basement, ground floor, upper floor, attic • Net living area: approx. 186.5 m² • Seating area/terrace: 40.0 m² / 26.0 m² • Plot area: 447.9 m² • House/garage volume: 836.5 m³ / 64.4 m³ House 3 without attic: • Variation 5.5 rooms: basement, ground floor, upper floor • Net living area: approx. 151.7 m² • Seating area: 40.0 m² • Plot area: 447.9 m² • House/garage volume: 697.5 m³ / 64.4 m³

Travel time
-
1 / 4
CHF 600,000.–
Rheinstrasse 46, 4323 Wallbach

Building plot 433 m² in Wallbach - fully developed, immediately buildable

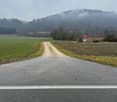
At Rheinstrasse 46 in Wallbach, an attractive opportunity arises: a fully developed building plot with an area of 433 m². A feasibility study is already available and shows the concrete potential of this plot.The location within the family-friendly community of Wallbach combines natural living on the Hochrhein with an excellent quality of life. Here, you can enjoy peace, privacy, and at the same time, good accessibility to the surrounding centers. Schools, shopping facilities, public transportation, as well as leisure and recreation facilities are located at a comfortable distance.Thanks to the topography and the already available feasibility study, you have an uncomplicated way to your own single-family house - with a view towards the Rhine. Free of contamination and free from easements, the plot leaves room for your individual architectural and living ideas.The most important key figures at a glance: • Plot area: 433 m² • Residential zone W2 • Utilization factor 40% • Utilization area 173.2 m² • immediately buildable location • fully developed • free of contamination and free from easements • feasibility study available • family-friendly environment on the Hochrhein • recreation directly on the Rhine The specified sales price is understood as a guide price. The seller reserves the right to select the buyer at their own discretion.We would be happy to send you further information about the plot. We look forward to your contact!

Travel time
-
1 / 6
CHF 435.–
Sonnenrain, 5316 Leuggern

Sunny location in Leuggern - Your dream home awaits

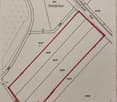
Sunny location in Leuggern - Your dream home awaits This attractive plot of land in the municipality of Leuggern (location "Gischberg") offers a rare opportunity for builders and investors with a total area of 1,134 m².The area is divided into two sub-parcels and is ideal for the realization of two single-family homes: • Sub-plot 129: 713 m² • Sub-plot 130: 421 m² Both parcels are located in the single-family home zone and are situated in a quiet, family-friendly environment with a beautiful view and plenty of privacy. The location convinces with its natural surroundings and at the same time good accessibility to the surrounding centers.The plot is partially developed, and a development plan is already available and included in the purchase price. This provides optimal conditions for a timely and uncomplicated realization of your construction project.This Nova Casa offer includes: • Quiet and sunny location • Single-family home zone • Utilization factor 0.3 • CHF 435.- per m² • Plot A 713 m² • Plot B 421 m² • Development plan available • No architectural commitment Curious? We invite you to a non-binding viewing!Do you want to sell your property unconditionally and worry-free? We determine the current market value of your property for you and show you your options, discreetly and non-bindingly! Don't hesitate to contact us for a first conversation.We look forward to hearing from you.

Travel time
-
1 / 10
7 rooms, CHF 790,000.–
5722 Gränichen

Building land with old property in a preferred location with a view

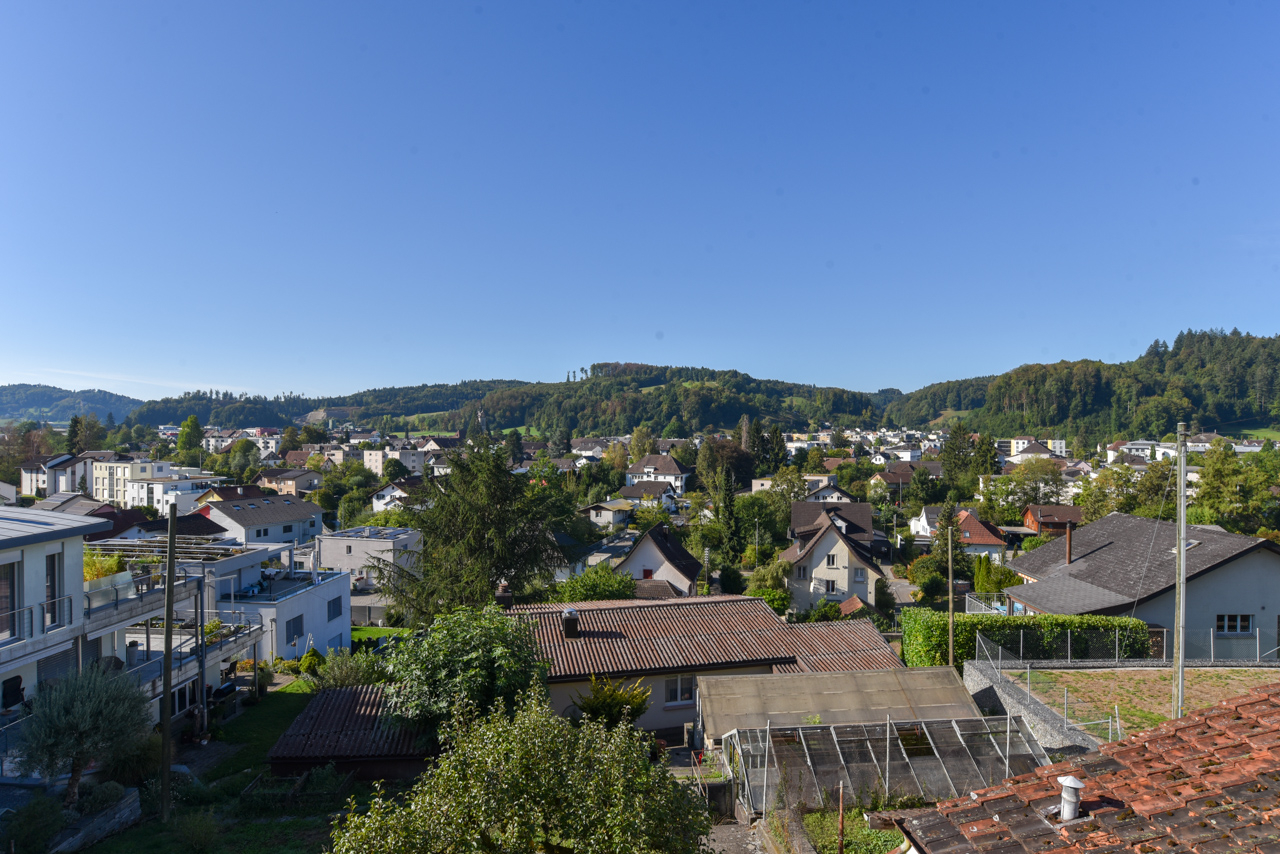
The property is located on a slight elevation with a beautiful view over the village and into the Jura, as well as near shopping, the tram stop, and the school. Nevertheless, the neighborhood is extremely quiet. Here, an old property stands on a 677 m2 large area, ready for you to buy. The slightly sloping plot in an optimal location offers space for a terraced construction with 2-3 units. - Zoning regulations The property is located in zone W2 with a utilization factor of 0.55. Accordingly, 372.35 m2 of gross living space can be generated on the property. There are boundary distances of 4 m on all sides and a facade height of max. 7.5 m as well as a total height of 11 m. _Location Shopping 800 m, school 850 m, kindergarten 850 m Tram stop 450 m, highway entrance T5 4.8 km Quiet neighborhood without through traffic Quickly at the Wyna for walking and sports _Existing property The existing property was built in 1932 and has been uninhabited since 2019. The basement and ceiling are concrete. The exterior walls are masonry, the roof is covered with clay tiles and hardly insulated. Only the tile and Swedish stoves serve as heating. The 7-room house has a wet cell and two toilets and is in a completely renovated condition. Water and electricity have already been shut off, and larger cracks in the facade can be seen, which indicate structural problems. The demolition costs are at the expense of the buyer. Object type: Building land for living Specialties: no craftsman and architectural obligations viewing location quiet, sunny, and yet central Plot size: 677 m2 Zone: W2 Utilization factor AZ: 0.55 Boundary distance small / large: 4m Viewing location: Beautiful view over the village and into the Jura Quiet: Yes Sunny: Yes Distance to schools: 0.85 km Distance to kindergarten: 0.85 km Distance to shopping: 0.8 km Distance to tram: 0.45 km Distance to highway: 4.8 km Distance to airport: 50 km Available: immediately ImmoService is your partner for a successful real estate sale and purchase in the Aargau and Mittelland regions. We also sell your property at transparent conditions. We accompany you exclusively during the sale of your property, apartment, or plot of land. Do you want to receive more information about this exciting object now? We would be happy to send you a comprehensive sales documentation as a PDF. You simply need to enter your contact details and send them off. We look forward to your inquiry and will gladly arrange a first viewing appointment with you.

1 / 6
Price on request
Blumenweg 13, 4852 Rothrist

Attractive building land in a sought-after location directly at the train station

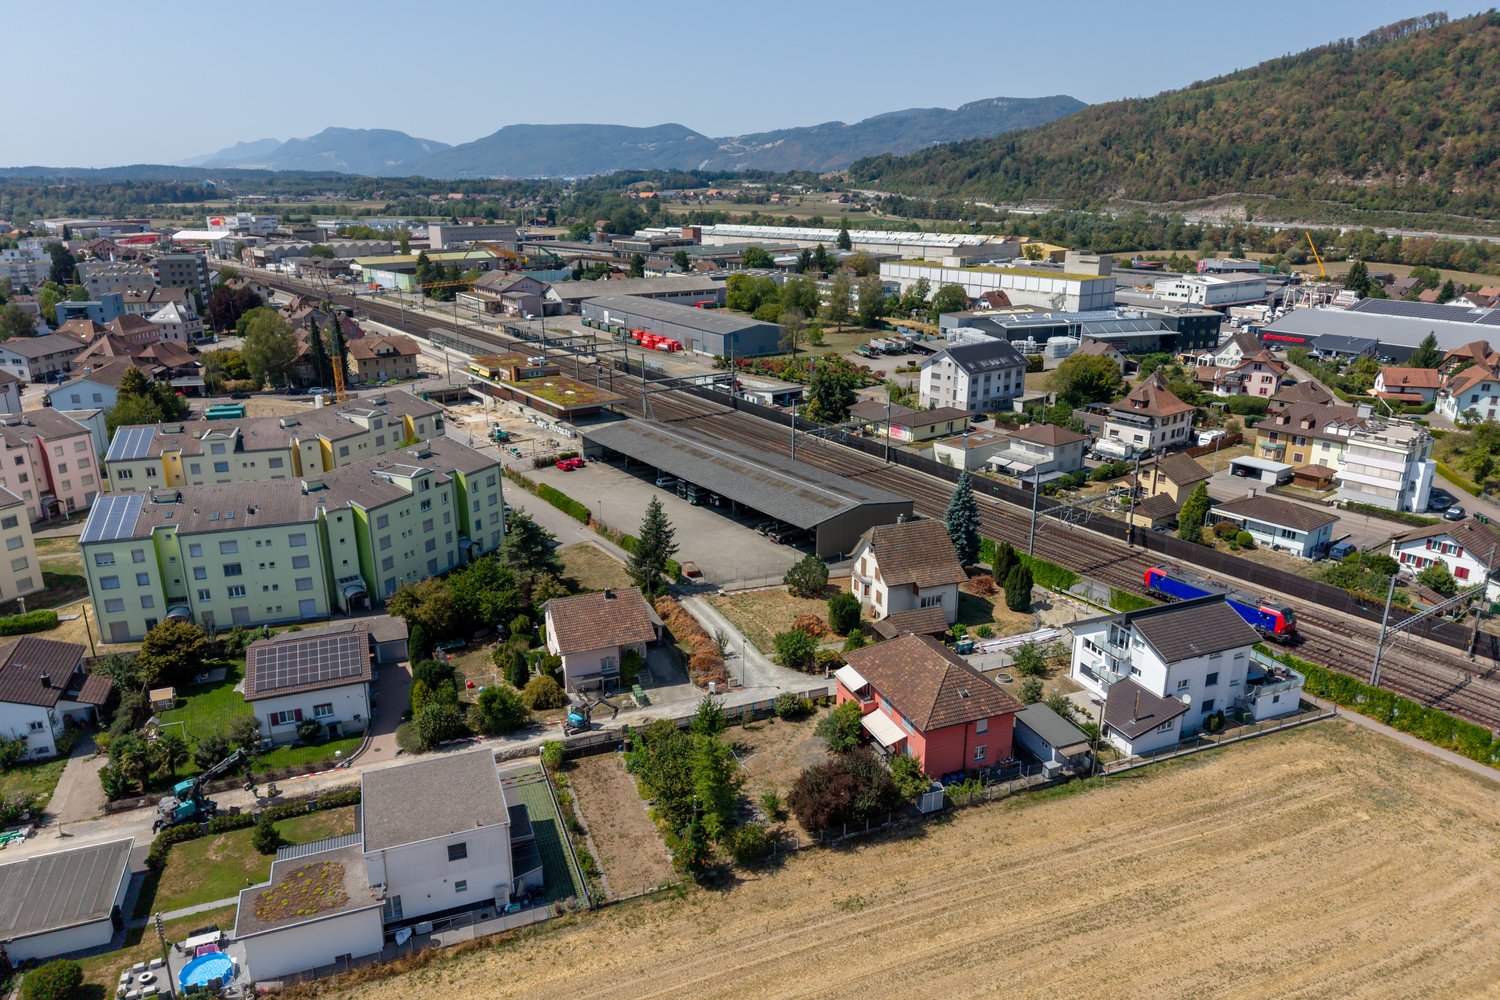
This attractive building plot in Rothrist with excellent development potential is located at Blumenweg 13 in a quiet and popular single-family home district. The train station, shopping facilities, schools, kindergartens, and a variety of leisure activities are in the immediate vicinity.Plot No. 1453 covers 1,079 m² and is fully located in the residential and working zone 4. With a utilization factor of 0.9 to 1.1, there are interesting possibilities for the realization of a modern multi-family house or a high-quality residential development.Currently, the property is built with an older single-family house. The flat terrain allows for efficient planning and economical implementation of future construction projects.Due to the ongoing pipeline and road construction work on Blumenweg, a provisional access road has been created over part of the property. This serves exclusively for temporary construction work and will be completely dismantled after completion.The combination of a central location directly at the train station, a quiet multi- and single-family home district, optimal infrastructure, and high utilization makes this building land a perfect investment opportunity for project developers, investors, and builders.The target price is CHF 2,300,000.-. This is based on the economic consideration of a possible multi-family house project with nine apartments according to the permitted utilization factor of 0.9. Interested parties are invited to submit a purchase offer based on their intended project.Interested? Then contact us for further information.

Travel time
-
1 / 3
CHF 855,000.–
Löhren, 5046 Schmiedrued

Space for Ideas - Room for Development

Approximately 1-800 m² of building land in Schmiedrued - an area that can be cleanly developed. Today, it is still undeveloped, but that's exactly why it's open to a concept that works from the start: detached houses, terraced houses, semi-detached or row houses - or a mix of these, depending on what makes financial sense.The location is quiet, grown, without artificial densification. The slight slope ensures good sunlight and interesting development opportunities. The demand is foreseeable: affordable home ownership in the countryside, well connected to the centers in the Mittelland region. And: the time window is open, but a rapid implementation is required. Decisive individuals are clearly at an advantage here.The topography, environment, and size are perfectly suited for an efficient, well-placed development. Here, you are not faced with an oversized risk, but with a calculable development project with a clearly defined time frame and added value for the community. It is an honest development parcel with exactly the quality that investors are looking for: sufficient space, clear shape, quiet environment - and above all, leeway. In short: here, you don't buy a finished concept, but the opportunity to create a good one.An optimal opportunity for investors who prefer to do their own calculations rather than reading prospectuses.Interested? Order the exposé via the contact form or give me a call!

1 / 14
Price on request
Bruggerstrasse 54, 5102 Rupperswil

Charming house with plot and high utilization

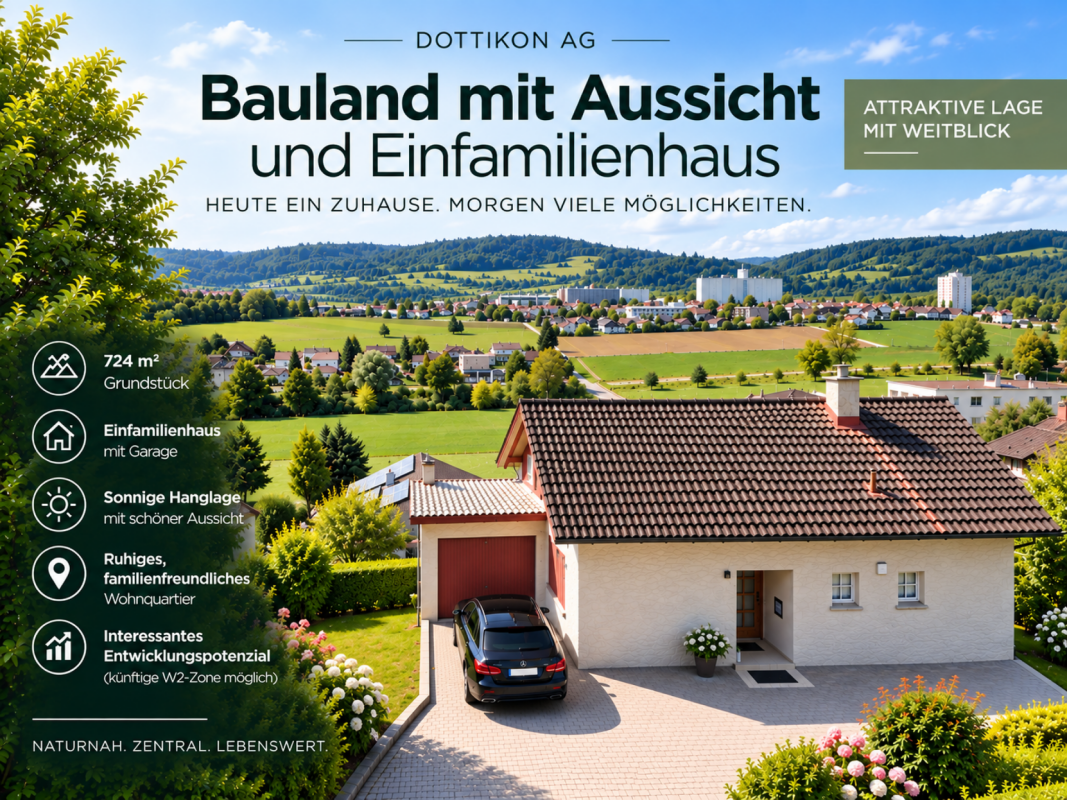
Public transport connection Rupperswil Rupperswil - excellently connected and centrally located5102 Rupperswil convinces with its excellent traffic location in the heart of the canton of Aargau. The municipality is ideally developed and offers short distances to the surrounding centers, both by car and by public transport.The Rupperswil train station is centrally located and offers regular SBB connections in the direction of Aarau, Wildegg, and Lenzburg. The regional bus also operates from Rupperswil station, among other things, in the direction of Hunzenschwil. For commuters, the municipality is a practical starting point for the working day.Private transport also benefits from the strong location: Rupperswil has a very good connection to the A1. Larger shopping and working centers such as Aarau, Lenzburg, Brugg, Baden, and the cities of Zurich, Basel, Bern, and Lucerne are easily accessible. The municipality itself describes its location as central and well-developed.Thus, Rupperswil offers ideal conditions for all those who want to live quietly and yet be quickly on the move - whether by car, train, or bus. The property Single-family house at Bruggerstrasse 54, 5102 RupperswilThis charming single-family house at Bruggerstrasse 54 in Rupperswil offers a lot of space, a generous surroundings, and a versatile room layout for families, couples, or people with space requirements. The massively constructed, basement, and two-story residential building with a pitched roof was originally built in 1947, later expanded, and renovated several times over the years.The property includes 569 m² and offers, in addition to the residential building, a beautiful garden, paved areas, and a covered seating area. The garden area creates space for relaxation, leisure, planting, or social hours outdoors.On the ground floor, there are entrance, corridor, kitchen, dining room, living room, bedroom, bathroom/WC, and a covered seating area. The top floor has additional rooms, front areas, and attic rooms. In the basement, there are practical secondary rooms such as cellar, laundry room, workshop, and heating room. Thus, the property offers functional and versatile use over several levels.The net floor plan shows a total of around 188 m² of usable space, of which around 103 m² are heated. The room offer is supplemented by unheated usable areas in the basement and attic area.The location on the eastern edge of the settlement area combines living with good accessibility. Schools, shopping opportunities, train station, bus stops, and the connection to the A1 are easily accessible and make Rupperswil an attractive place to live for everyday life.The parcel is located in the residential and commercial zone WGMF according to the ÖREB cadaster and thus offers interesting usage possibilities within the framework of the applicable regulations.A house with character, garden, secondary rooms, and development potential - ideal for buyers looking for a property with substance, space, and good location in Rupperswil. Potential new building project Do you want to realize a new building project? The existing property can be demolished and the land can be used for a modern new building.A preliminary project study shows the potential for the realization of a multi-family house. The visualized representation serves as inspiration and shows a type-like superstructure. It does not represent the existing building or an approved or binding construction project. The definitive development is based on the applicable building and zoning regulations and is to be clarified with the responsible authorities.This property offers the opportunity to create new and market-oriented living space in a well-accessible location - an interesting investment opportunity with development potential.Note: The preliminary project study and all visualizations have exclusively illustrative character. They do not justify any assurance regarding utilization, feasibility, or approval capability. A new building requires the demolition of the existing property and the necessary official approvals.
Travel time
-
1 / 13
Price on request
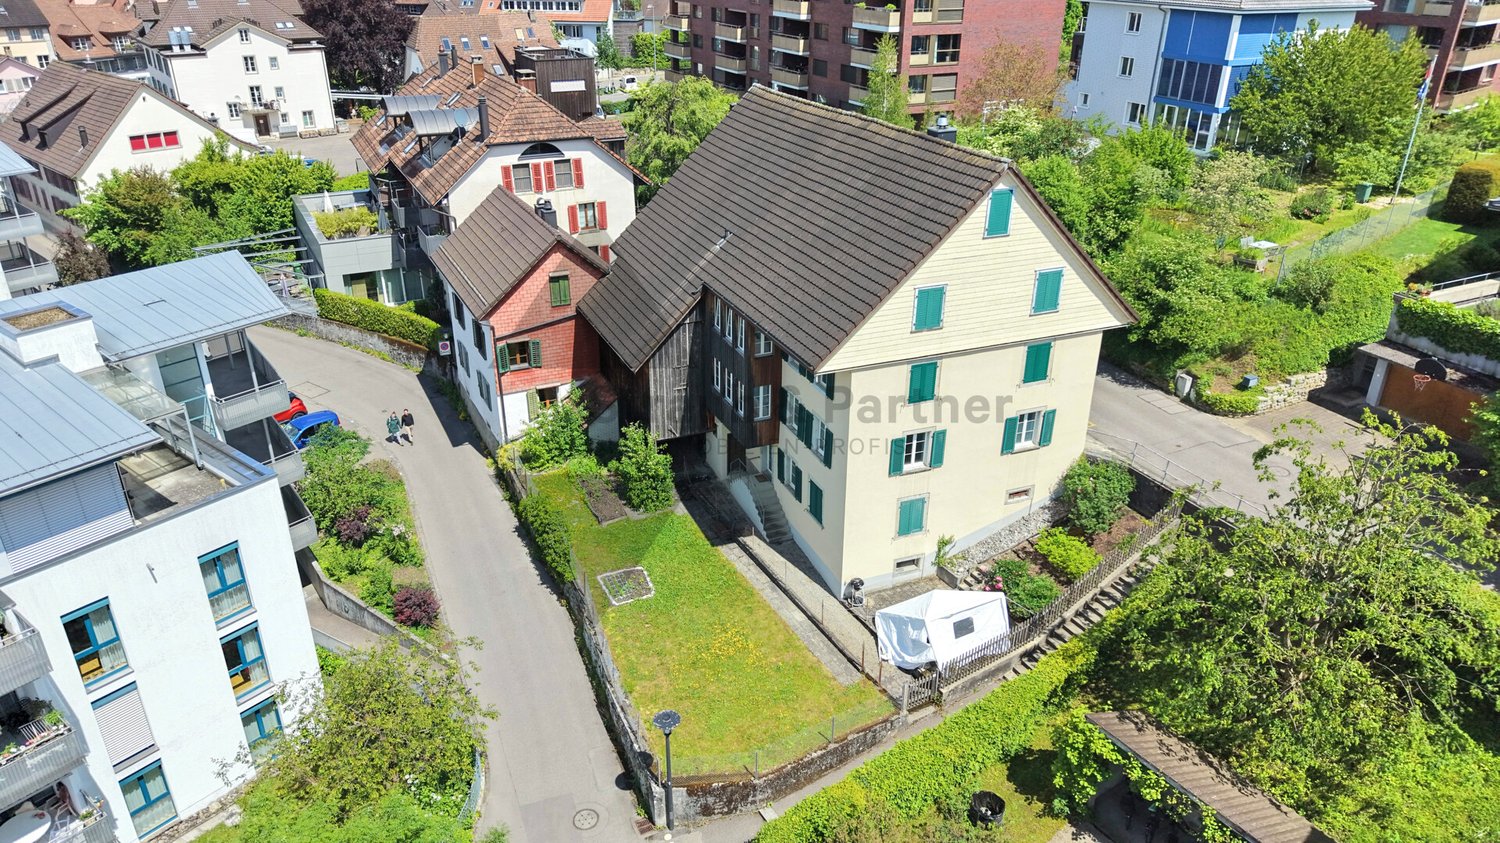
Landstrasse 27, 5322 Koblenz

Spacious building land with farmhouse

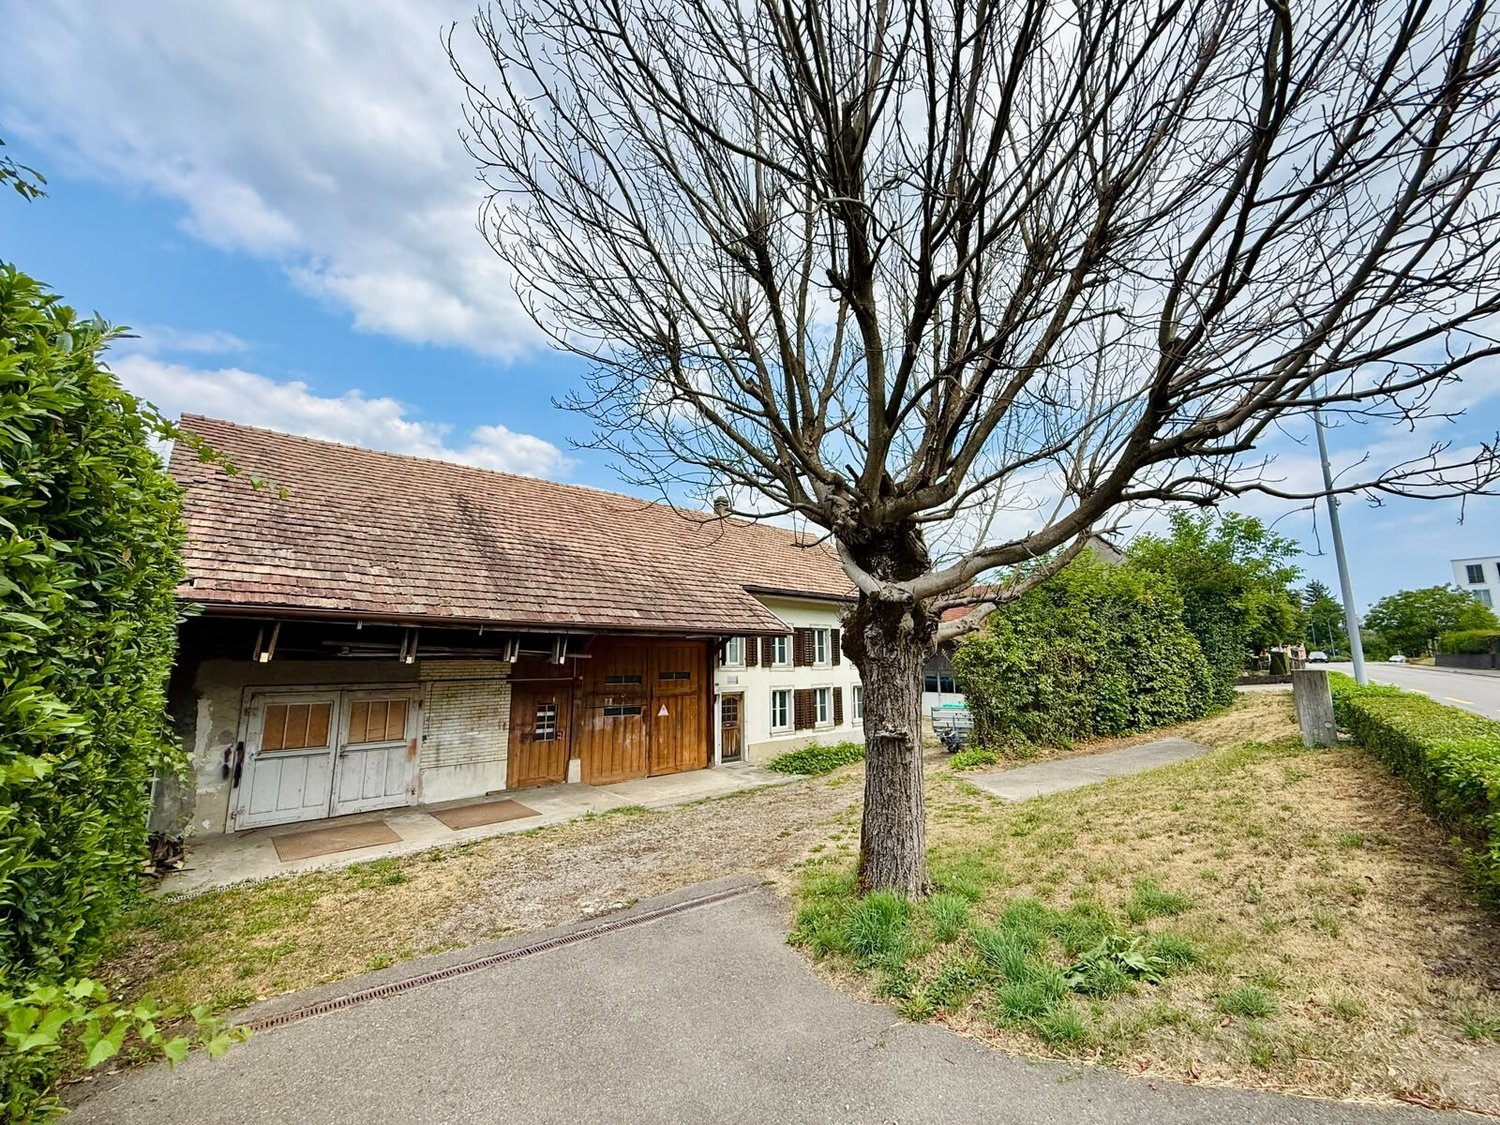
Spacious building land with farmhouse - in the heart of KoblenzWelcome to a rare opportunity: In the charming village center of Koblenz, this unique ensemble of three parcels with a total of 6,764 m² of land is for sale.The offer combines tradition, space, and development potential - ideal for investors, project developers, or lovers of historic properties.Parcel 1 - 4,959 m² with farmhouse and outbuildingsThe farmhouse, built around 1800, has shaped the village landscape of Koblenz for centuries.The traditional residential and agricultural building offers an impressive starting point for a variety of usage ideas with its spacious surroundings and several outbuildings.On the ground floor, there is a 3.5-room apartment, on the upper floor, a 5-room apartment. The rooms are simply furnished but convince with their authentic charm - paneling, visible ceiling beams, and vaulted cellar testify to the history of the house.The property also includes: • Two vaulted cellars • Cowshed & chicken coop • Several barns and outbuildings • Garden house • Manure pit The existing buildings are but offer enormous potential for careful renovation, conversion, or redesign in harmony with the historic character.Parcel 2 - 1,058 m², undevelopedParcel 3 - 747 m², undevelopedThe two undeveloped parcels are also located in the village zone and offer additional development opportunities - ideal for residential construction projects, expansions, or individual usage concepts.Your potentialThis offer is a rare chance to acquire a piece of Koblenz's village history and at the same time create new perspectives.Whether as an investment object, project development, or heart project - here, tradition, space, and future come together in one of the most attractive locations in the village center.Highlights at a glance: • Total area: 6,764 m² (3 parcels) • Central location in the village zone of Koblenz • Historic farmhouse with outbuildings • Large land reserves and development potential • Varied usage possibilities for investors & project developers

Travel time
-
1 / 8
324m², CHF 4,579,000.–
5742 Kölliken

Building plot in Kölliken - 3,172 m² with an existing building and development potential

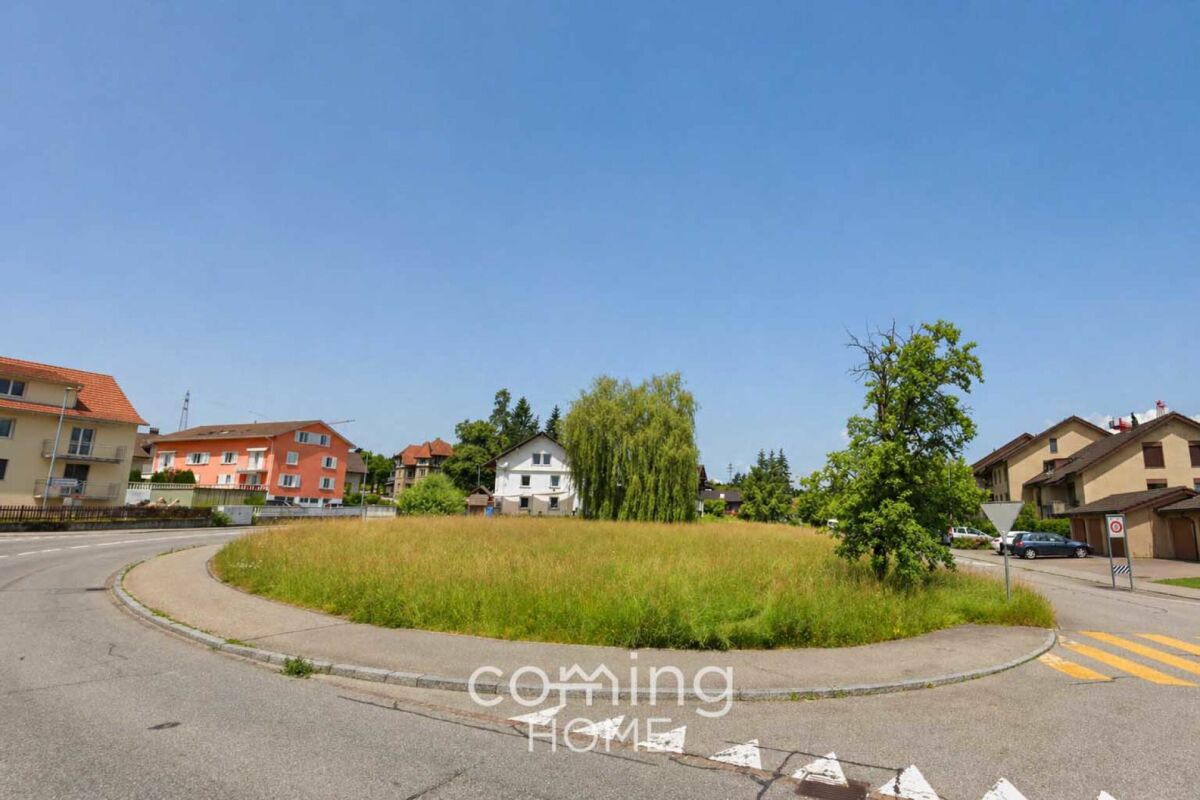
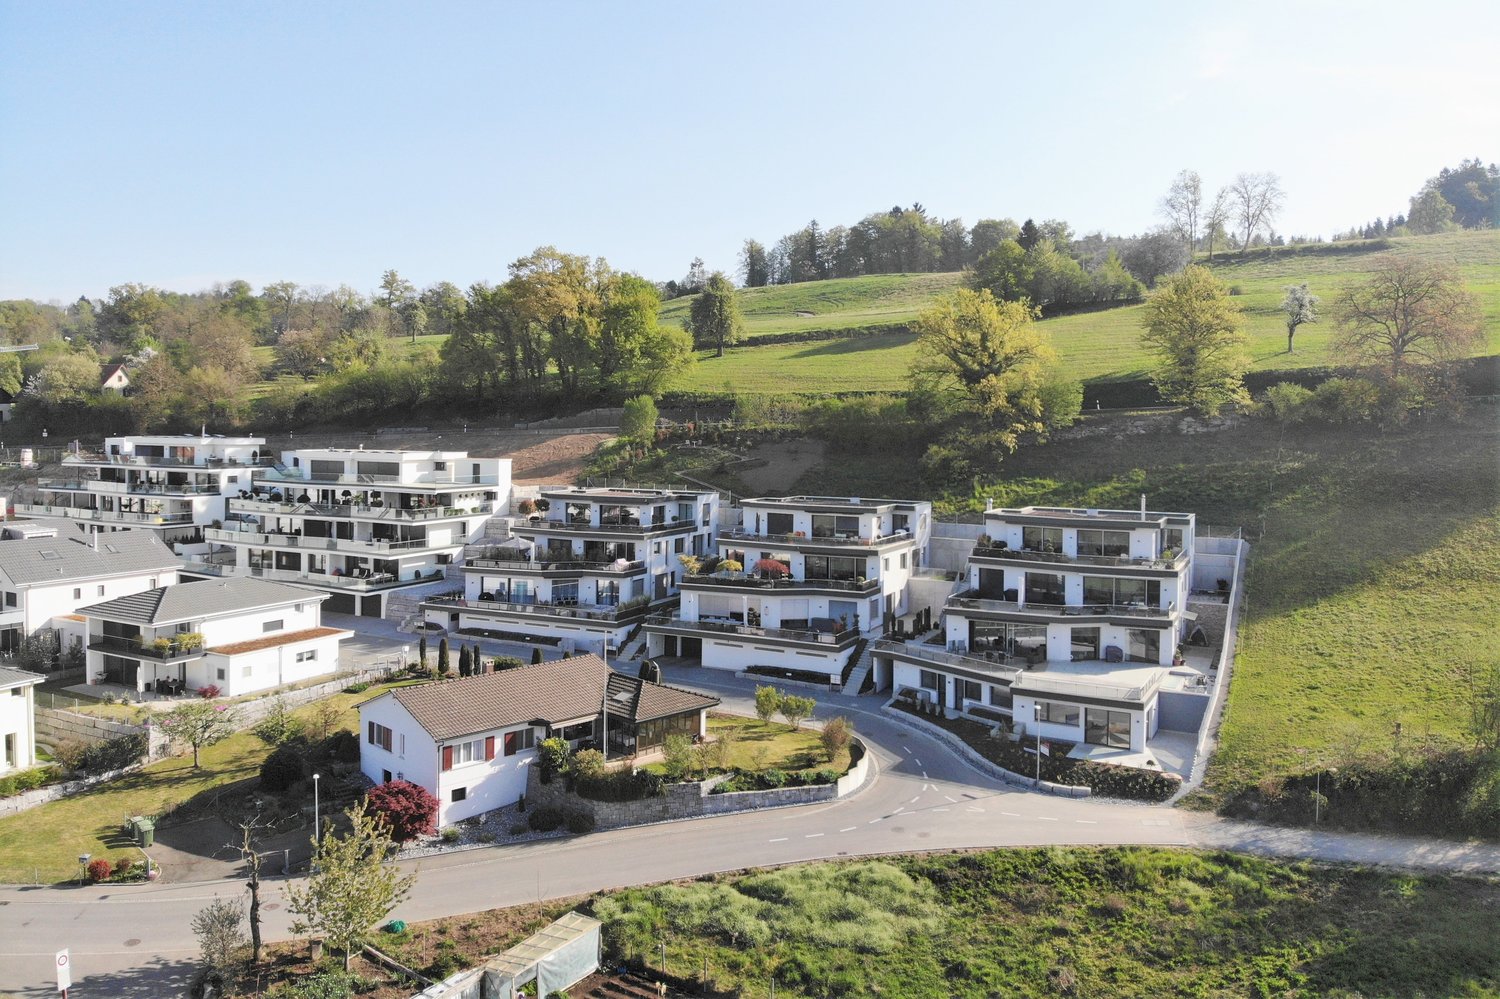
Spacious building lot in Kölliken - 3,172 m² with an existing building and development potential This spacious building lot in Residential Zone W2 offers a rare opportunity in Kölliken - featuring an existing building, ongoing rental income, and concrete architectural plans for two additional apartment buildings. Ideal for investors and project developers with a long-term perspective.Property Highlights • Lot: 3,172 m² in Residential Zone W2 • Location: Quiet, sunny, and child-friendly • Transportation: Excellent access to the highway and public transportation • Existing Structure: Characterful building with a 6-room apartment and commercial space • Rental income: Existing rental income from use as a daycare center, approx. 2% return • Development: Construction project for 2 additional apartment buildings available Mortgage: Existing Saron mortgage will be assumed Property DescriptionThanks to its size and location, the parcel offers ideal conditions for a sustainable construction project. Architectural plans for two additional apartment buildings are already available for the property?the existing building will be preserved and will continue to generate income during the planning and construction phases.Location and surroundingsKölliken is located in the canton of Aargau and stands out for its quiet, well-connected residential area. Thanks to direct access to the highway and public transportation, the town is ideal for families and commuters. Aarau, the nearest cantonal capital, is just a few minutes away.Interested?Contact us for more information or to schedule a viewing. You can find more attractive properties in Switzerland at www.coming-home.ch
Suggested properties for you based on search results

Other interesting objects