114 results - Building plots for sale: Canton Aargau

Arlinda Lleshaj

Arlinda Lleshaj

1 / 13
Arlinda Lleshaj

Arlinda Lleshaj

  • Parking space
  • Balcony / Terrace
  • Garage
6 roomsCHF 2,495,000.–
5742 Kölliken

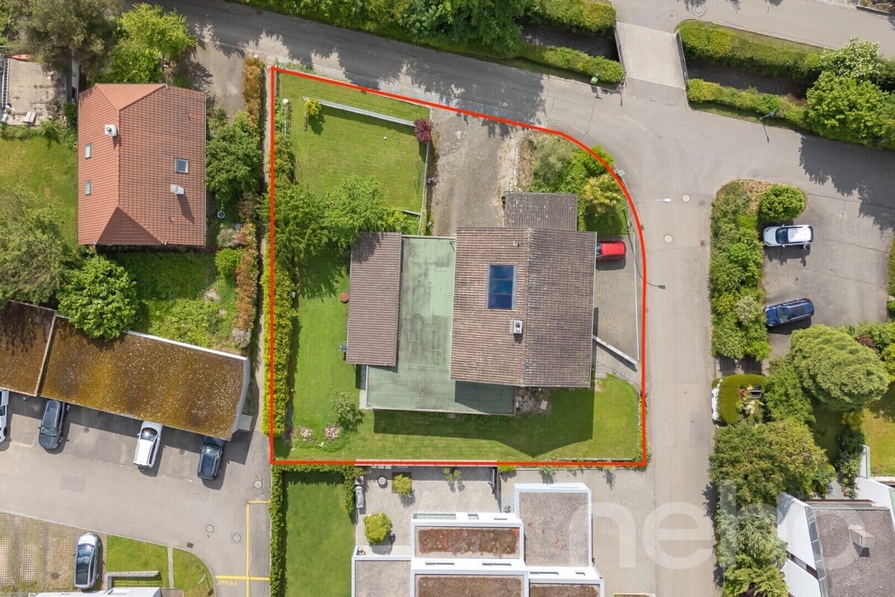
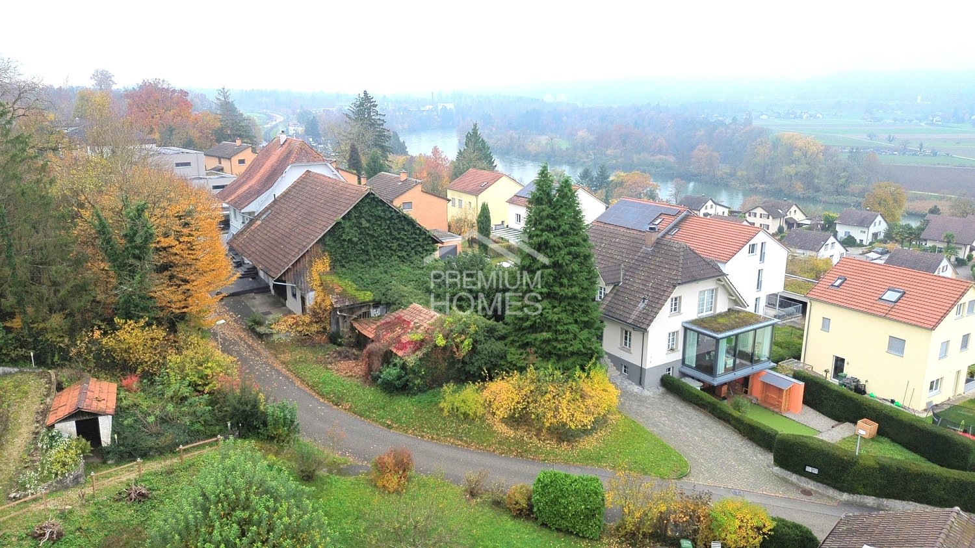
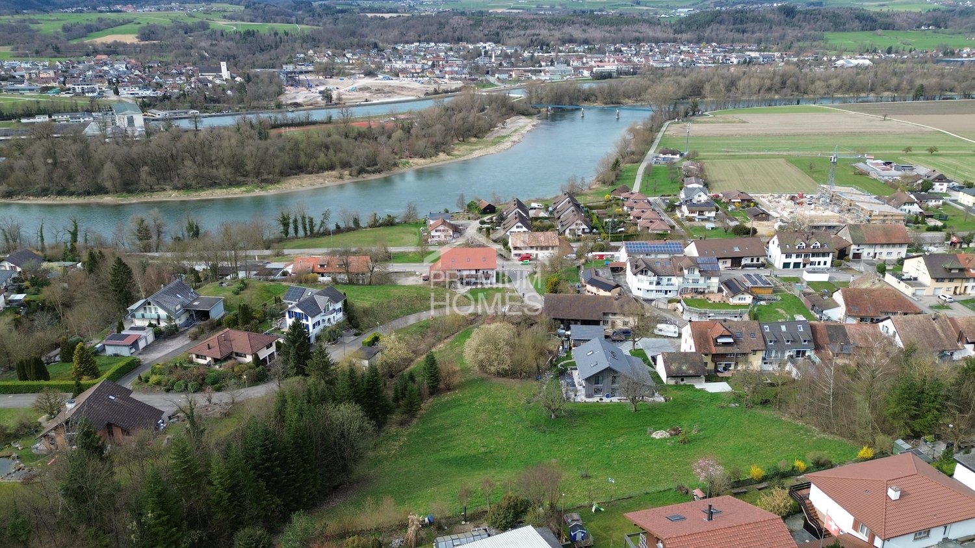
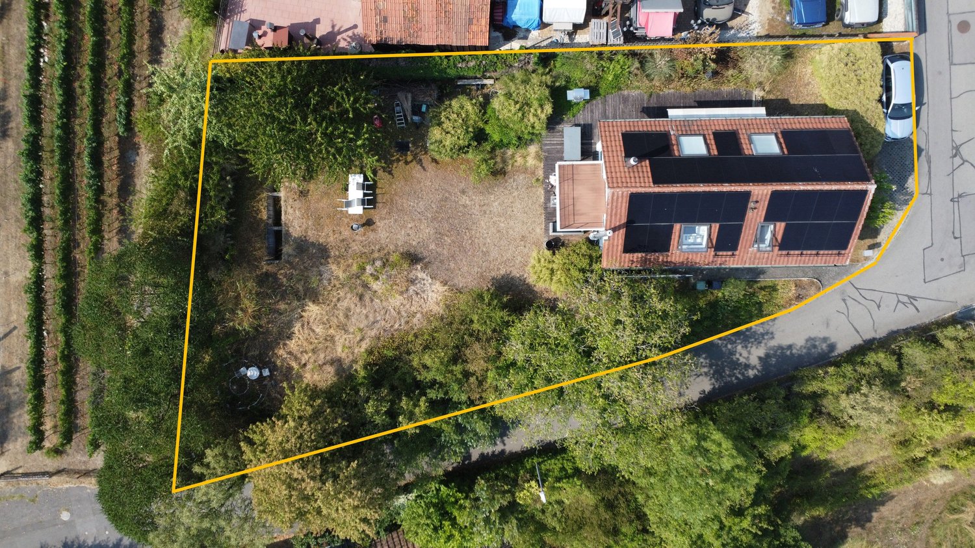
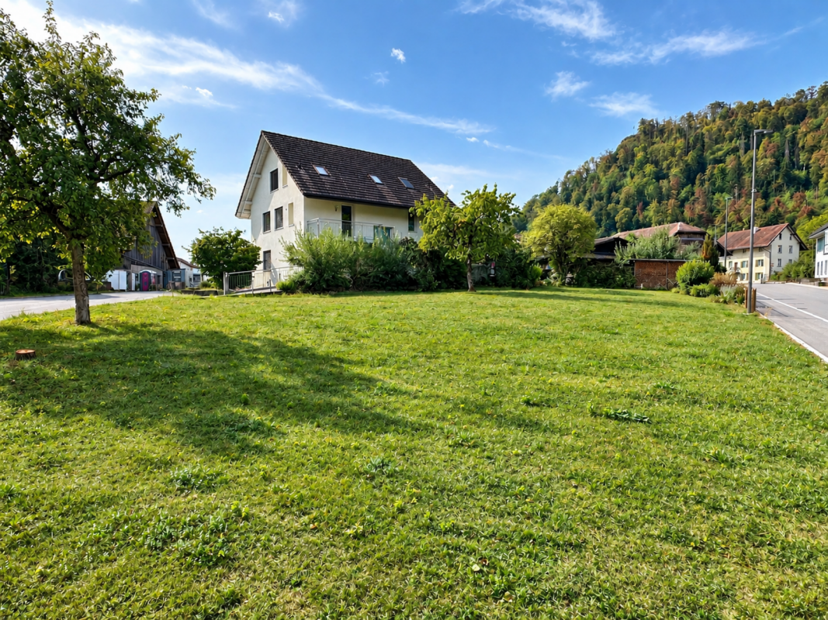
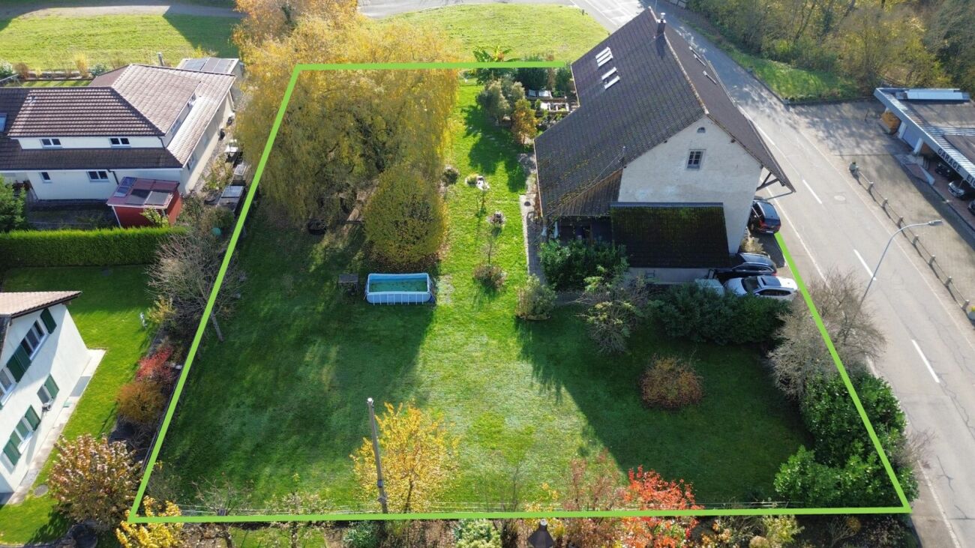
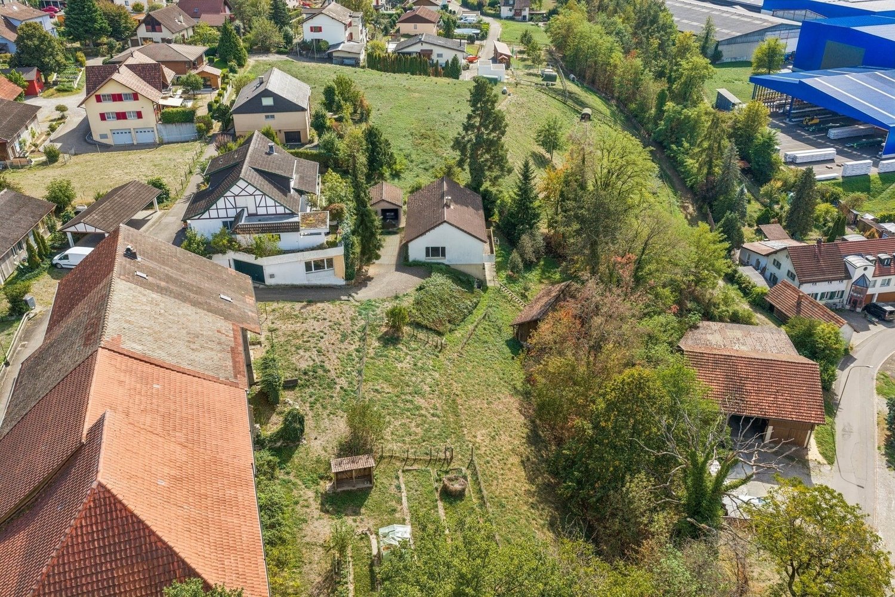
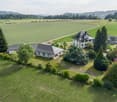
Two plots, one chance: single-family house + building land

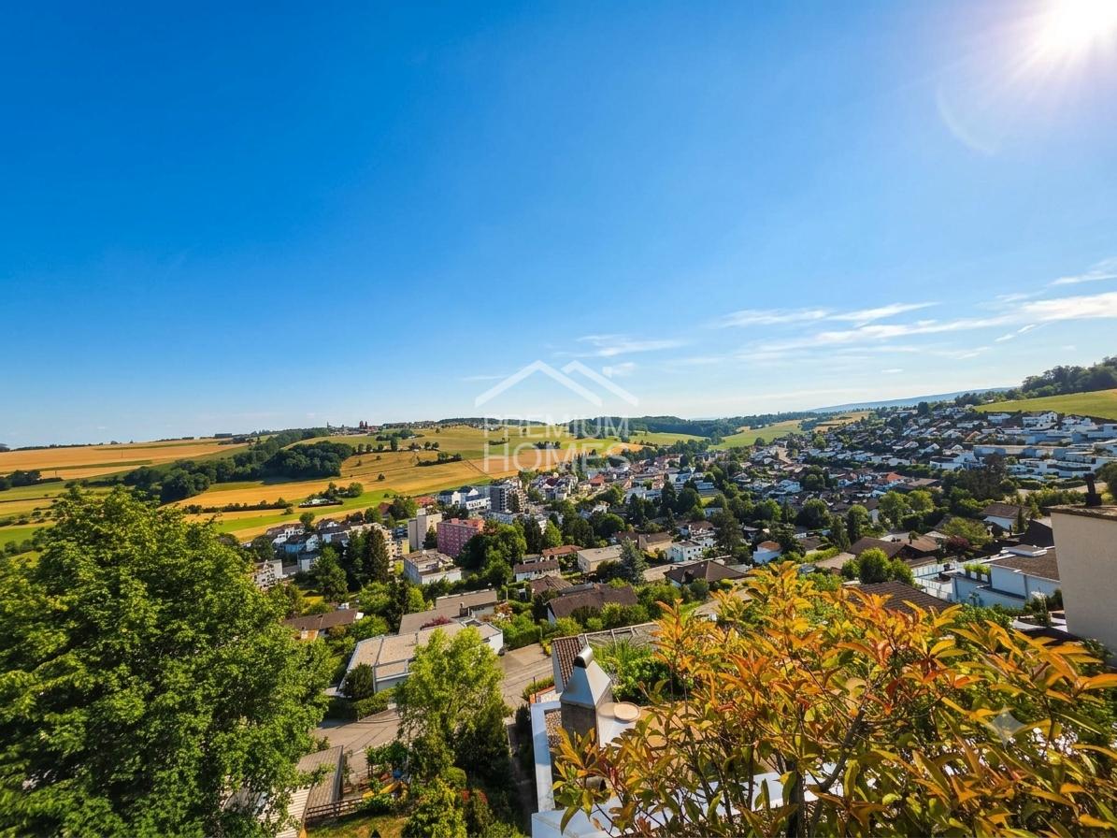
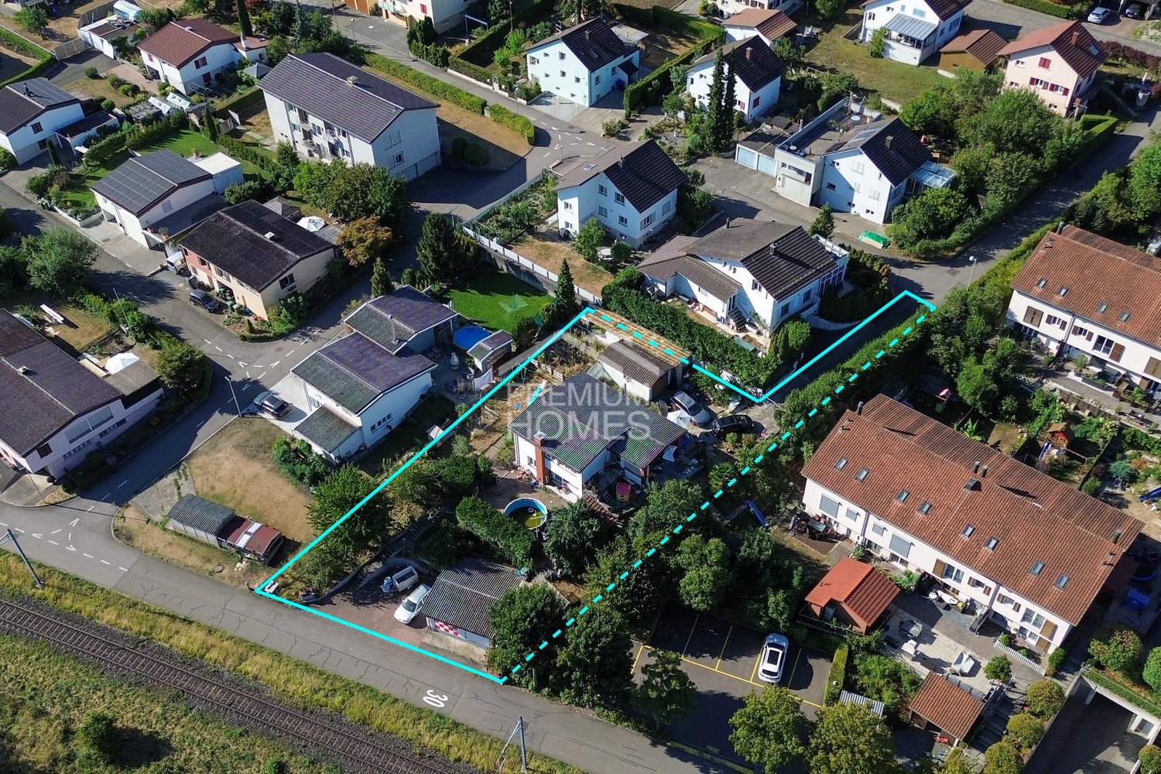
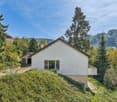
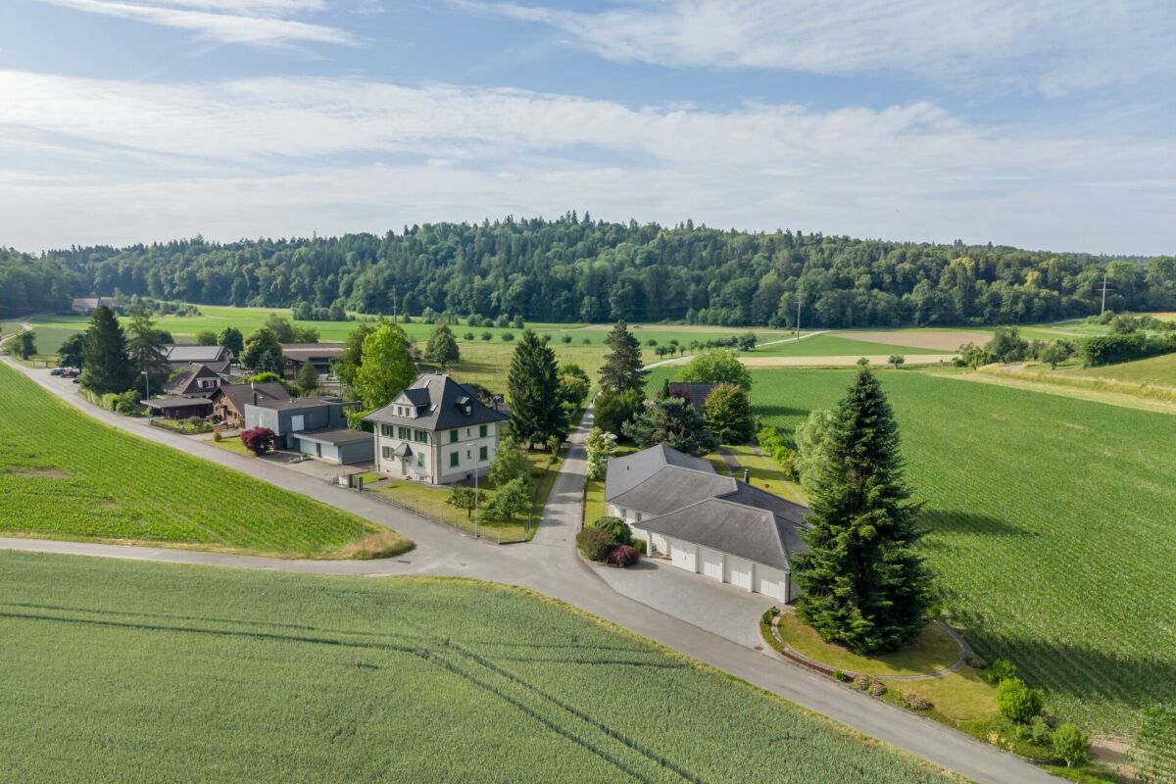
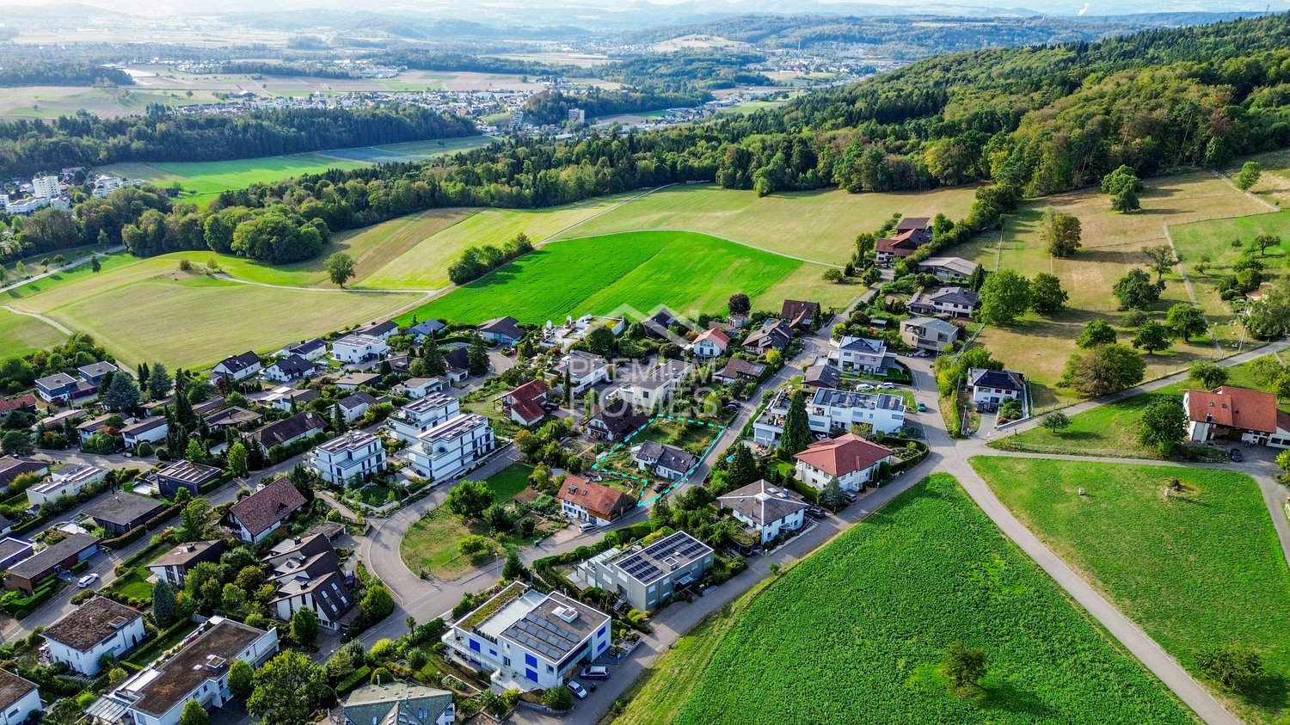
This special offer combines a charming, stylishly renovated single-family house with an adjacent 999 m² large building land plot, offering a wide range of possibilities for living, investment, or future development. On a total of 1,924 m² of land, a rare combination of spacious living space, idyllic garden and additional development potential is created.The single-family house convinces with its unique character, a modern living concept in Mid-Century style, and a harmonious connection of design, comfort, and coziness. On the ground floor, you can expect an open and bright living and dining area with a stylish kitchen and bar. This level is complemented by a spacious master bedroom with en-suite bathroom and a separate guest toilet. Further versatile rooms, a cozy fireplace room, two balconies, and a sunny terrace create a special living feeling with plenty of space for family and individual needs.The adjacent building land offers additional attractive possibilities for an individual construction project or a long-term value investment. The spacious area allows for flexible building concepts and opens up space for modern living ideas in a high-quality environment. Whether as a spacious overall property, a multi-generational solution, or a combination of living and new building project - this offer has exceptional potential in a quiet and natural location. Here, no wishes are left unfulfilled. Take advantage and convince yourself! This PREMIUM HOMES offer includes: • Total property with spacious 1,924 m² area • Combination of stylish single-family house and additional building land • Quiet and family-friendly location at the end of a cul-de-sac • Dreamlike, park-like garden with plenty of privacy • Various usage possibilities for families, investors, or multi-generational living • Modern living concept in stylish Mid-Century style • Sunny balconies and spacious terrace with a view of the greenery • Garage and additional parking spaces directly at the house Interested? We would be happy to take you through a non-binding viewing! Do you want to sell your house or apartment worry-free? We will tell you the current market value of your property, discreetly and non-bindingly! Are you interested in a first non-binding exchange of ideas? Don't hesitate and contact us. We look forward to you.
  • Parking space
  • Balcony / Terrace
  • Garage
1 / 11
CHF 1,090,000.–
Luzernerstrasse, 5712 Beinwil am See

Unique opportunity: Building land with unobstructable lake view on Hallwilersee

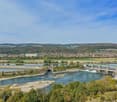
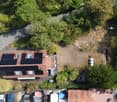
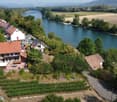
In Beinwil am See, a rare building land parcel with approximately 1,251 m2 is for sale.The elevated location offers a beautiful view of Hallwilersee.Directly in front of the property, the agricultural zone begins. In between, there are neither a road nor further building parcels – an exceptional combination of lake view, peace, and privacy.The parcel is located in the W2b residential zone with a utilization factor of 0.45.For the planned development, approximately 250 m2 will be required. This leaves approximately 1,001 m2 of usable land area with a floor area of approximately 450 m2.The development process has already been initiated and is currently with the canton. According to the current planning status, an additional connection from the Luzernerstrasse to the development of the quarter is very likely. The development time due to a perimeter development of 3 quarters can take up to 3-5 years. With a planned construction project, the development can be shortened by several months.However, for this property and this view, every waiting time is worth it...The most important information • Parcel No. 2282 in Beinwil am See • Land area: approximately 1,251 m2 • Private road • Estimated land requirement for development: approximately 250 m2 • Remaining land area: approximately 1,001 m2 • W2b residential zone • Utilization factor: 0.45 • Estimated floor area: approximately 450 m2 • Elevated location with lake view • Directly adjacent to the agricultural zone A rare opportunity for investors, project developers, or private builders who want to realize an attractive multi-family project or their personal dream villa.If you have any questions, we will be happy to assist you. Viewings are only allowed in our accompaniment due to a private road.

Travel time
-
1 / 10
CHF 940,000.–
Hauptstrasse 27, 5027 Herznach

Newly built plot with project study for 6 apartments

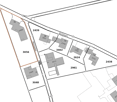
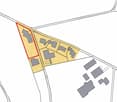
This interesting development property includes plots No. 989 and 113, which, after successful subdivision - marked in blue on the situation plan - will be merged into a new, independent plot with a total area of 1,045 m².The planned new building is shown in black on the plan.An architectural pre-study for a new building with at least six residential units and its own underground parking access is already available for the property. There is no architectural commitment, which offers the buyer maximum freedom in project implementation.On plot No. 989 is the existing building with building number 604 (red), which will be completely demolished for the realization of the new building and is planned for future access to the underground parking.On plot No. 113, two buildings are currently standing (building numbers 37 and 38), of which the building with building number 38 (red) will also be demolished. The complete demolition costs of building No. 38 will be taken over by the seller, which represents a significant financial relief for the buyer.The building with building number 37 will remain, will receive a new plot number after subdivision (green), is not part of the sale, and is not part of the new building project.This property offers an excellent investment opportunity for investors, general contractors, or project developers who want to realize a well-thought-out new building project in a sought-after location.
Travel time
-
1 / 5
CHF 980,000.–
Dorfstrasse 10, 4813 Uerkheim

Land with approved construction project for 3 single-family homes

The planned single-family homes impress with flexible floor plans of 4.5 to 6.5 rooms and offer a wide range of design options. Optionally, the houses can be extended with an attic floor. A modern, energy-efficient construction method with a high-quality finish is planned, which can be individually adapted to the needs of the future owners.Advantages at a glance: • 1,148 m² plot of land with existing property • Approved project for three detached single-family homes • Legally binding building permit - immediate construction start possible • Flexible floor plans and individual finishing options • Attractive investment opportunity with short realization time • Modern, energy-efficient construction method We will be happy to answer your questions personally and provide you with the project documents upon request. We look forward to your contact. Possible house variants at a glance House 1 with attic: • Variation 6.5 rooms: basement, ground floor, upper floor, attic • Net living area: approx. 188.5 m² • Seating area/terrace: 36.5 m² / 26.0 m² • Plot area: 416.3 m² • House/garage volume: 802.5 m³ / 123.2 m³ House 1 without attic: • Variation 5.5 rooms: basement, ground floor, upper floor • Net living area: approx. 153.7 m² • Seating area: 36.5 m² • Plot area: 416.3 m² • House/garage volume: 663.4 m³ / 123.2 m³ House 2 with attic: • Variation 5.5 rooms: basement, ground floor, upper floor, attic • Net living area: approx. 189.1 m² • Seating area/terrace: 32.6 m² / 26.0 m² • Plot area: 283.7 m² • House/garage volume: 802.5 m³ / 61.61 m³ House 2 without attic: • Variation 4.5/5.5 rooms: basement, ground floor, upper floor • Net living area: approx. 154.3 m² • Seating area: 32.6 m² • Plot area: 283.7 m² • House/garage volume: 663.4 m³ / 61.61 m³ House 3 with attic: • Variation 6.5 rooms: basement, ground floor, upper floor, attic • Net living area: approx. 186.5 m² • Seating area/terrace: 40.0 m² / 26.0 m² • Plot area: 447.9 m² • House/garage volume: 836.5 m³ / 64.4 m³ House 3 without attic: • Variation 5.5 rooms: basement, ground floor, upper floor • Net living area: approx. 151.7 m² • Seating area: 40.0 m² • Plot area: 447.9 m² • House/garage volume: 697.5 m³ / 64.4 m³

Travel time
-
1 / 6
CHF 2,995,000.–
Hauptstrasse 51, 5026 Densbüren

Approved new construction project with 18 attractive apartments

This project allows for the realization of a high-quality residential complex with 18 modern apartments, a spacious underground garage, and attractive outdoor and ancillary areas in the village center of Densbüren. The already approved project combines contemporary architecture, well-thought-out floor plans, and sustainable building technology with the high quality of life of a natural environment. Fields, meadows, and forests invite you to take walks and bike tours, while the good connection makes Aarau and Frick easily accessible.The project provides for six 2.5-room, six 3.5-room, and six 4.5-room apartments. Generous window areas ensure bright rooms and a pleasant living feeling. Clear lines, timeless forms, and natural materials give the building a modern and harmonious appearance.The project also convinces in terms of comfort and sustainability: an air-water heat pump and underfloor heating with individual room control ensure efficient heat supply. A photovoltaic system supports sustainable energy generation. The barrier-free access via the elevator, 18 underground parking spaces, 43 bicycle parking spaces, and prepared e-tracks for future charging stations round off the offer.A particular advantage is the already granted building permit. The purchase price includes the plot, the building permit, and the current floor plans. This project offers an attractive starting position for investors and project developers, whether for rental, as a long-term investment, or for further development.A project where natural living, modern architecture, and sustainable quality come together.The most important key figures at a glance:Location: Densbüren AG / Status: Approved / Apartments: 18 / Apartment offer: 6 × 2.5 rooms | 6 × 3.5 rooms | 6 × 4.5 rooms / Underground garage: 20 parking spaces / Bicycle parking spaces: 43 / Energy: Air-water heat pump & photovoltaics / E-mobility: E-tracks prepared
Travel time
-
1 / 7
800m²CHF 1,212,500.–
Unterer Hornerweg 8, 5604 Hendschiken

Land with development potential for 8 - 12 apartments

Land with development potential for 8 - 12 apartments The property at Unterer Hornerweg 8 is located in the Horner development area, directly at Hendschiken train station. The current property consists of a single-family house with one apartment, approximately 100 m² of living space, and was built in 1963. In relation to the plot size, the property is currently significantly underutilized. The 970 m² plot offers development potential for 8 - 12 apartments with a usable area of around 830 m².The current zoning plan for the WA3 Horner area explicitly aims to develop a previously underutilized area with high density and diverse use. This means that densification at this location is not only possible but also a central planning task.Current situation of the single-family houseAll living rooms are on one floor. The basement contains the cellar rooms, laundry room, heating system, and garage.The house has a kitchen, a bathroom with bathtub, shower, and toilet, three bedrooms, and a living and dining room with direct access to the garden and the covered seating area.The basic building structure is in a solid condition. However, the equipment and interior design no longer meet today's standards. The building is still habitable.In the event of an intermediate rental, a net rental income of around CHF 27,000 per year can be achieved with the apartment.Development potentialDue to the plot size and attractive location, the development potential is clearly in the foreground. The plot has significant calculable densification potential. A contemporary new building appears economically and conceptually more sensible than a comprehensive renovation. The building land is located in the WA3 Horner planning zone. Due to the flat terrain, it would be possible to build a multi-family house with a utilization factor of 0.90.The BNO requires high-quality outdoor spaces, a mobility concept, and underground parking in the design process. These specifications can be positioned in marketing as part of a modern, well-organized residential development.For buyers, the value therefore lies in the medium- to long-term development potential and the opportunity to actively participate in shaping the future development of the area. This AZ Real Estate offer has the following advantages: • Large plot of 970 m² • Development potential for 8 - 12 apartments • Usable area of approximately 830 m² • Possible partial development plans • Existing house for intermediate use with an annual net rental income of CHF 27,000 • Very good public transportation connection • Highway access in immediate proximity Sales process:Purchase offers must be submitted in writing by email or post, including a financing confirmation from a Swiss bank.A possible reservation will be agreed upon in writing. The reservation payment of CHF 50,000 is part of the purchase contract.If there are multiple interested parties who want to purchase the property, a bidding process will be conducted, and the property will be sold to the highest bidder.The notary and land registry costs, as well as the land registry fee, will be split equally between the buyer and seller. The property gain tax will be borne by the seller.HandoverHandover is possible immediately.Currently, the property is still rented until the end of September 2026. As an intermediate use, the property can continue to be rented as a rental object for CHF 2,220. This allows you to generate income during your planning phase.Please do not enter the property without a scheduled viewing appointment due to the current rental situation. Have we sparked your interest?If you are interested, we will be happy to provide you with the sales documentation and show you the property during a personal viewing appointment.We look forward to your contact through the portal or directly by phone and are available to answer questions.For more information, visit our website www.azimmo.ch

Travel time
-
1 / 8
CHF 4,250,000.–
Bühlweg 16, 5600 Lenzburg

Special property with great development potential

2'191 m² building land plot with existing property Here, living with peace, width and a wonderful feeling of being connected to nature begins. The small residential quarter on the outskirts of Lenzburg is idyllically situated east of the Goffersberg, directly adjacent to the agricultural zone. The wide view into the green, the good sunlight and the recreational area in front of the door create a special living feeling. Despite the natural location, public transport is within a few minutes' walk and conveniently connects the quarter to the train station, the city center and the other districts. From Lenzburg train station, Zurich HB can be reached with fast direct connections in around 20 minutes.Highlights at a glance:- Exciting building land plot with existing property- Rare opportunity with development potential- Area development possible | Increase of the utilization factor by 15 %- Quiet and sunny living location on the outskirts of Lenzburg, embedded in an idyllic environment and directly adjacent to the agricultural zone- The bus stop is only a few minutes' walk away- No obligationsFacts & Figures:- Parcel No. 3056- Total land area 2'191 m²- Residential zone W2b- Utilization factor 0.35- Minimum area for area development 1'500 m² | Increase of the utilization factor by 15 %- 6 ½-room villa (single-story) | Numerous secondary rooms in the basement | Garage tract and forecourt | Year of construction 1990 | Cubature 2'176 m³ | approx. 570 m² building usable area- No architectural and entrepreneurial obligations- Possible demolition costs are at the expense of the buyerSales price & takeover:- Target sales price CHF 4'250'000.00- Takeover date by agreementDoes this sound like an exciting investment opportunity?Then we look forward to your inquiry via the contact form and will be happy to provide you with the detailed sales documentation.

Travel time
-
1 / 8
324m²CHF 4,579,000.–
5742 Kölliken

Building plot in Kölliken - 3,172 m² with an existing building and development potential

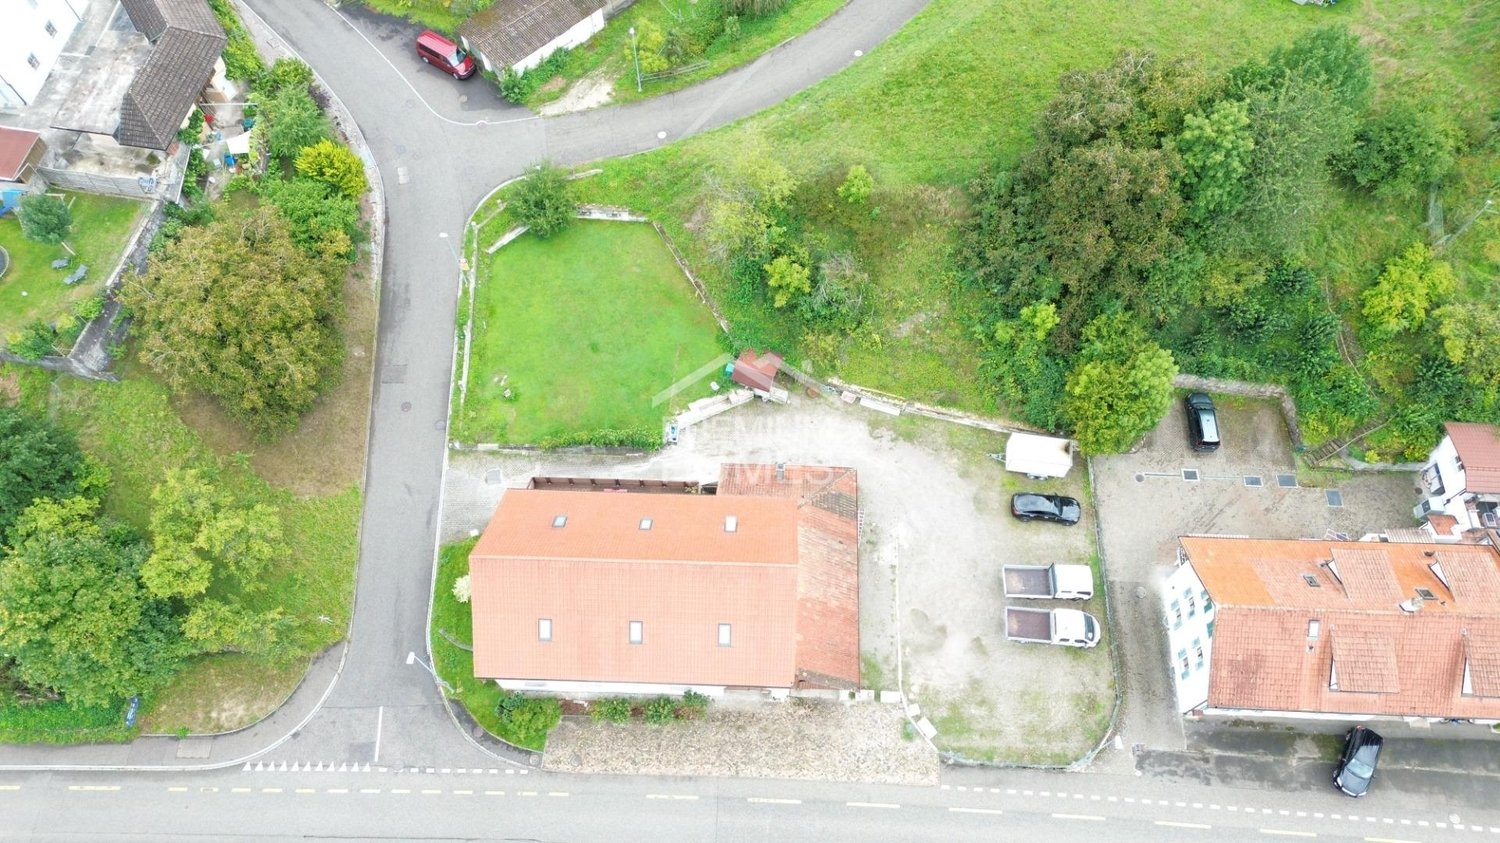
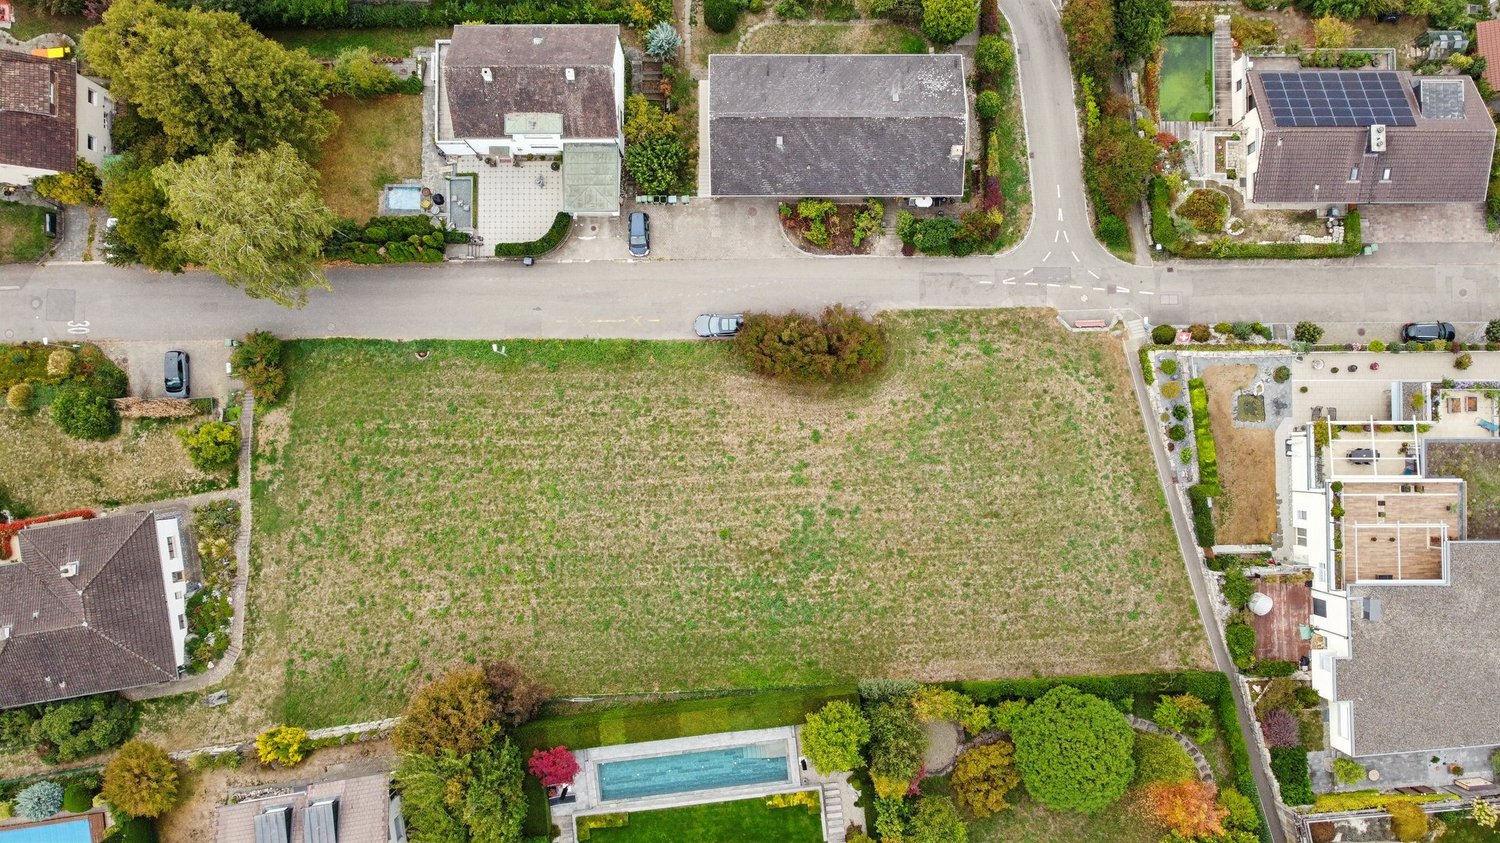
Spacious building lot in Kölliken - 3,172 m² with an existing building and development potential This spacious building lot in Residential Zone W2 offers a rare opportunity in Kölliken - featuring an existing building, ongoing rental income, and concrete architectural plans for two additional apartment buildings. Ideal for investors and project developers with a long-term perspective.Property Highlights • Lot: 3,172 m² in Residential Zone W2 • Location: Quiet, sunny, and child-friendly • Transportation: Excellent access to the highway and public transportation • Existing Structure: Characterful building with a 6-room apartment and commercial space • Rental income: Existing rental income from use as a daycare center, approx. 2% return • Development: Construction project for 2 additional apartment buildings available Mortgage: Existing Saron mortgage will be assumed Property DescriptionThanks to its size and location, the parcel offers ideal conditions for a sustainable construction project. Architectural plans for two additional apartment buildings are already available for the property?the existing building will be preserved and will continue to generate income during the planning and construction phases.Location and surroundingsKölliken is located in the canton of Aargau and stands out for its quiet, well-connected residential area. Thanks to direct access to the highway and public transportation, the town is ideal for families and commuters. Aarau, the nearest cantonal capital, is just a few minutes away.Interested?Contact us for more information or to schedule a viewing. You can find more attractive properties in Switzerland at www.coming-home.ch

1 / 11
CHF 315,700.–
Hinter Risistrasse, 5277 Hottwil

Attractive building plot in Hottwil with sunny west-facing slope and attractive views

In the midst of the idyllic village of Hottwil, a special opportunity arises for builders, investors, or families: a fully developed 902 m² plot of land is for sale in the village core area, located on a sunny and slightly elevated west-facing slope.The elevated location delights with an attractive view over the village and the surrounding hills. Thanks to the west orientation, you benefit from pleasant sunshine and atmospheric evening sun hours.Much potential for your living ideaWith a utilization factor of 0.70, the plot of land offers interesting possibilities for high-quality residential construction. For example, the realization of two single-family homes or a multi-family house is conceivable - ideal for families, multiple generations, or as an interesting investment property.The combination of generous plot size, attractive slope location, good sunshine, and diverse usage possibilities makes this plot of land a rare opportunity in Hottwil.Your advantages at a glance:-902 m² plot size-fully developed-village core area-utilization factor 0.70-sunny west-facing slope-attractive view over Hottwil and the surrounding hills-diverse construction possibilities-potential for 2 single-family homes or a multi-family house-quiet, rural living location with special charmA plot of land with character and perspective - for people who are looking for something special.We would be happy to provide you with a detailed sales documentation and are available for questions or a viewing appointment.We look forward to your inquiry.

1 / 13
Price on request
Landstrasse 27, 5322 Koblenz

Spacious building land with farmhouse

Spacious building land with farmhouse - in the heart of KoblenzWelcome to a rare opportunity: In the charming village center of Koblenz, this unique ensemble of three parcels with a total of 6,764 m² of land is for sale.The offer combines tradition, space, and development potential - ideal for investors, project developers, or lovers of historic properties.Parcel 1 - 4,959 m² with farmhouse and outbuildingsThe farmhouse, built around 1800, has shaped the village landscape of Koblenz for centuries.The traditional residential and agricultural building offers an impressive starting point for a variety of usage ideas with its spacious surroundings and several outbuildings.On the ground floor, there is a 3.5-room apartment, on the upper floor, a 5-room apartment. The rooms are simply furnished but convince with their authentic charm - paneling, visible ceiling beams, and vaulted cellar testify to the history of the house.The property also includes: • Two vaulted cellars • Cowshed & chicken coop • Several barns and outbuildings • Garden house • Manure pit The existing buildings are but offer enormous potential for careful renovation, conversion, or redesign in harmony with the historic character.Parcel 2 - 1,058 m², undevelopedParcel 3 - 747 m², undevelopedThe two undeveloped parcels are also located in the village zone and offer additional development opportunities - ideal for residential construction projects, expansions, or individual usage concepts.Your potentialThis offer is a rare chance to acquire a piece of Koblenz's village history and at the same time create new perspectives.Whether as an investment object, project development, or heart project - here, tradition, space, and future come together in one of the most attractive locations in the village center.Highlights at a glance: • Total area: 6,764 m² (3 parcels) • Central location in the village zone of Koblenz • Historic farmhouse with outbuildings • Large land reserves and development potential • Varied usage possibilities for investors & project developers

Travel time
-
Lukas Müller

Lukas Müller

1 / 9
Lukas Müller

Lukas Müller

Price on request
Birrwil, 5708 Birrwil

A 498m2 building plot with a far-reaching view in Birrwil above Lake Hallwil

An attractive slope location in Birrwil offers a rare opportunity with this 498m² large, fully developed and undeveloped building plot to realize the dream of owning a home in one of the most sought-after residential areas on Lake Hallwil. The elevated location delights with a beautiful lake view, plenty of privacy and excellent sunlight, combining natural living with an excellent quality of life. The parcel is located entirely in the residential and commercial zone WG2 and is suitable for both residential and moderately disturbing commercial uses. Two full floors are permitted, a utilization factor of 0.50 for pure residential or commercial use and 0.60 for mixed use, a maximum building length of 30 meters and boundary distances of 4 meters (small) and 7 meters (large). Both open and closed construction are permitted. According to the building and zoning regulations, in the WG2 zone, in addition to classic single-family homes, multi-family homes, connected single-family homes, area settlements and terraced buildings are also possible. The slope location opens up exciting architectural possibilities to optimize the view and realize a modern living concept. The property is located within the development plan Zelgli-Gräfli and is subject to a special use plan obligation, ensuring high-quality and coordinated quarter development. The development is already available, providing the best conditions for planning and realizing your construction project. Whether as an exclusive single-family home with spacious outdoor areas, as a modern terraced house or as an attractive residential project - this parcel combines a dreamy lake view, diverse construction possibilities and one of the most beautiful residential areas on Lake Hallwil. Building plots of this quality and location are extremely rare and offer excellent conditions for a sustainable investment in the future. • Plot area: 498m² • Plot: Unbuilt and fully developed • Building zone: Residential and commercial zone WG2 • Use: Residential and moderately disturbing commercial use permitted • Full floors: Maximum 2 • Utilization factor: 0.50 (pure residential or commercial use) / 0.60 (mixed use) • Maximum usable floor area: 249.0m² (UF 0.50) or 298.8m² (UF 0.60) • Maximum building length: 30 m • Boundary distances: 4 m (small) / 7 m (large) • Special use plan: Development plan Zelgli-Gräfli • Particularity: Special use plan obligation • Possible building forms: Single-family home, connected single-family homes, multi-family home, terraced house or area settlement • Location: Attractive slope location with beautiful lake view of Lake Hallwil. Exact address available after registration on neho.ch.INTERESTED IN A VIEWING? PLEASE REGISTER: https://neho.ch/b/5708-26-4

Suggested properties for you based on search results

Other interesting objects