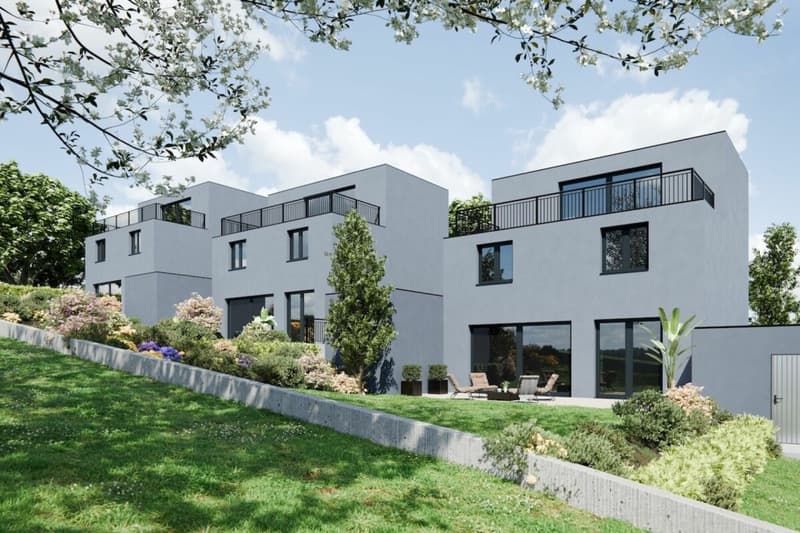
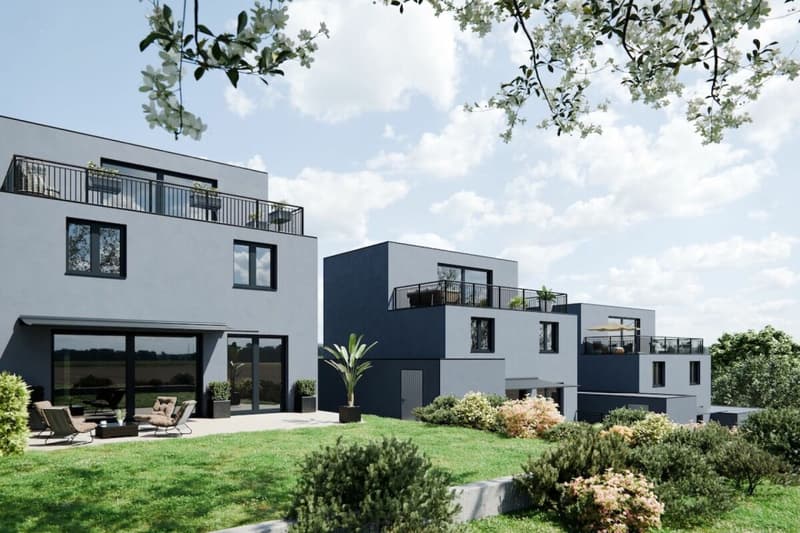
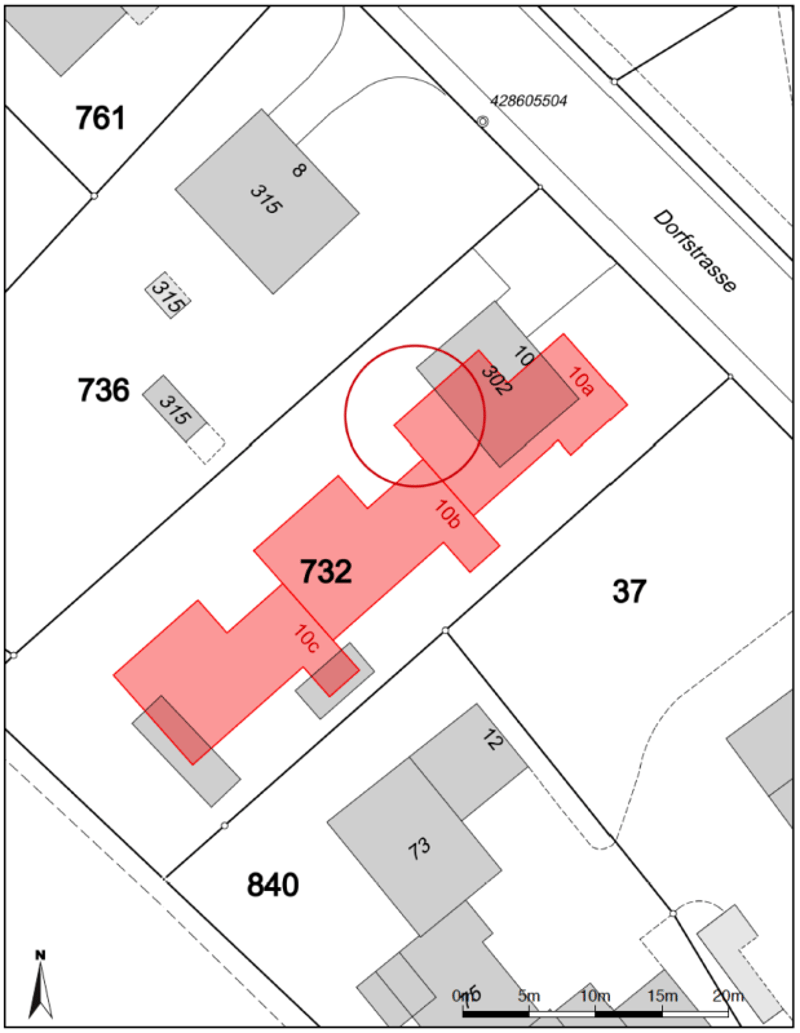
"Land with approved construction project for 3 single-family homes"
Address
Dorfstrasse 10, 4813 UerkheimTravel time
- 23 min.Station: Kölliken Oberdorf
Surrounding information
Supermarket
10 min.VolgSchool
9 min.Schule UerkheimPublic Transport
2 min.Uerkheim Unterdorf
Times refer to the route on foot.
Price
- Purchase price:
- CHF 980,000.–
- Notify on price drop
Main information
- Availability:
- Immediately
- Type:
- Building plot
- Number of floors:
- 3
- Land area:
- 1148 m2
Characteristics
Minergie certified
Minergie construction
Documents (1)
Description
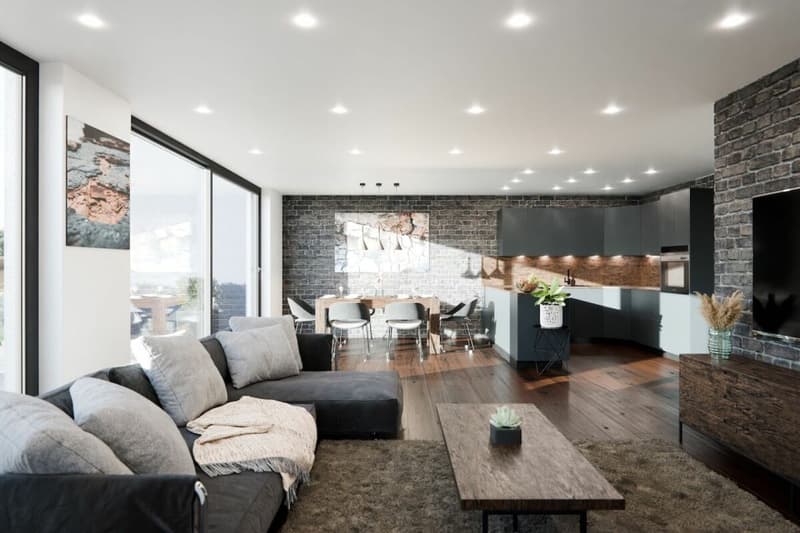
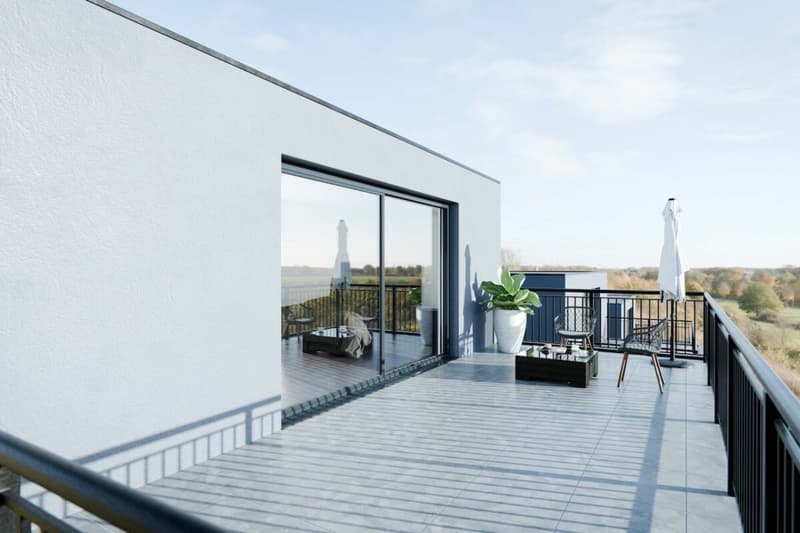
The planned single-family homes impress with flexible floor plans of 4.5 to 6.5 rooms and offer a wide range of design options. Optionally, the houses can be extended with an attic floor. A modern, energy-efficient construction method with a high-quality finish is planned, which can be individually adapted to the needs of the future owners.
Advantages at a glance:
- 1,148 m² plot of land with existing property
- Approved project for three detached single-family homes
- Legally binding building permit - immediate construction start possible
- Flexible floor plans and individual finishing options
- Attractive investment opportunity with short realization time
- Modern, energy-efficient construction method
We will be happy to answer your questions personally and provide you with the project documents upon request. We look forward to your contact. Possible house variants at a glance
House 1 with attic:
- Variation 6.5 rooms: basement, ground floor, upper floor, attic
- Net living area: approx. 188.5 m²
- Seating area/terrace: 36.5 m² / 26.0 m²
- Plot area: 416.3 m²
- House/garage volume: 802.5 m³ / 123.2 m³
House 1 without attic:
- Variation 5.5 rooms: basement, ground floor, upper floor
- Net living area: approx. 153.7 m²
- Seating area: 36.5 m²
- Plot area: 416.3 m²
- House/garage volume: 663.4 m³ / 123.2 m³
House 2 with attic:
- Variation 5.5 rooms: basement, ground floor, upper floor, attic
- Net living area: approx. 189.1 m²
- Seating area/terrace: 32.6 m² / 26.0 m²
- Plot area: 283.7 m²
- House/garage volume: 802.5 m³ / 61.61 m³
House 2 without attic:
- Variation 4.5/5.5 rooms: basement, ground floor, upper floor
- Net living area: approx. 154.3 m²
- Seating area: 32.6 m²
- Plot area: 283.7 m²
- House/garage volume: 663.4 m³ / 61.61 m³
House 3 with attic:
- Variation 6.5 rooms: basement, ground floor, upper floor, attic
- Net living area: approx. 186.5 m²
- Seating area/terrace: 40.0 m² / 26.0 m²
- Plot area: 447.9 m²
- House/garage volume: 836.5 m³ / 64.4 m³
House 3 without attic:
- Variation 5.5 rooms: basement, ground floor, upper floor
- Net living area: approx. 151.7 m²
- Seating area: 40.0 m²
- Plot area: 447.9 m²
- House/garage volume: 697.5 m³ / 64.4 m³

Create an account for more options
Create your account to manage your favorites across all devices, keep track of your search alerts, and never miss an update. Everything you need for your home search, all in one place!
Advertiser

Contact
PREDIO Immobilien
- Listing ID
- 4003300256
- Object ref.
- U-260709