2887 results - All Listings: Canton Zurich

1 / 8
863m²CHF 210.– / m²
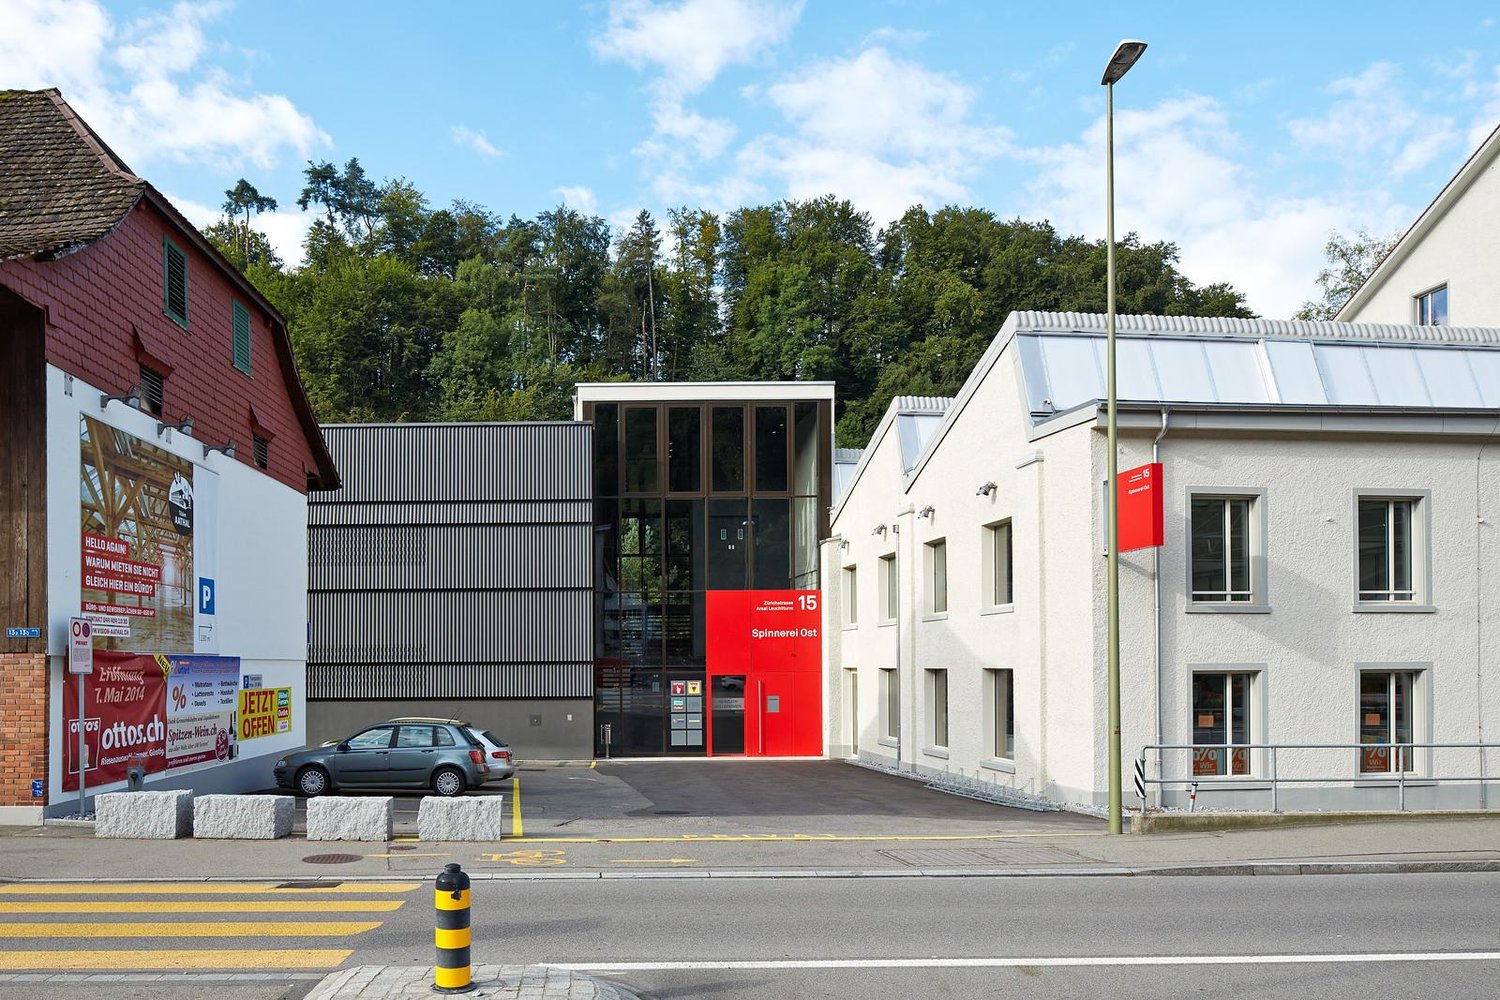
Zürichstrasse 17, 8607 Aathal-Seegräben

Commercial property in Aathal-Seegräben

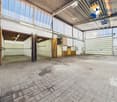
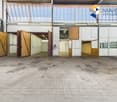
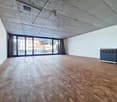
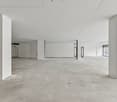
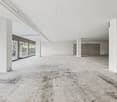
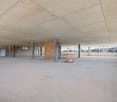
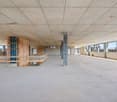
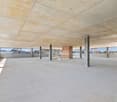
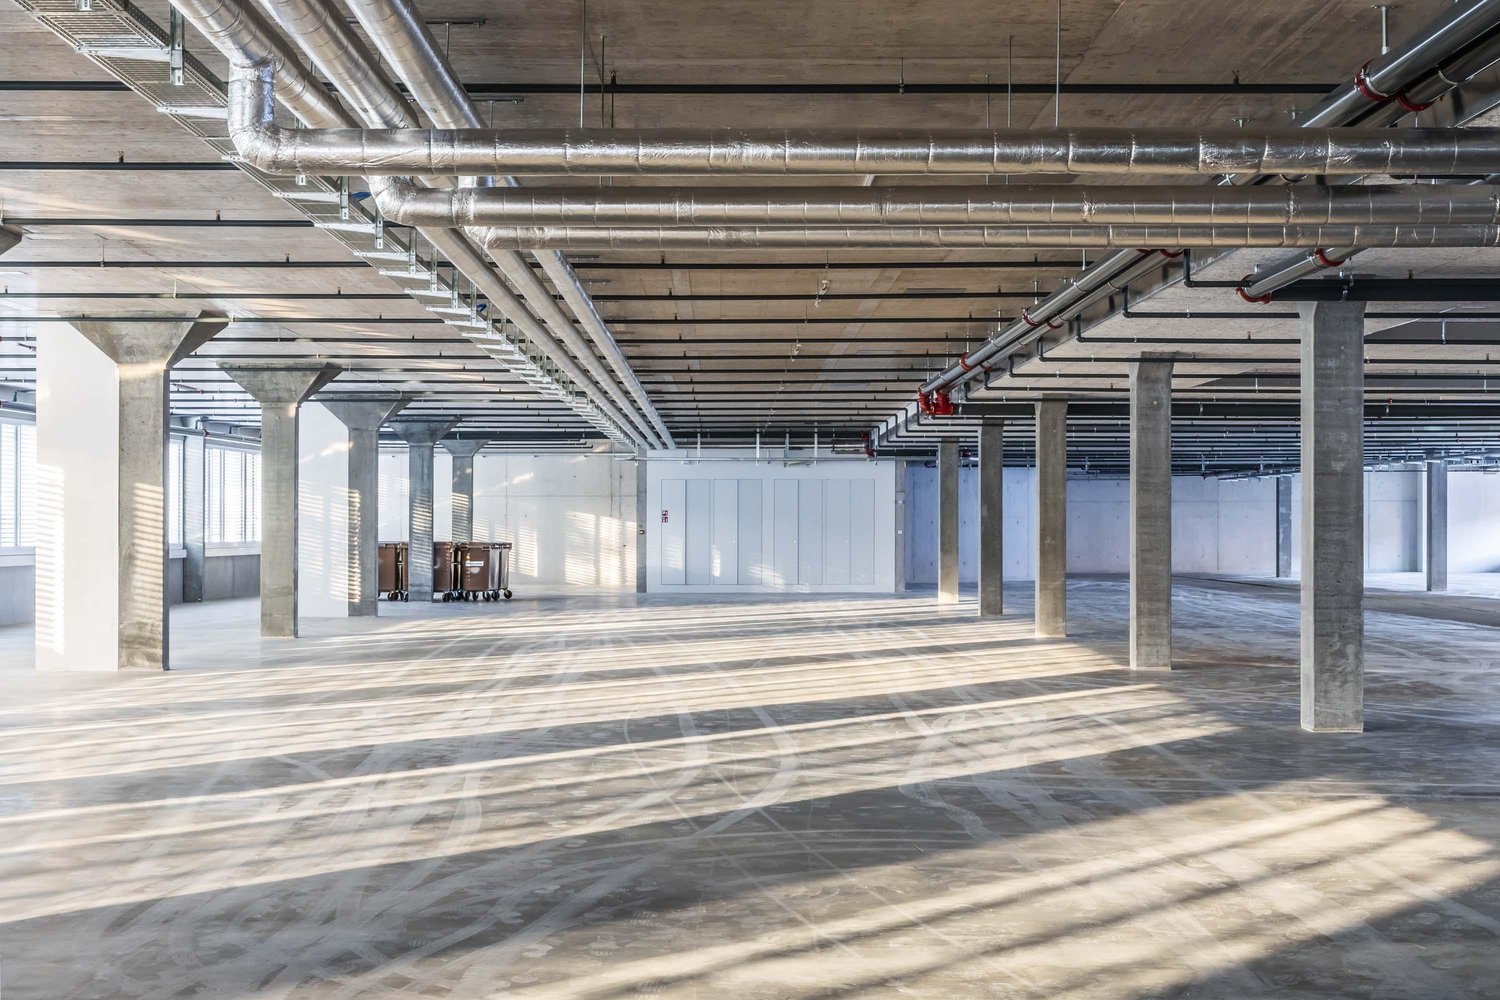
Discover a flexible, representative commercial space on the ground floor with 863 m2 of usable space and nearly 4 m of ceiling height, ideal for retail, gastronomy, production, showroom, office, or other uses. The open room design in a large room offers you maximum flexibility for your business idea.The location on Zürichstrasse 17 in Aathal-Seegräben guarantees excellent visibility and customer frequency on a heavily trafficked axis between Uster and Wetzikon. Thousands of commuters pass by the location every day, creating an attractive customer catchment area.The space is on the ground floor and easily accessible by car. Parking spaces are available directly in front of the property, allowing your customers to stop comfortably. Additional parking options for employees and visitors are available on the premises.Thanks to the good connection to public transport (S-Bahn and bus nearby) and the location in a lively commercial area with additional retail and service offerings on the premises, you benefit from high attention and foot traffic.Highlights at a glance: 863 m2 of open space on the ground floor. Flexibly usable for sales, gastronomy, production, showroom, commerce Top location on Zürichstrasse, high visibility and frequency Customer parking spaces directly on site Good access by car and public transportTake advantage of this strategically strong location in the heart of Aathal-Seegräben, ideal for your next business project!

Travel time
-
1 / 8
84m²CHF 2,795.–
Huebstrasse 5, 8126 Zumikon

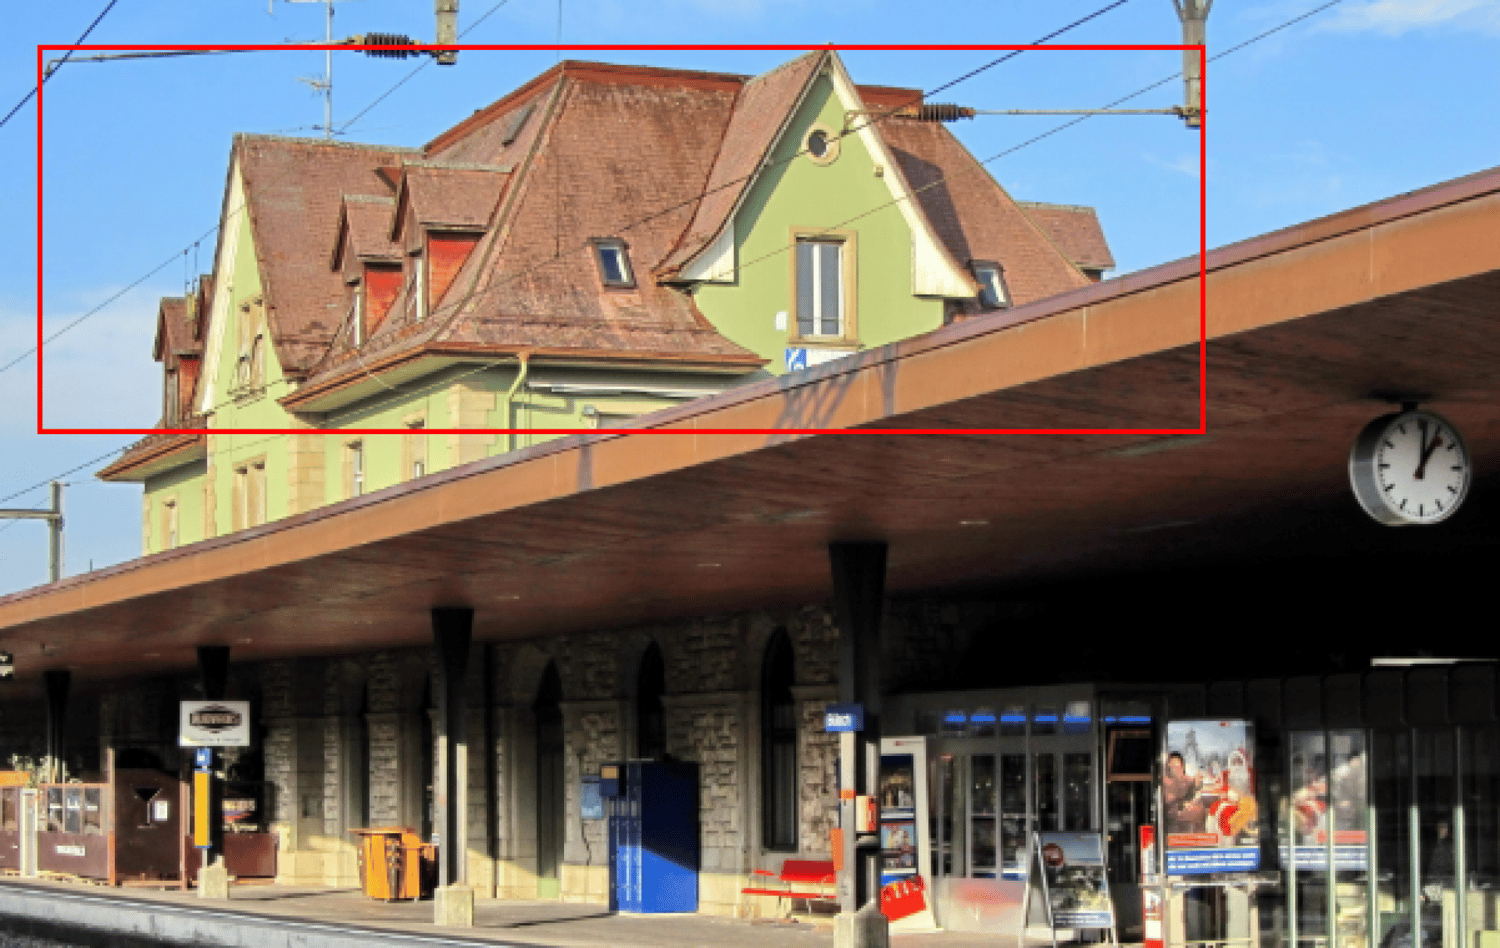
Loft for rent as studio, showroom or commercial space

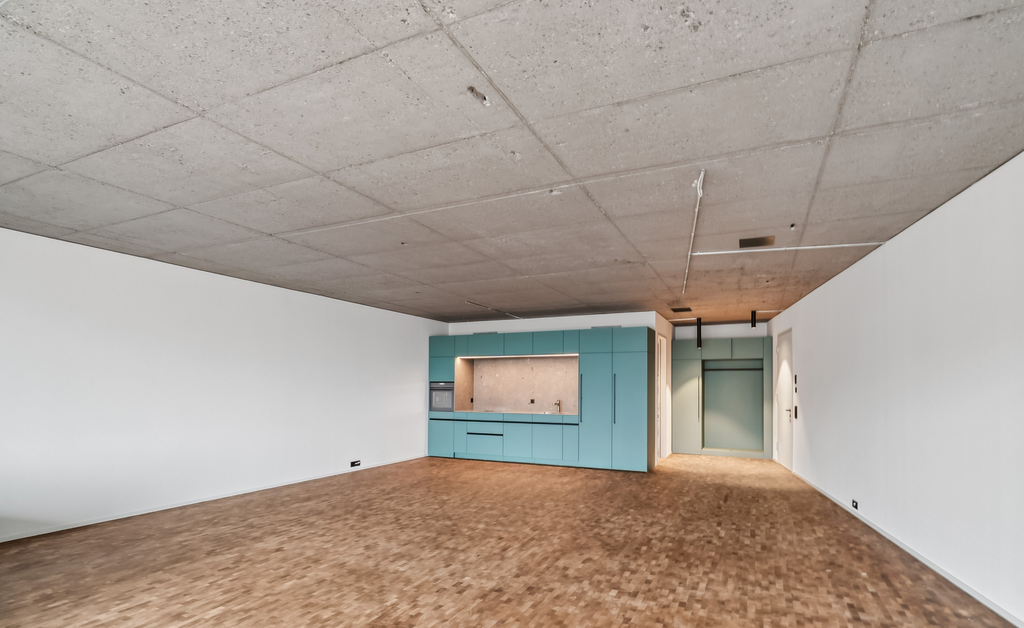
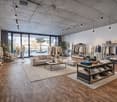
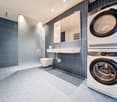
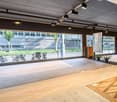
We rent immediately or by arrangement various studios in loft style in Zumikon.Loft No. 1 - 83.84 m2 for monthly net CHF 2'610.00 (excluding CHF 185.-- ancillary costs)https://hueb5-zumikon.ch/ Equipment: • Modern kitchen with glass ceramic hob, dishwasher, oven, refrigerator and storage space • Bathroom with rain shower, toilet, sink, mirror cabinet and private washing tower • Corridor with built-in wardrobe • Mobile kitchen island on wheels can be used throughout the living studio as a workspace, bar table or eye-catcher • Spacious seating area or loggia • Free subdivision of living space by room dividers such as furniture or curtains • Possibility to combine living and working in one room • Single-family home standard construction • High ceilings throughout the living studio • Large window fronts Secondary objects:In addition, 8 external parking spaces with app-controlled Parklio barrier are rented for CHF 130.-- per month. There is also the possibility to rent a free high bed.You can reach the train station on foot within 10 minutes. With the Forchbahn, you can comfortably reach the city of Zurich at quarter-hour intervals. The Oberland motorway connection can be reached within 5 minutes and for weekly shopping, there is a Coop and a bakery in the same building.Here, living and working merge into a lifestyle concept that is as individual as you are.Contact administration for a non-binding viewing:Selina AlgeTel. 044 914 17 35alge@ginesta.ch Elisa Di SandroTel. 044 914 17 37disandro@ginesta.ch

1 / 6
1,891m²CHF 210.– / m²
Riedmattstrasse 12-16, 8153 Rümlang

Commercial/production spaces with design freedom and direct access!

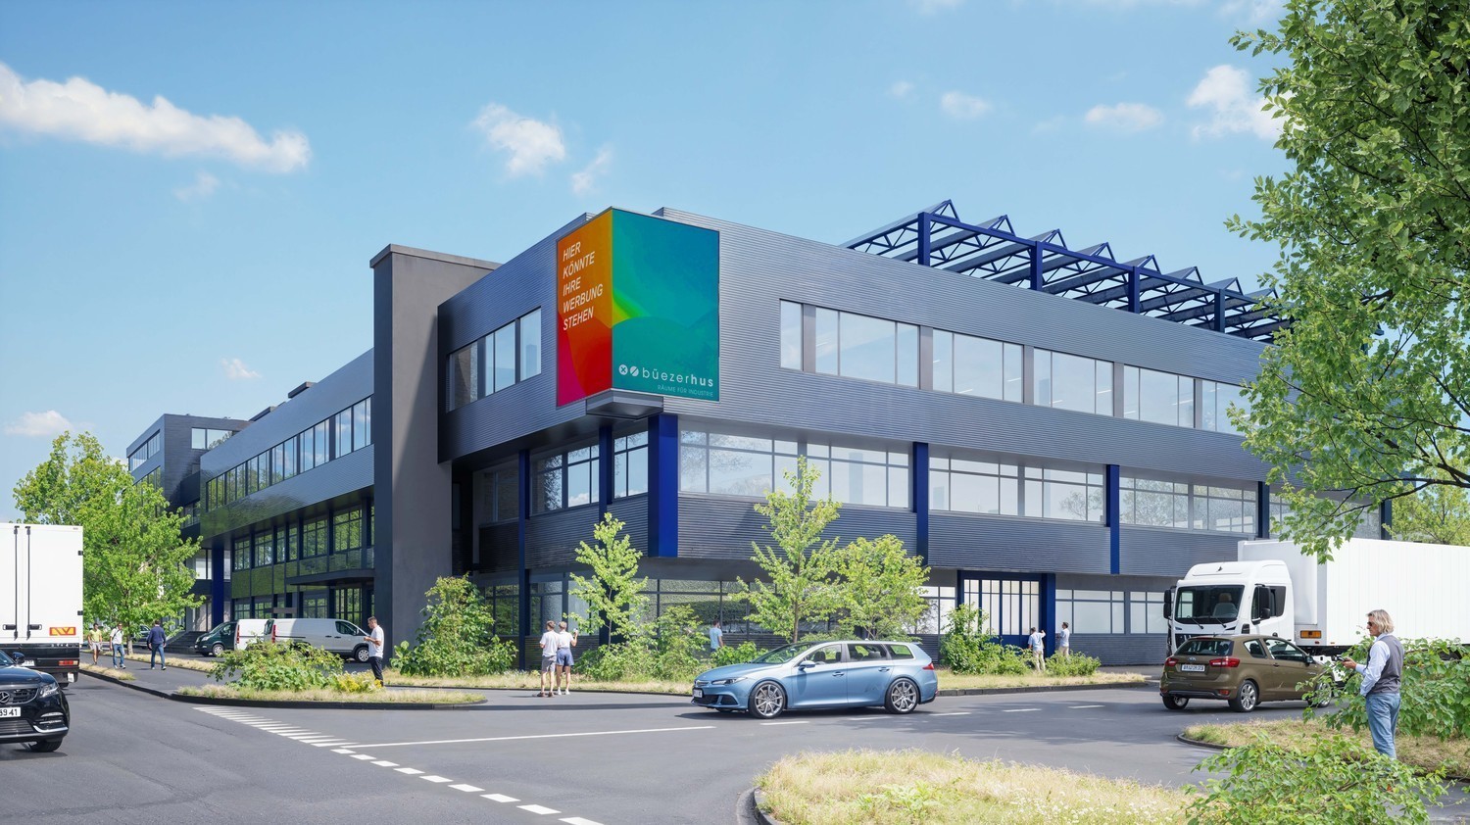
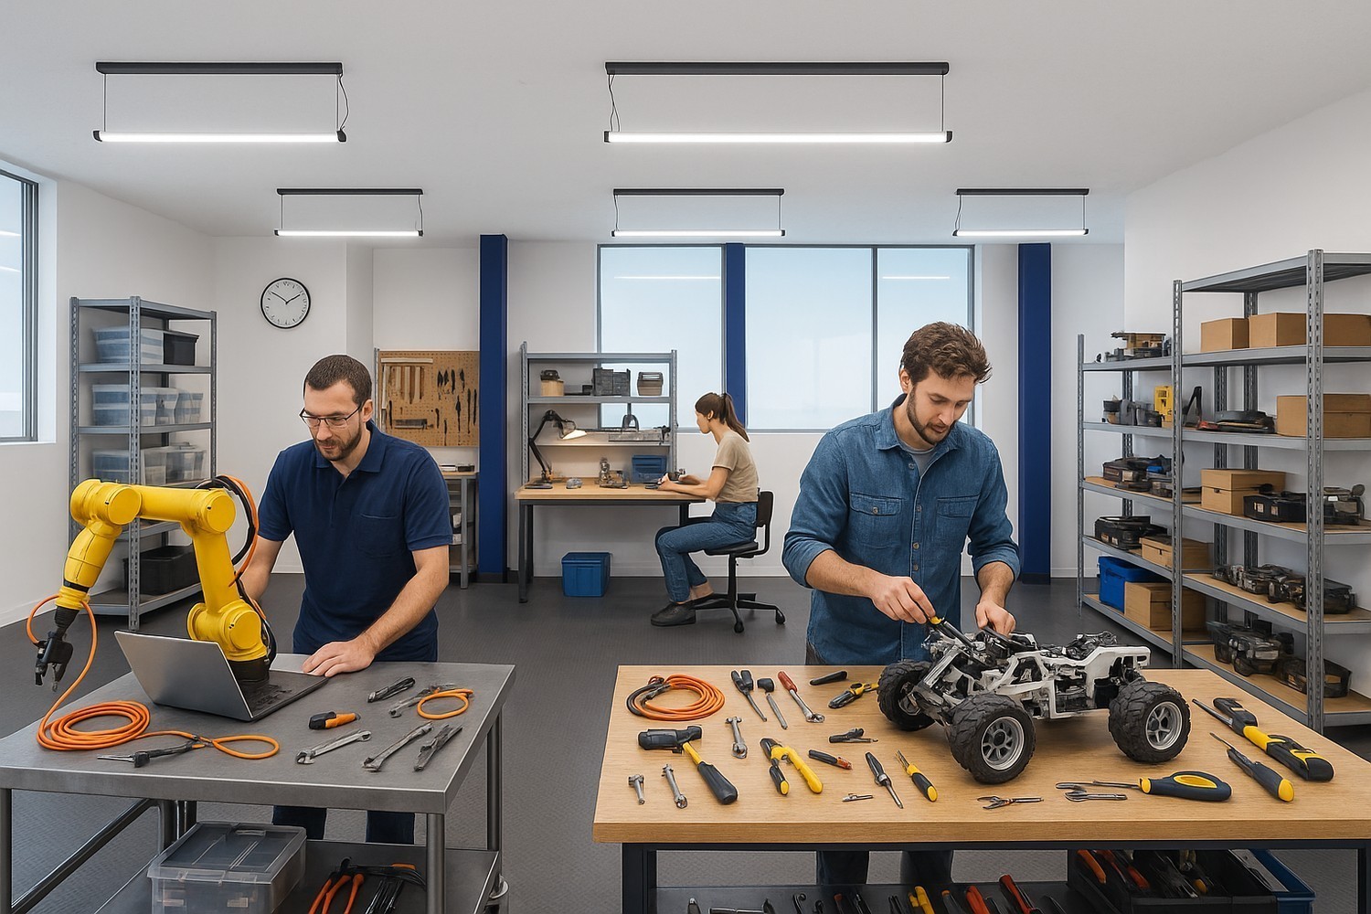
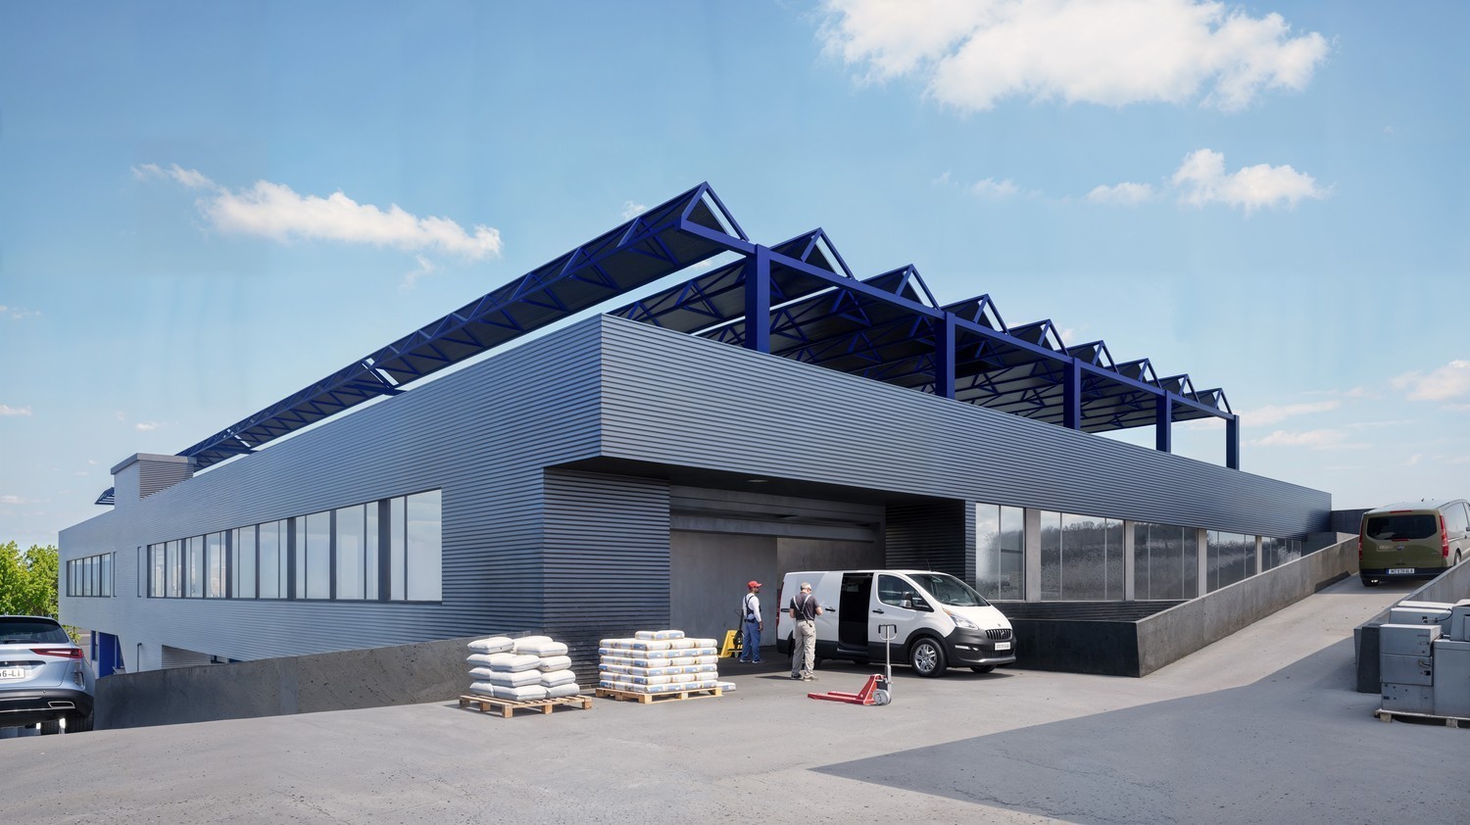
The Büezerhus in the Zurich airport region is currently being revitalized and expanded. From mid-2027, the commercial building will offer a modern structure oriented towards production, industry, and workshop rooms. The spaces are designed to meet the needs of manufacturing companies, automotive industry, storage, crafts, and logistics - with flexible usage and expansion options. We offer you the following amenities for your company: • Room height mostly 3.50m • Floor load capacity at least 500 kg/m² • Several freight elevators and lifting platforms with ramps available • Wide doors & corridors • Access to the spaces possible with vehicles up to 3.5 t. • Sanitary facilities including shower/WC in the building • Parking spaces • The ancillary costs akonto amount to CHF 25.-/m2 p.a. On the developed spaces, you can expect: • LED basic lighting • Epoxy floor • Electrical supply up to high-current level (approx. 380 volts) • Water pipes supply and drainage The complete space offer and further information can be found at: https://buezerhus.com/ The Büezerhus is located in Rümlang, near Zurich Airport. This location offers both logistical advantages and good connections to different traffic routes. There is a restaurant and a break room in the property. Additionally, there are numerous dining options in the immediate vicinity. Do not hesitate to contact us. We are happy to provide you with further information and a viewing appointment. The visualizations listed are protected by copyright and may not be used by third parties.

Travel time
-
1 / 7
134m²CHF 390.– / m²
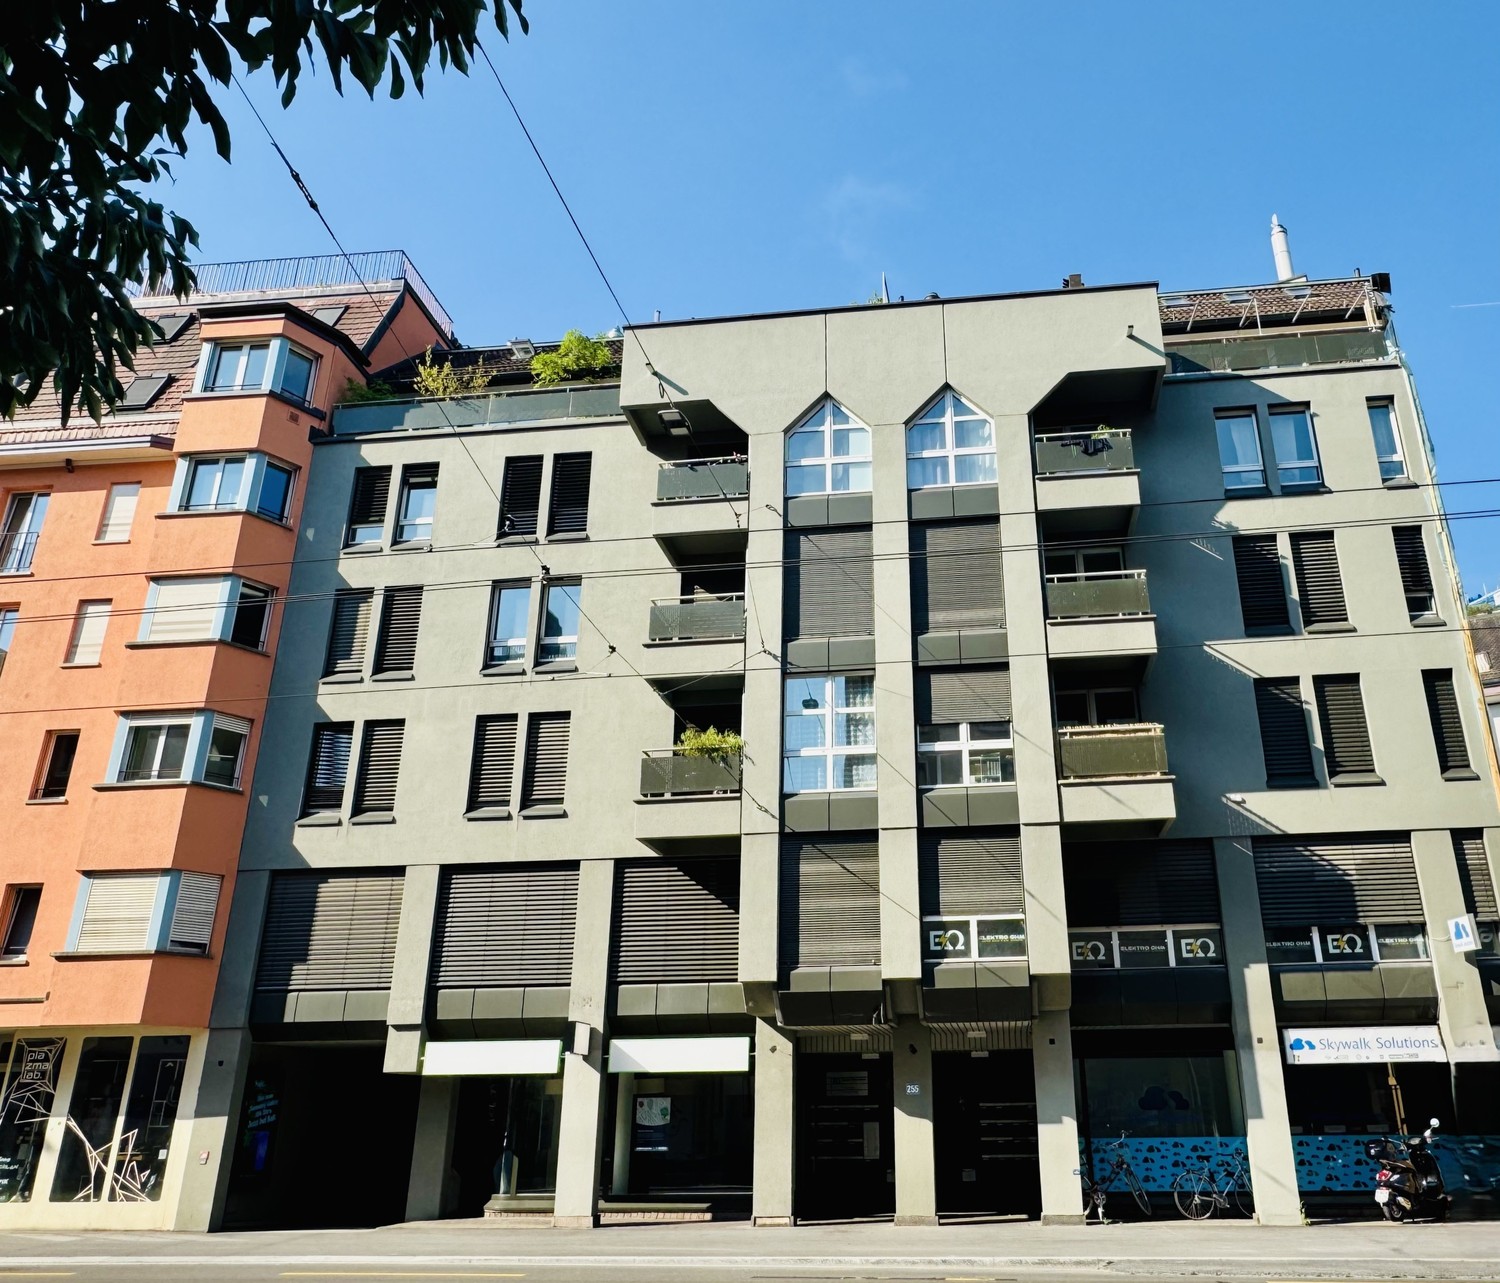
Badenerstrasse 255, 8003 Zürich

Your new location near Lochergut

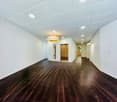
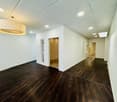
In an urban location, you can expect a versatile commercial space with approximately 125.5 m², whose existing room layout can be flexibly adapted to your needs. Whether specialist trade, showroom, office with customer reception or consulting services, the premises offer a wide range of uses. Your advantages at a glance • Orientation: Optimal visibility on Badenerstrasse as well as a view of the landscaped inner courtyard, which provides a pleasant atmosphere for breaks. • Infrastructure: Expanded toilet facility with approximately 8.5 m² on the 1st basement floor, as well as a water connection available in the rental object. • Additional spaces and parking options: If required, a separate storage room in the basement can be rented for a gross CHF 272.00 per month, and a parking space for a gross CHF 170.00 per month can be rented additionally. The Lochergut traffic hub is only 3 minutes' walk away. From there, you can quickly and easily reach the city of Zurich and the surrounding agglomeration: Wiedikon station: 8 minutes' walk or approximately 3 minutes by tram lines 2 and 3 Zurich main station: approximately 12 minutes by tram line 3 Stadelhofen station: approximately 15 minutes by tram line 2 Work-Life-Balance: Relaxation and enjoyment close byThe surroundings offer numerous opportunities to make everyday life varied: a cozy coffee at Idaplatz, diverse gastronomic offers for lunch or a relaxing walk through the Sihlfeld cemetery. Those looking for a sporting balance can relax while jogging or with a jump into the refreshing water in the Heuried or Letzigraben swimming pools. Note on photos: The floor covering has been partially uniformly displayed in the pictures. There are deviations from the actual condition on site. Have we sparked your interest? Then arrange an individual viewing appointment with us. We look forward to your contact.

Travel time
-
1 / 6
157m²CHF 600.–
Turnerstrasse 37, 8006 Zürich

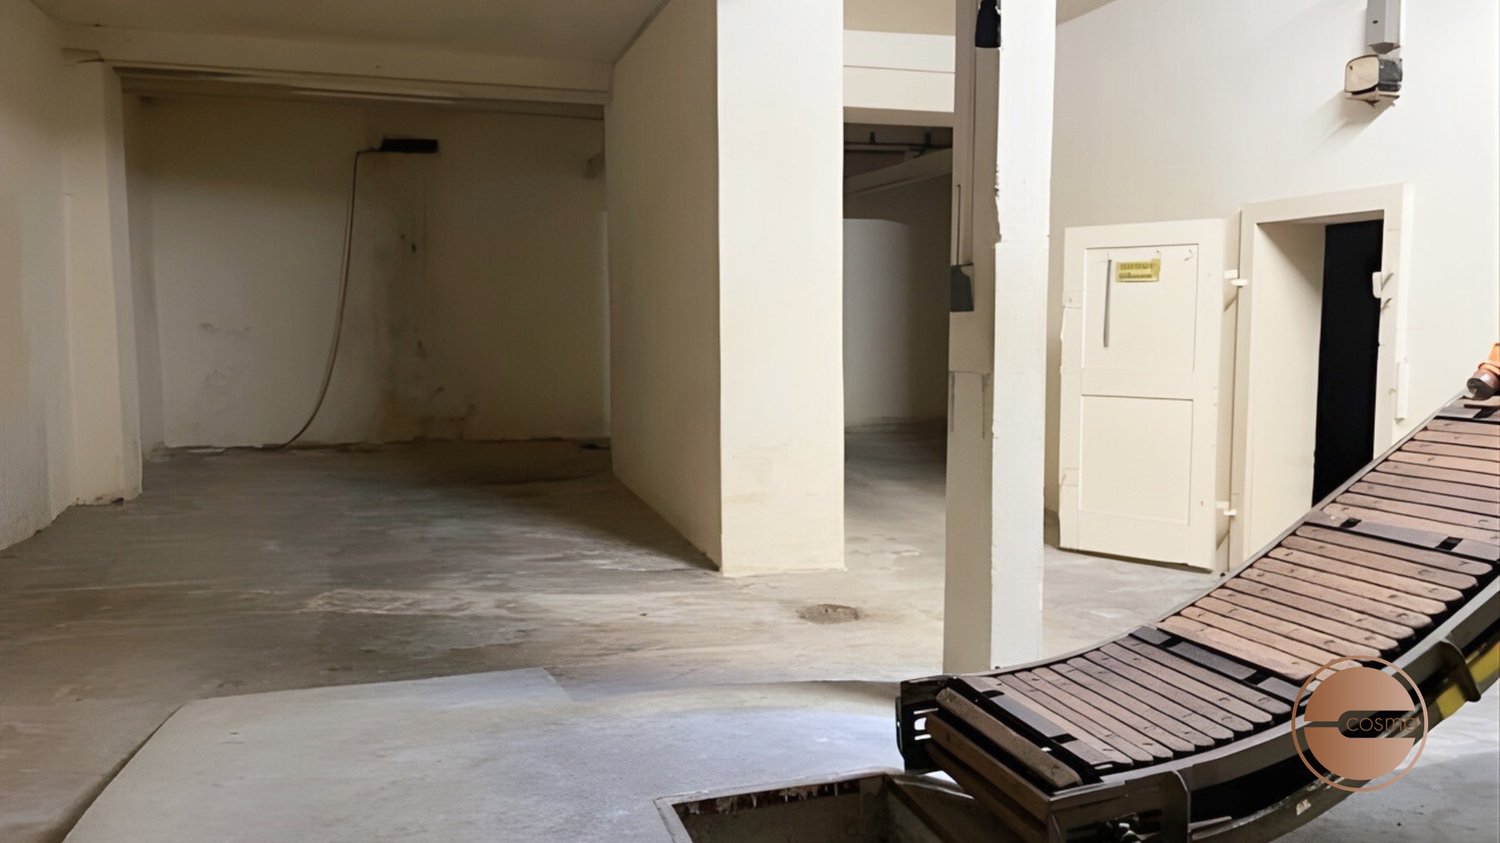
BEFRISTET BIS 31.08.2026: Grosszügige Lagerfläche / Storage Area

BEFRISTET BIS 31.08.2026ZUSÄTZLICHER STAURAUM GESUCHT?Entdecken Sie diese flexible Lageräumlichkeit im Untergeschoss einer charmanten Jugendstil-Villa an der Turnerstrasse 37 in Zürich. Mit einer grosszügigen Fläche von 157 m² bieten diese Räumlichkeiten vielfältige Nutzungsmöglichkeiten als Lagerraum.Geeignet für: • Robuste Materialien • Werkzeuge • Baumaterial • Fahrräder / Outdoor-Ausrüstung • Wein | Lage:Der Raum befindet sich in einer sehr gut erschlossenen Gegend mit hervorragender Verkehrsanbindung. Die Tramhaltestelle Ottikerstrasse ist nur 2 Gehminuten entfernt, die Bushaltestelle Scheuchzerstrasse erreichen Sie in 4 Minuten.************************************************************************LOOKING FOR ADDITIONAL STORAGE SPACE?Discover this flexible storage facility located in the basement of a charming Art Nouveau villa on Turnerstrasse 37 in Zurich. With a generous area of 157 m², these premises offer a wide range of possible uses and are ideal as a storage space.Available until the end of August 2026Suitable for: • Durable materials • Tools • Construction materials • Bicycles / outdoor equipment • Wine | Location:The room is situated in a well-connected area with excellent public transport links. The tram stop Ottikerstrasse is just a 2-minute walk away, and the bus stop Scheuchzerstrasse can be reached in 4 minutes.

Travel time
-
1 / 11
Price on request
Pelikanstrasse 18, 8001 Zürich

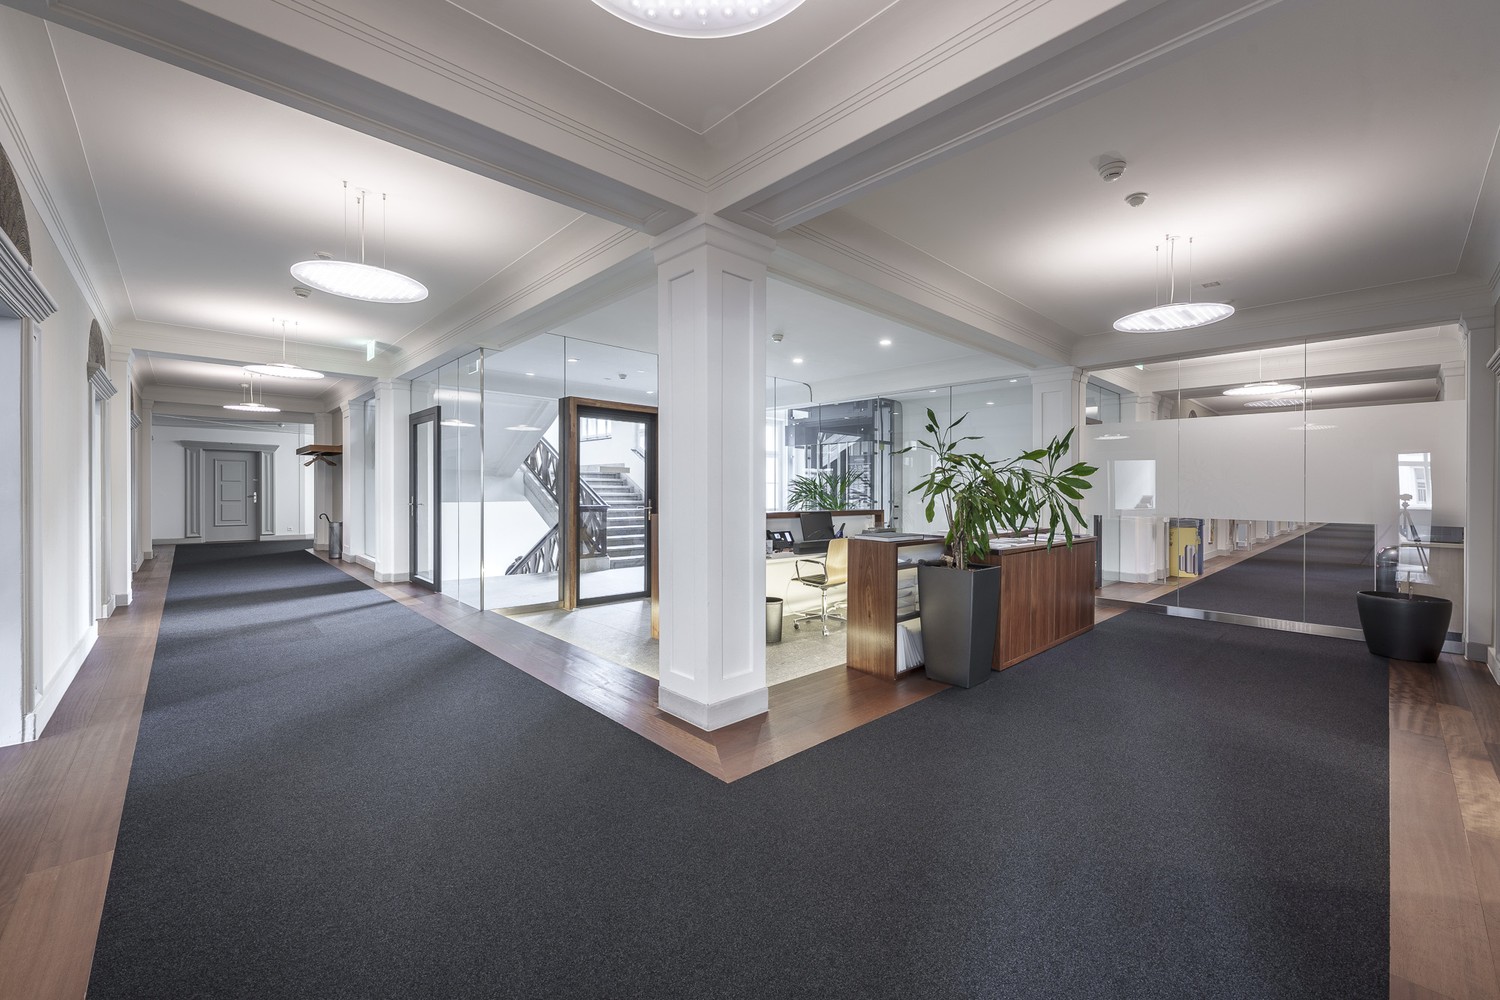
Representative office space in the Haus zur Kaufleuten

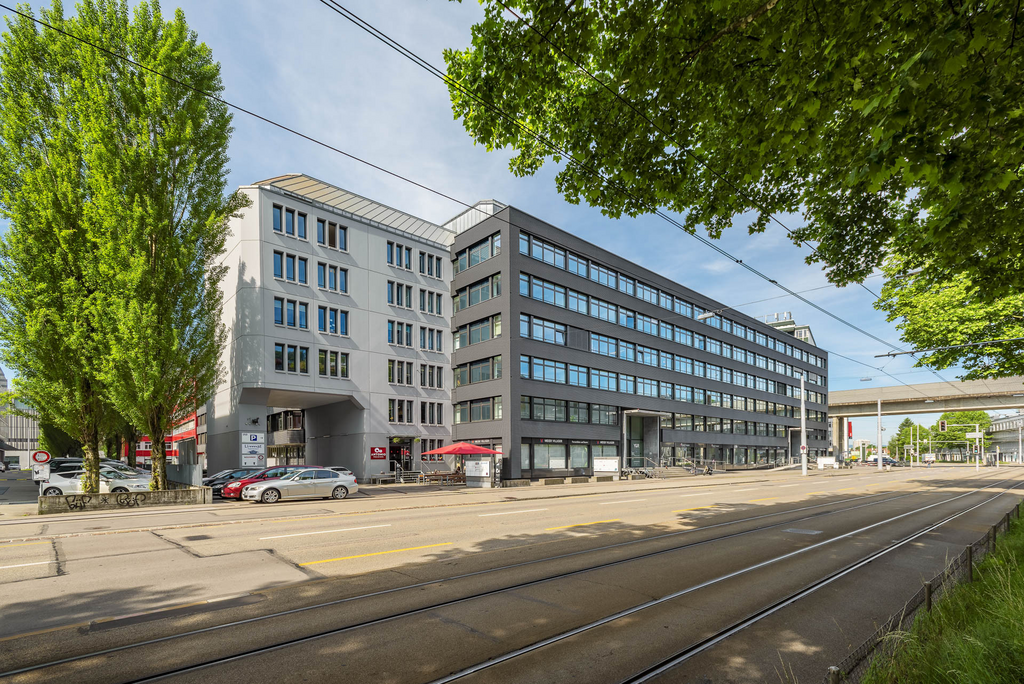
Exclusivity at Pelikanplatz! At one of the most sought-after addresses in Zurich's city center, a unique office space of around 440 m² awaits you on the 3rd floor, meeting the highest standards of representation, comfort, and work quality. The space combines the character of a stylish city palace with modern requirements for contemporary workspaces in a unique way. Spacious window fronts flood the rooms with daylight and create a bright, inspiring atmosphere. High-quality materials, elegant wood floors, sophisticated acoustic solutions, and customized design elements give the rooms a timeless elegance. Several representative individual and team offices, spacious open-space areas, and an impressive conference room offer ideal conditions for demanding companies. The exclusive break room with a fully equipped design kitchen creates a place for meeting, exchange, and relaxed breaks. Particularly noteworthy are the high-quality equipped wet cells, including a shower, which further emphasize the premium claim of the space. Highlights at a glance: • Approx. 440 m² office space • Bright rooms with spacious window fronts • High-quality construction with exclusive materials • Spacious meeting and conference rooms • Combination of individual offices and open work areas • Design kitchen with break room • Modern sanitary facilities including shower • Representative location in Zurich's CBD • Historic architecture combined with contemporary office design • Additional costs amount to CHF 30.-/m² account Working at the highest levelWhether family office, asset management, law firm, private equity company, management consultancy, or international headquarters - this space offers the perfect framework for companies that value discretion, quality, and a first-class business presence. A rare opportunity to establish yourself at one of Zurich's most prestigious business addresses.Haus zur Kaufleuten - where tradition, architecture, and modern business excellence meet. Do not hesitate to contact us. We are happy to provide you with further information and a viewing appointment. The listed photos are protected by copyright and may not be used by third parties.
Travel time
-
1 / 8
183m²CHF 290.– / m²
Kemptpark 38, 8310 Lindau

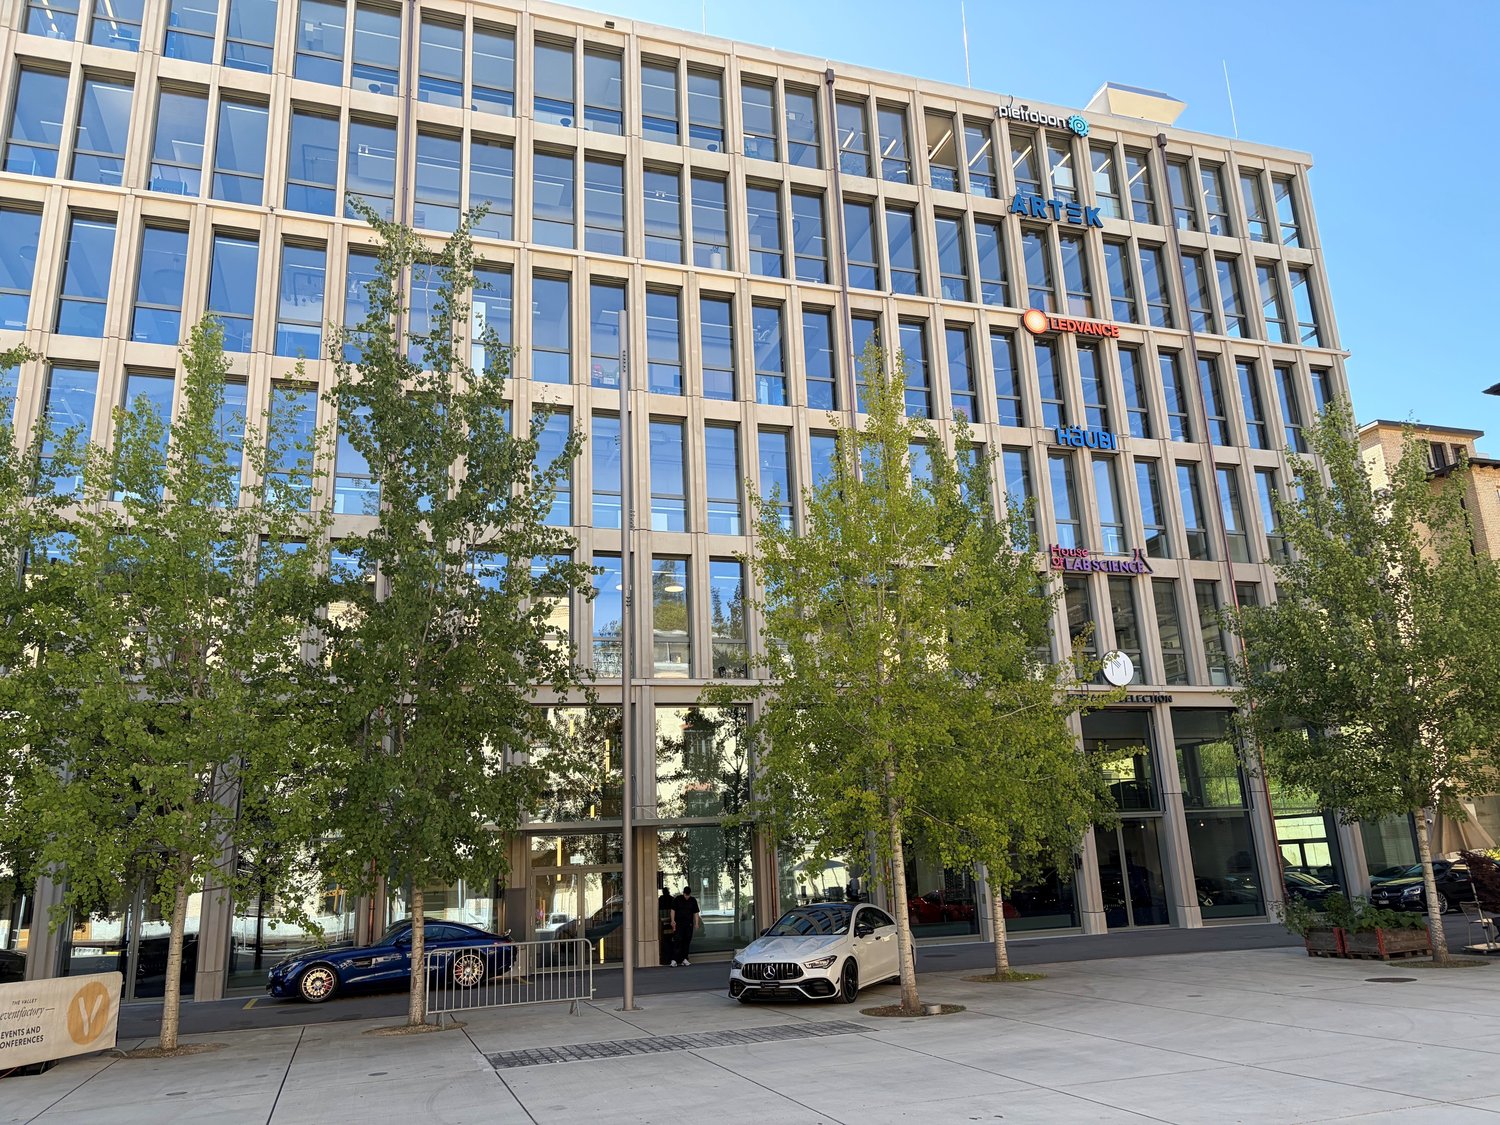
Modern office space with ceiling sails in The Valley

In the The Valley area in Kemptthal, we are renting a approximately 183 m² large office space, which is ideal for companies looking for a modern location with design flexibility.The space presents itself as contemporary and high-quality and is equipped with ceiling sails, which contribute to a pleasant room climate. Due to its modern character, the space is perfectly suited for classic office uses, service companies, consulting firms, project teams or creative work concepts.IT cabling and flooring are the responsibility of the tenant and can therefore be individually adapted to the future use and the desired room concept. This creates an attractive basis for a customized tenant expansion.Your advantages at a glance• approximately 183 m² of modern office space• Contemporary and high-quality basic construction• Ceiling sails for a pleasant room climate• Ideal as an office, project space or service location• Design flexibility in tenant expansion• IT cabling and flooring can be realized by the tenant• Attractive location in The Valley area Kemptthal• Lively environment with exciting companies and dining options• Kemptthal train station directly at the area• Parking spaces can be rented additionally if neededModern working in The ValleyThis space is particularly suitable for companies looking for a modern office space and wanting to finalize the interior design according to their own needs. The existing ceiling sails already offer a high-quality technical basis, while flooring, cabling and furniture can be planned individually.Whether as an open office landscape, team space or combination of workstations and meeting zones – the space offers a flexible basis for contemporary working worlds.Location The Valley KemptthalThe Valley in Kemptthal combines historic area character with modern infrastructure and a diverse business environment. Tenants benefit from short distances, various dining options and an inspiring neighborhood directly on the premises.Kemptthal train station is located immediately at The Valley and provides a comfortable connection to Zurich, Winterthur and the surrounding regions. The location is also easily accessible by car. Parking spaces can be rented additionally if available.For further information, documents or a personal viewing appointment, we are at your disposal. We look forward to your inquiry.

Travel time
-
1 / 6
76m²CHF 170.– / m²
Europa-Strasse 19a, 8152 Glattbrugg

Bring Your Business to the Path of Success!

The modern office at Europa-Strasse 19a in Glattbrugg covers approximately 76 m² and is available for occupancy from October 2026. The representative rooms convince with bright, airy spaces, high-quality glass partitions, and high-quality flooring. A cooling system with split devices ensures a pleasant working climate. RentTake advantage of an attractive stepped rent with an excellent price-performance ratio: • Year: CHF 170./m²/year net • Year: CHF 215./m²/year netfrom 3rd year: CHF 260./m²/year netThe ancillary costs advance payment amounts to CHF 30.-/m2 p.a. LocationThe office building is located in an excellent location in Glattbrugg with outstanding connections to public transport and infrastructure. Immediately accessible are: • Glattbrugg center with 700 m distance • Public transport directly in front of the house • Motorway access in the immediate vicinity • Glattbrugg train station in close proximity (550 m) • Zurich airport in a few minutes' drive (3km) HighlightsThis office offers much more than just a workspace - it's a representative appearance for your company: • Restaurant in the house - lunch without detours • Parking spaces available • High-quality glass partitions and elegant air-conditioned room concept A visit is worth it! Contact us for more information or to arrange a viewing appointment:Privera AG - Mr. Daniel Schatz-Graf Tel. 058 715 65 69 | daniel.schatz-graf@privera.ch The listed photos are protected by copyright and may not be used by third parties.
Travel time
-
1 / 6
1,766m²CHF 200.– / m²
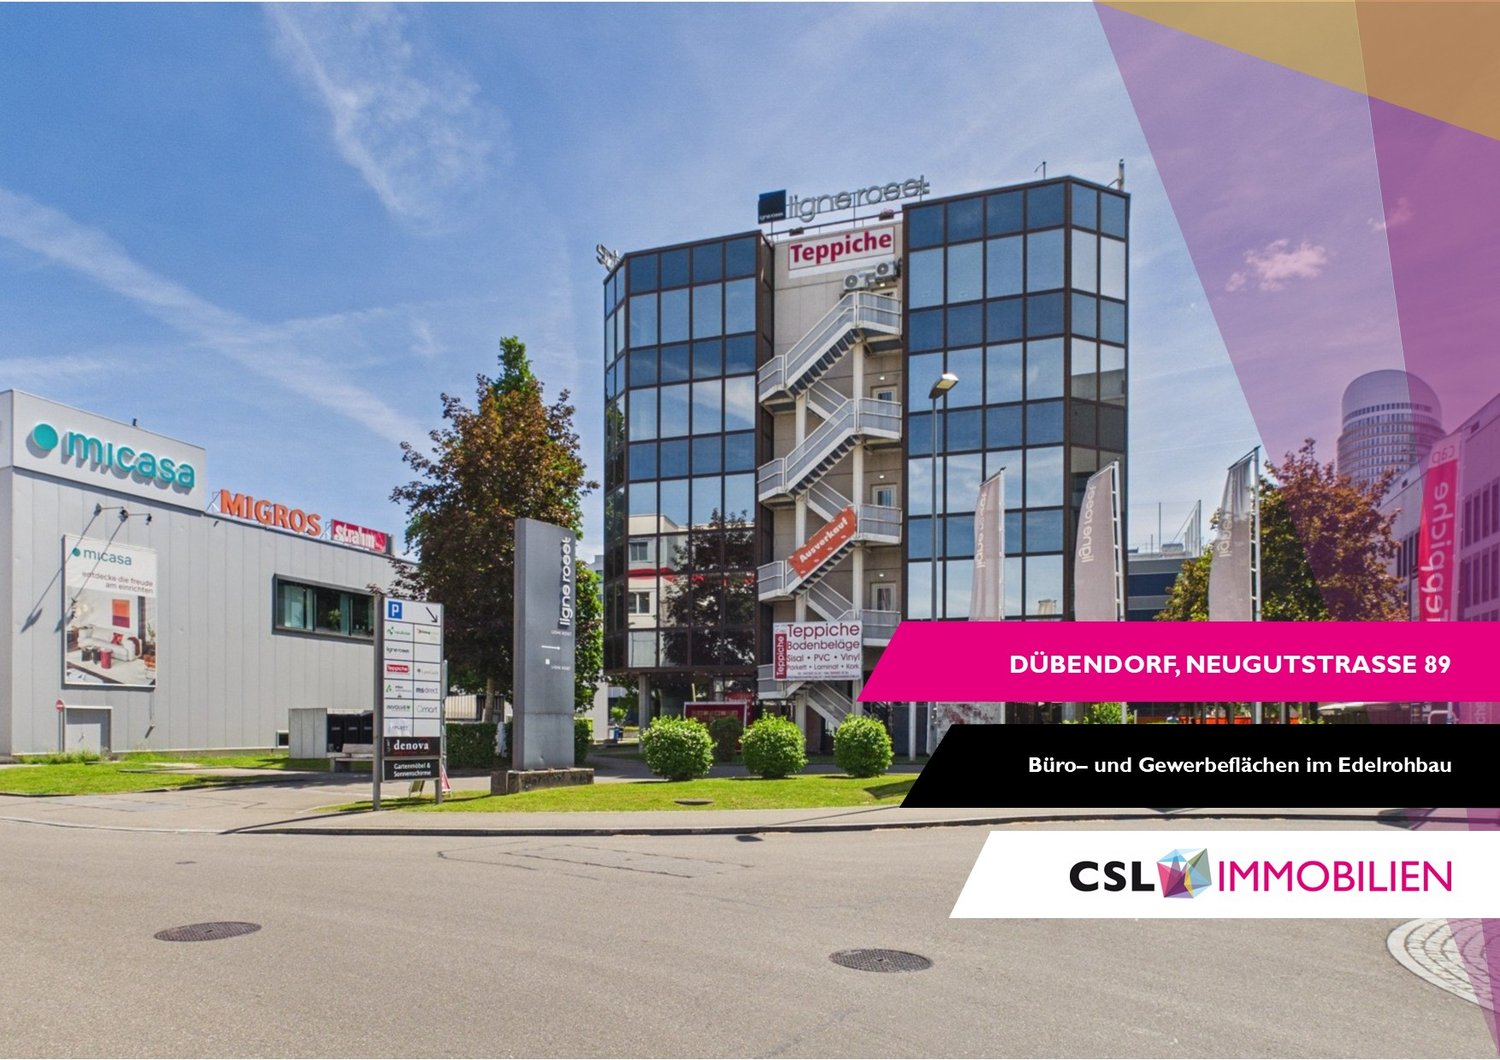
Neugutstrasse 89, 8600 Dübendorf

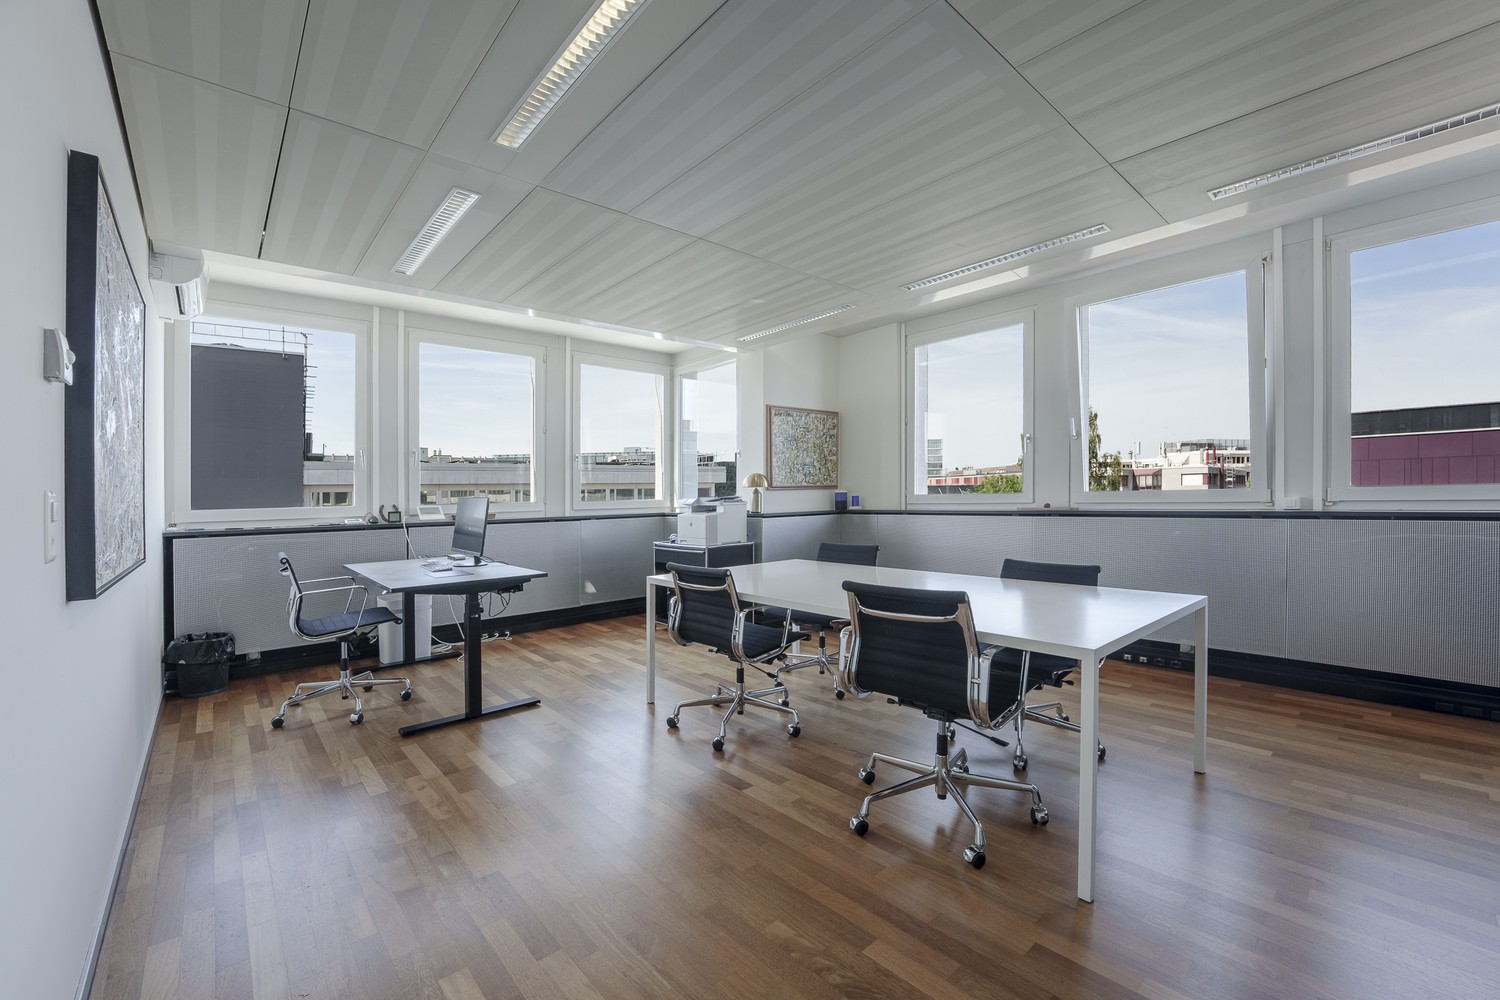
Flexible office / commercial space CUSTOMIZED - Dübendorf Hochbord

The spacious office spaces on the 1st and 3rd floors will be rebuilt from the existing full construction into a high-quality raw building - maximum flexibility for your interior design. Whether open collaboration space, classic cell structure or a hybrid concept - here is what your company needs. Equipment & Highlights • high-quality raw building: double floor, floor covering, ventilation up to the rental area, tea kitchen with dishwasher • flooded with light spaces with attractive room heights (approx. 3.1 meters) • cabling through cable channel in double floor / fiber optic connection • developed wet cells in the staircase: 4 ladies / 2 gentlemen incl. IV-WC • two passenger lifts (load capacity each 1,000 kg) • goods lift for efficient logistics • 26 parking spaces in the underground garage • attractive tax foot of 93% The following partial areas are available for rent: • 1st floor: 474 m² • 2nd floor: two partial areas with 474 m² and 344 m², total 818m² • 3rd floor: 474 m² (full construction) The areas are ideal for different usage concepts, such as: fitness and health services, training or educational institutions, showrooms and exhibition spaces, office and service uses or creative or studio spaces. Location & QuarterThe property is located in the Hochbord quarter in Dübendorf, near the Stettbach train station. The business house is located a few hundred meters from the A1 motorway exit at the Zurich East junction and is ideally connected by both private and public transportWe look forward to your contact.

Travel time
-
1 / 6
140m²CHF 210.– / m²
Riedmattstrasse 12-16, 8153 Rümlang

Commercial/Production spaces with design freedom and direct access!

The Büezerhus in the Zurich airport region is currently being revitalized and expanded. From mid-2027, the commercial building will offer a modern, production-, industry-, and workshop-oriented building structure. The spaces are designed to meet the needs of manufacturing companies, automotive trade, storage, crafts, and logistics - with flexible usage and expansion options. We offer you the following amenities for your company: • Room height mostly 3.50m • Floor load capacity at least 500 kg/m² • Several freight elevators and lifting platforms with ramps available • Wide doors & corridors • Access to the spaces possible with vehicles up to 3.5 t. • Sanitary facilities incl. shower/WC in the building • Parking spaces • The ancillary costs akonto amount to CHF 25.-/m2 p.a. On the developed spaces, you can expect: • LED basic lighting • Epoxy floor • Electrical supply up to high-voltage level (approx. 380 volts) • Water pipes supply and drainage The complete space offer and further information can be found at: https://buezerhus.com/ The Büezerhus is located in Rümlang, near Zurich Airport. This location offers both logistical advantages and good connections to different traffic routes. There is a restaurant and a break room in the property. Additionally, there are numerous dining options in the immediate vicinity. Do not hesitate to contact us. We are happy to provide you with further information and a viewing appointment. The visualizations listed are protected by copyright and may not be used by third parties.
Travel time
-
1 / 6
310m²CHF 210.– / m²
Riedmattstrasse 12-16, 8153 Rümlang

Commercial/production spaces with design freedom and direct access!

The Büezerhus in the Zurich airport region is currently being revitalized and expanded. From mid-2027, the commercial building will offer a modern structure oriented towards production, industry, and workshop rooms. The spaces are designed to meet the needs of manufacturing companies, automotive industry, storage, crafts, and logistics - with flexible usage and expansion options. We offer you the following amenities for your company: • Room height mostly 3.50m • Floor load capacity at least 500 kg/m² • Several freight elevators and lift tables with ramps available • Wide doors & corridors • Access to the spaces possible with vehicles up to 3.5 t. • Sanitary facilities including shower/WC in the building • Parking spaces • The ancillary costs advance payment amount to CHF 25.-/m2 p.a. The developed spaces offer: • LED basic lighting • Epoxy floor • Electrical supply up to high-current level (approx. 380 volts) • Water pipes supply and drainage The complete space offer and further information can be found at https://buezerhus.com/. The Büezerhus is located in Rümlang, near Zurich Airport. This location offers both logistical advantages and good connections to different transport routes. There is a restaurant and a break room in the property. Additionally, there are numerous dining options in the immediate vicinity. Do not hesitate to contact us. We are happy to provide you with further information and a viewing appointment. The visualizations listed are protected by copyright and may not be used by third parties.
Travel time
-

Suggested properties for you based on search results

Other interesting objects