






2804 results - All Listings: Canton Zurich

Basri A.

Basri A.

1 / 13
Basri A.

Basri A.

  • Parking space
  • Balcony / Terrace
  • Elevator
  • +1
510m², CHF 2,398,000.–
8320 Fehraltorf

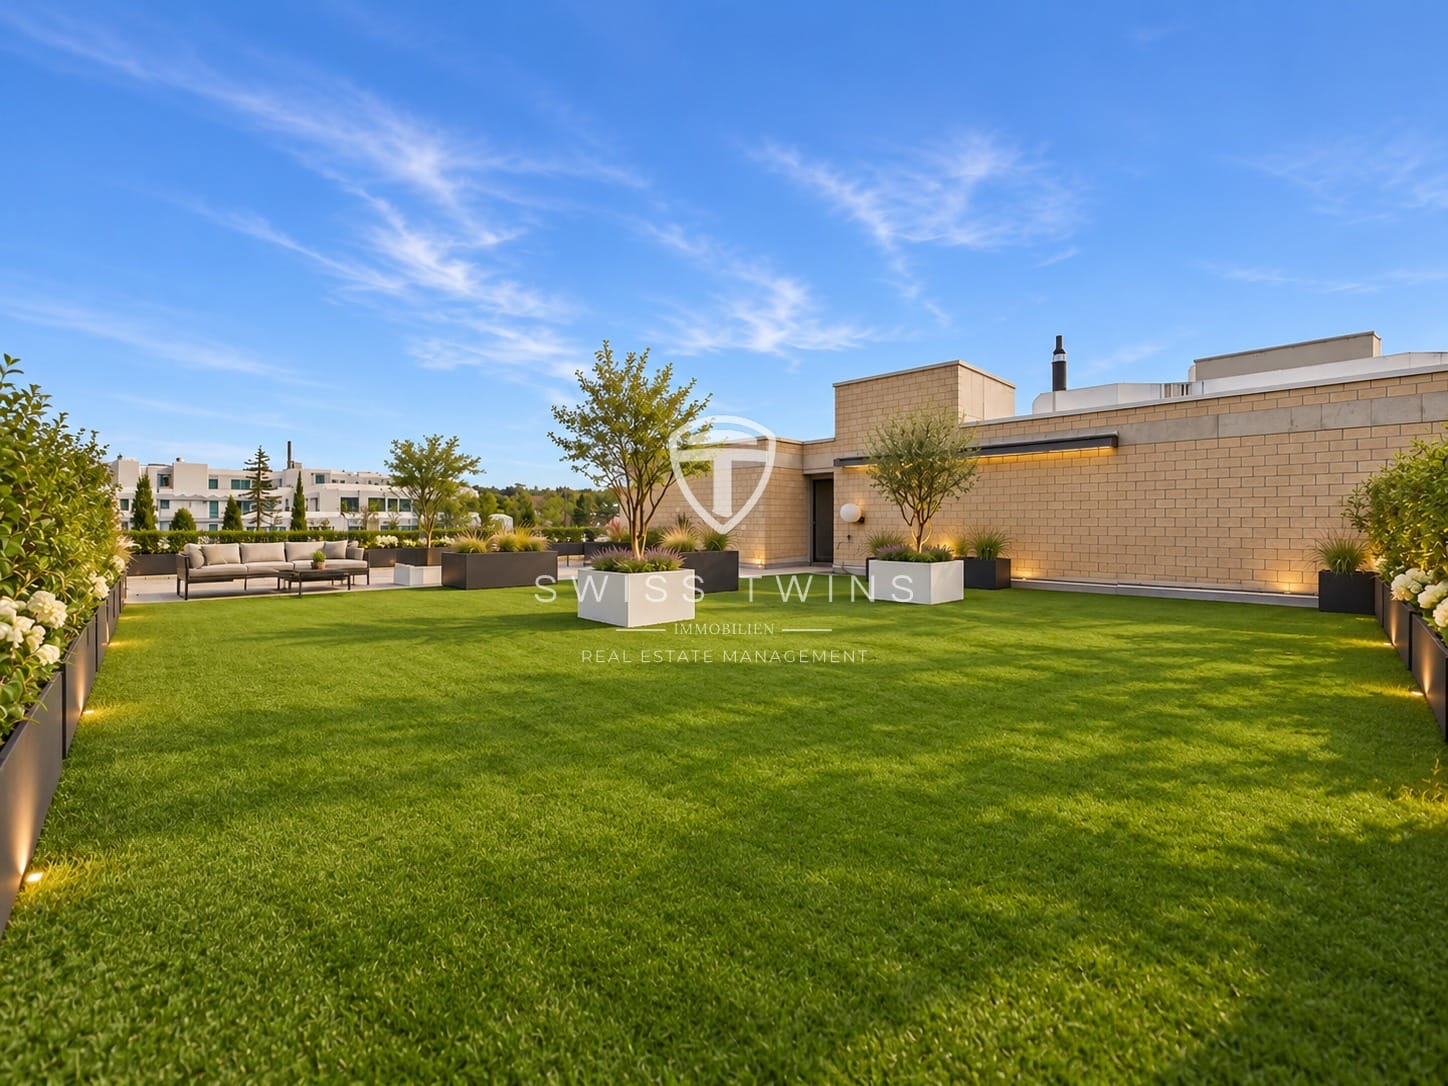
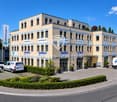
Modern commercial spaces with rooftop terrace in Fehraltorf

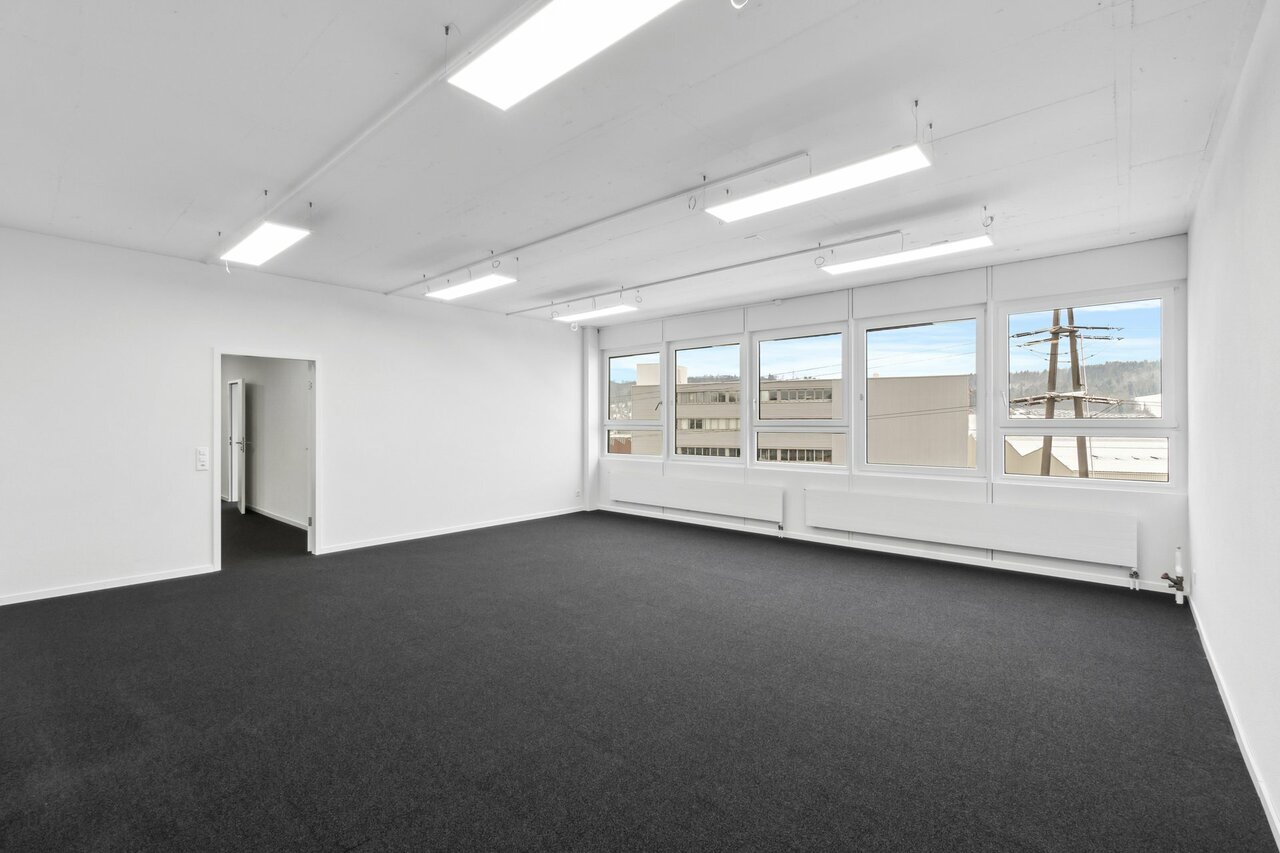
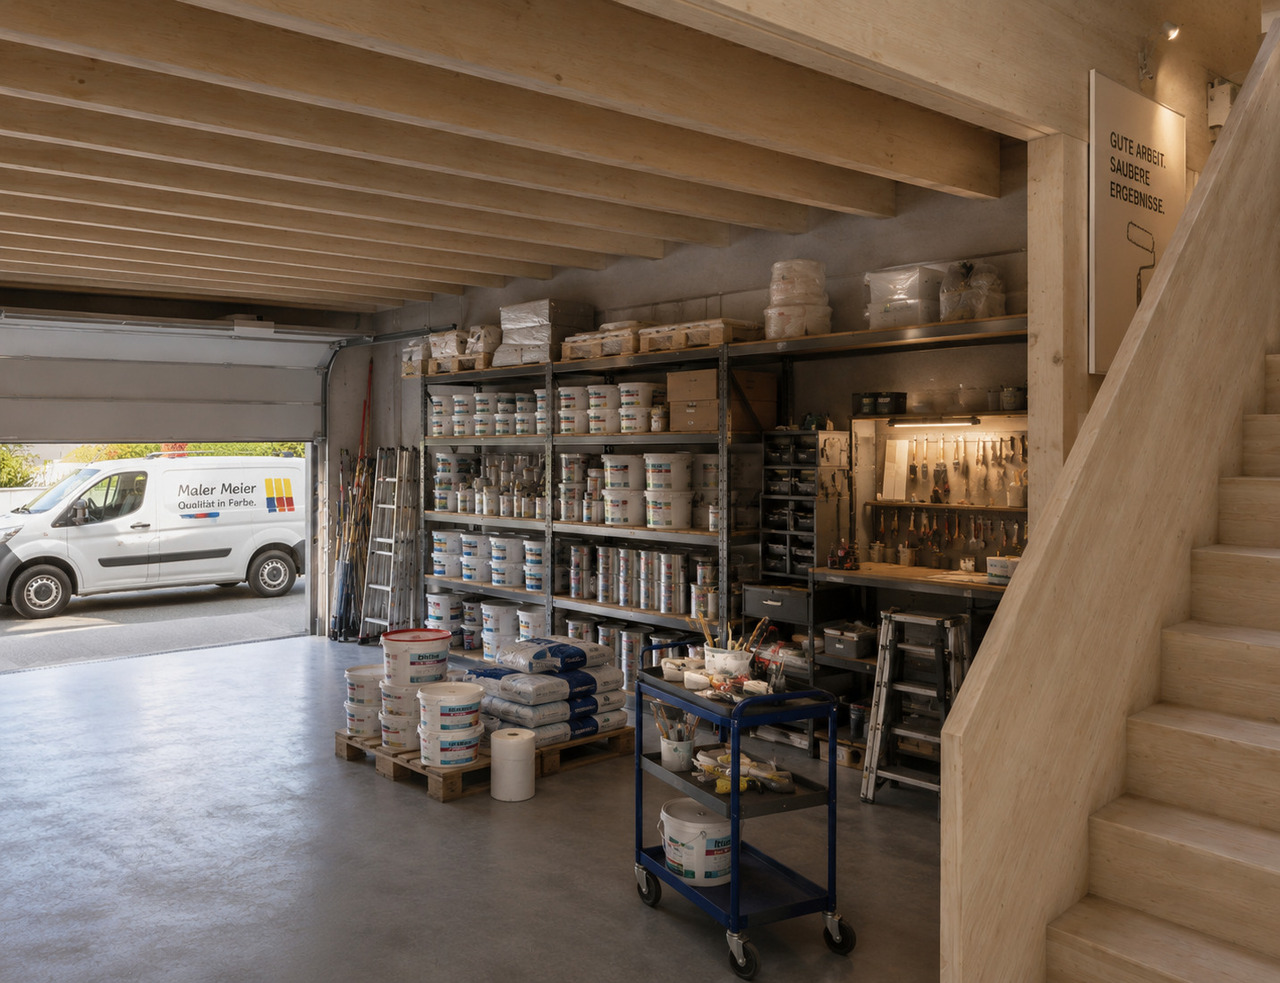
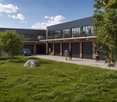
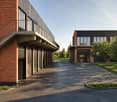
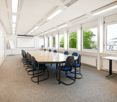
Modern commercial property with spacious office, showroom, and storage areas in Fehraltorf In Fehraltorf, this modern and versatile commercial property is located on the 2nd floor of a well-maintained business building from 2016. The property impresses with a total area of 496 m², supplemented by 356 m² of storage and warehouse space in the basement, and thus offers ideal conditions for companies that value functionality, representation, and high-quality infrastructure.The bright and openly designed office and showroom areas create a modern and pleasant working environment thanks to large window fronts, a room height of 2.60 m, and high-quality interior design. The spacious reception and showroom area is ideal for a representative customer reception, exhibitions, or a versatile presentation of your products and services.The room offer is complemented by a separate conference room, a fully equipped kitchen, and two modern sanitary facilities. These include an employee toilet with shower and a spacious customer toilet with urinal and additional toilet. Spacious storage and warehouse areas In the basement, there are additional 356 m² of storage and warehouse space with a room height of 3.20 m. The areas Warehouse 1 and Warehouse 2 have a separate external access with their own warehouse door and a comfortable entrance. This makes the areas not only suitable as classic storage and warehouse rooms but also ideal for use as a workshop or garage.Another highlight is the over 100 m² large rooftop terrace on the 3rd floor, which can be used exclusively within the framework of a special right. It offers additional space for breaks, customer meetings, events, or representative occasions.The entire building is wheelchair accessible and has a spacious elevator. Three spacious parking spaces with space for up to four vehicles round off the attractive offer and provide additional comfort for employees, customers, and business partners. The most important highlights at a glance: 496 m² of modern office and showroom space • 356 m² of storage and warehouse space in the basement • Attractive gross return of up to 6% achievable • Representative reception and showroom area • Separate warehouse access with warehouse door and good entrance • Over 100 m² rooftop terrace for exclusive use • Conference room and fully equipped kitchen • Two modern sanitary facilities, one with shower • Room height office: 2.60 m • Room height warehouse: 3.20 m • Spacious elevator and fully wheelchair-accessible access • 3 parking spaces for up to 4 vehicles included • Versatile usage possibilities for office, showroom, storage, workshop, or combinations Your new business location This commercial property combines spacious areas, modern equipment, and versatile usage possibilities with a representative appearance. Whether as a long-term company location or as an attractive investment opportunity – this property offers a convincing combination of quality, functionality, and development potential. Swiss Twins Immobilien Real Estate Management stands for personal advice, professional marketing, and sustainable real estate solutions. We accompany you competently and reliably on the way to the right property – professionally, personally, and with passion for real estate.

  • Parking space
  • Balcony / Terrace
  • Elevator
  • +1
1 / 6
  • Parking space
30m², CHF 650.–
Schwimmbadstrasse 7, 8353 Elgg

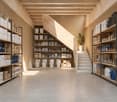
Ground-level 30 m² storage room with daylight in Elgg for rent

At Schwimmbadstrasse 7 in Elgg ZH, a self-contained, daylight storage room with approximately 30 m² of usable space awaits its new use. The separate unit is conveniently accessible at ground level and is therefore ideal for everything that needs to be moved quickly, clearly, and without stairs - from material and tools to small logistics for an online shop, archives, seasonal storage, or a tidy hobby and workshop. The space is available immediately; the net rent is CHF 650 per month. • Object: Storage room, separate unit, ground-level • Usable space: 30 m² • Net rent: CHF 650 per month • Availability: immediately • Address: Schwimmbadstrasse 7, 8353 Elgg ZH • Access & Light: direct access via entrance door; daylight thanks to windows • Marketing: rental • Coordinates: 47.487768, 8.870721 The room presents itself deliberately simple and functional - perfect for efficient furnishing and clear structuring. Shelves, material racks, or a packaging table can be optimally placed; the natural light supports the overview and creates pleasant conditions for storage and light work activities. The ground-level access makes it particularly comfortable to transport boxes, packages, and materials without detours.The location in Elgg convinces with its good accessibility within the community. Elgg is connected to the Zurich Transport Association (ZVV); the train station offers S-Bahn connections to Winterthur and Wil. Regional bus lines open up the surrounding area and neighborhood, while shopping facilities for daily needs are available in the village center. For a break in between or relaxation after work, Elgg Castle and the hilly surroundings with recreation and culture attract visitors.Important: This is a storage room; residential use is not intended.Interested in a practical, self-contained solution away from anonymous large properties? This storage room offers a clear, uncomplicated space - immediately usable and flexibly divisible.

  • Parking space
Travel time
-
1 / 6
  • Parking space
148m², CHF 175.– / m²
Bahnhofstrasse 3, 8305 Dietlikon

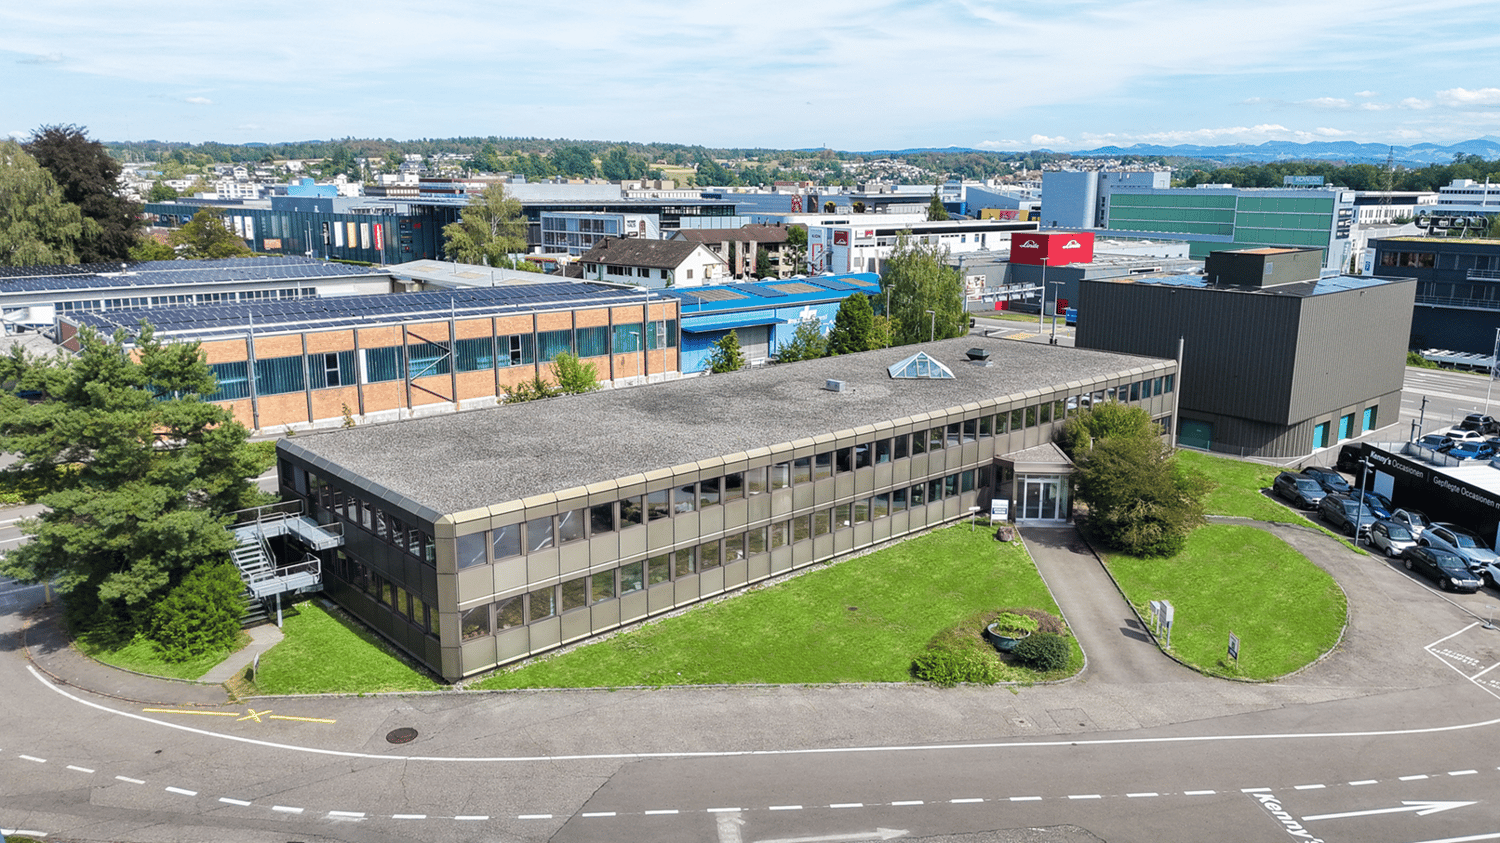
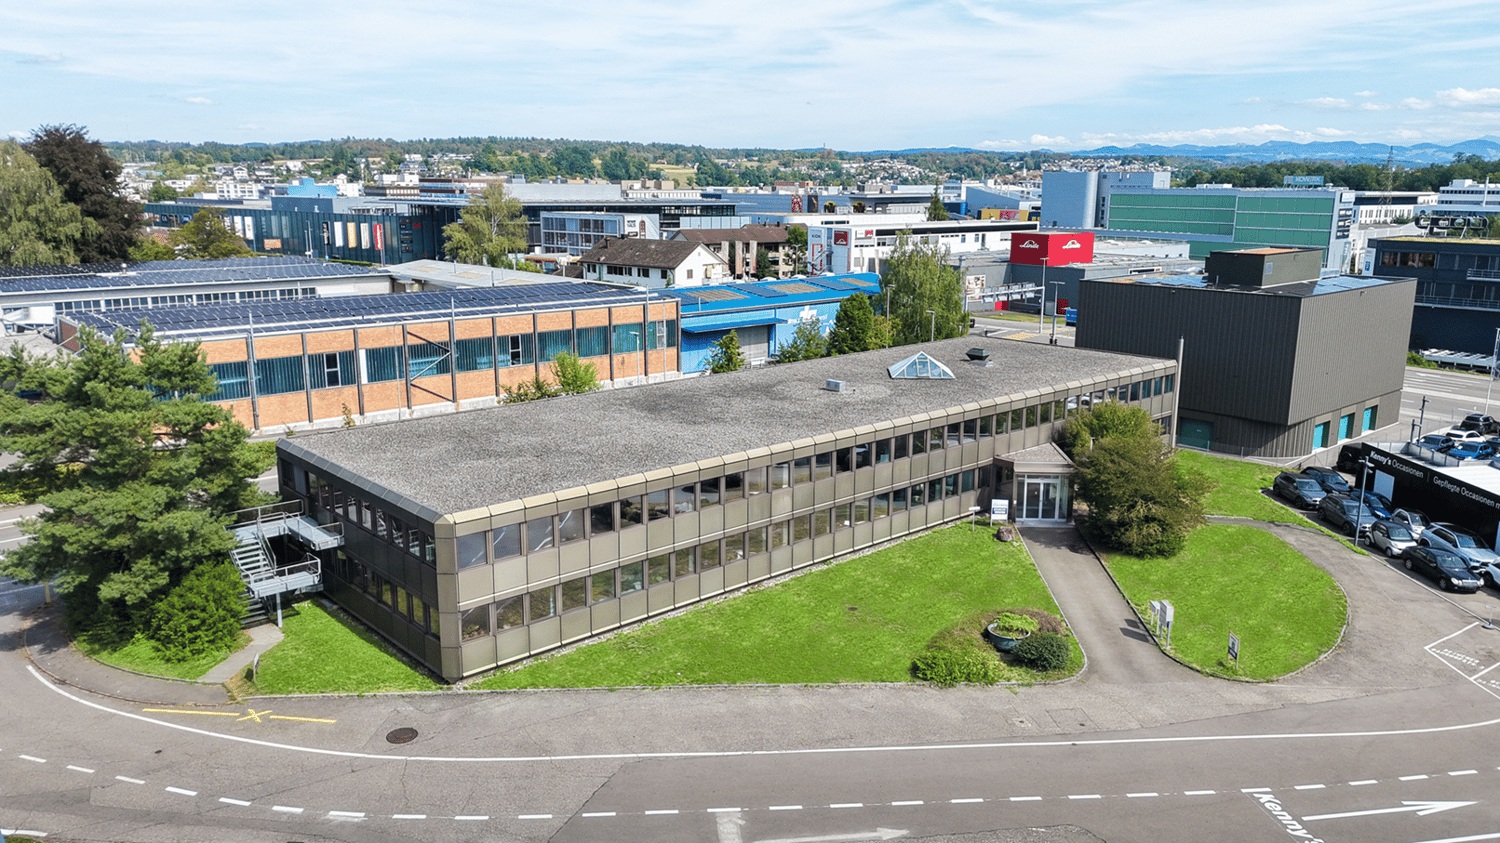
Functional offices on the Kenny's area

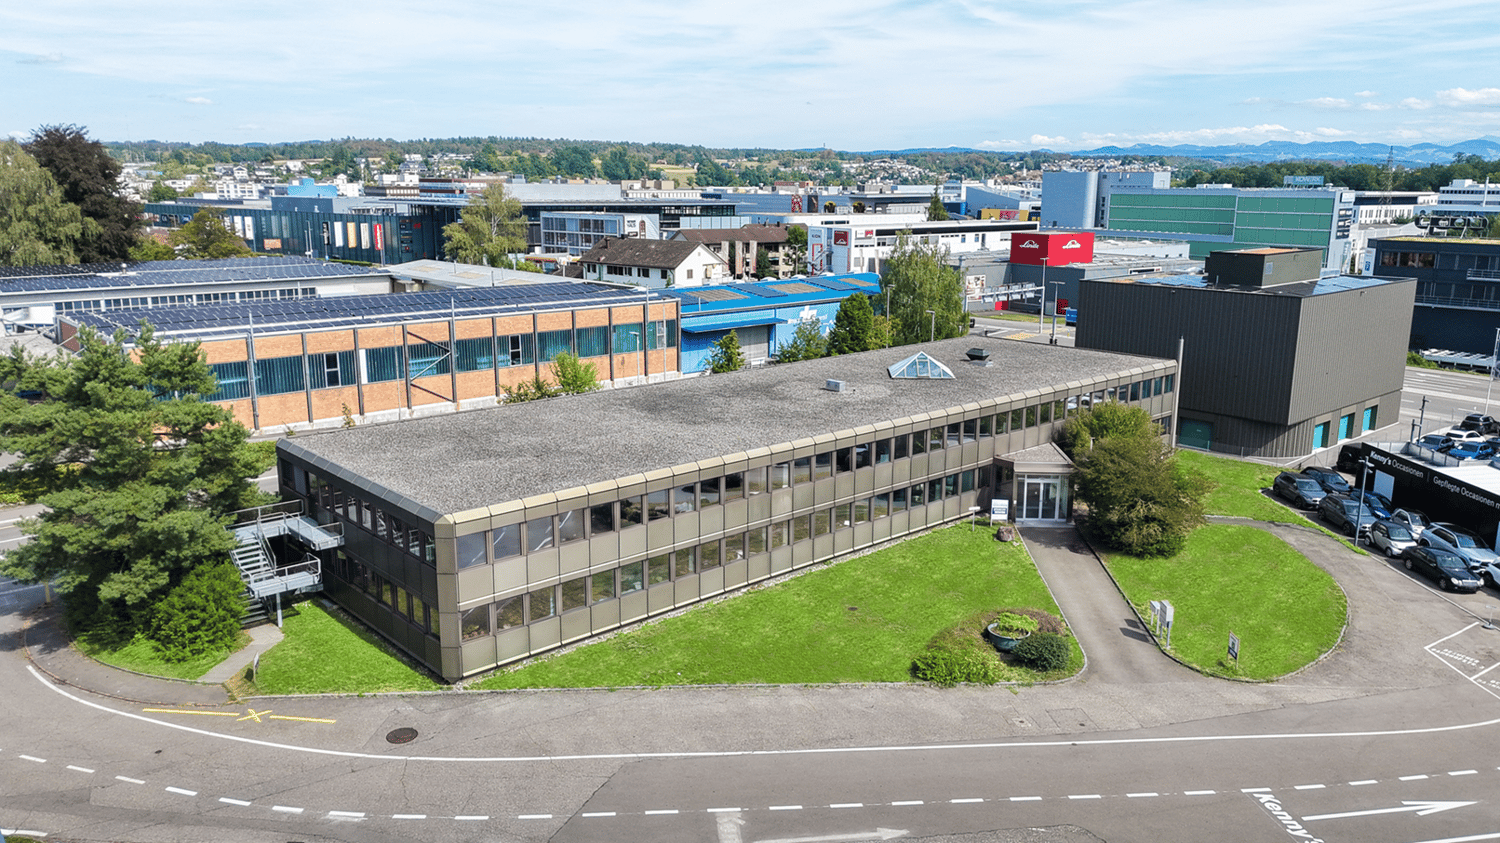
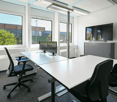
On the Kenny's area, we rent versatile office and commercial spaces on Bahnhofstrasse 3, which can be optimally adapted to your individual needs. On the ground floor, you will find spacious office spaces of approximately 118 m² to 655 m². On the 1st floor, we offer further offices of approximately 74 m² to 148 m², which can be rented separately or combined as needed. *Further object special features: • Strategically good location • Versatile office and commercial spaces • Well-maintained staircase with skylight • Various floor sizes available • Smaller and larger storage spaces available • Separate toilet facilities • Shower for shared use • Tea kitchens with break rooms • Meeting/training room for shared use • IT cabling (Cat. 6) • Shading (roller shutters) • Carpet and vinyl floors • Various signage options • Numerous outdoor parking spaces In the center of the Dietlikon industrial quarter is the commercial property "Bahnhofstrasse 3". Thanks to the strategically excellent traffic connection, Dietlikon is optimally connected to the most important economic centers in Switzerland and the DACH region. The motorway access to the A1 (Brüttiseller Kreuz) can be reached in around three minutes. In about 10 minutes' walk, you can also reach Dietlikon train station, which offers an optimal connection to the S-Bahn network. From here, you can reach Zurich main station with direct connections in just 11 minutes. Zurich Airport can also be reached comfortably in around 18 minutes.* Disclaimer: The rent can vary depending on the floor combination.Have we sparked your interest? Then we look forward to your contact!

  • Parking space
Travel time
-
1 / 7
  • Parking space
803m², CHF 165.– / m²
Bahnhofstrasse 3, 8305 Dietlikon

FUNCTIONAL OFFICES ON KENNY'S SITE

On the Kenny's site, we rent versatile office and commercial spaces on Bahnhofstrasse 3, which can be optimally adapted to your individual needs. On the ground floor, you will find spacious office spaces of approximately 118 m² to 655 m². On the 1st floor, we offer additional offices of approximately 74 m² to 148 m², which can be rented separately or combined as needed. *Further object special features: • Strategically good location • Versatile office and commercial spaces • Well-maintained staircase with skylight • Various floor sizes available • Smaller and larger storage spaces available • Separate toilet facilities • Shower for shared use • Tea kitchens with break rooms • Meeting/training room for shared use • IT cabling (Cat. 6) • Shading (roller shutters) • Carpet and vinyl floors • Various signage options • Numerous outdoor parking spaces In the center of the Dietlikon industrial quarter is the commercial property "Bahnhofstrasse 3". Thanks to the strategically excellent traffic connection, Dietlikon is optimally connected to the most important economic centers in Switzerland and the DACH region. The highway access to the A1 (Brüttiseller Kreuz) can be reached in about three minutes. In about 10 minutes on foot, you can also reach Dietlikon train station, which offers an optimal connection to the S-Bahn network. From here, you can reach Zurich main station with direct connections in just 11 minutes. Zurich Airport can also be reached in about 18 minutes.* Disclaimer: The rent can vary depending on the floor combination.Have we sparked your interest? Then we look forward to your contact!

  • Parking space
Travel time
-
1 / 8
  • Parking space
206m², CHF 3,098.–
Lauetstrasse 21- 25, 8112 Otelfingen

New Streetbox Otelfingen - For Makers & Entrepreneurs

Welcome to Streetbox Otelfingen - the new, modern location for commerce, crafts, and services in Otelfingen: Otelfingen - Streetbox.Here, a total of 83 commercial boxes will be created by the end of 2027, offering your business the necessary flexibility.Details that convince: • Wooden construction • Ground-level access: gate 4m x 4m, manually controlled • Floor load; ground floor: 1,000 kg/m², upper floor: 300 kg/m² • Floor covering; ground floor: monobeton, upper floor: beech strips • Room height; ground floor: 4.65m, upper floor: 2.85m • Water connection • Electrical distribution: each box with FI switch, 20A and triple socket (ground and upper floor), own meter available • Balcony on the upper floor with railing, access via office space on the upper floor possible • Fiber optic connection • Heated (district heating) • Windows: triple-glazed • Toilets for ladies and gentlemen for shared use, own sanitary facilities can be built within the box by the tenant • A mailbox is available for each box at the main entrance • A container for paper/cardboard and residual waste is available • The rental of the boxes will take place according to plan. Viewings will be possible at a later date. • The use as a car garage (workshop, preparation, etc.) or for the sale of vehicles is not possible. Construction work on Phase A has already begun. The boxes in Phase B/C are expected to be ready for occupancy from January 16, 2028.Streetbox Otelfingen offers ideal conditions for companies looking for a functional, well-connected, and future-proof location.We would be happy to advise you on the various options and look forward to your contact.Changes in execution, areas, equipment, rents, deadlines, and construction and project status are reserved.The listed impressions (visualizations and photos) are protected by copyright and may not be used by third parties. Changes are reserved.

  • Parking space
Travel time
-
1 / 8
  • Parking space
101m², CHF 1,540.–
Lauetstrasse 25, 8112 Otelfingen

New Streetbox Otelfingen - For Makers & Entrepreneurs

Welcome to Streetbox Otelfingen - the new, modern location for commerce, crafts, and services in Otelfingen: Otelfingen - Streetbox.Here, a total of 83 commercial boxes will be created by the end of 2027, offering your business the necessary flexibility.Details that convince: • Wooden construction • Ground-level access: door 4m x 4.15m, manually controlled • Floor load; ground floor: 1'000 kg/m², upper floor: 300 kg/m² • Floor covering; ground floor: monobeton, upper floor: beech strips • Room height; ground floor: 4.65m, upper floor: 2.85m • Water connection • Electrical distribution: each box with FI switch, 20A and triple socket (ground and upper floor), own meter available • Balcony on the upper floor with railing, access via office space on the upper floor possible • Fiber optic connection • Heated (district heating) • Windows: triple-glazed • Toilets for ladies and gentlemen for shared use, own sanitary facilities can be built within the box by the tenant • A mailbox is available for each box at the main entrance • A container for paper/cardboard and residual waste is available • The rental of the boxes will take place according to plan. Viewings will be possible at a later date. • The use as a car garage (workshop, preparation, etc.) or for the sale of vehicles is not possible. The construction work for Phase A has already begun. The boxes of Phase B/C are expected to be ready for occupancy from January 16, 2028.Streetbox Otelfingen offers ideal conditions for companies looking for a functional, well-connected, and future-proof location.We would be happy to advise you on the various options and look forward to your contact.Changes in execution, areas, equipment, rents, deadlines, and construction and project status are reserved.The listed impressions (visualizations and photos) are protected by copyright and may not be used by third parties. Changes are reserved.

  • Parking space
Travel time
-
1 / 6
  • Parking space
655m², CHF 165.– / m²
Bahnhofstrasse 3, 8305 Dietlikon

Functional offices on the Kenny's area

On the Kenny's area, we rent versatile office and commercial spaces on Bahnhofstrasse 3, which can be optimally adapted to your individual needs. On the ground floor, you will find spacious office spaces of approximately 118 m² to 655 m². On the 1st floor, we offer further offices of approximately 74 m² to 148 m², which can be rented separately or combined as needed. *Further object special features: • Strategically good location • Versatile office and commercial spaces • Well-maintained staircase with skylight • Various floor sizes available • Smaller and larger storage rooms available • Separate toilet facilities • Shower for shared use • Tea kitchens with break rooms • Meeting/training room for shared use • IT cabling (Cat. 6) • Shading (roller shutters) • Carpet and vinyl floors • Various signage options • Numerous outdoor parking spaces In the center of the Dietlikon industrial estate is the commercial property "Bahnhofstrasse 3". Thanks to the strategically excellent traffic connection, Dietlikon is optimally connected to the most important economic centers in Switzerland and the DACH region. The motorway access to the A1 (Brüttiseller Kreuz) can be reached in around three minutes. In about 10 minutes' walk, you can also reach Dietlikon train station, which offers an optimal connection to the S-Bahn network. From here, you can reach Zurich main station with direct connections in just 11 minutes. Zurich Airport can also be reached comfortably in around 18 minutes.* Disclaimer: The rent can vary depending on the floor combination.Have we sparked your interest? Then we look forward to your contact!

  • Parking space
Travel time
-
1 / 13
  • View
  • Parking space
  • Elevator
  • +2
379m², CHF 400.– / m²
8002 Zürich

PLUG & PLAY OFFICES WITH plenty of daylight

In the high-rise building on the "Patio" area, we rent on the 1st and 2nd upper floors two modern, fully developed office spaces of approximately 379 m² (total approximately 758 m²). The spaces can be rented individually or combined.The rental spaces were renovated a few years ago to meet today's construction standards, with high-quality and elaborate finishes. The spaces are thoughtfully divided and feature light-filled open space areas, smaller and larger meeting rooms, individual offices, and tea kitchens with break rooms.The 1st floor also offers a large boardroom that can be flexibly expanded with mobile partitions. In addition to a larger informal zone near the tea kitchen, this floor is ideal for workshops and events. The 2nd floor impresses with a more classic office layout and complements the 1st floor perfectly with additional workplaces.Other object special features: • Mix of open space, offices, and meeting rooms • View over the city of Zurich and to the Uetliberg • Open tea kitchens with break rooms • Efficient layout with various glass partitions • Room height up to approximately 2.7 meters • Well-thought-out lighting concept • Light-filled rooms with a panoramic view • Electric exterior shading (KNX system) • Cooling via cooling ceilings • IT infrastructure (Cat. 7) including a server room per floor • Separate toilet facilities on each floor • Showers and lockers for shared use • Two passenger elevators • Various signage options • Attractive outdoor areas for shared use • Optional (electric) parking spaces and storage areas • Velo parking The modern office building is located on the "Patio" area in a central location in the Binz district (district 3), within walking distance to Brunaupark and Sihlcity. The "Laubegg" stop is just a 2-minute walk away, from which you can reach the Enge train station and the Paradeplatz in just a few minutes by tram lines 5 and 13 and bus line 89. The Binz train station with further connections is also within walking distance. Thanks to the dense network of public transport lines, Zurich's main train station and Zurich Airport are easily accessible. The highway can be reached in about four minutes by car.Have we sparked your interest? Then we look forward to your contact!

  • View
  • Parking space
  • Elevator
  • +2
1 / 13
  • View
  • Parking space
  • Elevator
  • +2
379m², CHF 400.– / m²
8001 Zürich

PLUG & PLAY OFFICES WITH MUCH DAYLIGHT

In the high-rise building on the "Patio" area, we rent on the 1st and 2nd upper floors two modern, fully developed office spaces of approximately 379 m² (total approximately 758 m²). The spaces can be rented individually or combined.The rental spaces were renovated a few years ago to meet today's construction standards, with high-quality and elaborate finishes. The spaces are thoughtfully divided and feature light-filled open space areas, smaller and larger meeting rooms, individual offices, and tea kitchens with break rooms.The 1st floor also offers a large boardroom that can be flexibly expanded with mobile partitions. In addition to a larger informal zone near the tea kitchen, this floor is ideal for workshops and events. The 2nd floor impresses with a more classic office layout and complements the 1st floor perfectly with additional workplaces.Other object special features: • Mix of open space, offices, and meeting rooms • View of the city of Zurich and the Uetliberg • Open tea kitchens with break rooms • Efficient layout with various glass partitions • Room height up to approximately 2.7 meters • Well-thought-out lighting concept • Light-filled rooms with a panoramic view • Electric exterior shading (KNX system) • Cooling via cooling ceilings • IT infrastructure (Cat. 7) including a server room per floor • Separate toilet facilities on each floor • Showers and lockers for shared use • Two passenger elevators • Various signage options • Attractive outdoor areas for shared use • Optional (electric) parking spaces and storage areas • Bicycle parking The modern office building is located on the "Patio" area in a central location in the Binz district (district 3), within walking distance to Brunaupark and Sihlcity. The "Laubegg" stop is just a 2-minute walk away, from which you can reach the Enge train station and the Paradeplatz in just a few minutes by tram lines 5 and 13 and bus line 89. The Binz train station with further connections is also within walking distance. Thanks to the dense network of public transportation lines, Zurich's main train station and Zurich Airport are easily accessible. The highway can be reached in about four minutes by car.Have we piqued your interest? Then we look forward to your contact!

  • View
  • Parking space
  • Elevator
  • +2

Suggested properties for you based on search results

Other interesting objects