2815 results - All Listings: Canton Zurich

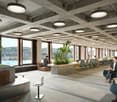
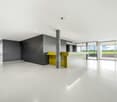
  • open space, wooden stairs, glass ceiling, multiple potted plants, modern and clean design, office equipment
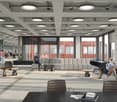
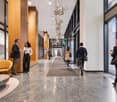
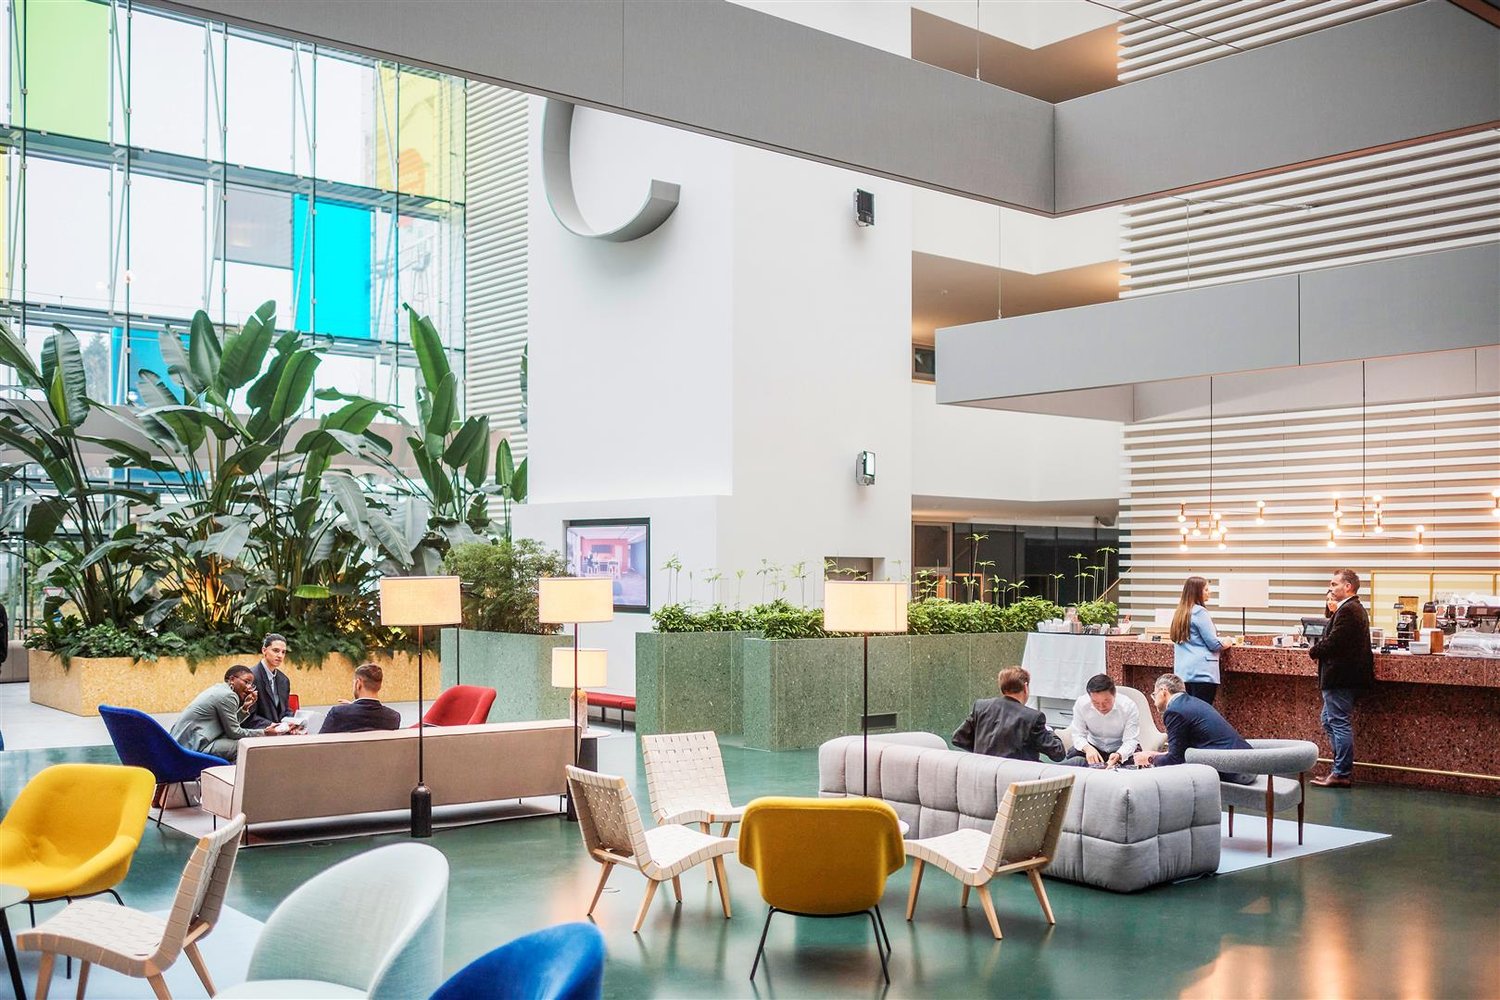
  • Lobby with marble flooring, skylight, various potted plants, comfortable seating area
1 / 24
open space, wooden stairs, glass ceiling, multiple potted plants, modern and clean design, office equipment
Lobby with marble flooring, skylight, various potted plants, comfortable seating area
  • Balcony / Terrace
  • View
  • Parking space
  • +3
466m², Price on request
Industriestrasse 24, 8305 Dietlikon

LAST CHANCE – OFFICE WITH EXCLUSIVE TERRACE IN KOWERK DIETLIKON

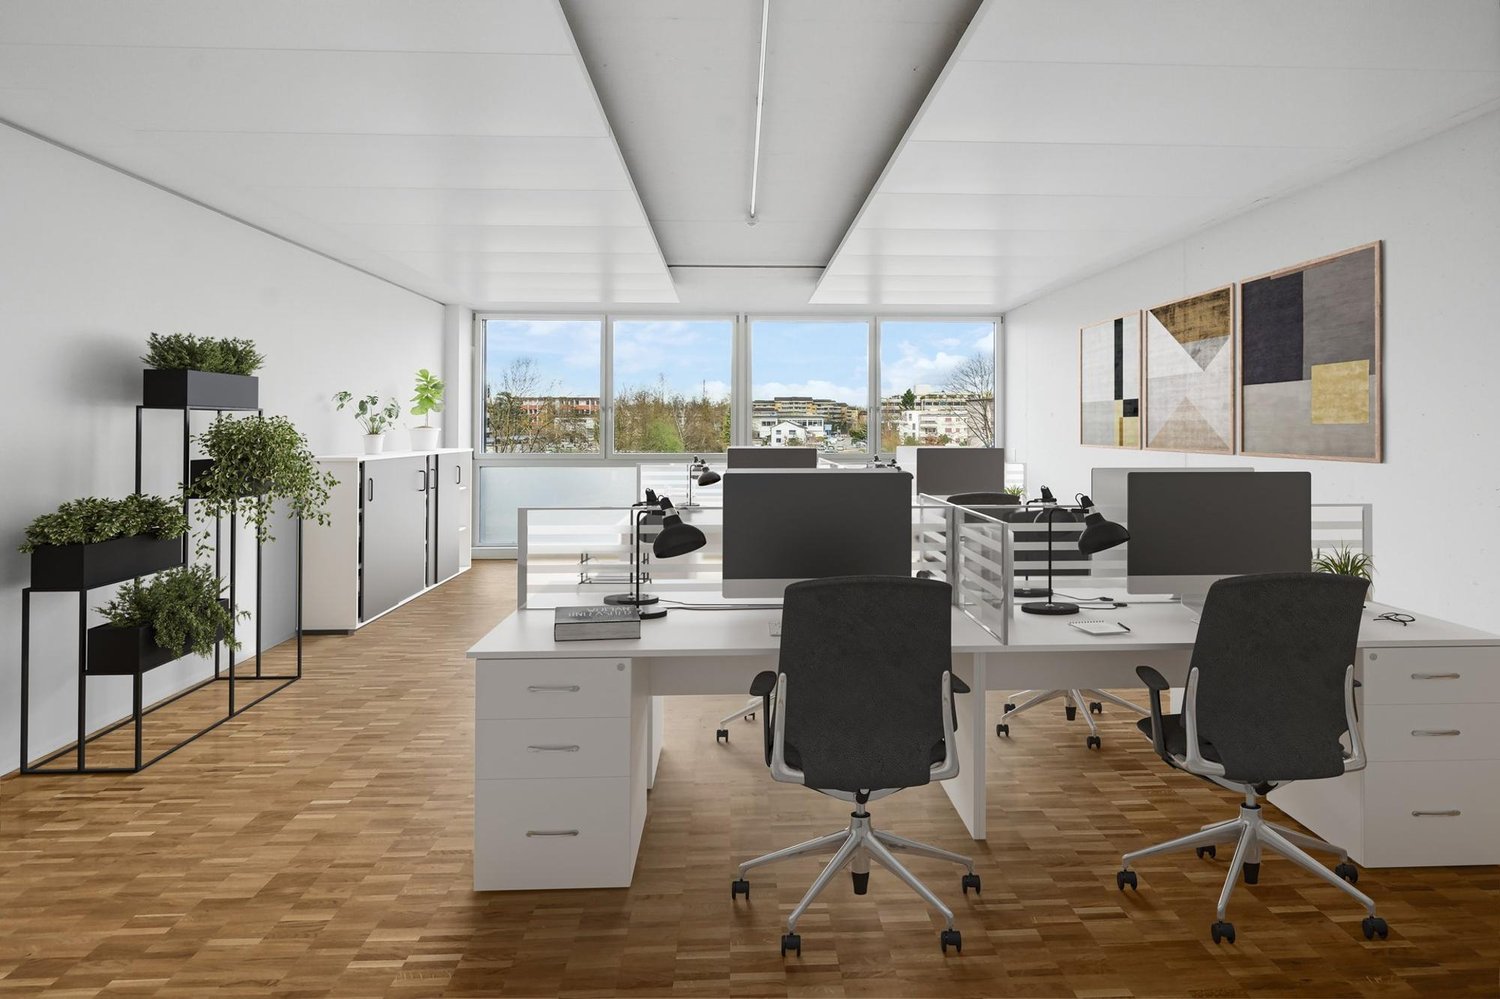
The almost fully rented KOWERK has established itself as a modern and attractive location since its forward-looking repositioning – now the last rental units are available. Take advantage of the last opportunities and become part of our KOWERK community!Located in the newly designed and highly frequented shopping and industrial area of Dietlikon, this location convinces with a strategically excellent connection to the Greater Zurich area, Zurich Airport, and the new Innovation Park Dübendorf (IPZ), and offers an inspiring working environment for established companies and start-ups.The versatile property was extensively modernized and repositioned until spring 2023. Today, numerous exciting tenants from the healthcare, automotive, construction, and real estate, trust, and finance sectors already benefit from the advantages of KOWERK and look forward to further neighbors. An experienced local gastronomer complements the offer with his innovative gastronomy concept "TARA". The revitalized and energetically optimized building consists of several service providers and showrooms on the lively ground floor. The greened and furnished atrium on the ground floor offers an attractive community zone and promotes creative exchange in KOWERK. On the upper floors, the last free office spaces are available for rent, which still offer flexible design options. Through the modern micro-office concept on the 1st and 4th floors, flexible "plug and work" offices and meeting rooms can be rented.The offer is supplemented by attractive community areas such as a spacious greened and furnished rooftop terrace, the bright atrium with digital reception, a collaboration room, showers with lockers, and a covered delivery area. The house-owned, partially public car park with approximately 277 parking spaces (electric parking spaces available) and the 50 bicycle parking spaces and bicycle locker complete this unique offer.Secure the last available office spaces now: The advertised area is an office space on the 3rd floor with an exclusive terrace. The available area is approximately 466 m² and consists of a large open space and six separate rooms that can be used as individual offices or meeting rooms. The raw building state allows for room division, equipment, and design elements to be adapted to individual needs. Particularly noteworthy is the spacious private terrace with approximately 41 m², which is available exclusively to the tenant. Furthermore, the rental spaces include private, modern toilet facilities.Object special features: • Flexible floor plan division (open space / single and team offices) • Furnished micro offices and meeting rooms (flexible rental) • Representative entrance areas with badge system • Digital receptions with package boxes • Attractive atrium as a meeting and event zone • Four passenger elevators and one freight elevator • Covered delivery area for goods handling • New sanitary facilities on all floors • Furnished and greened rooftop terrace • Showers and lockers in the basement for shared use • Optional storage rooms • Solar power system and sustainable building operation • Up to 277 underground parking spaces (electric parking spaces available) • Approximately 50 bicycle parking spaces • Two visitor parking spaces in the outdoor area • In-house gastronomy and catering offer The KOWERK office and commercial building is located in an interesting traffic location between the city of Zurich, Zurich Airport, and Winterthur, and is thus optimally connected to the most important economic centers in the region. The A15/A1 motorway access is approximately 3 minutes' drive away. Also, within approximately 3 minutes, you can reach the "Dübendorferstrasse" bus stop, which provides a quick connection to Dietlikon train station with further connection options via bus line 748.Have we sparked your interest? Then we look forward to your contact!

  • Balcony / Terrace
  • View
  • Parking space
  • +3
Travel time
-
1 / 21
  • Balcony / Terrace
  • View
  • Parking space
  • +3
1,424m², Price on request
Industriestrasse 24, 8305 Dietlikon

LAST CHANCE – TRENDY OFFICE SPACES IN KOWERK

The almost fully rented KOWERK has established itself as a modern and attractive location since its forward-looking repositioning – now the last rental units are available. Take advantage of the last opportunities and become part of our KOWERK community!Located in the newly designed and highly frequented shopping and industrial area of Dietlikon, this location convinces with a strategically excellent connection to the Greater Zurich area, Zurich Airport, and the new Innovation Park Dübendorf (IPZ), and offers an inspiring working environment for established companies and start-ups.The versatile property was extensively modernized and repositioned until spring 2023. Today, numerous exciting tenants from the healthcare, automotive, construction, and real estate, trust, and finance sectors already benefit from the advantages of KOWERK and look forward to further neighbors. An experienced local gastronomer complements the offer with his innovative gastro concept "TARA". The revitalized and energetically optimized building consists of several service providers and showrooms in the lively ground floor. The greened and furnished atrium on the ground floor offers an attractive community zone and promotes creative exchange in KOWERK. On the upper floors, the last free office spaces are available for rent, which still offer flexible design options. Through the modern micro-office concept on the 1st and 4th floors, flexible "plug and work" offices and meeting rooms can be rented.The offer is also supplemented by attractive communal areas such as a spacious greened and furnished rooftop terrace, the bright atrium with digital reception, a collaboration room, showers with lockers, and a covered delivery area. The house-owned, partially public car park with approximately 277 parking spaces (electric parking spaces available) and the 50 bicycle parking spaces and bicycle locker complete this unique offer.Secure the last available office spaces now: The advertised spaces are office spaces on the 2nd and 3rd floors, which can also be individually designed and divided after consultation.Object special features: • Flexible floor plan division (open space / single and team offices) • Furnished micro offices and meeting rooms (flexible rental) • Representative entrance areas with badge system • Digital receptions with package boxes • Attractive atrium as a meeting and event zone • Four passenger elevators and one freight elevator • Covered delivery area for goods handling • New sanitary facilities on all floors • Furnished and greened rooftop terrace • Showers and lockers in the basement for shared use • Optional storage rooms • Solar power system and sustainable building operation • Up to 277 underground parking spaces (electric parking spaces available) • Approximately 50 bicycle parking spaces • Two visitor parking spaces in the outdoor area • In-house gastronomy and catering offer The KOWERK office and commercial building is located in an interesting traffic location between the city of Zurich, Zurich Airport, and Winterthur, and is thus optimally connected to the most important economic centers in the region. The A15/A1 motorway access is approximately 3 minutes' drive away. You can also reach the "Dübendorferstrasse" bus stop in approximately 3 minutes, which provides a quick connection to Dietlikon station with further connection options via bus line 748.Have we sparked your interest? Then we look forward to your contact!

  • Balcony / Terrace
  • View
  • Parking space
  • +3
Travel time
-
1 / 21
  • Balcony / Terrace
  • View
  • Parking space
  • +3
958m², Price on request
Industriestrasse 24, 8305 Dietlikon

LAST CHANCE – TRENDY OFFICE SPACE IN KOWERK

The almost fully rented KOWERK has established itself as a modern and attractive location since its forward-looking repositioning – now the last rental units are available. Take advantage of the last opportunities and become part of our KOWERK community!Located in the newly designed and highly frequented shopping and industrial area of Dietlikon, this location convinces with a strategically excellent connection to the Greater Zurich Area, Zurich Airport, and the new Innovation Park Dübendorf (IPZ), and offers an inspiring working environment for established companies as well as start-ups.The versatile property was extensively modernized and repositioned until spring 2023. Today, numerous exciting tenants from the healthcare, automotive, construction, and real estate, trust, and finance sectors already benefit from the advantages of KOWERK and look forward to further neighbors. An experienced local restaurateur complements the offer with his innovative gastronomic concept "TARA". The revitalized and energetically optimized building consists of several service providers and showrooms on the lively ground floor. The greened and furnished atrium on the ground floor offers an attractive community zone and promotes creative exchange in KOWERK. On the upper floors, the last free office spaces are available for rent, which still offer flexible design options. Through the modern Micro Office concept on the 1st and 4th floors, flexible "plug and work" offices and meeting rooms can be rented.The offer is also enhanced by attractive community areas such as a spacious greened and furnished rooftop terrace, the bright atrium with digital reception, a Collab room, showers with lockers, and a covered delivery area. The house-owned, partially public car park with approximately 277 parking spaces (electric parking spaces available) and the 50 bicycle parking spaces and bicycle locker complete this unique offer.Secure the last available office spaces now: The advertised space refers to office spaces on the 2nd floor, which can also be individually designed and divided after consultation.Object special features: • Flexible floor plan division (Open Space / Single and Team Offices) • Furnished Micro Offices and meeting rooms (flexible rental) • Representative entrance areas with badge system • Digital receptions with package boxes • Attractive atrium as a meeting and event zone • Four passenger lifts and one freight lift • Covered delivery area for goods handling • New sanitary facilities on all floors • Furnished and greened rooftop terrace • Showers and lockers in the basement for shared use • Optional storage rooms • Solar power system and sustainable building operation • Up to 277 underground parking spaces (electric parking spaces available) • Approximately 50 bicycle parking spaces • Two visitor parking spaces in the outdoor area • In-house gastronomy and catering offer The KOWERK office and commercial building is located in an interesting traffic location between the city of Zurich, Zurich Airport, and Winterthur, and is thus optimally connected to the most important economic centers in the region. The A15/A1 motorway access is approximately 3 minutes' drive away. Also, in approximately 3 minutes, you can reach the "Dübendorferstrasse" bus stop, which provides a quick connection to Dietlikon train station with further connection options via bus line 748.Have we sparked your interest? Then we look forward to your contact!

  • Balcony / Terrace
  • View
  • Parking space
  • +3
Travel time
-
1 / 21
  • Balcony / Terrace
  • View
  • Parking space
  • +3
714m², Price on request
Industriestrasse 24, 8305 Dietlikon

LAST CHANCE – TRENDY OFFICE SPACE IN KOWERK

The almost fully rented KOWERK has established itself as a modern and attractive location since its forward-looking repositioning – now the last rental units are available. Take advantage of the last opportunities and become part of our KOWERK community!Located in the newly designed and highly frequented shopping and industrial area of Dietlikon, this location convinces with a strategically excellent connection to the Greater Zurich area, Zurich Airport, and the new Innovation Park Dübendorf (IPZ), and offers an inspiring working environment for established companies and start-ups.The versatile property was extensively modernized and repositioned until spring 2023. Today, numerous exciting tenants from the healthcare, automotive, construction, and real estate, trust, and finance sectors already benefit from the advantages of KOWERK and look forward to further neighbors. An experienced local restaurateur complements the offer with his innovative gastronomic concept "TARA". The revitalized and energetically optimized building consists of several service providers and showrooms on the lively ground floor. The greened and furnished atrium on the ground floor offers an attractive community zone and promotes creative exchange in KOWERK. On the upper floors, the last free office spaces are available for rent, which still offer flexible design options. Through the modern Micro Office concept on the 1st and 4th floors, flexible "plug and work" offices and meeting rooms can be rented.The offer is also supplemented by attractive community areas such as a spacious greened and furnished rooftop terrace, the bright atrium with digital reception, a Collab room, showers with lockers, and a covered delivery area. The house-owned, partially public car park with approximately 277 parking spaces (electric parking spaces available) and the 50 bicycle parking spaces and bicycle locker complete this unique offer.Secure the last available office spaces now: The advertised space is an office space on the 2nd floor, which can also be individually designed and divided after consultation.Object special features: • Flexible floor plan division (Open Space / Single and Team Offices) • Furnished Micro Offices and meeting rooms (flexible rental) • Representative entrance areas with badge system • Digital receptions with package boxes • Attractive atrium as a meeting and event zone • Four passenger elevators and one freight elevator • Covered delivery area for goods handling • New sanitary facilities on all floors • Furnished and greened rooftop terrace • Showers and lockers in the basement for shared use • Optional storage rooms • Solar power system and sustainable building operation • Up to 277 underground parking spaces (electric parking spaces available) • Approximately 50 bike parking spaces • Two visitor parking spaces in the outdoor area • In-house gastronomy and catering offer The KOWERK office and commercial building is located at an interesting traffic location between the city of Zurich, Zurich Airport, and Winterthur, and is thus optimally connected to the most important economic centers in the region. The A15/A1 motorway access is about a 3-minute drive away. You can also reach the "Dübendorferstrasse" bus stop in about 3 minutes, which provides a quick connection to Dietlikon station with further connections via bus line 748.Have we sparked your interest? Then we look forward to your contact!

  • Balcony / Terrace
  • View
  • Parking space
  • +3
Travel time
-
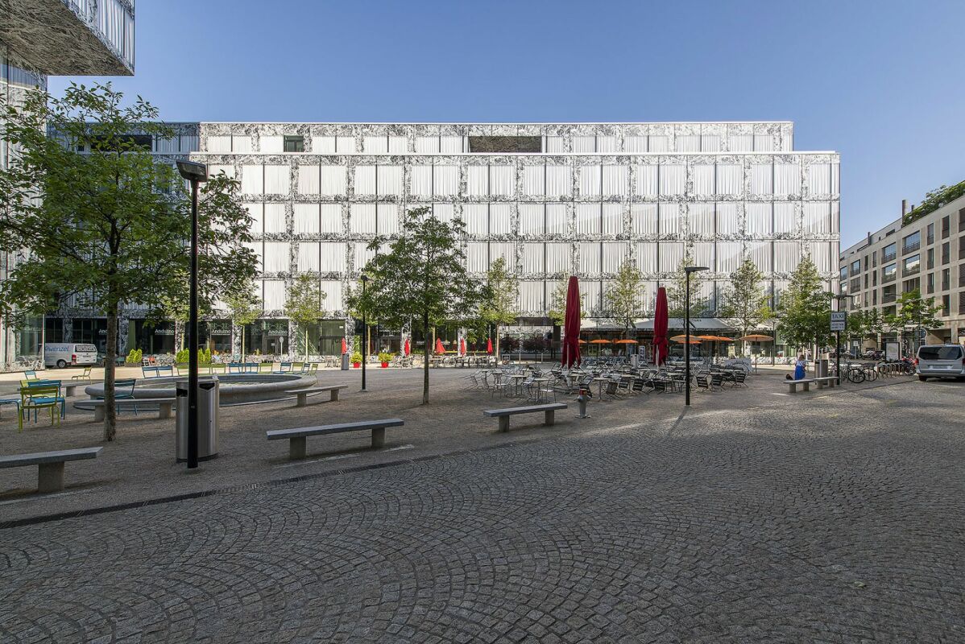
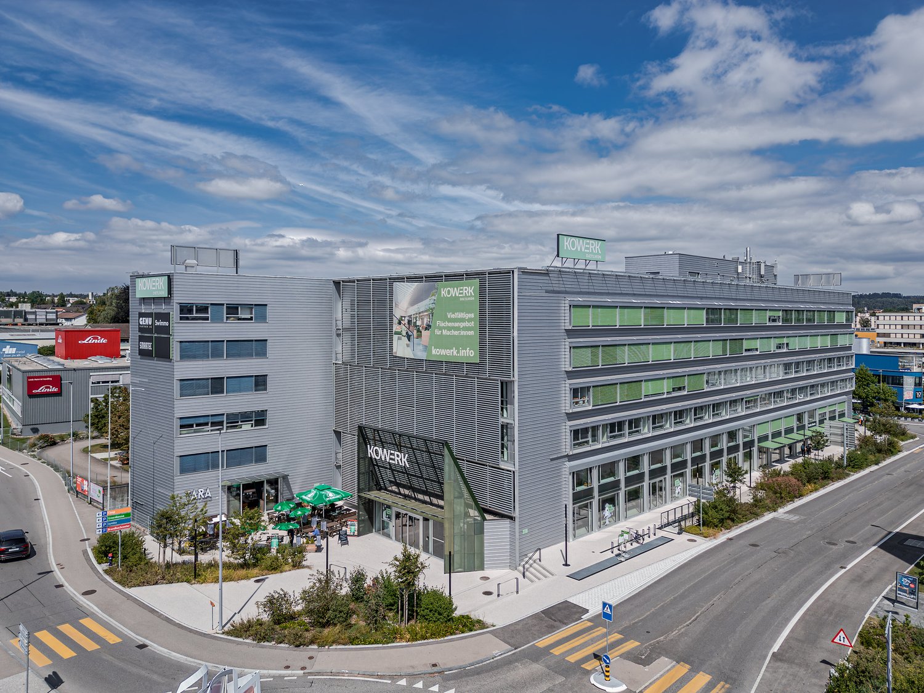
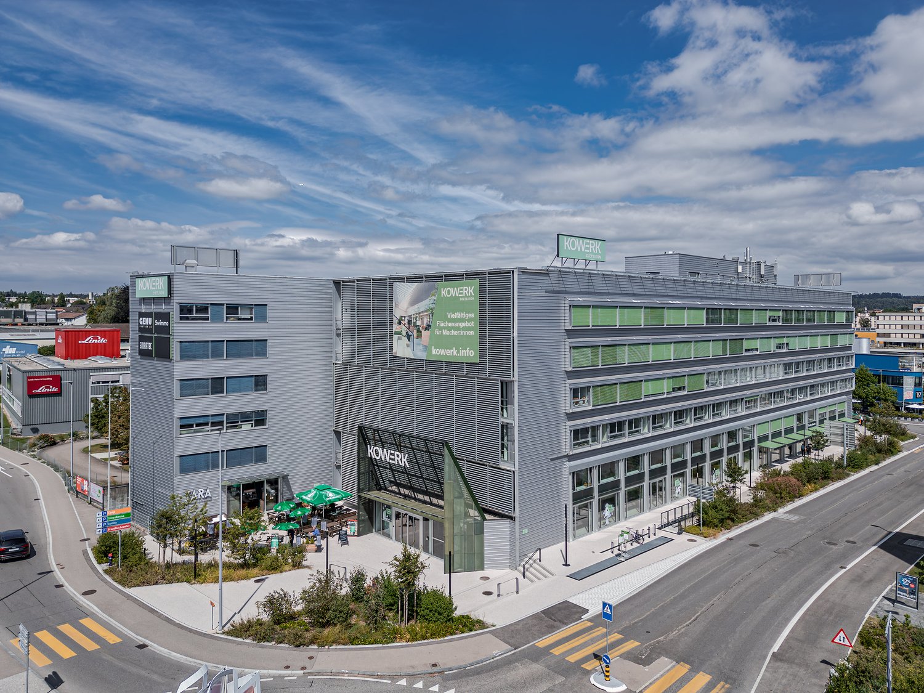
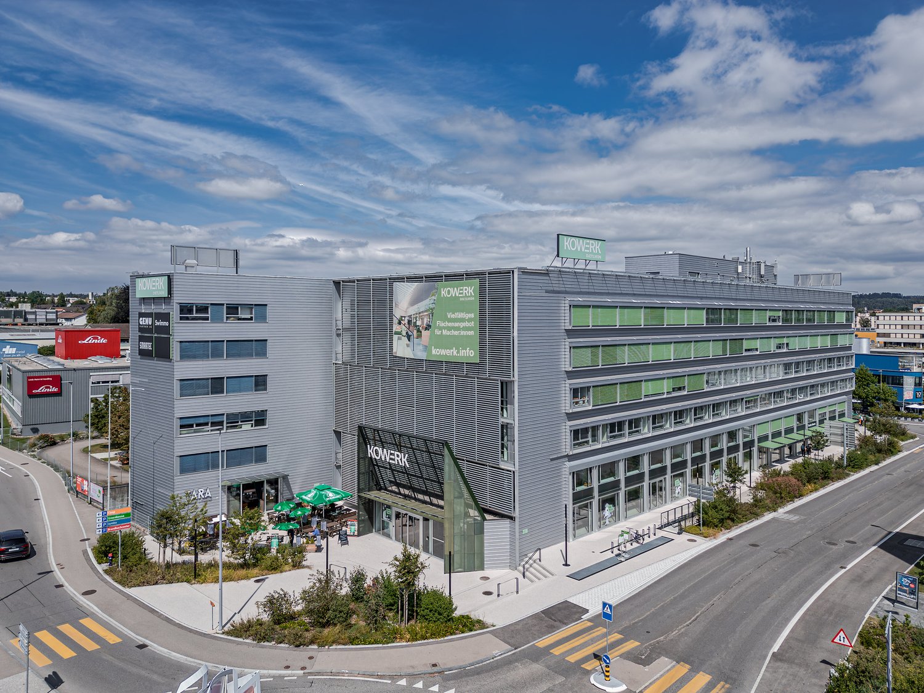
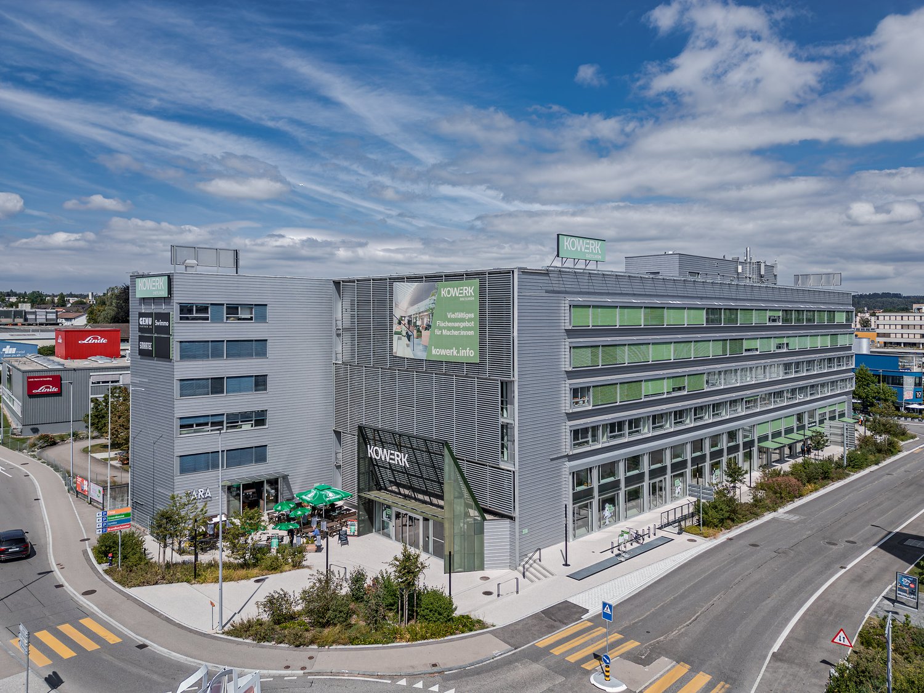
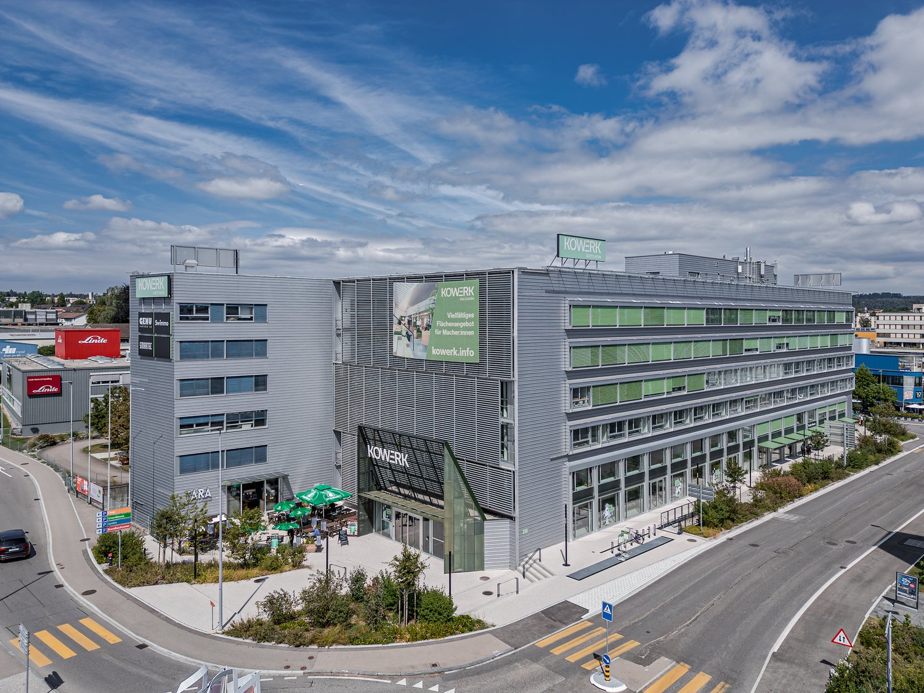
  • Office building, three stories, gray exterior, large glass windows, entrance canopy, parking lot, road
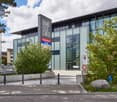
  • A multi-story commercial building with a modern, gray exterior. The building has large windows and a prominent sign that says 'KONECRANES'. There is an outdoor seating area with umbrellas in front of the building, indicating it may house a cafe or restaur
  • The image shows a modern office hallway with a wooden ceiling, glass walls, and gray carpeted flooring. The hallway has built-in storage units along the walls, and a potted plant adds a touch of greenery. The hallway appears to be well-lit with track ligh
  • Large wooden conference table with comfortable chairs, modern lighting fixtures, concrete ceiling, large windows, and a TV mounted on the wall.
  • The image shows a modern and minimalist office space with white walls, gray carpeted flooring, and a long overhead lighting fixture. There is a refrigerator or dishwasher unit visible in the corner, and several potted plants adding a touch of greenery to
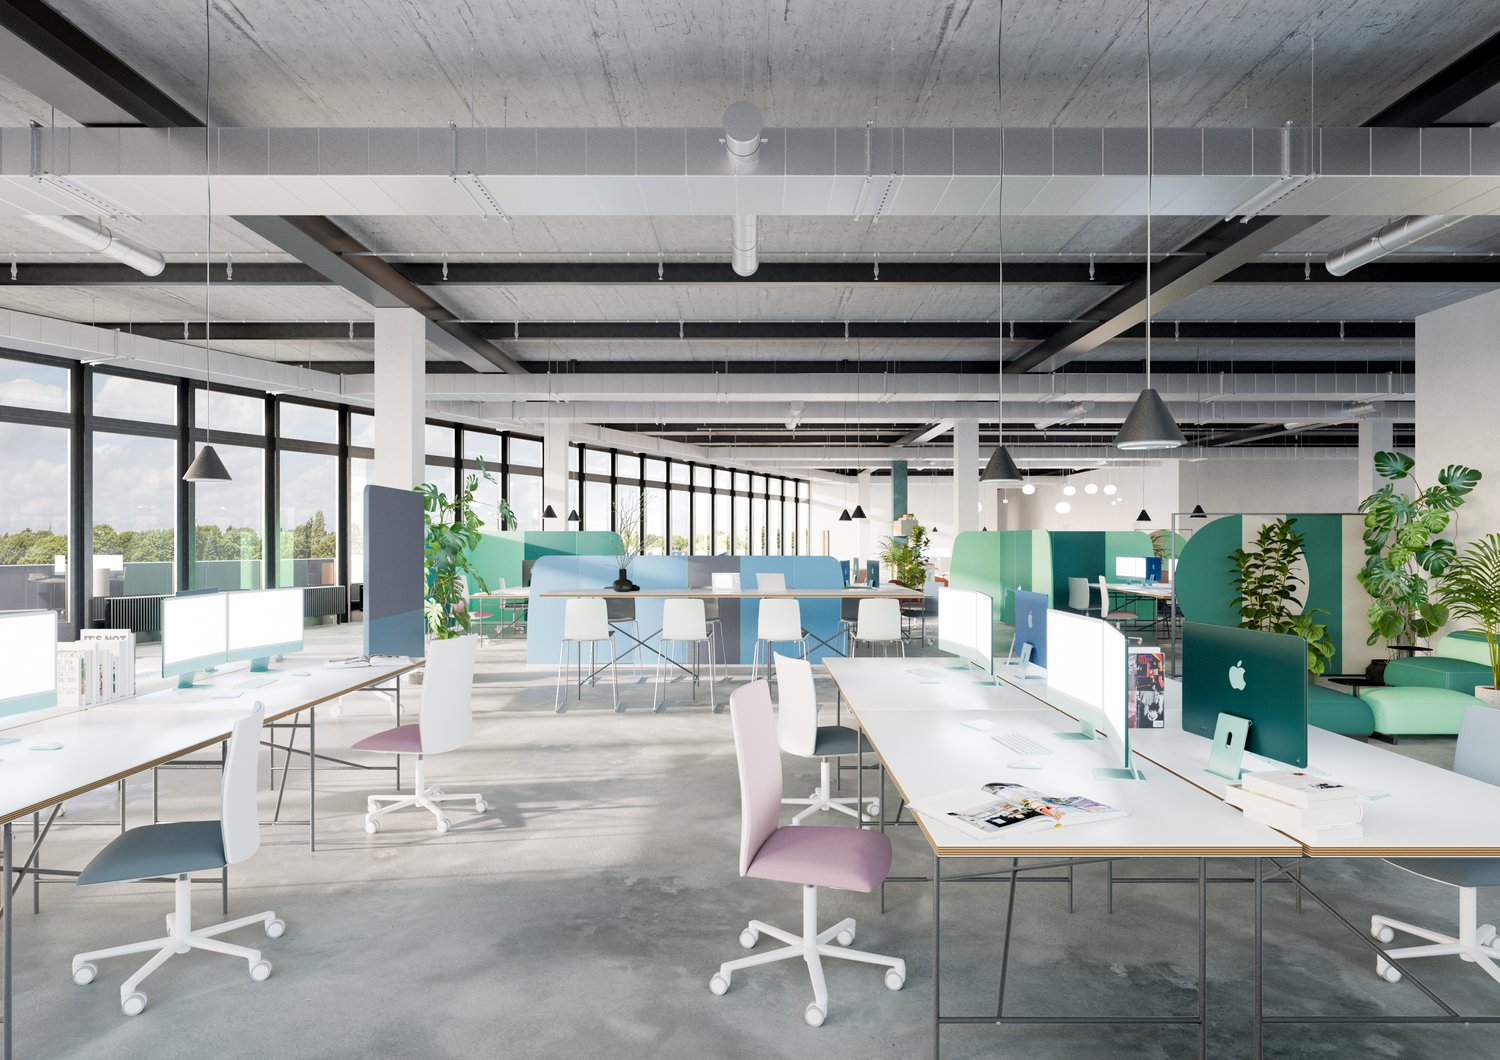
  • The image shows a modern, open-plan office space with large windows providing natural light. The room has a gray carpet floor and a white ceiling with exposed beams. There are multiple desks with computers and office equipment, as well as shelving units f
  • Open office space with gray walls, hardwood floors, and modern furniture. There are shelves and storage units along the walls, and a large artwork piece on the wall. The space has a professional and organized feel.
  • Modern kitchen with black cabinets, stainless steel appliances, large windows, bar stools, and pendant lighting
  • The image shows the interior of a cafe or restaurant. The space has a modern and stylish design, with large windows, wooden furniture, and a counter area with a dishwasher visible. The walls are decorated with tropical-themed murals, adding to the relaxed
  • The image shows a multi-story commercial or industrial building with a rooftop terrace. The building has a gray siding exterior and large windows. There are several outdoor seating areas on the terrace, with colorful metal chairs and tables. The terrace o
  • A conference room with a large wooden table, black chairs, wooden ceiling, large glass windows, white walls, and a couch.
  • Spacious lobby with concrete ceiling, large circular lighting fixtures, tiled flooring, potted plants, and glass windows overlooking the exterior.
  • The image shows a locker room with white walls, gray tile flooring, and lockers along one wall. There is a bench in the center of the room and a shower area with a curtain visible at the far end.
  • Large indoor parking garage with concrete floors, yellow lines, and a sign indicating a 2.5m height limit. The garage has multiple entrances and exits, and appears to be well-lit with overhead lighting.
  • Large open warehouse space with concrete floors, exposed ceiling beams and ducts, and a large mural with gears and mechanical elements on the wall.
  • The image shows a parking garage with multiple bicycle racks and a single bicycle parked in the center of the frame. The garage has a concrete floor and ceiling with exposed pipes and ductwork. The walls are plain concrete and there are yellow and black s
  • The image shows a large underground parking garage with concrete walls and floors. The space is well-lit, with yellow and black striped columns lining the sides. There is a sign indicating the direction of 'Ausfahrt' or 'Exit'. The overall layout appears
  • The image shows a large, modern commercial building with the Kowerk logo prominently displayed. The building has a sleek, gray exterior with large windows and signage. There are other smaller buildings and structures visible in the surrounding area.
1 / 21
A multi-story commercial building with a modern, gray exterior. The building has large windows and a prominent sign that says 'KONECRANES'. There is an outdoor seating area with umbrellas in front of the building, indicating it may house a cafe or restaur
  • Balcony / Terrace
  • View
  • Parking space
  • +3
328m², Price on request
Industriestrasse 24, 8305 Dietlikon

LAST CHANCE – TRENDY OFFICE SPACES IN KOWERK

The almost fully rented KOWERK has established itself as a modern and attractive location since its forward-looking repositioning – now the last rental units are available. Take advantage of the last opportunities and become part of our KOWERK community!Located in the newly designed and highly frequented shopping and industrial area of Dietlikon, this location convinces with a strategically excellent connection to the Greater Zurich area, Zurich Airport, and the new Innovation Park Dübendorf (IPZ), and offers an inspiring working environment for established companies and start-ups.The versatile property was extensively modernized and repositioned until spring 2023. Today, numerous exciting tenants from the healthcare, automotive, construction, and real estate, trust, and finance sectors already benefit from the advantages of KOWERK and look forward to further neighbors. An experienced local restaurateur complements the offer with his innovative gastronomic concept "TARA". The revitalized and energetically optimized building consists of several service providers and showrooms on the lively ground floor. The greened and furnished atrium on the ground floor offers an attractive community zone and promotes creative exchange in KOWERK. On the upper floors, the last free office spaces are available for rent, which still offer flexible design options. Through the modern Micro Office concept on the 1st and 4th floors, flexible "plug and work" offices and meeting rooms can be rented.The offer is also supplemented by attractive community areas such as a spacious greened and furnished rooftop terrace, the bright atrium with digital reception, a Collab room, showers with lockers, and a covered delivery area. The house-owned, partially public car park with approximately 277 parking spaces (electric parking spaces available) and the 50 bicycle parking spaces and bicycle locker complete this unique offer.Secure the last available office spaces now: The advertised space is an office space on the 2nd floor, which can also be individually designed and divided after consultation.Object special features: • Flexible floor plan division (Open Space / Single and Team Offices) • Furnished Micro Offices and meeting rooms (flexible rental) • Representative entrance areas with badge system • Digital receptions with package boxes • Attractive atrium as a meeting and event zone • Four passenger lifts and one freight lift • Covered delivery area for goods handling • New sanitary facilities on all floors • Furnished and greened rooftop terrace • Showers and lockers in the basement for shared use • Optional storage rooms • Solar power system and sustainable building operation • Up to 277 underground parking spaces (electric parking spaces available) • Approx. 50 bike parking spaces • Two visitor parking spaces in the outdoor area • In-house gastronomy and catering offer The KOWERK office and commercial building is located in an interesting traffic location between the city of Zurich, Zurich Airport, and Winterthur, and is thus optimally connected to the most important economic centers in the region. The A15/A1 motorway access is about 3 minutes' drive away. Also, in about 3 minutes, you can reach the "Dübendorferstrasse" bus stop, which provides a quick connection to Dietlikon train station with further connection options via bus line 748.Have we sparked your interest? Then we look forward to your contact!

  • Balcony / Terrace
  • View
  • Parking space
  • +3
Travel time
-
1 / 26
4,000m², CHF 215.– / m²
Zürcherstrasse 111, 8952 Schlieren

A LOCATION. THOUSAND POSSIBILITIES.

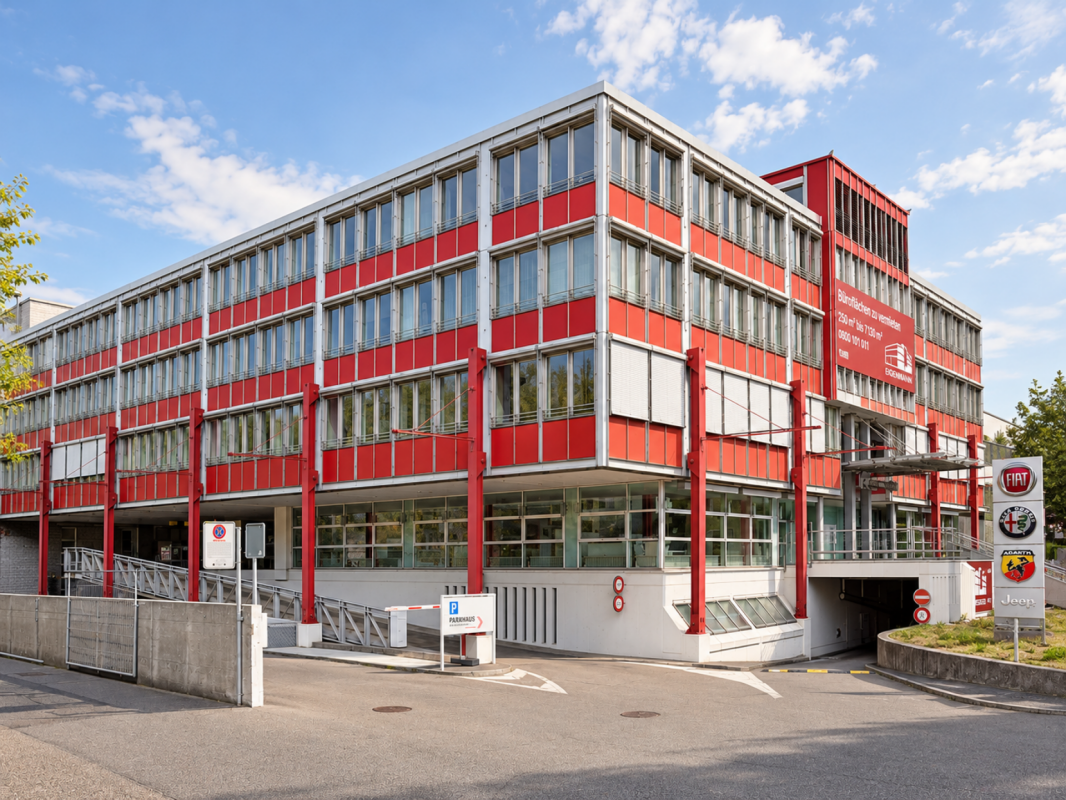
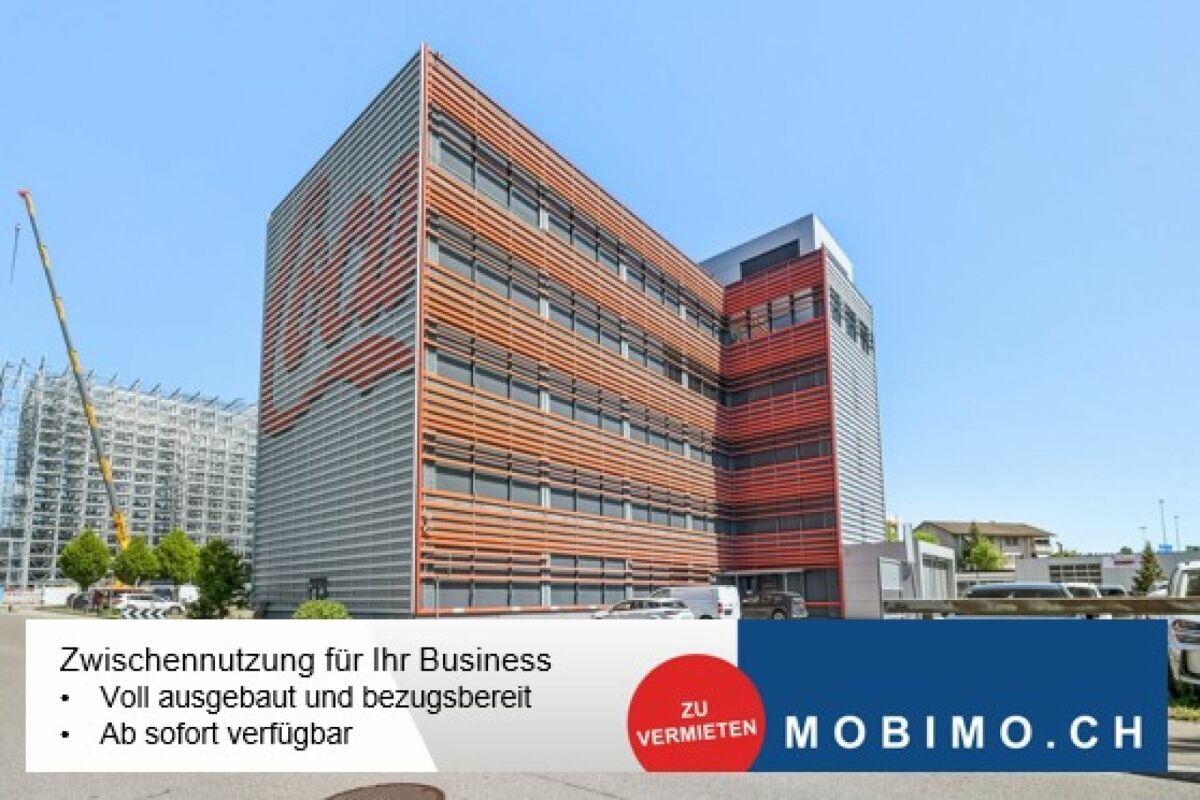
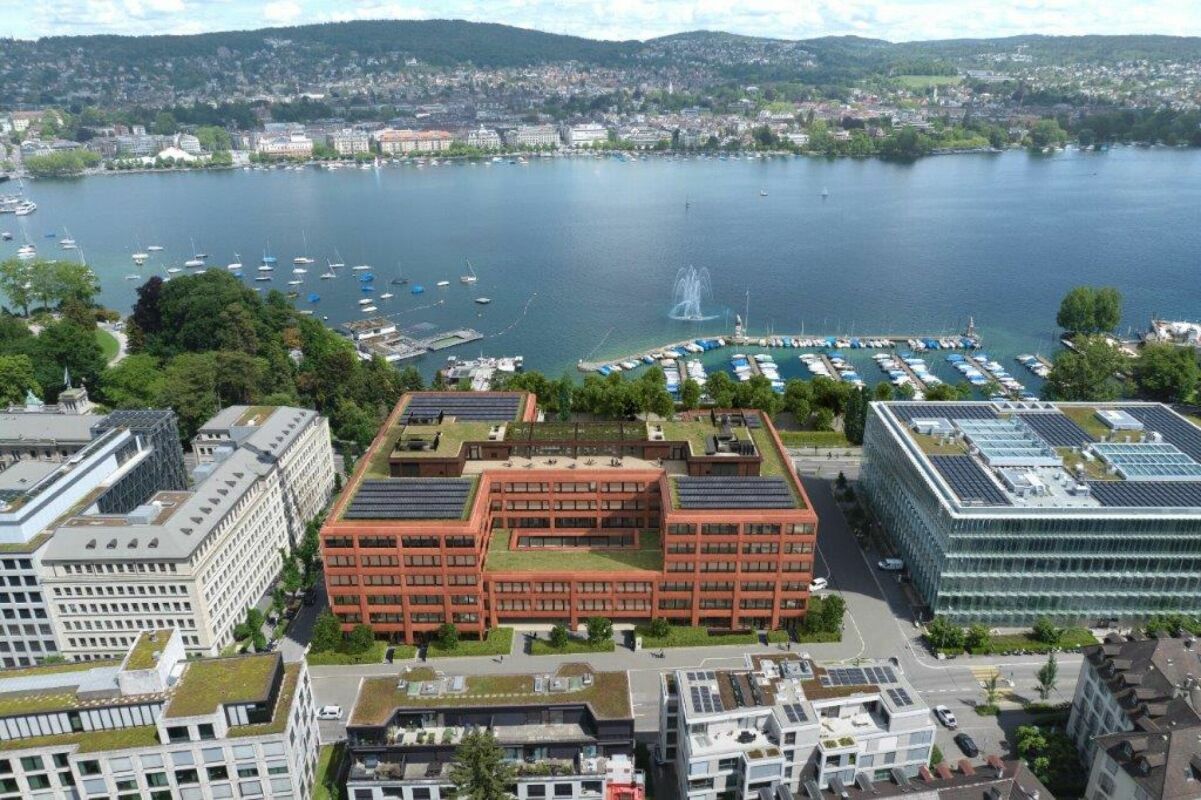
Approximately 4,000 m² for big ideas, clever minds, and companies that make a move! From office to workshop. From laptop to hub wagon. Here, your business finds its place!You're looking for more than just four walls and a desk? Then you're in the right place!In a prime location in Schlieren, a striking industrial and office building with versatile usage possibilities, spacious areas, and infrastructure that thinks ahead awaits you.A eye-catcher from afar: With its striking red façade directly on the heavily frequented Zürcherstrasse, the building guarantees maximum visibility and a unique company appearance.Whether headquarters, exhibition and showroom, technology center, e-commerce, training center, light production, assembly, workshop or warehouse - here, your ideas get the space they deserve.WARES HIGH. EXPENSES DOWN.A real highlight is the well-thought-out logistics: goods lift with 1,250 kg payload • Direct access to the floors via the goods lift • Goods delivery conveniently via the loading halls • Direct goods transport from the loading hall to the upper floors • Additional storage space in the basement • Ideal for materials, tools, spare parts, goods, and technical equipment Short distances, efficient processes - so your business stays in motion!MUCH SPACE. MANY POSSIBILITIES.The property convinces with flexibility and practical infrastructure: • Approximately 4,000 m² of industrial and office spacePartial areas already from around 220 m² • Spacious open-space areas and individual offices • Flexible room design through possible dismantling of partition walls • Floor ceilings with a probable payload of around 500 kg/m² (still to be checked) • Acoustic panels in various offices • Electrically operated lamella shutters • Several ladies' and gentlemen's toilet facilities per floor • IV-toilet and showers in the building • Existing kitchens and break rooms • Additional kitchens and break areas can be realized if needed 40 m² OF OPEN SPACE ABOVE THE ROOFS!Working is good. Breathing is better!A special plus is the approximately 40 m² large rooftop terrace - an attractive retreat for relaxed breaks, a coffee in the fresh air, or informal exchange with colleagues.Whether lunch break, creative brainstorm or just sunbathing: here, the work-life balance also gets its place in the sun!RED STANDS OUT. THE LOCATION CONVINCES.An address that makes an impression. A location that connects.The striking building with its unmistakable red architecture not only offers spacious areas but also a location with excellent visibility and accessibility.Your location advantages at a glance: • Maximum visibility: Striking red façade directly on the heavily frequented Zürcherstrasse - here, your company will be seen! • Tram in front of the door: Convenient arrival for employees, customers, and business partners • Motorway access in just a few minutes: Ideal for commuters, suppliers, and goods traffic • Zurich city center quickly accessible: Benefit from the proximity to the economic metropolis • Attractive business location Schlieren: Centrally located in the dynamic Limmattal • Around 90 loading hall parking spaces: Spacious parking on several levels • Additional outdoor parking spaces: Comfortable for customers and visitors • Direct goods logistics: Loading halls and floors connected via the goods lift Well visible. Well accessible. Good for business!THINK BIG OR START SMALL?Available spaces: • Ground floor / high ground floor: approx. 220 m² + 249 m² • 1st upper floor: approx. 1,440 m² • 2nd upper floor: approx. 1,040 m² • 3rd upper floor: approx. 1,040 m² • 4th upper floor: approx. 90 m² Total: around 4,000 m² - partial areas or total rental possible!Especially attractive for companies that want to combine administration, development, technology, service, warehouse, and other operational functions under one roof.DO YOU HAVE BIG PLANS? WE HAVE THE SPACE FOR IT!Whether creative minds, skilled hands, or innovative companies - at Zürcherstrasse 111, many things are possible.A location. Many possibilities. Best visibility. 40 m² of space in the sun. And perhaps soon your new business address!**Note** The individual rooms can be opened, so larger areas can be created. The furnished pictures show a possible use and are intended to illustrate the versatile usability of the rental space offer.**Contact us for more information or a non-binding viewing. We look forward to discovering the possibilities of this versatile property together with you.Project website: www.zh111.ch

Travel time
-
1 / 13
1,298m², CHF 320.– / m²
Thurgauerstrasse 36, 8050 Zürich

1,298 m² of office space on two floors, each 649 m², flexible use

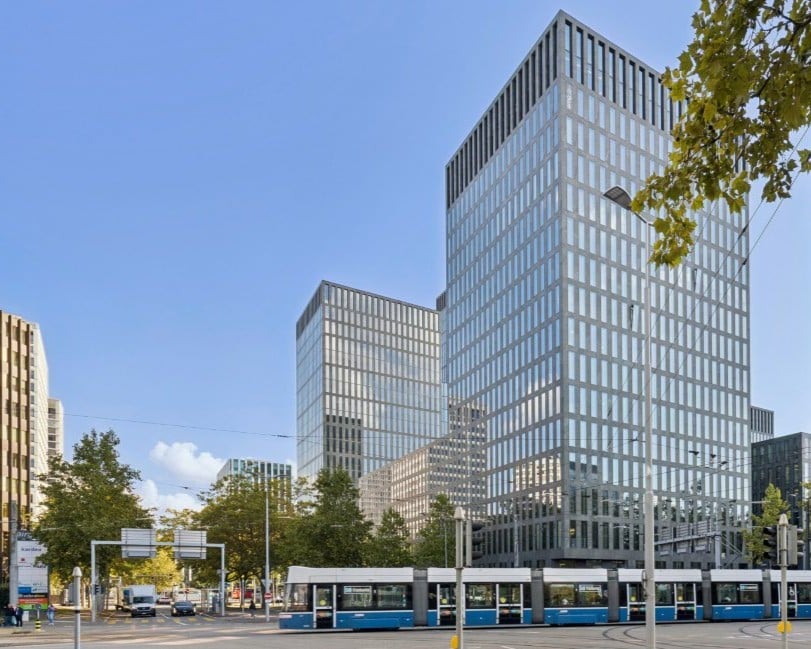
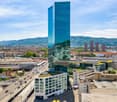
Discover your new offices in the Main Tower on Thurgauerstrasse 36/38 in Zürich-Oerlikon. The sleek architecture with its straight and curved lines makes the building a striking address.The spaces on the 7th and 8th upper floors will be available from January 2028. You can rent the 7th floor, the 8th floor, or both floors together and use the spaces flexibly according to your needs.Highlights of the office spaces: • Spacious total area: 1,298 m² of office space, divided into two floors of 649 m² each, flexible use. • Minergie certification: Sustainable and energy-efficient building for a pleasant working climate. • Attractive view: Beautiful view from the generously glazed offices. • Cooling and ventilation: Cooling and ventilation are available for a pleasant room climate. • Fitting-out: The rent refers to rooms in basic condition. The tenant can take over the fitting-out done by the previous tenant. • Garage spaces: Practical parking facilities available directly on site. Excellent transport links and infrastructure: • Tram & Bus Leutschenbach: Only 1 minute away on foot – optimal connection to public transport. • S-Bahn Leutschenbach: Can be reached in just 2 minutes on foot. • Zürich Oerlikon train station: Can be reached in about 9 minutes on foot. • Migros: Only 4 minutes away on foot – ideal for lunch breaks. • Pharmacy & drugstore Oerlikon: Can be reached in 8 minutes on foot. • Nordstern school: In the immediate vicinity, only 3 minutes away on foot. These modern office spaces in the heart of Zürich-Oerlikon combine sustainability, comfort, and excellent accessibility. Whether as a representative company headquarters or as a flexible workspace for your team, this property offers everything a modern company needs.Take the opportunity and secure these attractive office spaces.

Travel time
-
1 / 13
204m², Price on request
Thurgauerstrasse 132, 8050 Zürich

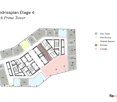
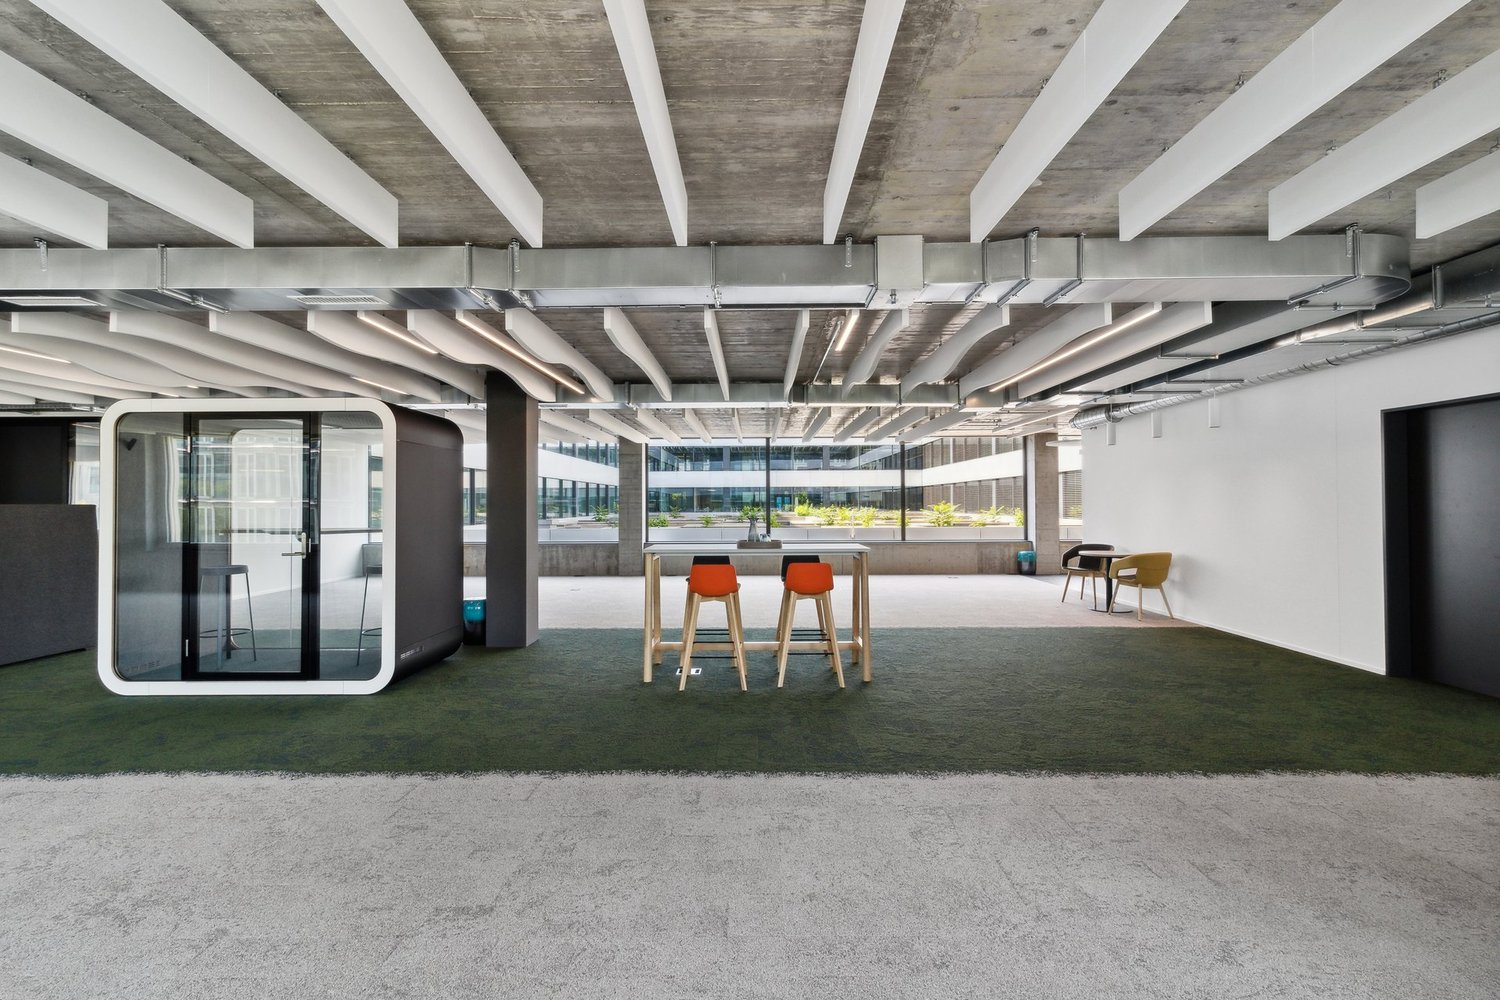
Last affordable office space on Lindbergh-Allee

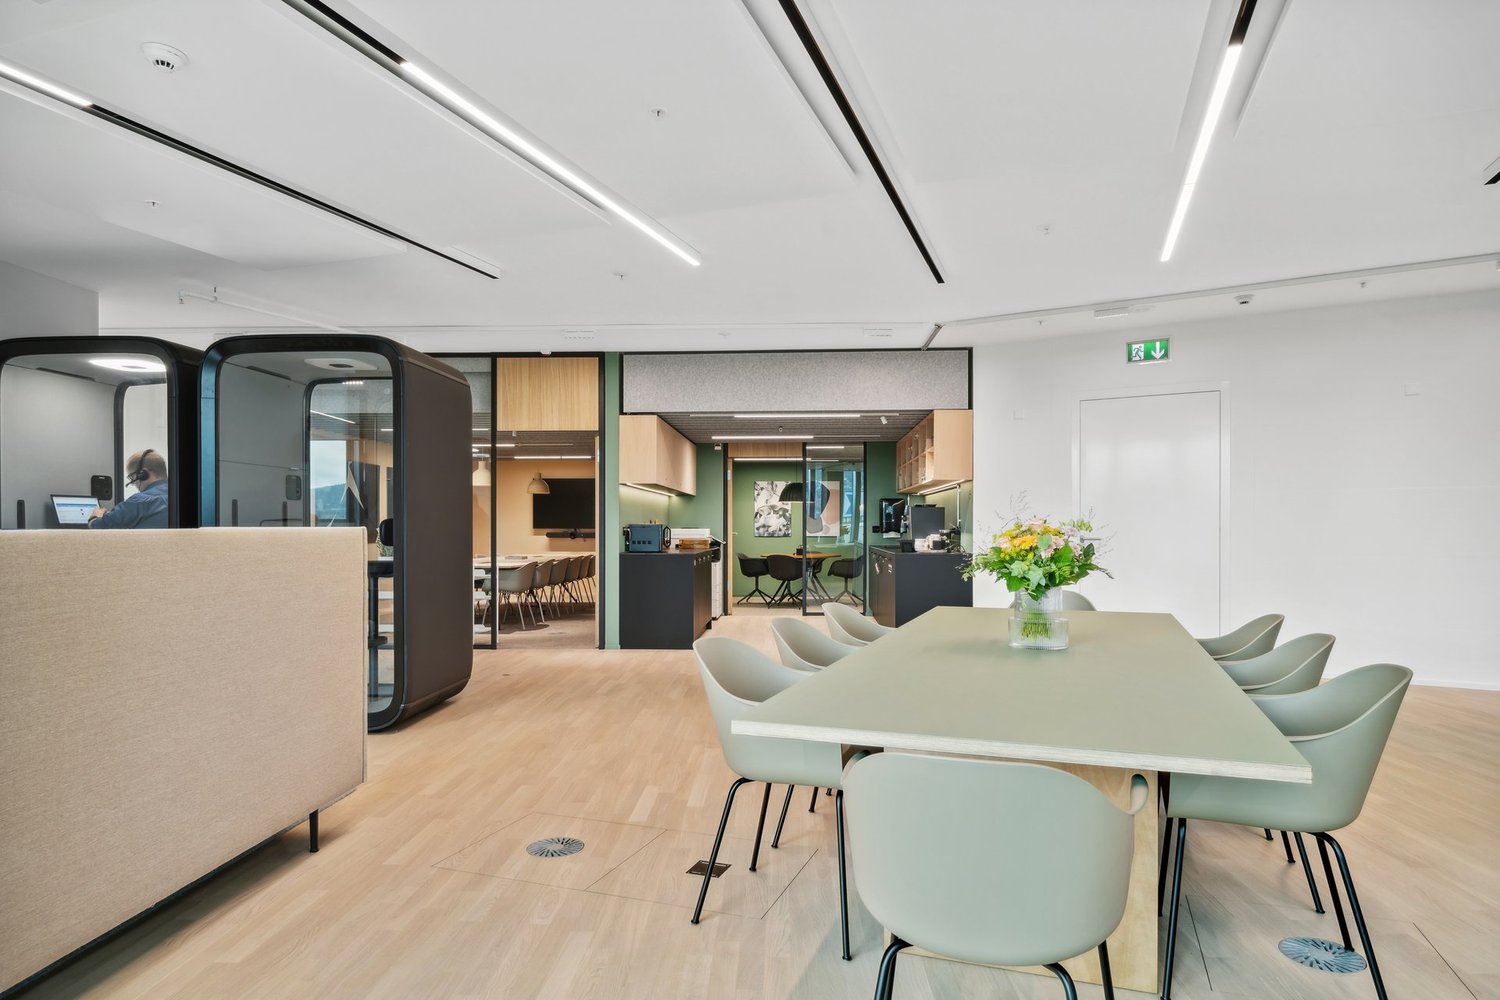
Discover our ready-to-move-in office spaces on Lindbergh-Allee. These impress with their bright, inviting rooms and the unique ambiance of modern working worlds.Highlights • Small meeting room • Framery Phone Booth for undisturbed conversations • Fully equipped, new tea kitchen with dishwasher and refrigerator • Ventilation and cooling • Showers and lockers for shared use Central location with excellent connections • Tram station Lindberghplatz directly at the building (lines 10 and 12) with direct connection to Oerlikon and Glattbrugg stations as well as the Wallisellen/Dübendorf region • Approx. 10 minutes by car to the city center of Zurich • Approx. 10 minutes by car or public transport to Zurich Airport • Quick access to the A1 and A53 (Zurich North) motorway junctions Infrastructure and environment • Supermarket in the building • Various restaurants and shopping opportunities in the immediate vicinity • Fitness center and recreation opportunities within a few minutes' walk • Park in the nearby area for lunch breaks • Lively environment with a wide range of offers We are available at any time for further details and a non-binding viewing. Call us or contact us via the contact form. We look forward to your contact.The pictures differ slightly from the actual office spaces. Virtual tours and floor plans can be found on the website: www.lindbergh.ch
Travel time
-
1 / 13
4,945m², CHF 160.– / m²
Neustadtstrasse 2, 8317 Tagelswangen

High-quality production and office building between Brüttiseller Kreuz and Winterthur

In total, approximately 4,900 m² of net floor space is available with an optimal mix of production, storage, and office space. The production and storage areas are located on the ground and lower floors and have an average room height, making them particularly well-suited for the production of small parts. The very well-designed upper floor houses modern and bright office spaces with a mix of contemporary open-space, individual, and small offices, meeting rooms, training rooms, lounges, and a break room with a gastro kitchen.Particularly noteworthy is the excellent location on the periphery of the Zurich metropolis. Despite its quiet location in a green area, the site is easily accessible via the nearby motorway connections Illnau/Effretikon and Brüttiseller Kreuz, which are just 5 minutes away, and is connected to the national motorway network, the airport region, Zurich, and Winterthur.Highlights: • Modern and contemporary construction • Flexible usage options • Attractive mix of spaces • Spacious net floor space of approximately 4,900 m² • Located in nature with excellent transportation links • Plenty of natural light in the property • Beautiful terrace with chimney on the upper floor • Break room with gastro kitchen available • Room heights: lower floor approximately 2.68m, ground and upper floors approximately 3m • Floor load capacity 500kg/m² • Office floor cooled by central cooling system with monoblock and heat recovery • Sustainable heat generation through geothermal heat pump system • Exhaust system available for partial areas • 3 different delivery zones (1x truck, 2x sprinter) • 70 outdoor parking spaces The spaces can be rented at the following net rents:Storage: CHF 100.- /m² p.a.Production: CHF 160.- /m² p.a.Office: CHF 220.- /m² p.a.Purchase is also possible on request.We look forward to presenting this attractive property to you in more detail.
Travel time
-
1 / 13
700m², Price on request
Thurgauerstrasse 80, 8050 Zürich

Concierge Service & Office from 400 m² - Where Business Becomes an Experience

The LEONARDO at Thurgauerstrasse 80 combines modern working with first-class service. In our bright atrium with concierge service, the Da Vinci restaurant, and flexible conferencing solutions, you'll find everything your company needs to grow.Your new office space - ready to move in: • Fully equipped office space with kitchenette and modern subdivision (individual offices and meeting rooms) • Double floor with electrical and IT cabling (Cat. 7) • Ventilation and cooling • Spaces with 400 m², 700 m², 1'000 m², and 1'500 m² are available • Shared showers Premium services included • Concierge service at the reception desk • Public lobby with lounge and coffee bar • Da Vinci restaurant for lunch • Green atrium for your events • Conferencing for 10 to 200 people Central location with excellent connections • Tram station Oerlikerhus directly at the building (lines 10, 11, and 12) with direct connection to Oerlikon and Glattbrugg stations and the Wallisellen/Dübendorf region • Approx. 10 minutes by car to Zurich city center • Approx. 10 minutes by car or public transport to Zurich Airport • Quick access to A1 and A53 (Zurich North) highway connections Infrastructure and environment • Supermarket in the building • Various restaurants and shopping options in the immediate vicinity • Fitness center and recreational facilities within a few minutes' walk • Park in the nearby area for lunch breaks • Lively environment with a wide range of offers For further details and a non-binding viewing, we are at your disposal at any time. Call us or contact us via the contact form. We look forward to your contact.

Travel time
-

Suggested properties for you based on search results

Other interesting objects