2888 results - All Listings: Canton Zurich

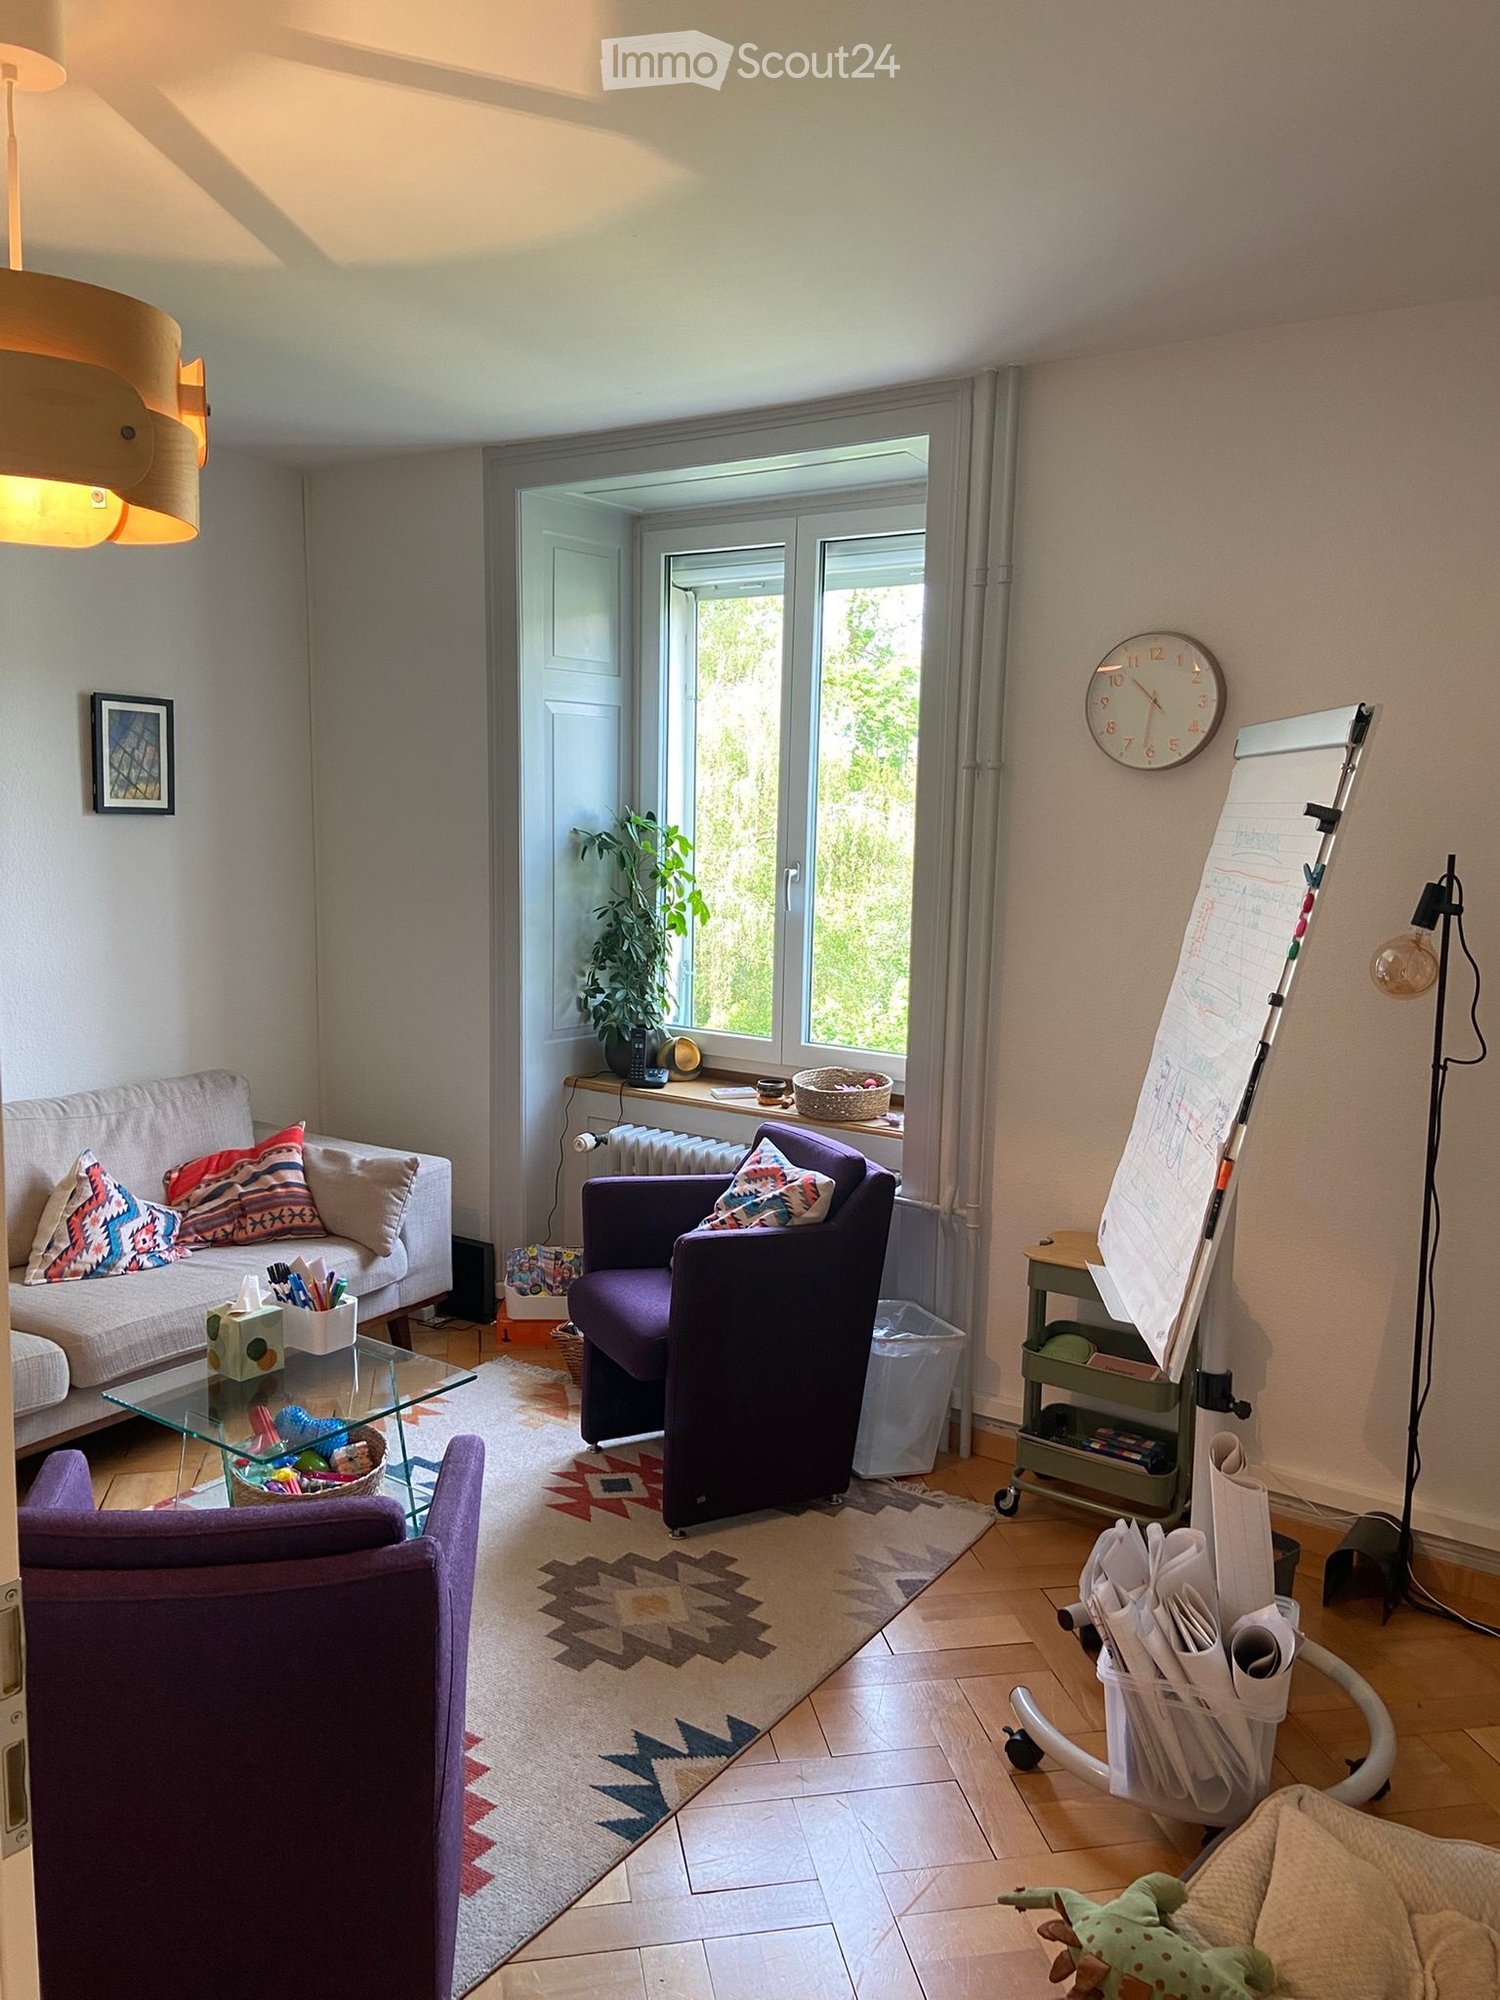
  • Living room with a sofa, armchair, coffee table, clock, plant, board, lamp, and picture frame. The room has large windows and a view of greenery outside.
  • Living room with a beige sectional sofa, colorful throw pillows, a glass coffee table, a purple armchair, a large plant, and several picture frames on the wall.
  • A cozy children's room with a purple sofa, a shelf filled with books and toys, a small toy table, and colorful baskets on the floor.
  • Office space with a standing desk, chair, laptop, screen, keyboard, mouse, cup, stapler, plant, book, whiteboard, and poster on the wall.
  • Organized storage area with white shelves, various storage bins, books, and water bottles on a small refrigerator.
  • Hallway with wooden flooring, grey carpet, white walls, coat hooks, shelves, and a small table with a plant and bottle of hand soap.
  • Compact kitchen area with a white countertop, coffee maker, kettle, microwave, and various kitchen items including cups, bowls, and bottles. A wooden stool is placed next to the counter.
  • Compact bathroom with a white toilet, green toilet seat, bathtub, radiator, small plant, and decorative vases on a windowsill.
  • Modern bathroom with white tiled walls, a white sink, a chrome faucet, and various toiletries including a toothbrush, toothpaste, soap dispenser, and a bottle of cleaning solution. A mirror with a cabinet is mounted above the sink.
1 / 9
2 roomsCHF 950.–
Top
Sankt-Georgen-Strasse 55, 8400 Winterthur

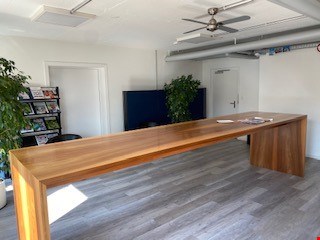
Charming office or practice rooms on Sankt-Georgen-Strasse 55 in Winterthur

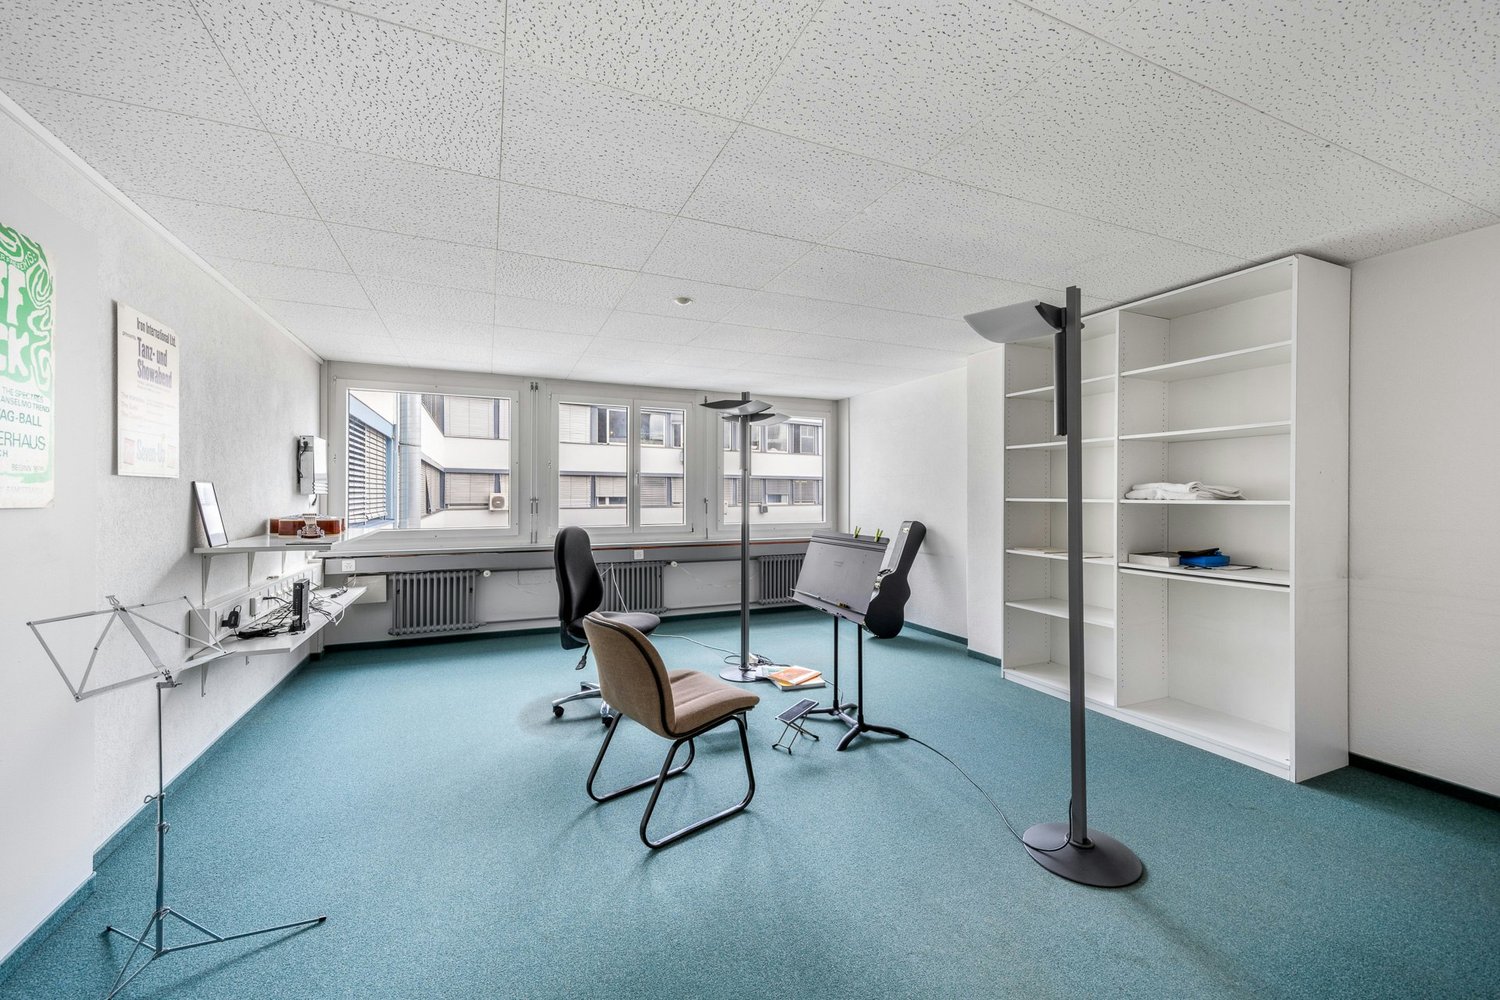
In a central yet quiet location on St.-Georgen-Strasse 55 in Winterthur, bright office or practice rooms are offered for rent on the 2nd floor of a well-maintained old building property.The rooms convince with high ceilings, plenty of daylight, and a quiet working atmosphere – ideal for consulting, therapy, coaching, or small offices.At a glance • 2 bright rooms (large & small) • Storage niche with shelves • Small corner niche in the corridor area • Bathroom with toilet, sink, and bathtub • Built-in closet in the larger room • 2nd floor (no elevator available) EquipmentPermanently installed elements remain in the area, all movable inventory is taken along.Remaining: • fixed shelves in the storage area • wall shelf (e.g., for coffee machine) and under-counter furniture with drawers • built-in closet No fixed kitchen available, possibility for a simple coffee station.Location • 4 minutes to the Obertor bus stop • 12 minutes to Winterthur main station • Shopping, pharmacy, and kindergarten in the vicinity • Blue zone in the surrounding area • Parking spaces at the AXA building can be rented or used temporarily, subject to availability Special features • bright, high rooms in old building • quiet and pleasant working atmosphere • additional meeting/workshop rooms including kitchen can be reserved hourly or daily, subject to availability, through the ownership (Salvation Army) • further rooms of the Salvation Army as well as apartments in the building; overall well-maintained and versatile property This well-maintained office space combines functionality, comfort, and an excellent location – an ideal choice for all those who want to work professionally and centrally in Winterthur.Viewings and further information available upon request.

Travel time
-
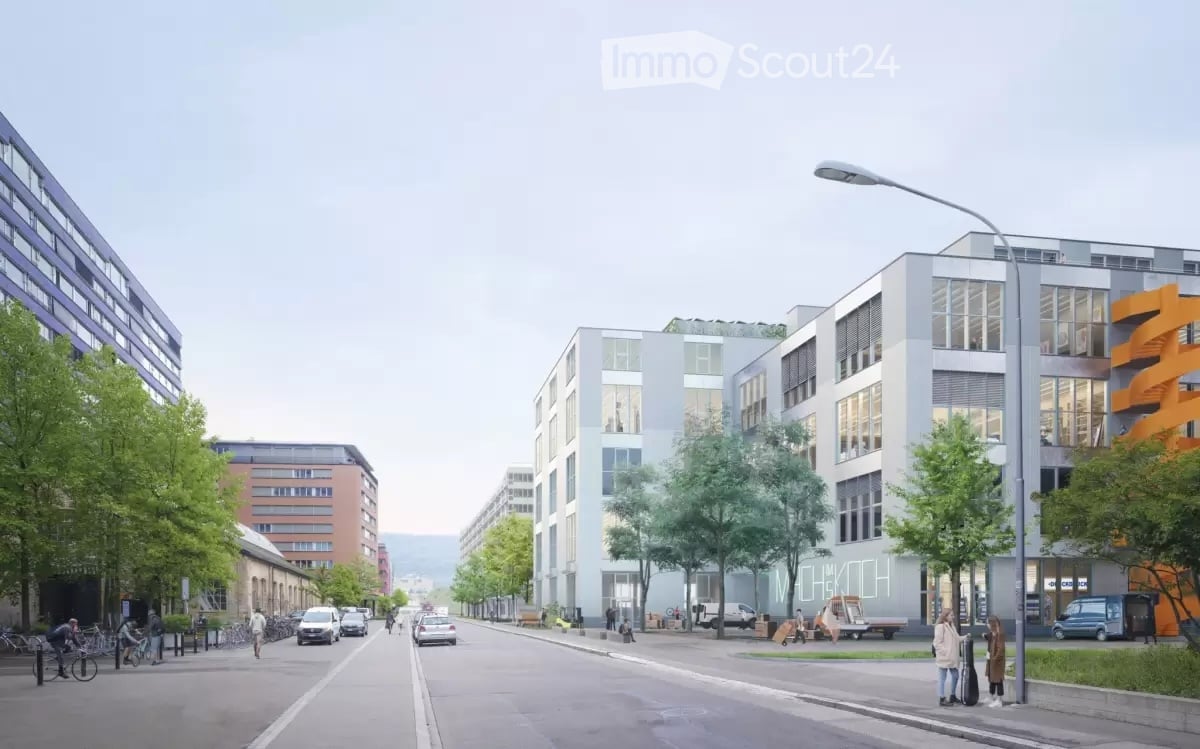
  • Urban street scene with modern buildings, streetlights, and trees. A few people are walking on the sidewalk, and some bicycles are parked. Vehicles are driving on the road.
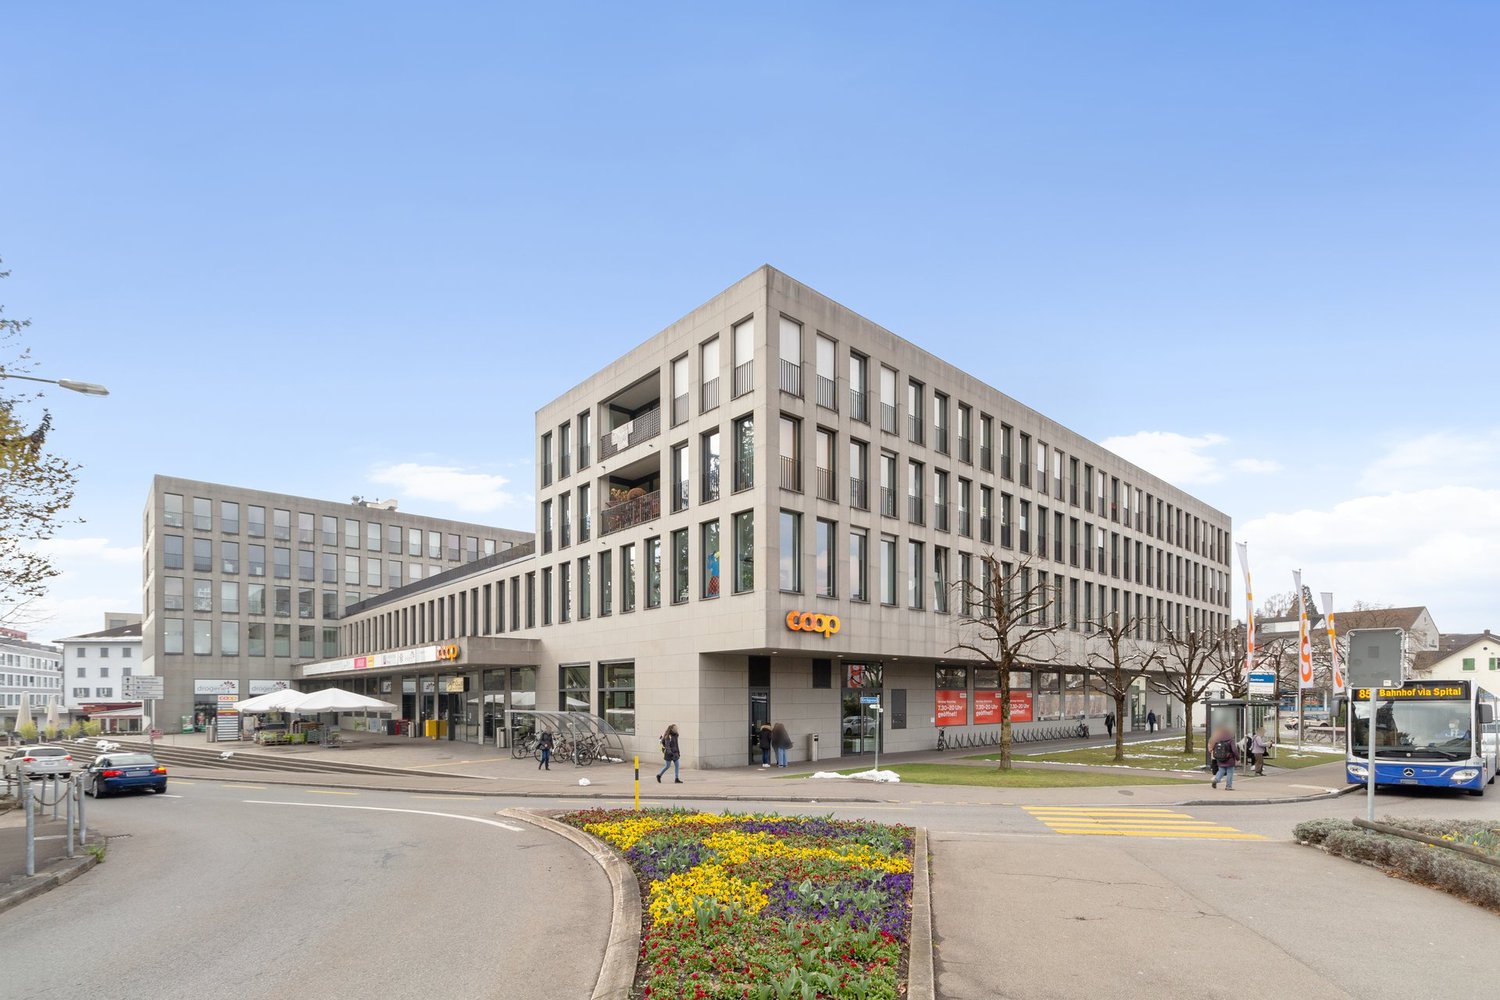
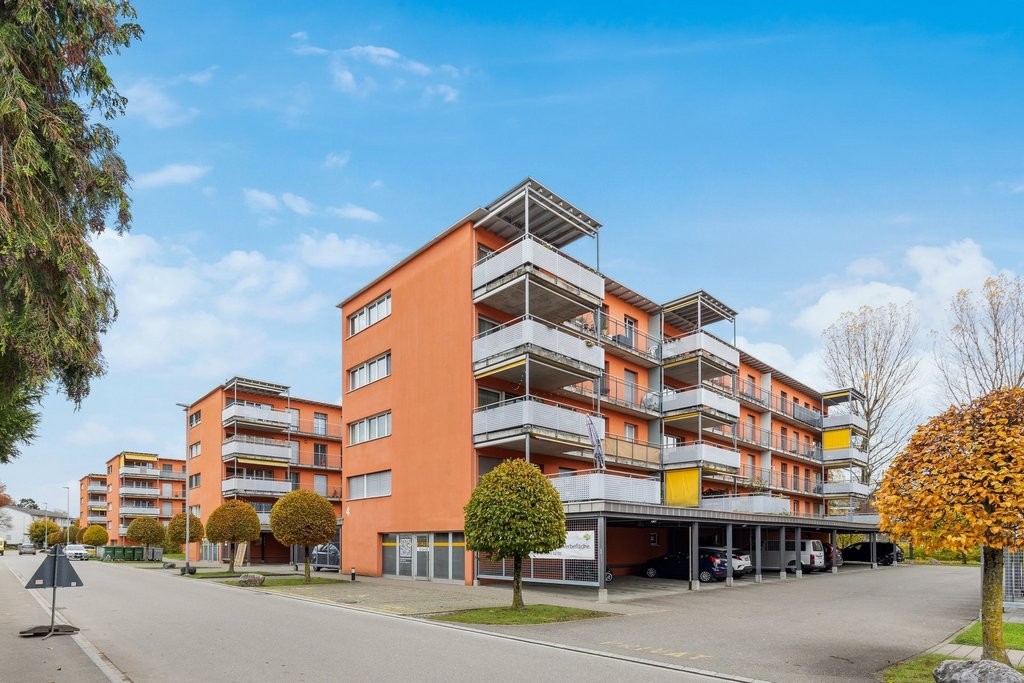
  • A modern architectural design of a building complex with a green space in front.
  • Industrial facility with large open space, metal structures, and machinery. Large tanks, conveyors, and storage units are visible.
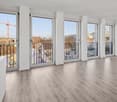
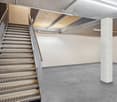
  • An empty room with a concrete floor, metal beams, and large windows. There are no visible objects or furniture.
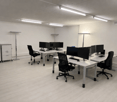
  • Open office space with desks, chairs, and people working. Large windows provide natural light.
  • A modern furnished room with a large white sofa, a wooden coffee table, and a round white chair. A rug is placed on the wooden floor. A woman is sitting on the sofa, and a man is standing near the door. A table with a sewing machine and clothes is placed
  • Floor plan showing a living room, kitchen, 2 bedrooms, and 2 bathrooms with a balcony.
1 / 10
220m²CHF 280.– / m²
Top
Flüelastrasse 30, 8047 Zürich

Commercial space in MACH Zurich – 220 m² in the new Koch Quarter

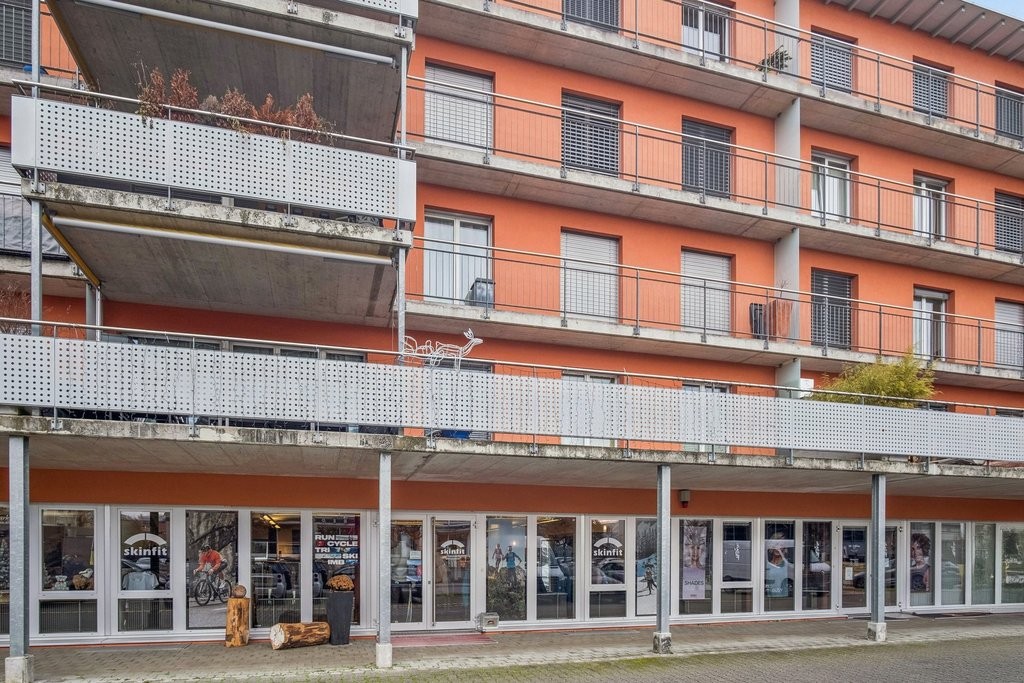
In the new MACH in the Koch area of Zurich, we are renting a flexibly usable commercial space on the 1st floor.The area covers around 220 m² and offers an open, clearly structured basis for different forms of work. With a room height of 2.63 m, large-scale glazing, wooden CLT flooring, and an exposed concrete ceiling, a clear, contemporary character is created.The space has a separate entrance as well as a separately accessible tea kitchen. For commercial uses, truck delivery is possible; a goods lift accesses the 1st floor.The tenant can individually expand the open structure as needed – for example, with partition walls, meeting rooms, or separate work areas.MACH was conceived as a robust commercial building and combines different forms of work under one roof. The offered space benefits from this environment and is located directly adjacent to Walter Buchmann, the anchor tenant in the building.The Koch area is developing into a new urban quarter in the west of Zurich – with commerce, housing, public spaces, and a quarter park as a central meeting point.A detailed dossier with visualizations, current construction site photos, location plan, floor plan, and further information can be found under the documents.Facts • 220 m² on the 1st floor • Room height 2.63 m • Available from October 2025 or by agreement • Rent: CHF 5’130 / month excl. ancillary costs of CHF 730.- • Separate entrance • Separately accessible tea kitchen • Truck delivery possible • Goods lift to the 1st floor • Large-scale glazing • Wooden CLT flooring • Exposed concrete ceiling • Motorized roller shutters • Badge system • Open structure can be flexibly designed • Individual expansion by the tenant is possible • Partition walls / meeting rooms / separate work areas possible • Directly adjacent to Walter Buchmann Object dataAddress Flüelastrasse 30, 8047 ZurichObject type CommercialArea 220 m²Floor 1st floorRoom height 2.63 mAvailability from October 2026 or by agreementRent CHF 5’130 / month excl. ancillary costs of CHF 730.-LocationMACH is located in the Koch area in the west of Zurich, between Altstetten and Albisrieden. The area is developing into a self-contained urban quarter with a mix of commerce, housing, gastronomy, public spaces, and a quarter park.The location offers good accessibility and at the same time an environment with a clear identity.ContactWalter Buchmann AGDavid Stämpflidst@walterbuchmann.ch044 807 57 33

Travel time
-
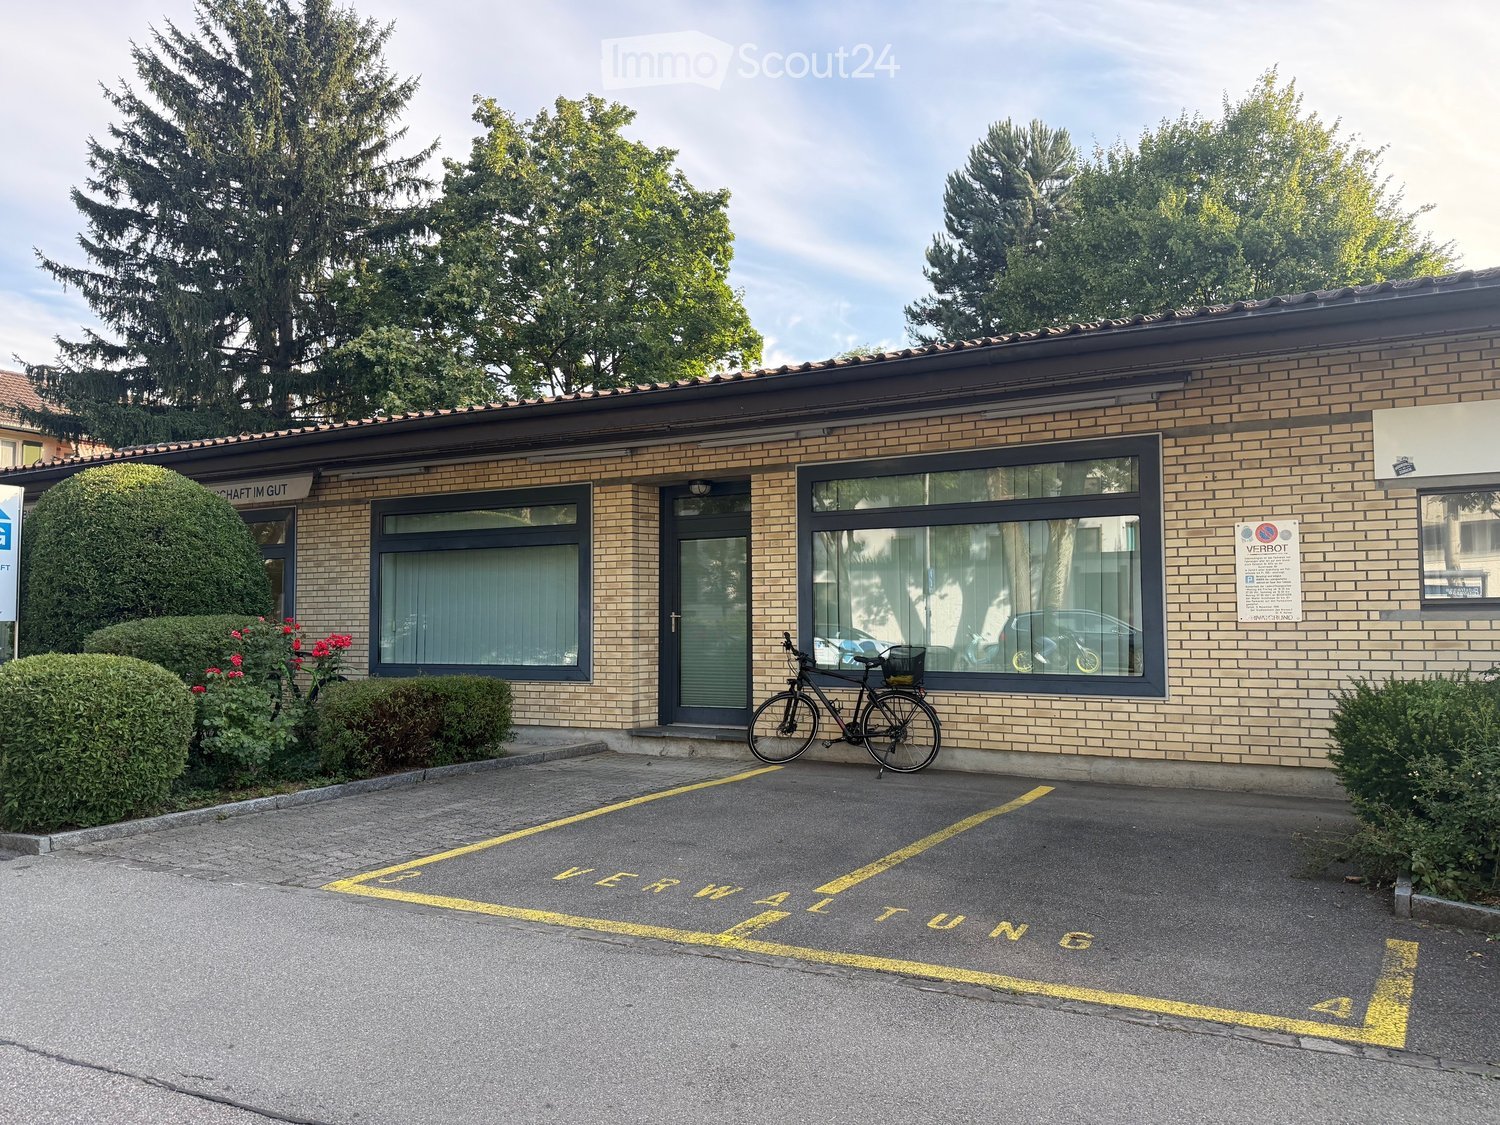
  • A single-story brick building with large windows and a tiled roof, surrounded by greenery and a parking area marked with yellow lines.
  • Office space with a desk, office chair, round meeting table with chairs, plant, and cabinet.
  • A modern hallway with a round wooden table, black chair, shelves, and a mirror on the wall. The area is well-lit with white walls and tiled flooring.
  • A furnished room with a small kitchen area, a table with chairs, a printer, and various items including bottles and a fire extinguisher.
  • Conference room with a large wooden table, several chairs, a speaker, a whiteboard, and a model on a side table.
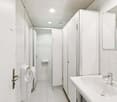
  • Clean, tiled bathroom with a sink, toilet, mirror, and window. Includes a soap dispenser and toilet paper holder.
1 / 6
5.5 roomsCHF 3,340.–
Top
Gutstrasse 86, 8055 Zürich

Spacious office/commercial space on the ground floor on Gutstrasse, Zurich

Welcome to this attractive office on Gutstrasse 86 in Zurich (8055). The spacious old building office on the ground floor offers a versatile and functional working environment on 143.6 m² – ideal for companies looking for representative and comfortable spaces.The office offers: • Equipped work area: Functional rooms with separate kitchen/lounge area and various built-in cabinets. The furniture (tables, chairs) can be taken over if needed. • Conference room: Representative meeting room with large wooden table, several chairs, speaker and whiteboard – perfect for meetings and presentations. • Modern entrance area: Bright hallway with round wooden table, shelves and mirror, with white walls and tile floor. • Parking: Several parking spaces are available directly in front of the entrance and can be rented. • Room height: Pleasant ceiling height of 2.75 m. • Availability: From 01.12.2026 or by arrangement. Location and surroundings: • Public transport: The tram stop Talwiesenstrasse can be reached in just 4 walking minutes, the train station Zurich Friesenberg in 13 walking minutes. Bus stop directly in front of the door. • Shopping: A Migros-Bancomat and M-Märt are located just 4 walking minutes away. • Pharmacy: The Drogama pharmacy is within 3 walking minutes. The location is quiet – both during the day and at night, the surroundings are pleasantly quiet. In summer, the office benefits from plenty of sunlight. This office combines excellent infrastructure with a central and well-connected location in Zurich-Wiedikon. An ideal choice for your company!

Travel time
-
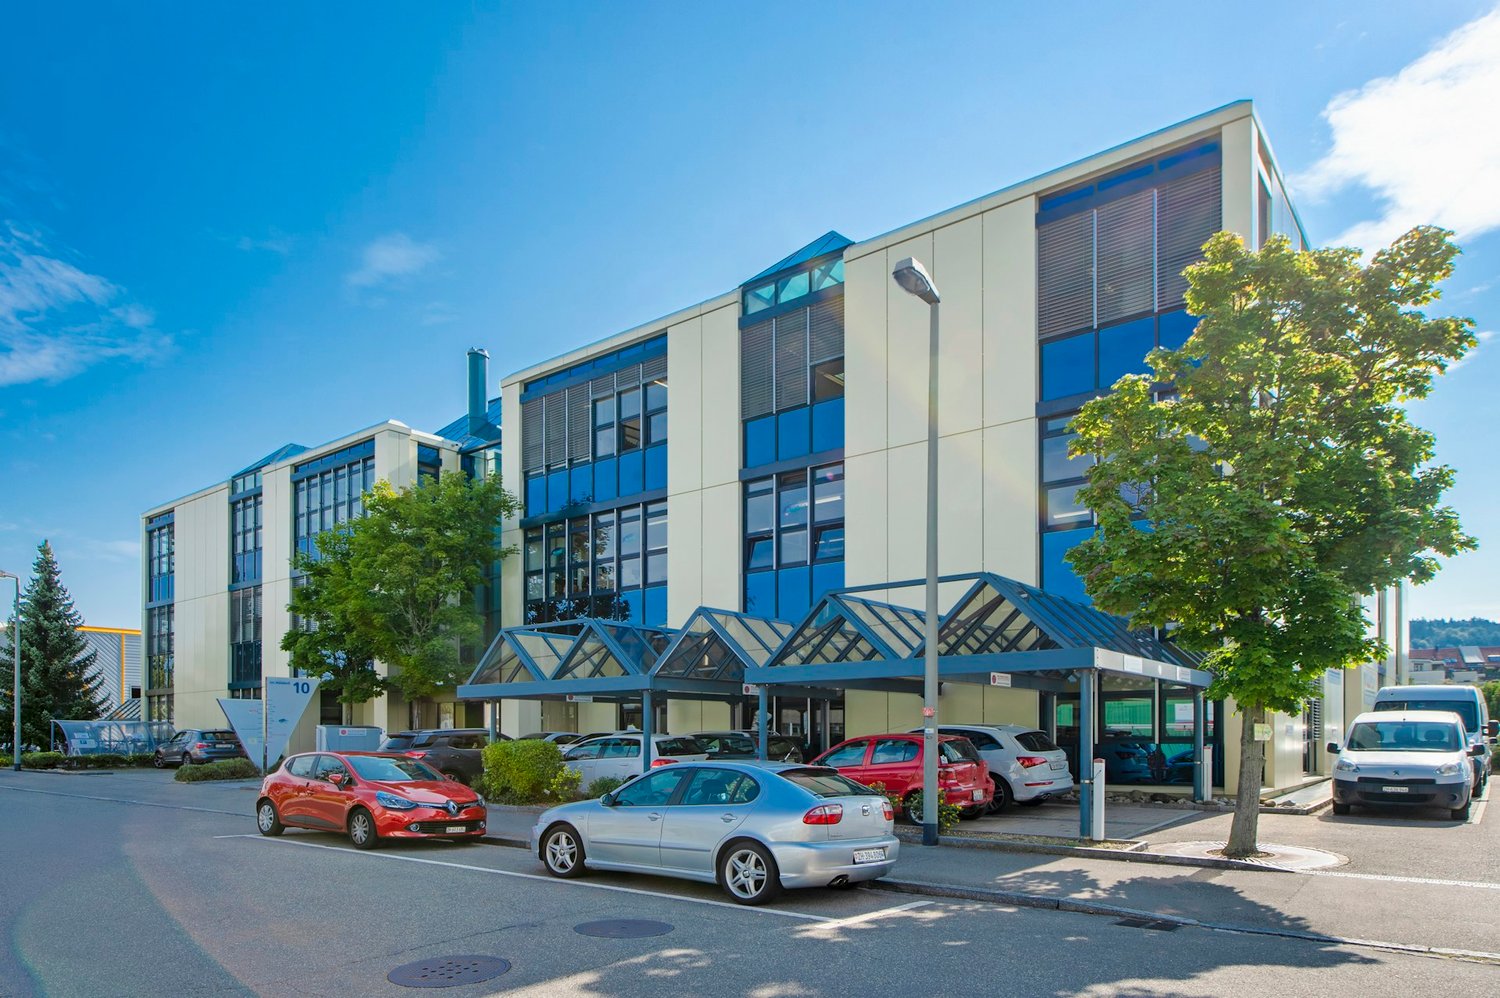
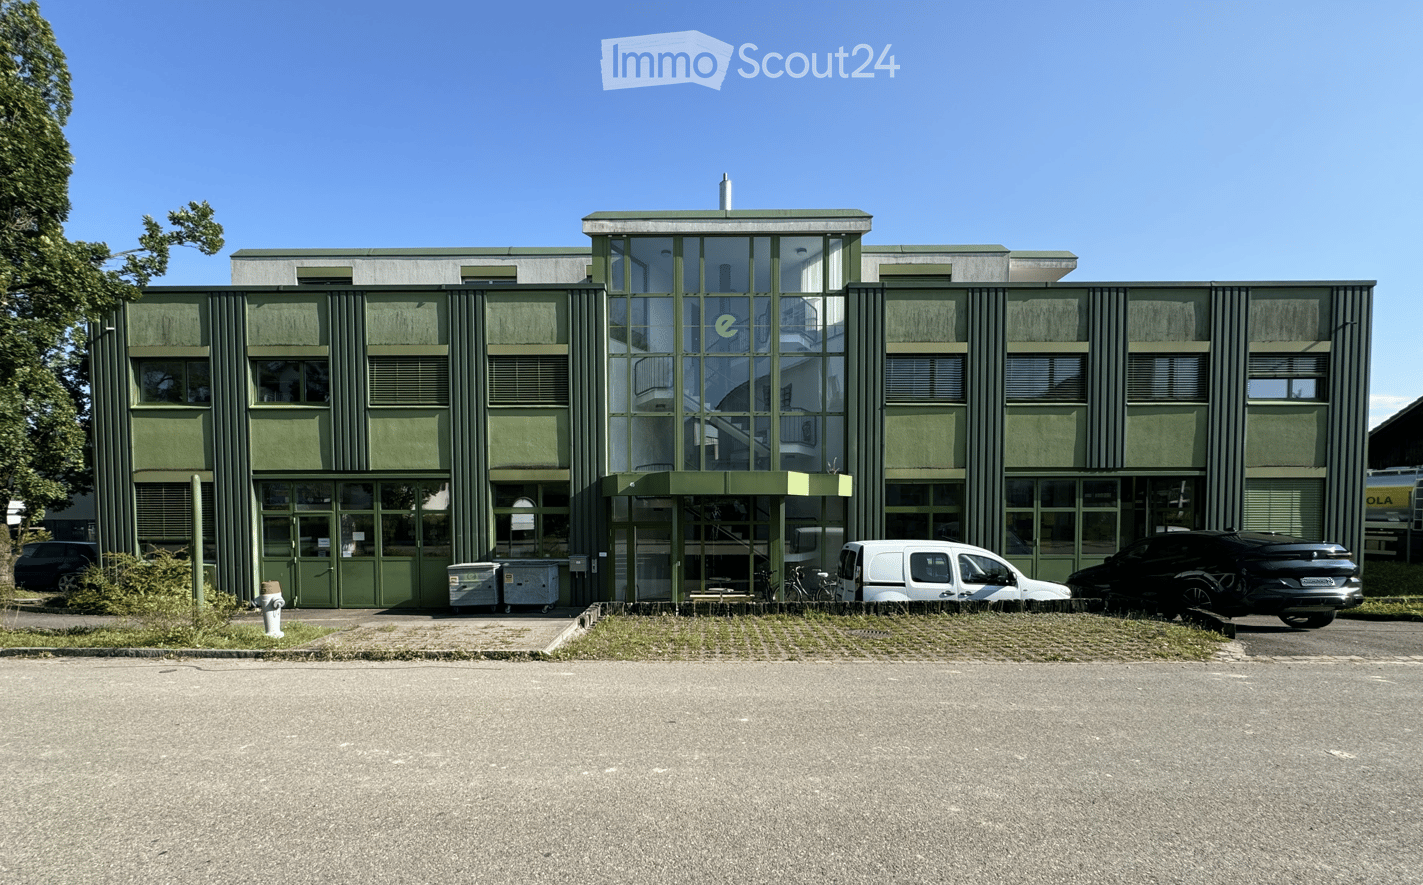
  • Green building with glass windows, entrance with glass doors, parking area with cars parked, fire hydrant, bicycles parked in front
  • Office building, green exterior, multiple windows, parking area, multiple cars parked
  • Aerial view of a building with multiple floors, green roof, and parking area with several cars parked.
  • Warehouse with green floor, yellow storage boxes, shelves, trolleys, electrical outlets, and a car parked outside
  • Warehouse with large windows, green floor, shelves with boxes, trolleys, and storage boxes
  • A workshop with green floor, multiple tables, shelves, and storage boxes, a red stool, and a blue chair.
  • Industrial room with green floor, multiple desks, storage boxes, trolleys, and a fire extinguisher
  • Office space with cubicles, tables, chairs, and storage boxes. Fluorescent ceiling lights, green carpet, and a window with blinds.
  • An empty office with a desk, chair, computer, and cabinet. The room has a carpeted floor, white walls, and two windows with blinds. There is a trash bin and a shelf with books and a monitor.
  • empty office with desks, chairs, cabinets, shelves, and plants
  • white house, green roof, outdoor seating area, gravel ground, trees
  • Empty room with white walls, green carpet, long white tables, blue chairs, whiteboard, green curtains, posters, projector
  • empty room with white table, blue chairs, white walls, windows, whiteboard, radiator, desk with computer
  • Two desks, two monitors, office chairs, bulletin board, map on the wall, storage boxes, wooden floor
  • A room with a green counter, stools, blue chairs, a desk with a computer, a banner, and a window.
1 / 15
1,190m²CHF 3,250,000.–
Top
Bubikonerstrasse 45, 8635 Dürnten

Fully rented commercial property | Owner-user potential and investment quality with future prospects

The commercial building, constructed in 1990, is located in Dürnten in the established industrial area of Rothaus, in close proximity to the A15 motorway junction. The property comprises workshop, commercial, office, and storage spaces, as well as a 4½-room attic apartment, which is currently used as an office. The offer is complemented by 19 outdoor parking spaces.The property impresses with a versatile building structure, featuring commercial and storage spaces in the basement (with partial daylight), workshop/commercial spaces with good ceiling height of approximately 3.75 m on the ground floor, commercial/office spaces on the upper floor, and additional spaces in the attic (attic apartment). The load-bearing capacity of approximately 500 kg/m² on the ground floor and approximately 300 kg/m² on the upper floor, the goods/personnel lift, and two large folding sliding doors on the ground floor provide good conditions for various commercial uses.Particularly attractive is the combination of stable income situation and long-term usage flexibility: The entire property has been rented to a single company since 1990. This makes the property suitable both as an investment object with existing rental income and for buyers who want to examine medium- to long-term owner-occupation, partial rental, or repositioning.Have we sparked your interest? We would be happy to send you the sales documentation. Further information can also be found on our website (www.immobilien-praxis.ch).

Travel time
-
1 / 13
1,000m²Price on request
Top
Zollikerstrasse 41, 8008 Zürich

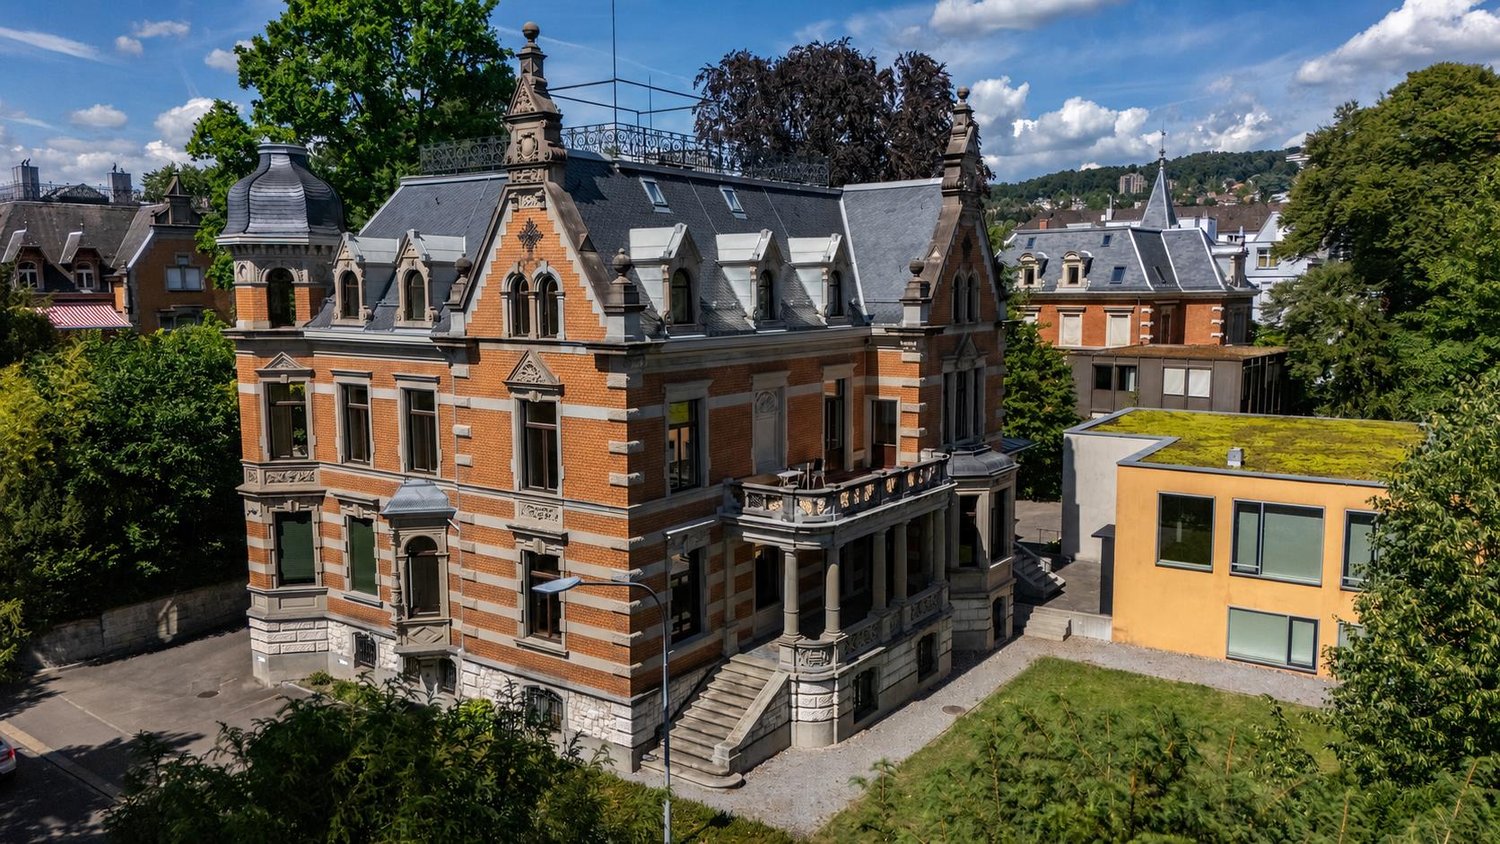
Single-Tenant, Villa Rosenbühl - historic. stylish. central.

Address: Zollikerstrasse 41, 8008 ZürichArea: approx. 1,017 m² + large garden area and terracesCondition: Prestigious, listed and carefully renovated Art Nouveau villaAvailability: immediately or by arrangementLocated on the renowned Zollikerstrasse 41, the Villa Rosenbühl offers an exceptional company headquarters for a single tenant. The newly renovated, historic villa combines historical elegance with modern functionality and provides ideal conditions for companies that value representation, privacy, and an exclusive working environment.The detached building has approximately 1,017 m² and is situated on a spacious plot of around 1,934 m². The extensive garden area, various terraces, and the quiet, well-maintained surroundings create a high-quality working environment with a special character.The villa is ideal as an exclusive headquarters for family offices, consulting firms, law firms, or private offices, etc.Highlights: • Extensive garden area and terraces • Tea kitchen on each floor • Separate ladies' and gentlemen's toilets on each floor • Up to 20 parking spaces in front of and behind the villa • Conference room and cafeteria/catering facilities available for half-day rentalVilla Rosenbühl offers companies the opportunity to occupy an entire villa exclusively. The combination of historic substance, high-quality renovation, spacious outdoor areas, and complementary infrastructure makes this property an exceptional offer in Zürich. The existing designer furniture can be purchased optionally.Optional additional offer in the annex buildingFor larger meetings, presentations, training sessions, or events, a conference room for almost 80 people as well as cafeteria and catering infrastructure can be rented additionally in the annex building. The usage is flexible and possible on a half-day basis, perfectly complementing the villa's offer.Villa Rosenbühl is positioned as a project announcement for an exclusive single tenant. Are you interested? We would be happy to put you on the waiting list so that we can provide you with further information as soon as possible.

Travel time
-
1 / 12
462m²Price on request
Top
Blumenweg 15, 8008 Zürich

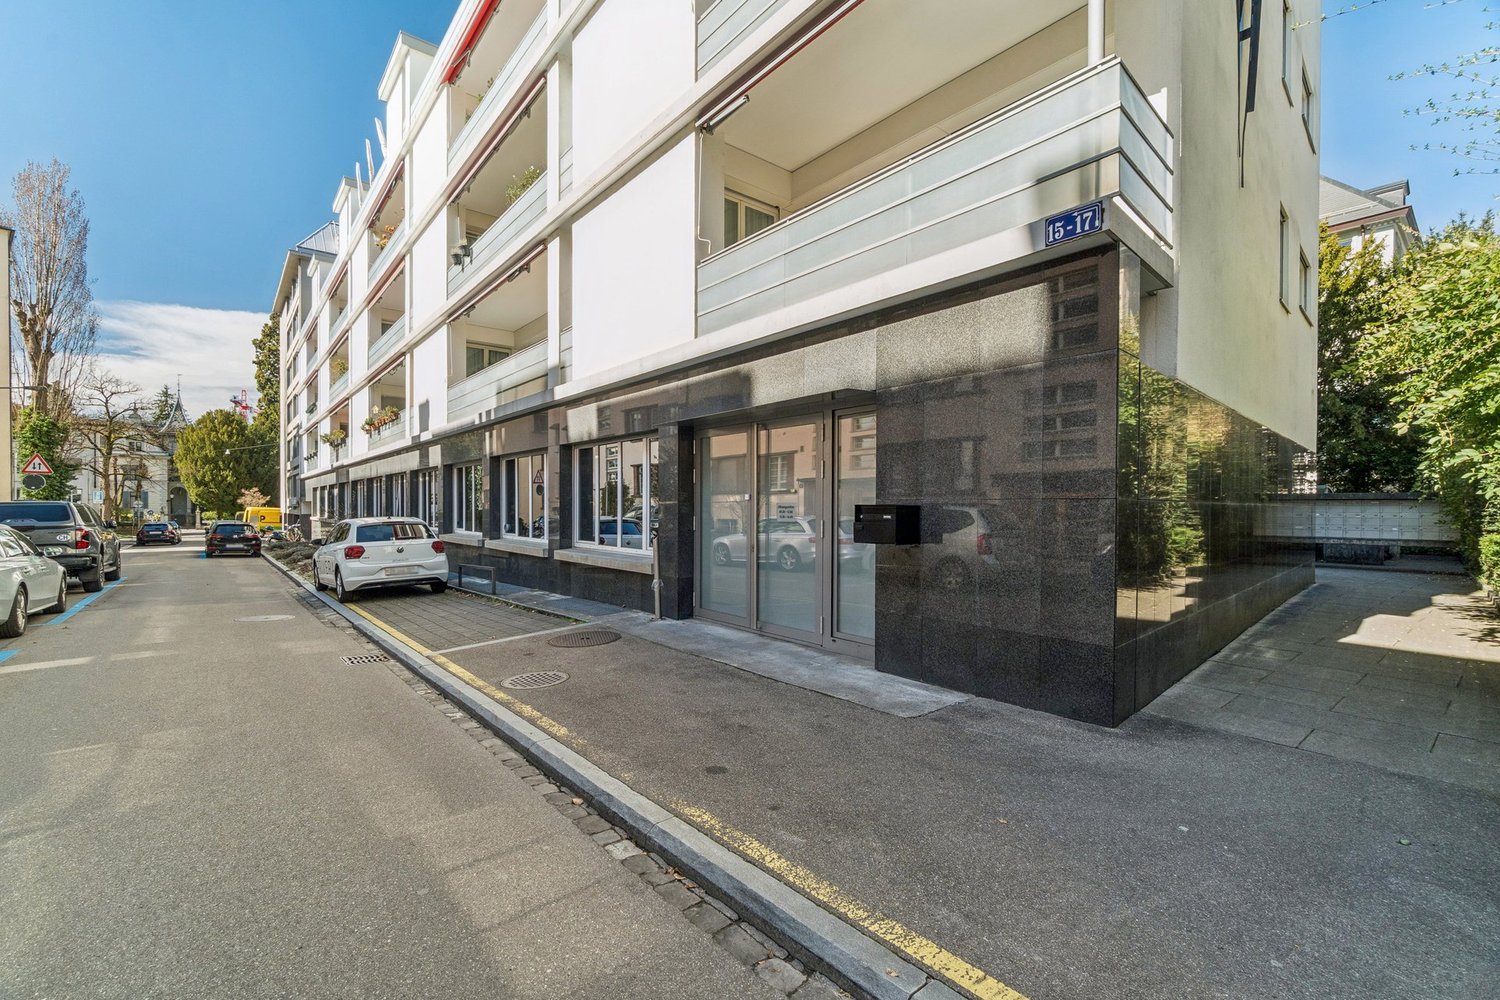
420 m² office space near the lake!

From 01.01.2027 or by agreement we rent at Blumenweg 15/17 in the popular Zürcher Seefeld a developed office space with around 462 m² on the ground floor.The property is located in one of the most attractive city districts of Zurich, which convinces with the successful combination of work, living, gastronomy and services. The proximity to Lake Zurich and the central location create an inspiring environment for employees and an ideal accessibility for your customers.Your advantages at a glance: • Carpeted floor • Modern tea kitchen • Room cooling through split devices • Electrical distribution via the parapets • Separate sanitary facilities for men and women • Open office structure supplemented by a meeting room and a single office • Parking spaces in the house's own underground garage In addition, there is the possibility of renting an additional storage space of around 375 m² in the basement. This also has storage rooms, a tea kitchen, sanitary facilities and a spacious meeting room, which is ideal for training or meetings.The Feldeggweg tram stop is just a few minutes' walk away and guarantees fast connections to Stadelhofen and Tiefenbrunnen stations as well as to the Zurich city center. The location is also optimally developed for individual traffic. In addition to the parking spaces in the house's own underground garage, there are additional parking possibilities available in the surrounding area.The area is therefore suitable for companies that are looking for a well-located and functional office space in a lively quarter.Have we sparked your interest? We are happy to answer your questions or arrange a viewing.

Travel time
-
1 / 13
914m²Price on request
Top
Neuwiesenstrasse 15, 8400 Winterthur

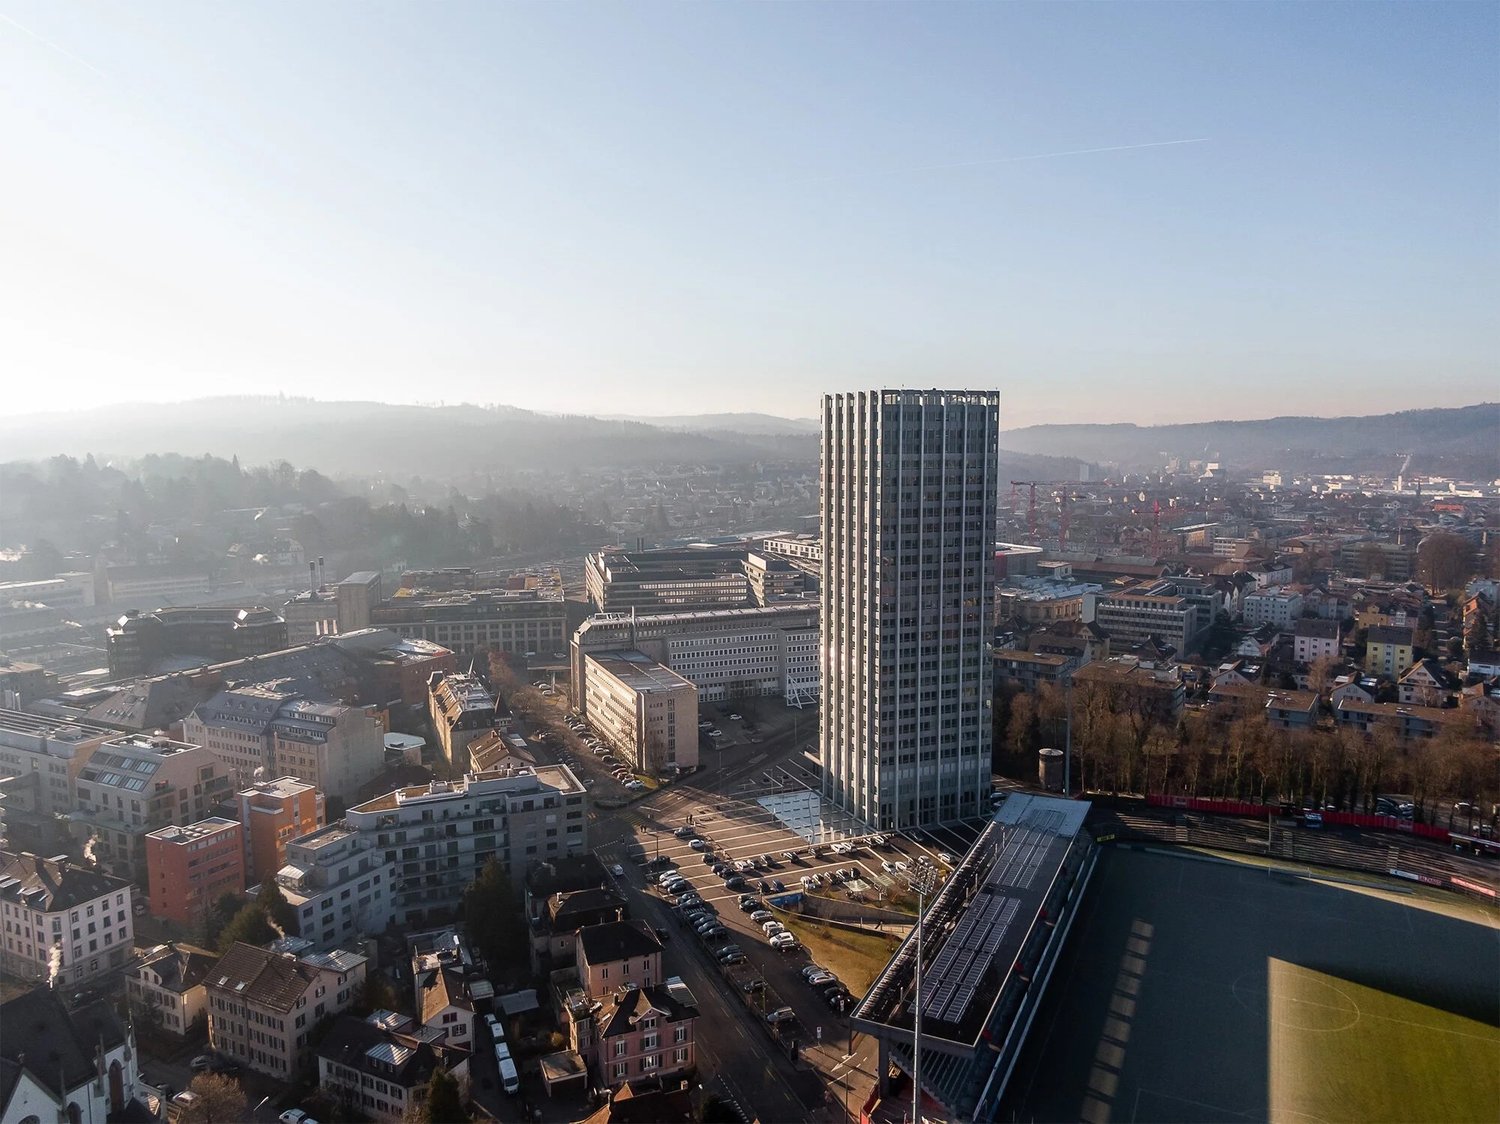
"Wintower" - Working above the roofs of Winterthur!

In the striking "Wintower" in Winterthur, developed office spaces are available for rent on the 9th and 11th upper floors by arrangement.The space offer is as follows:9th upper floor: ca. 685.5 m²11th upper floor: ca. 228.5 m²Just a few steps from Winterthur's main station, the Wintower rises as the tallest and most distinctive building in the sixth-largest city in Switzerland. Anyone who establishes their company headquarters here sets a strong signal for quality, visibility, and entrepreneurial claim.The spaces convince with spacious, light-flooded rooms with a surrounding window front and versatile design possibilities. Thanks to the modern layout, the office spaces offer ideal conditions for modern working worlds: representative, functional, and forward-looking.You can look forward to the following highlights: • Flexible and bright room structure • Surrounding window front • Cooling ceilings and ventilation system for a pleasant room climate • 1 air-conditioned server room • Light-controlled exterior blinds and interior roller blinds • Surrounding parapet channels with IT cabling • High-quality developed toilet facilities • Fiber optic connection • 3 parking spaces per floor - Further parking possibilities on request • The existing furniture (tables, chairs, sofas, etc.) can be taken over after consultation Additionally, you can benefit from a comprehensive range of comfort and additional services: • Representative entrance hall with welcome desk • Rentable auditorium • Fast internal access thanks to 6 elevator systems • Spacious, park-like outdoor area • Visitor parking spaces • Shower facilities in the basement • 360° roof terrace with impressive panoramic view for shared use • Environmentally friendly building technology Have we sparked your interest?We are happy to answer your questions or arrange a non-binding viewing.

Travel time
-
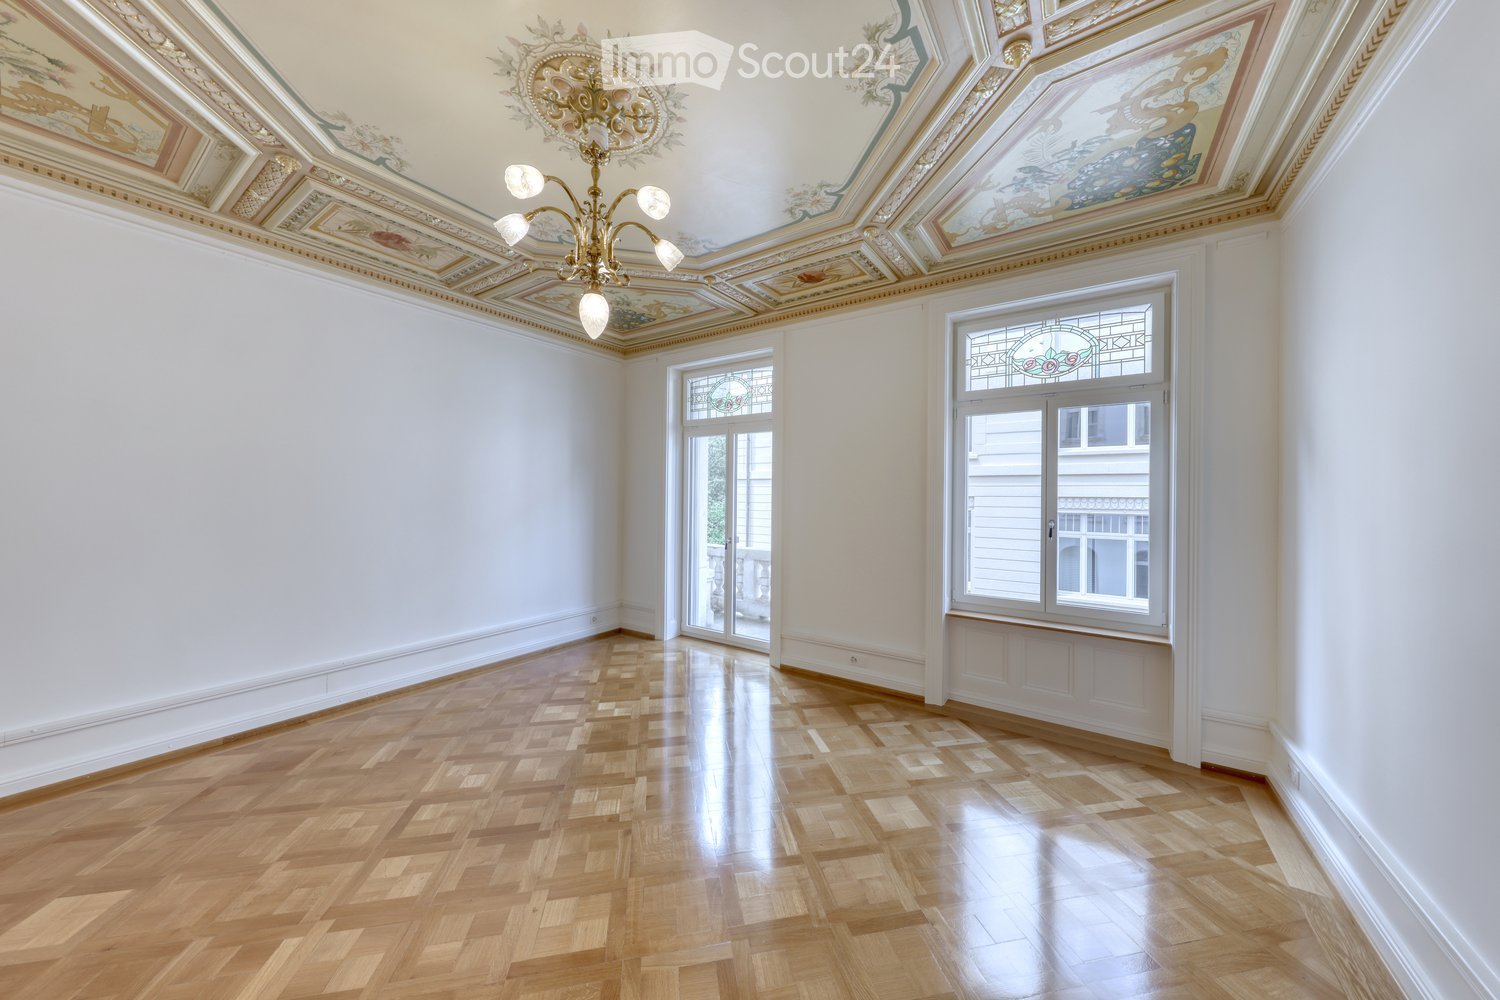
  • An empty room with polished wooden flooring, white walls, and ornate ceiling details. Two large windows with decorative glass panels and a chandelier hanging from the ceiling.
  • Hallway with hexagonal tile floor in white and blue, featuring floral and geometric patterns, white walls, and wooden paneling at the ends.
  • Elegant hallway with polished wooden flooring, decorative ceiling moldings, ornate chandeliers, and stained-glass windows, leading to a tiled corridor with intricate patterns.
  • Empty room with wooden parquet flooring, white walls, and ornate ceiling. Large windows and a glass door lead to a balcony area.
  • Ornate ceiling with intricate painted designs and gold detailing, featuring floral and geometric patterns, with a stained-glass window below.
  • A narrow hallway with white walls, wooden flooring, and a decorative white radiator with ornate gold accents on the left side.
  • Empty room with white walls, wooden herringbone floor, large window, and ornate chandelier.
  • A decorative stained-glass window featuring floral designs and insects, set within a white-framed doorway with a ceiling featuring wooden trim and recessed lighting.
  • Modern kitchen with white cabinets, stainless steel sink, and a decorative chandelier. The floor features a blue and white hexagonal tile pattern.
  • Elegant bathroom with white and blue tiles, floral border design, bathtub, toilet, and modern showerhead.
  • Elegant bathroom with white and blue tiles, floral border design, bathtub, toilet, and showerhead.
  • Bathroom with white tiled walls, green tiled floor, decorative floral border, sink, mirror, and toilet.
  • White decorative radiator with ornate patterns and vertical bars mounted on a plain wall.
  • Elegant hallway with marble walls, decorative doors, ornate lighting fixture, and patterned tiles.
  • Ornate hallway with marble walls, decorative moldings, chandeliers, and a patterned tile floor leading to a white door.
1 / 15
5 roomsCHF 8,231.–
Top
Freigutstrasse, 8002 Zürich

Exclusive business premises in Art Nouveau building near Paradeplatz (office or practice)

We rent unique practice/office spaces in a historic building from the founding period at this top location in Zürich-Enge. The Paradeplatz is within a 5-minute walk. Enge is the center of banks and large insurance companies. It is located within walking distance between Paradeplatz and Enge train station, as well as in close proximity to the lake with the quay facilities, the many parks, and the renovated Congress House and Tonhalle.The proximity to your customers and partners, the good accessibility by car and tram, the excellent dining options (the elegant Baur-au Lac, Belvoir Park, etc.) are essential for your customers and employees. The well-maintained environment and the exclusive, renovated rooms with the painted historic ceilings allow you to achieve your professional self-realization in an absolutely unique setting. Experience the feeling of the Belle Epoque again! Whether an office, cosmetic studio, or therapy practice (osteopathy, physiotherapy, psychotherapy), in this completely renovated historic founding period building, you can realize your dreams: stylishly, with attention to detail, renovated rooms (4 rooms, large kitchen, large corridor, 2 wet cells), approx. 142 m2.The property is characterized by the following object data:- 4 rooms, large room with kitchen, corridor, 2 wet cells- representative building with a magnificent sandstone facade- high rooms (3.2 m) with beautifully painted stucco ceilings, parquet flooring, leaded glass in the skylights- elaborate woodwork: doors with embossed paneling, window trim, lamp posts.- All rooms are equipped with antique chandeliers.- Underfloor heating and antique, decorated radiators- Two wet cells with Art Nouveau tiles (large bathroom with bathtub, WC, sink, connection for washing machine/tumbler; separate WC)- modern kitchen with dishwasher, ceramic cooktop, oven, steamer, large refrigerator with separate freezer compartment, granite countertop, glass backsplash- elevator- 1 balcony at the kitchen- parking space can be rented separately
Travel time
-

Suggested properties for you based on search results

Other interesting objects