









2815 results - All Listings: Canton Zurich

1 / 11
  • Parking space
  • Elevator
  • Minergie certified
  • +1
858m², CHF 600.– / m²
Alfred-Escher-Strasse 50/60, 8002 Zürich

Working between city and Lake Zurich

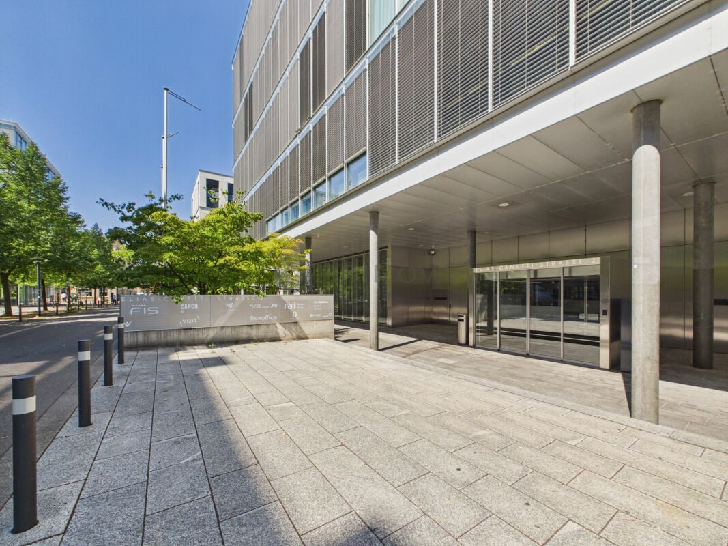
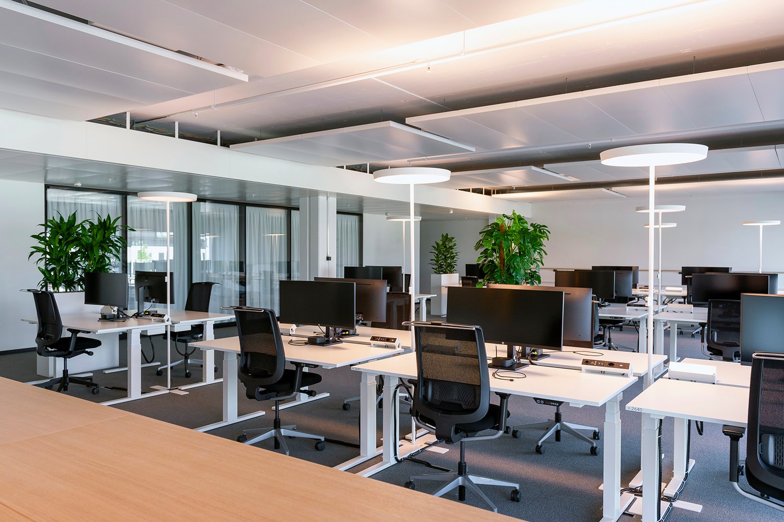
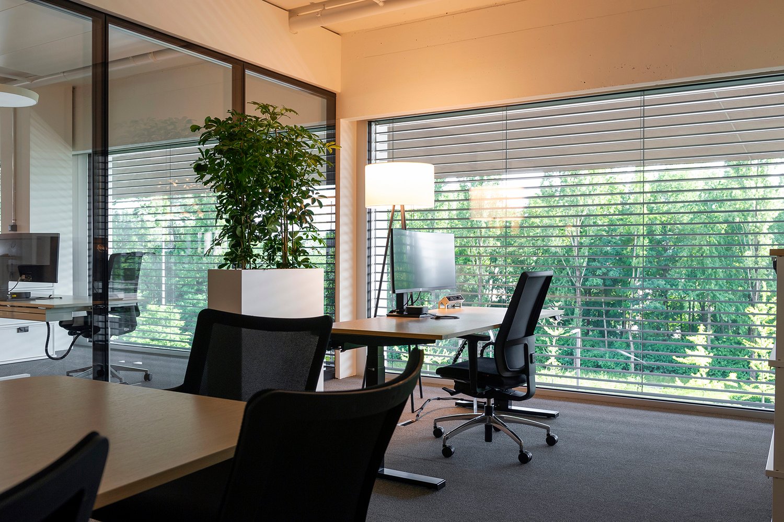
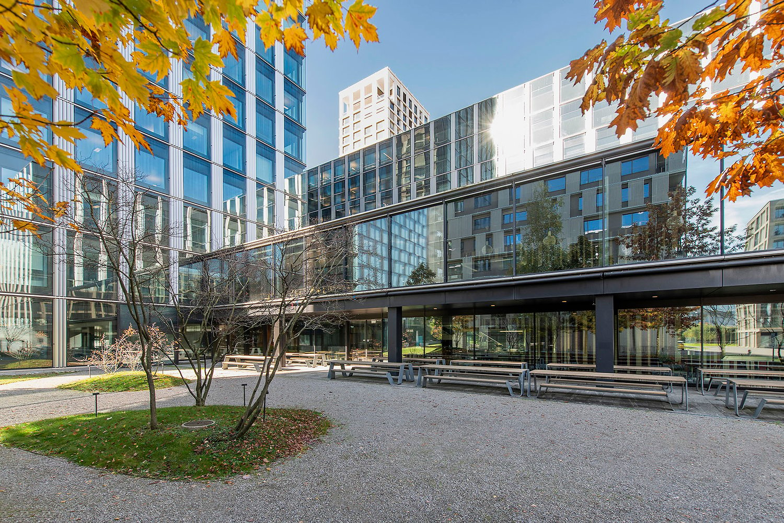
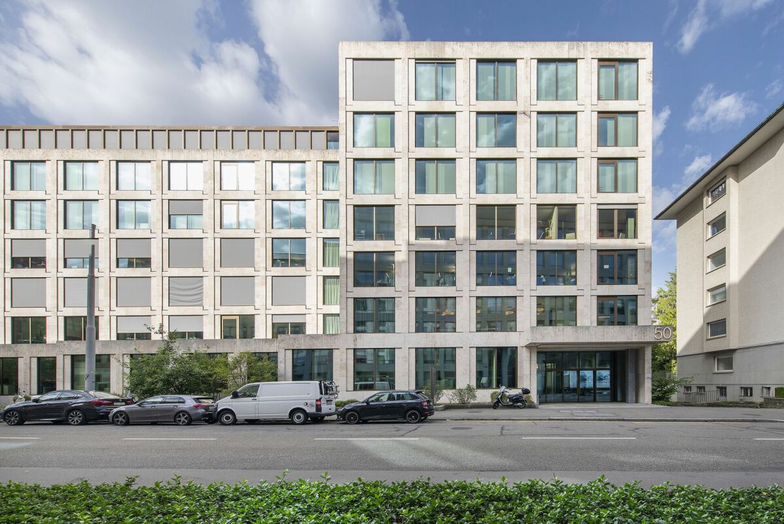
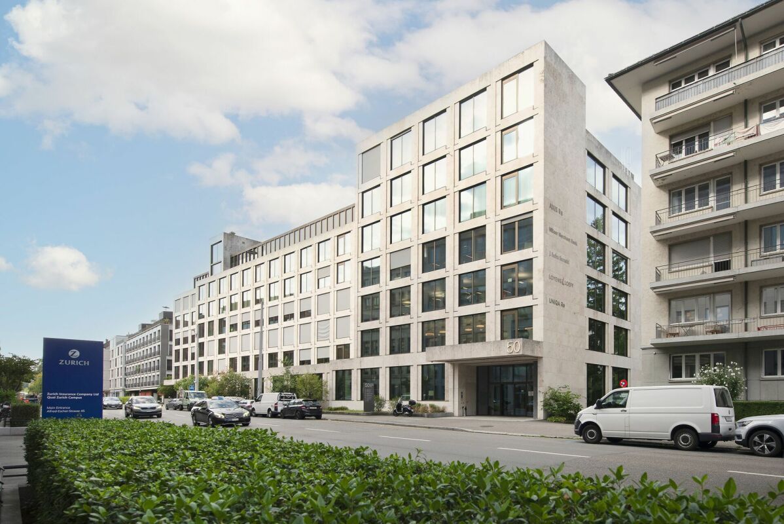
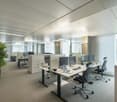
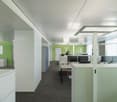
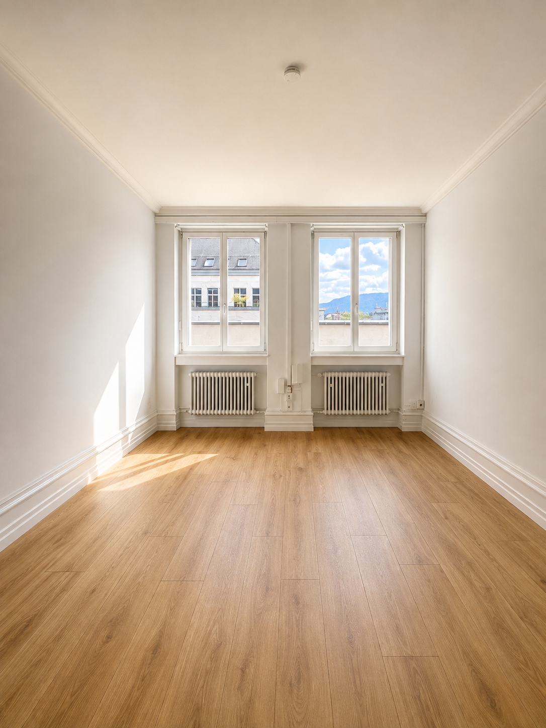
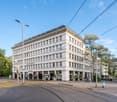
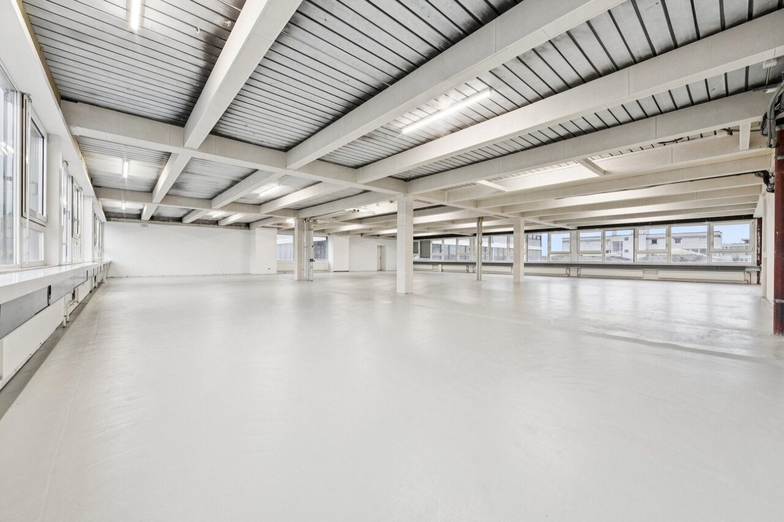
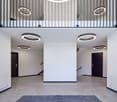
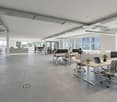
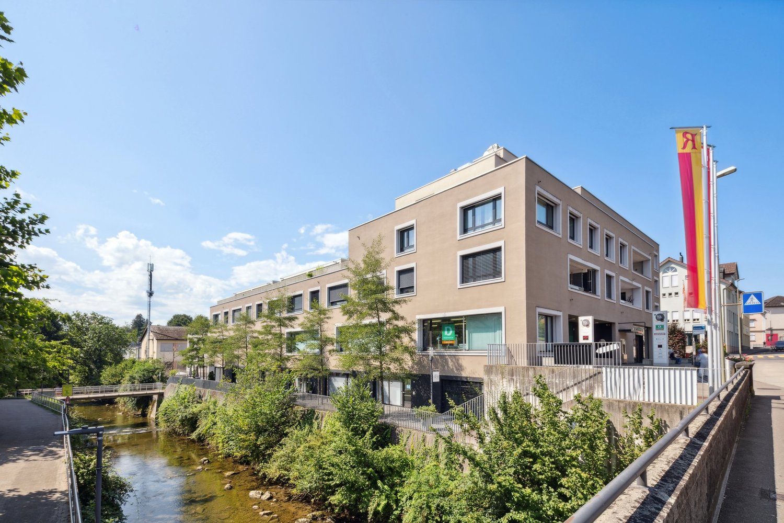
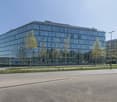
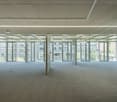
Working between city and Lake Zurich The property at Alfred-Escher-Strasse 50/60 has been extensively renovated and offers modern office space in an attractive location in the Zürcher Enge-Quartier. The high-quality natural stone facade, modern building technology, and sustainable energy supply characterize the building's appearance.The approximately 858 m² large office space on the ground floor offers versatile usage possibilities. Whether open space, combination office or classic office structure, the space can be adapted to different needs.The Enge train station is within walking distance. The Zürcher city center, Lake Zurich, and numerous restaurants and shopping facilities are also located in the immediate vicinity.Object qualities • Office space with approximately 858 m² on the ground floor • Taking over the space in high-quality previous tenant construction • Good layout mix of open space and meeting rooms • Taking over the furniture on request possible • Showers & lockers for shared use in the basement • Minergie-certified property • Sustainable heat and cold supply using lake water • Modernized entrance areas • Prominent signage on the facade possible • Enge train station within walking distance • In-house underground parking Have we sparked your interest? We are happy to provide you with further information or a non-binding viewing.We look forward to your contact.

  • Parking space
  • Elevator
  • Minergie certified
  • +1
Travel time
-
1 / 11
  • Parking space
  • Elevator
  • Minergie certified
  • +1
1,124m², CHF 730.– / m²
Alfred-Escher-Strasse 50/60, 8002 Zürich

Renovated office space in the Zürcher Enge quarter

Renovated office space in the Zürcher Enge quarter The property at Alfred-Escher-Strasse 50/60 has been extensively renovated and offers modern office space in an attractive location in the Zürcher Enge quarter. The high-quality natural stone façade, modern building technology, and sustainable energy supply characterize the building's appearanceThe approximately 1,124 m² office space is located on the 4th floor and offers ideal conditions for modern working environments. Thanks to the flexible building structure, various office concepts are possible, and the space can be individually tailored to the needs of the future tenant.The Enge train station is within walking distance. The city center, Lake Zurich, and numerous restaurants and shopping facilities are also nearby.Object qualities • Office space with approximately 1,124 m² on the 4th floor • Takeover of the spaces in the high-quality previous tenant's condition possible • Good layout mix of open space and meeting rooms • Takeover of furniture possible upon request • Flexible room division • Showers and lockers for shared use in the basement • Minergie-certified property • Sustainable heat and cold supply using lake water • Prominent signage on the façade possible • Modernized entrance areas • Enge train station within walking distance • In-house underground parking Have we sparked your interest? We would be happy to provide you with further information or a non-binding viewing.We look forward to your contact.

  • Parking space
  • Elevator
  • Minergie certified
  • +1
Travel time
-
Adrian Kälin

Adrian Kälin

1 / 11
Adrian Kälin

Adrian Kälin

  • Balcony / Terrace
CHF 2,680,000.–
Niederfeldstrasse 6, 8542 Wiesendangen

Building land with approved MFH project for sale in Wiesendangen

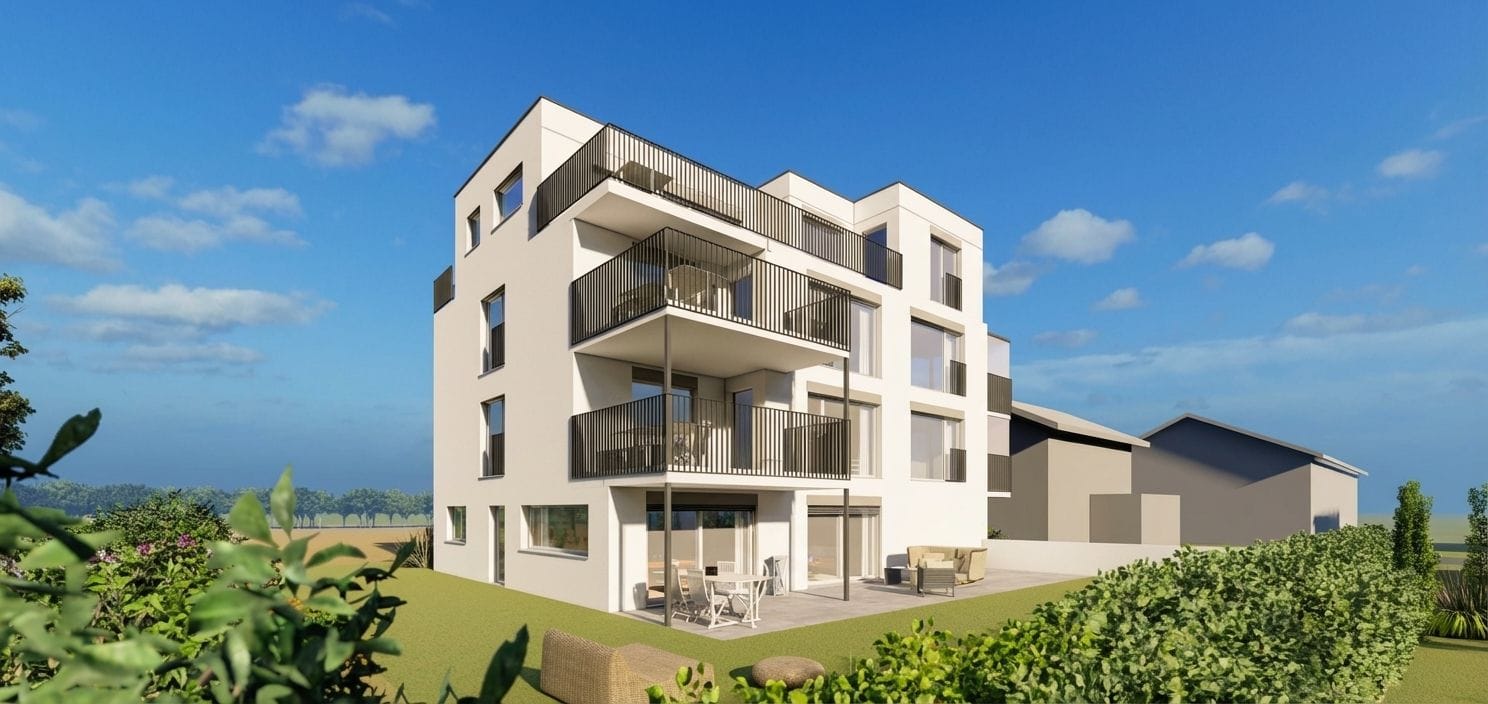
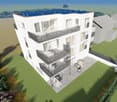
Building plot with approved new building projectA 662 m² large plot of land is for sale at Niederfeldstrasse 6 in 8542 Wiesendangen. The purchase price includes an approved project as well as the execution planning for the demolition of the existing building and the construction of a modern multi-family house. The building permit was granted on 11.04.2023 and thus creates a solid basis for the timely further development and realization of the project.The existing planning offers investors and builders a valuable time advantage: essential planning and approval steps have already been taken. The project envisages a multi-family house with contemporary architecture and generously designed outdoor areas. The visualizations show balconies and terraces that give the future apartments attractive private outdoor spaces. The concrete apartment and area specifications cannot be inferred from the available object data.Essential project data: • Plot area: 662 m² • Approved project including execution planning • Building permit from 11.04.2023 • Project: Demolition of the existing building and construction of a multi-family house • Parcel WD2866, EGRID CH642766777376 • Purchase price: CHF 2'680'000, land including project, excluding construction costs Wiesendangen is located northeast of Winterthur and combines a residential-friendly environment with good accessibility. Wiesendangen train station offers direct S-Bahn connections to Winterthur; Winterthur HB is reachable in around 8 minutes according to the location information. Shopping facilities, schools, and services are located in the municipality. This makes the location an interesting starting point for the development of rental or owner-occupied apartments.The plot of land at Niederfeldstrasse 6 is suitable for buyers who want to take over a clearly defined new building project with an existing building permit and plan the next steps of implementation.

  • Balcony / Terrace
Travel time
-
New building
1 / 11
  • Balcony / Terrace
  • Elevator
  • Garage
634m², CHF 495.– / m²
Circle 37, 8302 Kloten

THE CIRCLE - Expanded office space at the pulse of the world

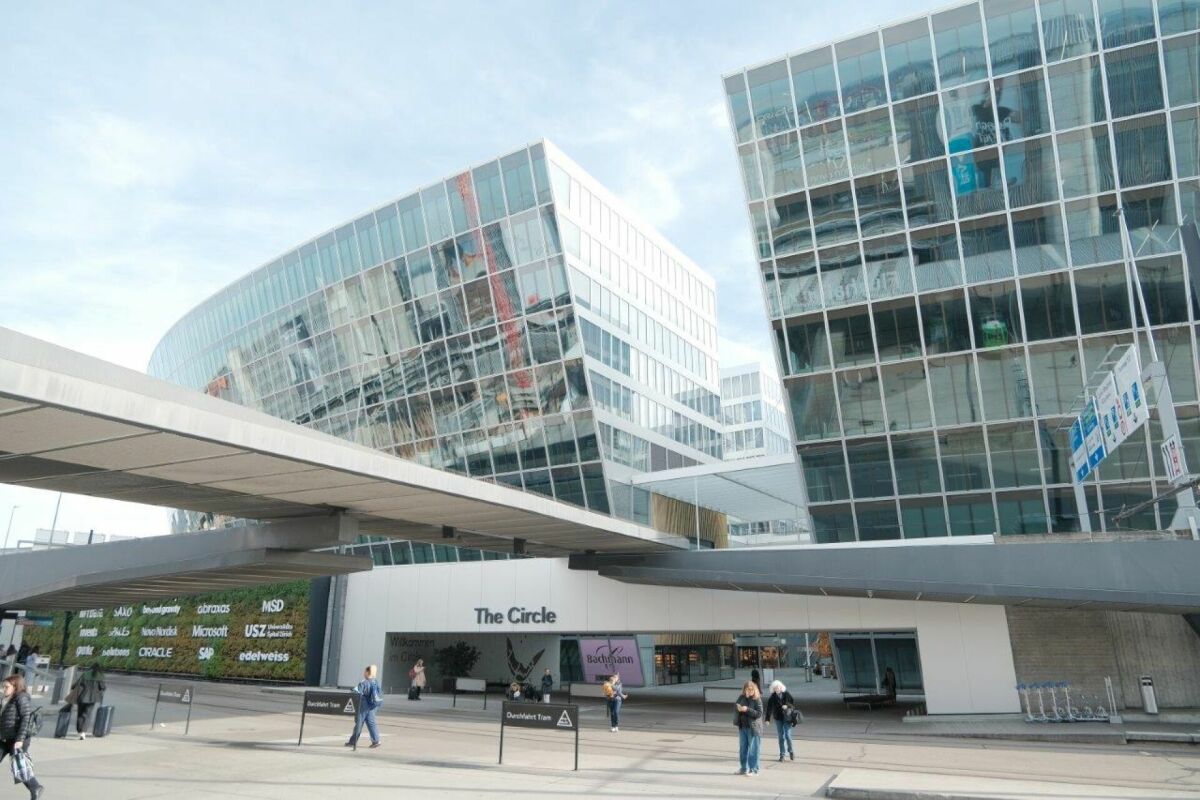
THE CIRCLE - Expanded office space at the pulse of the world Working at the pulse of the world - Your new address in THE CIRCLEWelcome to THE CIRCLE, the forward-looking business and service hub directly at Zurich Airport. With its iconic architecture, first-class infrastructure, and unique location, THE CIRCLE offers an inspiring environment for companies with a vision.The office space is offered in a high-quality and ready-to-occupy condition, previously used by a tenant, and is ideal for companies seeking a modern and efficient working environment.Your advantages at a glance • High-quality previous tenant's expansion with modern materials and well-thought-out room concept • The space is ready for occupancy and available immediately • Flexible rental period possible by agreement • Terrace approx. 61 m² exclusively usable with a view of the park • Layout with various sized team/single offices/meeting rooms and open space • Sanitary facilities within the rental area • Certification: LEED-Platinum & Minergie • Excellent national and international transport connections • Networking & Community Events in THE CIRCLE • Access to conference and event rooms • Recreational areas in the approximately 80,000 m² large airport park THE CIRCLE is more than just an office location - it's a place of encounter, innovation, and inspiration. The diverse infrastructure promotes synergies between companies and creates a motivating work environment for your employees.Interested? We look forward to your contact.

  • Balcony / Terrace
  • Elevator
  • Garage
Travel time
-
1 / 11
  • View
  • Parking space
  • Elevator
  • +2
608m², CHF 160.– / m²
Industriestrasse 12, 8117 Fällanden

Versatile office and commercial spaces

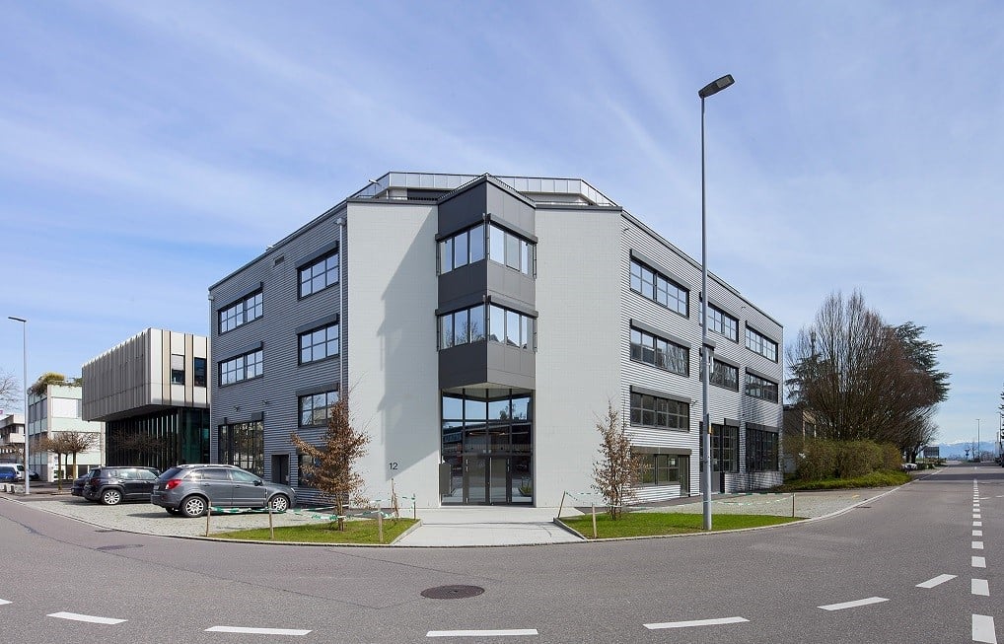
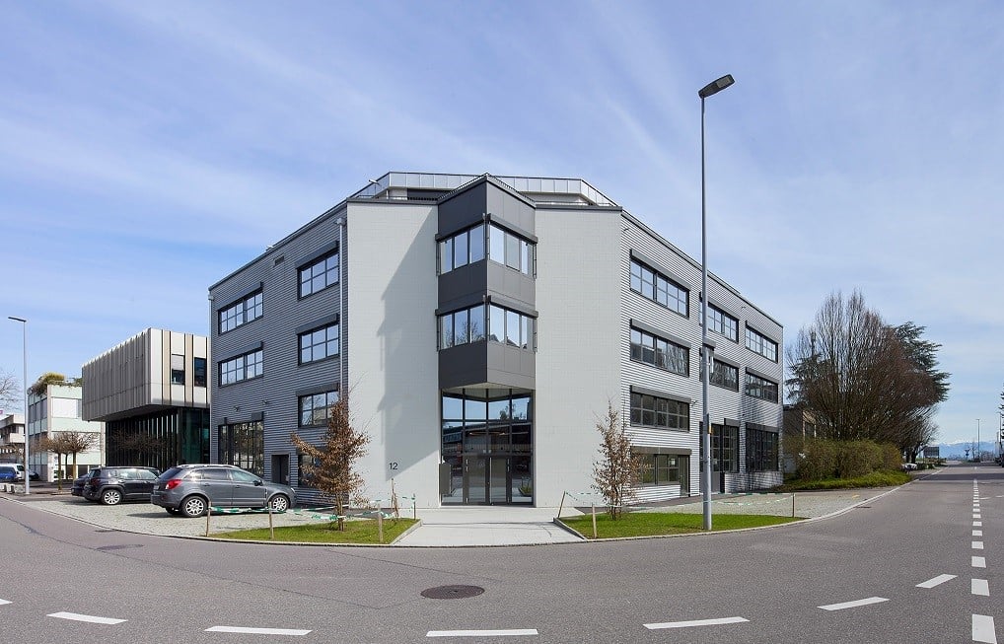
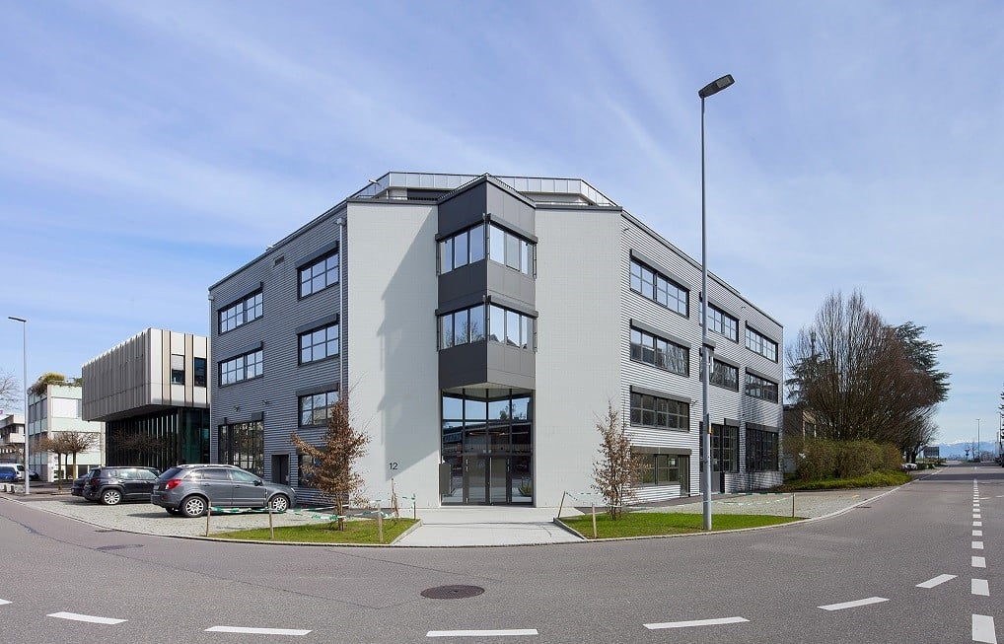
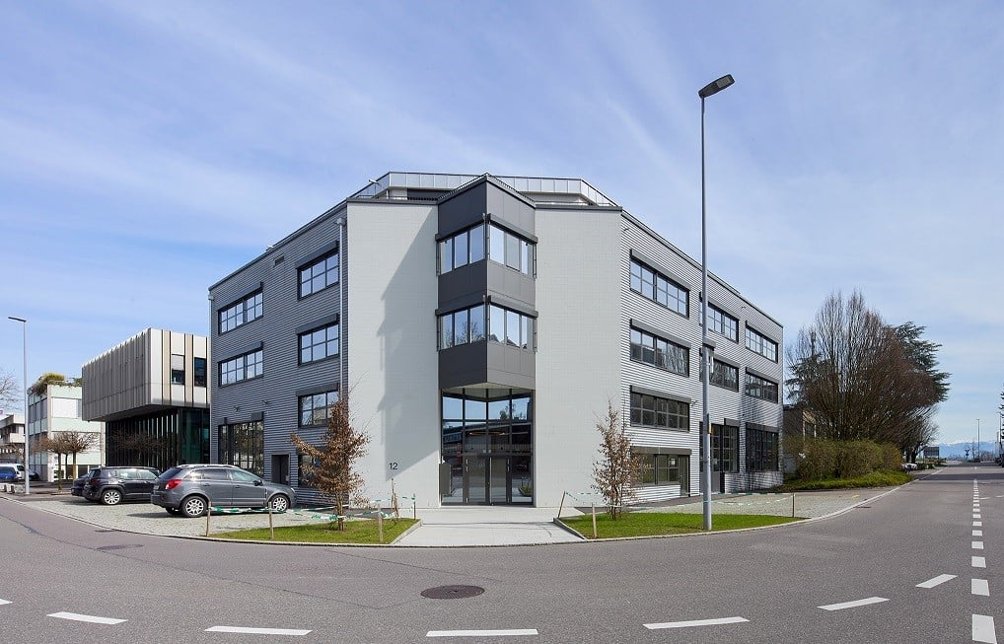
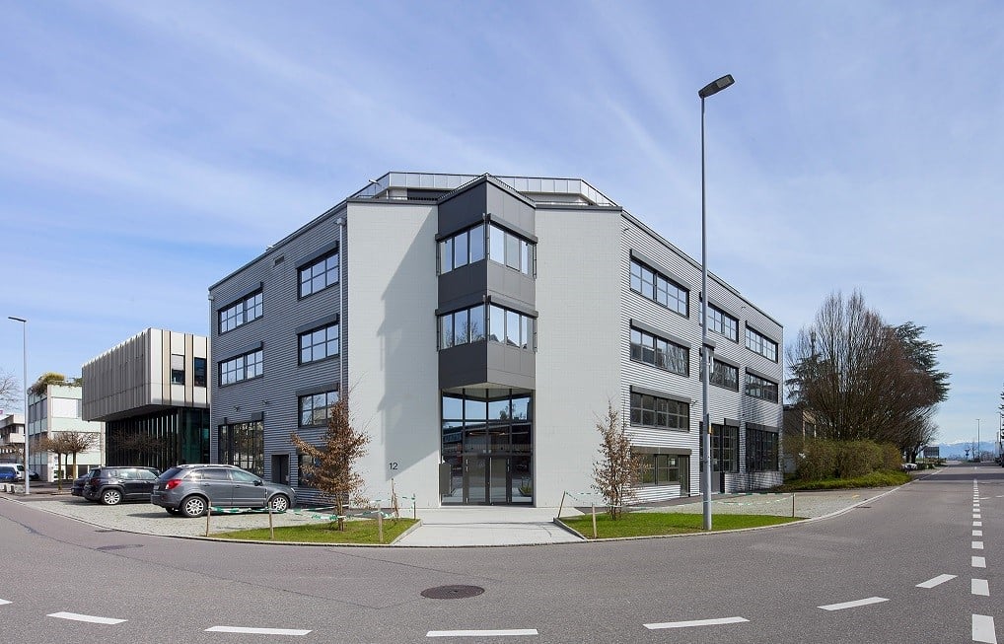
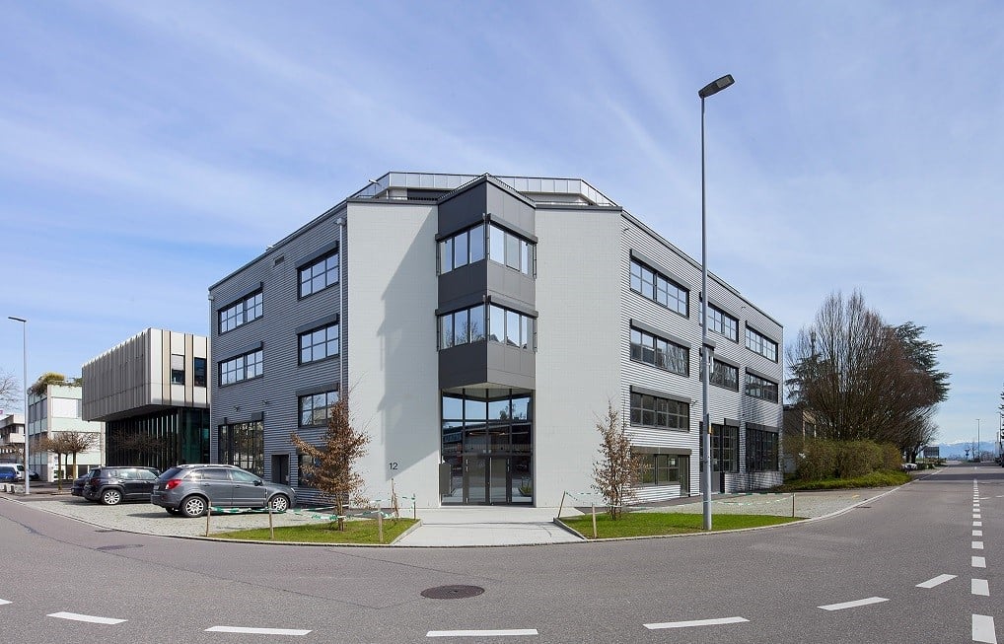
In the comprehensively renovated residential and commercial property INDUU, we are renting the last office/commercial spaces of approximately 172 m² to 608 m² on the 3rd upper floor. There are floor variations of approximately 172 m² / 368 m² and 608 m². *Object special features: • Completely renovated building (first rental) • Goods lift directly into the space • Flexible floor plan division (few columns) • Various floor sizes possible • Floor load capacity of up to approximately 800 kg / m² • Ceiling heights of approximately 2.6 meters • Bright rooms through wide window fronts • Option for ventilation / air conditioning available • Preparation for tea kitchens • New toilet facilities • Barrier-free toilet for shared use • Representative entrance area • Various signage options • Underground and outdoor parking spaces • Bicycle and motorcycle parking spaces • Optional storage spaces The revitalized property is located in the middle of the Fällanden industrial area. The municipality of Fällanden has developed into a solid location with a diverse company landscape, mainly in the industrial and service sectors. Thanks to the strategically interesting traffic connection, Fällanden is optimally connected to the most important economic centers of Switzerland and the DACH region. The A15 motorway access is reachable in under 10 minutes. In just a two-minute walk, you can reach the "Fällanden, Gemeindehaus" bus stop, from where you can reach Schwerzenbach train station in 5 minutes. From the train station, there are further connections to Zurich main station and the airport, both of which can be reached in around 25 minutes.* Disclaimer: The rent can vary depending on the floor option and the images are partially renderings. These are for illustration purposes only and are not true to scale.Have we sparked your interest? Then we look forward to your contact!

  • View
  • Parking space
  • Elevator
  • +2
Travel time
-
1 / 11
  • View
  • Parking space
  • Elevator
  • +2
608m², CHF 160.– / m²
Industriestrasse 12, 8117 Fällanden

VERSATILE OFFICE AND COMMERCIAL SPACE

In the extensively renovated residential and commercial property INDUU, we are renting the last office/commercial spaces of approximately 172 m² to 608 m² on the 3rd floor. There are floor variations of approximately 172 m² / 368 m² and 608 m². *Object special features: • Completely renovated building (first rental) • Goods lift directly into the space • Flexible floor plan division (few columns) • Various floor sizes possible • Floor load capacity of up to approximately 800 kg / m² • Ceiling heights of approximately 2.6 meters • Bright rooms through wide window fronts • Option for ventilation / air conditioning available • Preparation for tea kitchens • New toilet facilities • Barrier-free toilet for shared use • Representative entrance area • Various signage options • Underground and outdoor parking spaces • Bicycle and motorcycle parking spaces • Optional storage spaces The revitalized property is located in the middle of the Fällanden industrial area. The municipality of Fällanden has developed into a solid location with a diverse company landscape, mainly in the industrial and service sectors. Thanks to the strategically interesting traffic connection, Fällanden is optimally connected to the most important economic centers in Switzerland and the DACH region. The A15 motorway access is reachable in under 10 minutes. In just a two-minute walk, you can reach the bus stop "Fällanden, Gemeindehaus" from where you can reach Schwerzenbach train station in 5 minutes. From the train station, there are further connections to Zurich main station and the airport, both of which can be reached in around 25 minutes.* Disclaimer: The rent can vary depending on the floor option and the images are partially renderings. These are for illustration purposes and are not true to scale.Have we sparked your interest? Then we look forward to your contact!

  • View
  • Parking space
  • Elevator
  • +2
Travel time
-
1 / 11
  • View
  • Parking space
  • Elevator
  • +2
368m², CHF 160.– / m²
Industriestrasse 12, 8117 Fällanden

Versatile office and commercial spaces

In the comprehensively renovated residential and commercial property INDUU, we are renting the last office/commercial spaces of approximately 172 m² to 608 m² on the 3rd upper floor. There are floor variations of approximately 172 m² / 368 m² and 608 m². *Object special features: • Completely renovated building (first rental) • Goods lift directly into the space • Flexible floor plan division (few columns) • Various floor sizes possible • Floor load capacity of up to approximately 800 kg / m² • Ceiling heights of approximately 2.6 meters • Bright rooms through wide window fronts • Option for ventilation / air conditioning available • Preparation for tea kitchens • New toilet facilities • Barrier-free toilet for shared use • Representative entrance area • Various signage options • Underground and outdoor parking spaces • Bicycle and motorcycle parking spaces • Optional storage spaces The revitalized property is located in the middle of the Fällanden industrial area. The municipality of Fällanden has developed into a solid location with a diverse company landscape, mainly in the industrial and service sectors. Thanks to the strategically interesting traffic connection, Fällanden is optimally connected to the most important economic centers of Switzerland and the DACH region. The A15 motorway access is reachable in under 10 minutes. In just two minutes' walk, you can reach the bus stop "Fällanden, Gemeindehaus" from where you can reach Schwerzenbach train station in 5 minutes. From the train station, there are further connections to Zurich main station and the airport, both of which can be reached in around 25 minutes.* Disclaimer: The rent can vary depending on the floor option and the images are partially renderings. These are for illustration purposes only and are not true to scale.Have we sparked your interest? Then we look forward to your contact!

  • View
  • Parking space
  • Elevator
  • +2
Travel time
-
1 / 11
  • View
  • Parking space
  • Elevator
  • +2
368m², CHF 160.– / m²
Industriestrasse 12, 8117 Fällanden

Versatile office and commercial spaces

In the extensively renovated residential and commercial property INDUU, we are renting the last office/commercial spaces of approximately 172 m² to 608 m² on the 3rd floor. There are area variations of approximately 172 m² / 368 m² and 608 m². *Object highlights: • Completely renovated building (first rental) • Goods lift directly into the space • Flexible floor plan division (few columns) • Various space sizes possible • Floor load capacity of up to approximately 800 kg / m² • Ceiling heights of approximately 2.6 meters • Bright rooms through wide window fronts • Option for ventilation / air conditioning available • Preparation for tea kitchens • New toilet facilities • Barrier-free toilet for shared use • Representative entrance area • Various signage options • Underground and outdoor parking spaces • Bicycle and motorcycle parking spaces • Optional storage spaces The revitalized property is located in the middle of the Fällanden industrial area. The municipality of Fällanden has developed into a solid location with a diverse company landscape, mainly in the industrial and service sectors. Thanks to the strategically interesting traffic connection, Fällanden is optimally connected to the most important economic centers in Switzerland and the DACH region. The A15 motorway access is reachable in under 10 minutes. In just a two-minute walk, you can reach the bus stop "Fällanden, Gemeindehaus" from where you can reach Schwerzenbach train station in 5 minutes. From the train station, there are further connections to Zurich main station and the airport, both of which can be reached in around 25 minutes.* Disclaimer: The rent can vary depending on the space option and the images are partially renderings. These are for illustration purposes only and are not true to scale.Have we sparked your interest? Then we look forward to your contact!

  • View
  • Parking space
  • Elevator
  • +2
Travel time
-
1 / 11
  • View
  • Parking space
  • Elevator
  • +2
172m², CHF 160.– / m²
Industriestrasse 12, 8117 Fällanden

Versatile office and commercial spaces

In the comprehensively renovated residential and commercial property INDUU, we are renting the last office/commercial spaces of approximately 172 m² to 608 m² on the 3rd floor. There are area variations of approximately 172 m² / 368 m² and 608 m². *Further object special features: • Completely renovated building (first rental) • Goods lift directly into the space • Flexible floor plan division (few columns) • Various space sizes possible • Floor load capacity up to approximately 800 kg / m² • Ceiling heights of approximately 2.6 meters • Bright rooms through wide window fronts • Option for ventilation / air conditioning available • Preparation for tea kitchens • New toilet facilities • Barrier-free toilet for shared use • Representative entrance area • Various signage options • Underground and outdoor parking spaces • Bicycle and motorcycle parking spaces • Optional storage spaces The revitalized property is located in the middle of the Fällanden industrial area. The municipality of Fällanden has developed into a solid location with a diverse company landscape, mainly in the industrial and service sectors. Thanks to the strategically interesting traffic connection, Fällanden is optimally connected to the most important economic centers of Switzerland and the DACH region. The A15 motorway access is reachable in under 10 minutes. In just a two-minute walk, you can reach the bus stop "Fällanden, Gemeindehaus" from where you can reach Schwerzenbach train station in 5 minutes. From the train station, there are further connections to Zurich main station and the airport, both of which can be reached in around 25 minutes.* Disclaimer: The rent can vary depending on the space option and the images are partially renderings. These are for illustration purposes and are not true to scale.Have we sparked your interest? Then we look forward to your contact!

  • View
  • Parking space
  • Elevator
  • +2
Travel time
-
1 / 11
  • View
  • Parking space
  • Elevator
  • +2
172m², CHF 160.– / m²
Industriestrasse 12, 8117 Fällanden

Versatile office and commercial spaces

In the extensively renovated residential and commercial property INDUU, we are renting the last office/commercial spaces of approximately 172 m² to 608 m² on the 3rd upper floor. There are floor variations of approximately 172 m² / 368 m² and 608 m². *Object special features: • Completely renovated building (first rental) • Goods lift directly into the space • Flexible floor plan division (few columns) • Various floor sizes possible • Floor load capacity of up to approximately 800 kg / m² • Ceiling heights of approximately 2.6 meters • Bright rooms through wide window fronts • Option for ventilation / air conditioning available • Preparation for tea kitchens • New toilet facilities • Barrier-free toilet for shared use • Representative entrance area • Various signage options • Underground and outdoor parking spaces • Bicycle and motorcycle parking spaces • Optional storage spaces The revitalized property is located in the middle of the Fällanden industrial area. The municipality of Fällanden has developed into a solid location with a diverse company landscape, mainly in the industrial and service sectors. Thanks to the strategically interesting traffic connection, Fällanden is optimally connected to the most important economic centers of Switzerland and the DACH region. The A15 motorway access is reachable in under 10 minutes. In just two minutes' walk, you can reach the bus stop "Fällanden, Gemeindehaus" from where you can reach Schwerzenbach train station in 5 minutes. From the train station, there are further connections to Zurich main station and the airport, both of which can be reached in around 25 minutes.*Disclaimer: The rent can vary depending on the floor option and the images are partially renderings. These are for illustration purposes only and are not true to scale.Have we sparked your interest? Then we look forward to your contact!

  • View
  • Parking space
  • Elevator
  • +2
Travel time
-

Suggested properties for you based on search results

Other interesting objects