2887 results - All Listings: Canton Zurich

1 / 14
3 roomsCHF 3,890.–
Storchengasse 6, 8001 Zürich

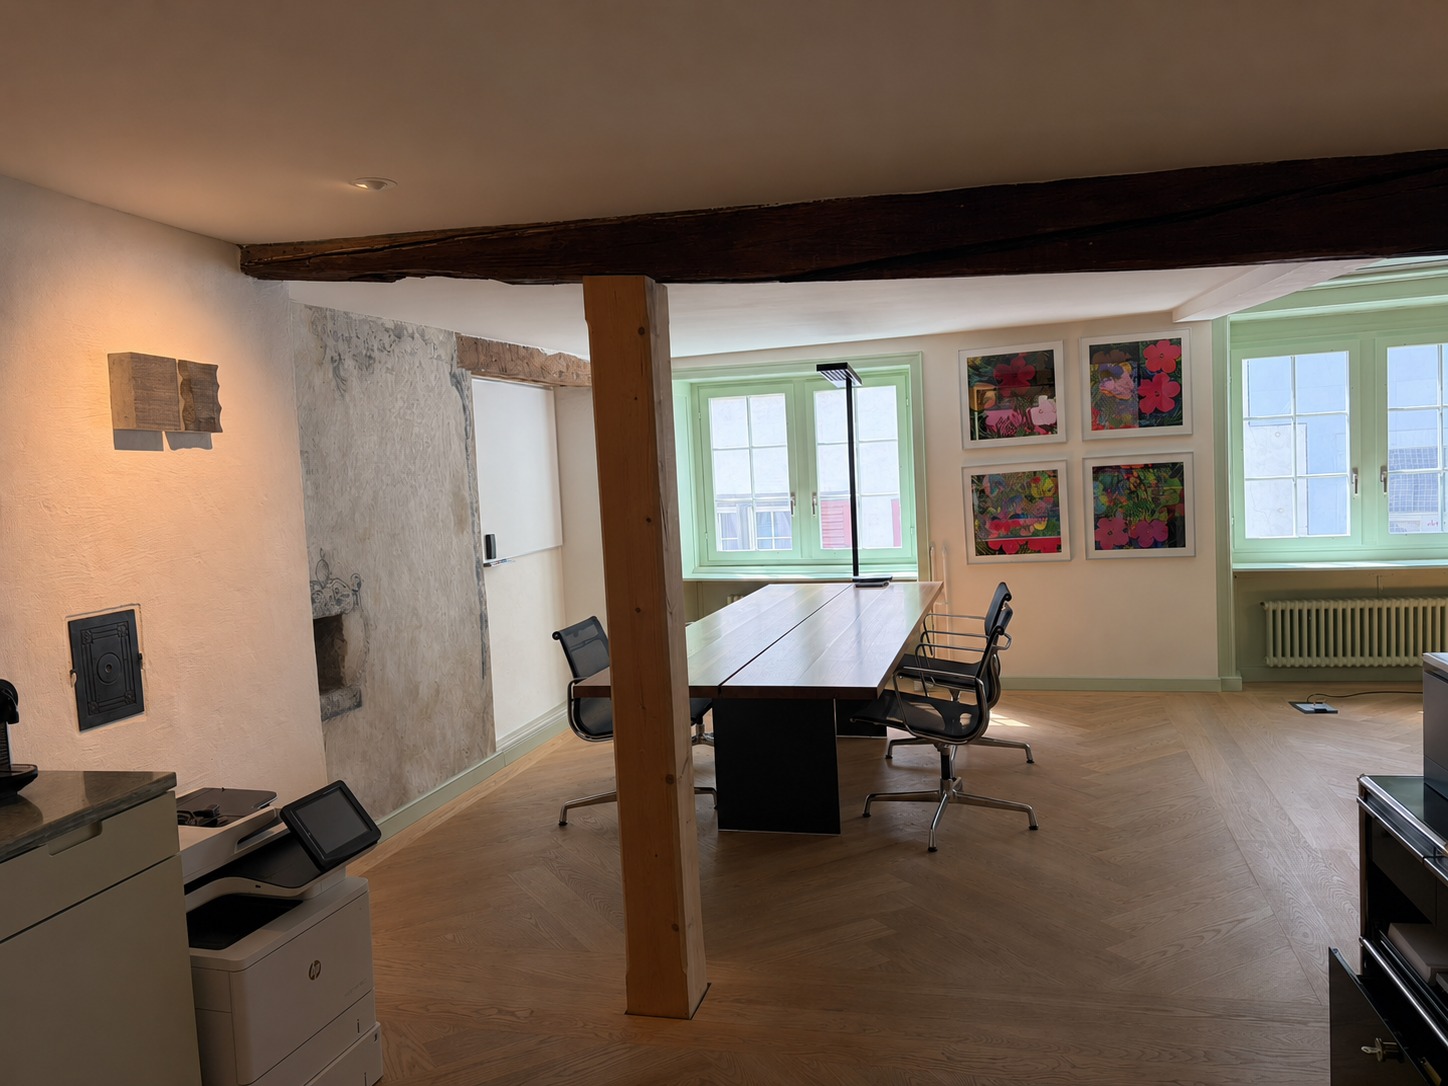
Charming office in the heart of Zurich – Storchengasse 6

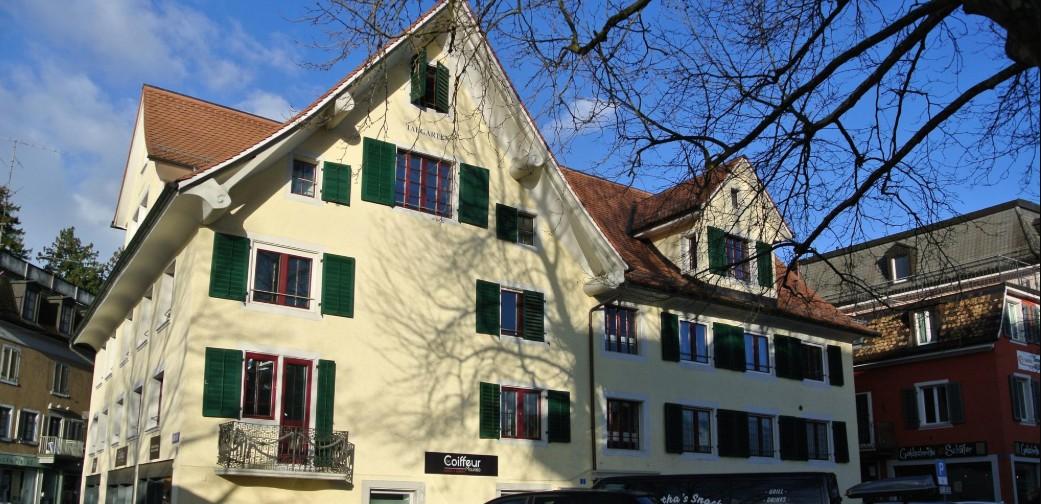
Welcome to this stylish, 3-room office on the 2nd floor of a charming old building at Storchengasse 6 in the midst of Zurich's old town. With an area of 86 m², this office offers a unique combination of historic charm and modern working comfort.Highlights: • Bright, spacious workrooms: With bright wooden floors, exposed wooden beams, and large windows, the rooms create an inspiring and light-filled working atmosphere. • Modern private bathroom: With white tile walls, sink with chrome fittings, and mirror – well-maintained and functional. • Old building charm: Historic architecture meets modern equipment. Location and accessibility:The office is located in an absolute top location in the center of Zurich. The surroundings are quiet and at the same time excellently connected. The historic Storchen Hotel is only a minute away. The Bürkliplatz can be reached in just 6 walking minutes, while the Paradenplatz can be reached in just 3 minutes. Zurich main station is about 10 walking minutes away, and the Selnau train station is 11 walking minutes away. The lake and the Limmat are also in close proximity.The office will be available from October 1, 2026. A rare opportunity to rent representative office space in one of Zurich's most exclusive locations.The lease is to be taken over.We look forward to your contact. We would be happy to show you all the advantages of this exclusive office during a viewing. • Phone: 041 763 10 71 • E-mail: immobilien@alphabeta-partners.ch

Travel time
-
1 / 16
908m²CHF 6,995.–
Dättlikonerstrasse 5, 8422 Pfungen

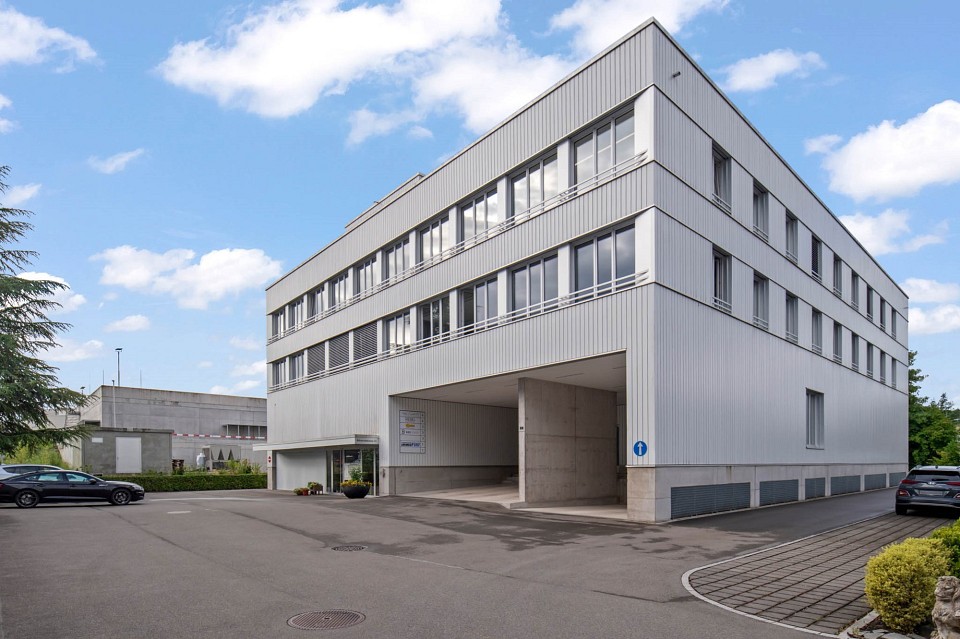
908 m² office / production with storage space in an excellent location

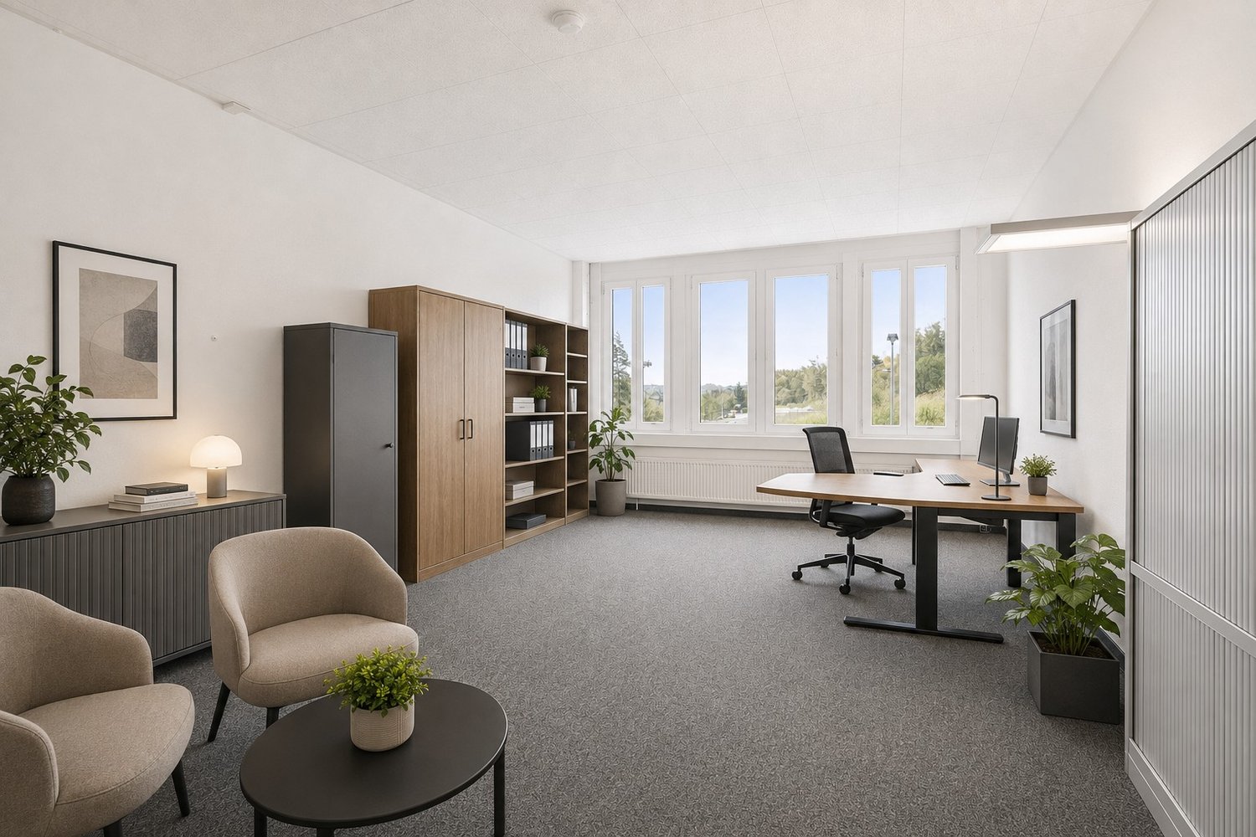
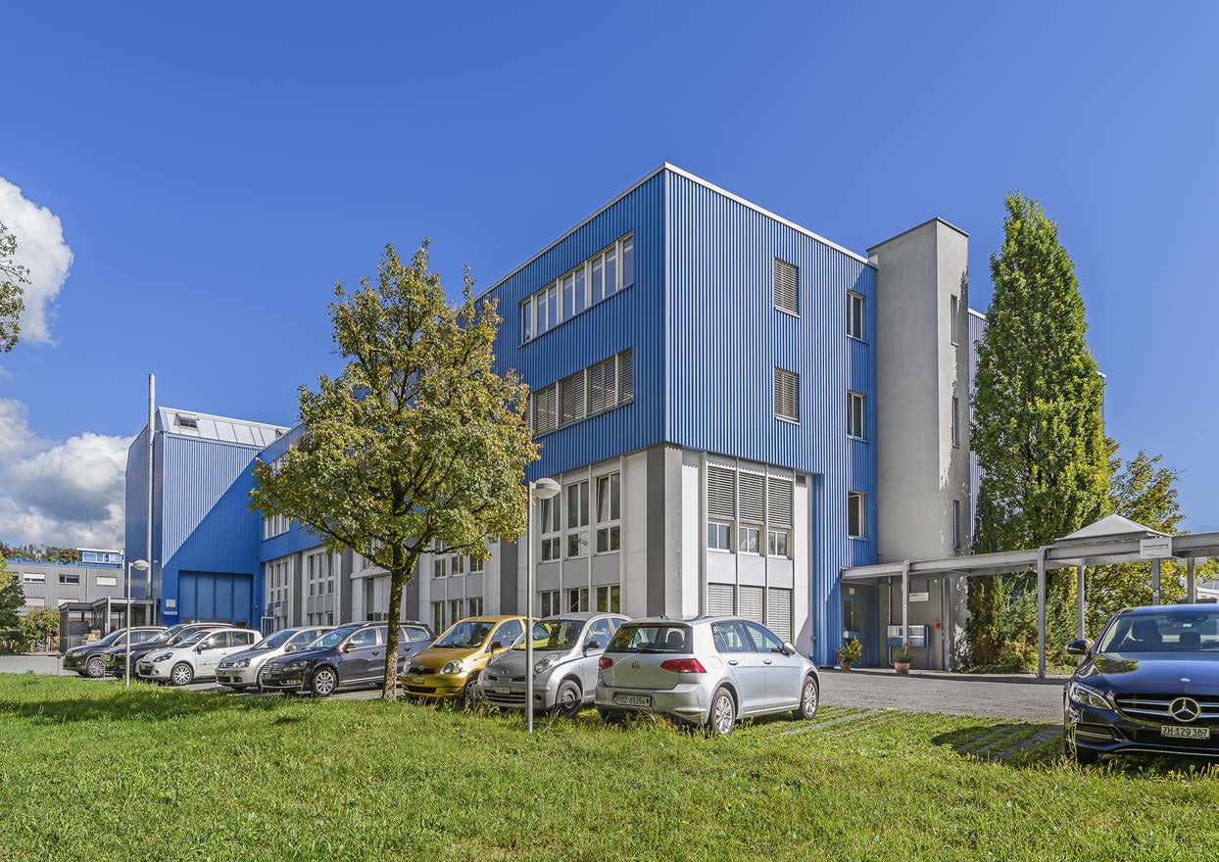
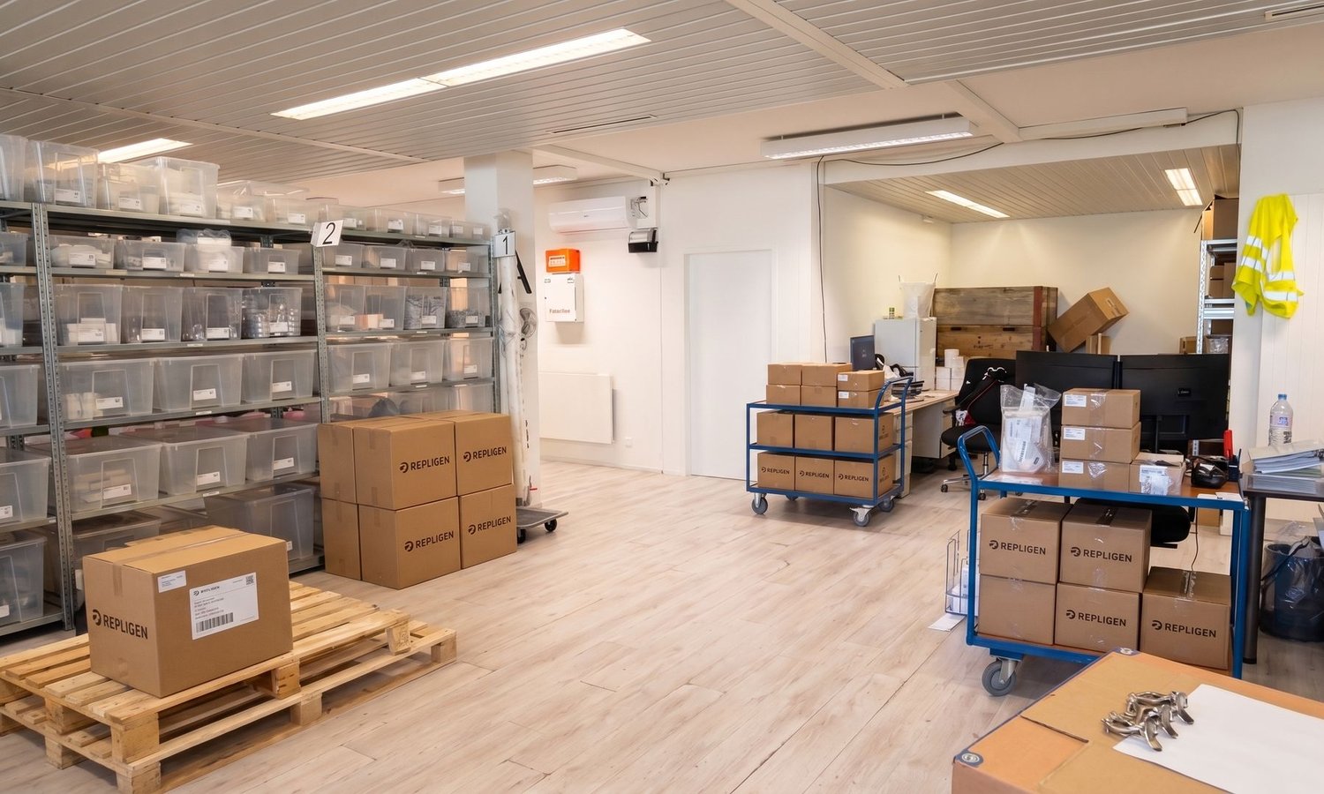
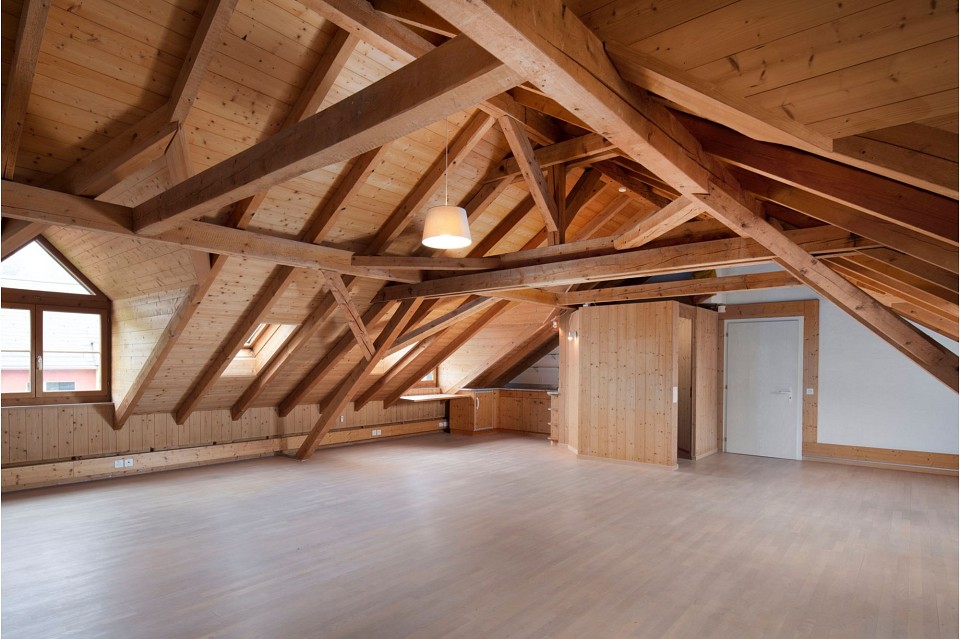
The rent includes advance operating costs and excludes 8.1% VATWe are pleased to offer you our commercial spaces. These rental areas offer a variety of uses and are ideal for companies that need office space.Building 3: • 1st floor: partitioned offices with a total of 198 m², equipped with lighting, all connections, a kitchen, and a break room. Right next door are the commercial/production areas on a spacious floor area of 460 m², which can be reached by a freight elevator. They are built in extended basic construction (lighting, power, heating), bright and with a spacious room height of 3.80 m. • 3rd floor (attic): approximately 250 m² of storage space without construction except for basic lighting, under the roof with roof slopes. Additional advantages: • Parking spaces: various parking spaces can be rented with the commercial spaces, which provide sufficient space for employees and visitors. Highlights: • Bright and well-partitioned offices • With kitchen for your employees • Direct access to the production area • with plenty of storage space Location:The premises are located in a traffic-favorable location with good connections to public transport and highways.Contact:Have we sparked your interest? For further information or to arrange a viewing, please contact us. We are at your disposal and look forward to presenting these excellent commercial spaces to you in person.

Travel time
-
1 / 26
809m²CHF 115.– / m²
Pfäffikerstrasse 25, 8335 Hittnau

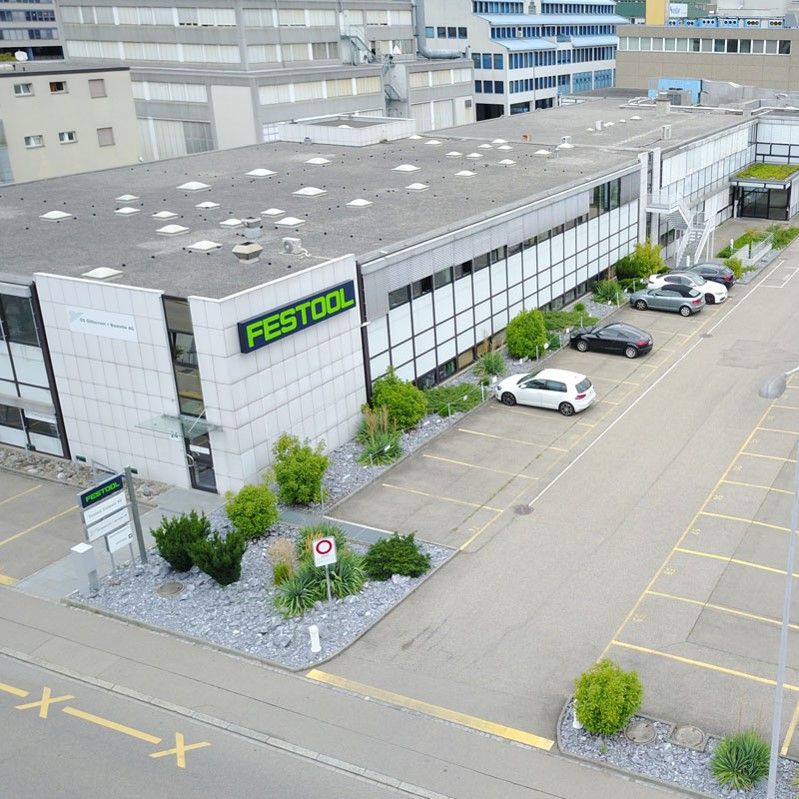
809m2 bright industrial and storage space in the industrial area of Hittnau

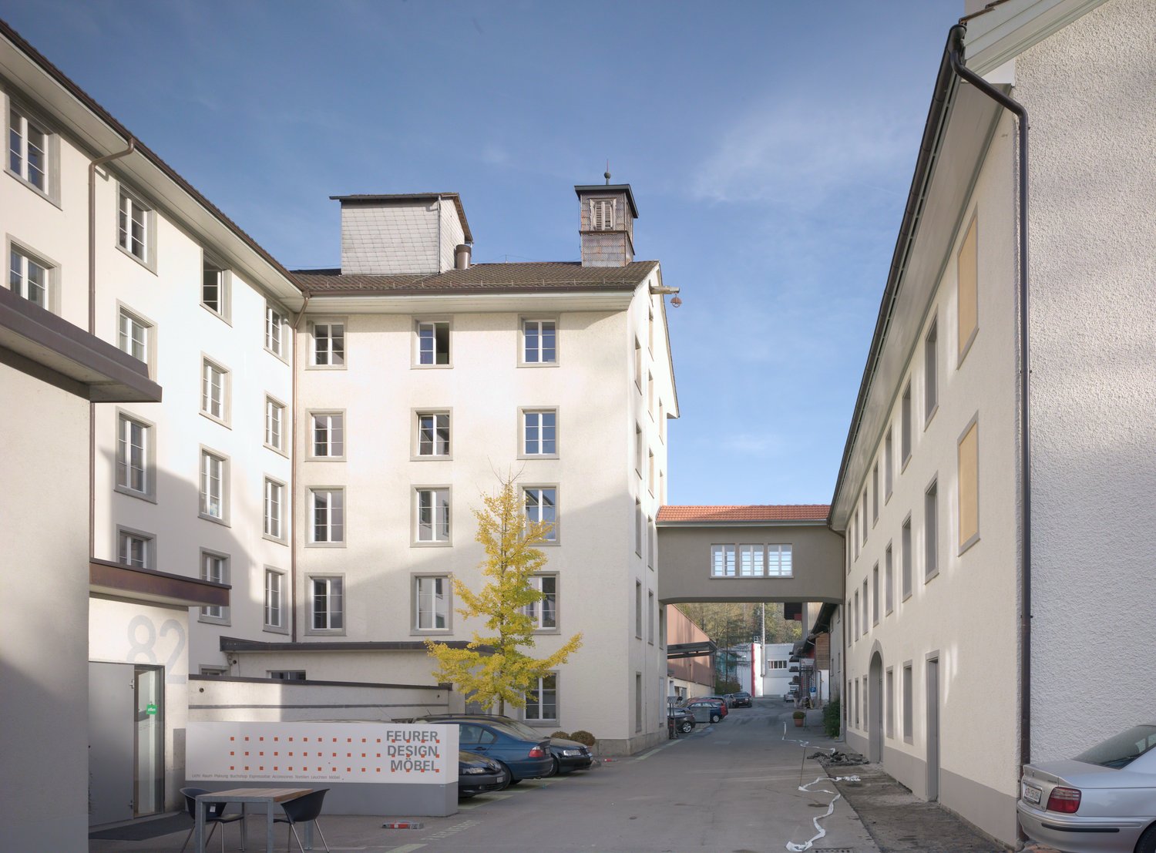
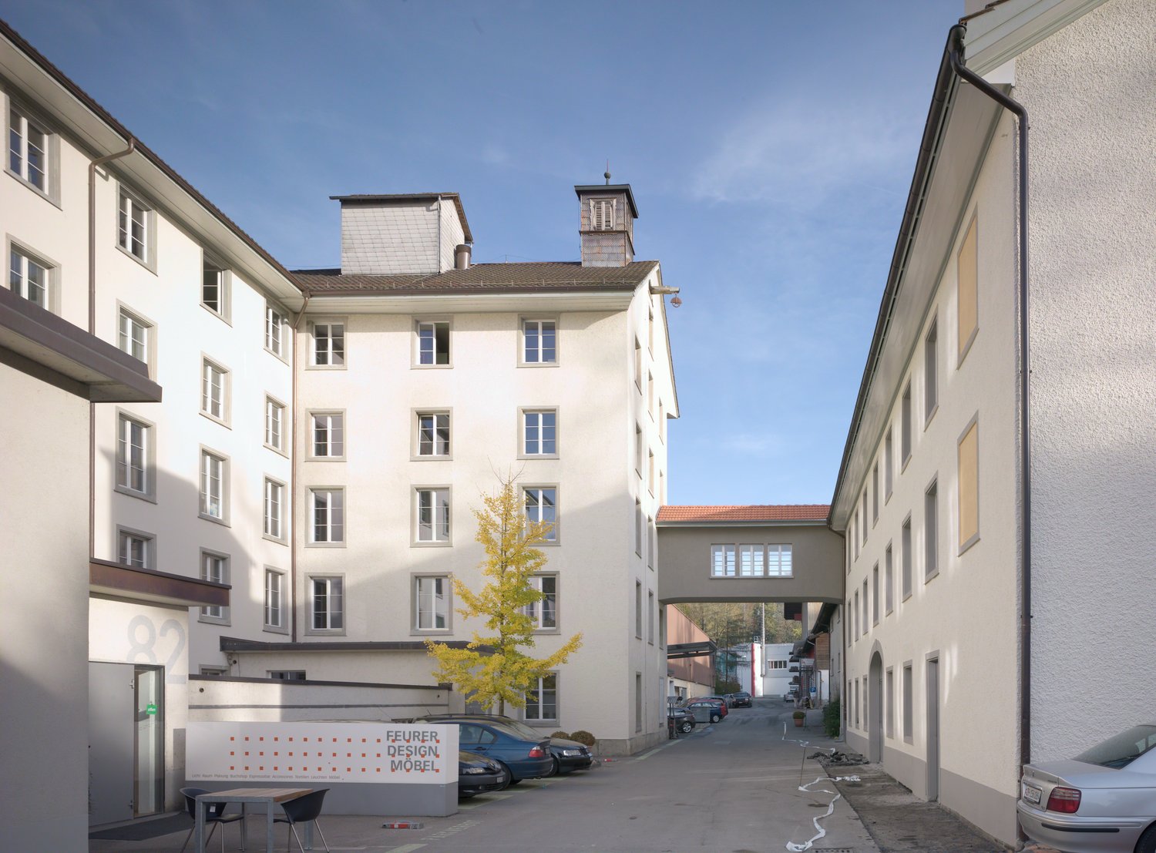
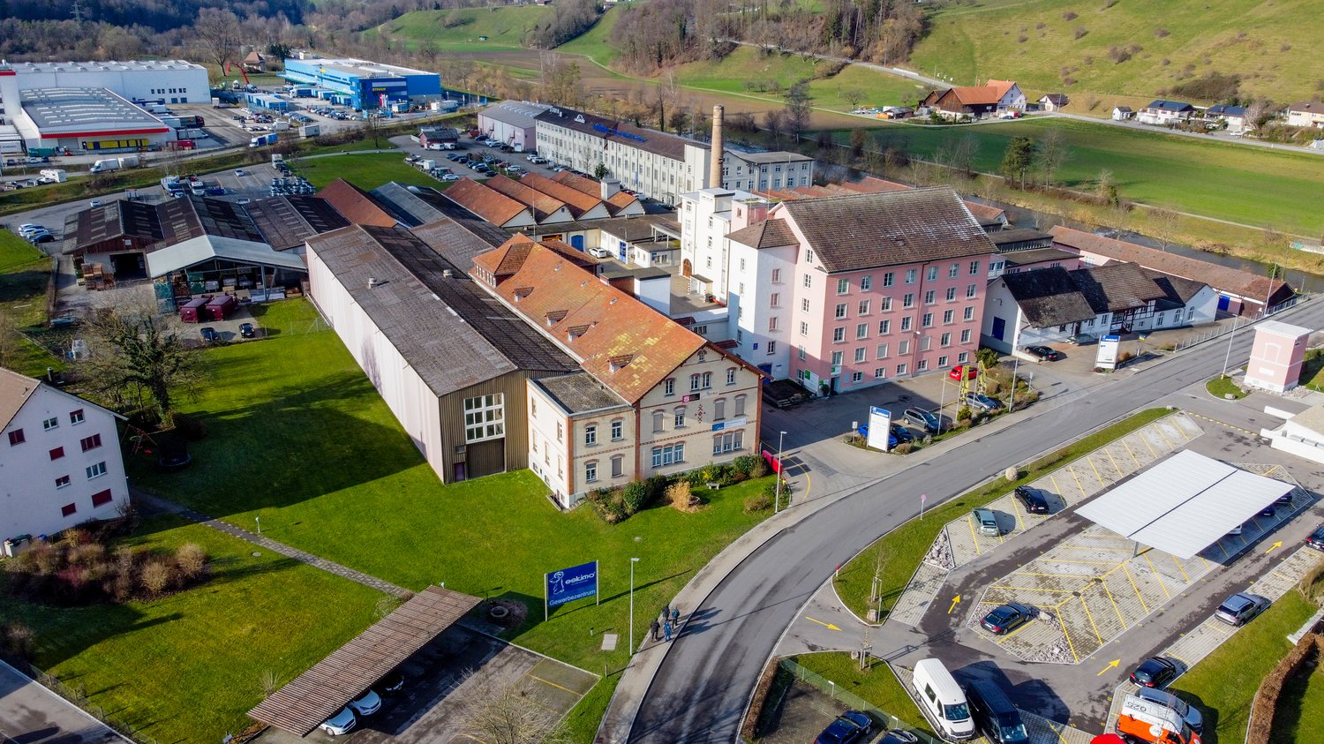
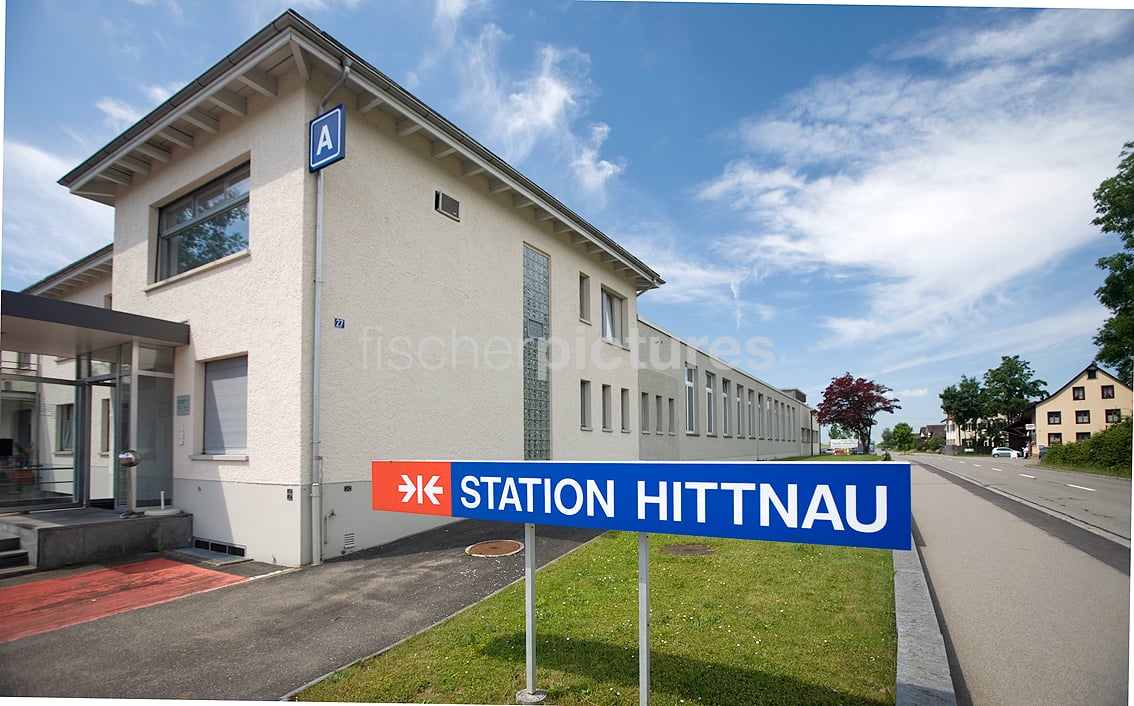
Welcome to this spacious and versatile industrial and commercial area STATION HITTNAU directly on the cantonal road. Many companies from different branches are at home here. Highlights : • 809 m2 of usable space on the ground floor on one level, ideal for production, workshop operation, storage, etc. • Hall height between 3.50 and 4.40m – perfect for the use of forklifts and large machines, plenty of daylight thanks to large windows and skylights. • high floor load allowed – perfect for the use of forklifts and large machines. • Ramp & Lift: Loading ramp as well as a lift with a capacity of 3'500 kg for efficient delivery directly in front of the door. • Full utility connections: Power, water, and sewage connections and hall lighting available. • Parking spaces: Sufficient parking space available on the premises. • Office and break areas: Two colorful modules are built into the hall as offices and/or break rooms. Location & Environment: • The Hittnau industrial area can be reached without traffic jams (e.g. via Pfäffikon ZH). • The bus stop Hittnau Industry is located 4 minutes' walk away. This commercial space offers ideal conditions for production, storage or craft businesses that are looking for a modern, well-equipped and conveniently located infrastructure. Take the chance to locate your business at this attractive location in Hittnau. We would be happy to show you the diverse possibilities in these bright rooms without obligation.

Travel time
-
1 / 13
78m²CHF 3,800.–
Gerbestrasse 2, 8820 Wädenswil

Top location in Wädenswil: Flexible retail space with partitioning option

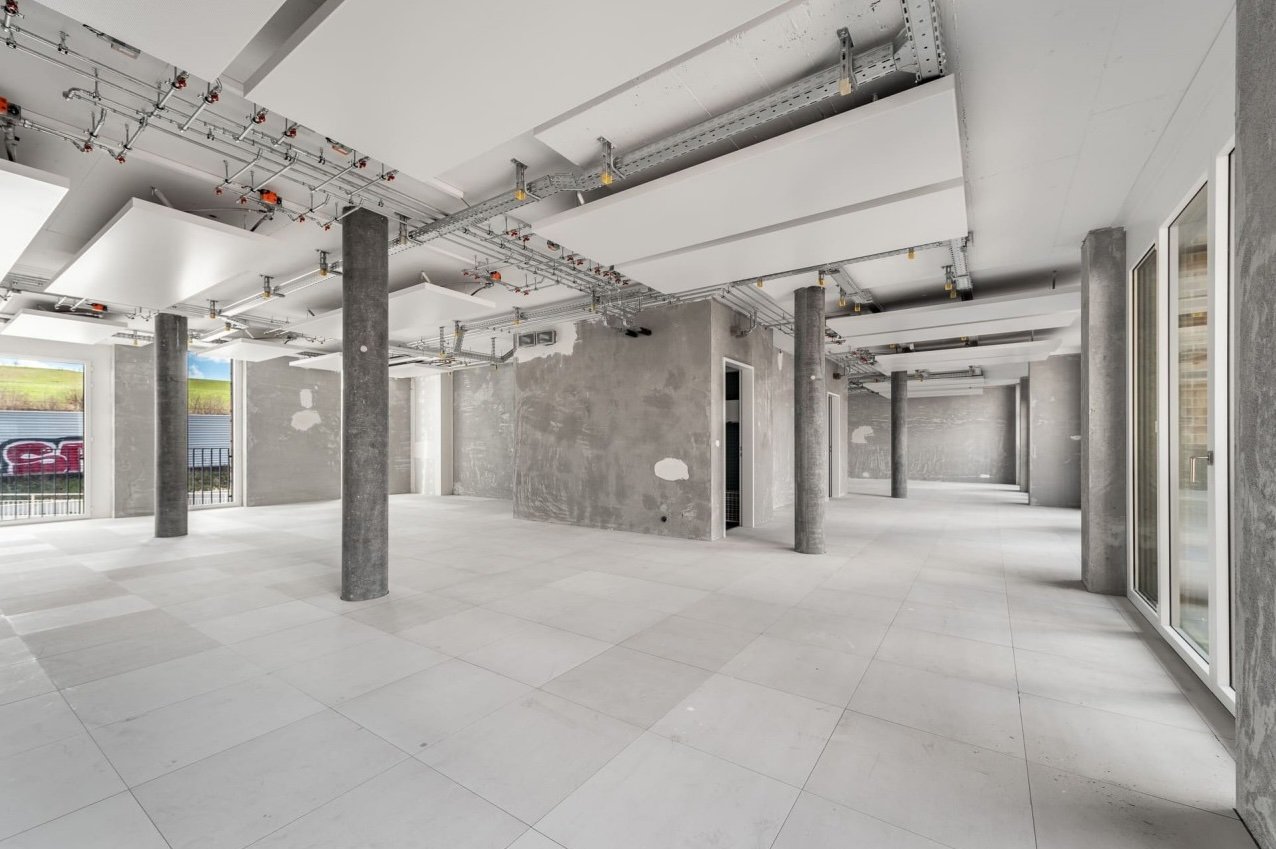
In a central location in Wädenswil, an attractive area of approximately 78 m² awaits new ideas, concepts, and people with visions. The area is equipped with a toilet, sink, and reduit, providing the necessary infrastructure for various usage concepts in everyday life. Whether classic sales, modern studio, showroom, or something completely unique - many things are possible here. The monthly rent is CHF 3,700.00 plus CHF 100.00 in additional costs (gross CHF 3,800.00). And if you think: This is a bit too big for me - no problem. The area can be divided into two separate units if needed. This way, too much space can easily become just the right amount. The option of dividing the area into two smaller units provides additional design freedom and is ideal for different business sizes or types of use. Shop No. 3 (partial area in case of division)approx. 47.91 m²with toilet/sink and reduit --- Shop No. 4 (partial area in case of division)approx. 31.45 m²with toilet/sink and reduit Each of the two possible units will be rented separately in the event of a division. The monthly rent is CHF 1,900.00 per unit plus CHF 75.00 in additional costs (gross CHF 1,975.00). The location of the property definitely plays in the top league: The train station is within walking distance, as is the lake - ideal for foot traffic, commuters, and anyone who likes to stop spontaneously. The surroundings already offer everything you could want for a lively business environment: a lively pedestrian zone, numerous shops, restaurants, and a good frequency of passersby. In short: Something is always happening here. We look forward to your inquiry via the contact form for further information.

Travel time
-
1 / 16
162m²CHF 210.– / m²
Brandstrasse 24, 8952 Schlieren

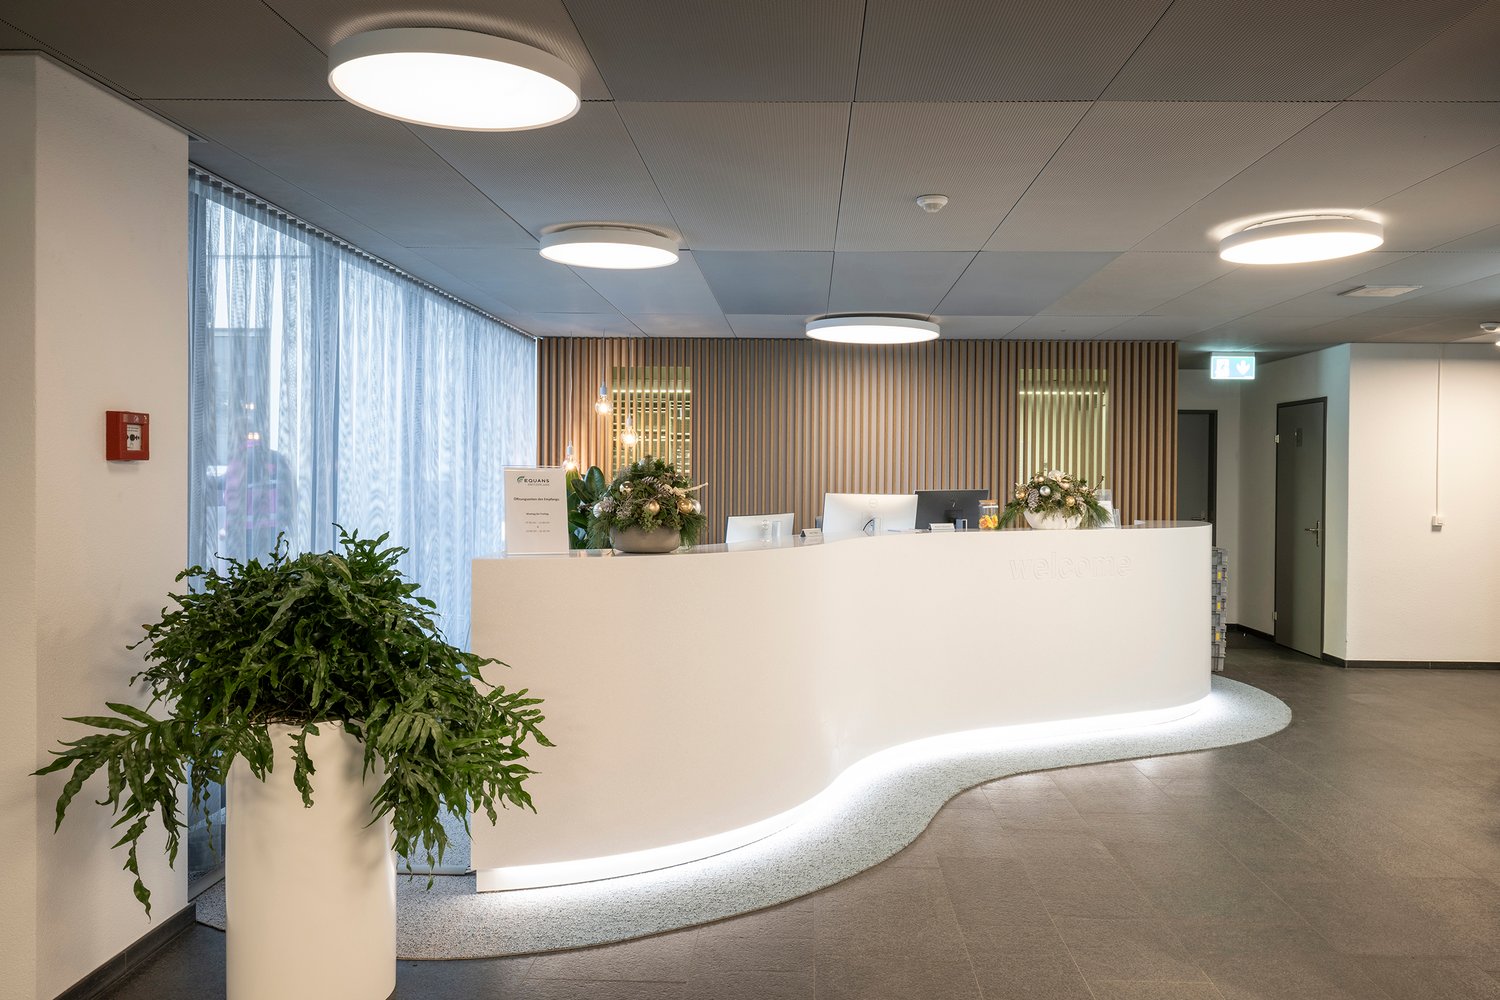
Modern office space on Brandstrasse 24 in Schlieren – 930 m² available immediately

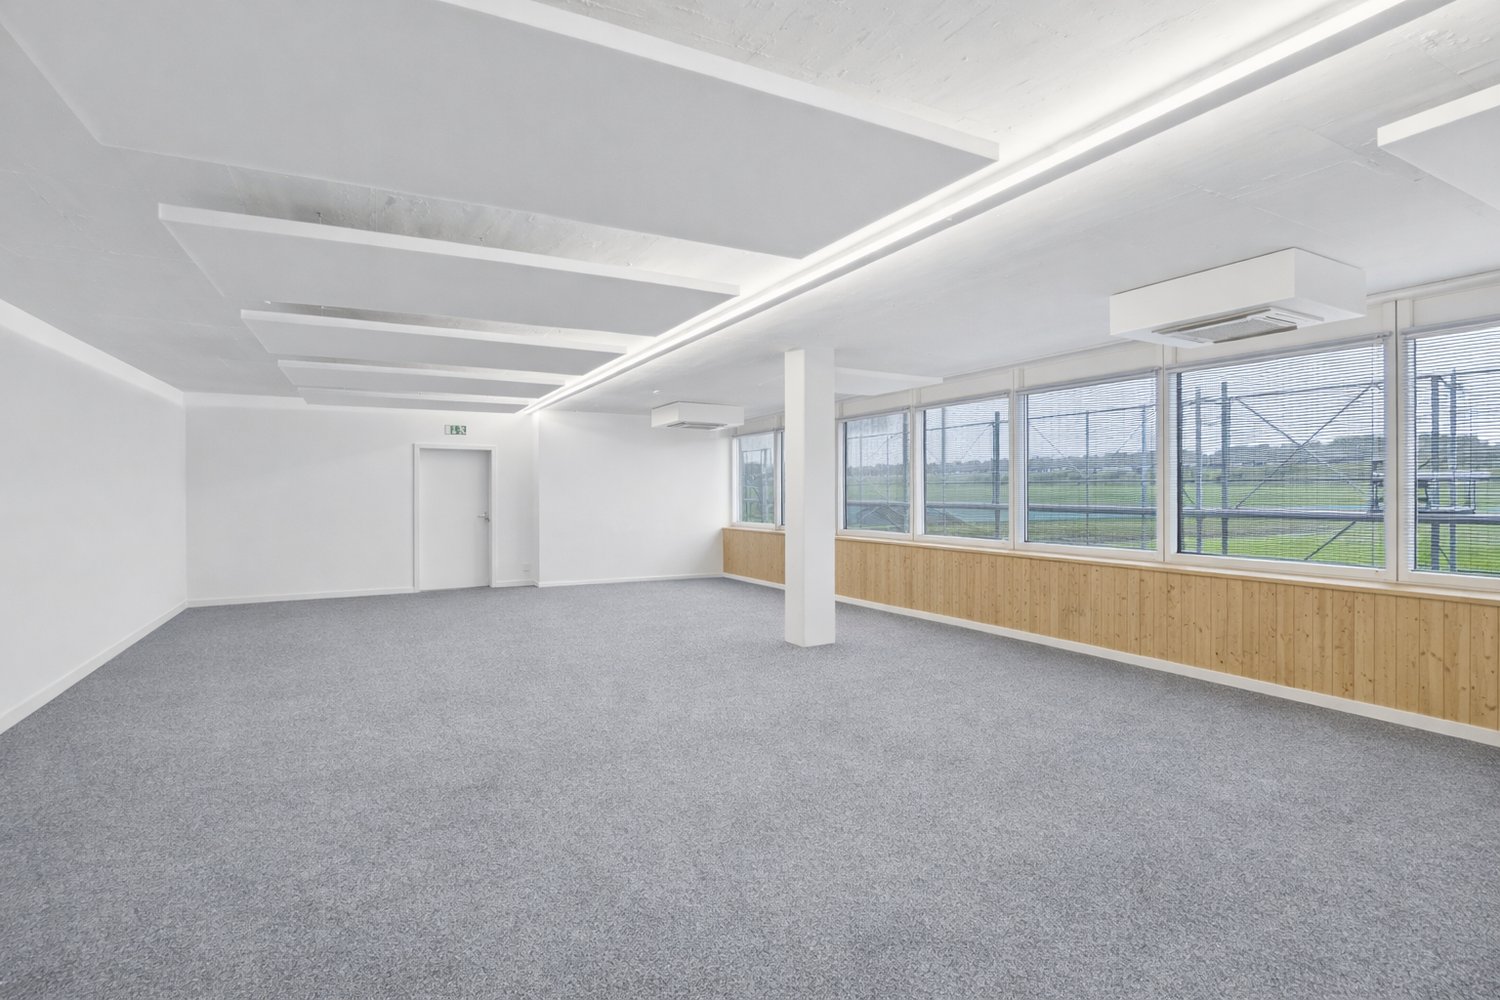
Welcome to these representative and modern office spaces on Brandstrasse 24 in Schlieren (8952). The rental area of 160 m² is a possible subdivision of a modern office building with a contemporary glass facade and solar panels on the roof. The space is available immediately.Highlights of the office space: • Open office landscape: Spacious, bright open-space areas with white walls, grey carpeted floors and floor-to-ceiling windows, offering plenty of daylight and a pleasant working atmosphere. • Glass walls and modern room partitioning: Elegant glass partitions enable flexible room design and promote transparency and communication. • Reception area: Modern, minimalist design with an elegant white reception desk, decorative plants and a curved carpet – a representative first impression for customers and visitors. • Kitchen and break room: Fully equipped kitchen area with dishwasher, microwave, refrigerator and sink for the daily comfort of employees. • City view: Several rooms offer attractive views of the cityscape of Schlieren and the surrounding landscape. • Lift: The building is equipped with a passenger lift. • Parking: Garage and outdoor parking spaces available. • Sustainable: The building will be equipped with solar panels on the roof in the future. Location and accessibility:The office space benefits from an excellent traffic connection. Schlieren train station is just 7 minutes' walk away, and the Schlieren Zentrum/Bahnhof tram stop is 9 minutes' walk. The «Am Rietpark» bus stop is only 2 minutes' walk away. For employees, there are also parking spaces and a garage available. • Shopping: Aldi and Coop supermarkets within 6 minutes' walk. • Health: Dr. Kunz pharmacy within 6 minutes' walk. • Nature: A river nearby

Travel time
-
1 / 17
13,334m²CHF 180.– / m²
Rütihof 14, 8820 Wädenswil

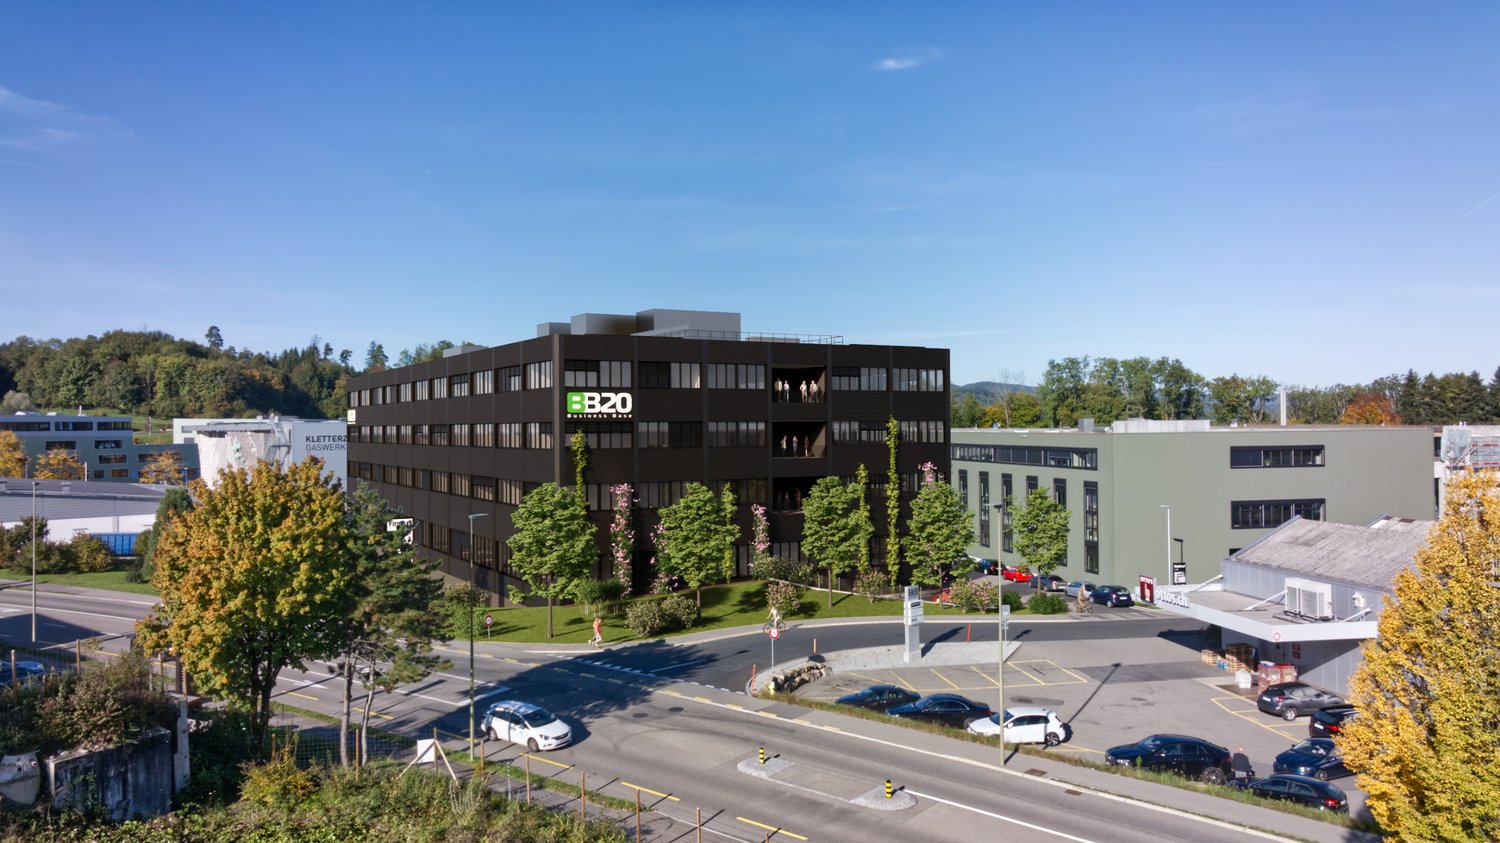
5 Floors Future in the "BB20" First Move-in Q1 2027

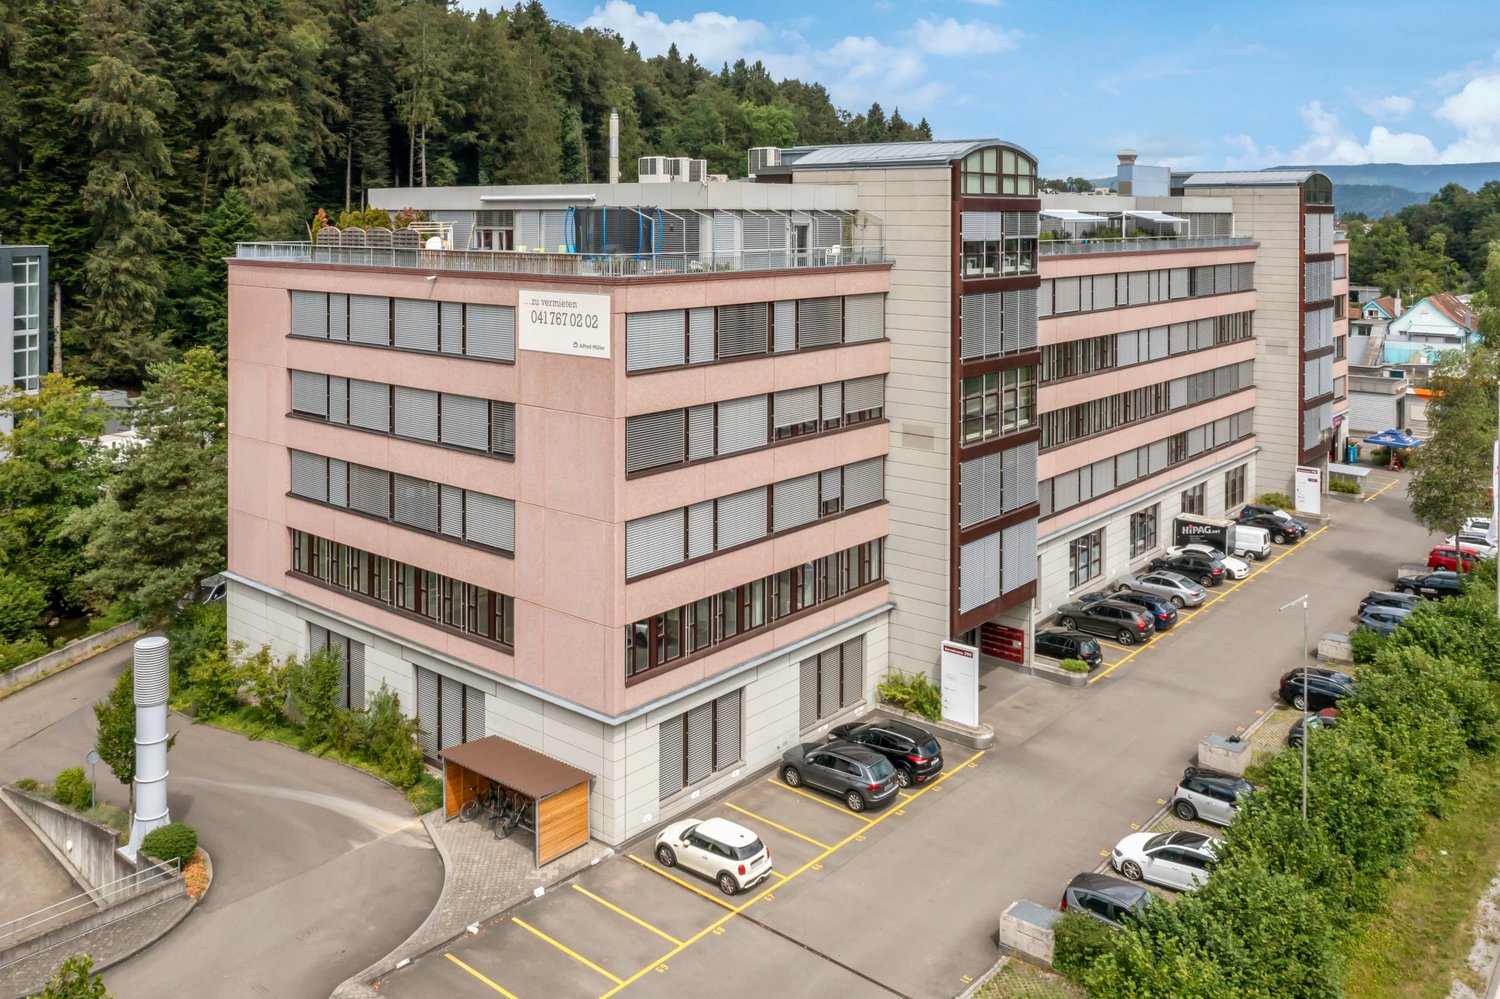
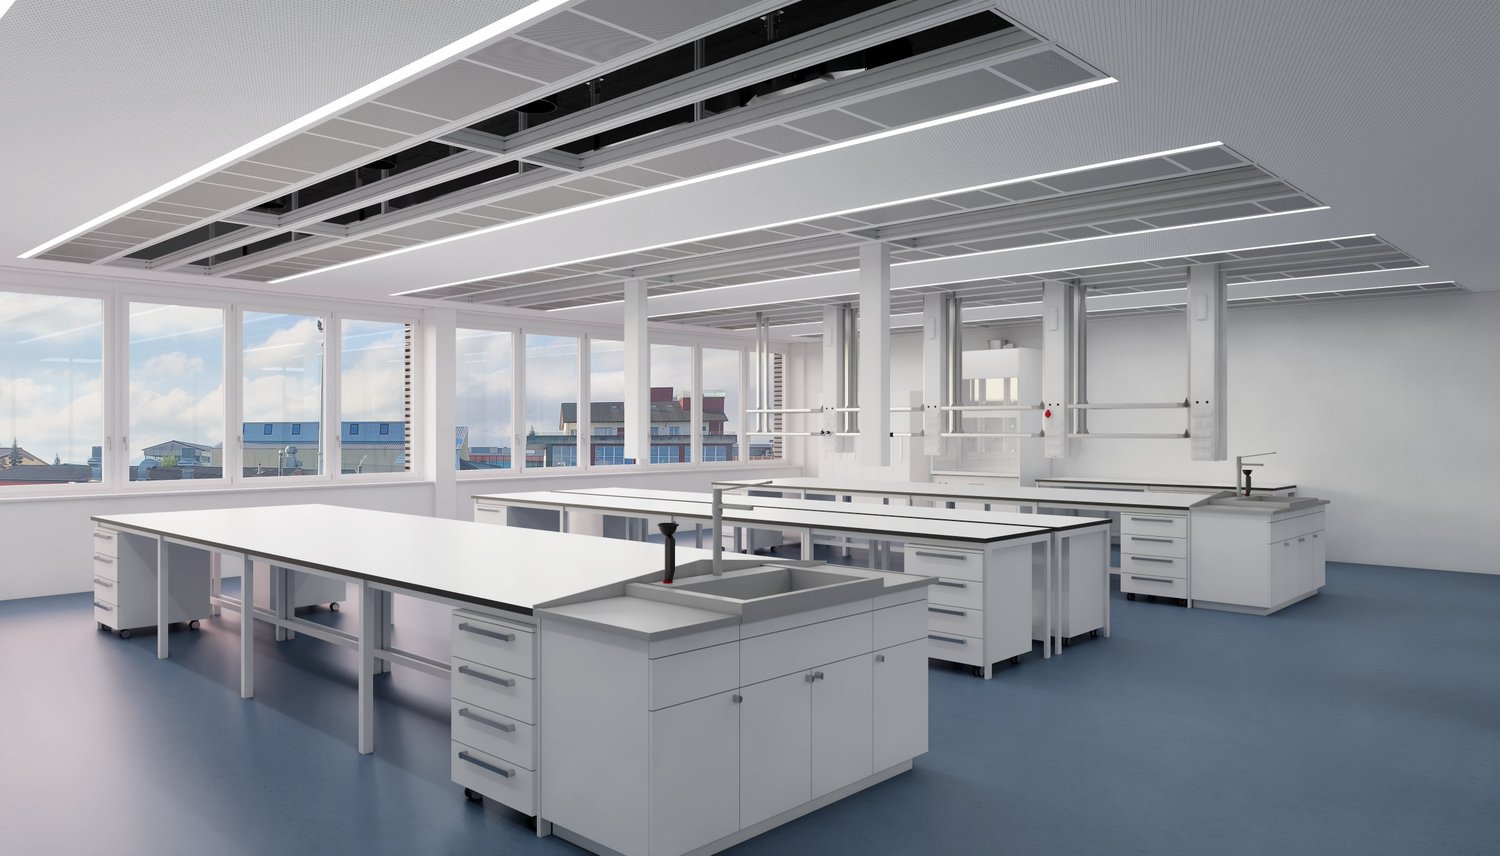
In Wädenswil, the "BB20" is being built, a place for innovative companies, startups, and young SMEs from the fields of Life Sciences and Robotics. Here, customized laboratory, office, and commercial spaces are being offered. Local companies that need office or storage space in the short term may also find a new, temporary home here.On a total area of approximately 13,400 m², partial areas of 250 m² to 2,600 m², companies will receive modern workplaces at affordable rents. Maximum flexibility is guaranteed through different construction standards and diverse growth opportunities, which are individually tailored to the needs of the companies.The spaces are divided as follows: • UG: Storage space of approximately 2,624 m² • EG: General goods handling area and commercial space of approximately 2,535 m² • 1. OG: Laboratory and technical workshop spaces, as well as social rooms (loggia) of approximately 2,300 m² • 3. OG: Laboratory and modern office spaces, as well as social rooms (loggia) of approximately 2,100 m² • 3. OG: Loggia and bistro, approximately 187 m²The basement offers space for 84 underground parking spaces for cars, equipped with e-charging stations. Are you interested in this new building project and would you like to learn more about the "BB20" and its implementation? Contact us by phone. We are at your disposal to explain the status of the new building and to discuss the various construction options. With our experience in tenant construction, we would like to help you find and implement intelligent solutions for your company.

Travel time
-
1 / 18
13,334m²CHF 180.– / m²
Rütihof 14, 8820 Wädenswil

5 Floors Future in the "BB20" First Occupancy Q1 2027

In Wädenswil, the "BB20" is being built, a place for innovative companies, startups, and young SMEs from the fields of Life Sciences and Robotics. Here, customized laboratory, office, and commercial spaces are being offered. Local companies that need office or storage space in the short term may also find a new, temporary home here.On a total area of approximately 13,400 m², partial areas of 250 m² to 2,600 m², companies will receive modern workplaces at affordable rents. Maximum flexibility is guaranteed through different construction standards and diverse growth opportunities, which are individually tailored to the needs of the companies.The rooms are structured as follows: • UG: Storage space of approximately 2,624 m² • EG: General goods handling area and commercial space of approximately 2,535 m² • 1. OG: Laboratory and technical workshop spaces, as well as social rooms (loggia) of approximately 2,300 m² • 3. OG: Laboratory and modern office spaces, as well as social rooms (loggia) of approximately 2,100 m² • 3. OG: Loggia and bistro, approximately 187 m²The basement offers space for 84 underground parking spaces for cars, equipped with e-charging stations. Are you interested in this new building project and would you like to learn more about the "BB20" and its implementation? Contact us by phone. We are at your disposal to explain the status of the new building and to discuss the various construction options. With our experience in tenant construction, we would like to help you find and implement intelligent solutions for your company.

Travel time
-
1 / 14
595m²CHF 190.– / m²
Bachstrasse 29, 8912 Obfelden

Modern office and commercial spaces with flexible usage options - freshly renovated

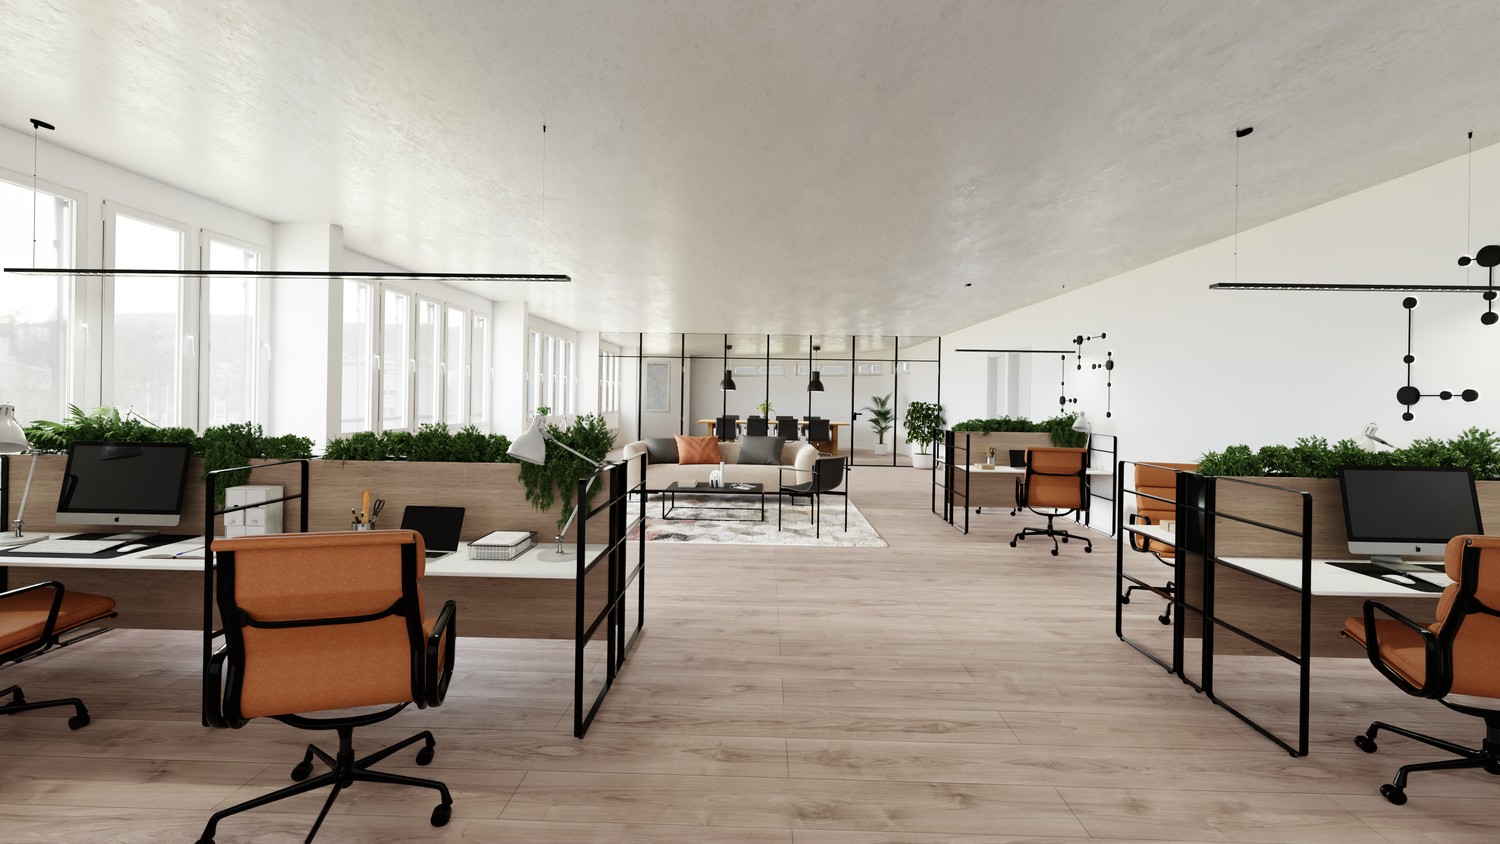
The office and commercial property at Bachstrasse 29 in Obfelden was comprehensively renovated in 2025. The modernization includes, among other things, a new building shell, renovated toilet facilities, renewed elevator systems, and a photovoltaic system on the roof and facade.The property is located in a well-frequented area in the industrial zone of Obfelden, an attractive position between the economic centers of Zurich, Zug, and Lucerne.In the ground floor and 1st upper floor, bright, representative spaces are available for rent immediately, which can be used and combined flexibly. The units are suitable as office, exhibition, sales, or production spaces and can be adapted to the tenants' requirements if needed.Available spaces: • Ground floor: 286 m²(suitable for sales, exhibition, gastronomy, leisure, sports; the space has direct access and a terrace for sole use) • Ground floor: 60 m² • Ground floor: 30 m² • 1st upper floor: 595 m²(divisible or individual offices in a shared office space) • 1st upper floor: 149 m²Total: 1,120 m² Highlights • Excellent location: Perfect location between Zurich / Zug / Lucerne. Easily accessible for employees via the Obfelden highway exit in about 5 minutes, bus stop "Bachstrasse" in about 7 minutes on foot • Modern office spaces: air-conditioned, tea kitchen, double floor with floor boxes, partly parquet or carpet tiles, lighting, toilet for sole use. Attractive outdoor area (solely or jointly usable), showers in the basement. • Parking: Outdoor parking spaces available; e-charging stations can be realized on request • Usage options: Due to the availability of ground floor and upper floor spaces, many uses are possible.Examples: office, sales, agency, medical practice, studio If you plan to renovate for a tenant, REMNEX will gladly support you with know-how and possible renovation participation. Take this opportunity to design the spaces according to your needs!Have we sparked your interest? Then don't hesitate to call us to arrange a viewing appointment.(Please note that the images may show deviations from the floor plan or the effective areas.)
Travel time
-

Suggested properties for you based on search results

Other interesting objects