




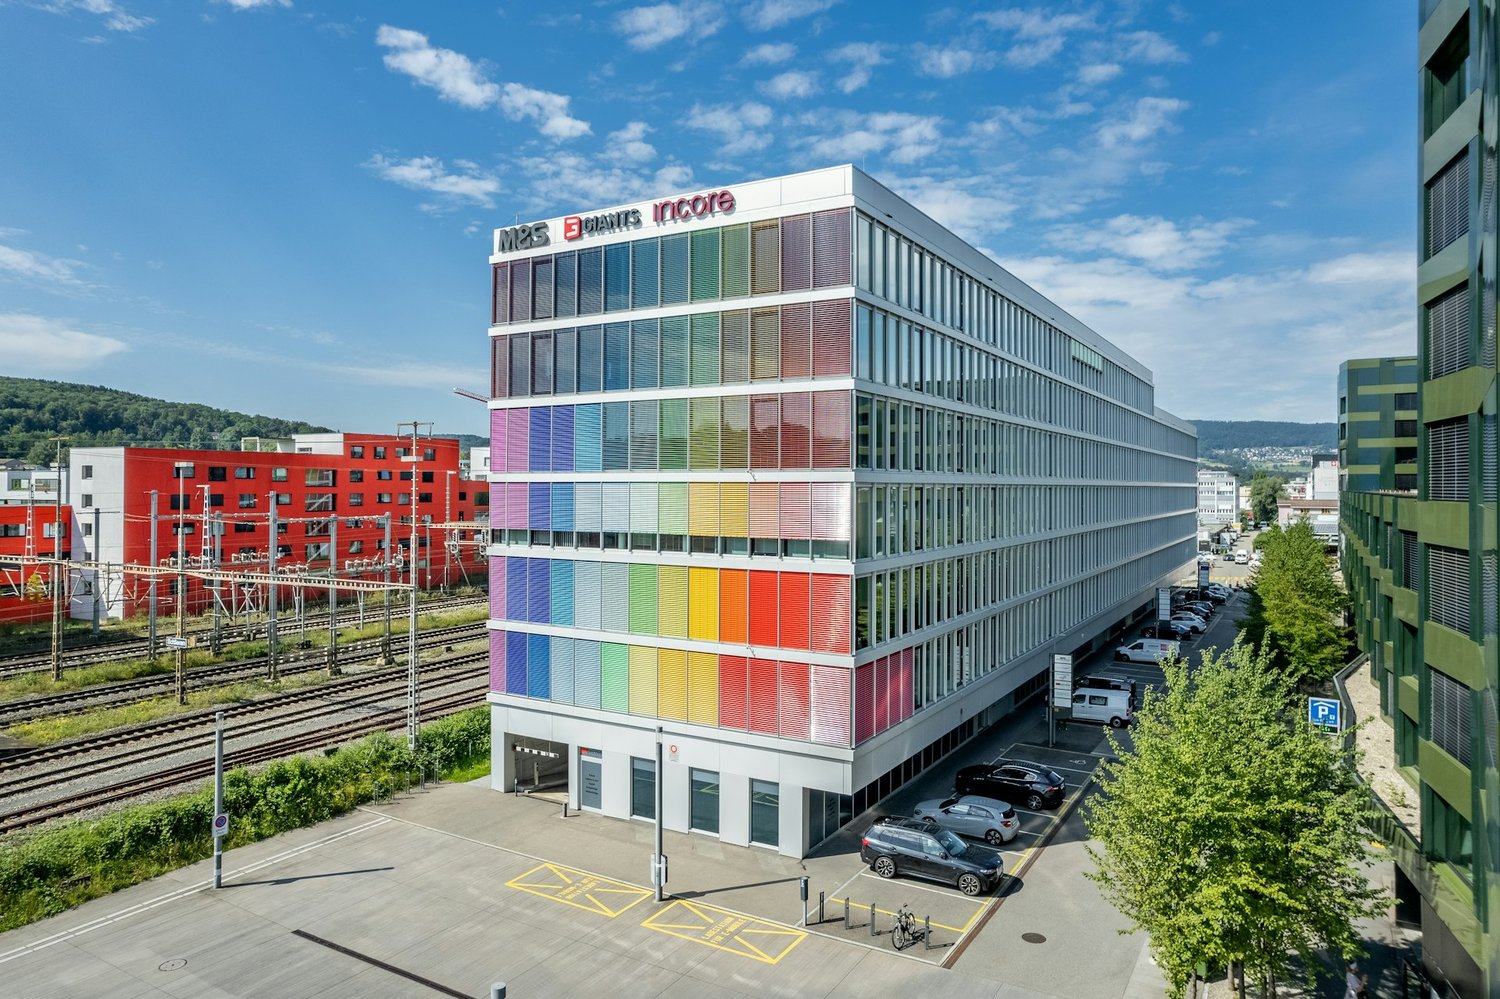





2887 results - All Listings: Canton Zurich

1 / 17
825m²CHF 365.– / m²
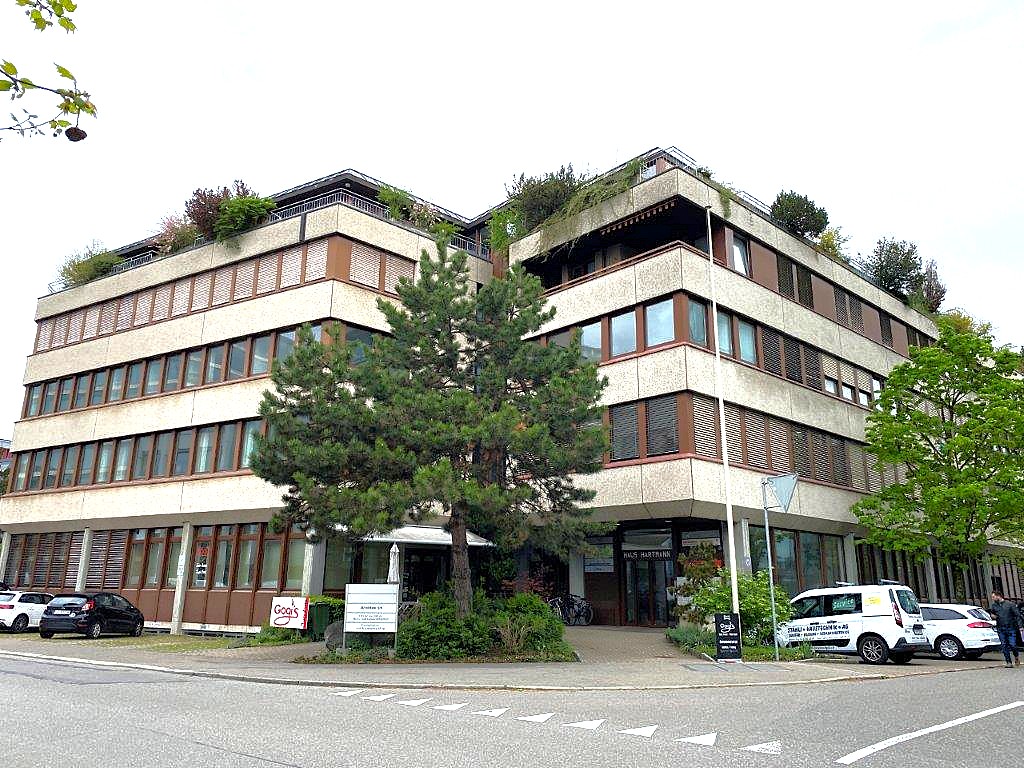
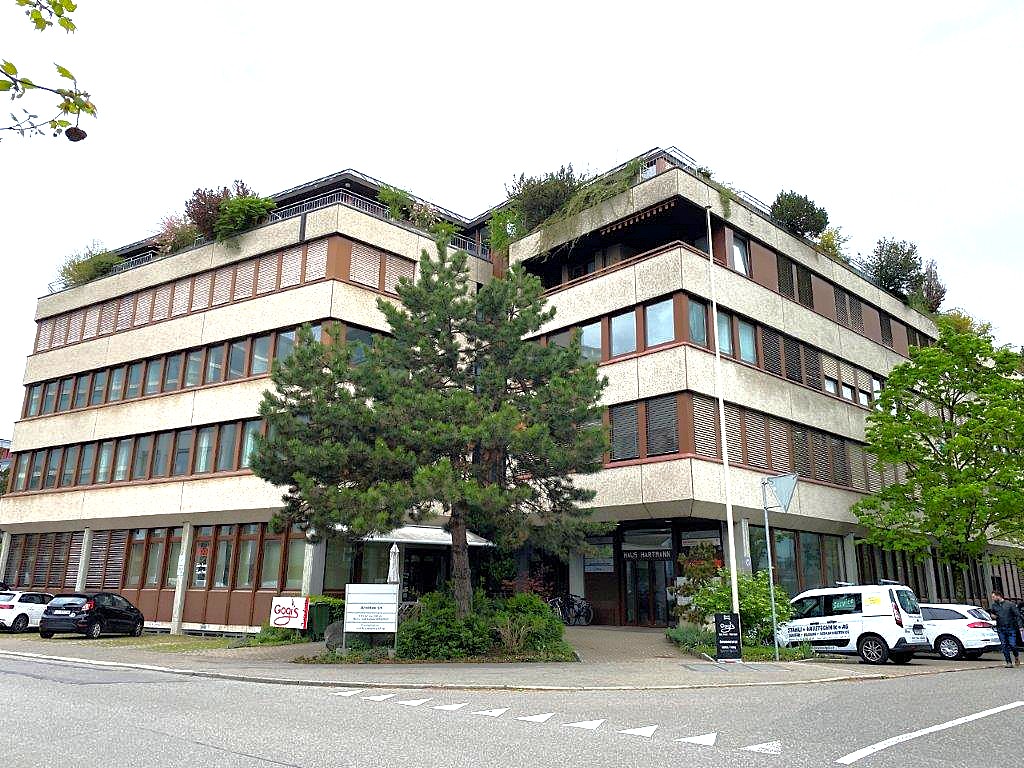
Josefstrasse 59, 8005 Zürich

Attractive commercial and office space in the best city location

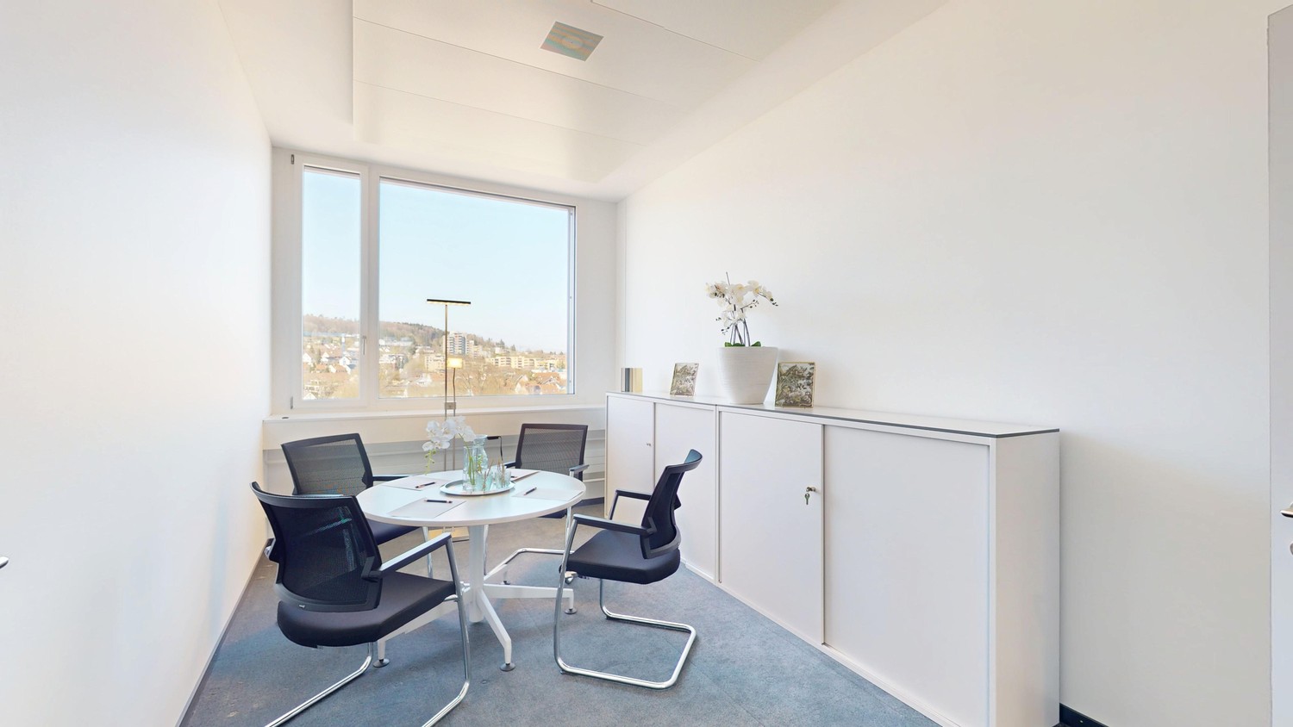
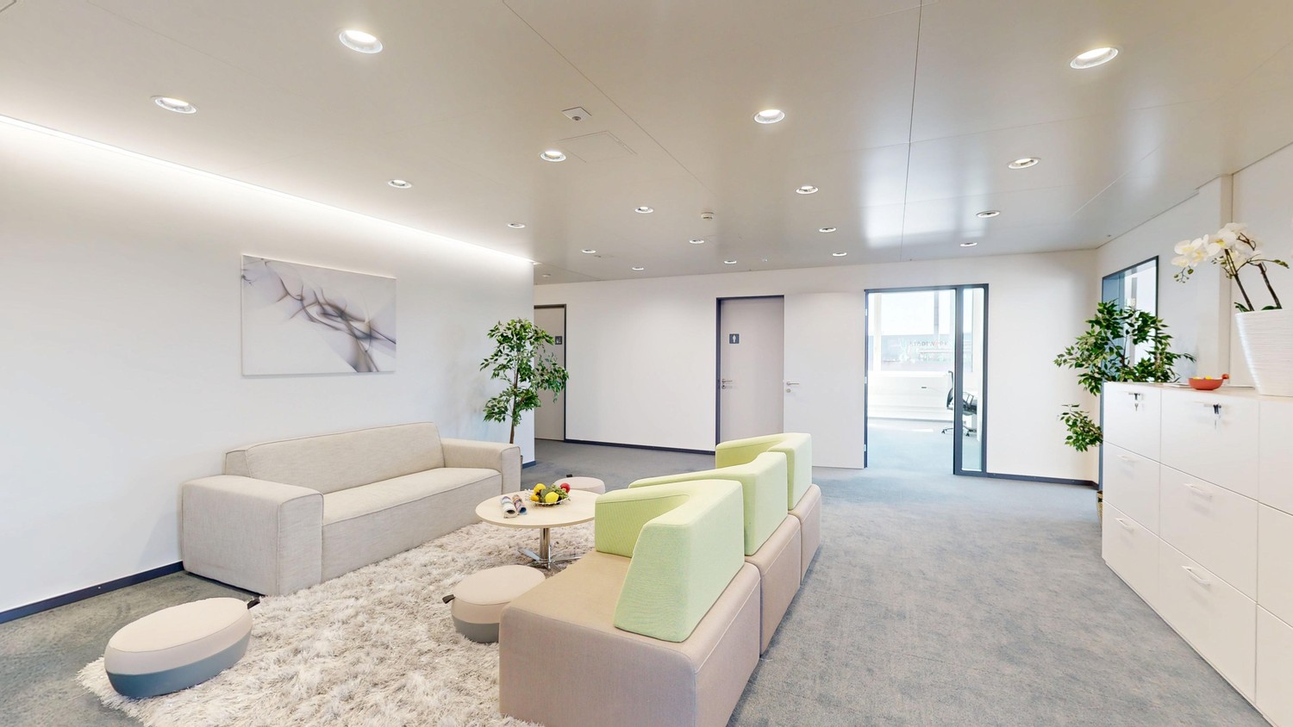
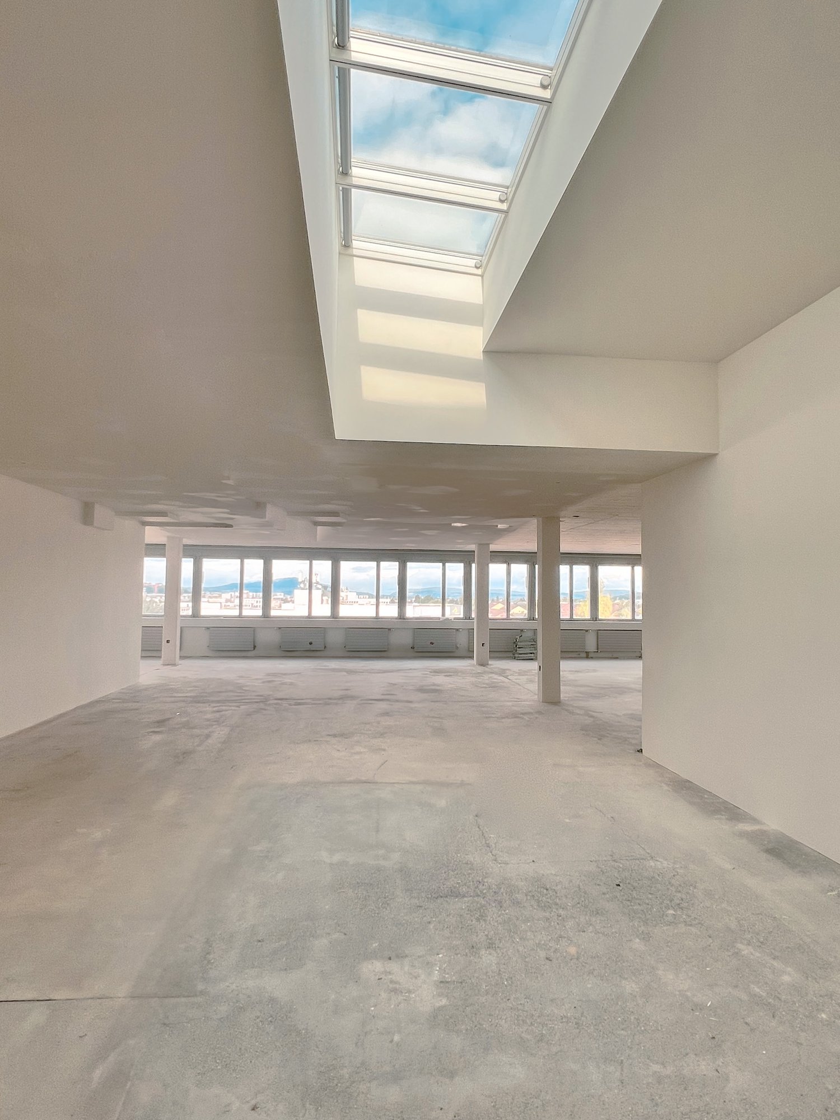
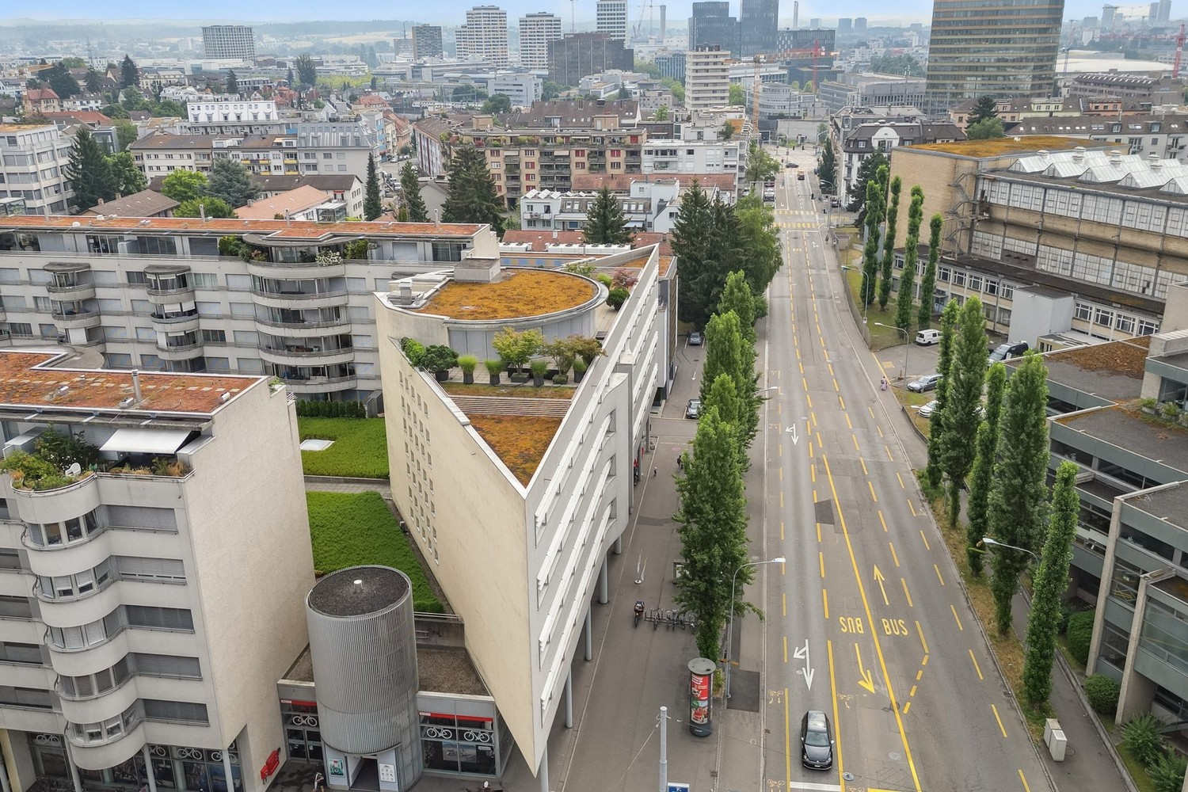
An central and excellently connected location on Josefstrasse 59, we rent a versatile commercial and office space with approximately 825 m², available immediately or by arrangement. An expansion of approximately 825 m² is also possible.The space impresses with its high-quality basic equipment, a well-thought-out room structure, and generous lighting conditions. Thanks to the existing division with numerous individual offices and meeting rooms, the property is ideal for consulting companies, educational providers, or modern office businesses - as well as for companies with temporary expansion needs or project locations.The central location in the lively Kreis 5, as well as the proximity to Zurich Hauptbahnhof (approx. 10 minutes' walk) and the excellent connection to public transport, guarantee optimal accessibility for employees and customers.Highlights at a glance • Approx. 825 m² of contiguous rental space • 19 closed offices - flexibly usable as individual offices or meeting rooms • Conversion to an open-space concept possible • Generous window fronts on all sides for plenty of daylight • Bright room heights: • 2.40 m (partial area above platform) • 2.53 m - 2.74 m remaining areas • Goods lift (3,000 kg) directly in the rental space (co-use) • 2 passenger lifts • Equipped shower, IV toilet, and own toilet facilities on the floor • Tea kitchen available • High-quality LED lighting • Separate storage room on the same floor • Bicycle parking spaces in the inner courtyard at the outdoor parking spaces • Very good expansion standard • Operating costs (advance payment): CHF 35/m²/p.a. A rental is only possible on a floor-by-floor basis, due to the existing media distribution.A detailed floor plan is visible in the appendix.We look forward to your contact.

Travel time
-
1 / 22
390m²CHF 175.– / m²
Sägereistrasse 24, 8152 Glattbrugg

Modern office and storage spaces in Glattbrugg - opposite Glattbrugg station

Discover these spacious office and storage facilities. You can rent the entire usable area of 390 m² or just a part of it. The modern office units and storage rooms are well connected for companies of all sizes. They convince with their first-class equipment and location.The rooms offer the following: • Office spaces from 20m² - 390m² for rent • Storage areas from 10m² - 75m² for rent • 12 flexible rooms: Versatile office spaces with white walls, large windows. • Modern kitchenette: Fully equipped kitchen with dishwasher and microwave • Several sanitary facilities: Modern toilets with separate toilets for men and women. • Barrier-free access: Wheelchair accessible with elevator • Parking and garage: Convenient parking options available • City view: Some rooms offer a beautiful view of the city First-class location: The office and storage spaces are located in the immediate vicinity of Glattbrugg station - opposite, just 1 minute walk away. A Coop supermarket is also just 1 minute away, and a pharmacy can be reached in 8 minutes. The way to the airport would also be only 7 minutes. The location is quiet and offers a lot of sunshine in the summer.Fully equipped with water, electricity, and sewage connections, these offices are immediately available for occupancy. The flexible room division allows for various usage concepts - from open-plan offices to individual workplaces. Ideal for established companies or start-ups looking for representative and functional offices in a convenient location.The offices can also be renovated on request if desired.

Travel time
-
1 / 22
390m²CHF 175.– / m²
Sägereistrasse 24, 8152 Glattbrugg

Modern office and storage spaces in Glattbrugg - opposite Glattbrugg station

Discover these spacious office and storage facilities. You can rent the entire usable area of 390 m² or just a part of it. The modern office units and storage spaces are well connected, offering the best conditions for companies of all sizes. They convince with their first-class equipment and location.The rooms offer the following: • Office spaces from 20m² - 390m² for rent • Storage areas from 10m² - 75m² for rent • 12 flexible rooms: Versatile office spaces with white walls, large windows. • Modern kitchenette: Fully equipped kitchen with dishwasher and microwave • Several sanitary facilities: Modern toilets with separate toilets for men and women. • Barrier-free access: Wheelchair accessible with elevator • Parking and garage: Convenient parking options available outside or in an underground garage • City view: Some rooms offer a nice view of the city First-class location: The office and storage spaces are located in the immediate vicinity of Glattbrugg station - opposite, just 1 minute walk away. A Coop supermarket is also just 1 minute away, and a pharmacy can be reached in 8 minutes. The journey to the airport would also only take 7 minutes. The location is quiet and offers a lot of sunshine in the summer.Fully equipped with water, electricity, and sewage connections, these offices are immediately available for occupancy. The flexible room division allows for various usage concepts - from open-plan offices to individual workplaces. Ideal for established companies or start-ups looking for representative and functional offices in a convenient location.The offices can also be renovated on request if desired.

Travel time
-
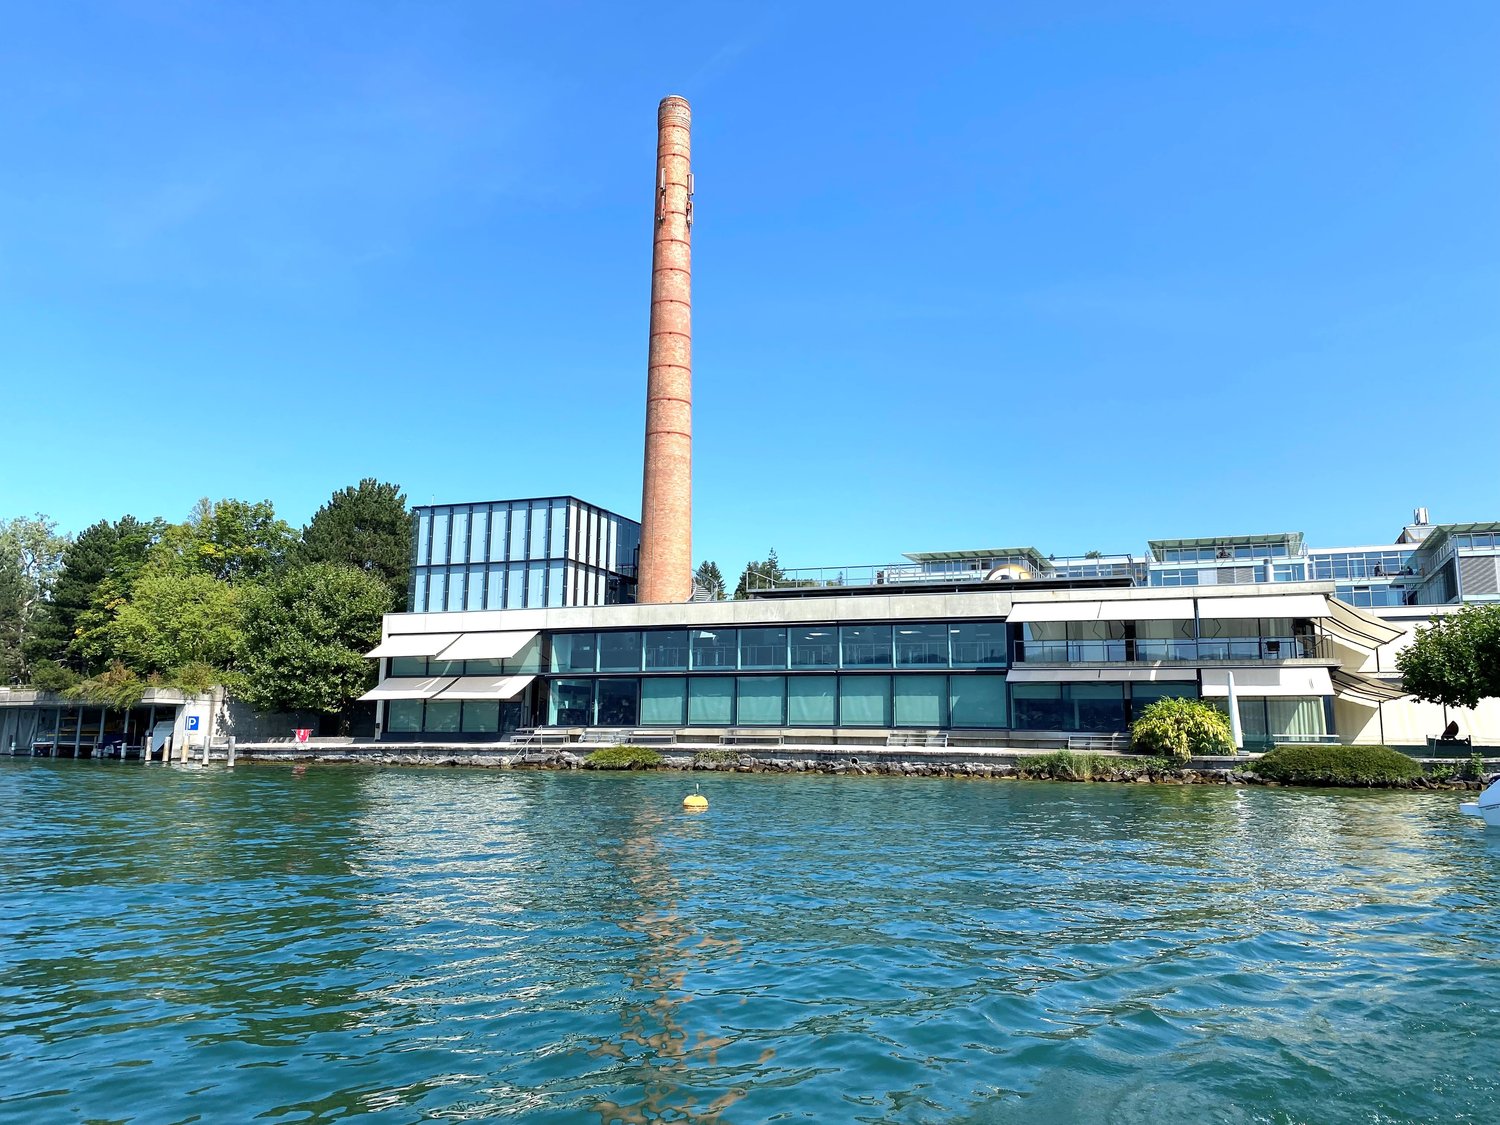
  • Large modern building with glass windows, overlooking water, tower in the center, surrounded by trees
  • entrance to a building, large windows, glass door, colored glass roof, pavement, plants, greenery
  • An empty office space with fluorescent ceiling lights, pillars, and windows.
  • large windows, sea view, metal railing, white ceiling, white walls
  • empty room with grey flooring, large windows, view over lake, sailboat outside
  • Industrial-style office space, mezzanine, balcony, modern industrial lighting
  • carpeted floors, metal railings, multiple exit doors, skylights, fire extinguisher
  • Open space with high ceilings, metal railings, brick chimney, spiral staircase, large windows, industrial design
  • empty meeting room with glass walls and doors, panoramic view of the lake, suspended round lights
  • Deck, stairs, railings, grassy ground, body of water, mountains
  • Modern building with an abstract mural on the facade, tall industrial chimney, and windows
1 / 11
entrance to a building, large windows, glass door, colored glass roof, pavement, plants, greenery
An empty office space with fluorescent ceiling lights, pillars, and windows.
large windows, sea view, metal railing, white ceiling, white walls
1,840m²Price on request
Seestrasse 16, 8700 Küsnacht

Exclusive office with lake access and rooftop terrace

Available immediately at Seestrasse 16 in 8700 Küsnacht are attractive and high-quality office spaces (approx. 1,840 m² on 5 floors) with lake access for rent. This representative landmark is suitable for single tenants who want to offer their customers a high level of representation. Additionally, the well-being of employees is taken care of: whether it's direct lake access for a "swim" in Lake Zurich, relaxed lunches on the exclusive garden seating area, or the approximately 160 m² large rooftop terrace for aperitifs - the Kesselhaus offers you all that. The spaces are ventilated via the cabled double floor (Cat. 7) and feature meeting rooms, connections for coffee kitchens, and toilet facilities. Heating and cooling are provided by convection and climate-neutral with water from Lake Zurich. There are 11 parking spaces available in front of the property (more can be rented). Various storage rooms, a cooled server room, as well as lockers and showers round out the offer. The property is only available for rent in its entirety. The property is connected underground to the Goldbach Center, via which you can reach the Küsnacht Goldbach stop. With the S-Bahn, you can reach Stadelhofen station in 8 minutes. You can also reach Zurich's Bellevue in just a few minutes by car. Convince yourself on site of the representativeness and uniqueness of this property. We look forward to your contact.

Travel time
-
1 / 9
182m²CHF 350.– / m²
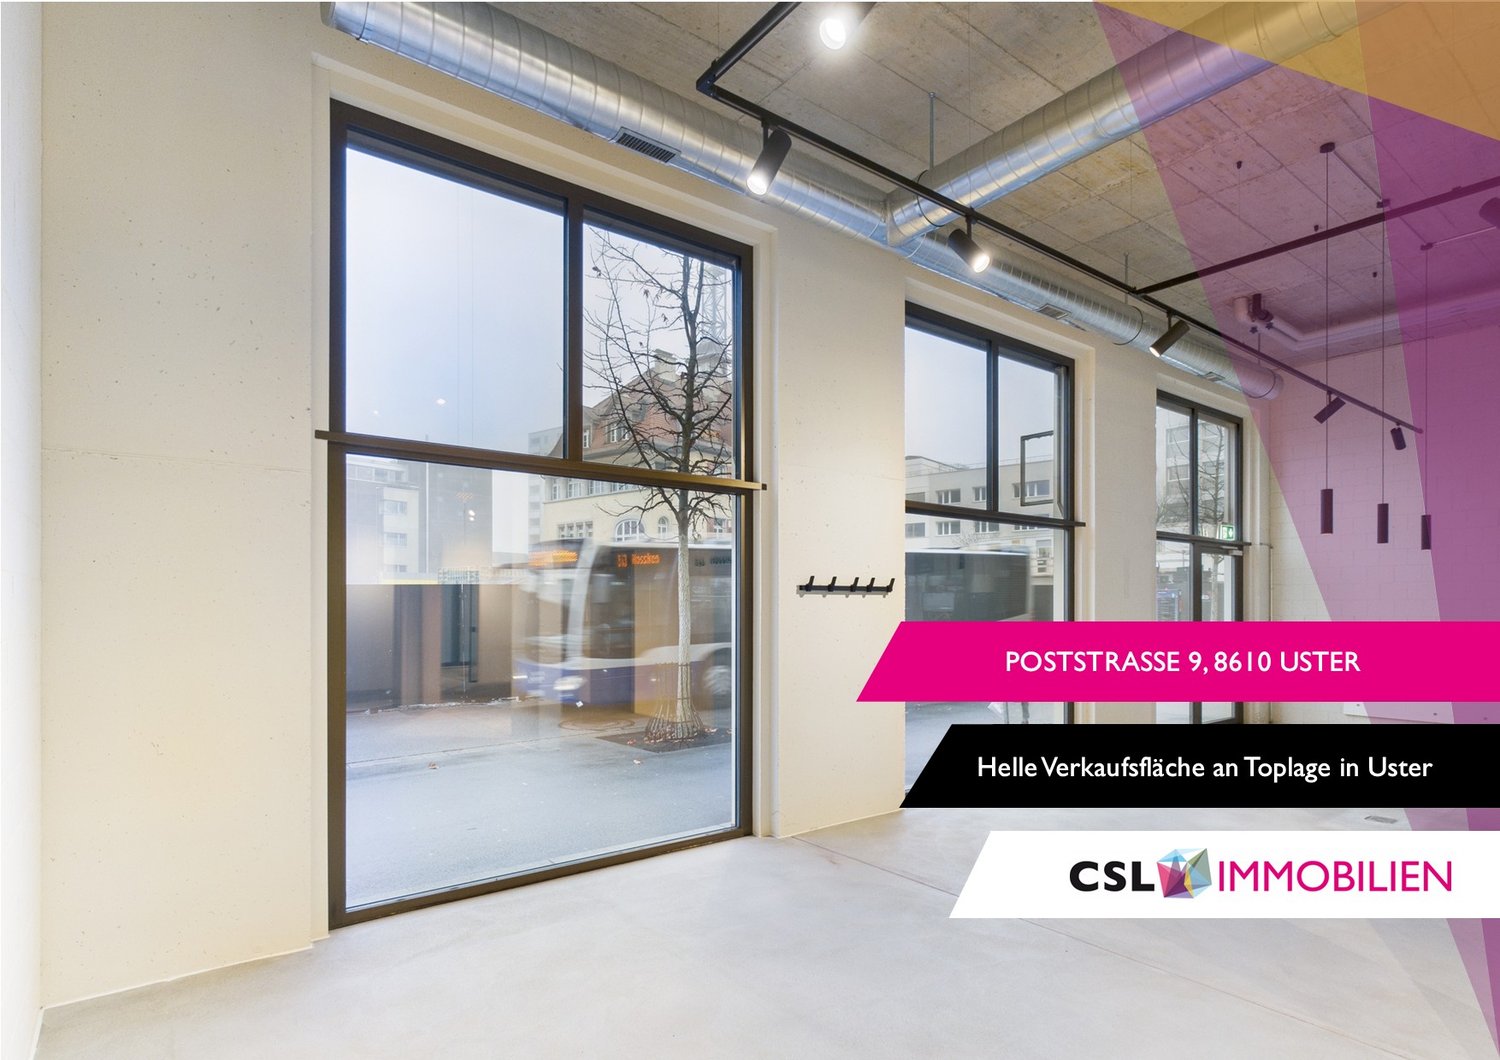
Poststrasse 9, 8610 Uster

Modern commercial space in top location in Uster

Discover this versatile sales space on the ground floor on Poststrasse in Uster. On approximately 182 m², the space offers good prerequisites for different business models. The spacious window fronts on the front and rear provide good visibility and a bright atmosphere. Thanks to bus line 813, the space is practically in the front row: anyone coming from or going to the train station automatically has the shop window in view.The room structure is ideal for efficient product presentation and flexible shop concepts. • Fully developed sales spaces for immediate occupancy • Bright space with large windows • Good visibility and foot traffic • Practical floor plan with separate, clearly usable areas • Sanitary facilities and tea kitchen available • Various shopping and dining options in the immediate vicinity • Operating costs: CHF 756.–/month The space is located in an absolutely central location in Uster. Uster train station is just a 3-minute walk away, ensuring excellent connections to public transportation.This commercial space is perfect for retail, offices, practices, or other commercial uses, but not for gastronomy businesses with a warm kitchen.The mentioned rent is only valid until October 31, 2027.Due to its immediate availability, it is particularly interesting for companies looking for a quick start at a easily accessible location.We look forward to your contact.

Travel time
-
1 / 15
1,537m²CHF 240.– / m²
Lagerstrasse 16, 8600 Dübendorf

New building for schools and educational institutions

We are renting from January 2027 a spacious, modern and fully developed rental space of approximately 1,537 m², which extends over the entire 3rd upper floor of a new building. The main user of the building is the educational institution Lycée Français, which teaches secondary level. Depending on the need, partial areas can also be rented flexibly.Use for education, social affairs, as well as art and culture: Rooms for use as classrooms, workshop rooms or workshops with the possibility of subdividing them. Co-use of rooftop terrace, two sports halls, cafeteria and event and conference room – ideal for diverse educational activities.Use as a classic office: The rental space is flexibly divisible and offers the possibility of a separate entrance if desired. Sanitary facilities as well as group and multi-purpose rooms on the same floor for shared use.Highlights: • Floor is fully equipped, including technical infrastructure • Bright rooms with large windows • Modern, barrier-free construction • Two elevators (passenger and freight elevator) • No parking spaces; however, parking possibilities can be offered in the immediate vicinity • Varied shopping and catering options in the immediate vicinity • Operating costs: CHF 35/m² per year The property impresses with its modern infrastructure and diverse usage possibilities, suitable for both educational offers and office uses.Have we sparked your interest? We look forward to your contact.

Travel time
-
1 / 13
CHF 195.– / m²
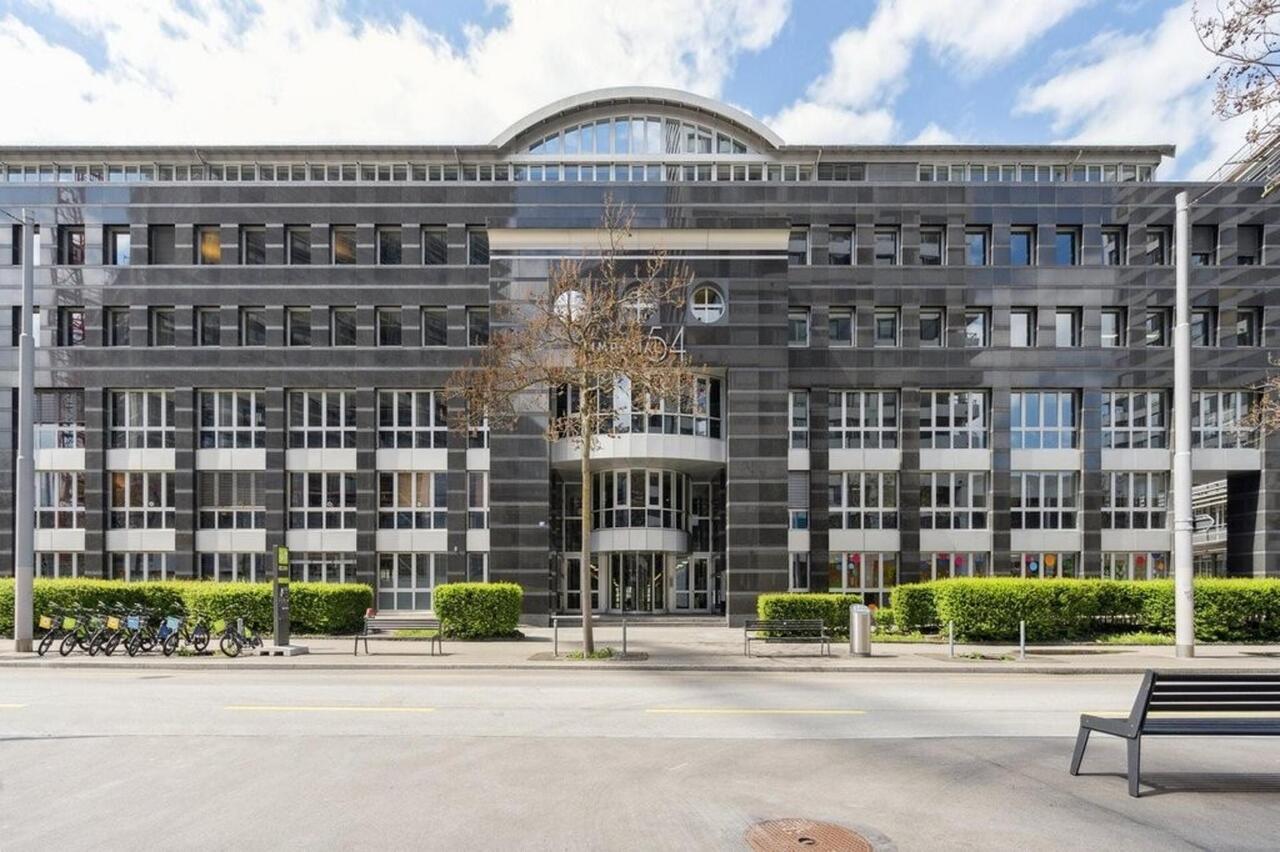
Thurgauerstrasse 54, 8050 Zürich

IMPERIAL 54 - Your Business Hub with Added Value

Secure one of the last available spaces in a strategically ideal location with optimal connections to public and private transport.The modern and timelessly designed office spaces offer an attractive price-performance ratio with an annual rent of CHF 180.-/m² - available for occupancy immediately or by arrangement. The property has developed areas of 180 to 470 m² available. Additionally, we rent a furnished area with 336 m² and a shell construction area with 340 m² on the 2nd floor, individually expandable according to your needs. The entire rental offer, further information, floor plans, and pictures can be found on our website: https://www.imperial54.ch/homeThe advertised area on the ground floor (351 m²) is available immediately and impresses with the following modern fit-out: • Double floor with carpet tiles and floor boxes • Electrical wiring • Suspended metal ceiling with lighting • Tea kitchen • Meeting room with glass partitions • Combination of open space and small office • Electric sun blinds • Bright rooms thanks to generous glass fronts with a view of the landscaped inner courtyard Your advantages at this location: • Ideal environment for synergies, thanks to a diverse range of tenants from different industries • Flexible usage options: e.g., office, practice, sales, education, consulting • In-house fitness center John Reed • Numerous tenant and visitor parking spaces in the parking garage • Additional storage spaces available • Toilet facilities on each floor • Atrium as a meeting zone for exchange and networking • Delivery with lifting platform and freight elevator • Childcare by Globegarden directly on site • Gastronomy and recreational facilities within walking distance The ancillary costs are CHF 50 per m2 per year.We look forward to your contact to arrange a viewing appointment or for further questions.

Travel time
-
  • Empty bathroom, bathroom door, sink, toilet, tiled floors, mirror, yellow accents
  • Empty room, hardwood floor, window, door, sink, radiator
  • modern kitchen, yellow cabinets, black countertops, stainless steel sink, faucet, dishwasher, washing machine, tiled floor, window, radiator
  • A room with white walls, gray floor, and ceiling lights. There is an entrance door with a glass panel and a small window with blue trims.
  • empty room, large windows, central heating, no furniture, plain walls
  • empty room, white walls, wooden floor, ceiling with lights, windows with curtains, door, under-window benches, radiators
  • empty room with three windows, wooden floor, white walls, window seats, wall-mounted radiators
  • Empty room with tan floor, white walls, open door, sink with faucet, and a window with curtains
  • an empty room with a concrete floor and white walls, with multiple windows, radiators, and lights
  • tiled floor, white walls, three large windows, white window benches, white ceiling panels, ceiling lights
  • Empty room with white walls, beige flooring, sink, radiators, and three large windows with outdoor views.
  • empty room, 3 windows, ceiling lights, white radiators
  • empty room, large windows, central heating, wooden floor
  • empty room, white walls, light-colored floor, white windows, white radiators, windows facing outside
  • Empty room with white walls, wooden floor, a door and a large window with blue borders
  • empty corridor with tiled floor, white walls, ceiling lights, and two doors on each side
  • small bathroom with toilet, sink, and shower
  • Modern bathroom with white tiles, a toilet, sink, mirror, and hand soap dispensers
1 / 19
270m²CHF 213.– / m²
Geissacher 8, 8126 Zumikon

Spacious office/commercial space in Zumikon - available immediately

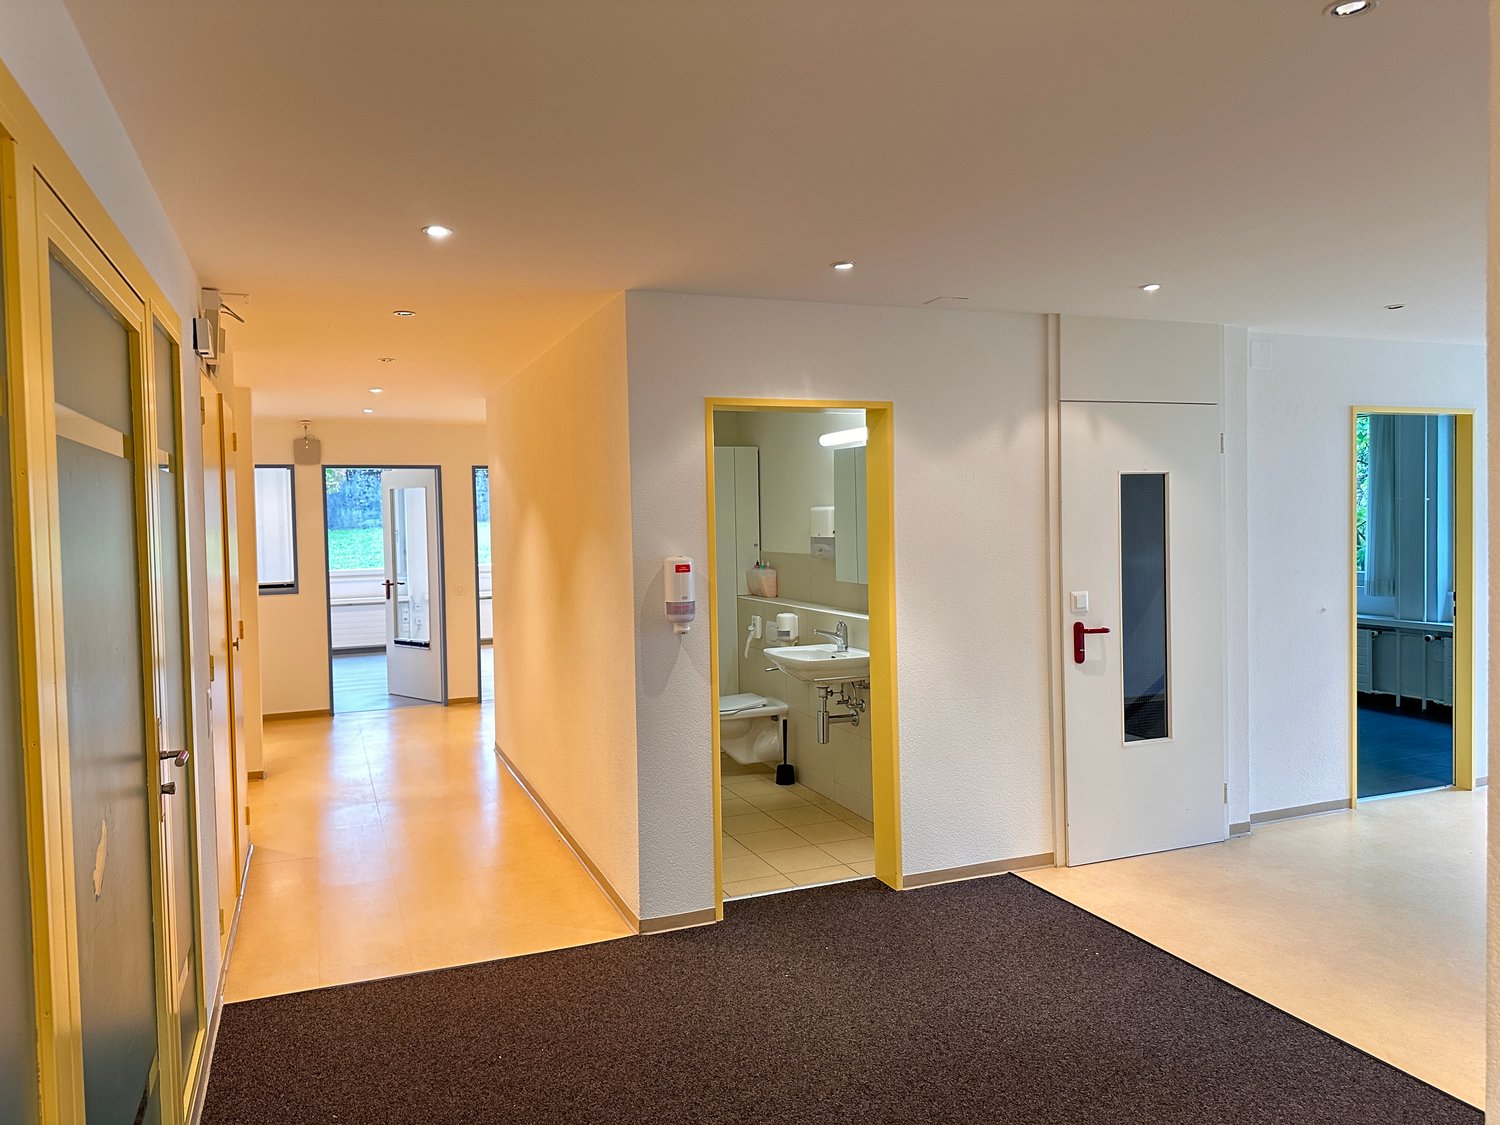
Discover these spacious offices with 270 m² of usable space in a quiet location in Zumikon. The premises are located on the ground floor and offer an ideal working atmosphere for your company. The office space can be rented until the end of February 2029, as the property is to be developed in the long term.The offices offer: • Spacious room layout: 270 m² of flexible office space on one floor • Bright workstations: Large windows provide plenty of daylight and a pleasant working atmosphere • High-quality equipment: Parquet floors and modern radiators create a professional ambiance • Barrier-free access: The rooms are wheelchair accessible and therefore accessible to all employees • Practical details: Sinks in the rooms for added comfort Location and connection: The offices are located in a quiet environment and yet offer good infrastructure. The Maiacher stop is only 6 minutes' walk away, as is the Forchbahn Zumikon stop. The village center with the bus stop can be reached in 8 minutes on foot. For daily shopping, the Chüelebrunne supermarket is just 5 minutes' walk away, and the Amavita pharmacy can be reached in 7 minutes.The premises are available immediately and are perfect for companies looking for a quiet and well-connected office solution. The sunny location ensures pleasant lighting conditions in your new business premises all year round.

Travel time
-
1 / 13
CHF 195.– / m²
Sulzerallee 2, 8400 Winterthur

Commercial space in Winterthur - available for immediate occupancy

Secure your commercial space in the FOCUS building in Neuhegi-Grüze, top location with excellent public transport connections and sufficient parking spaces for employees. Take advantage of attractive entry conditions thanks to rent scaling: • Year: CHF 100. / m² • Year: CHF 150. / m²from the 3rd year: CHF 195. / m² Your benefits in FOCUS: • Different sized office spaces (269, 307 m²), rentable individually or in combination • Flexibly designable workplace concepts • Office furniture available for free takeover • Comfortable, spacious tea kitchen in every area • In-house catering options in canteen/restaurant • Practical delivery with goods lift • Underground & visitor parking spaces including covered bicycle parking spaces • Lockers & showers, spacious seating area on the ground floor • S-Bahn Winterthur Grüze only 4 minutes' walk • Minergie standard, GreenProperty certified Technical equipment: • Carpeted floor, white painted walls • Akustik ceiling sails with ventilation • Lighting individually adjustable • Electrical installations & LAN/Rack, fiber optic connection • Own toilet facilities on the rental area • E-charging stations in the underground car park The amount for ancillary costs is CHF 50.- per m² p.a. (advance payment) Interested? Contact us today for details or a personal viewing, or visit the project website http://www.focus-winterthur.ch/. Contact:Janina Buchert, Tel. 058 715 79 79 The photos listed are protected by copyright and may not be used by third parties.

Travel time
-
1 / 13
CHF 195.– / m²
Sulzerallee 2, 8400 Winterthur

Expanded office space in Winterthur - free office furniture included!

Secure your commercial space in the FOCUS building in Neuhegi-Grüze, top location with excellent public transport connections and sufficient parking spaces for employees. Take advantage of attractive entry conditions thanks to rent scaling: • Year: CHF 100. / m² • Year: CHF 150. / m²from the 3rd year: CHF 195. / m² Further benefits in FOCUS: • Different sized office spaces (269, 307 m²), rentable individually or in combination • Flexibly designed workplace concepts • Office furniture available for free • Comfortable, spacious tea kitchen in each area • In-house catering options in canteen/restaurant • Practical delivery with goods lift • Underground & visitor parking spaces including covered bicycle parking • Lockers & showers, spacious seating area on the ground floor • S-Bahn Winterthur Grüze just 4 minutes' walk • Minergie standard, GreenProperty certified Technical equipment: • Carpeted floor, white painted walls • Acoustic ceiling sails with ventilation • Individually adjustable lighting • Electrical installations & LAN/Rack, fiber optic connection • Own toilet facilities on the rental area • E-charging stations in the underground car park The amount for ancillary costs is CHF 50.- per m² p.a. (advance payment) Interested? Contact us today for details or a personal viewing, or visit the project website http://www.focus-winterthur.ch/. Contact:Janina Buchert, Tel. 058 715 79 79 The photos listed are protected by copyright and may not be used by third parties.

Travel time
-
1 / 13
1,300m²CHF 195.– / m²
Industriestrasse 30, 8302 Kloten

Your new office with a far-reaching view - inspiring and diverse!

Welcome to Industriestrasse 30 - where modern infrastructure and a pleasant working environment come together. On the 3rd floor, you'll find a spacious office area with versatile usage possibilities. Whether you prefer an open-plan office or individual workstations - design your space to meet your company's needs. The large tea kitchen with a break room invites you to linger and exchange ideas, while the view of the greenery ensures an inspiring working atmosphere.Your advantages at a glance • Open-plan and individual offices with plenty of natural light • Large tea kitchen with break room • View of the greenery for an inspiring working atmosphere • Two freight elevators directly into the area • Toilets and shower on the floor • Basic lighting as well as power and network connections available • Various storage and server rooms • Room divisions can be individually adapted • Visitor parking spaces directly in front of the building • Outdoor parking spaces at CHF 80.00 per month, indoor parking spaces at CHF 140.00 per month can be rented additionally Top location - optimally accessible • Bus stop "Mühle" directly in front of the house • Kloten train station can be reached in about 10 minutes on foot • Motorway access A51 towards Zurich, Bern, and St. Gallen, as well as Zurich Airport, can be reached in just 5-6 minutes • Shopping opportunities and catering services can be easily reached on foot Interested? We'd be happy to show you this office space during a personal viewing. We look forward to your contact.Note: The shown visualizations and photos are protected by copyright and may not be used without permission. Subject to change.

Travel time
-
  • The image shows a cityscape with a mix of high-rise buildings, including a large green-and-white office building in the center. There are also several other tall buildings and a train passing through the scene. The surrounding area appears to be a mix of
  • spacious room, large windows, blue carpet, open view to city
  • Spacious office with large window overlooking a modern city skyline, a desk with a computer setup, and a comfortable office chair.
  • empty conference room with large windows and cityscape view
  • Spacious living room with floor-to-ceiling windows offering a panoramic view of the city skyline. The room features black leather sofas, a glass coffee table, and a TV stand. The ceiling has recessed lighting and the floor is covered with a light-colored
  • Aerial view of a city skyline with high-rise apartment buildings, railway tracks, and cranes in the distance. The city appears to be surrounded by hills or mountains.
  • Large open office space with floor-to-ceiling windows offering a panoramic view of the city skyline. The space features a modern, minimalist design with black storage units and a glass-enclosed conference room. The office is equipped with comfortable offi
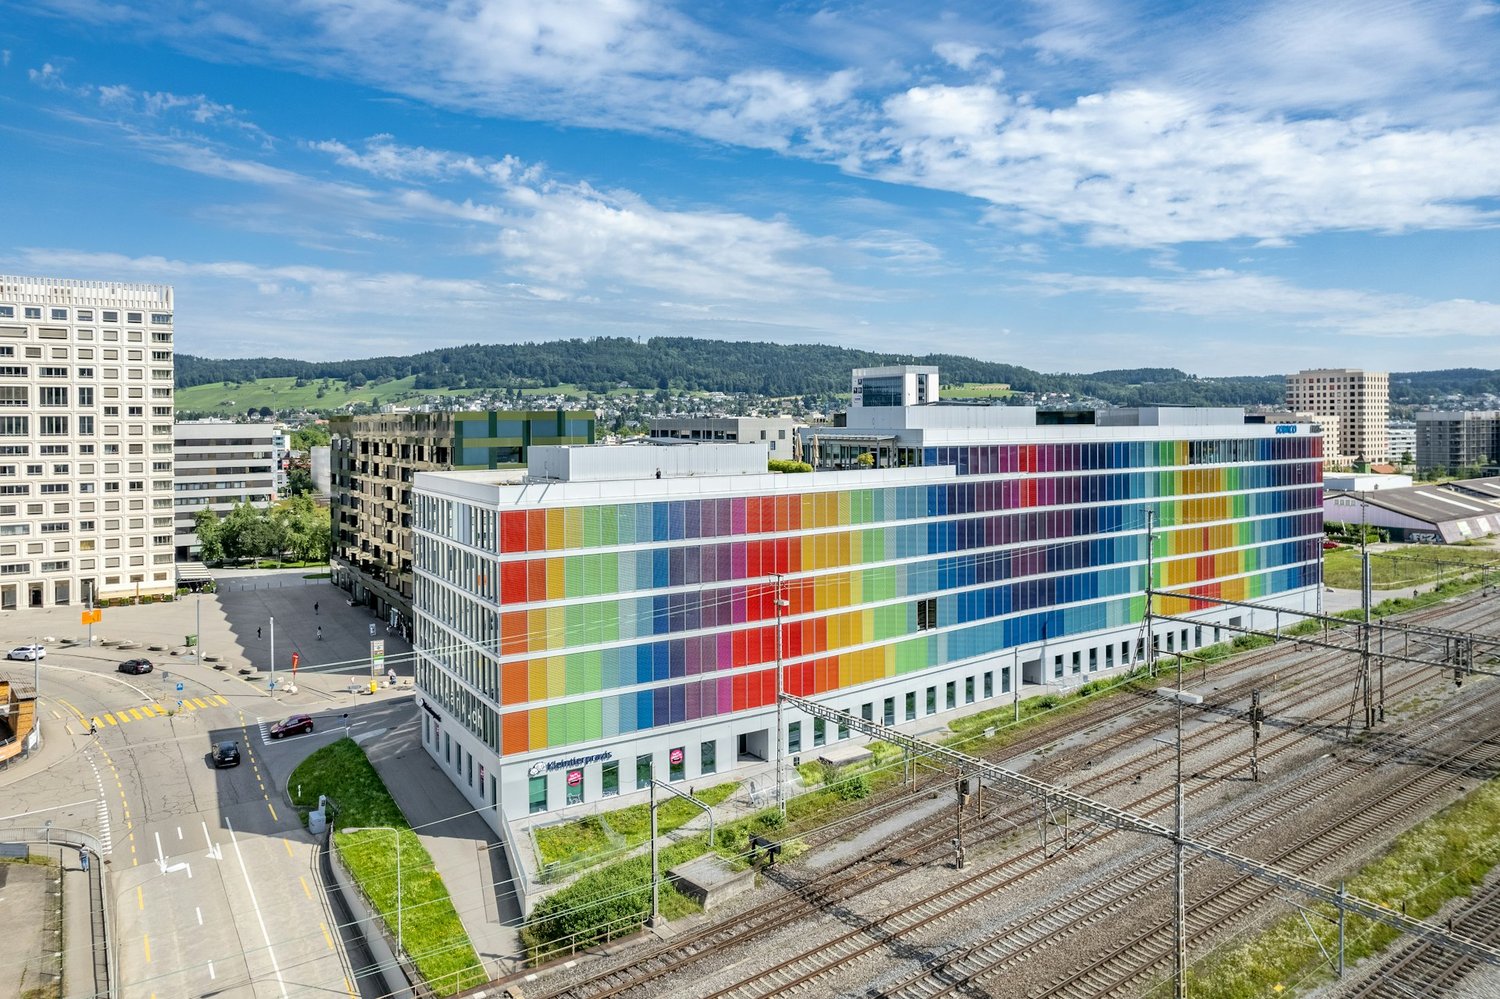
  • A modern, multi-story office building with a glass facade and the Funk Gruppe logo prominently displayed. The building has a sleek, contemporary design with a grid-like pattern of windows and glass panels.
1 / 8
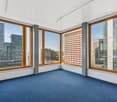
spacious room, large windows, blue carpet, open view to city
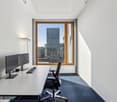
Spacious office with large window overlooking a modern city skyline, a desk with a computer setup, and a comfortable office chair.
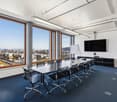
empty conference room with large windows and cityscape view
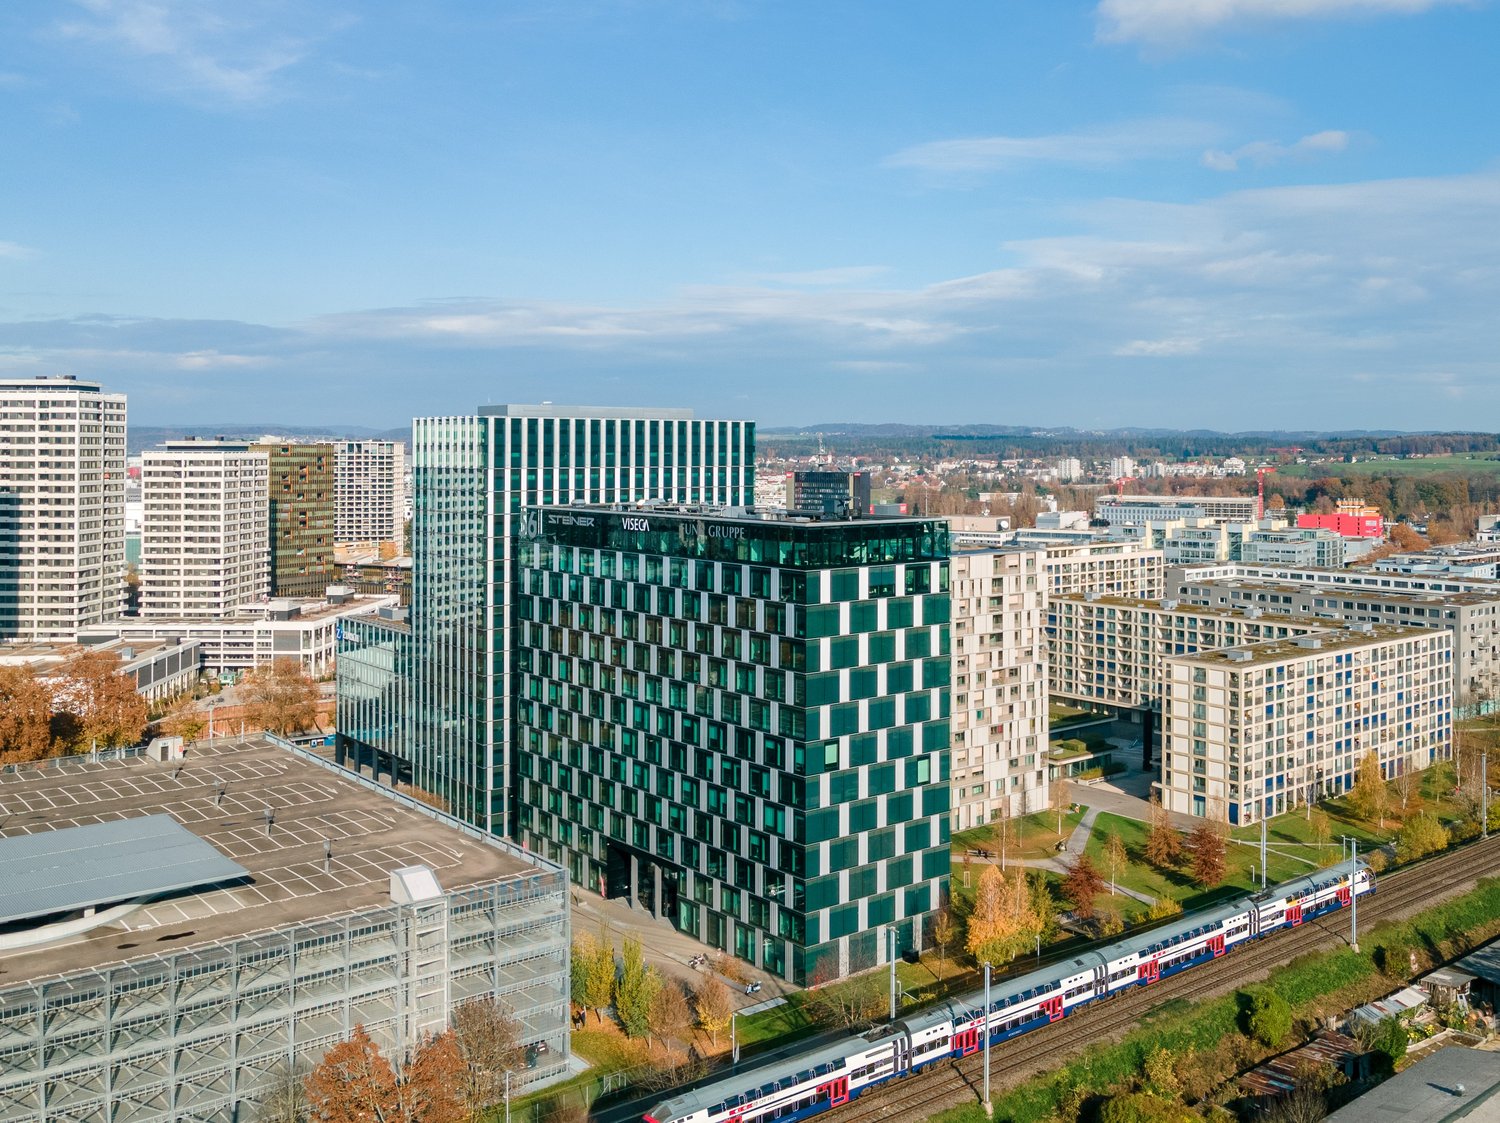
2,000m²CHF 352.– / m²
Hagenholzstrasse 56, 8050 Zürich

For more foresight: Your new office space in Hagenholz 56

The next step for your company starts here: Hagenholzstrasse 56, 8050 Zürich-OerlikonWe are renting high-quality office space from 530 m² to 3,000 m² immediately or by arrangementThe locationThe property at Hagenholzstrasse 56 is located in a central area in Zürich-Oerlikon, just a few minutes' walk from the train station. In the immediate vicinity, you will find numerous shopping and dining options as well as other service offerings.Thanks to the excellent public transport connection, you are perfectly networked: bus, tram, and train connect you directly to Oerlikon station, Zürich main station, and Zürich airport. You can reach the A1, A51, and E41 motorway connections after a short drive.The property and the spacesThe modern property combines attractive architecture with a diverse tenant mix and sustainable building technology. The flexibly configurable office spaces are of high quality and immediately available for occupancy.- Wide range of spaces from 530 m² to 3,000 m²- Representative and sustainable construction- Bright rooms with floor-to-ceiling windows- Attractive views- High-quality full renovation, individually adaptable- Modern building services: room cooling through TABS system / cooling ceilings- Shared use of toilet facilities- Additional parking spaces and storage spaces available on requestFor more information, visit www.hagenholz56.chInterested?Contact us for a non-binding viewing appointment – We look forward to your contact.

Travel time
-

Suggested properties for you based on search results

Other interesting objects