2887 results - All Listings: Canton Zurich

1 / 13
  • Elevator
  • Wheelchair access
146m²CHF 255.– / m²
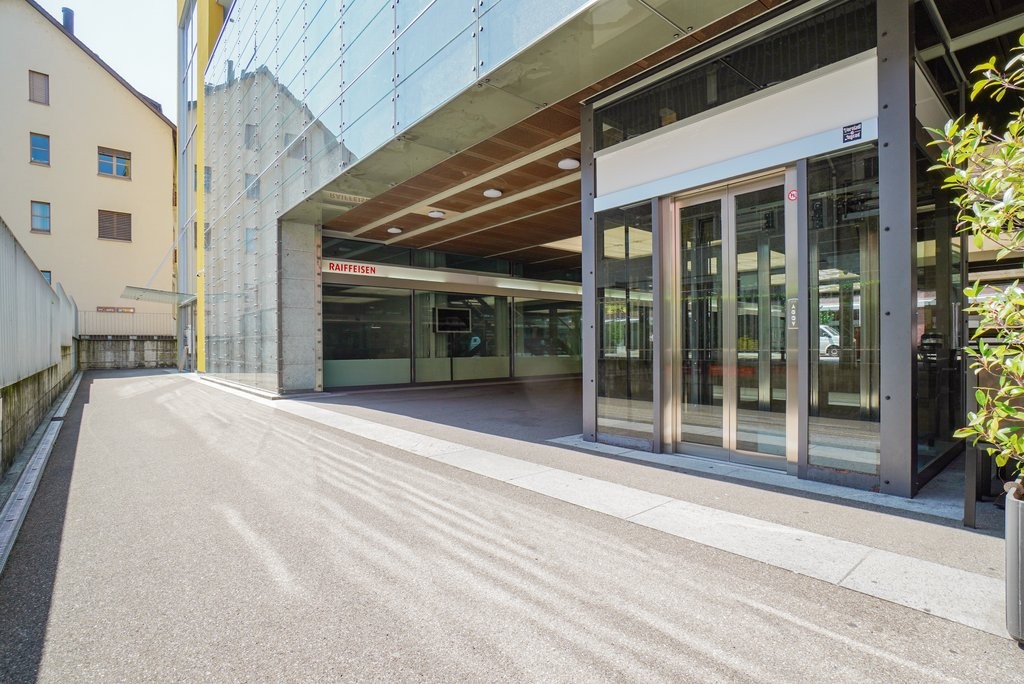
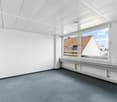
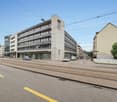
Sägereistrasse 33, 8152 Glattbrugg

Practical small office at Glattbrugg station

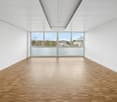
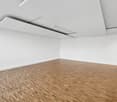
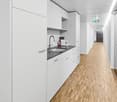
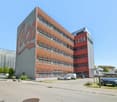
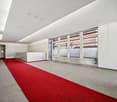
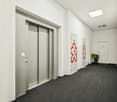
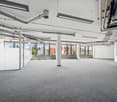
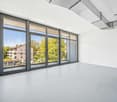
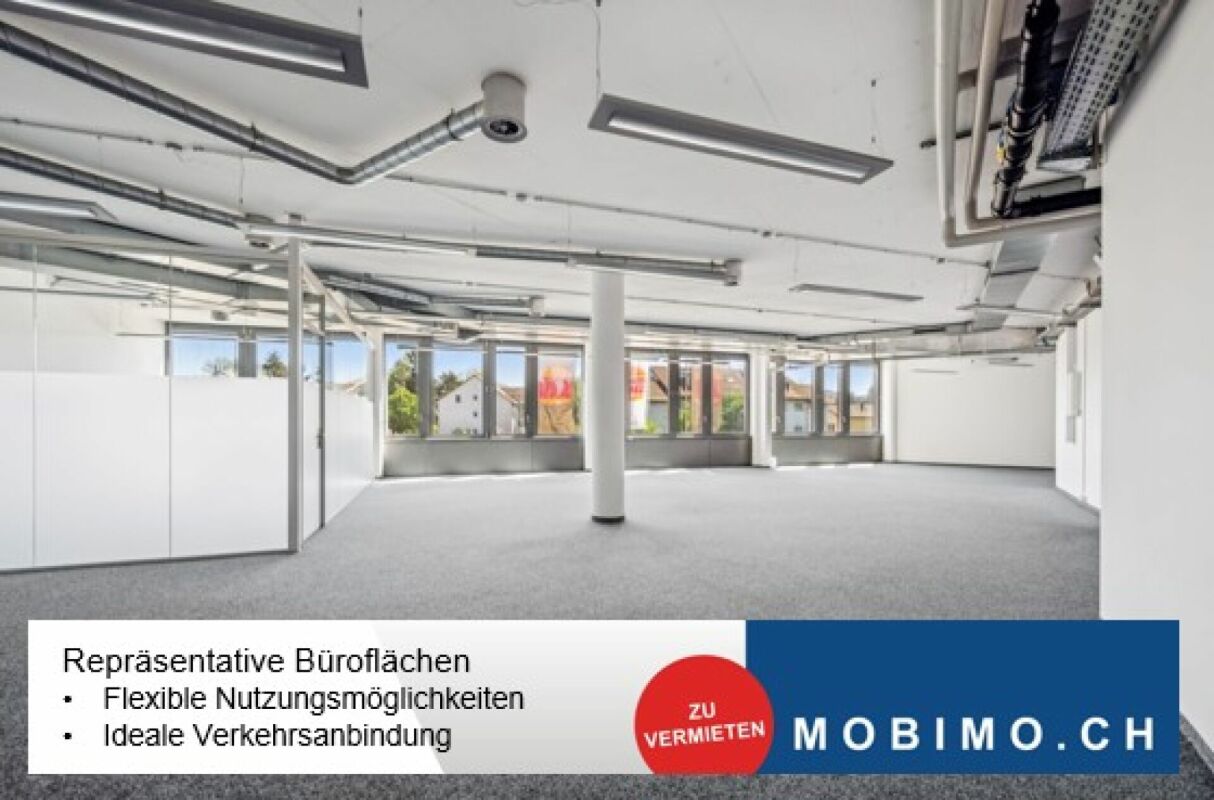
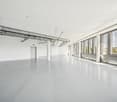
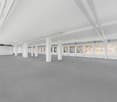
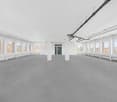
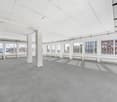

At an excellent and effective location in Glattbrugg, we are renting out this office space with approximately 146 m² on the 3rd floor. It impresses with a high standard of construction and offers a already ready-for-occupancy full fit-out. Is this space too big or too small for you? On the same floor, the following offices are available:- approximately 51 m² at CHF 265.-/m² p.a. (available immediately)- approximately 74 m² at CHF 265.-/m² p.a. (available immediately)- approximately 102 m² at CHF 255.-/m² p.a. (available immediately)Depending on your space requirements, you can rent these rooms individually or together. Further advantages at a glance:- Carpeted floor- Suspended ceiling with cooling throughout the area- Cable channels for flexible office equipment- Shared toilet facilities for ladies and gentlemen- Shared shower facilities- Tenant fit-out can be created by the owner- Shopping and dining options easily accessible on footLocation:- Directly at Glattbrugg station- 11 minutes to Zurich main station- 6 minutes to Zurich airport- Seebach/Glattbrugg motorway access in 2 minutesOur commercial properties have flexible floor plans and can be tailored to your needs. Our experienced team supports you, together with our external partners for planning and construction, in realizing your ideas.Alpine is a family-run real estate company based in Zurich and Berlin. As a portfolio holder, we specialize in office and commercial buildings in the vicinity of international airports. From development to rental to property management, Alpine offers all services from a single source.Contact us and convince yourself of our offer.

  • Elevator
  • Wheelchair access
Travel time
-
1 / 13
  • View
  • Parking space
  • Elevator
  • +1
720m²CHF 150.– / m²
Bäulerwisenstrasse 1, 8152 Glattbrugg

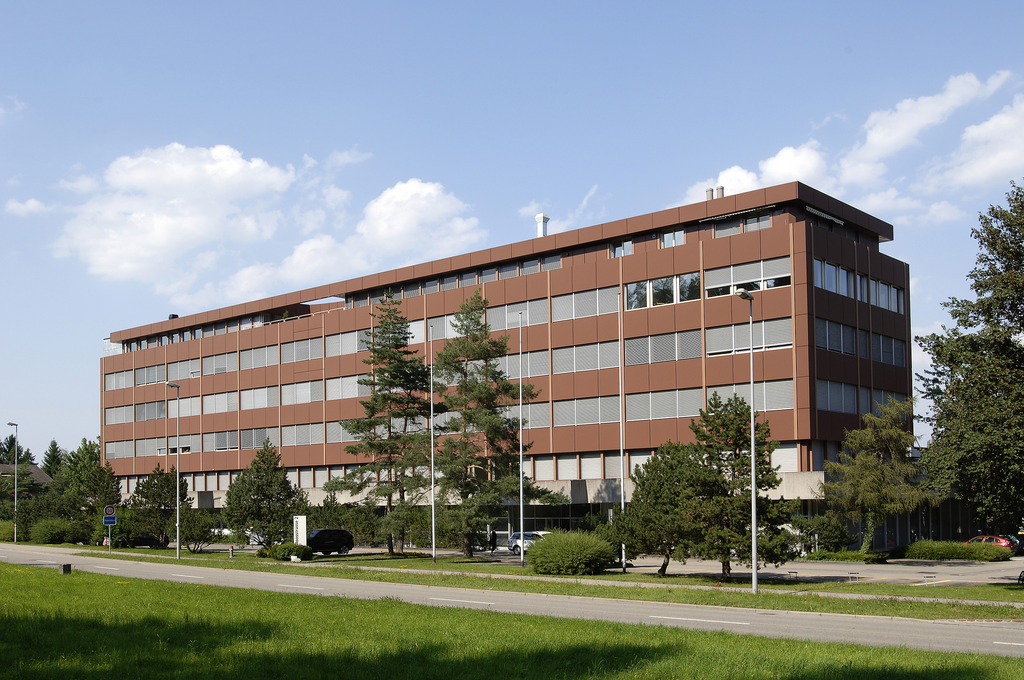
Office space near Glattbrugg train station

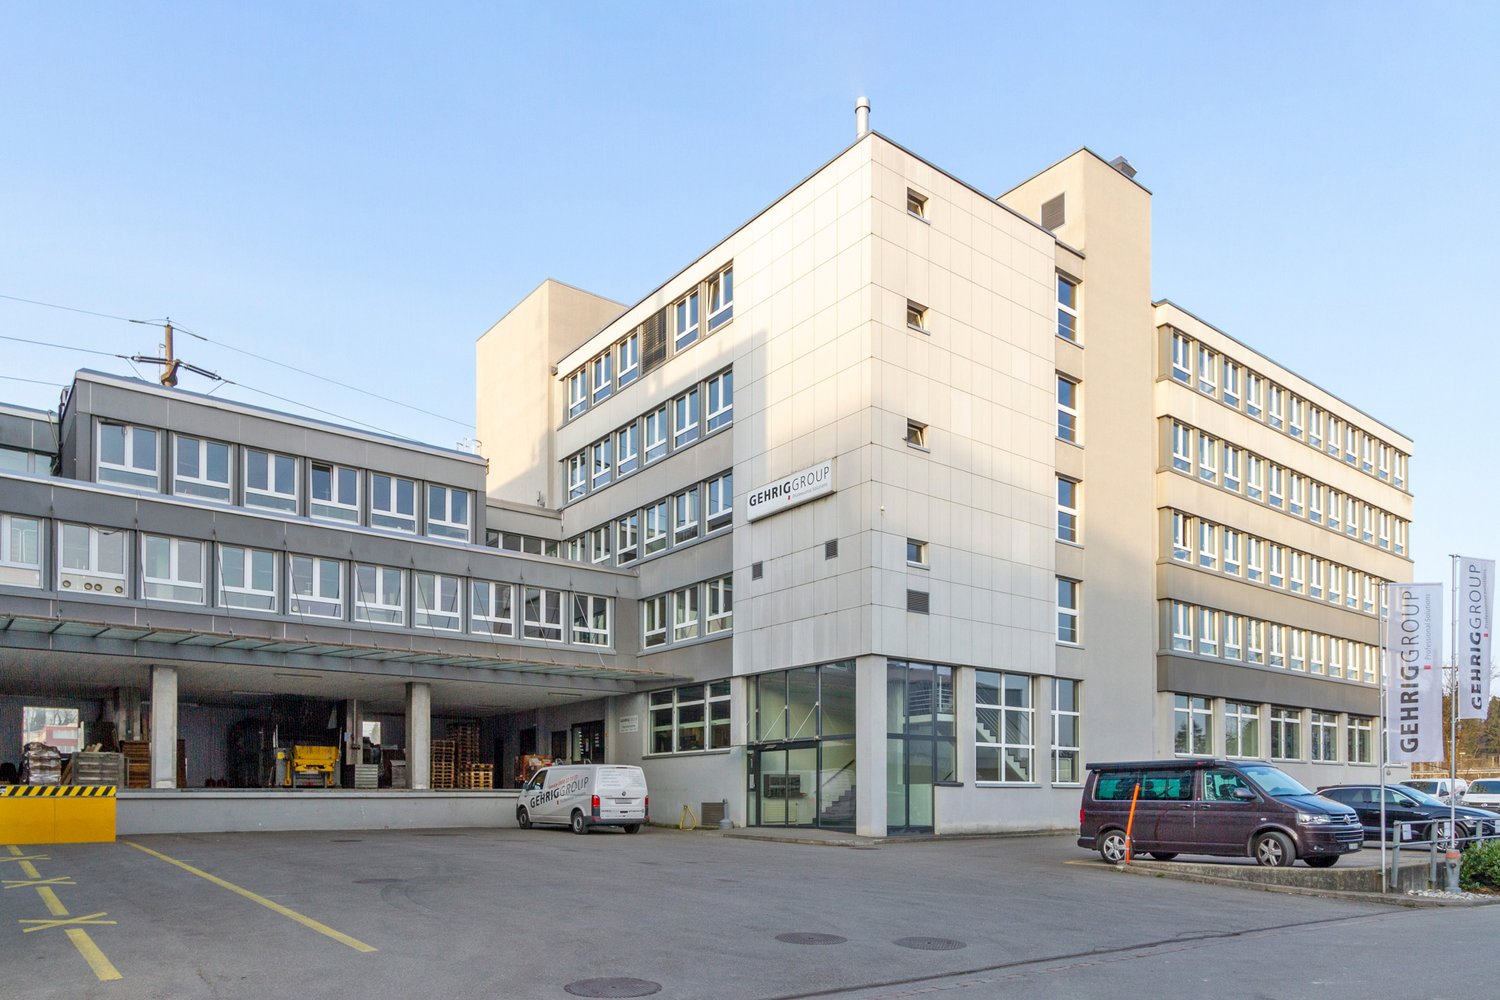
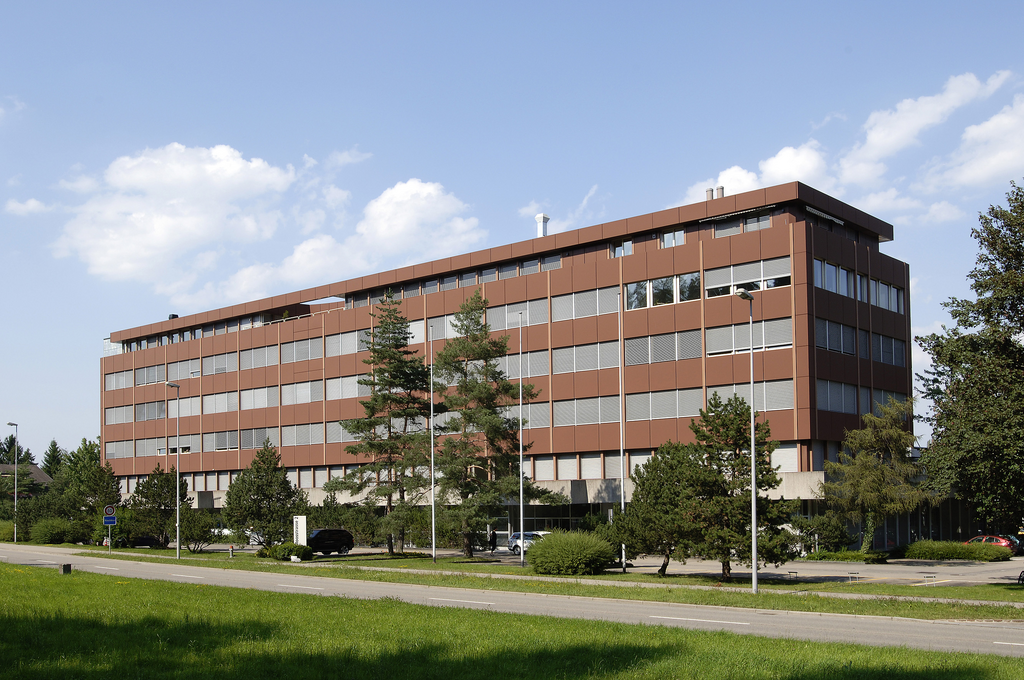
Near the Glattbrugg train station, we offer you two office spaces on the 3rd and 4th floors with 720 m² each in a finished state. These can be rented individually or together, depending on your needs. Additionally, we have a storage space of approximately 16 m² that can be rented along with it.The commercial property features a delivery ramp and a large logistics goods lift that brings your goods directly to your space. - Practical room layout- Various office rooms and meeting rooms- Goods lift directly to the rental space- Passenger lift- Large delivery ramp- Large truck delivery possible- Large logistics goods lift- Own toilet facilities on the rental space- Underground parking and outdoor parking spaces available- Tram stop within walking distanceLocation:- Near the Glattbrugg train station with its own tram stop in front of the door- 11 minutes to Zurich main station- 6 minutes to Zurich Airport- Seebach/Glattbrugg motorway access in 2 minutesOur commercial properties have flexible floor plans and can be tailored to your needs. Our experienced team supports you, together with our external partners for planning and construction, in realizing your ideas.Alpine is a family-run real estate company based in Zurich and Berlin. As a property holder, we specialize in office and commercial buildings in the vicinity of international airports. From development to rental to property management, Alpine offers all services from a single source.Contact us and convince yourself of our offer.

  • View
  • Parking space
  • Elevator
  • +1
Travel time
-
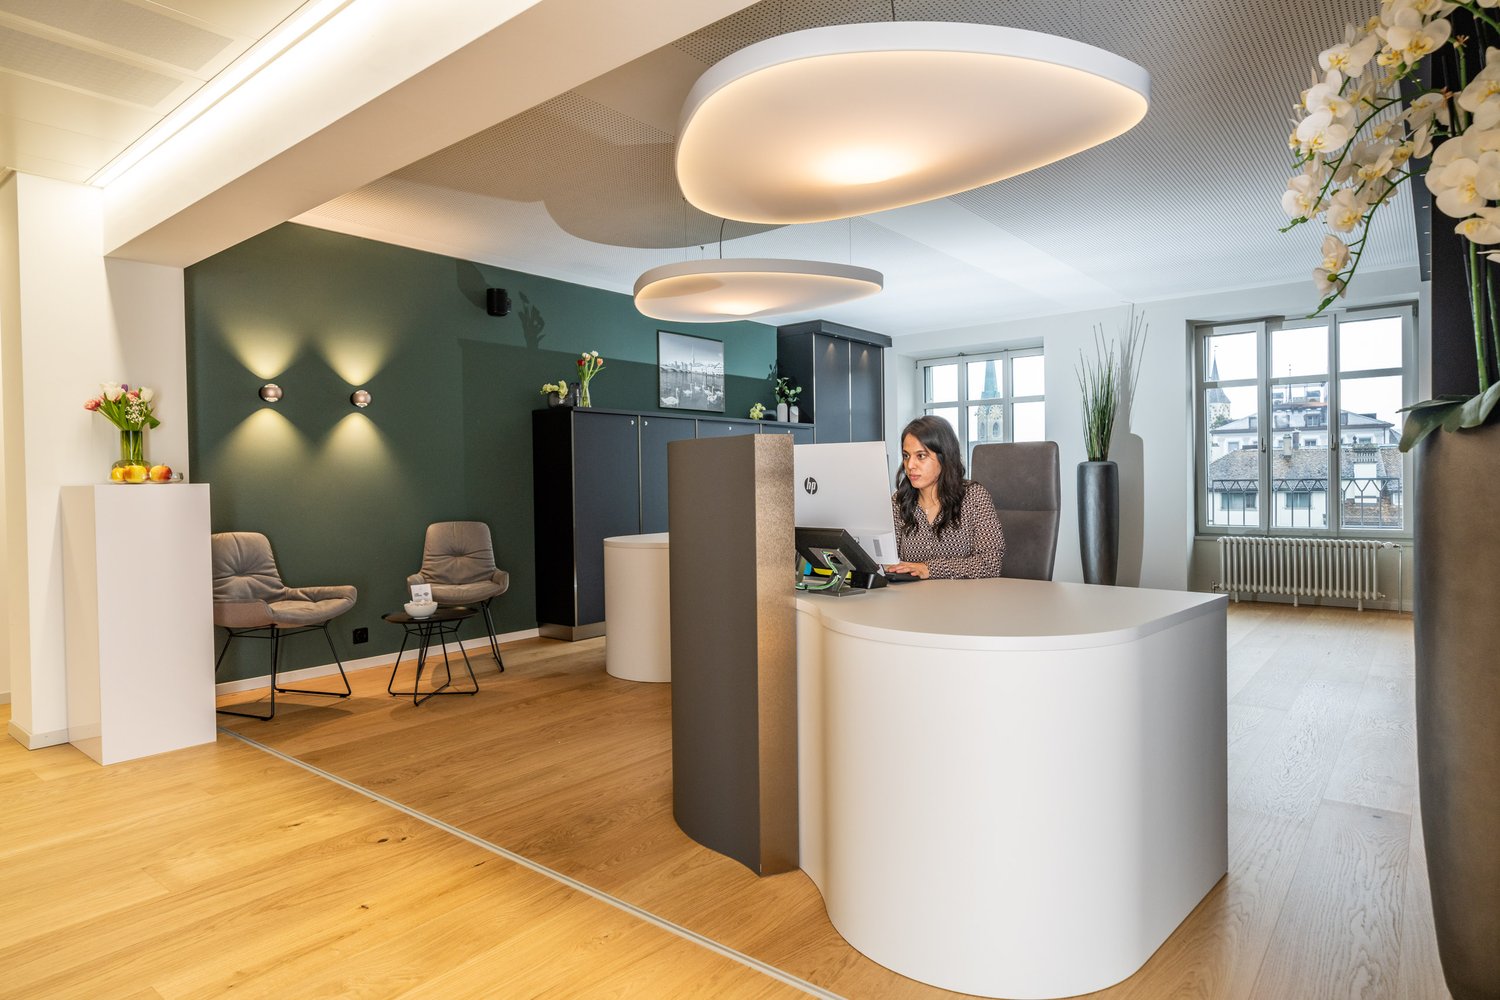
  • Modern and stylish office space with a reception desk, comfortable seating area, and various storage and display units. The space features hardwood flooring, large windows, and contemporary lighting fixtures. A dishwasher is visible, indicating the presen
  • modern office with desk, lamps, chairs, cabinet, window
  • Cityscape, large river, multiple buildings, some with spires, boats docked, trees, road with cars, mountains in the distance
  • Large conference room with wooden table, black chairs, large wall mural of a city skyline, and a large TV screen on the wall.
  • Marble table, multiple white chairs, fireplace, large window
  • Luxurious living room with a large, modern fireplace as the focal point. The room is decorated with comfortable beige and yellow chairs and sofas, and a marble dining table. The room is illuminated by an elaborate, cascading chandelier with numerous hangi
  • Dining area with modern seating arrangement, wooden floors, hanging lamps, and a decorative wall with photos
  • Modern room with upholstered furniture, a round cushioned seat, a hanging lamp, and a potted plant.
1 / 10
modern office with desk, lamps, chairs, cabinet, window
Cityscape, large river, multiple buildings, some with spires, boats docked, trees, road with cars, mountains in the distance
  • Balcony / Terrace
  • View
  • Elevator
  • +1
250m²CHF 4,400.–
Limmatquai 4, 8001 Zürich

Office for 3 people with service, directly at Bellevueplatz

Get access to a modern and elegant office space. This offer includes 22 m² of furnished office space with room for 3 workstations as well as 250 m² of generous communal areas – including stylish meeting rooms, a bistro, a reception area, and a rooftop terrace with breathtaking views of the old town, the opera house, and Lake Zurich. All prices listed are starting prices and may vary depending on the selection and services included.The historic "Zürcherhof" building was converted into a modern office building in one of the best locations on Bellevueplatz in Zurich. During the core renovation, particular emphasis was placed on sustainability, smart infrastructure, and design, while also considering heritage protection. The result is elegant offices, high-quality meeting and conference rooms, as well as flexible coworking workspaces that ideally support both hybrid and concentrated work.Thanks to the excellent transport links, with tram stops at Bellevue and Stadelhofen station, you can reach both the main station and the airport in just 2 to 8 minutes.Give your company a home in the Zürcherhof with a private office of 20m², ideal for 2 employees. Our spacious and fully equipped offices offer you everything you need – from modern furniture to super-fast WLAN – so you can focus entirely on the success of your company. Whether for a day or long-term: Our flexible office spaces adapt to the individual needs of your company.The benefits of a private office at Satellite Office: • Top location in the heart of Zurich • A multilingual, highly qualified team ensures professional reception, office assistance, as well as meeting and event planning and implementation • 28 exclusive offices where design and functionality perfectly harmonize: height-adjustable desks, ergonomic chairs, mobile apothecary cabinets, and caddies • An elegant fireplace lounge and 5 state-of-the-art conference rooms • State-of-the-art conference technology with intelligent 4K video conferencing systems • High-speed internet access Choose an office that perfectly supports your way of working!

  • Balcony / Terrace
  • View
  • Elevator
  • +1
Travel time
-
1 / 11
CHF 260.– / m²
Spätzstrasse 35, 8810 Horgen

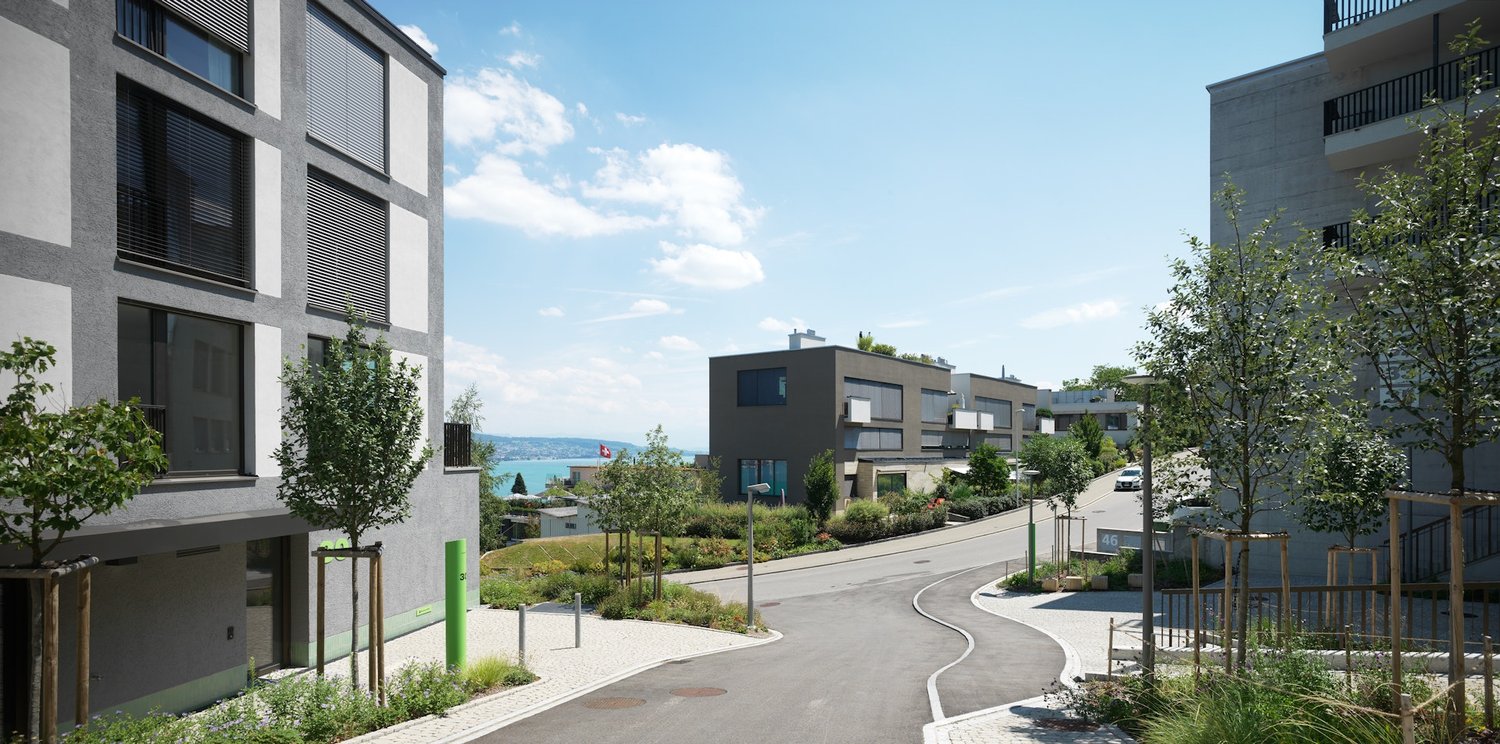
Inspirational office and studio spaces with lake views in a representative property

www.spätzstrasse.ch - Work where ideas are bornIn the sought-after Horgener Oberdorf, we are renting high-quality office and studio spaces with a unique hillside location and an impressive view of Lake Zurich, available immediately or by arrangement.The bright areas of 67 m² to 108 m² are ideal for creative professionals, architectural offices, design studios, consulting firms, agencies, planning offices, or other commercial uses that value an inspiring work environment.The architecturally demanding property convinces with its puristic formal language, high-quality materialization, and generous window fronts. The rooms offer a modern loft atmosphere with excellent lighting conditions, allowing for concentrated work as well as creative development.A special highlight is the exclusive sanitary facilities and private outdoor areas, which give the rental spaces additional comfort and a high quality of stay.Benefit from: • Representative business address in Horgener Oberdorf • Fantastic views of Lake Zurich • Bright, open spaces with loft character • High-quality architecture and modern construction standard • Exclusive sanitary facilities • Private outdoor areas • Quiet, natural surroundings with an inspiring atmosphere • Various usage possibilities for office, studio, and creative industries Available spaces:35.103 - 61.6 m² - CHF 230.-/m² p.a.33.S01 - 67 m² - CHF 230.-/m² p.a.35.102 - 99.3 m² - CHF 230.-/m² p.a.33.H01 - 108 m² - CHF 220.-/m² p.a.32.E01 - 149.6 m² - CHF 230.-/m² p.a.30.E01 - 151 m² - CHF 230.-/m² p.a.Create a place for your company where productivity, creativity, and well-being come together. We would be happy to show you the spaces during a personal viewing.On our website, you will find detailed information and floor plans of the studios: www.spätzstrasse.chWould you like more information or schedule a viewing? We look forward to your contact at 044 250 44 21.

Travel time
-
  • modern building with glass facade, blue panels, wide open area in front
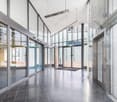
  • Spacious entrance hall with glass walls and floors, a concrete floor, large ceiling lights.
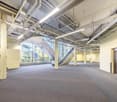
  • empty interior space with carpeted floor, exposed white ceilings, yellow walls, central stairwell, large windows with view of outside, metal pipes and ducts
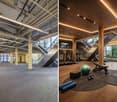
  • wide open space, steel and wooden beams, gray carpet, treadmills, weights, steppers, green exercise ball, and weights on the floor
  • Empty spacious room on the left with yellow and grey colored walls, and concrete floor, empty food hall on the right with tables, chairs, plants, and signage.
  • An empty room with a high ceiling and industrial pipes on the left, and a vibrant indoor playground with a green slide, colorful houses, and a ball pit on the right.
  • The indoor game area is spacious with carpeted flooring and high ceilings, featuring multiple gaming machines and tables. On the left, the area appears empty, while on the right, there are tables for pool and foosball, along with arcade machines.
  • Left side: Vacant, large space with ceiling lights, metal beams, grey carpet, yellow wall. Right side: A retail space with wooden flooring, a staircase, clothing displays, and modern fixtures.
  • Empty room, industrial design, concrete floor, yellow walls, industrial pipes, windows
  • wide empty corridor, fluorescent lights, central ceiling columns, white walls, double glass windows, and a closed door on the left
  • blue glass facade building, bicycles parked in front, glass entrance
  • Ikea building, Media Markt building, many cars in parking lot, trees, city skyline in the distance
1 / 12
Spacious entrance hall with glass walls and floors, a concrete floor, large ceiling lights.
empty interior space with carpeted floor, exposed white ceilings, yellow walls, central stairwell, large windows with view of outside, metal pipes and ducts
wide open space, steel and wooden beams, gray carpet, treadmills, weights, steppers, green exercise ball, and weights on the floor
800m²CHF 235.– / m²
Alte Dübendorferstrasse 17, 8305 Dietlikon

FORTIS – A Strong Foundation for Your Vision

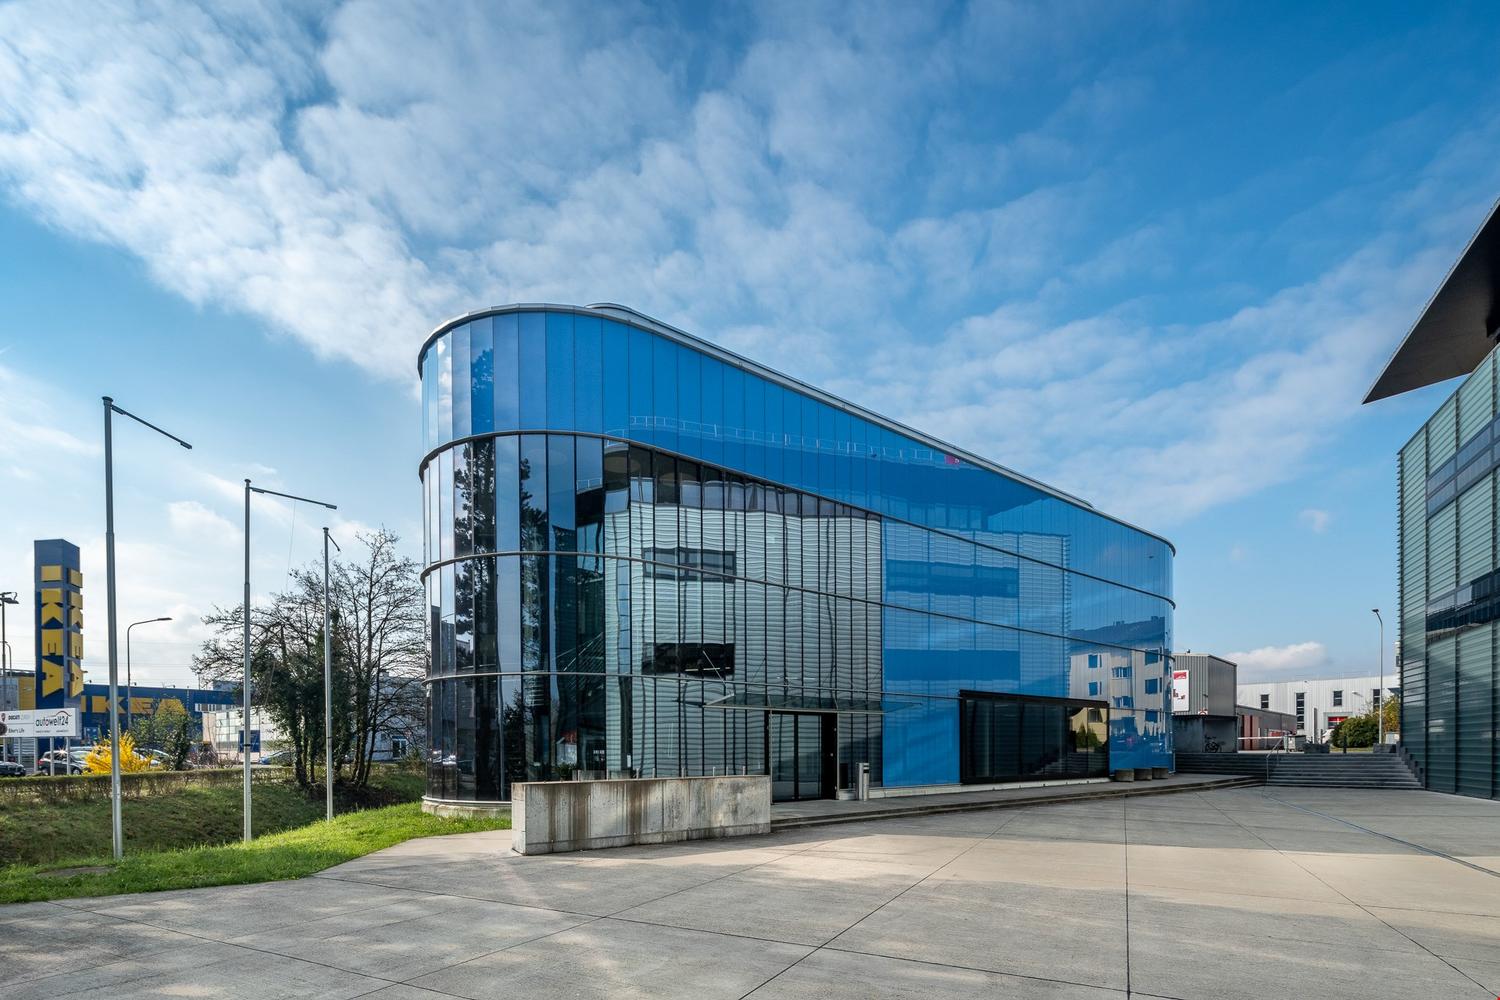
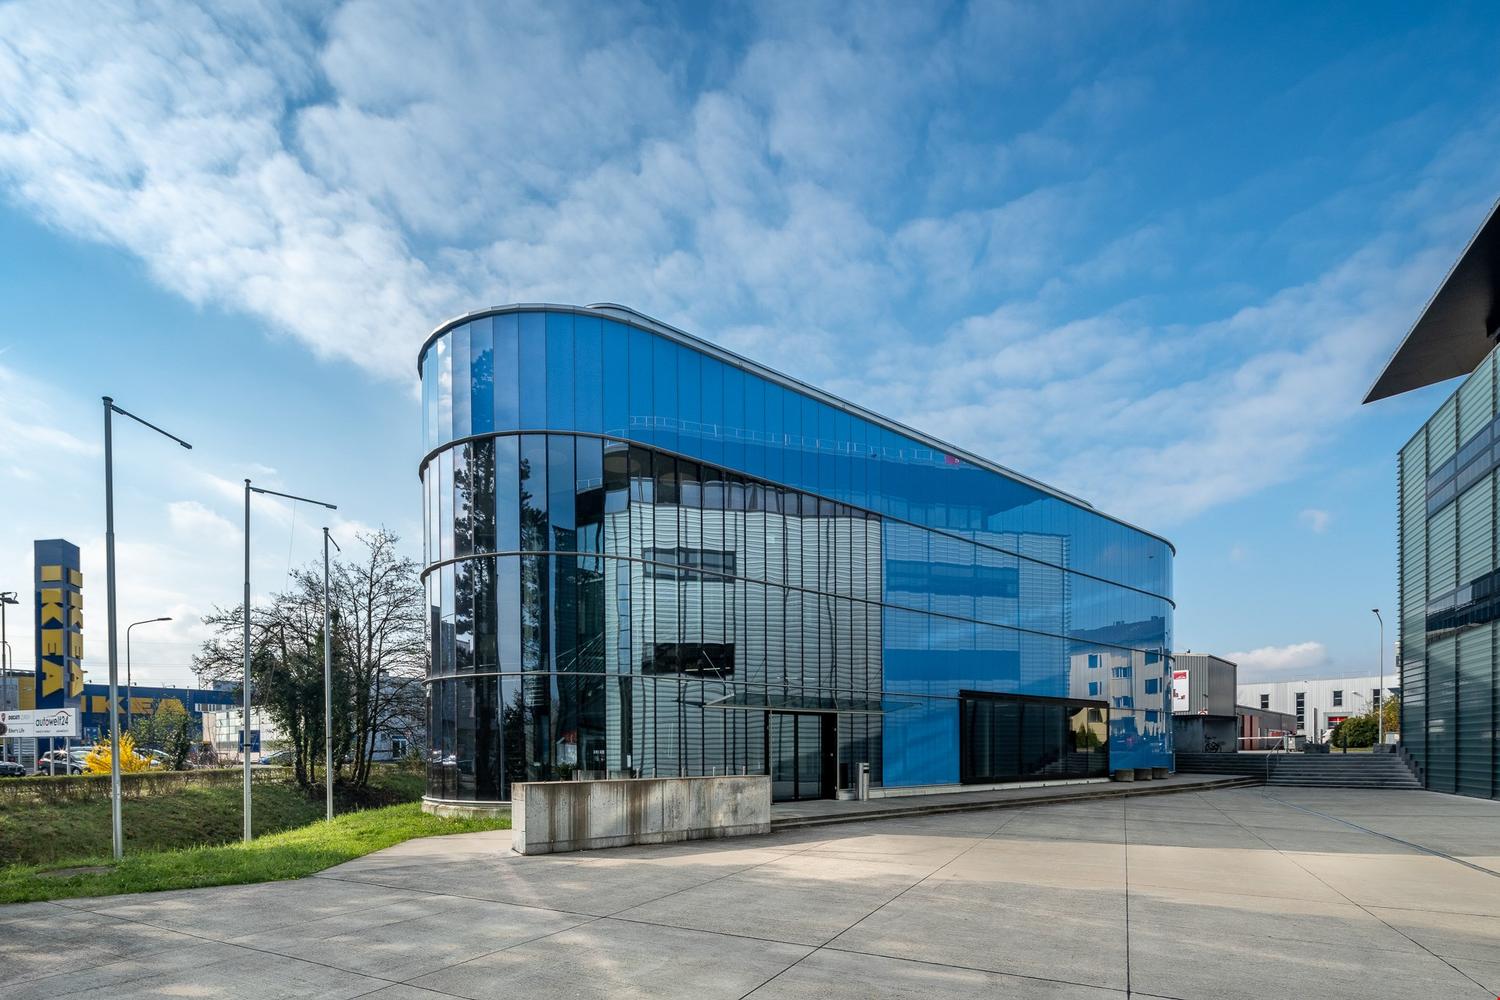
Discover FORTIS – a striking sales area at Alte Dübendorferstrasse 17 in Dietlikon, in the heart of a dynamic retail cluster and one of the largest catchment areas in Switzerland.The direct location at the roundabout ensures maximum visibility, while the proximity to the A1 highway (Brüttiseller Kreuz exit) guarantees excellent accessibility.The area offers: • Excellent visibility: Prominent location directly at the roundabout with a striking blue facade – ideal for a strong brand presence. • Flexible usage options: Spacious areas with ceiling heights of up to 4 m – perfect for retail, outlet concepts, showrooms, or gastronomy. • Modern infrastructure: Wheelchair-accessible entrance, 2,000-kg goods lift, escalators, delivery area with lift, as well as modern ventilation and cooling systems. • Parking & logistics: 54 underground parking spaces, 9 outdoor parking spaces, as well as additional storage space on the 2nd floor. • Fit-out and additional rooms: Fully developed customer areas, several toilet facilities, changing rooms, as well as a break room with a terrace. • Excellent connection: Located in the highly frequented retail area of Dietlikon, just a few minutes from the A1 and surrounded by established brands. A location with potentialFORTIS offers the ideal basis for companies that value visibility, flexibility, and a strong presence in retail.The area develops with your ideas – whether classic, innovative, or experiential.Do not hesitate to contact us and arrange a viewing appointment.
Travel time
-
  • modern blue glass facade, concrete base, entrance with glass doors, surrounding paved area, nearby trees and plants
  • modern building with tiled flooring, large glass walls, elevators, and glass doors
  • Large open area, wide stairwell, no furnishings or decor, high ceiling, industrial aesthetic
  • Large open gym space with gym equipment, treadmills, and yoga mats
  • Food hall, seating, tables, counter, bar, yellow columns, exposed piping, lighting
  • Empty room with pipes on ceiling, playground with slides, climbing frame, and ball pit
  • Interior of a commercial building with dartboards, pool table, foosball table, arcade games, and people playing
  • Empty floor space with fluorescent lighting and large entrance doors, fully equipped clothing store with shelves, racks, display tables, escalator, seating area with rugs and pillows
  • Industrial warehouse, high ceiling, long walkway, exposed beams, fluorescent lights, large open space
  • Empty hallway with carpeted floor, large windows, an escalator, yellow walls, multiple pipes, lights.
  • Blue building with large glass windows, bicycles parked outside
  • aerial view of commercial buildings, office buildings, residential buildings, parking lots, city skyline, and industrial area
1 / 12
modern building with tiled flooring, large glass walls, elevators, and glass doors
Large open area, wide stairwell, no furnishings or decor, high ceiling, industrial aesthetic
Large open gym space with gym equipment, treadmills, and yoga mats
2,000m²CHF 230.– / m²
Alte Dübendorferstrasse 17, 8305 Dietlikon

FORTIS - A Location with Potential

Discover FORTIS – a distinctive retail property located at Alte Dübendorferstrasse 17 in Dietlikon, in the heart of a dynamic specialist retail cluster and one of the largest catchment areas in Switzerland. The location directly at the roundabout ensures maximum visibility, while the proximity to the A1 (Brüttiseller Kreuz exit) guarantees excellent accessibility.The area impresses with: • Excellent visibility: Prominent location at the roundabout with a striking blue façade for maximum brand presence. • Flexible usage options: Spacious areas with up to 4 meters of ceiling height – ideal for retail, outlet, showroom, or gastronomy concepts. • Modern infrastructure: Wheelchair-accessible elevators, 2,000-kg cargo elevator, escalators, lifting platform, as well as modern ventilation and cooling technology. • Parking and logistics: 54 underground parking spaces, 9 outdoor parking spaces, and additional storage areas on the 2nd floor. • Fit-out and additional rooms: Fully fitted-out customer zones, various toilet facilities, changing rooms, and a break room with a terrace. • First-class accessibility: In the heavily frequented specialist retail area of Dietlikon, just a few minutes from the A1 and surrounded by established retail providers. A location with potentialFORTIS offers the ideal platform for companies that value visibility, flexibility, and a strong positioning in the retail environment. The property can be further developed with your ideas – whether classic, innovative, or experience-oriented.Don't hesitate to arrange a viewing with us.
Travel time
-

Suggested properties for you based on search results

Other interesting objects