
















2236 results - All Listings: Canton Vaud

1 / 12
5.5 roomsCHF 1,275,000.–
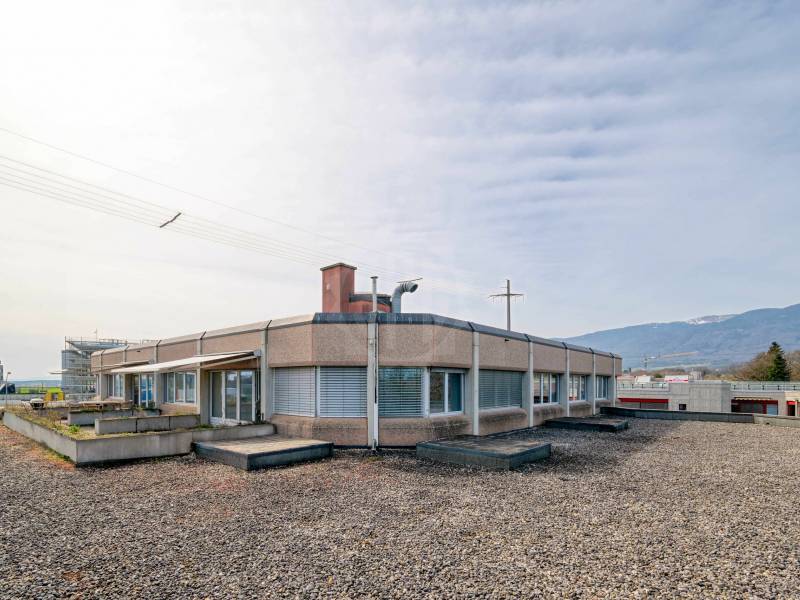
Grand Open space à Nyon, 1260 Nyon

A rare investment opportunity in a dynamic sector!

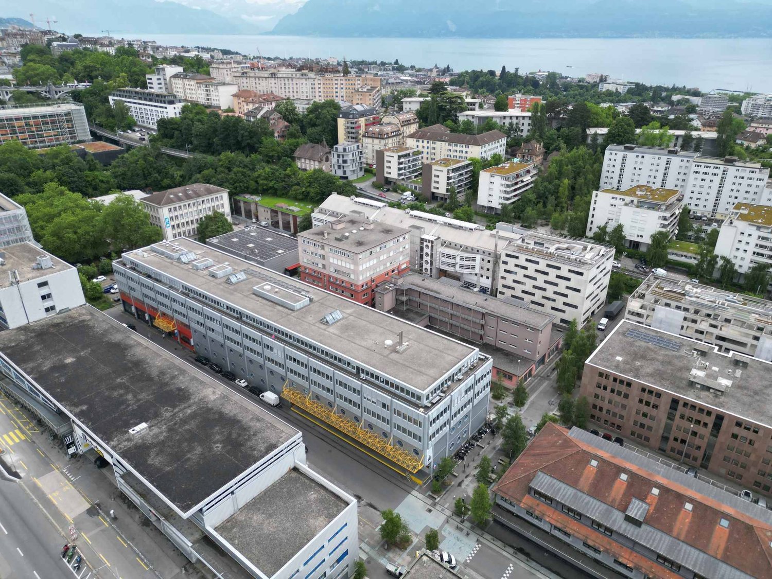
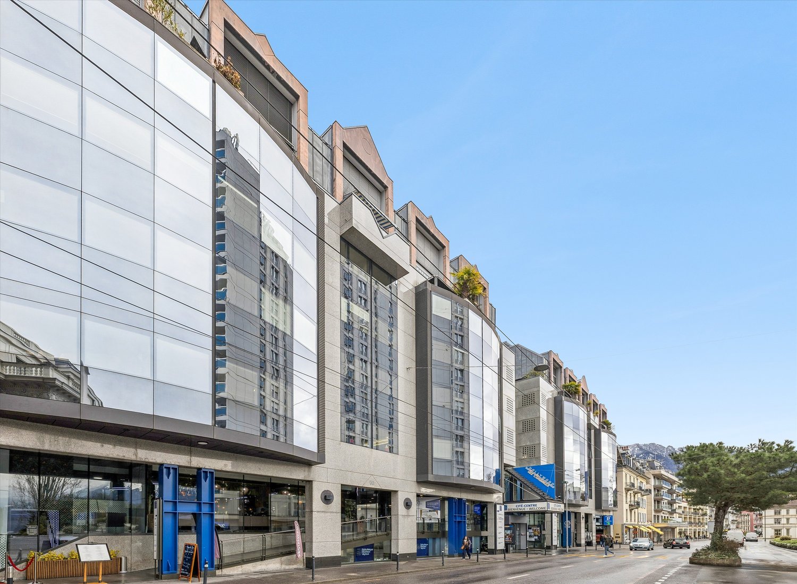
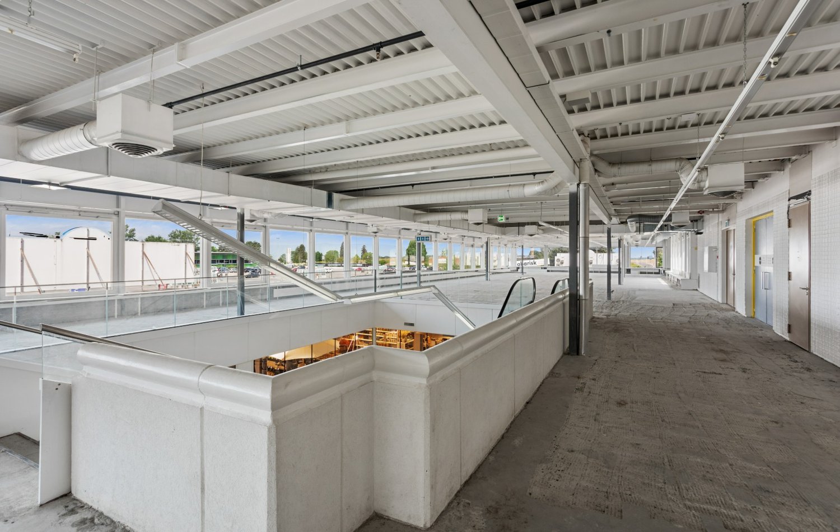
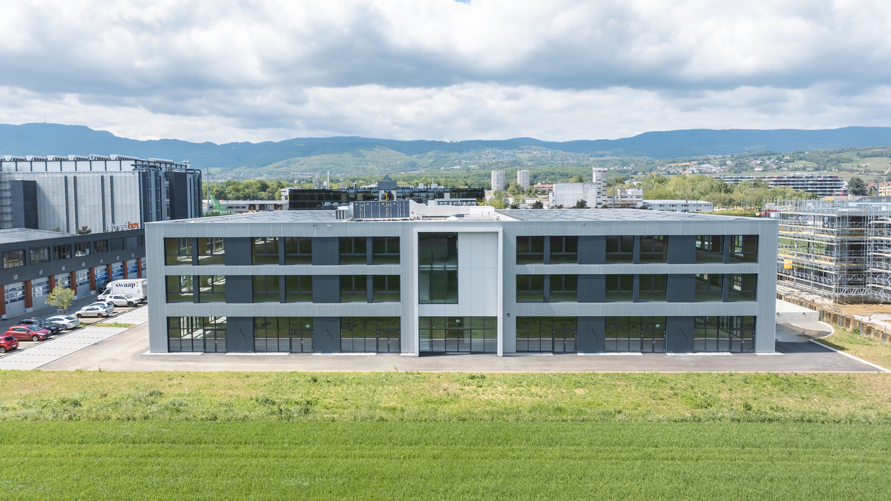
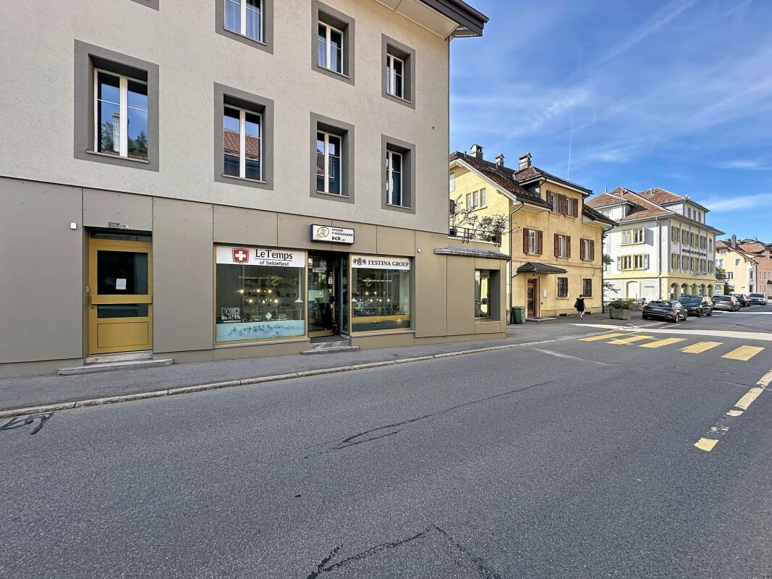
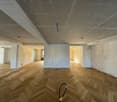
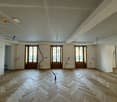
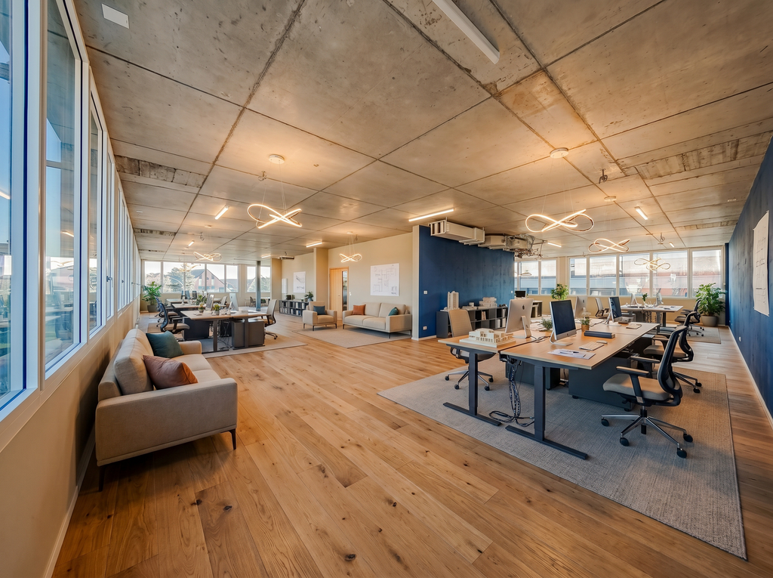
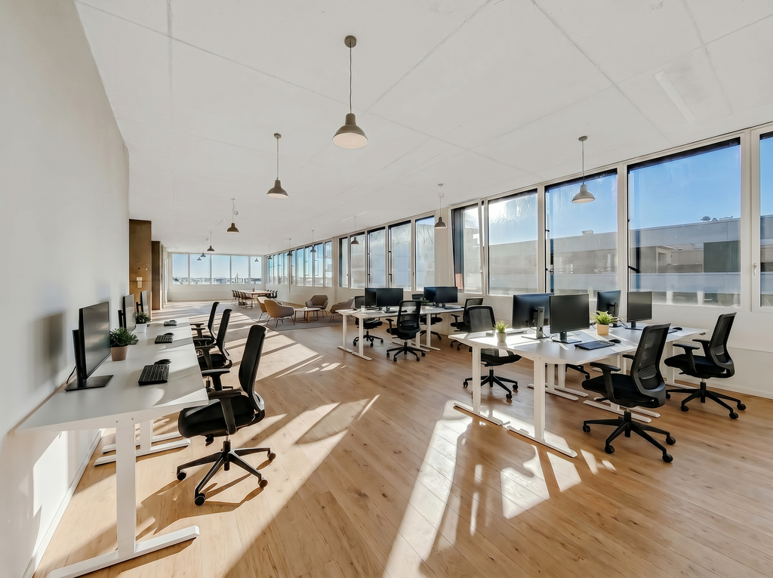
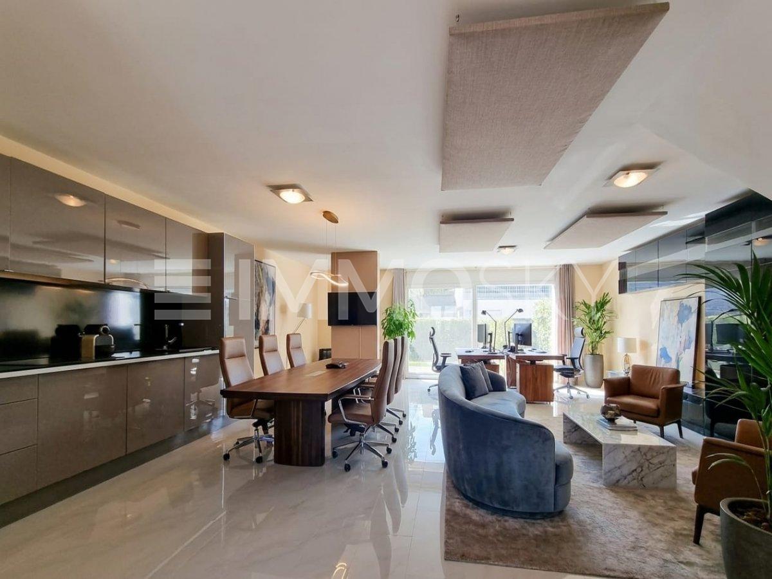
Two commercial and industrial spaces in co-ownership in NyonIdeally located between the highway and the city center of Nyon, these two commercial and industrial spaces offer a rare opportunity for companies looking to establish themselves in a dynamic and strategic sector.A functional and modular spaceWith a total area of 296 m² (121 m² + 175 m²), these premises, located on the top floor of a well-maintained building, benefit from two independent entrances allowing for optimal flexibility in layout. Their configuration as a modular open space adapts to a multitude of professional activities, whether it's a workshop, an office or a storage space.An attractive investmentCurrently occupied by an established watchmaker, this property represents an interesting investment opportunity, with an attractive rental yield of 5.2 % for a sale price of 1'275'000 CHF.Major advantagesThese premises are distinguished by practical and functional equipment: • A large private terrace, ideal for breaks or to create an additional outdoor space. • A forklift with a capacity of 1.6 tons, facilitating the handling of heavy material and goods. Parking optionsTo complement these services, parking spaces are available as an option: • 3 outdoor spaces at 15'000 CHF each • 2 indoor spaces at 40'000 CHF per unit An opportunity not to be missed for entrepreneurs and investors looking for a modular and profitable property in a strategic location.Privileged situationThe strategic location, halfway between the highway and the city center of Nyon, offers excellent access while benefiting from the dynamism of this economic area, which is still developing.For more information or to visit the premises, do not hesitate to contact us.

1 / 10
  • Parking space
  • Elevator
  • Wheelchair access
795m²CHF 350.– / m²
Rue de Lausanne 62, 1020 Renens

Surfaces from 130 to 1'590m2, completely new in Renens

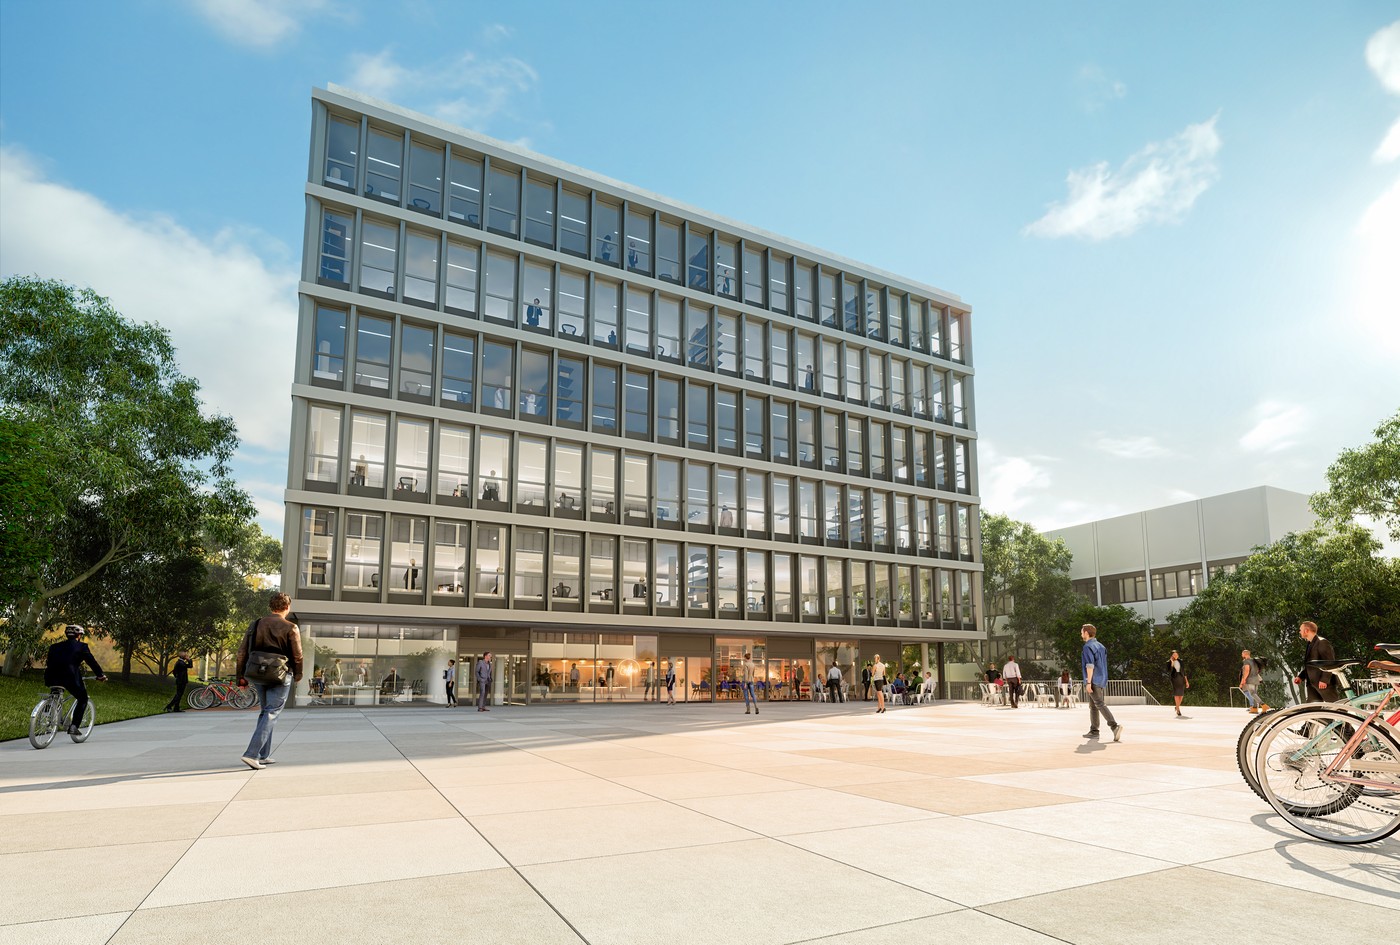
A new service area is taking shape in the heart of Renens, in the form of the "Le Closel" building. The essence of this service and administrative building will offer its occupants a place to meet, exchange, create, conclude business and network! Various services will be available: nursery, restaurant with terrace, bike parking, etc. This modern and bright building is directly connected to the center of Lausanne, Renens and Prilly-Malley. Equipped with large windows and fully modular and fitted surfaces, it also includes an underground parking lot from which you can access your premises directly. Building composed of 6'000 m2 of commercial space and 1'000 m2 of storage space. Great modularity of surfaces!- Surfaces divisible between 130 and 1'590m2- Surfaces delivered fully fitted (turnkey)- Flexible and modular spaces at the tenant's discretion The building in brief:- Building under construction: delivery of surfaces early 2025- Modern architecture with heating and cooling by active false ceiling as well as a double-flow ventilation system- Excellent location at the gates of Lausanne and Prilly-Malley and direct proximity to public transport (lines 17 and 19) and the highway (A1 and A9)- Indoor parking Examples of fields of activity:- Medical and paramedical- Offices, administrative- Research and development- Computer and IT- Business services- Sports and leisure- And many more Contact us! We will be pleased to present this project to you in more detail.

  • Parking space
  • Elevator
  • Wheelchair access
Travel time
-
1 / 5
850m²CHF 300.– / m²
Route de la Corniche / Avenue de Valmont, 1010 Lausanne

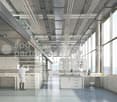
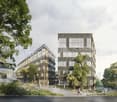
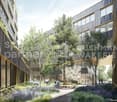
BIOPÔLE Campus Modern Offices & Laboratories MINERGIE-P in the Heart of Innovation

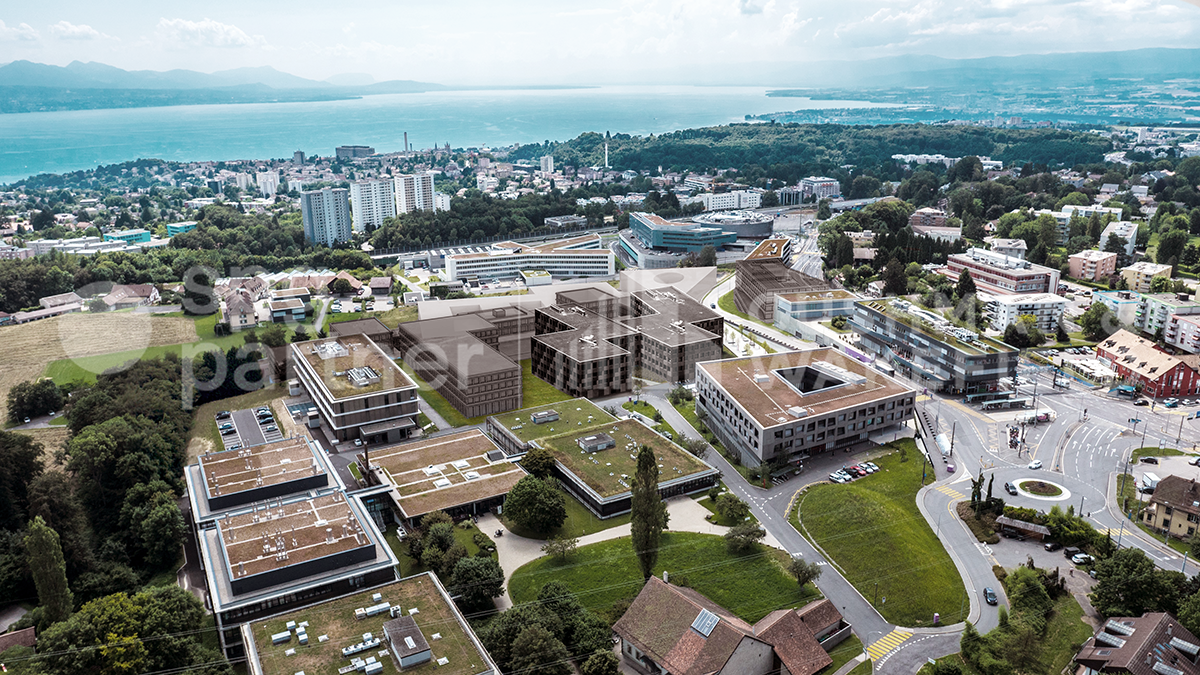
Located in Lausanne at the foot of the Vennes metro, the Biopôle campus benefits from ideal connectivity to the main axes, in a green and dynamic setting.Total activity area of 5,200 m², spread over three MINERGIE-certified buildings, offering an ideal environment for innovation, research, and development.A stimulating environment for your activity.The Biopôle scientific campus offers cutting-edge infrastructure with offices, research and study spaces, consisting of modern laboratories. The companies that set up here benefit from a unique environment, enriched by a comprehensive range of high-value-added services. An ideal setting to stimulate innovation and accelerate growth.Services available on site: • Customized laboratory facilities, adapted to your needs • Cafes, food trucks, and 4-star hotel • Company restaurant within the building • Auditorium with 153 seats within the building, available for rent for your events • Fitness center nearby and nursery • Emergency services, pharmacy, and medical office • Concierge services • Social events promoting exchanges and synergies between Biopôle campus members Technical characteristics: • Bright and spacious interior with a free height of 3.40 m • Arrangements according to the tenant's wishes • Compliant with the Swiss MINERGIE-P® standard for energy efficiency • Large parking lot, with 1 disabled parking space and 16 spaces for two-wheelers • 2 freight elevators per building, with a capacity of 1,600 kg each (dimension: 2.40 m x 1.40 m) Available spaces, in 3 separate buildings:Trypto – Level 1: 933 m², office/laboratory, height 3.40 m, rent CHF 300.–/m²/year NK HT - available immediatelyArginine – Level 3: 971 m², office/laboratory, height 3.40 m, rent CHF 310.–/m²/year NK HT - available immediatelyArginine – Level 4: 856 m², office/laboratory, height 3.40 m, rent CHF 320.–/m²/year NK HT - available immediatelyArginine – Level 5: 960 m², office/laboratory, height 3.40 m, rent CHF 335.–/m²/year NK HT - available immediatelyPhenyl – Level 3: 473 m², office/laboratory, height 3.40 m, rent CHF 390.–/m²/year NK HT - available immediatelyPhenyl – Level -1: 1,029 m², office/laboratory, height 3.40 m, rent CHF 340.–/m²/year NK HT - available from 01.01.2027Costs: CHF 55.–/m²/year HTUnderground parking spaces: 60 spaces available, CHF 2,400.– to CHF 3,000.–/space/year HTVisit the buildings by clicking on this link.spg partner, your specialist in commercial real estate.

1 / 11
CHF 275.– / m²
Route des Avouillons 17A, 1196 Gland

SPARK - 189.2 m2 - Plug & Play Workshop in Gland

Designed to meet the needs of companies and independents looking for a functional and flexible space, this 189.2 m² Plug & Play workshop offers a practical and professional working environment.Located in a modern building, the space allows for quick installation and great flexibility of use, ideal for light artisanal, creative or administrative activities.The toilets and kitchenette are available in common, offering practical comfort for the building's users on a daily basis.This workshop is an ideal solution to develop your activities in a professional, accessible and well-located setting.Layout • Purpose: Workshop / light artisanal activity / office • Surface: 189.2 m² • Type: Plug & Play • Shared toilets • Shared kitchenette • Flooring at tenant's discretion Rental conditions • Rent: CHF 275.-/m2/year • Charges: extra Parking and mobility • Outdoor and/or indoor parking spaces extra • Electric vehicle charging stations • Bicycle parking space Geographical locationThe location is ideal with quick access to main roads, allowing easy reach to the region's economic centers. Public transportation and amenities are also nearby, ensuring excellent accessibility for employees and visitors.AvailabilityTo be agreed.Discover the SPARK project, a true spark of creativity for your company, on www.spark-gland.ch, and contact us to organize a visit.Disclaimer: The visuals, photos and information presented are non-contractual and provided for illustrative purposes.

Travel time
-
1 / 11
CHF 2,285.–
Route des Avouillons 17A, 1196 Gland

SPARK - 99.7 m2 - Plug & Play Workshop in Gland

Designed to meet the needs of companies and independents looking for a functional and flexible space, this 99.7 m² Plug & Play workshop offers a practical and professional working environment.Located in a modern building, the space allows for quick installation and great flexibility of use, ideal for light artisanal, creative or administrative activities.The toilets and kitchenette are available in common, providing practical comfort for the building's users on a daily basis.This workshop is an ideal solution for developing your activities in an accessible and well-located professional setting.Layout • Allocation: Workshop / light artisanal activity / office • Surface: 99.7 m² • Type: Plug & Play • Shared toilets • Shared kitchenette • Flooring at tenant's discretion Rental conditions • Monthly rent: CHF 2'285.- • Charges: extra Parking and mobility • Outdoor and/or indoor parking spaces available • Electric vehicle charging stations • Bicycle parking space Geographical locationThe location is ideal with quick access to main roads, allowing easy reach to the region's economic centers. Public transportation and amenities are also nearby, ensuring excellent accessibility for employees and visitors.AvailabilityTo be agreed.Discover the SPARK project, a true spark of creativity for your company, on www.spark-gland.ch, and contact us to organize a visit.Disclaimer: The visuals, photos, and information presented are non-contractual and provided for illustrative purposes.

Travel time
-
1 / 12
2,250m²CHF 190.– / m²
1400 Yverdon-les-Bains

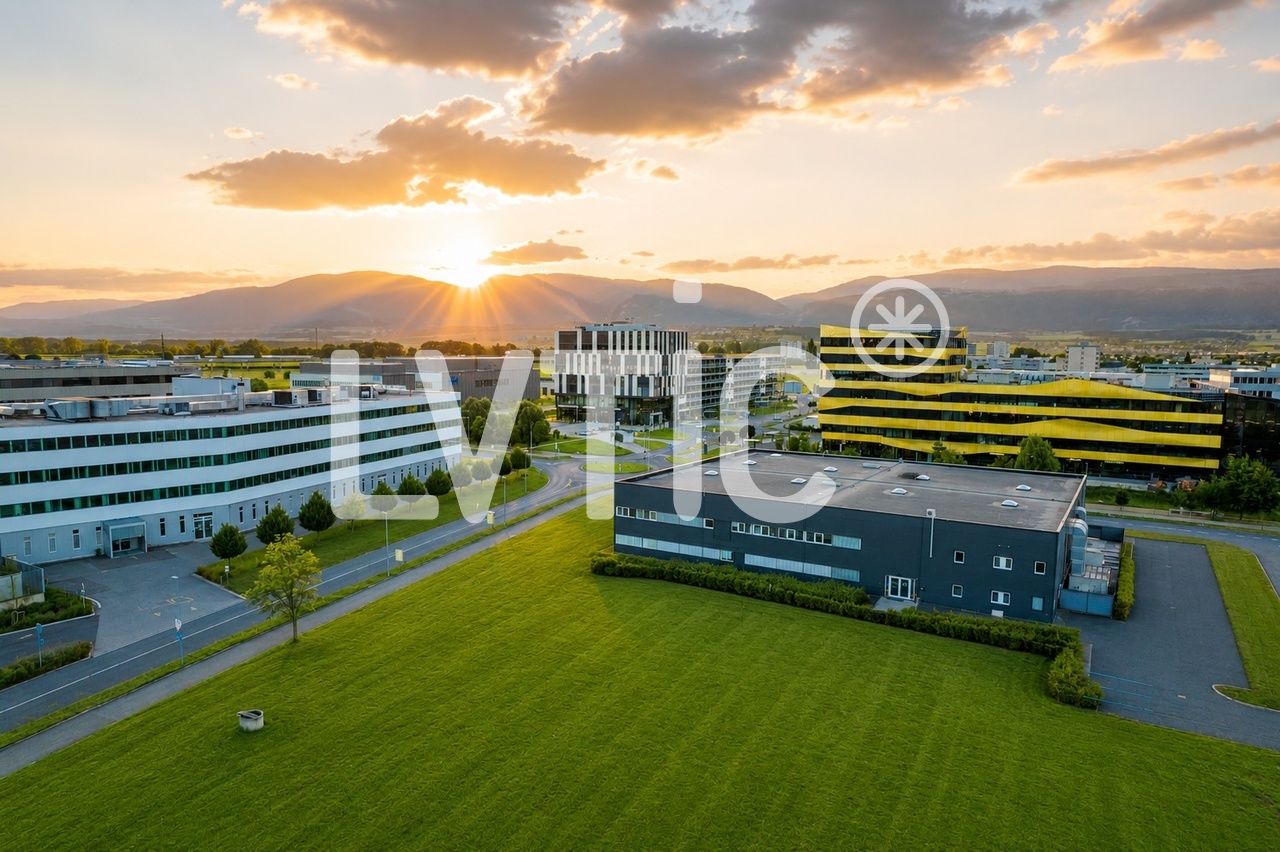
Industrial building of 2250 m2 for rent in Yverdon-les-Bains

EXCLUSIVITY - Industrial building of 2250 m2 on a plot of 6370 m2 for rent in Yverdon-les-BainsThe building is located at the entrance of Y-Parc, the Scientific and Technological Park of Yverdon-les-Bains.This area is dedicated to companies with high technological value, active in research, development or industrial automation and robotics.1- Industrial hall of 1650 m2Ground-level access through 3 large sectional doorsHeight: 7 mFloor load capacity: 2000 kg/m2Power: 800 A.Smoke extractionNatural light2- Offices, rooms of 600 m2- Ground floor: 315 m2Reception, meeting room, toilets of 180 m2Kitchen, first aid room, break room of 115 m2Technical room of 20 m2- First floor: 330 m2Open-space offices, meeting room, changing rooms M/F of 250 m2Cafeteria of 40 m2Fiber optic38 parking spacesYear of construction: 2003Access & Distances:- Highway: 2 minutes (800 m)- Train station: 10 minutes (1800 m)Y-PARC: Y-Parc is the largest technology park in Switzerland with over 200 companies.Ecosystem dedicated to innovation and research.Competence centers: fields such as medtech, ICT, robotics, cybersecurity and life sciences.Proximity to the University of Applied Sciences and Management of the canton of Vaud (HEIG-VD) to promote collaborations and technology transfer.Rents:- Industrial hall: CHF 190.-/m2/year excl. VAT.- Offices, rooms: CHF 230.-/m2/year excl. VAT.- Parking spaces: CHF 60.-/space/monthBuilding purchase possible.----------------------------Why choose LVTiC?o Expert in industrial and logistics real estate in French-speaking Switzerlando Knowledge of industry-specific requirementso Commitment to your side until signing

1 / 10
212m²Price on request
Place de la Gare 3, 1020 Renens VD

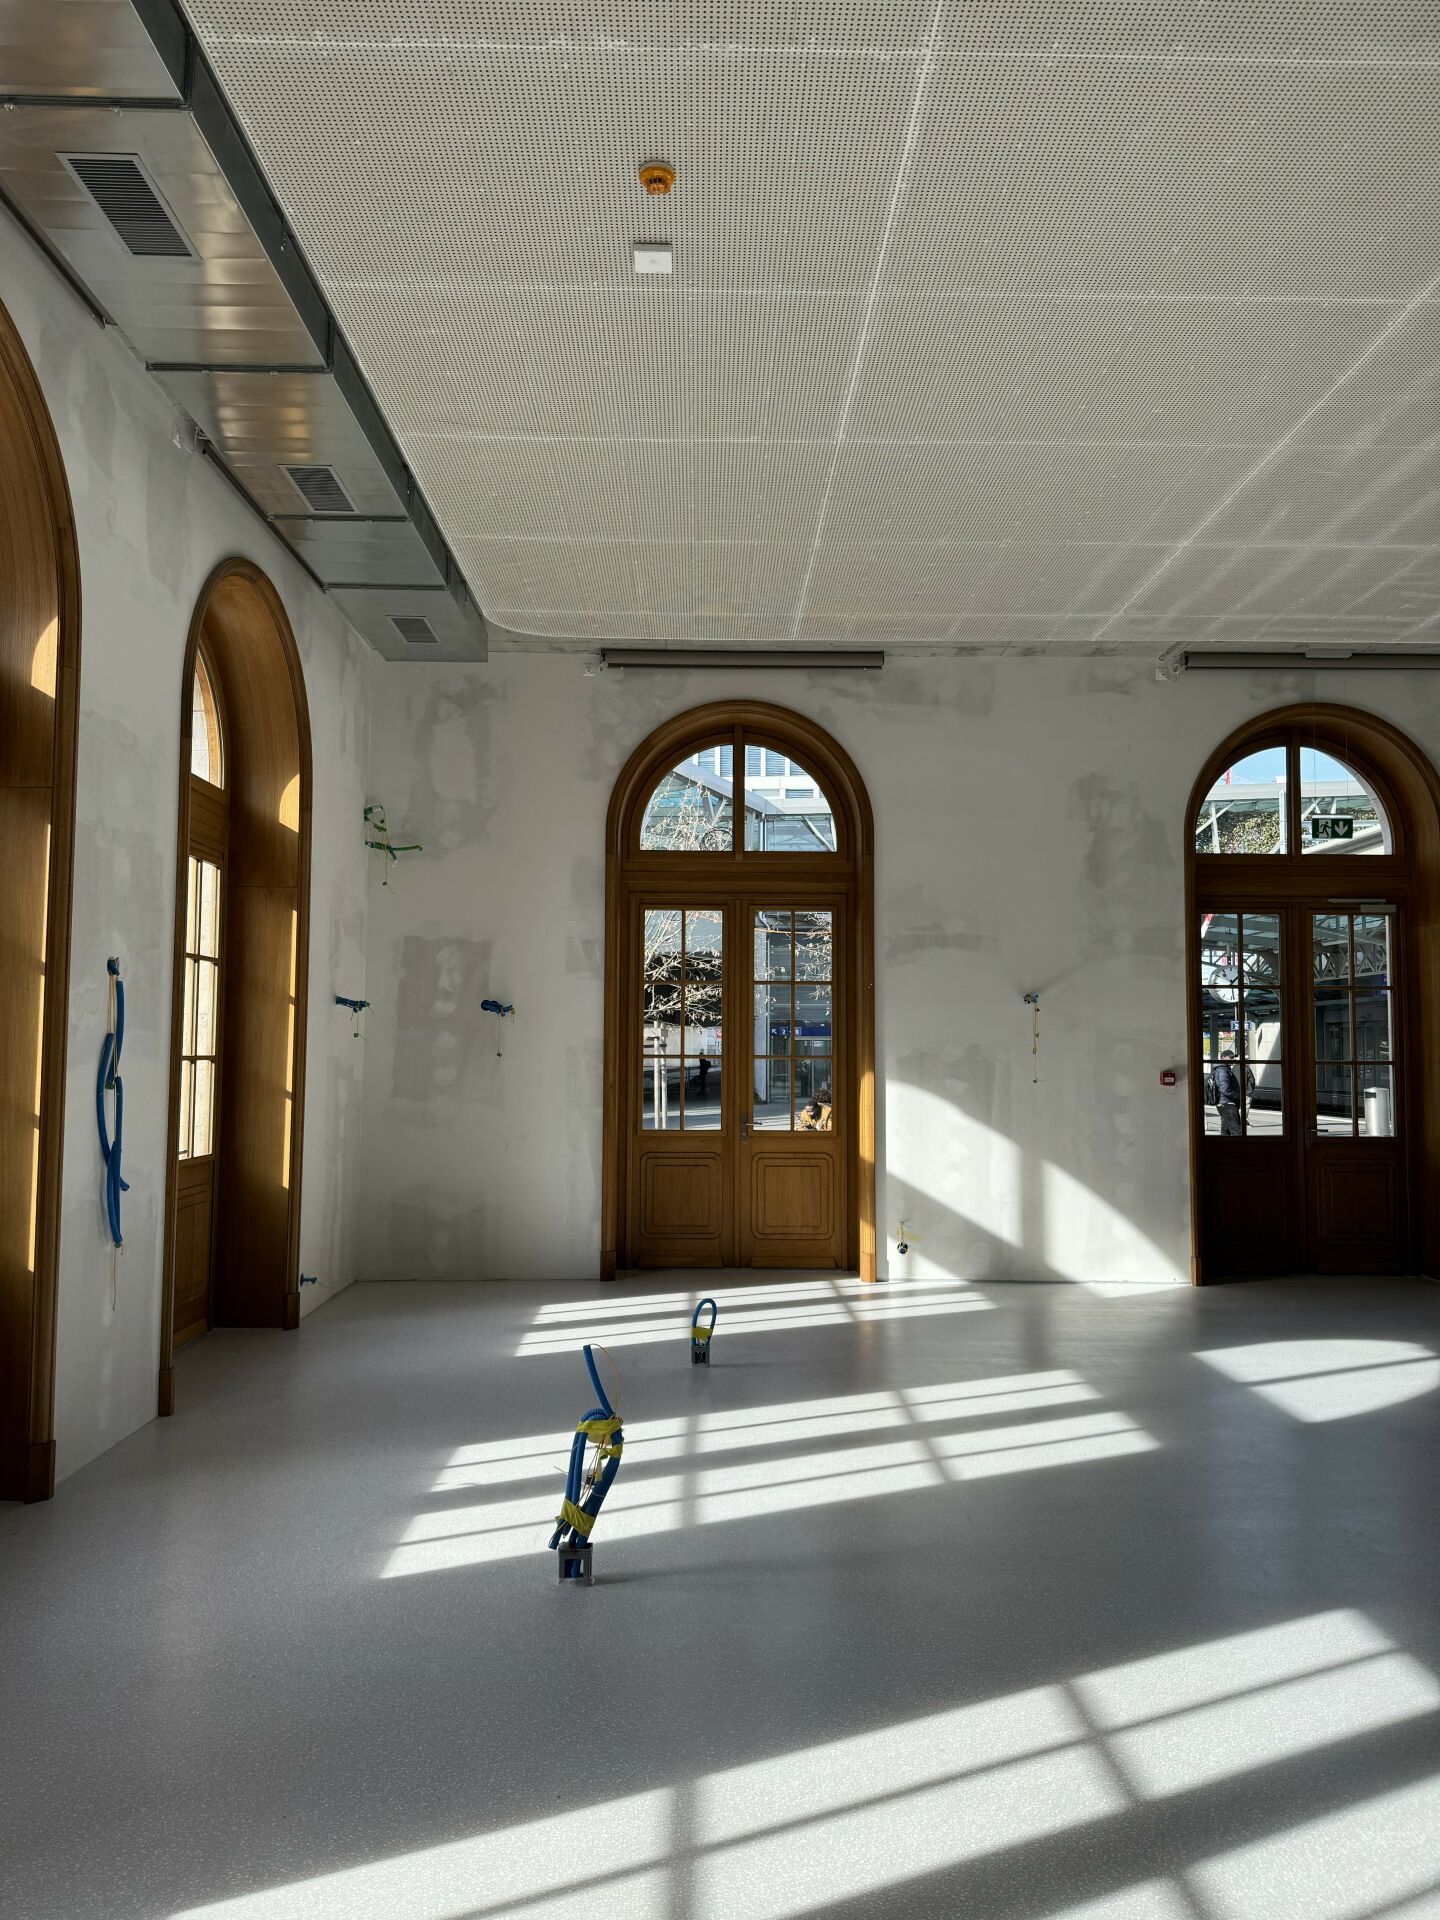
Renens Station Restaurant Space

Located in the historic building of Renens station, the restaurant space comprises a 137m2 room on the ground floor and a space on the 1st floor (see attached plans). The kitchen is situated on the 1st floor and is connected to the ground floor by two serving hatches. A terrace on the ground floor and one on the 1st floor complete this property. A toilet area (separate for men and women) and showers is already fitted out on the 2nd floor of the building. The toilets for customers are shared with the other tenants of the building.The space is already equipped (kitchen ventilation, floor, etc.) and represents a rare opportunity in the stations.In the ideal case, we are looking for a single tenant for the entire space for a restaurant operation. In certain cases, we could also accept applications for the restaurant space only. You will find the plans of the total space and the restaurant space, as well as photos of the space on the ground floor and the 1st floor, the kitchen on the 1st floor, the serving hatches connecting the kitchen to the room on the 1st floor, and a photo of one of the two terraces.If this space interests you, and you wish to apply, we need the following documents: • A business plan with the presentation of your concept • A plan for the layout of your space • A provisional profit and loss account will also be requested from you in a second step ONLY COMPLETE DOCUMENTS WILL BE PROCESSEDVisit information: Tamara SavaryRental specialist - Suisse RomandeCFF AGReal Estate - ManagementUsage & AcquisitionRue de la Gare de triage 5, 1020 Renenstamara.savary@sbb.ch / www.sbb.chDirect line +41 79 324 53 74

Travel time
-
1 / 12
463m²CHF 4,950.–
Rue de la Paix 1a/b, 1196 Gland

New commercial spaces for rent - 50% rent for 1 year!

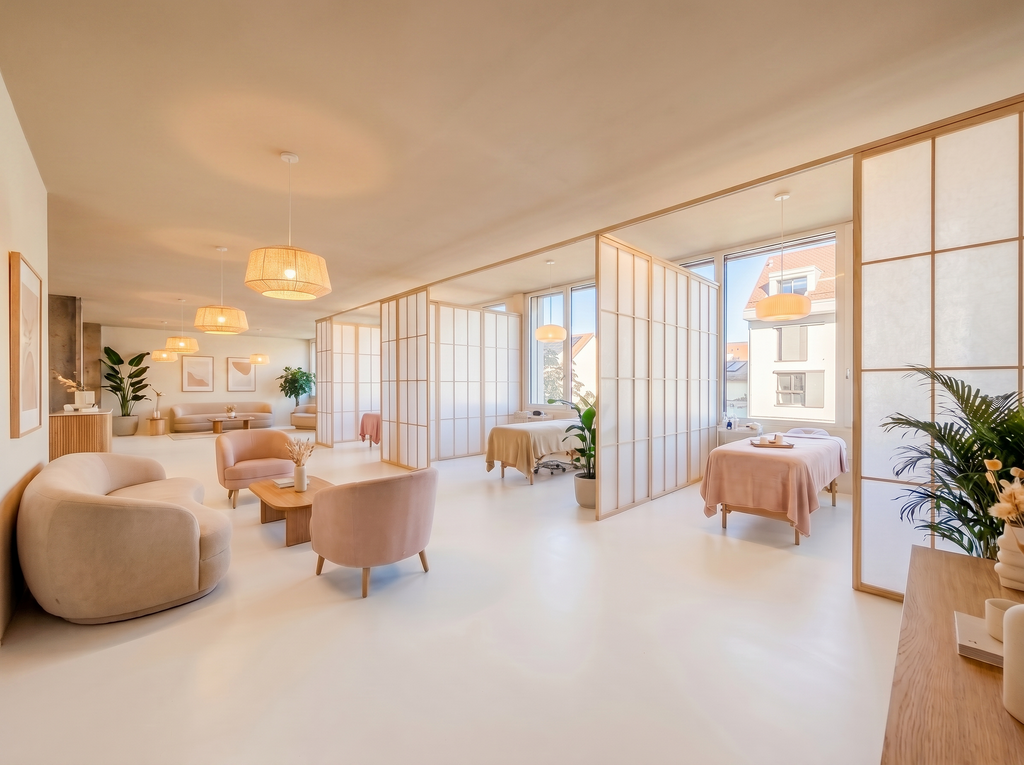
Your next business success is in Gland! 50% of the rent is offered for the first year of the lease! Participation of the owner in the renovation workLocated at Chemin de la Paix 1A/B in the heart of a dynamic and growing neighborhood, these 3 large raw spaces of over 150 m2 (1st, 2nd and 3rd floors) are waiting for your concept.Just 5 minutes from the highway, in a modern and accessible environment, these bright surfaces offer an ideal setting for:Offices and coworkingTherapeutic cabinets, massages, osteopathy, coachingOr any other professional concept that needs space and visibility!Finishes at the discretion of the tenant - participation of the owner in the renovation workDiscover the video of the premises here: https://youtu.be/SayrUat2ZjQMonthly rent: from CHF 3'150.- + charges / 50% of the rent is offered for the first year of the lease! Available surfaces1st floor - 146 m2 / 3'150.- + charges / 50% of the rent is offered for the first year of the lease! 2nd floor - 463 m2 (divisible) / 9'900.- + charges / 50% of the rent is offered for the first year of the lease! 3rd floor - 225 m2 / 4'820.- + charges / 50% of the rent is offered for the first year of the lease! Interested? Contact our team for a visit or more information.Note: The presented renovation visualizations are projections intended to illustrate the potential of the surfaces. The premises are currently delivered raw and can be renovated according to the needs of the future tenant. Photos are non-contractual.

Travel time
-
1 / 12
146m²CHF 1,575.–
Rue de la Paix 1a/b, 1196 Gland

New commercial spaces for rent - 50% rent for 1 year!

Your next commercial success is in Gland! 50% of the rent is offered for the first year of the lease! Owner's participation in the renovation workLocated at Chemin de la Paix 1A/B in the heart of a dynamic and growing neighborhood, these 3 large raw spaces of over 150 m2 (1st, 2nd, and 3rd floors) are waiting for your concept.Just 5 minutes from the highway, in a modern and accessible environment, these bright spaces offer an ideal setting for:Offices and coworkingTherapeutic offices, massages, osteopathy, coachingOr any other professional concept that needs space and visibility!Finishes to the tenant's liking - owner's participation in the renovation workDiscover the video of the spaces here: https://youtu.be/SayrUat2ZjQMonthly rent: from CHF 3'150.- + charges / 50% of the rent is offered for the first year of the lease!Available surfaces1st floor - 146 m2 / 3'150.- + charges / 50% of the rent is offered for the first year of the lease!2nd floor - 463 m2 (divisible) / 9'900.- + charges / 50% of the rent is offered for the first year of the lease!3rd floor - 225 m2 / 4'820.- + charges / 50% of the rent is offered for the first year of the lease! Interested? Contact our team for a visit or more information.Note: The presented renovation visuals are projects intended to illustrate the potential of the spaces. The spaces are currently delivered raw and can be renovated according to the needs of the future tenant. Non-contractual photos.

Travel time
-
1 / 12
225m²CHF 2,410.–
Rue de la Paix 1a/b, 1196 Gland

New commercial spaces for rent - 50% rent for 1 year!

Your next commercial success is in Gland! 50% of the rent is offered for the first year of the lease! Owner's participation in the fit-out workLocated at Chemin de la Paix 1A/B in the heart of a dynamic and growing neighborhood, these 3 large raw spaces of over 150 m2 (1st, 2nd, and 3rd floors) are just waiting for your concept.Only 5 minutes from the highway, in a modern and accessible environment, these bright spaces offer an ideal setting for:Offices and coworkingTherapeutic offices, massages, osteopathy, coachingOr any other professional concept that needs space and visibility!Finishes to the tenant's liking - owner's participation in the fit-out workDiscover the video of the spaces here: https://youtu.be/SayrUat2ZjQMonthly rent: from CHF 3'150.- + charges / 50% of the rent is offered for the first year of the lease! Available surfaces1st floor - 146 m2 / 3'150.- + charges / 50% of the rent is offered for the first year of the lease! 2nd floor - 463 m2 (divisible) / 9'900.- + charges / 50% of the rent is offered for the first year of the lease! 3rd floor - 225 m2 / 4'820.- + charges / 50% of the rent is offered for the first year of the lease! Interested? Contact our team for a visit or more information.Note: The presented fit-out visualizations are projections intended to illustrate the potential of the spaces. The spaces are currently delivered raw and can be fitted out according to the needs of the future tenant. Photos are non-contractual.

Travel time
-

Suggested properties for you based on search results

Other interesting objects