












1038 results - All Listings: Canton Aargau

1 / 8
407m²CHF 180.– / m²
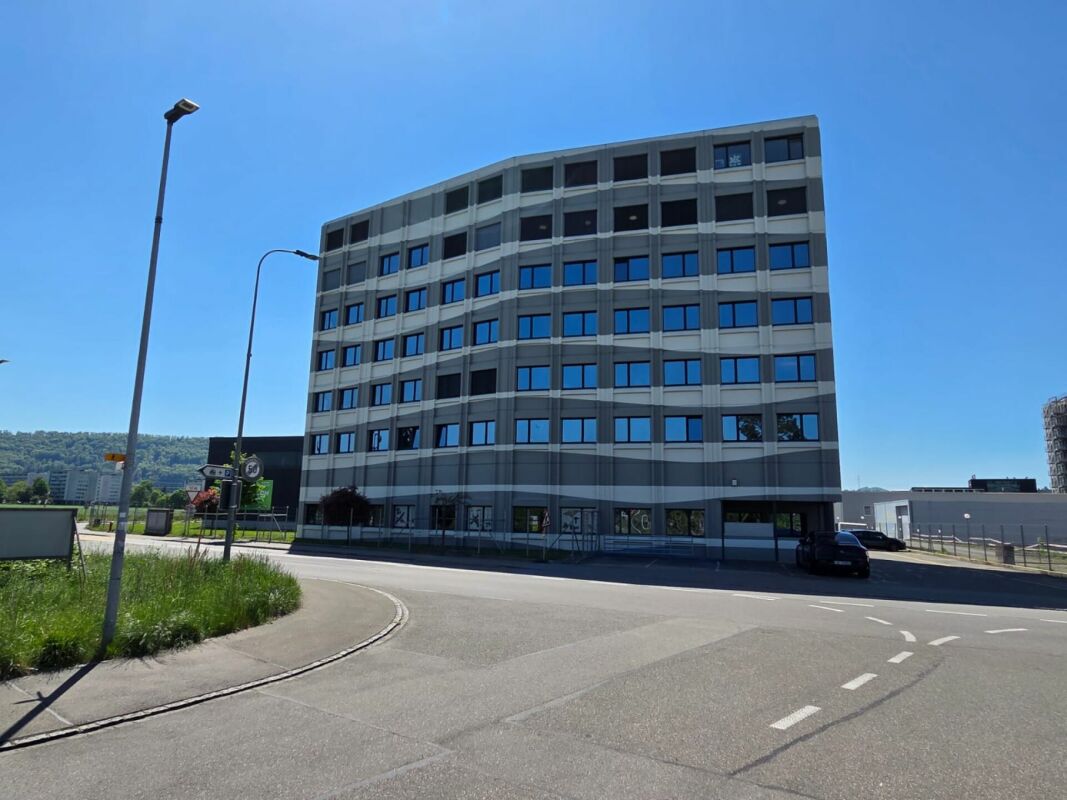
Industriestrasse 5, 5242 Lupfig

Representative office and commercial spaces with excellent transport links

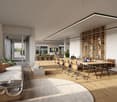
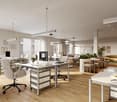
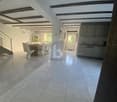
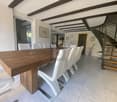
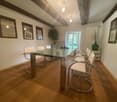
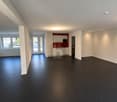
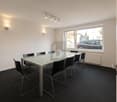
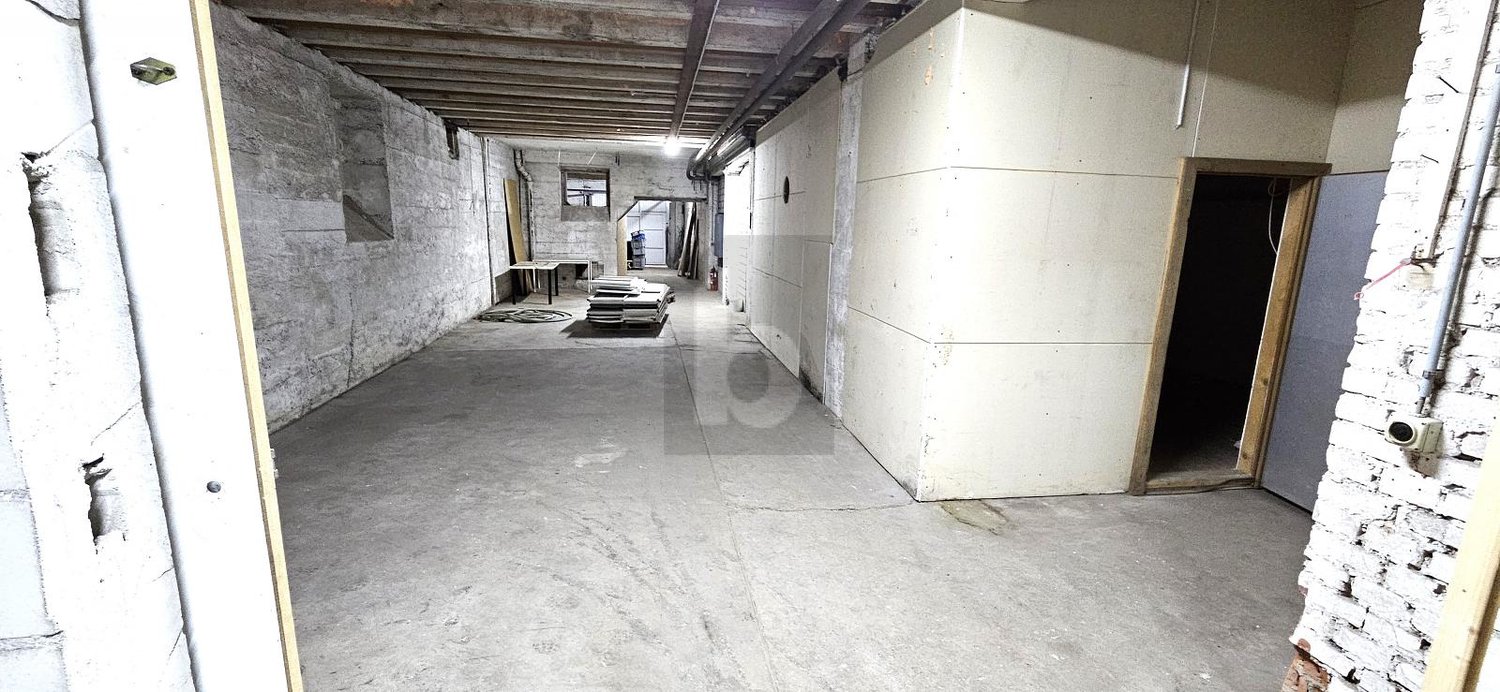
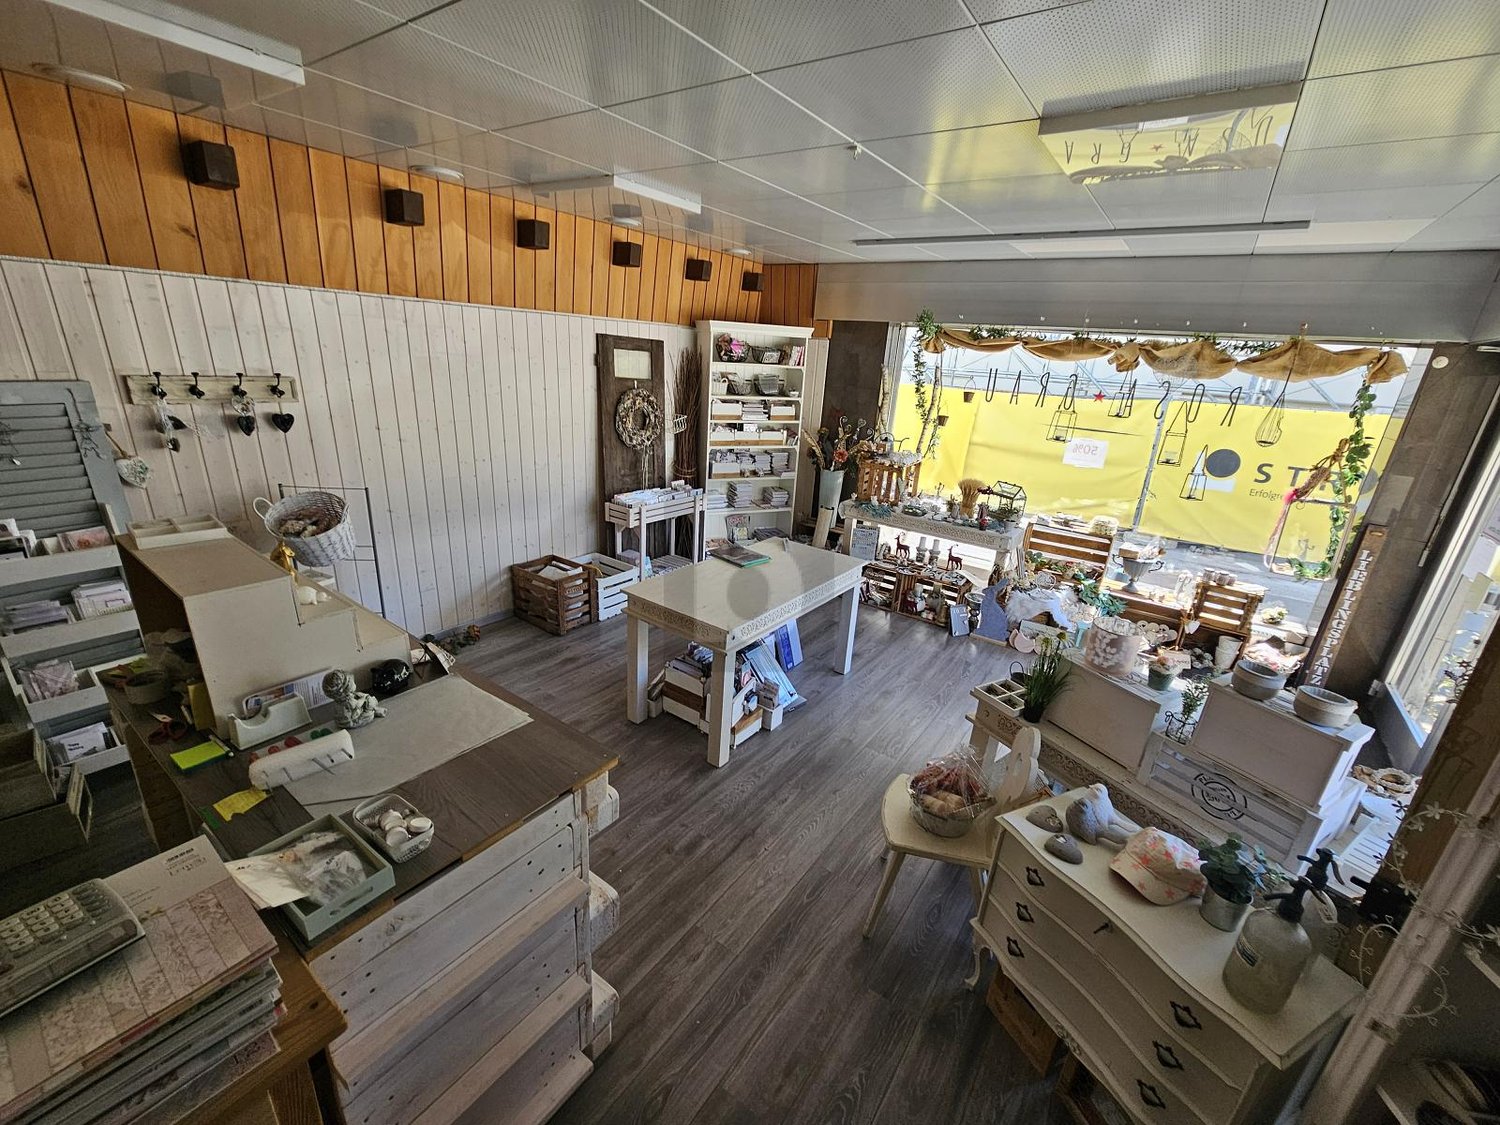
Are you looking for an attractive, new location with excellent accessibility and optimal infrastructure? Realize the future of your company in this commercial property. These versatile, bright and optimally divided spaces convince in every respect. The versatile, barrier-free rooms are easily accessible both by individual transport and by public transport - bus and S-Bahn. The location in the immediate vicinity of the A1/A3 motorway junction on the Birrfeld guarantees excellent accessibility, not only for your employees but also for your customers.The following areas of over 407 m² are offered: • Office/commercial space of 183 m² on the 2nd floor. • Office/commercial space of 224 m² on the 3rd floor. The available spaces impress with the following highlights: • Representative, open-plan front and entrance/corridor areas. • Further rooms/areas that can be played and designed differently. • There is the option to install a kitchenette. • Freshly renovated toilet facilities with their own sink and mirror. • Modernly constructed spaces with generous, sound-insulated window fronts and bright, modern seamless flooring with polyurethane resin coating. • Electrically operated sunshade slats. • A wide range of network connections. General: • The large passenger elevator ensures barrier-free access within the property. • Parking spaces in the house's own garage with direct lift or staircase access can be rented for CHF 95.00/month, outdoor parking spaces for CHF 65.00/month. • Visitor parking spaces for your customers are located directly in front of the property entrance. Take the opportunity to establish your company at a growth-oriented, forward-looking location. We look forward to your contact and a personal viewing appointment.

Travel time
-
1 / 7
CHF 215.– / m²
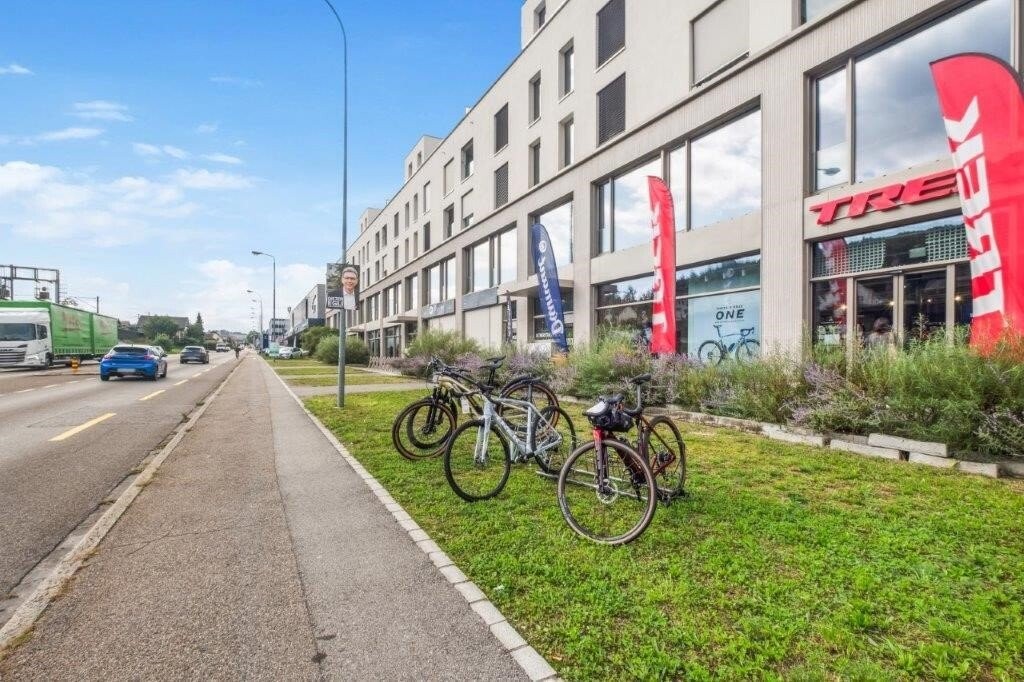
Moosmatt 2, 8905 Arni

Flexible, versatile workspaces. Private kindergarten and after-school care in the building.

The new building "Arnihouse" combines modern living and working in an idyllic location with good transport links.You can expect attractive, modularly constructed spaces that convince with their versatile usage possibilities. The areas of 84 m2 / 90 m2 / 96 m2 and 138 m on the 2nd floor can be used as individual rooms or combinable (total 410 m2) as a combination area. Ideal for • a private school • IT/EDV support company • service company with/without online services • architecture and engineering offices • graphic and/or marketing services, web design, print services • a joint practice with reception area • supplementary health services such as physiotherapy, TCM, acupuncture, yoga, pilates, etc. • employment agencies • financial consulting, trust services • other innovative business concepts Generous window areas guarantee plenty of daylight and a pleasant, inspiring working atmosphere. Electric sun blinds provide sun protection. The double floor system allows IT cables, lines, etc. to be laid invisibly and enables a flexible, visually appealing solution for room design.Further advantages for you • handicap-accessible personnel lift • barrier-free public sanitary facilities D/H/Handicap on each floor • private kindergarten and after-school care in the building • Parking spaces: can be rented in the parking garage • attractive, aesthetically pleasing materialization • Heat generation is carried out using the ecologically and economically interesting variant of geothermal energy Transport links The Birmensdorf ZH motorway junction can be reached in just five minutes. The journey to Zurich takes 20 minutes. The stop for bus line 215 in the direction of Schmiede Wiedikon (journey time 32 minutes) and 245 in the direction of Birmensdorf/Bahnhof (journey time 10 minutes) is within walking distance. The buses run at half-hourly intervals.We would be happy to provide you with further information.

Travel time
-
1 / 12
1,256m²Price on request
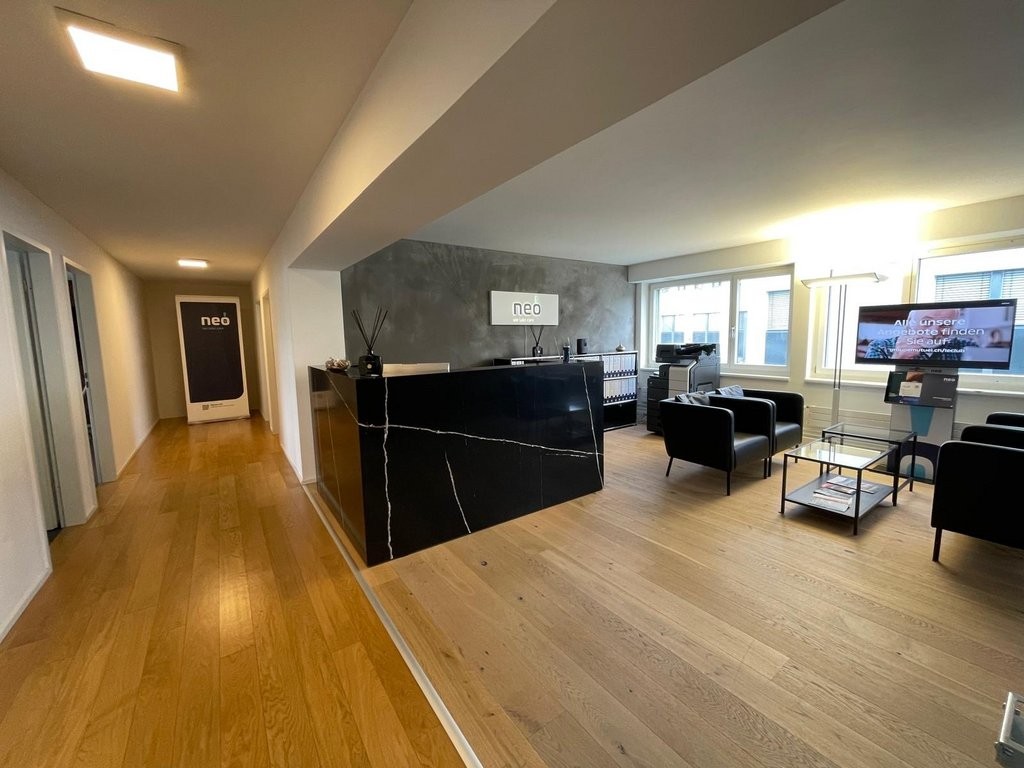
Oltnerstrasse 111, 4663 Aarburg

Exclusive office, practice, or service spaces in a central location

Are you looking for spacious and bright office or practice rooms that perfectly fit your business idea? In a modern residential and commercial building in the best location in Aarburg, we offer you a total of 1'250 m2 of flexible office and commercial space for rent. Whether for your office, your practice, or a service - here you will find the perfect basis for your company.Your advantages at a glance: • Modern new building rooms: Benefit from high-quality construction and a bright, pleasant atmosphere that is ideal for your business activities. • Flexible room division: The spacious area can be divided into smaller units of around ca. 300 m2 if desired - so you can design the rooms exactly according to your needs. • Developed infrastructure: A modern ventilation system and two well-equipped wet cells are already available - everything you need for a quick start. • Move-in date as desired: The rooms are available immediately or by arrangement - you can move in flexibly and start your business directly. • Practical parking options: Outdoor parking spaces for your customers are available, and additional parking spaces in the building's own garage can be rented if desired. • Optimal traffic connection: The property is located on the main traffic axis between Olten and Rothrist - you benefit from excellent accessibility, both by car and by public transport. Direct connection to bus lines that take you to Olten train station in less than 10 minutes. Why this area is the perfect choice for your business:Whether you want to open an office for your corporate strategy, a modern practice, or a service business - the flexible room division, modern infrastructure, and central location offer you all the prerequisites to successfully establish your company. The new infrastructure and flexible rental options allow you to design the space entirely according to your requirements.Convince yourself and shape your future at this top-class location!Contact us today to arrange a personal viewing appointment. We look forward to showing you the rooms and supporting you in realizing your business idea.

Travel time
-
New building
1 / 5
  • Elevator
  • Garage
  • Wheelchair access
Price on request
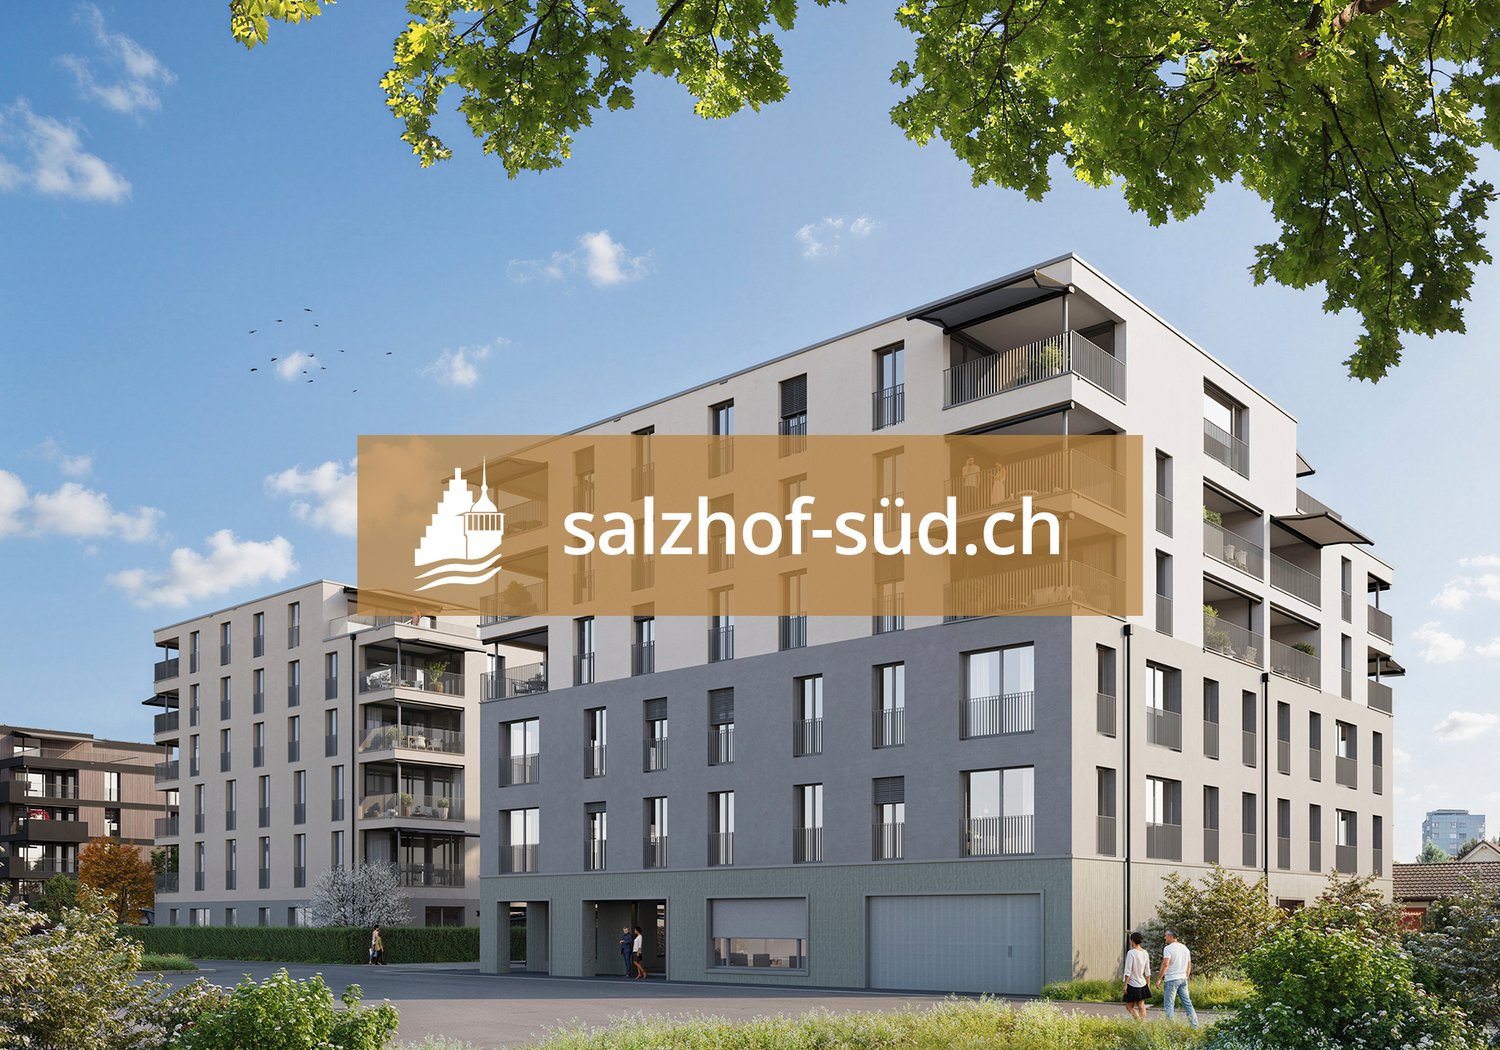
Hinterer Bahnhofweg 2, 5034 Suhr

A location with long-term potential

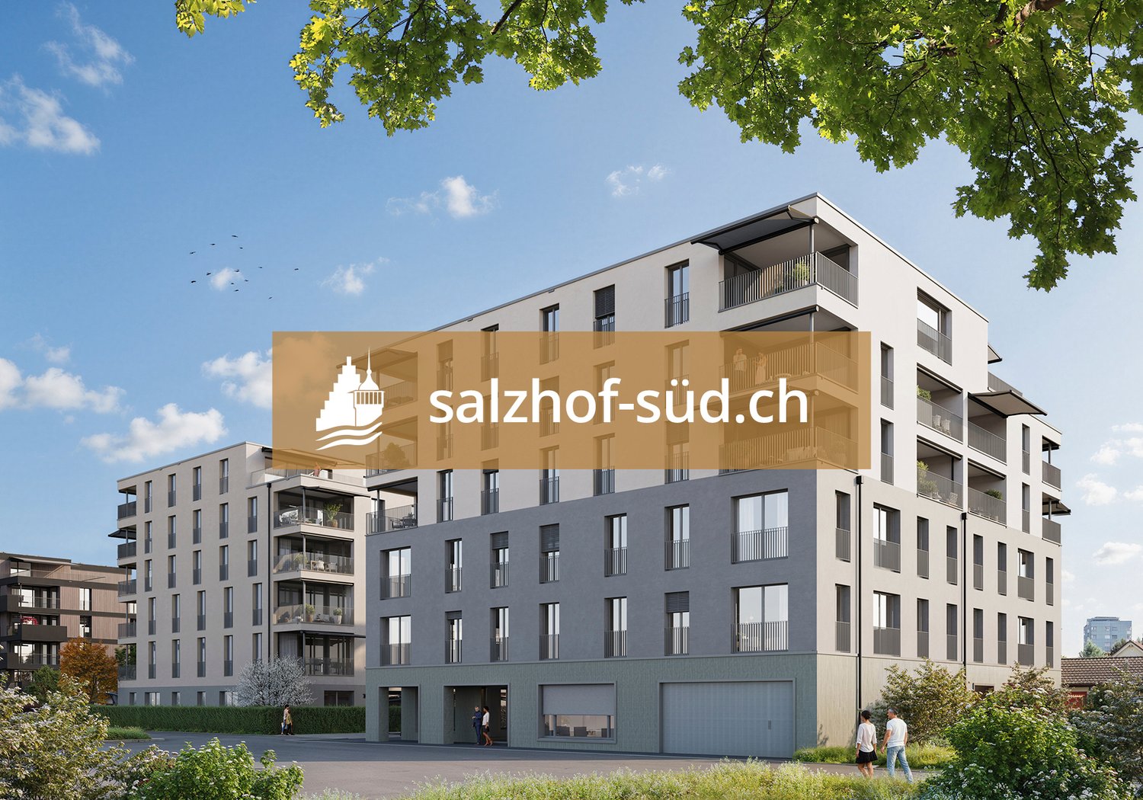
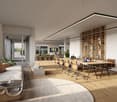
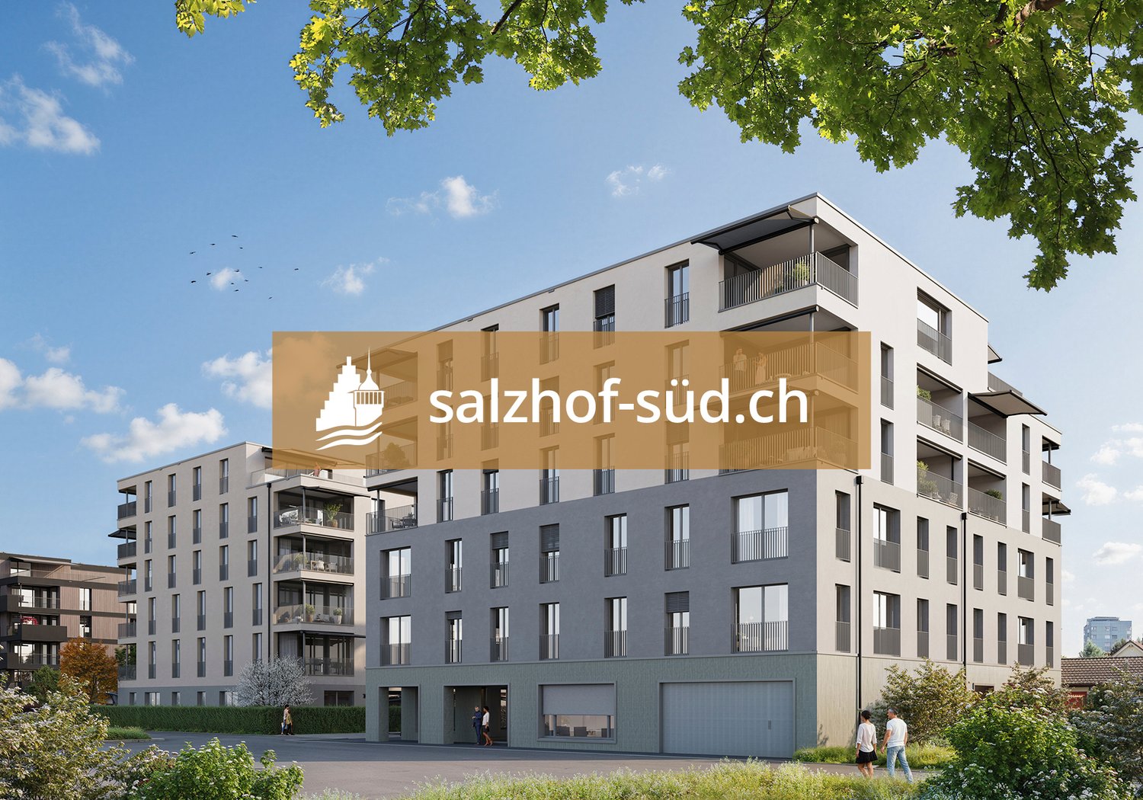
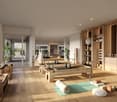
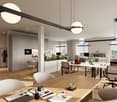
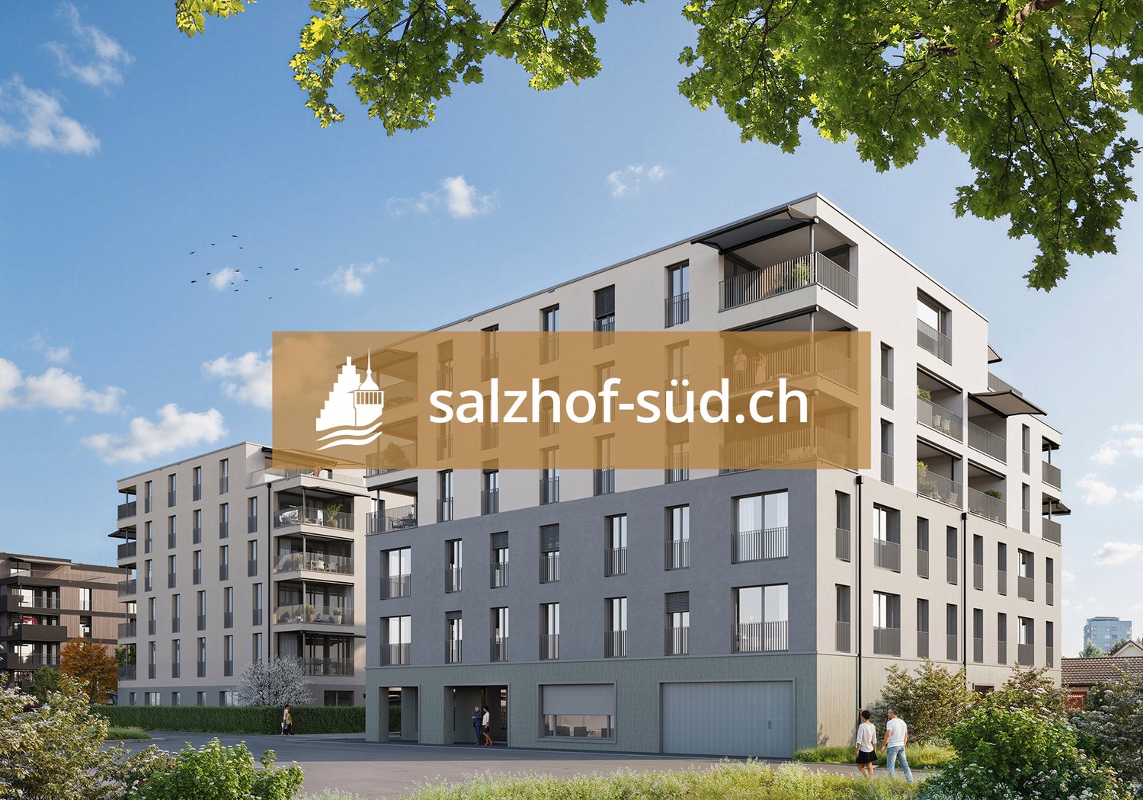
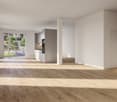
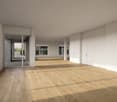
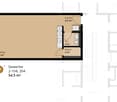
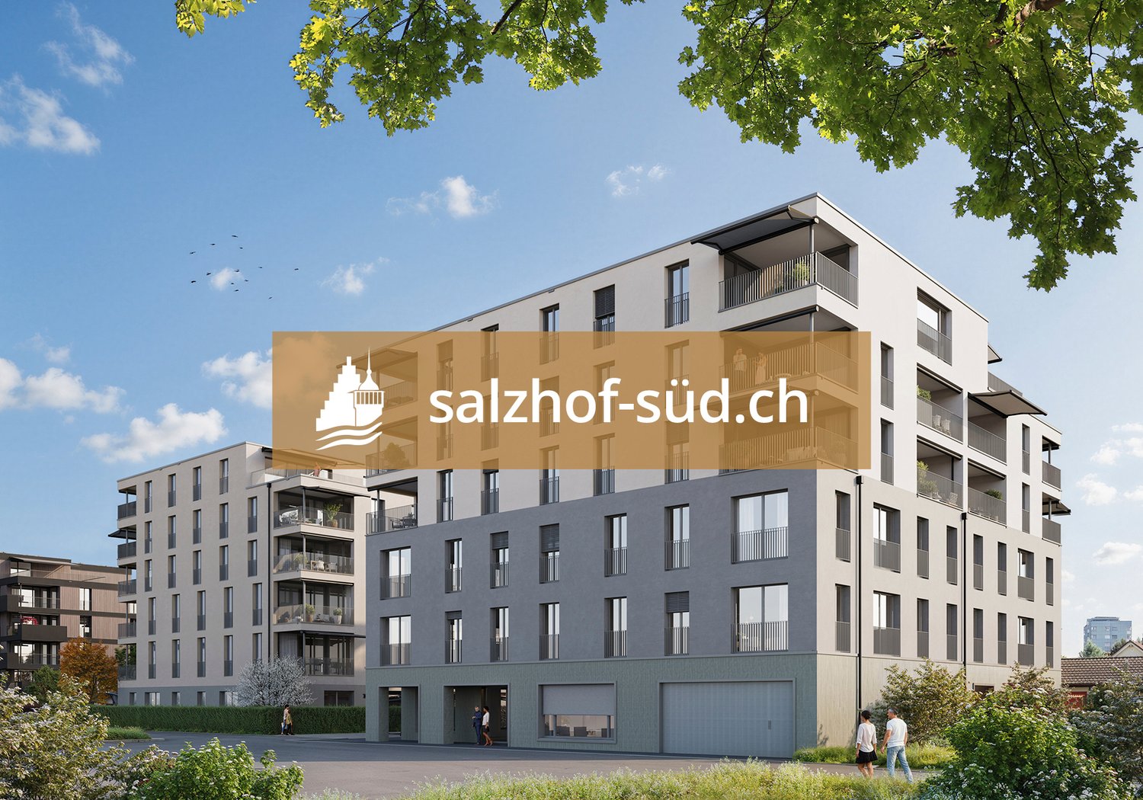
South of Suhr train station, the salzhof-süd.ch project is creating a modern and vibrant neighborhood. In a total of seven stylish multi-family homes, 8 studios, 12 commercial spaces, 42 condominiums, and 76 rental apartments will be realized.Your new workplace - representative, flexible, and optimally accessibleThe attractive office and practice spaces on the 1st and 2nd floors offer ideal conditions for service companies, consulting firms, as well as medical and therapeutic uses. Here, a professional environment is being created that allows for both concentrated work and pleasant customer meetings.Key facts at a glance: • Commercial space: 54.5 m² to 557.0 m² • Location: 1st and 2nd floors • Room height: 2.75 m • Load capacity: 300 kg/m²Fit-out / infrastructure: • Fitted-out commercial space with tea kitchen • Flexible floor plans for individual room conceptsThe spaces offer maximum design freedom and can be optimally adapted to your operational requirements - whether for efficient work processes, discreet consultation rooms, or modern practice infrastructure.Location:Located directly at Suhr train station, you benefit from excellent accessibility for employees and customers. The growing neighborhood creates an attractive and forward-looking work environment.Availability:By arrangement, earliest from spring 2029Have we sparked your interest?We are happy to provide you with further information and look forward to your contact.

  • Elevator
  • Garage
  • Wheelchair access
New building
1 / 5
  • Elevator
  • Garage
  • Wheelchair access
Price on request
Hinterer Bahnhofweg 2, 5034 Suhr

Design your practice or office space according to your requirements

South of Suhr train station, the salzhof-süd.ch project is creating a modern and vibrant quarter. In a total of seven stylish multi-family houses, 8 studios, 12 commercial spaces, 42 owner-occupied and 76 rental apartments will be realized.Your new workplace - representative, flexible, and optimally accessibleThe attractive office and practice spaces on the 1st and 2nd floors offer ideal conditions for service companies, consulting firms, as well as medical and therapeutic uses. Here, a professional environment is being created that allows for both concentrated work and pleasant customer meetings.Key facts at a glance: • Commercial space: 54.5 m² to 557.0 m² • Location: 1st and 2nd floors • Room height: 2.75 m • Load capacity: 300 kg/m²Fit-out / infrastructure: • Fitted-out commercial space with tea kitchen • Flexible floor plans for individual room conceptsThe spaces offer maximum design freedom and can be optimally adapted to your operational requirements - whether for efficient work processes, discreet consultation rooms, or modern practice infrastructure.Location:Located directly at Suhr train station, you benefit from excellent accessibility for employees and customers. The growing quarter creates an attractive and forward-looking work environment.Availability:By arrangement, earliest from spring 2029Have we sparked your interest?We would be happy to provide you with further information and look forward to your contact.

  • Elevator
  • Garage
  • Wheelchair access
1 / 5
  • Elevator
  • Garage
  • Wheelchair access
Price on request
Hinterer Bahnhofweg 2, 5034 Suhr

Modern spaces for service providers, consultants, and practices

South of Suhr train station, the salzhof-süd.ch project is creating a modern and vibrant quarter. In a total of seven stylish multi-family homes, 8 studios, 12 commercial spaces, 42 condominiums, and 76 rental apartments will be realized.Your new workplace - representative, flexible, and optimally accessibleThe attractive office and practice spaces on the 1st and 2nd floors offer ideal conditions for service companies, consulting firms, and medical and therapeutic uses. Here, a professional environment is being created that allows for both concentrated work and pleasant customer meetings.Key facts at a glance: • Commercial space: 54.5 m² to 557.0 m² • Location: 1st and 2nd floors • Room height: 2.75 m • Load capacity: 300 kg/m²Fit-out / infrastructure: • Fitted-out commercial space with tea kitchen • Flexible floor plans for individual room conceptsThe spaces offer maximum design freedom and can be optimally adapted to your operational requirements - whether for efficient work processes, discreet consultation rooms, or modern practice infrastructure.Location:Located directly at Suhr train station, you benefit from excellent accessibility for employees and customers. The growing quarter creates an attractive and forward-looking work environment.Availability:By arrangement, earliest from spring 2029Have we sparked your interest?We would be happy to provide you with further information and look forward to your contact.

  • Elevator
  • Garage
  • Wheelchair access
1 / 4
  • Elevator
  • Garage
  • Wheelchair access
Price on request
Hinterer Bahnhofweg 2, 5034 Suhr

Space for success - flexible office and practice spaces in a new building

South of Suhr train station, the salzhof-süd.ch project is creating a modern and vibrant neighborhood. In a total of seven stylish multi-family houses, 8 ateliers, 12 commercial spaces, as well as 42 owner-occupied and 76 rental apartments will be realized.Your new workplace - representative, flexible, and optimally accessibleThe attractive office and practice spaces on the 1st and 2nd floors offer ideal conditions for service companies, consulting firms, as well as medical and therapeutic uses. Here, a professional environment is being created that allows for both concentrated work and pleasant customer meetings.Key facts at a glance: • Commercial space: 54.5 m² to 557.0 m² • Location: 1st and 2nd floors • Room height: 2.75 m • Useful load: 300 kg/m²Fit-out / infrastructure: • Fitted-out commercial space with tea kitchen • Flexible floor plans for individual room conceptsThe spaces offer maximum design freedom and can be optimally adapted to your operational requirements - whether for efficient work processes, discreet consultation rooms, or modern practice infrastructure.Location:Located directly at Suhr train station, you benefit from excellent accessibility for employees and customers. The growing neighborhood creates an attractive and forward-looking work environment.Availability:By arrangement, earliest from spring 2029Have we sparked your interest?We are happy to provide you with further information and look forward to your contact.

  • Elevator
  • Garage
  • Wheelchair access
New building
1 / 5
  • Elevator
  • Garage
  • Wheelchair access
Price on request
Hinterer Bahnhofweg 2, 5034 Suhr

Bright rooms with a pleasant room height of 2.75 m

South of Suhr train station, the salzhof-süd.ch project is creating a modern and vibrant neighborhood. In a total of seven stylish multi-family homes, 8 studios, 12 commercial spaces, 42 condominiums, and 76 rental apartments will be realized.Your new workplace - representative, flexible, and optimally accessibleThe attractive office and practice spaces on the 1st and 2nd upper floors offer ideal conditions for service companies, consulting firms, as well as medical and therapeutic uses. Here, a professional environment is being created that allows for both concentrated work and pleasant customer meetings.Key facts at a glance: • Commercial space: 54.5 m² to 557.0 m² • Location: 1st and 2nd upper floors • Room height: 2.75 m • Useful load: 300 kg/m²Fit-out / infrastructure: • Fitted-out commercial space with tea kitchen • Flexible floor plans for individual room conceptsThe spaces offer maximum design freedom and can be optimally adapted to your operational requirements - whether for efficient work processes, discreet consultation rooms, or modern practice infrastructure.Location:Located directly at Suhr train station, you benefit from excellent accessibility for employees and customers. The growing neighborhood creates an attractive and forward-looking work environment.Availability:By arrangement, earliest from spring 2029Have we sparked your interest?We are happy to provide you with further information and look forward to your contact.

  • Elevator
  • Garage
  • Wheelchair access
1 / 6
  • Parking space
  • Wheelchair access
5.5 roomsCHF 3,980.–
5078 Effingen

OASIS OF SILENCE AND CREATIVITY

The office building in Effingen is ideal for doctors, coaches, therapists, IT professionals, and project developers. The unique location directly on a vast meadow creates a WOW effect and an unobstructable view of the open landscape. The idyllic tranquility and the inspiring environment make this place an oasis of relaxation and at the same time a power spot for concentrated work. Here, you can not only collect your ideas but also hold intensive meetings. The meetings can even be moved outdoors. With a kitchen and 2 parking spaces included, this office building offers everything you need for successful work.This BETTERHOMES offer is characterized by the following advantages:- ideal for doctors, coaches, therapists, IT professionals, project developers- generous commercial space with a view of the greenery- unobstructable view of meadows and open landscape- quiet location - perfect for relaxation and focused work- inspiring panorama - ideal for meetings and creative processes- meetings can also be held outdoors- kitchen available- 2 parking spaces included- and, and, and ...Interested? Contact us for a non-binding viewing!Not found anything suitable? Over 2,000 more offers at: www.betterhomes.ch - the real estate fair mediatorDo you want to market a property yourself?Take advantage of our know-how: https://www.betterhomes.ch/de/profitierenDo you want to have a property valued?Find out its value now through our free valuation, immediately and non-binding!https://www.betterhomes.ch/de/knowledge/estimationMore detailsLocation: goodCondition: goodBathrooms / wet cells: 2 (1 x sink / toilet, 1 x sink / toilet / bathtub / shower)Heating system: radiatorsPublic transport: Buchs station, 356 mSchools: Effingen school, 700 mShops: Volg, 1.6 km

  • Parking space
  • Wheelchair access
1 / 6
  • Parking space
190m²CHF 2,400.–
4853 Murgenthal

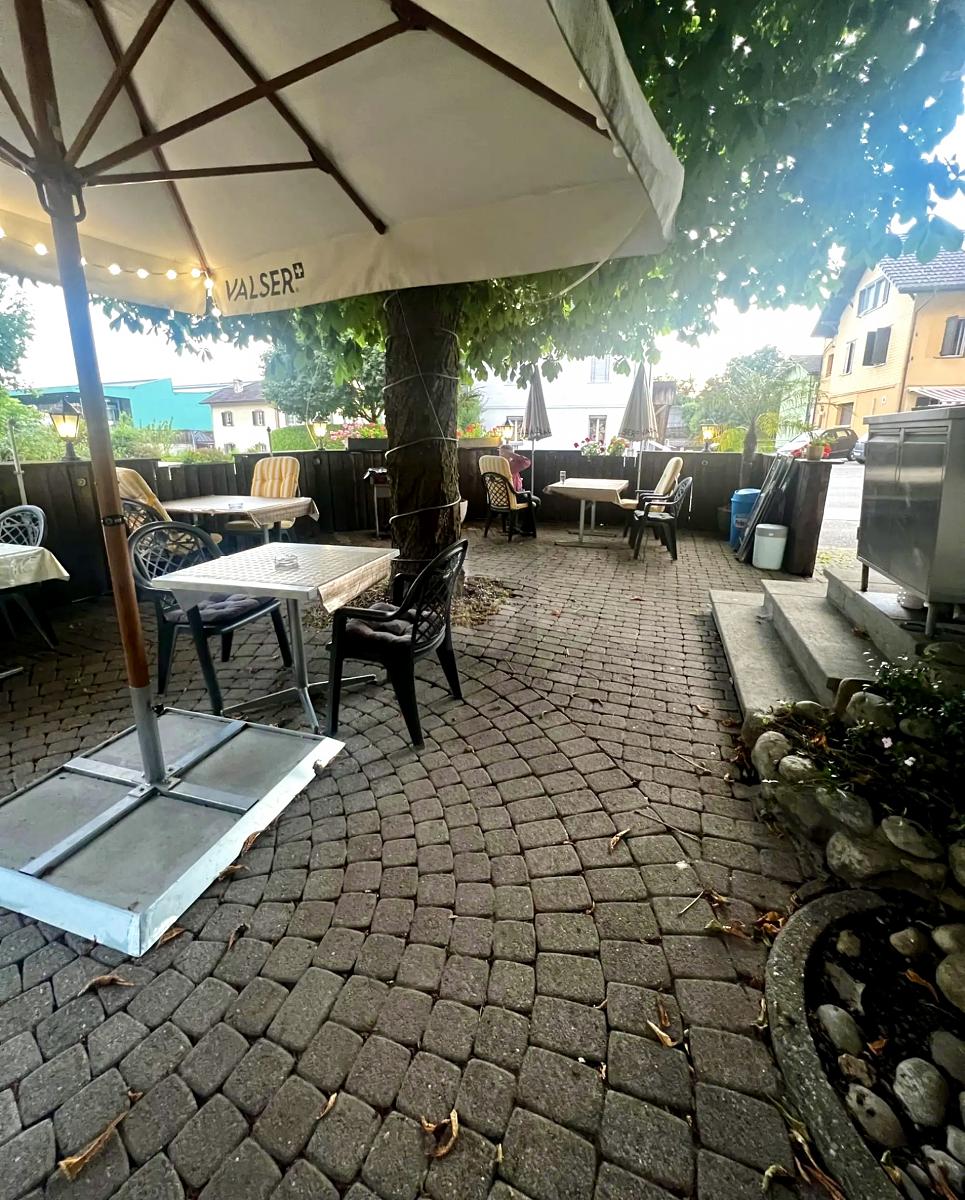
CHARMANT, FULLY EQUIPPED & HOSPITABLE

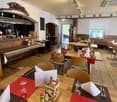
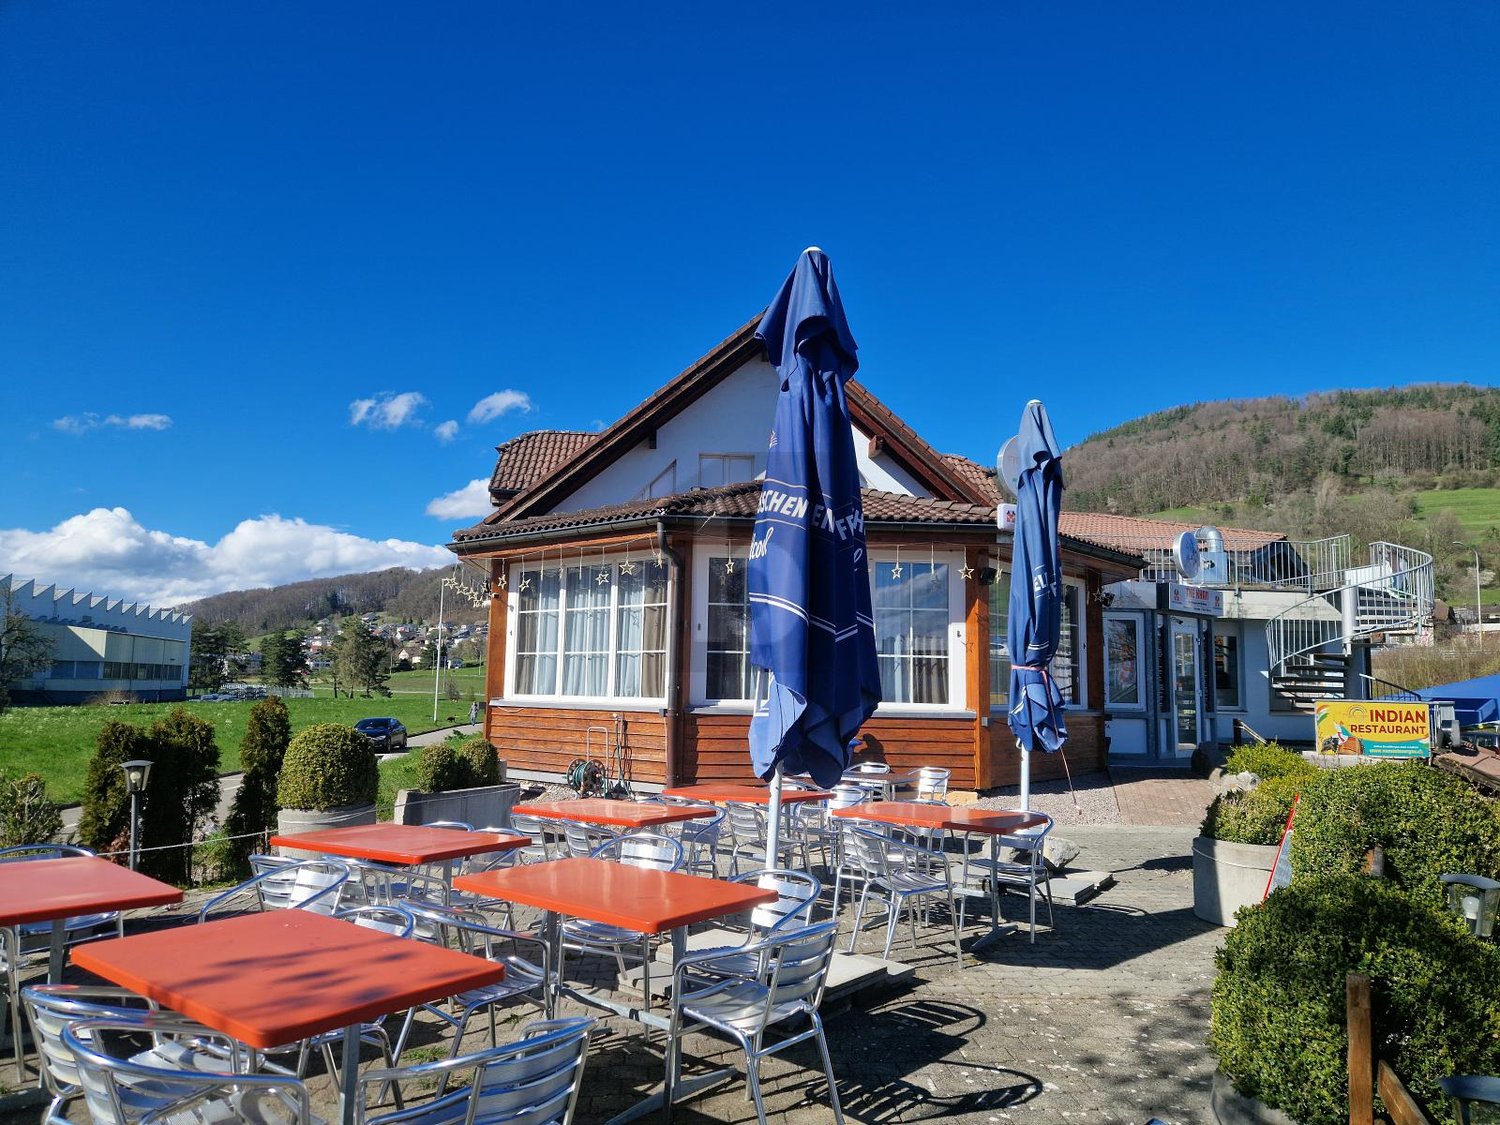
This fully equipped restaurant in Murgenthal is immediately operational and ideal for hosts with heart - whether pizzeria, bistro, or village restaurant. The charming, cozy guest room offers around 50 seats with high-quality furniture. Outside, outdoor seats under trees invite you to linger. Large entrance area, pizza oven, storage room, as well as ladies' and gentlemen's toilets are available. 4 parking spaces are already included, further parking spaces by arrangement.This BETTERHOMES offer is characterized by the following advantages:- 50 seats- fully equipped with high-quality furniture- immediately operational- charming and cozy guest room- outdoor seats under trees- large entrance area- pizza oven- storage room- parking spaces- toilets (ladies & gentlemen)- and, and, and ...Interested? Contact us for a non-binding viewing!Not found anything suitable? Over 2,000 more offers at: www.betterhomes.ch - the real estate fair mediatorDo you want to market a property yourself?Benefit from our know-how: https://www.betterhomes.ch/de/profitierenDo you want to have a property valued?Find out its value now through our free valuation, immediately and non-binding!https://www.betterhomes.ch/de/knowledge/estimationMore detailsLocation: good location with public transport within walking distance and motorway connection Rothrist only 8 minutes away. Condition: fully equipped and well maintained.Bathrooms / wet cells: 2 (1 x WC - men / sink / 1 x WC - women / sink)Heating system: oil heatingPublic transport: bus stop Gemeindehaus, 50 m / train station Murgenthal, 500 mShops: Coop, 150 m / Migros, 850 m

  • Parking space
1 / 6
CHF 299,000.–
5312 Döttingen

Create your own mini-paradise

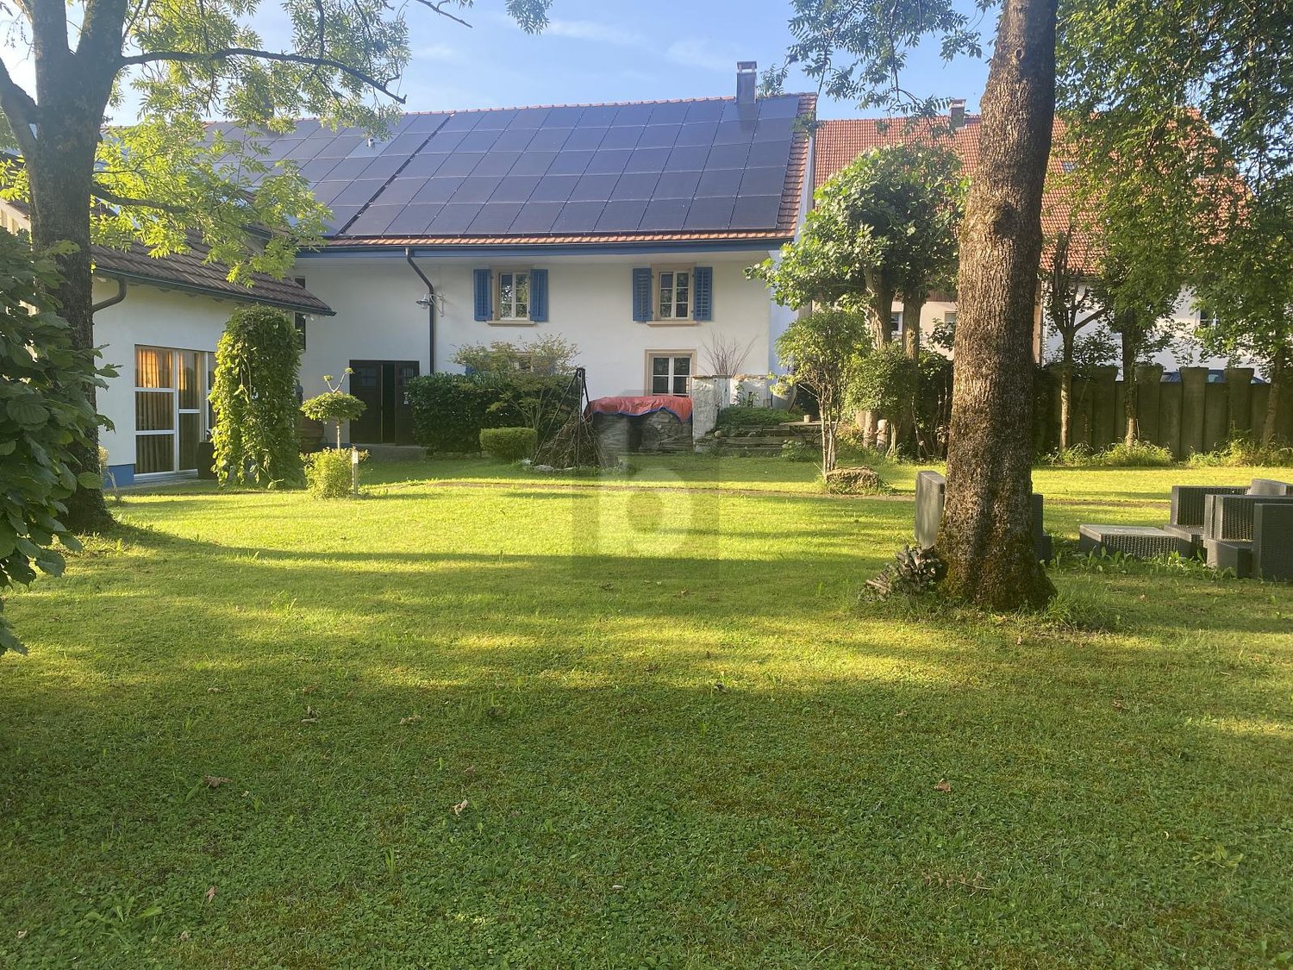
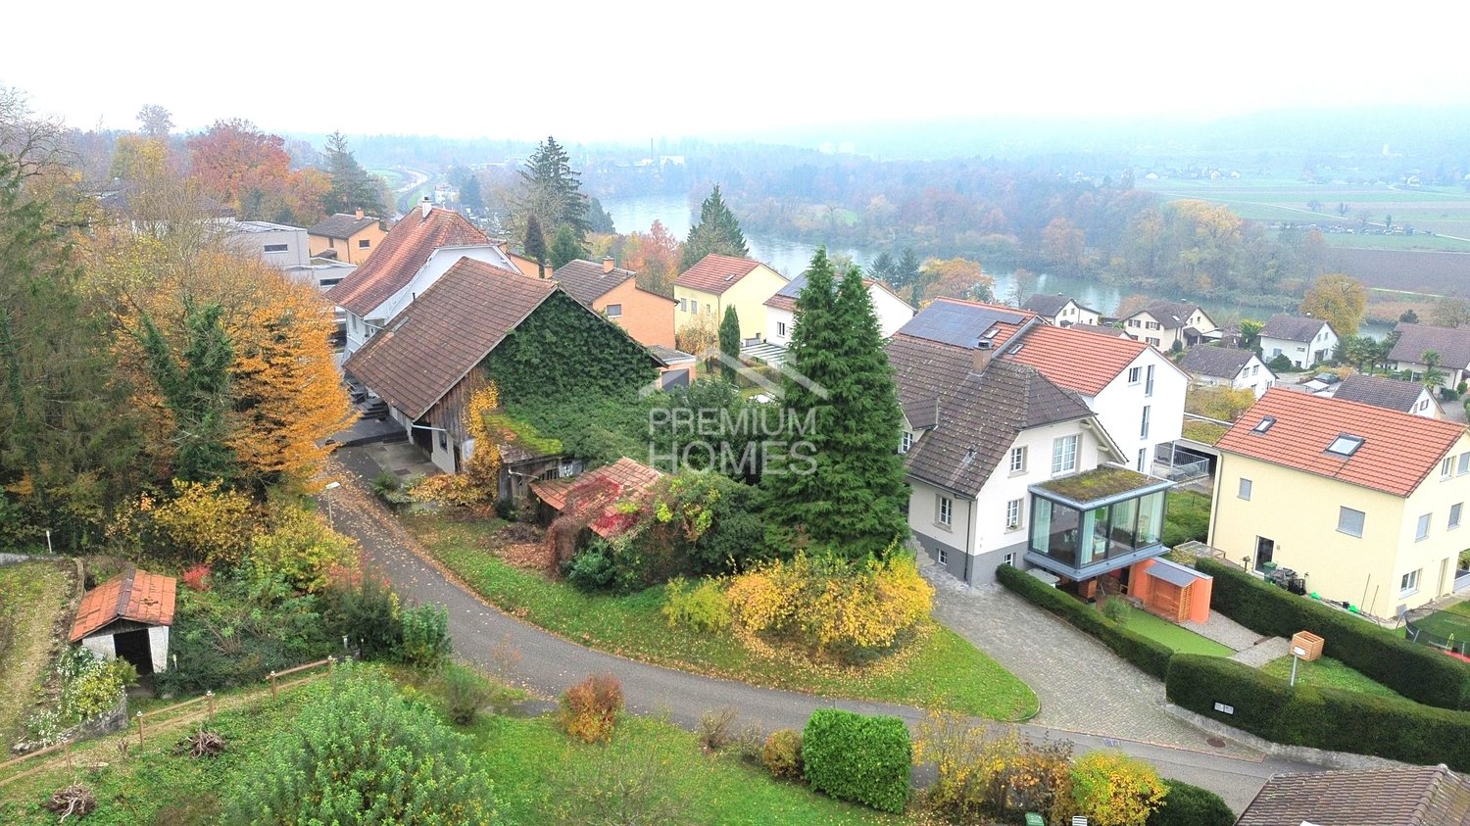
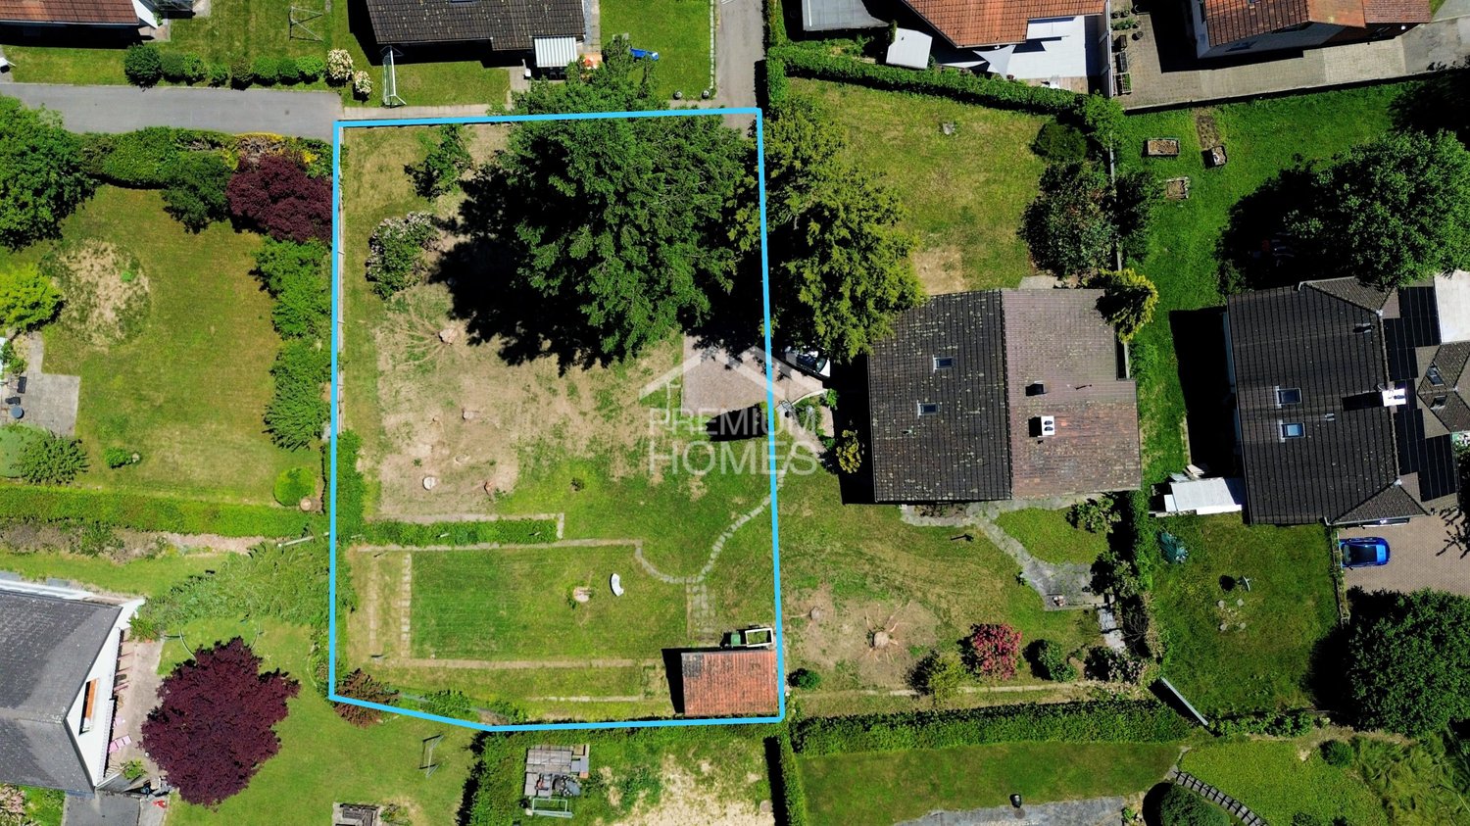
For sale is an attractive building plot of 330 m² in Döttingen. The plot is located in a quiet and sunny position with direct views of Lake Klingnau and thus offers an idyllic environment for natural and compact living.A shed is currently present on the property, for which a boundary building right can be granted. This opens up flexible possibilities for planning your tiny house or small house project and makes individual implementation easier.This plot offers the buyer the opportunity to realize their own housing project, which is both small and efficient as well as comfortable and forward-looking. It represents a rare opportunity to create an individual home in an attractive location, combining the benefits of quiet, natural living with practical infrastructure. So, no wishes are left unfulfilled. Take advantage and convince yourself! This PREMIUM HOMES offer includes: • Quiet, sunny location • View of Lake Klingnau • Tiny house or small house project • Existing shed to be removed • Boundary building right possible • Developed plot • Plot with 330 m² • Residential zone 2 • AZ = 0.4 Interested? We would be happy to take you through a non-binding viewing! Do you want to sell your house or apartment worry-free? We will tell you the current market value of your property, discreetly and non-bindingly! Are you interested in a first non-binding exchange of ideas? Don't hesitate and contact us. We look forward to hearing from you.

Banuyan Ravi

Banuyan Ravi

Teamleiter Immobilienvermittler

1 / 6
  • Parking space
  • Elevator
3.5 roomsCHF 2,400.–
5734 Reinach AG

START-UP FEELING

This modern 3.5-room office space in Reinach AG offers plenty of room for ideas and is ideal for start-ups, consulting firms, agencies, or a practice. The space spans two floors and allows for flexible working with privacy. A shower and a modern kitchen provide additional comfort. The premises can also be used as living space. A lift is available. A parking space is included, and additional spaces can be rented. The room on the lower floor has large, openable light shafts that let in plenty of daylight. A garden seating area behind the office complements the offer and is ideal for breaks.This BETTERHOMES offer is characterized by the following advantages:- Possibility to rent this office also as living space!!!- Distributed over 2 floors- Modern office space- Shower available- 1 parking space included, additional spaces can be rented if needed- Lift available- Price excl. VAT.- Customer parking spaces available- Small but modern kitchen available- Garden seating area behind the office - ideal for smoking breaks- And, and, and ...Interested? Contact us for a non-binding viewing!Not found what you're looking for? Over 2,000 more offers at: www.betterhomes.ch - the real estate fair mediatorWant to market your own property?Benefit from our know-how: https://www.betterhomes.ch/de/profitierenDo you want to have a property valued?Find out its value now through our free valuation, immediately and without obligation!https://www.betterhomes.ch/de/knowledge/estimationMore detailsLocation: top location on the main axisCondition: very good conditionBathrooms / wet cells: 1 (1x shower / sink / toilet)Public transport: bus, 20 m / train, 120 mSchools: primary school, 500 mShops: various shopping opportunities, 100 m

  • Parking space
  • Elevator
1 / 7
  • Parking space
CHF 1,095,000.–
5742 Kölliken

Land with potential - for your living vision

The 999 m² large plot of land offers an excellent basis for the realization of an individual construction project. The spacious area allows for flexible development and opens up a wide range of design possibilities - from a classic single-family home to modern, architecturally demanding living concepts.Thanks to the dimensions, the plot of land can be used optimally and offers enough space for spacious living areas, well-thought-out secondary rooms, and attractive outdoor areas. The design of the garden, terrace, or additional usable areas can also be planned freely and according to individual needs, resulting in a high degree of individuality.The building land is aimed at people with the desire for an individually plannable home. The clear structure and pleasant size enable an uncomplicated implementation of various living ideas and create the best conditions for a high-quality, long-term usable construction project. Here, no wishes are left unfulfilled. Take advantage and convince yourself! This PREMIUM HOMES offer includes: • 999 m² of spacious building land with diverse development possibilities • Quiet location at the end of a dead-end street without through traffic • Pleasantly green, natural surroundings with high living quality • Very good accessibility despite quiet living location • Schools and kindergartens in the immediate vicinity • Shopping opportunities and infrastructure quickly accessible • Attractive location for families or the construction of an individual home Interested? We would be happy to take you on a non-binding tour! Do you want to sell your house or apartment worry-free? We will tell you the current market value of your property, discreetly and non-bindingly! Are you interested in a first non-binding exchange of ideas? Don't hesitate and contact us. We look forward to you.

  • Parking space
Alessandrea Faggiano

Alessandrea Faggiano

Immobilienvermittlerin

Suggested properties for you based on search results

Other interesting objects