1061 results - All Listings: Canton Aargau

1 / 10
600m², Price on request
Neumarktplatz 18, 5200 Brugg

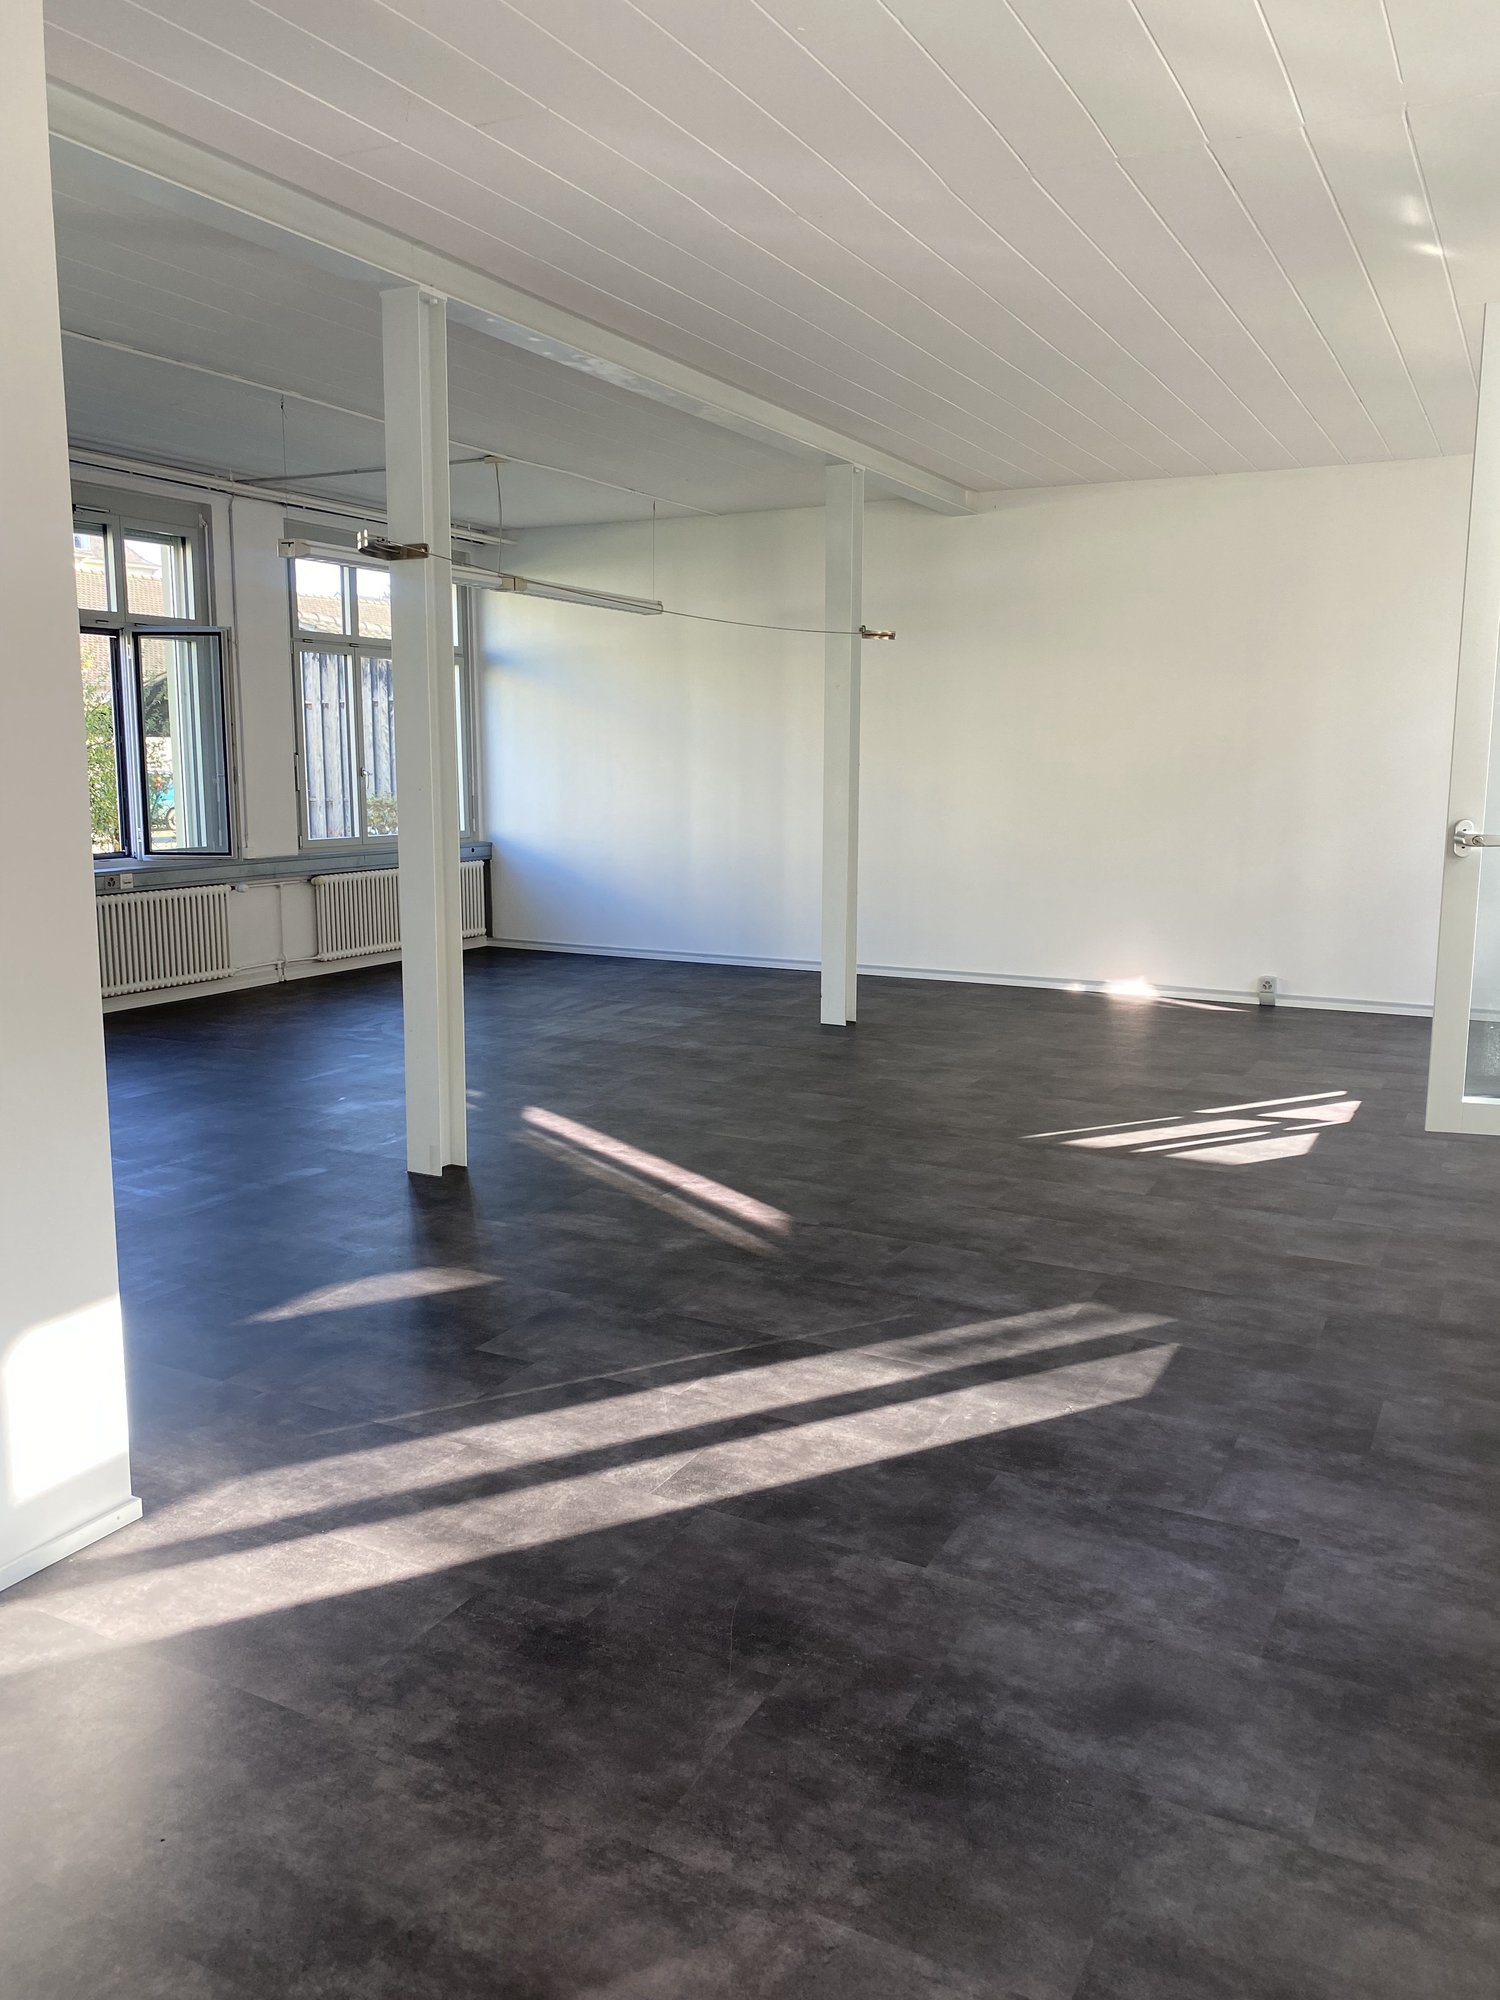
Exciting sales area in best location in Brugg!

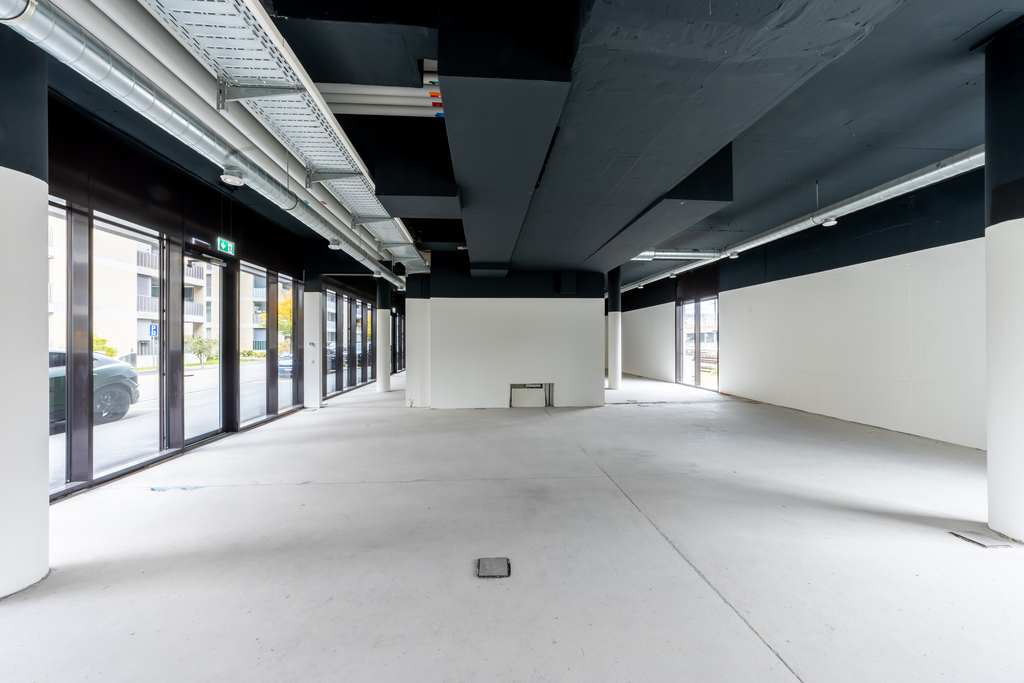
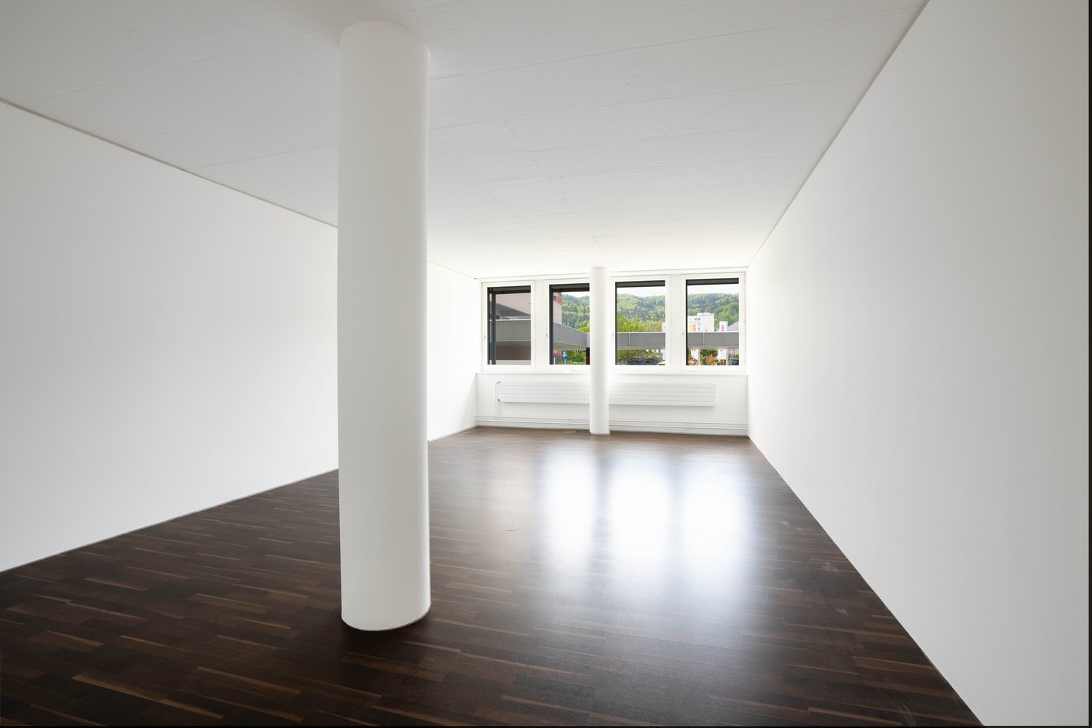
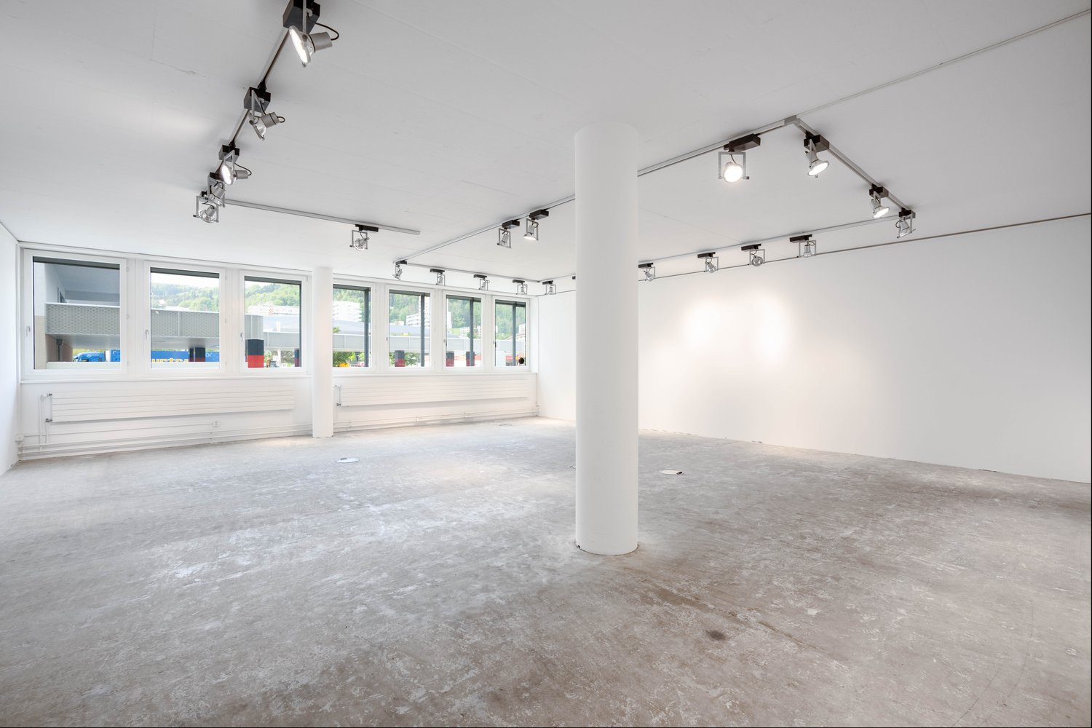
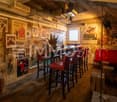
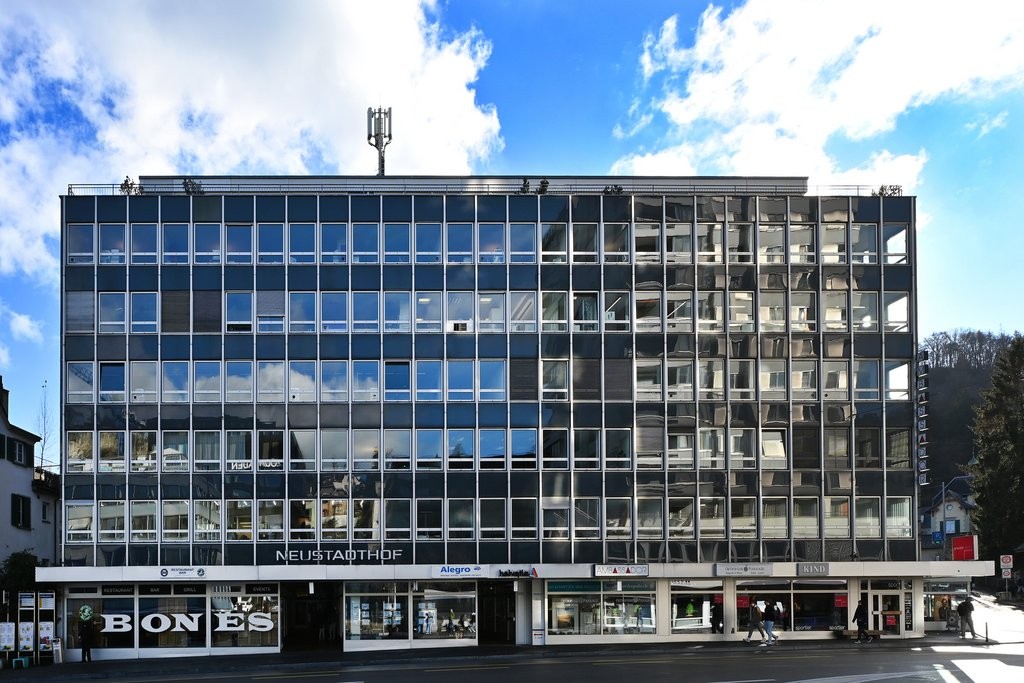
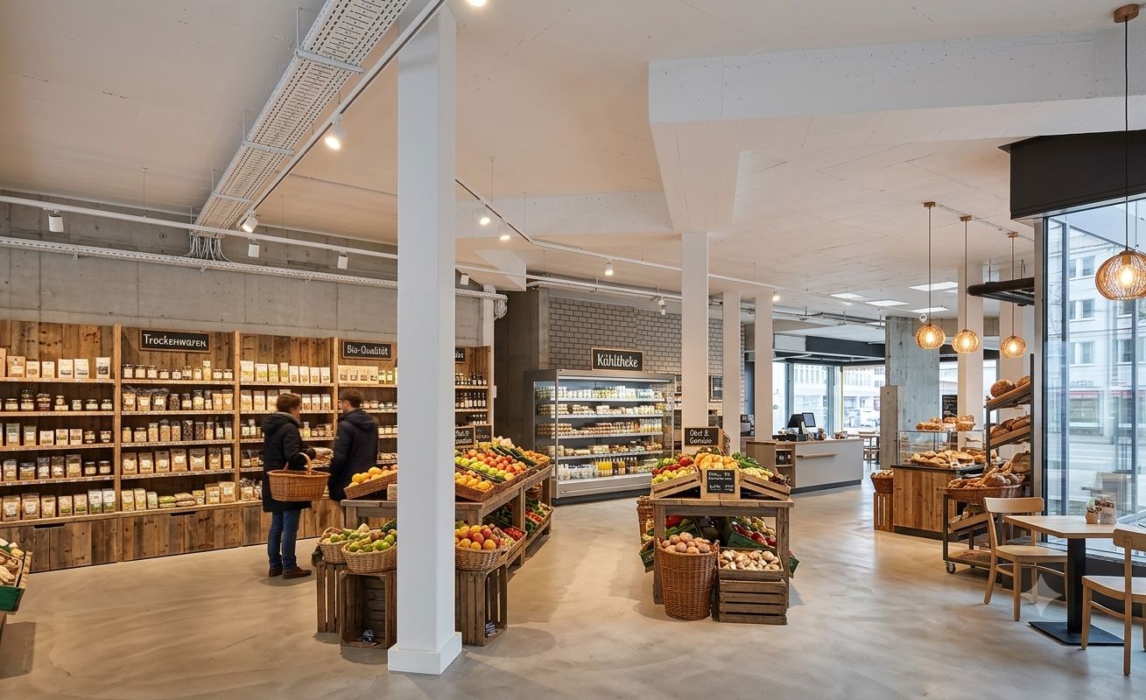
For rent is a sales area in a prime location on Neumarktplatz in Brugg. This advert refers to approximately 600 m² on the first floor, which seamlessly integrates into the center through the new connection between Neumarktplatz 2 and 3 (Coop).Cooling and ventilation performance are already led up to the rental boundary and the surfaces will be painted white.The center underwent revitalization and renovation in recent years, making the upper floor additionally accessible through the entrance at Coop via the new passageway. The look and feel have been standardized, creating the feeling of a connected passage. Thus, all businesses benefit from the renovation and existing foot traffic in the property.On the ground floor, there is a jeweler, an optician, a bank, and a kiosk in addition to Coop. In the basement, a Lidl has been established, and on the upper floor, there are two clothing stores and Spielwaren Amsler.The public underground parking garage provides sufficient parking options.We would be happy to show you this unique opportunity on site.Note: Pictures are partially AI-generated and serve for illustration purposes.Disclaimer: Eichelmann Real Estate GmbH and its clients reject any obligation to pay fees for proof, brokerage, or similar fees to brokers, agents, or other intermediaries. The same applies to the delivery of object documents with regard to suitable tenants or buyers. Eichelmann Real Estate explicitly objects to the passing on of the published information by third parties to potential tenants/buyers without consent.

Travel time
-
1 / 5
40m², CHF 236.– / m²
Pfadackerstrasse 7, 8957 Spreitenbach

Office in the heart of Spreitenbach in a well-maintained property at an excellent location

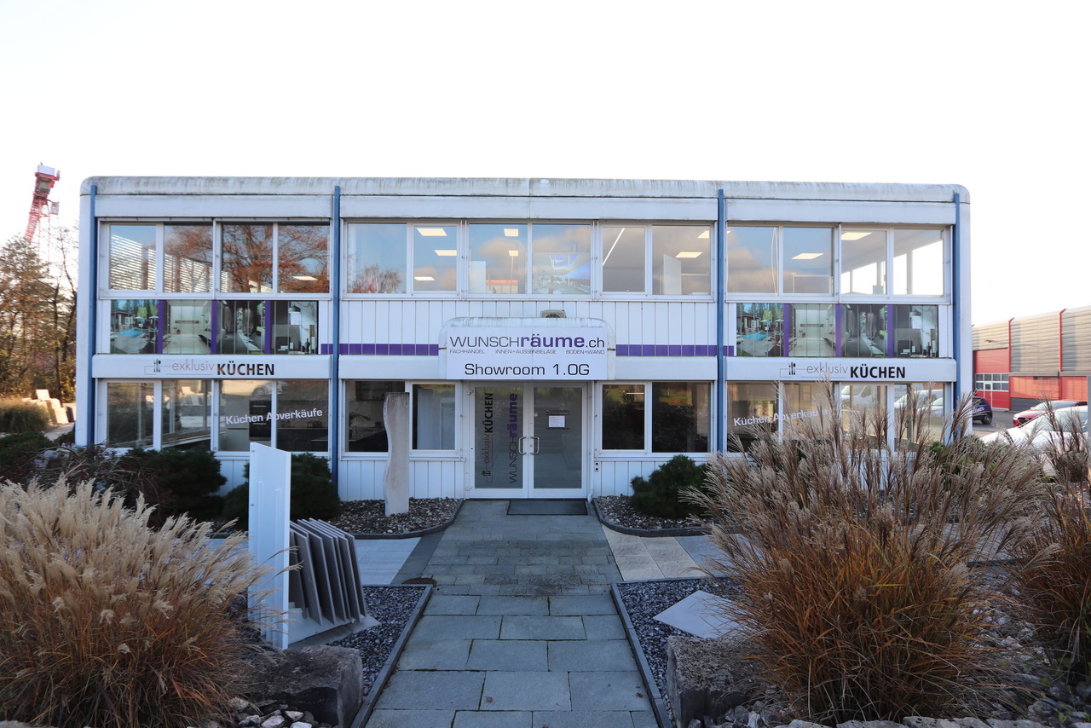
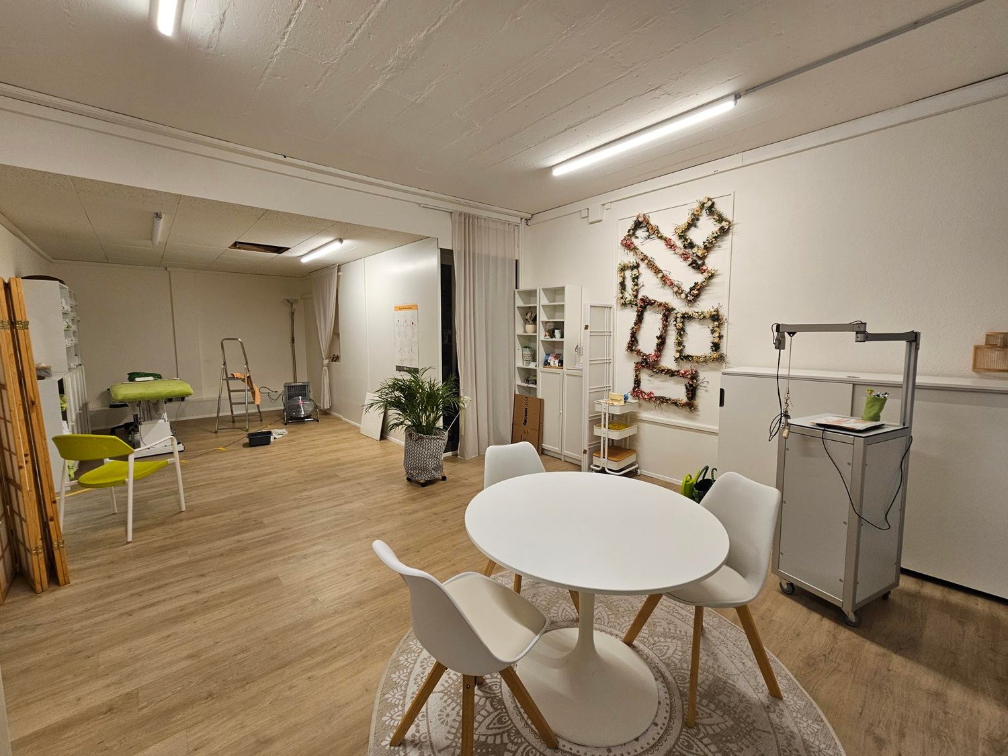
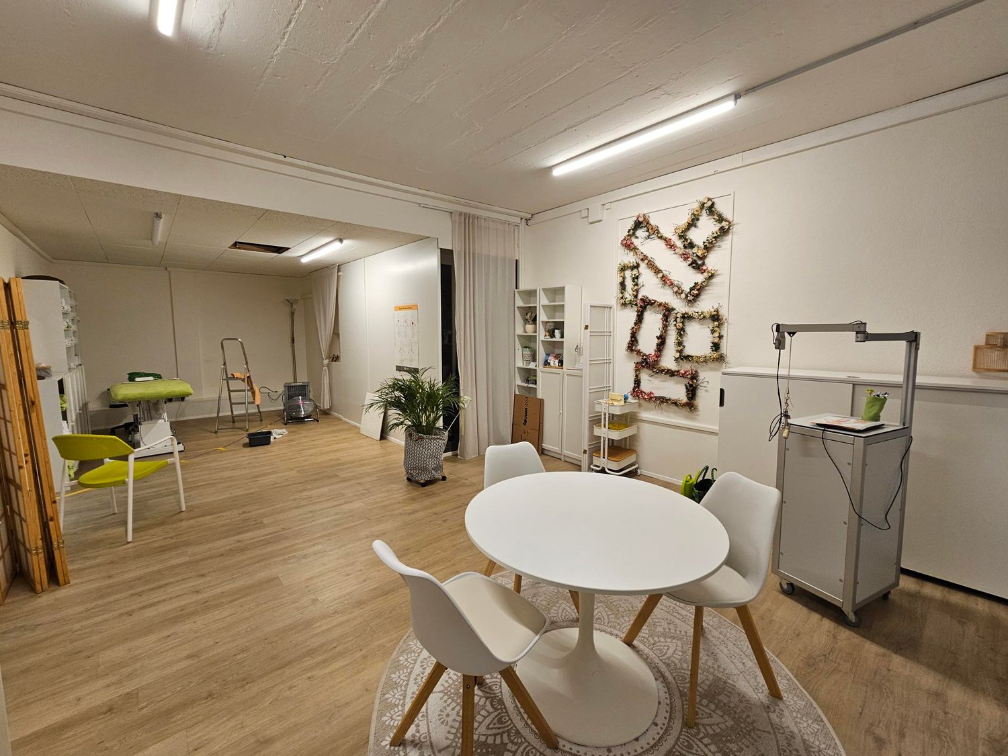
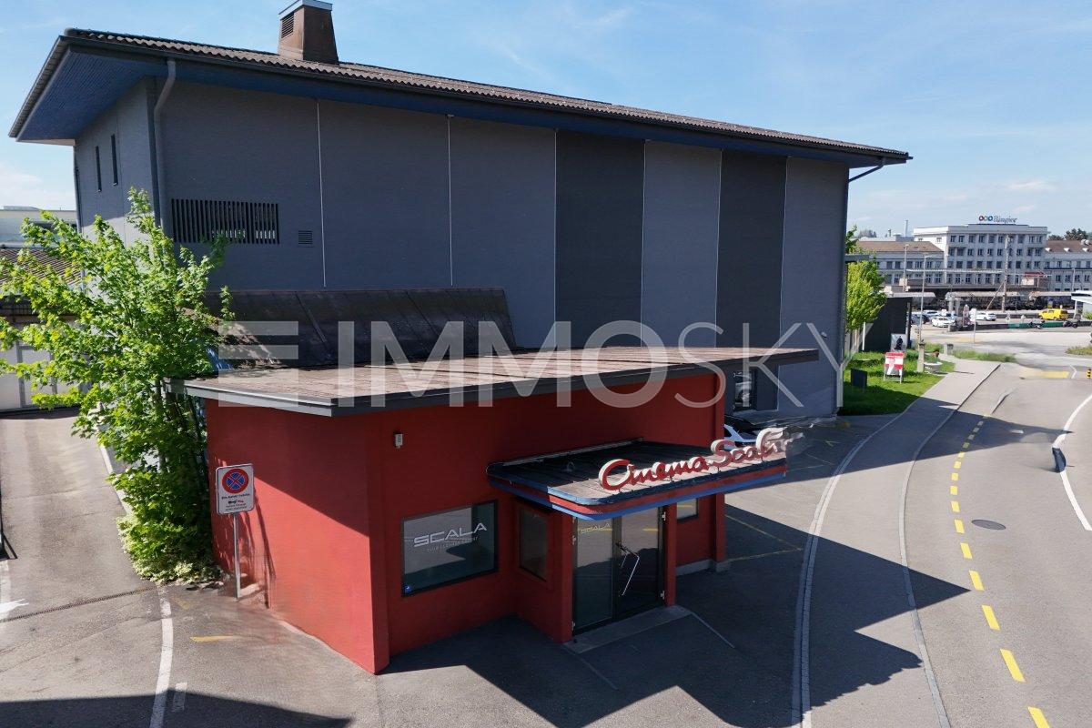
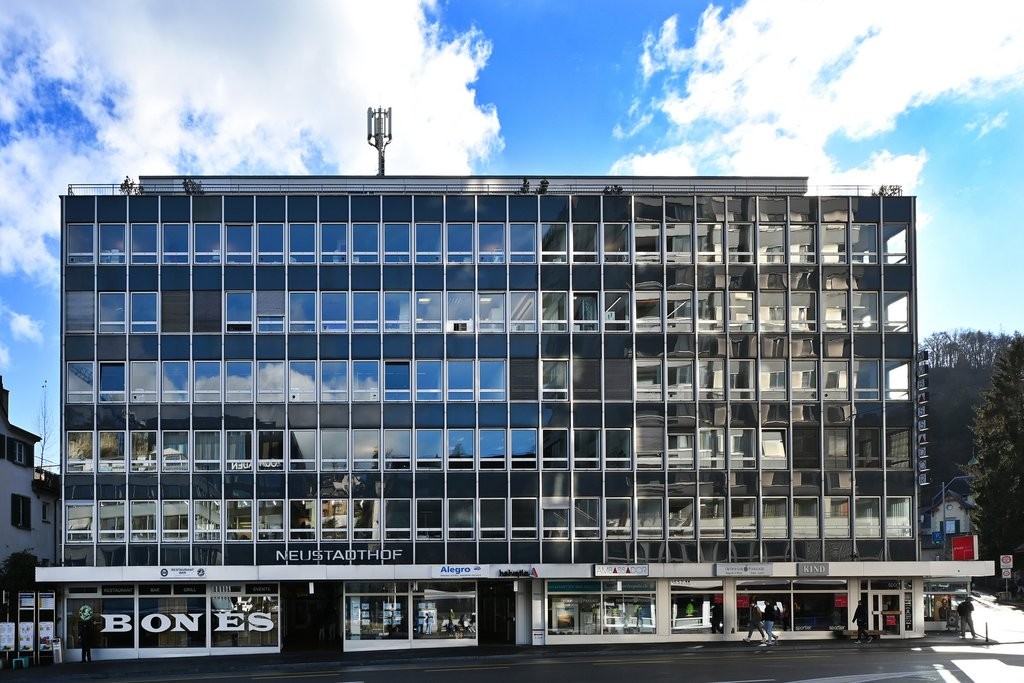
In the 1st floor of Pfadackerstrasse 7, 8957 Spreitenbach, a rental space with approx. 40.27 m2 is available for rent immediately.The room is equipped with a floor and wall socket for electrical and IT connections.Throughout the property, a TABS system (Thermo-Active Building System) is installed, which allows the room temperature to be controlled centrally per floor, achieving pleasant temperatures in both summer and winter.Tenants and visitors of the property have access to 2 passenger elevators and 2 freight elevators. Although the property is already comfortably accessible by public transportation with good bus connections, the public transportation situation has been further optimized by the completion of the Limmattalbahn (direct connection to Zurich main station) with a stop in the immediate vicinity of the building. Additionally, 58 outdoor parking spaces and 167 parking spaces on 2 levels in the underground garage are available. Thanks to the direct connection to the A1 highway (Zurich - Bern), a large catchment area can be reached quickly.The in-house services range from the restaurant on the ground floor, the masseur on the 3rd floor, and the dental practice on the 5th floor to the fitness center on the 7th floor. The remaining floors are occupied by showrooms of various shoe brands.Customers and business partners from other parts of Switzerland or from abroad can be accommodated in the hotel (harry's home), which is being built on the neighboring property, in close proximity.Within a short walking distance, you can also reach the Shopi Tivoli shopping center with a wide range of food, clothing, sports, restaurants, and much more.Spreitenbach is currently experiencing a significant upswing with various construction projects and the arrival of various office, gastronomy, and commercial tenants - become a part of it. Take advantage of our dynamic rental offers and have your individual offer presented to you.
Travel time
-
1 / 4
71m², CHF 236.– / m²
Pfadackerstrasse 7, 8957 Spreitenbach

Office/commercial or practice location in a well-maintained property in the heart of Spreitenbach

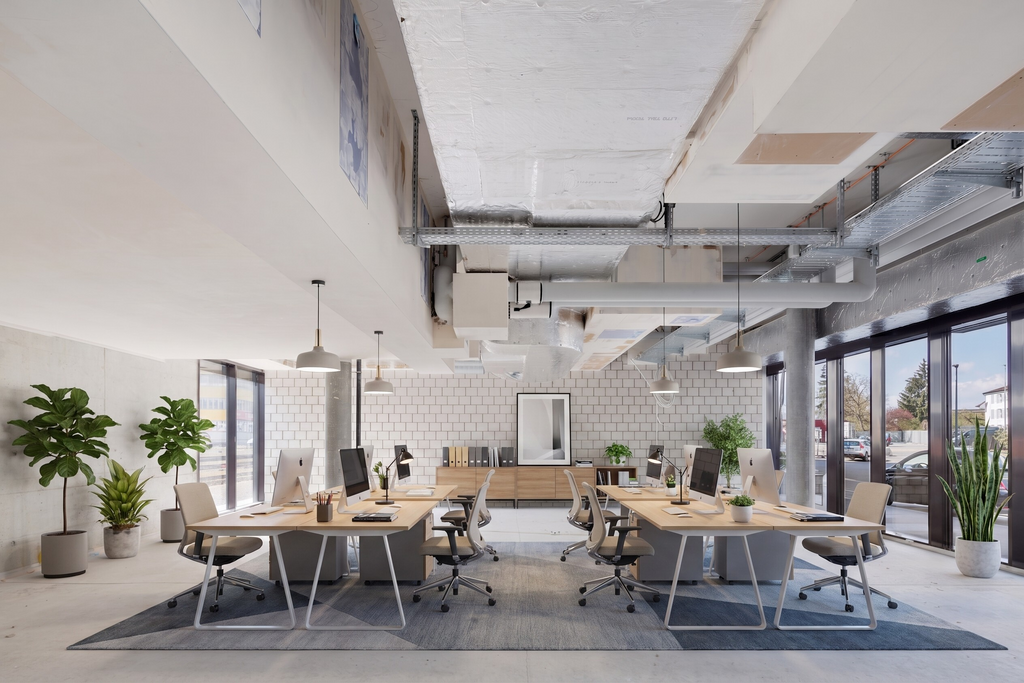
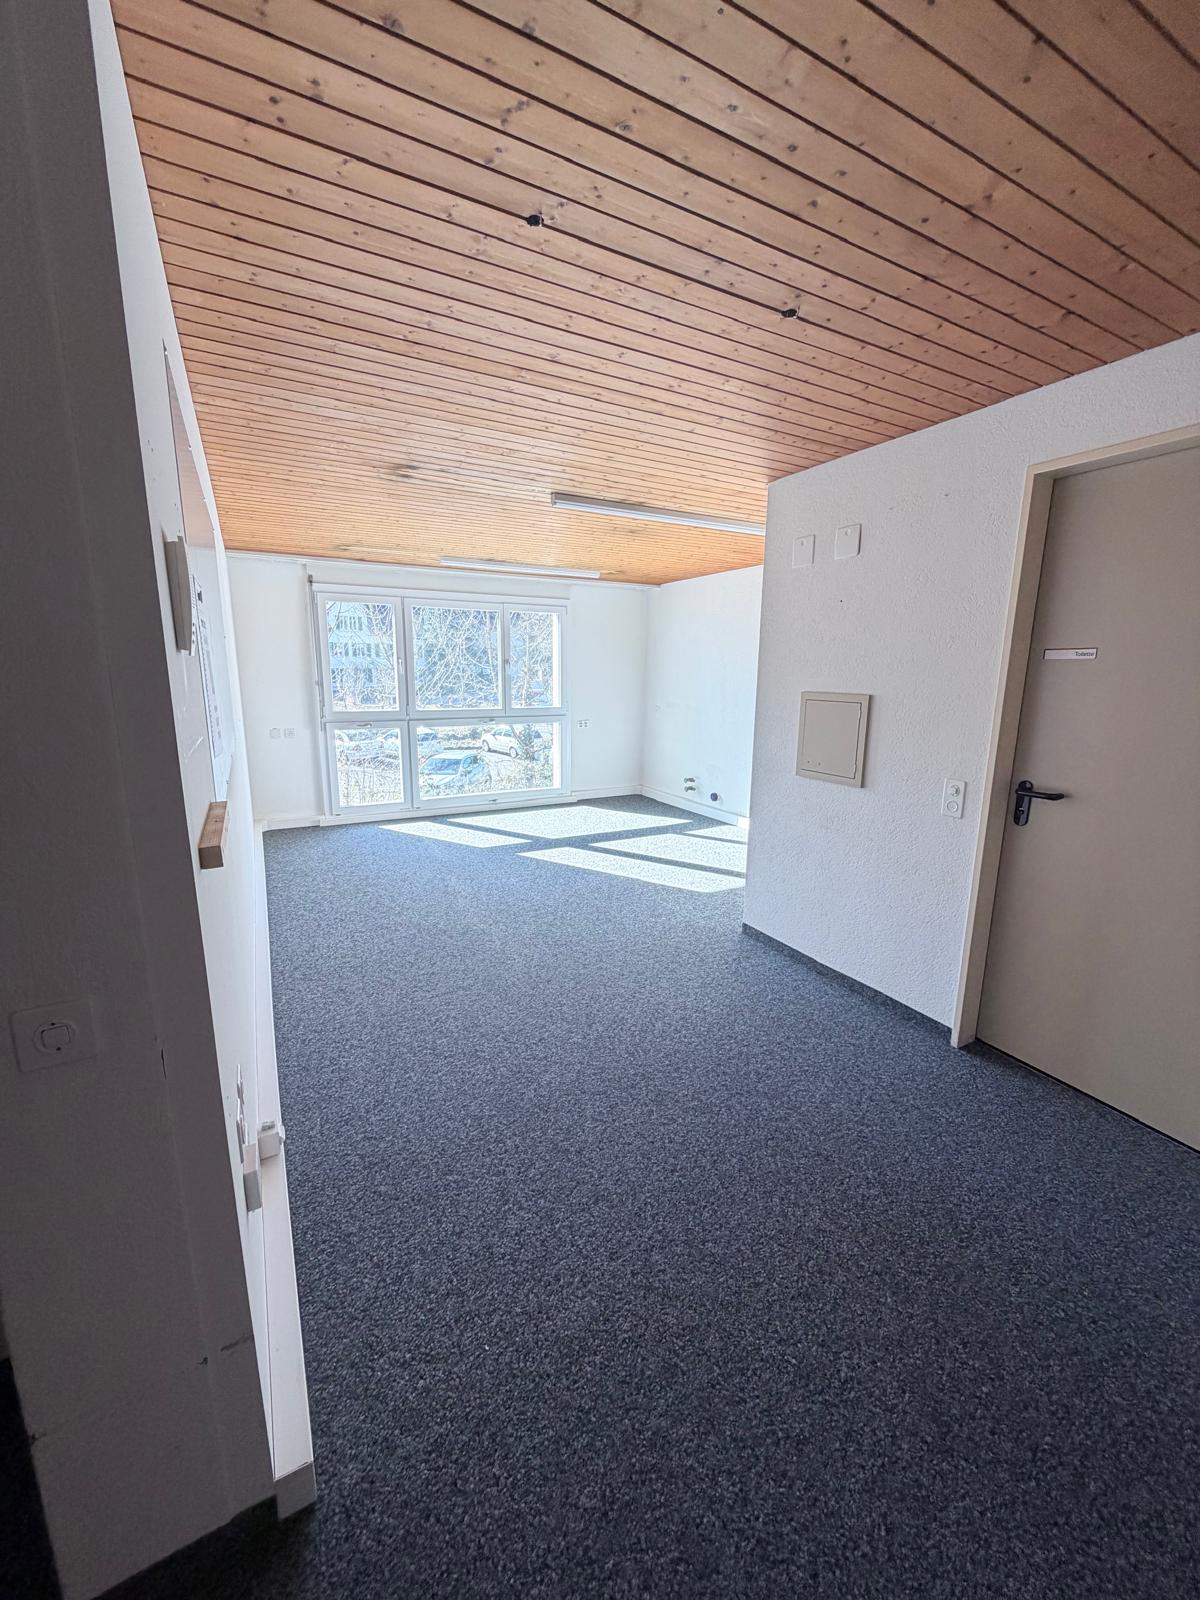
In the 1st floor of Pfadackerstrasse 7, 8957 Spreitenbach, a rental space with approximately 70.52 m2 is available for rent immediately.The room is equipped with floor sockets for electrical and IT connections. Before moving in, the room will be newly painted and a ball yarn carpet (or equivalent flooring) will be laid.A TABS system (thermo-active building system) is installed throughout the property, which allows the room temperature to be centrally controlled per floor, achieving pleasant temperatures in both summer and winter.Tenants and visitors to the property have access to 2 passenger elevators and 2 freight elevators. Although the property is already comfortably accessible by public transport with good bus connections, the public transport situation has been further optimized by the completion of the Limmattalbahn (direct connection to Zurich main station) with a stop in the immediate vicinity of the building. Additionally, 58 outdoor parking spaces and 167 parking spaces on 2 levels in the underground garage are available. Due to the direct connection to the A1 motorway (Zurich - Bern), a large catchment area can be reached quickly.The in-house service offer ranges from the restaurant on the ground floor, the massage therapist on the 3rd floor, and the dental practice on the 5th floor to the fitness center on the 7th floor. The remaining floors are home to showrooms of various shoe brands.Customers and business partners from other parts of Switzerland or from abroad can be accommodated in the nearby hotel (harry's home), which is being built on the adjacent property.Within a short walking distance, you can also reach the Shopi Tivoli shopping center with a wide range of food, clothing, sports, restaurants, and much more.Spreitenbach is currently experiencing a significant upswing with various construction projects and the arrival of various office, gastronomy, and commercial tenants - become a part of it. Take advantage of our dynamic rent offers and have your individual offer presented to you.

Travel time
-
1 / 3
CHF 4,200,000.–
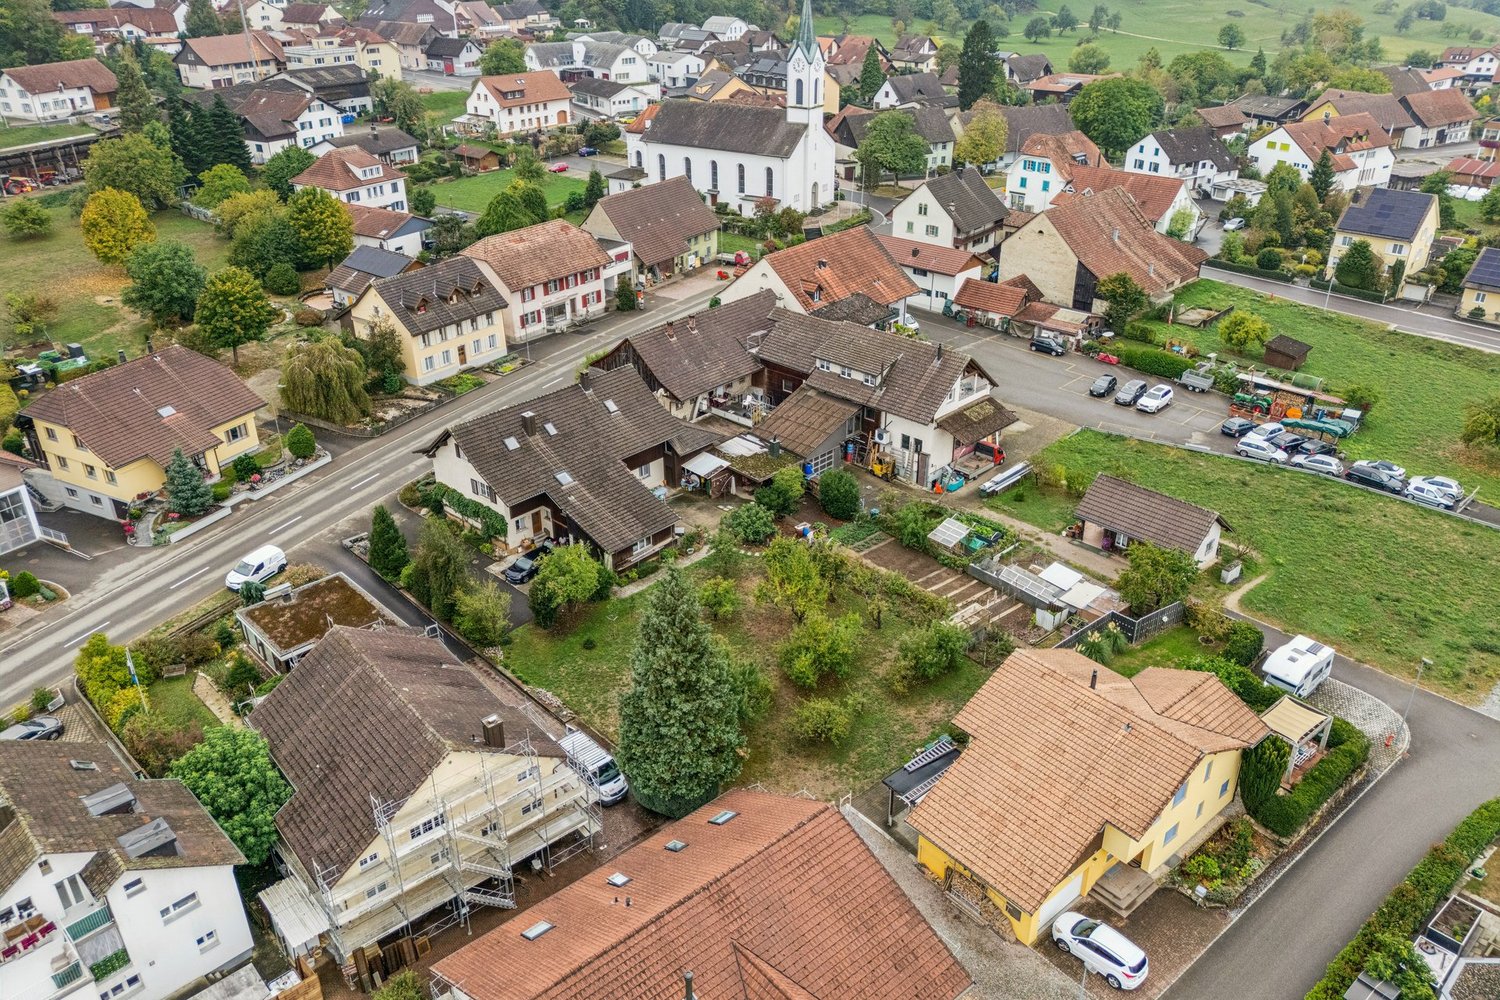
Räbmatt, 4305 Olsberg

LAND. IDEAS. POSSIBILITIES.

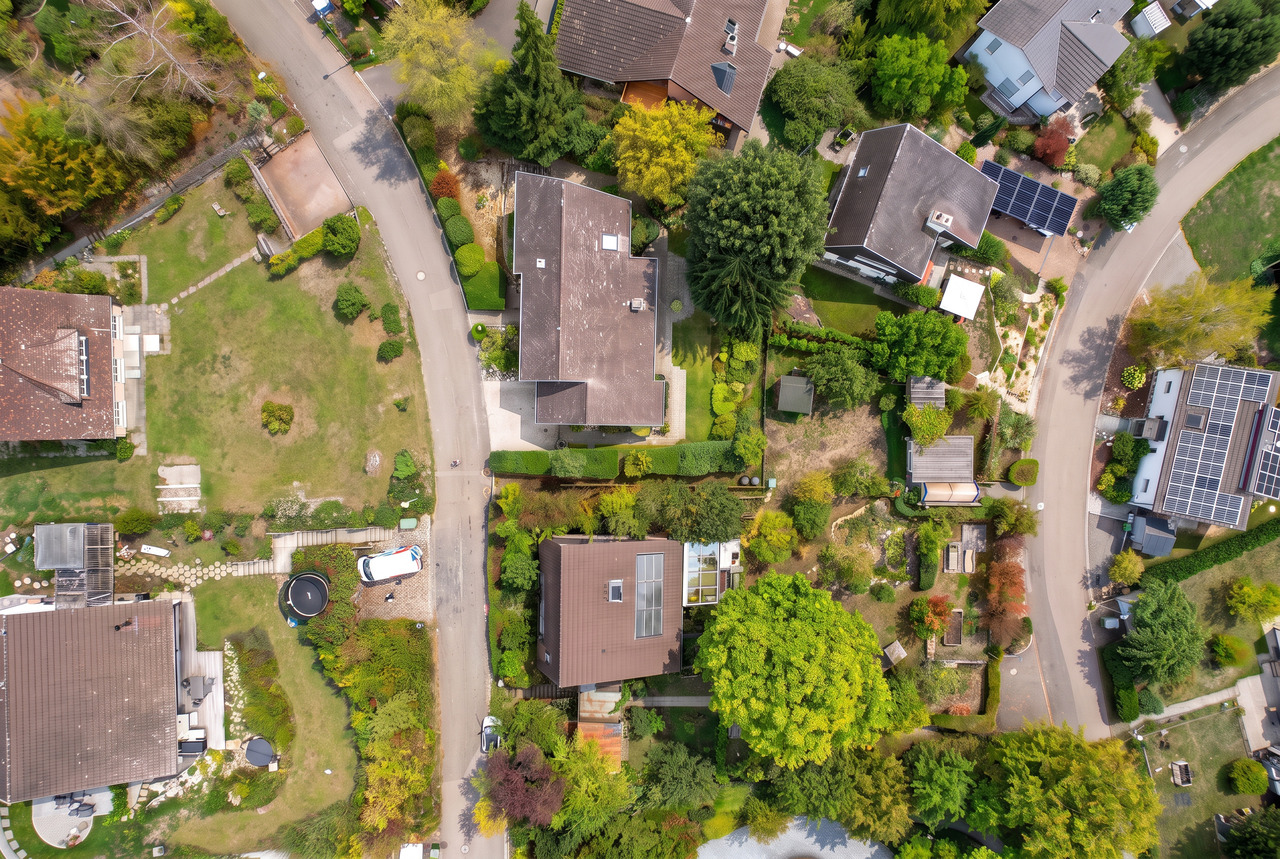
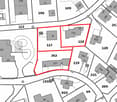
For sale are three attractive plots of land in Olsberg with a total area of 2'152 m². The offer includes the following plot areas: • Plot 1: 731 m² • Plot 2: 420 m² • Plot 3: 1'001 m² The plots are located in the W2 residential zone according to the existing building and zoning regulations and offer an interesting basis for the realization of individual residential projects.The W2 residential zone is intended for single-, two-, and three-family houses. Outside the designated environmental protection area, multi-family houses with up to six apartments are also permitted.According to the building and zoning regulations, the following framework conditions apply in particular: • maximum of two full stories • maximum total height of 11 meters • smaller boundary distance of at least 4 meters • larger boundary distance of at least 8 meters • maximum building length of 25 meters • for multi-family houses, maximum building length of 30 meters • residential use as well as non-disturbing commercial and service businesses permitted • sensitivity level II An exciting opportunity for private builders, families, or investors who want to realize their own ideas and implement a residential project in the natural community of Olsberg.The information on possible development is based on the existing building and zoning regulations and is non-binding. The definitive buildability as well as any project-specific requirements must be clarified with the responsible municipality and the responsible specialist offices in the context of a specific building project.

Suggested properties for you based on search results

Other interesting objects