1054 results - All Listings: Canton Aargau

1 / 13
664m², Price on request
Schützenhausstrasse 2, 5612 Villmergen

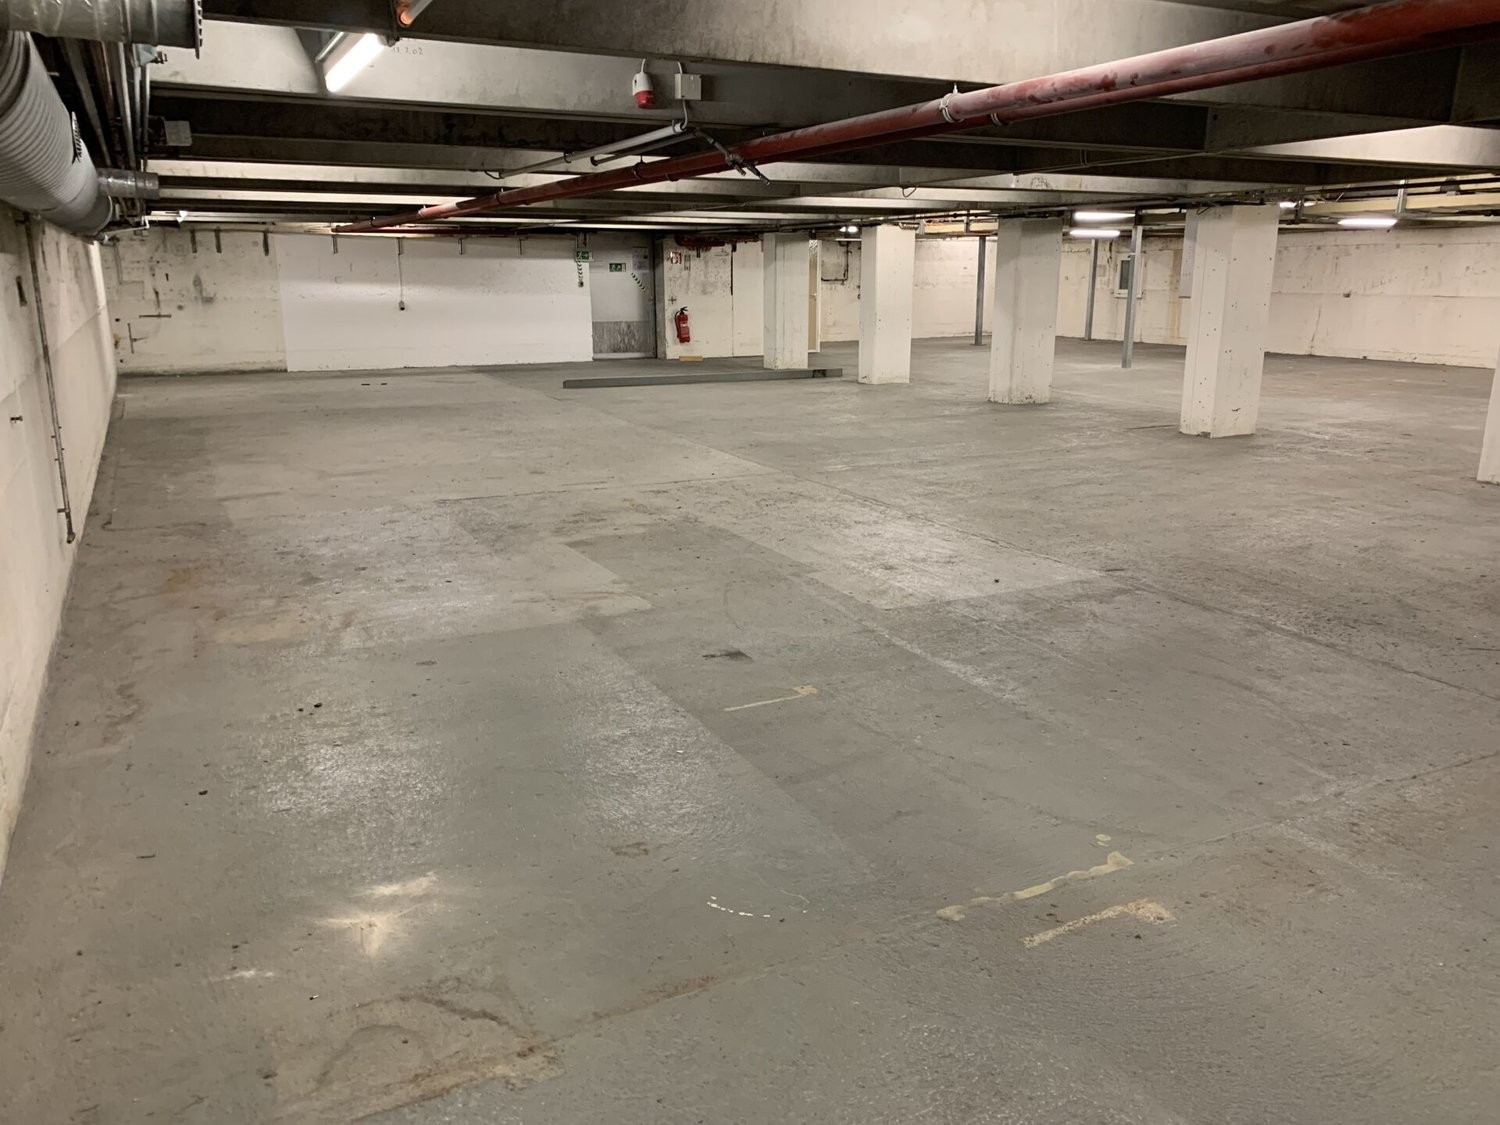
Villmergen: 664 m² Warehouse and Logistics Space with Goods Reception and Overhead Crane

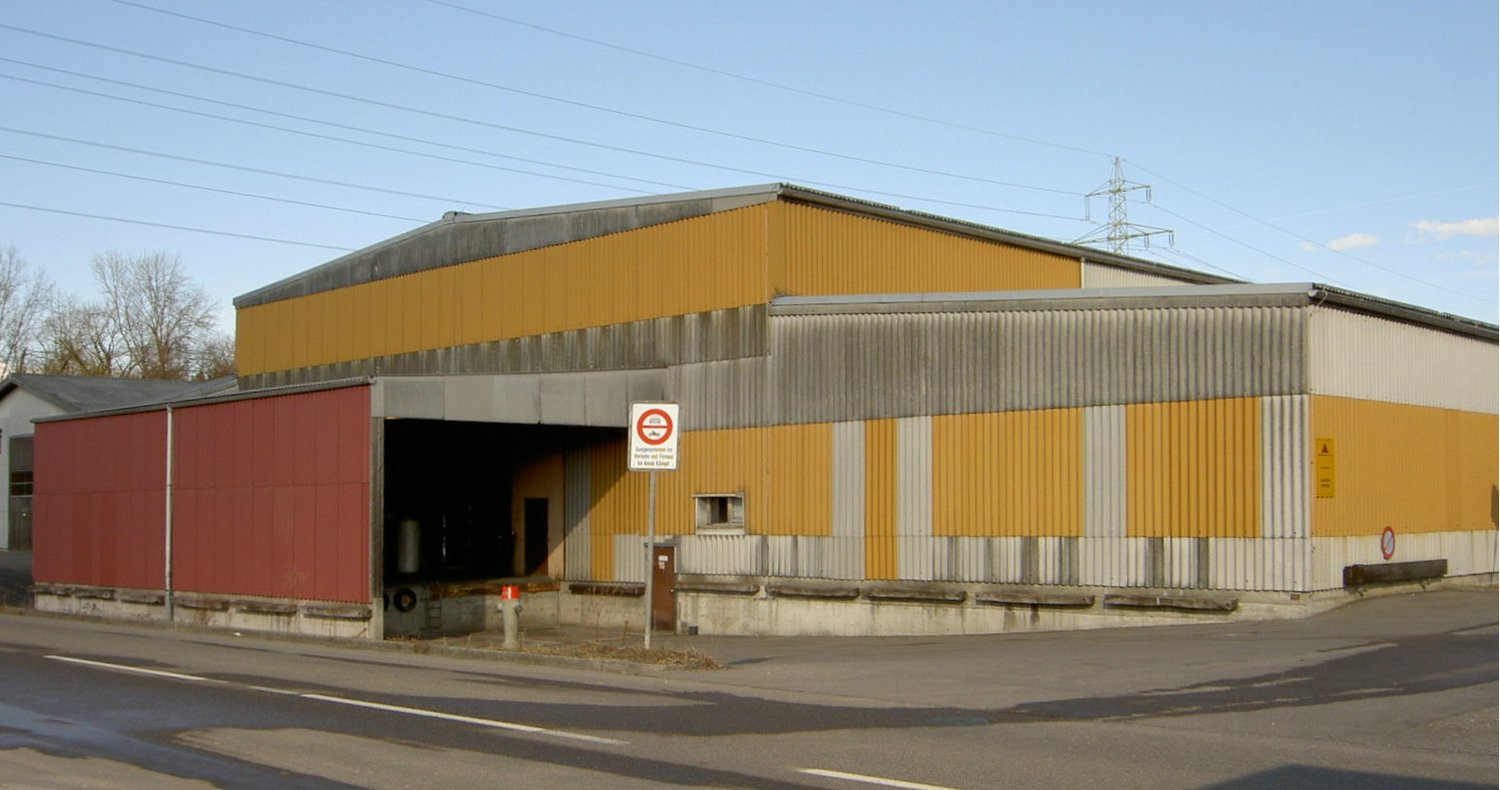
664 m² warehouse space with 10-ton crane and professional goods receptionAt Schützenhausstrasse 2 in Villmergen, we are renting a spacious warehouse space with approximately 664 m² of usable space by agreement.The premises are located in the basement of an industrial building and are ideal as a warehouse, archive, material or spare parts storage. The professional logistics infrastructure with direct truck delivery, goods reception, and crane connection between the ground floor and basement is particularly noteworthy.The existing overhead crane with a lifting capacity of 10 tons is available for shared use and enables efficient cargo handling even for heavy goods.Your advantages at a glance • Around 664 m² of warehouse space • Large contiguous storage areas • Direct truck delivery • Professional goods reception • Overhead crane with 10 tons of lifting capacity for shared use • Crane connection between ground floor and basement • Unheated warehouse space • Good lightingWash and auxiliary rooms available • Solid industrial construction • Flexible usage options • Available by agreement Rental conditions • Rent: CHF 60.00/m²/year (excluding operating costs) IMPORTANT - subdivision is not possible!We look forward to your contact and will be happy to show you the premises during a personal viewing.

Travel time
-
1 / 9
86m², CHF 180.– / m²
Wettingerstrasse 27, 5400 Baden

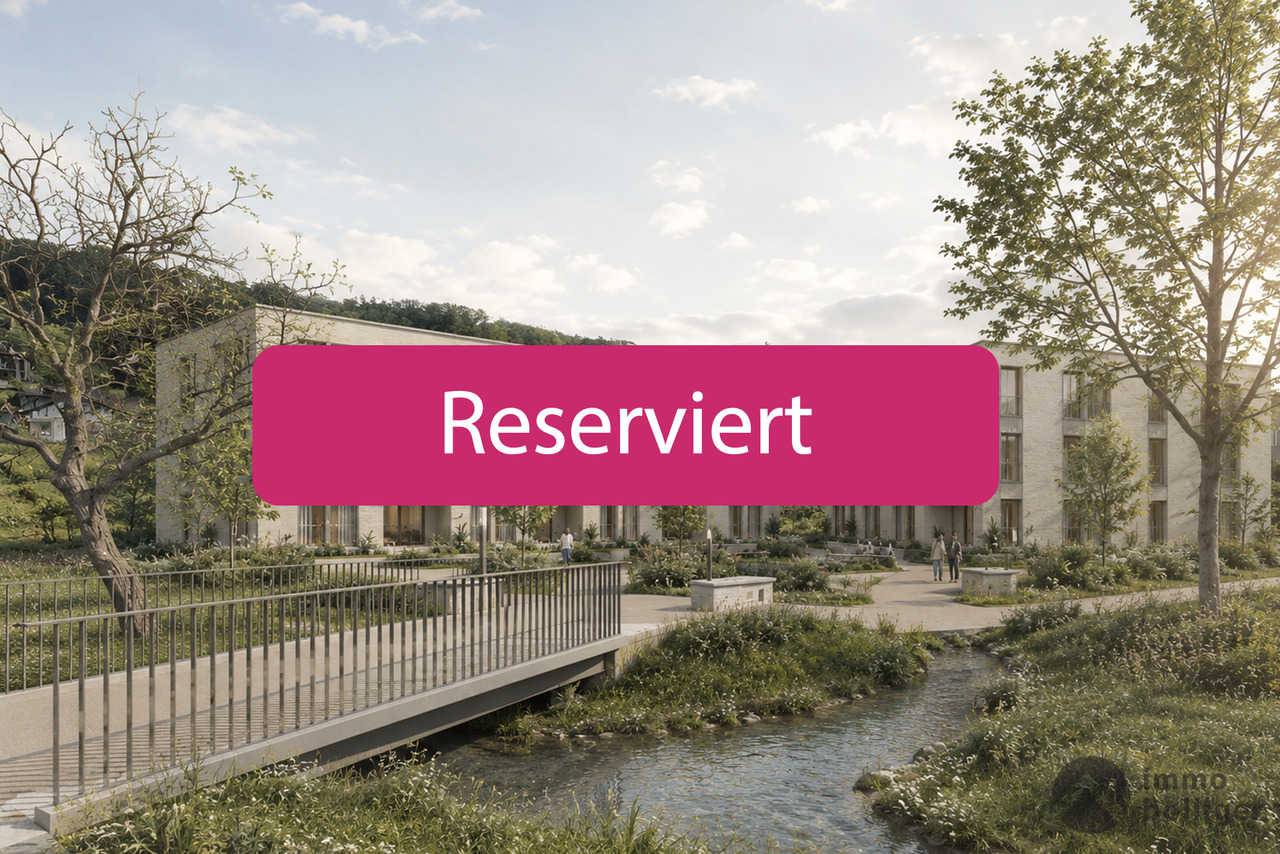
Commercial space in the Regional Care Center Baden area

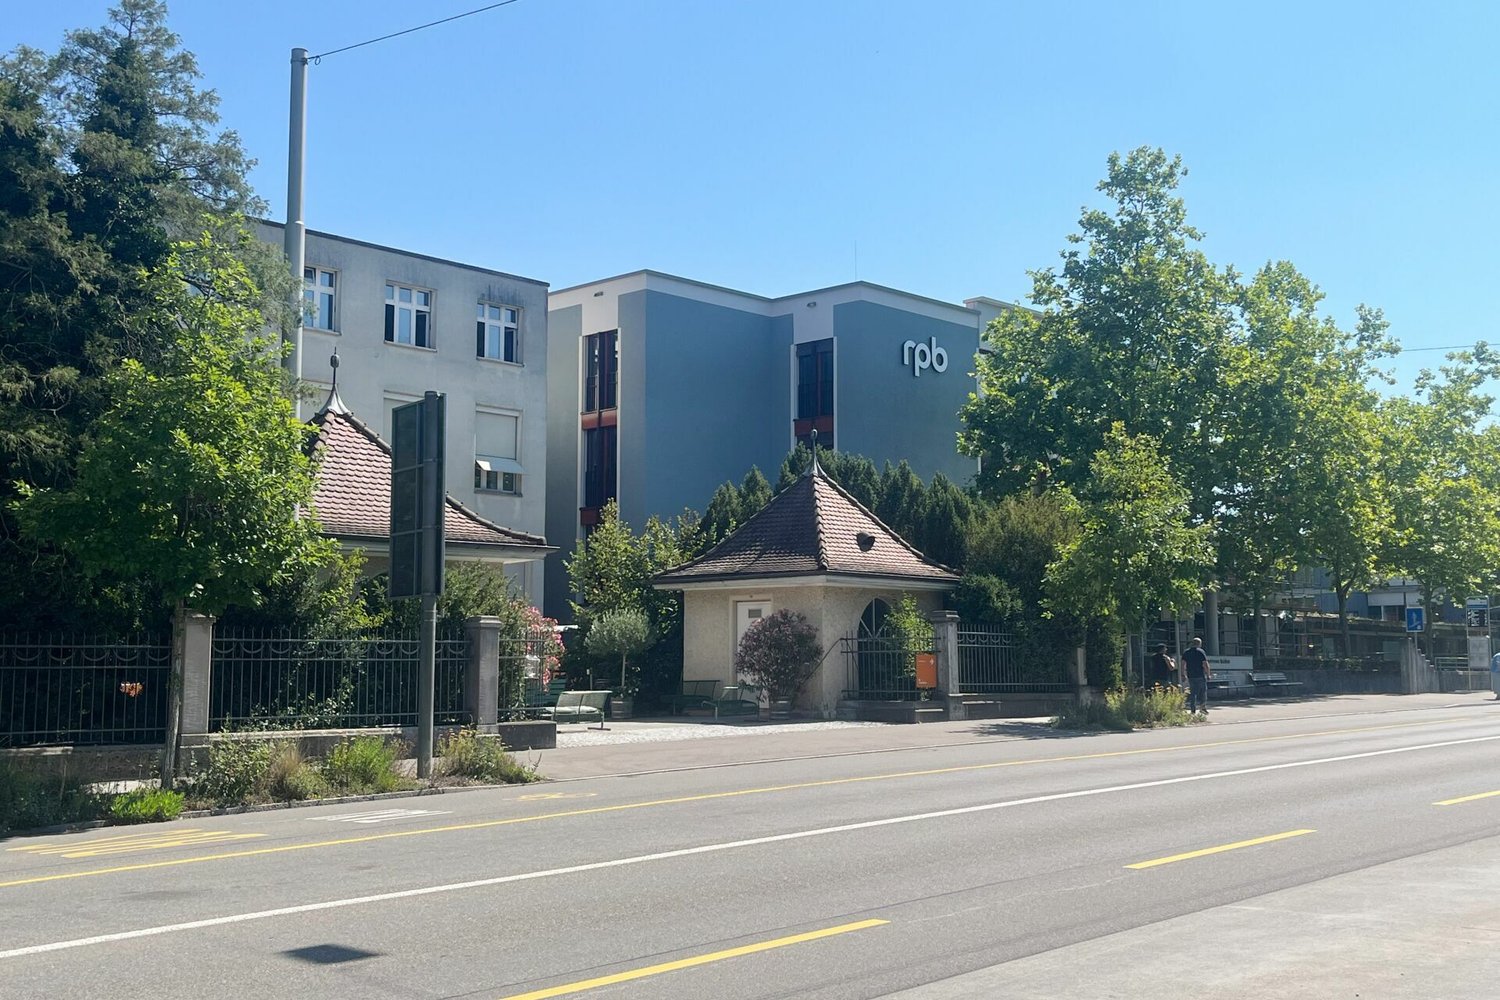
Object descriptionIn the ground floor of the new building on the site of the Regional Care Center Baden, an attractive commercial space is being created, which will be ready for occupancy in mid-2027.The approximately 86 m² rental space is located in House E and impresses with a room height of 3.48 meters and the large window front. The rooms will be created in a refined raw construction state. The space offers optimal conditions for an individual interior design according to your needs with concrete and natural stone floors as well as unplastered concrete walls. A water connection and a connection for a ventilation system are available.A general toilet facility is available for shared use adjacent to the commercial space.The Regional Care Center Baden combines living, care, therapy, and medical services at one location. This means you benefit from a lively environment with regular frequency through residents, employees, relatives, and external visitors.Thanks to its well-connected location, the space is ideal for sales, office, or service uses, as well as a showroom. However, gastronomy businesses and uses in the field of hairdressing or cosmetics are not intended.In the ground floor of House B, another space with approximately 102 m² is available for rent. We would be happy to provide you with more information about this.If required, parking spaces in the underground garage can be rented for CHF 160.-/each/month.Have we sparked your interest? We would be happy to show you the space. Location Baden is an idyllic small town with around 24,000 inhabitants, the center of an independent region, and the center of a significant sub-agglomeration.

Travel time
-
1 / 9
7,048m², CHF 70.–
Industriestrasse 6, 5102 Rupperswil

Opportunity: 7000 m2 warehouse space, also partial areas

Located in the industrial area of Rupperswil, 2.6 km from the Aarau Ost motorway exit, we are renting a total of 6760 + 792 m2 of warehouse space on 3 floors (basement, ground floor, and 1st floor). The basement can be tempered to around 10° (through district heating with residual wood from our timber construction business).Warehouse, accessible via a loading ramp. (No direct access to the warehouse with vehicles possible).Not suitable for parties, sports, any events and/or CBD production! Only suitable as a pure warehouse!Basement areas, available immediately 64 m2:Rooms 2, 4, and 6 (432x2 + 864 m2), from Nov. 26Rooms 3, 5, and 7 (432x2 + 864 m2), from Oct. 26Ground floor areas; available immediately 1'008 m2, and from November another 1'728 m2Rooms 8 and 9, (432 + 864 m2) from Nov. 26Room 10, 432 m2 from Nov. 26, possibly earlierRoom 11, 1'008 m2, available immediatelyRoom 12 rentedUpper floor area total '1872 m2, 200 kg/m2 usable load on wooden floor:Rooms 13+14, 72 + 720 = 792 m2 free. Minimum rental area 144 m2Room heights basement 3.30 m, ground floor 4-6 m, upper floor 3.65-4.6 m.Floor load basement high approx. 3'000 kg/m2, ground floor 1500 kg/m2, upper floor (wooden stage) 200 kg/m2.Rental of partial areas (at least 432 m2) is possible, ask us.Access via ramp dock with 4 ramps on the ground floor. One of them is an adjustable ramp for delivery vans.Vehicles cannot drive into the warehouse.Goods lift (3500 kg, 2x3 m2, door BxH 1.94m x 2.48m) for internal access to the basement and upper floor. Parking spaces available.The tenants of the basement, ground floor, and upper floor share the ramp, the lift anteroom for transshipment, the internal traffic routes, and the goods lift. All areas are equipped with a fire alarm system.The upper floor can only be accessed with hand trucks. Ants or forklifts are not allowed.Partial areas are not separable from other rental areas.
Travel time
-
1 / 10
188m², CHF 290.– / m²
Vordere Hauptgasse 68, 4800 Zofingen

Attractive office and commercial spaces in the best central location in Zofingen

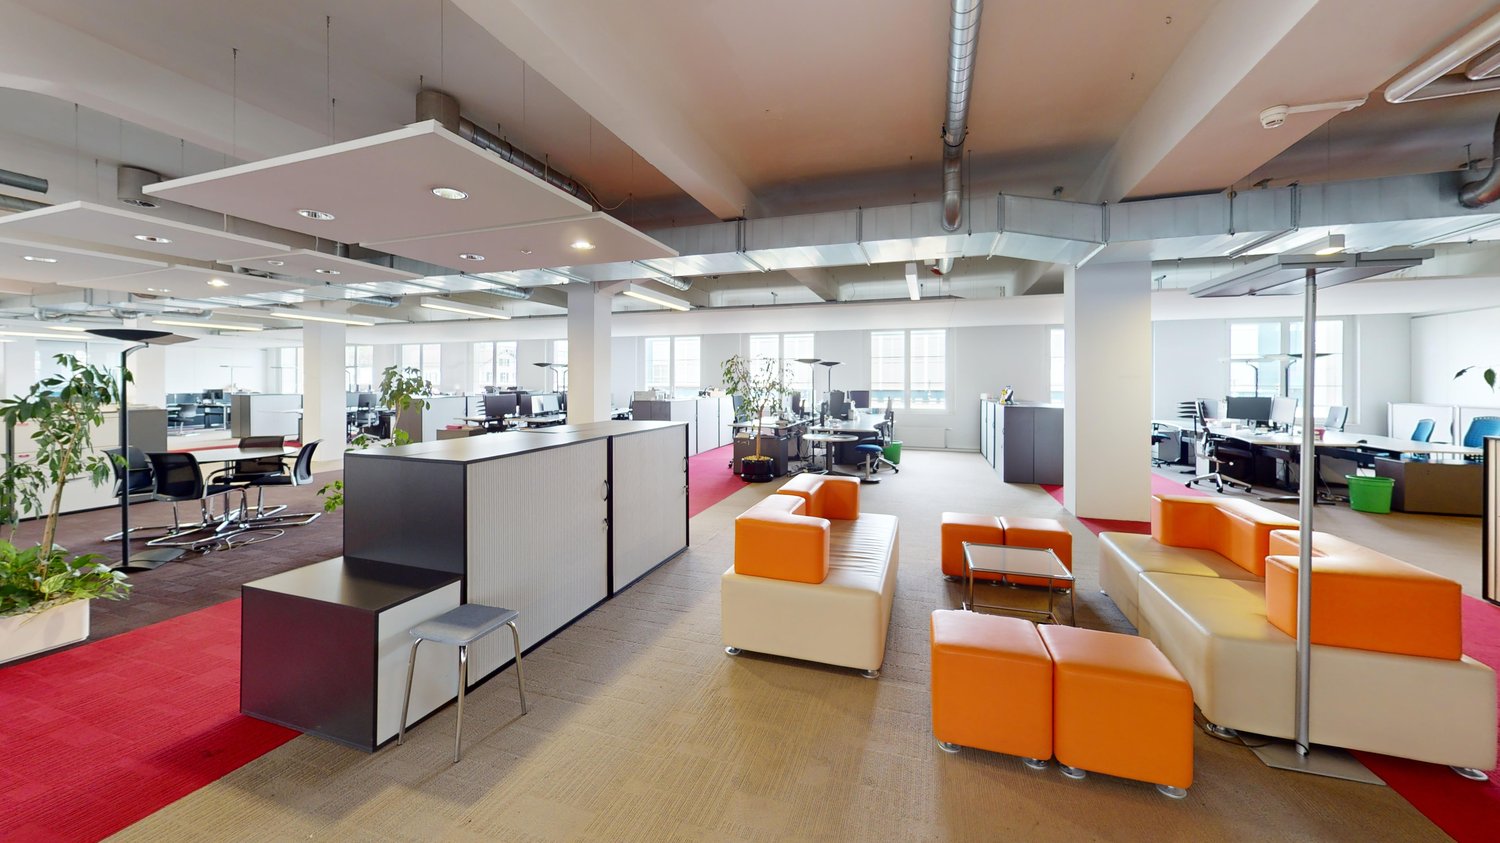
In a central location in the historic old town of Zofingen, in a charming old building on Vordere Hauptgasse 68, we rent versatile commercial space with approximately 157 m2 on the ground floor and spacious, developed office space with approximately 188 m2 of usable space on the 3rd upper floor.Office space 3rd upper floor:The bright rooms convince with their flexible room layout and are ideal for offices, agencies, consulting companies, practices or other service-oriented uses. Thanks to the pleasant room structure and the quiet atmosphere, the space offers optimal conditions for concentrated and productive work - right in the center of Zofingen.Your advantages at a glance:- Approximately 188 m2 of developed office space on the 3rd upper floor - Flexible and versatile room layout - Bright rooms with a pleasant working atmosphere - Wheelchair accessible with modern elevator - Elegant sanitary facilities- Water, electricity, and sewage connections available - Quiet location despite central location - Shopping opportunities, restaurants, and other services in the immediate vicinity- Rent CHF 250.-/m2 p.a. (additional costs CHF 40.-/m2 p.a.)Commercial space on the ground floor:The rooms convince with their representative location, excellent visibility, and flexible usage possibilities. Thanks to the spacious window front, you benefit from plenty of daylight and optimal presence at a well-frequented location - ideal for sales areas, service businesses, showrooms, practice rooms, or modern office concepts.Your advantages at a glance:- Approximately 157 m2 of commercial space on the ground floor (high-end shell construction)- Spacious shop window front with high visibility - Separate entrance - Bright and flexibly usable rooms - Zofingen train station can be reached in just 2 minutes on foot - Storage spaces optionally available - Versatile usage possibilities - Rent CHF 350.-/m2 p.a. (additional costs CHF 40.-/m2 p.a.)We look forward to your contact and will be happy to show you the rooms during a viewing on site.
Travel time
-
1 / 9
500m², CHF 227.– / m²
Neumattstrasse 13-17, 5000 Aarau

Office/Commercial | Hang-Aar | 500 to 1'293 m²

3rd and 4th upper floor | from 500 to 1'293 m² The following areas - or sub-areas - in the high-end shell construction are available:+ 3rd upper floor 1'003 m²+ 4th upper floor 1'293 m²Brief description+ Flexible room planning (column grid 8.4 x 8.4 m)+ High-end shell construction (climate control, raised floors)+ Room height 3.30 m+ Heating and cooling included in the basic construction+ Ventilation system with 1.0 to 1.5 times air exchange+ Electrical distribution cabinet on the ground floor and upper floors+ Structured facade with large glazing+ Spacious staircases+ Wheelchair-accessible passenger and freight elevator+ Divisible areas in the rectangular buildingInfrastructure+ approx. 195 parking spaces in the underground garage (allocated according to space requirements) | CHF 165.-/month excl. VAT+ 39 outdoor parking spaces in front of the building+ 93 bicycle parking spaces in the underground garage, 82 more outsideRent per month for 1'003 m² | High-end shell construction+ CHF 16'300.- | Net+ CHF 2'675.- | Ancillary costs advance payment+ CHF 1'537.- | 8.1 % VAT+ CHF 20'512.- | Gross incl. ancillary costs and 8.1 % VATRent | Prices per m²+ CHF 195.- Rent net per m²/year+ CHF 32.- Ancillary costs advance payment per m²/year+ CHF 227.- Rent gross per m²/year+ 8.1 % VAT+ Detailed prices and floor plans see Pdf for download +LocationHANG-AAR is located in Aarau, the heart of the strongest economic center in Switzerland. A representative and modern office building, optimally located in terms of traffic:+ Public transport bus 200 m | 3 minutes on foot+ City center shopping and dining approx. 500 m (Telli) | 9 minutes on foot+ Highway A1 Aarau West | 7 minutes drive+ Highway A1 Aarau East | 15 minutes drive+ Highway feeder road N1 (expressway) | 3 minutes driveInterested? Great! Don't hesitate to contact us. We would be happy to show you the available areas and discuss the options available at HANG-AAR.

Travel time
-
1 / 9
CHF 3,100.–
Hauptstrasse 21, 5726 Unterkulm

Representative commercial property in top location in Unterkulm, versatile use

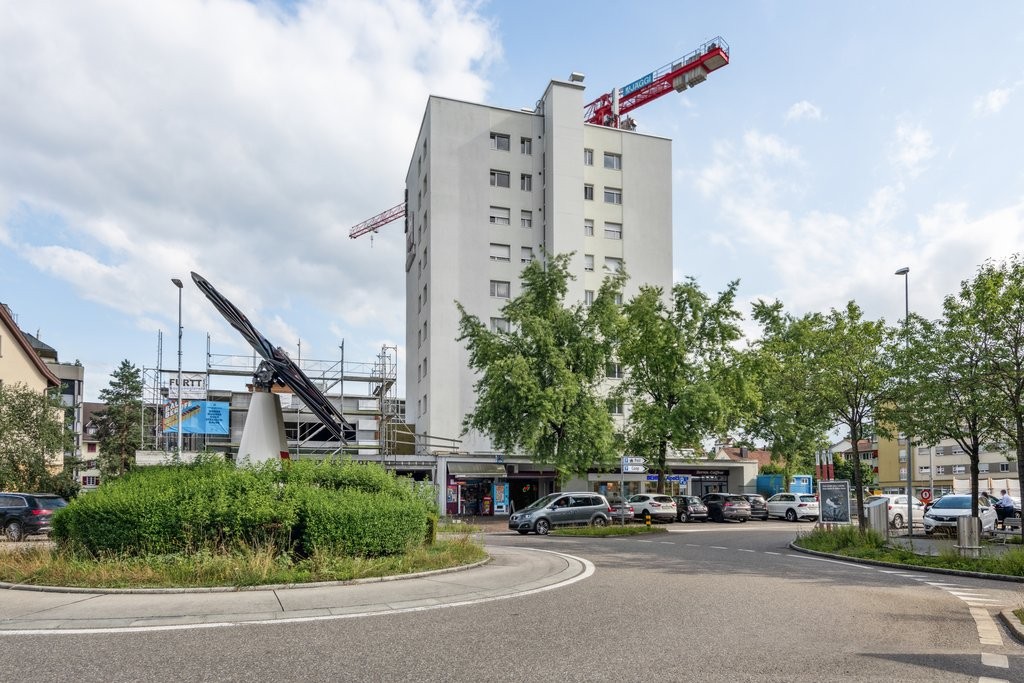
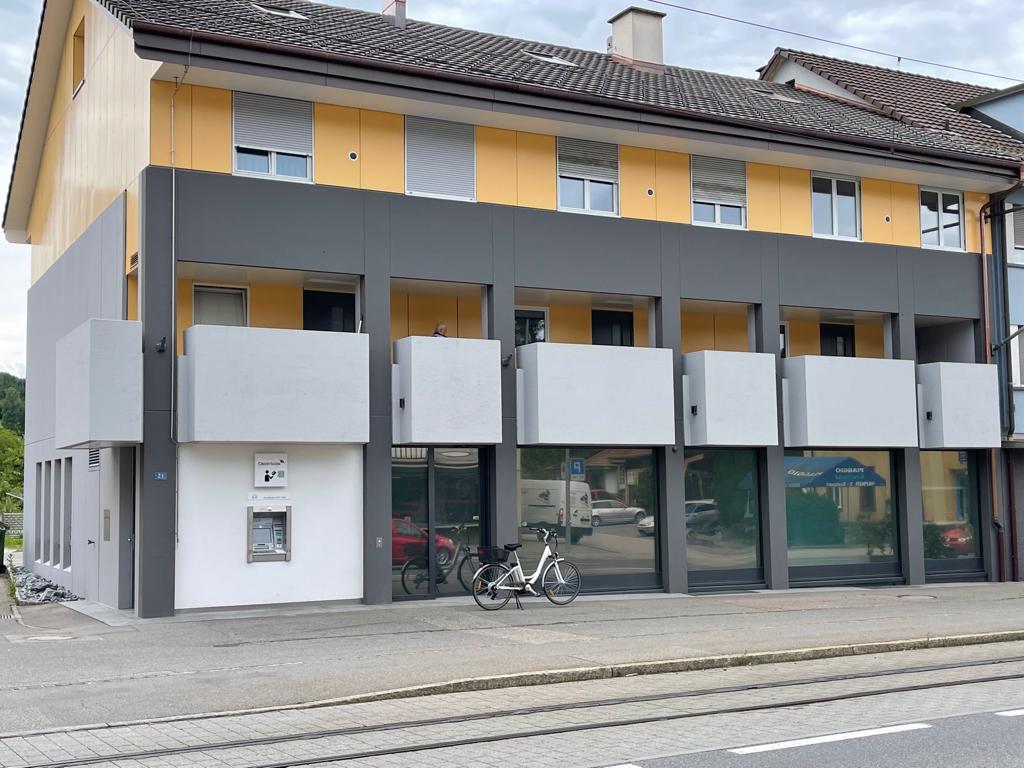
At the best location directly on the main street in Unterkulm, this attractive and versatile commercial property is for rent. The excellent visibility and high foot traffic offer ideal conditions for a successful business operation.Thanks to the tram stop right in front of the building and numerous shops in the immediate vicinity, optimal accessibility for customers and employees is guaranteed at all times. In the immediate vicinity, among other things, there is a bakery, a pharmacy, a snack bar, and a kiosk.Versatile usage possibilities:The premises were originally used by the Aargauische Kantonalbank and have the corresponding infrastructure. This makes the property ideal for a bank branch, office space, a practice, a cosmetics or beauty institute, and other forms of quiet business.A former ATM room can be rented additionally if needed.Equipment:Well-kept interior design with carpet and parquet floorsKitchen with dishwasher, refrigerator, and microwaveSeparate meeting roomVault with safe deposit boxesPractical reduitWC on the ground floorBasement with shower and WCElectric shutters and blackout curtainsStorage spaces in the basementLocation & advantages:Central location directly on the main streetVery good visibilityHigh customer frequencyTram stop right in front of the propertyShopping opportunities and services in the immediate vicinityThis property offers the ideal basis for your new business location and convinces with its location, functionality, and flexibility.Have we sparked your interest? We look forward to your contact and will be happy to show you the premises during a viewing.

Travel time
-
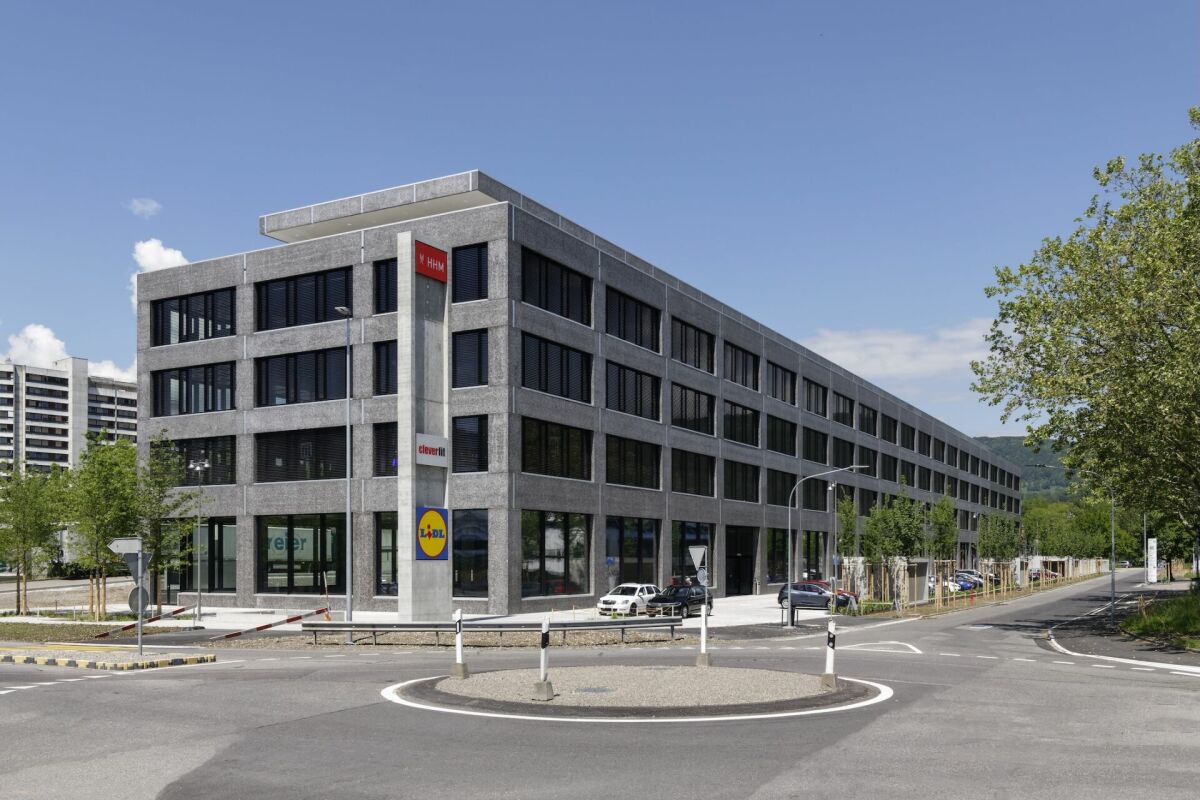
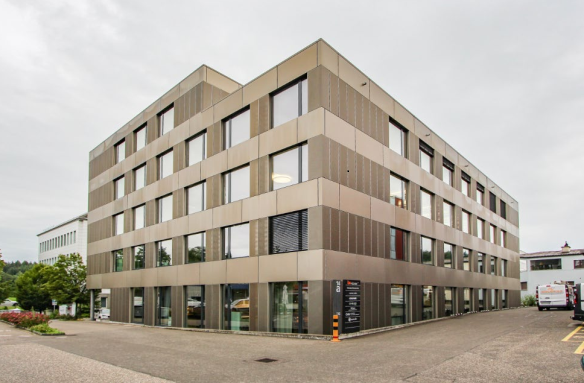
  • A multi-story office building with a modern, angular design. The exterior is made of beige and brown panels, with large windows throughout. There is a parking area visible in the foreground of the image.
  • Multi-story office building with beige and red facade, windows, and parking spaces in the front
  • Large open commercial space with high ceilings, concrete floors, and multiple windows. The space appears to be unfinished or under construction, with exposed beams and an empty, open layout.
  • modern empty room, concrete columns, white ceilings, industrial glass windows
  • spacious, well-lit with large windows, grey concrete walls, white ceiling
  • corridor, glass windows, concrete walls
  • Concrete walls, red flooring, elevator, two entrances, glass door, fire extinguisher.
  • Open space with a large spiral staircase, concrete walls, red floor, two doors, fire extinguisher, windows
  • Large bathroom with grey and red tile walls, modern vanity with sink, and a toilet. The bathroom appears to be well-lit with recessed lighting in the ceiling.
1 / 9
430m², CHF 215.– / m²
Täfernstrasse 14a, 5405 Dättwil AG

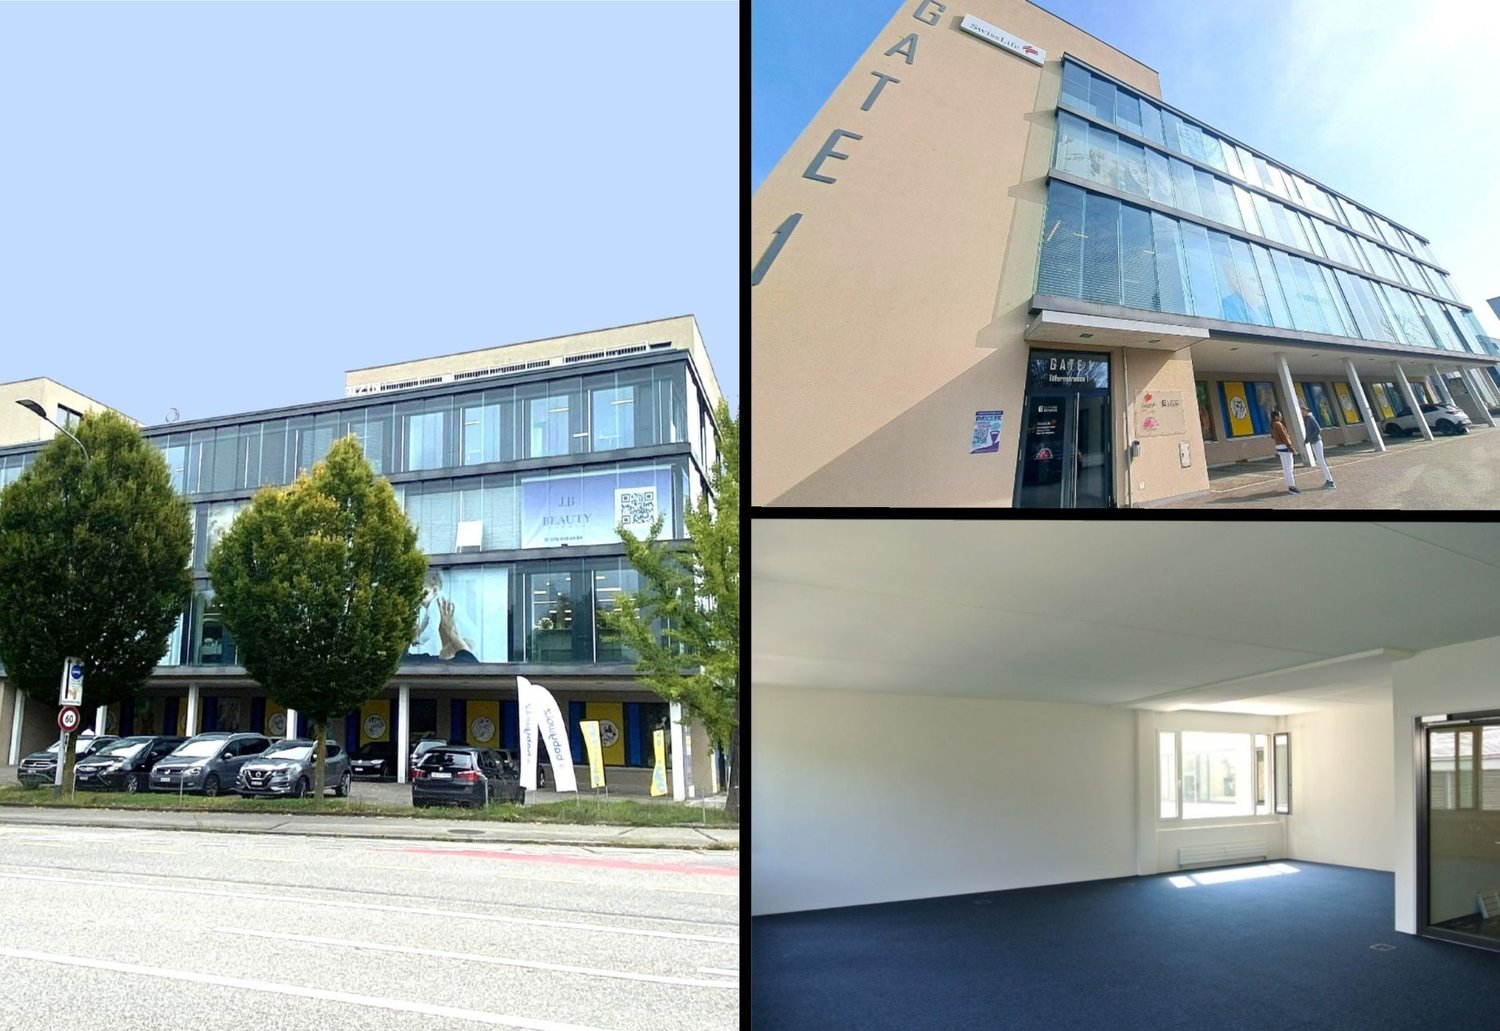
Attractive office and commercial space in a high-end shell construction

from 180.-/m2 netIn the modern office and commercial property in the Langacker/Täfern/Esp industrial area in Dättwil, we are renting a 430 m2 large office and commercial space in a high-end shell construction. The location is perfectly connected to the motorway and public transport: only 5 minutes from the A3 (Baden-West) motorway exit and 10 minutes from the Baden city center. Various dining options are available in the immediate vicinity.The spacious and bright space on the 1st floor can be built out according to your wishes. Ventilation, lamella shutters, and entrance doors are already available.Take advantage of the climate ceiling, which provides warmth in winter and a cooling, pleasant effect in summer.The large windows, which provide ideal lighting conditions, are particularly noteworthy. The high-quality materials used and the Mingerie construction method offer you a pleasant working atmosphere.Decide which floor coverings best suit your future office and commercial space, and the room division is also left to your discretion.Ladies' and gentlemen's toilets are available on each floor in the stairwell. The property also has two elevators, which connect the floors.On the 4th floor, you can access the rooftop terrace with a common area that can be used by all tenants.The property has a two-story parking garage, where parking spaces can be rented for CHF 150.- per month. Guest parking spaces are available in front of the building.Depending on how much space you need, we can offer you an exciting individual rental offer. The rental of a partial area is possible from a minimum of 154 m2.Interested? We are happy to answer your questions or arrange a viewing!

Travel time
-
Baran Demir

Baran Demir

1 / 8
Baran Demir

Baran Demir

  • Parking space
  • Garage
Price on request
5326 Schwaderloch

Invest, expand, design - building land with residential property and

This centrally located plot in the village core zone offers a rare opportunity for builders, investors or families with a vision.The parcel convinces with its very good accessibility as well as its proximity to the German border. The village core zone allows two-story construction; depending on the planning and official approval, different projects are feasible, from a multi-family house to two single-family houses to commercial spaces. The permissible utilization factor of 0.5 also opens up additional potential.The property also includes two garages and several outdoor parking spaces, which can be integrated into future construction projects or reused.A property with a lot of design freedom and excellent location. Ideal for all those who want to invest in sustainable living or mixed concepts. Here, no wishes are left unfulfilled. Take advantage and convince yourself! This PREMIUM HOMES offer includes: • Central, border-friendly location • Optimal public transport connection • Village core zone with versatile development potential • Permissible utilization factor 0.5 • Property with potential for extension or new building • Core renovation 2024 • High, bright rooms, open floor plans • Modern kitchens, stylish bathrooms, oak parquet • Two residential units + separate office • Total living area approx. 365 m² • Maisonette approx. 180 m² • Apartment approx. 120 m² • Office approx. 65 m² • Two garages + several outdoor parking spaces • Own water source (drinking and utility water) • Two-story construction possible • Suitable for residential or commercial projects • Sustainable investment object Interested? We would be happy to take you through a non-binding viewing! Do you want to sell your house or apartment worry-free? We will tell you the current market value of your property, discreetly and non-bindingly! Are you interested in a first non-binding exchange of ideas? Don't hesitate and contact us. We look forward to you.

  • Parking space
  • Garage
1 / 6
  • Parking space
  • Elevator
120m², Price on request
4322 Mumpf

VISIBLE, CENTRAL, WITH PARKING SPACES INCLUDED

Versatile commercial property in Mumpf (4322) on a highly visible, well-frequented street with a representative appearance. The 2 rooms are divided into two spacious units over two floors and offer space for sales, studio, or office. Ground-level access, easy access, and 3 exclusive outdoor parking spaces in sole use ensure comfort for customers and team. Small meeting room, built-in kitchen, and toilet on the ground floor. Ideal for self-employed individuals with demands and ideas with development potential.This BETTERHOMES offer is characterized by the following advantages:- versatile use- divided into two spacious units over two floors- ground-level access- highly visible location on a well-frequented street- easy access- 3 exclusive outdoor parking spaces in sole use- small meeting room available- built-in kitchen and toilet on the ground floor- representative appearance in top location- great development potential- and, and, and ...Interested? Contact us for a non-binding viewing!Not found anything suitable? Over 1,900 more offers at: www.betterhomes.ch - the real estate fair mediatorWant to market a property yourself?Benefit from our know-how: https://www.betterhomes.ch/de/profitierenDo you want to have a property valued?Find out its value now through our free valuation, immediately and non-binding!https://www.betterhomes.ch/de/knowledge/estimationMore detailsLocation: central, visible, well-connectedCondition: goodBathrooms / wet cells: 1 (1x toilet / sink)Heating system: underfloor heatingPublic transport: bus, 35 m / train, 710 mSchools: kindergarten, 135 m / primary school, 265 m / secondary school, 5 kmShops: Volg, 1.7 km

  • Parking space
  • Elevator

Suggested properties for you based on search results

Other interesting objects