1038 results - All Listings: Canton Aargau

1 / 6
165m²Price on request
Zentralstrasse 21, 5610 Wohlen AG

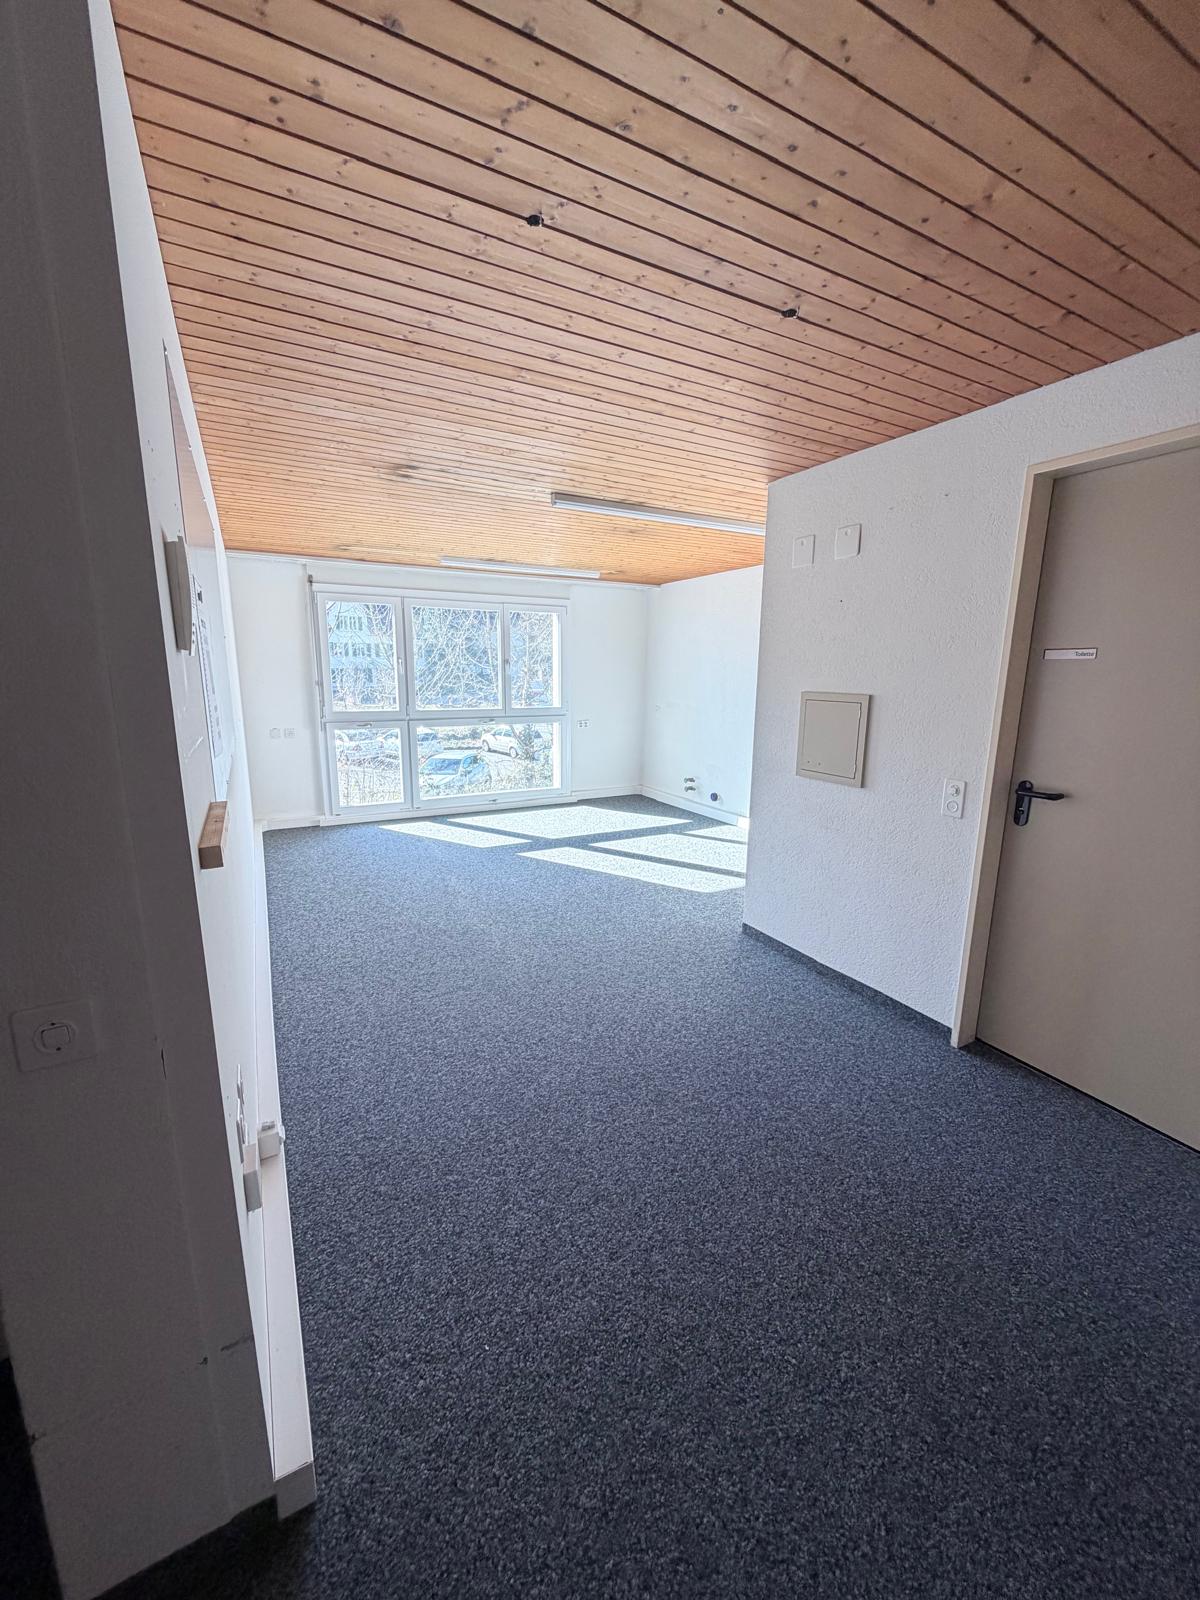
Centrally located – bright and flexible office space in Wohlen – 3 months rent-free

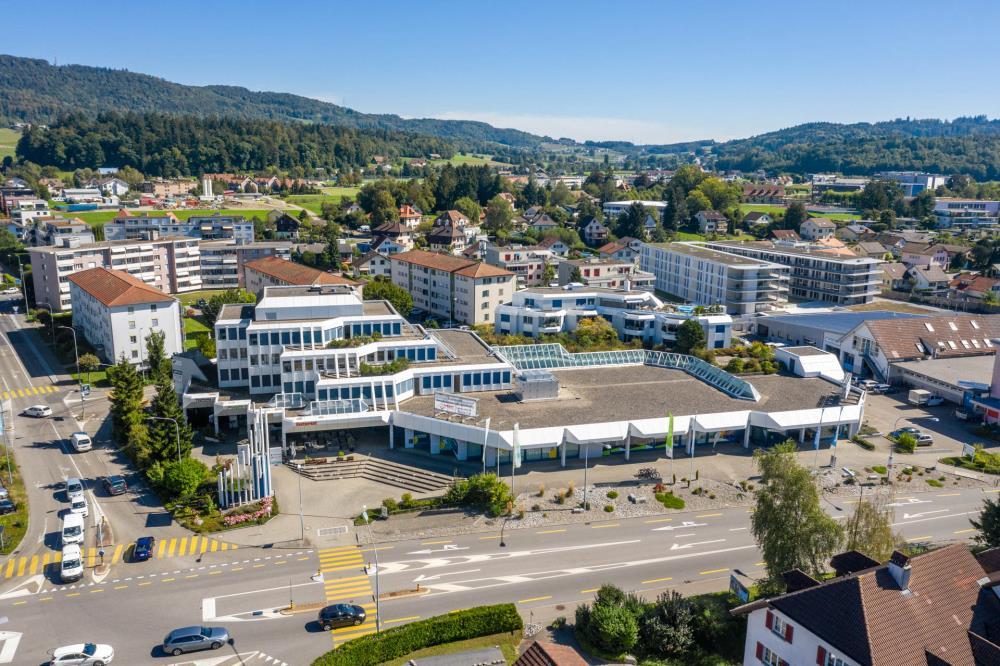
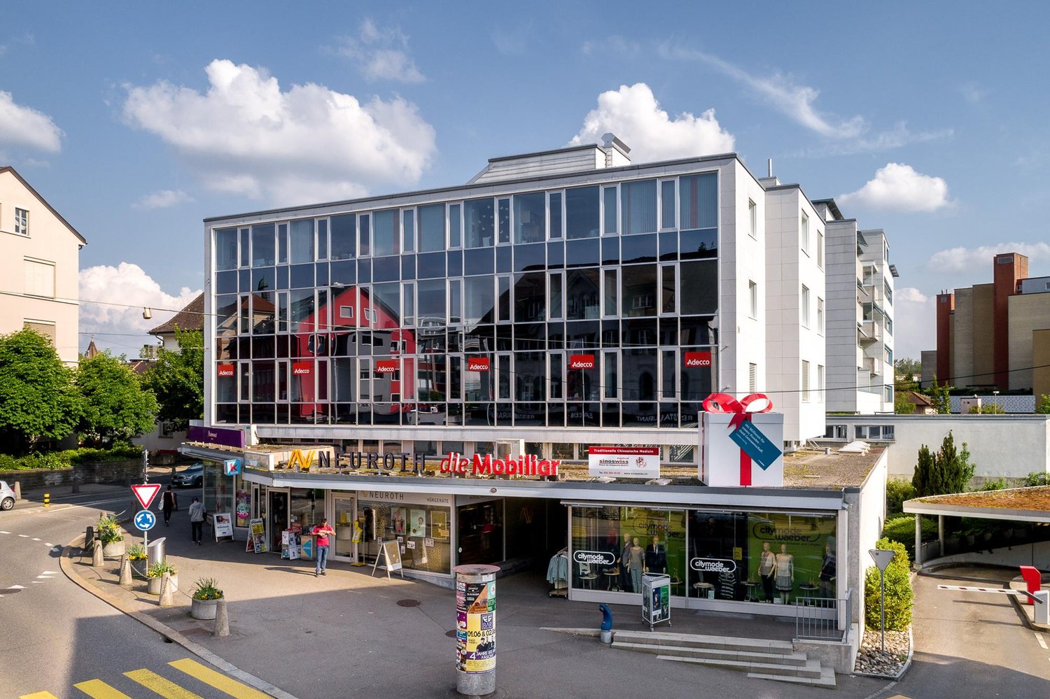
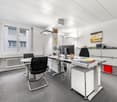
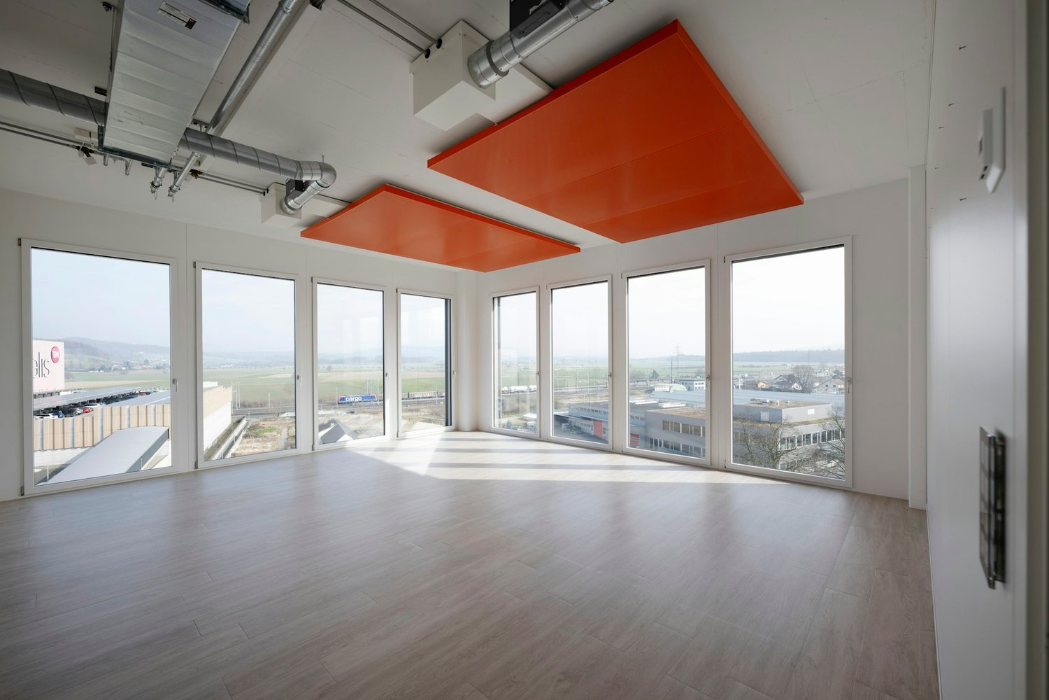
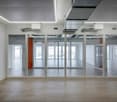
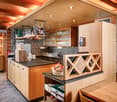
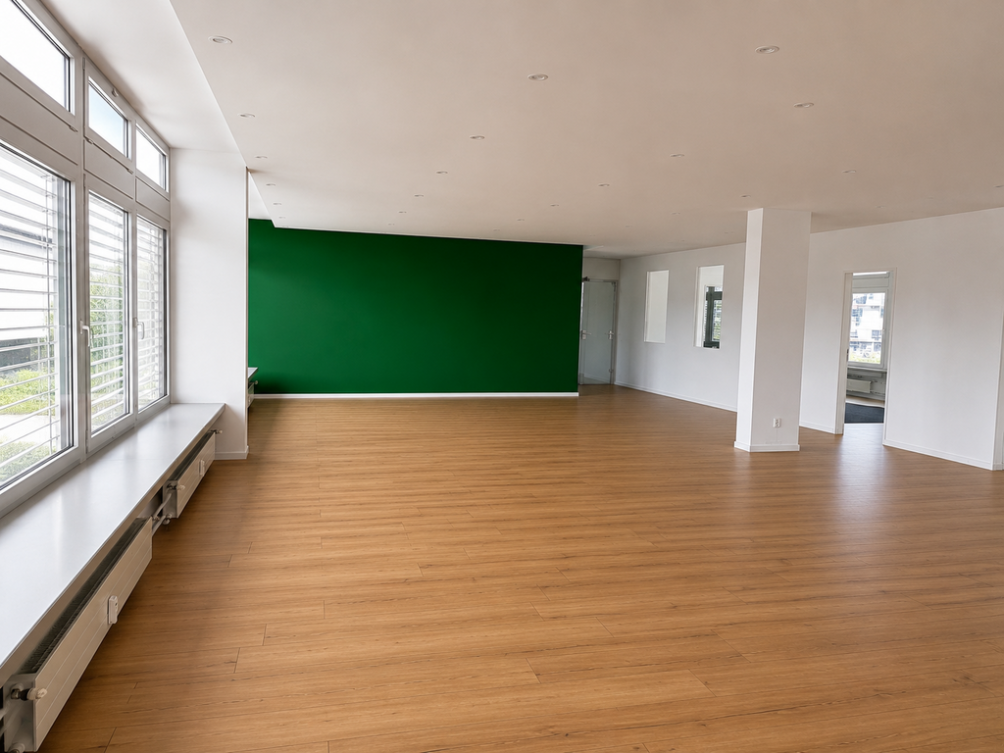
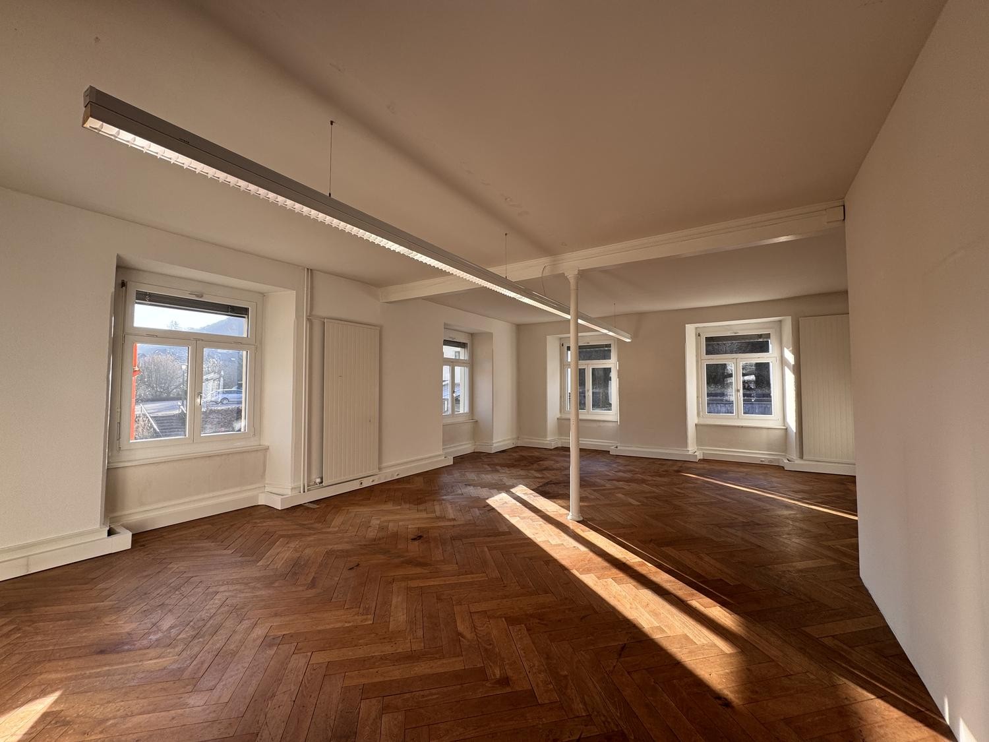
The well-maintained residential and commercial building at Zentralstrasse 21 in Wohlen offers you bright and functional office space, ideally tailored to the needs of a modern work environment. The rooms present themselves in a friendly and inviting manner and already have a carpeted floor as well as a private kitchen, allowing for immediate and uncomplicated occupancy.In addition, you have a high degree of flexibility in terms of space utilization: There is the possibility of renting a partial area of either 88 m² or 76 m². This allows the office space to be optimally adapted to your individual space requirements – both for smaller teams and for growing companies.Your advantages at a glance: • Developed and ready-to-occupy space that can be flexibly adapted if needed • Bright and friendly rooms with a pleasant atmosphere • Property with elevator, ideal for any public traffic • Public parking garage right next door – convenient and time-saving for customers and employees • Central location with numerous shopping opportunities and services in the immediate vicinity • Attractive offer: Benefit from 3 months of rent-free use Perfect locationThe premises benefit from excellent accessibility and enable both your team and your visitors to have a comfortable journey. • Bus stop Postplatz: only 1 minute on foot – ideal for all those who use public transport • Wohlen train station: reachable in 8 minutes and well connected to the regional and supra-regional transport network This location offers a perfect mix of central accessibility, urban infrastructure, and a pleasant environment for employees and visitors.Ideal for companies looking for a modern, easily accessible, and flexibly usable work environment at a central location.Would you like to arrange a viewing appointment? We look forward to your contact.

Travel time
-
1 / 10
7 roomsCHF 1,750,000.–
Hauptstrasse 110, 5112 Thalheim AG

Restaurant with tradition looking for successor


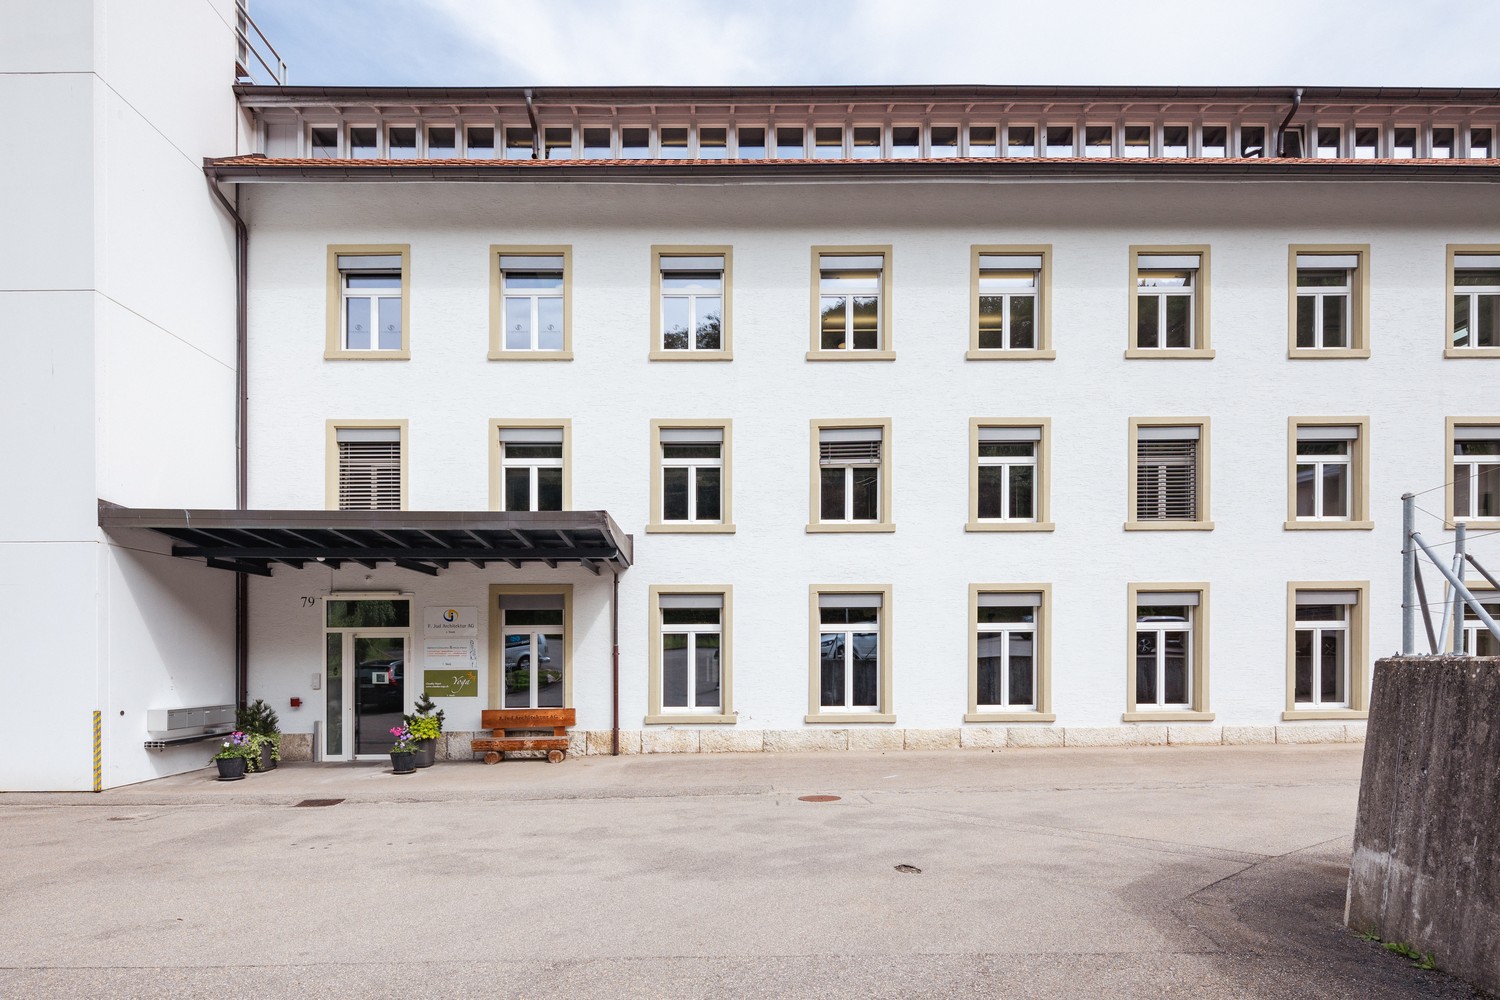
If you are a good host or hostess by profession, want to run a restaurant with innovation and personal commitment, then you have come to the right place. The current owner has been running the Wygärtli in Thalheim AG for over 25 years and can count on a large, loyal regular customer base. Previously, his parents ran the restaurant. Since the owner will be retiring in 2026 and wants to move into his own little house - as he himself says - the restaurant, including a large owner's apartment, is for sale. Not only the sales figures are convincing, but the profit can also be shown. Therefore, since the takeover in 1997, over CHF 1.3 million has been invested in a needs-based and purposeful manner in the expansion of the property and in the equipment. The Wygärtli is known for its traditional Metzgete, an indispensable economic factor. During approximately 14 weeks in autumn and winter, this beautiful custom is celebrated. Here are a few numbers on the scope of operations: The premises include various sizes and are wheelchair accessible Restaurant with 26 seats Sääli with 22 seats Rebbergstübli for 46 people Covered pergola for a maximum of 38 people There are also 15 parking spaces that belong to the restaurant The bus stop is only 200 meters from the establishment A modern playground for the little guests is also available. The establishment is open 6 days a week. The operational processes in the restaurant are thoughtfully designed, from delivery to the beverage storage, cool cells, kitchen, to the location of the two toilets. In summary: If you want to buy a well-run and well-maintained restaurant, have sufficient equity, and are willing to act as a host or hostess by profession, then you must take a look at this property! By the way, you can also optionally purchase the additional building land in the east of the plot, approximately 450 m², for CHF 225,000. Property type: Restaurant Year of construction: 1870 (extension: 1999) Condition: Well-maintained Specialties: Well-maintained Traditional restaurant Versatile premises Restaurant is wheelchair accessible Development potential Optional building land plot (+ CHF 225,000.00) Number of rooms: 7 Plot size: 1550 m² Cubature: 3,148 m³ Zone: D Utilization factor AZ: 0.5 Boundary distance small / large: 4m Building height / ridge height: 7.5m / 12.5m Wet room 1: Bathtub, shower, toilet, sink, bidet in apartment Wet room 2: Sink, toilet in apartment Wet room 3: Ladies' toilet in restaurant and Rebbergstübli Wet room 4: Men's toilet in restaurant and Rebbergstübli Cellar: Yes Attic: Yes Number of outdoor parking spaces: 15 Heating: Oil Washing machine: Yes Dishwasher: Yes Sunny: Yes Playground: Yes Distance to schools: 0.7 km Distance to kindergarten: 0.7 km Distance to shopping: 0.25 km Distance to bus: 0.2 km Distance to train station: 5.6 km Distance to highway: 11.2 km Distance to airport: 46.5 km ImmoService is your partner for a successful property sale and purchase in the Aargau and Mittelland regions. We sell your property under transparent conditions. We accompany you exclusively during the sale of your property, apartment, or land. Do you want to receive more information about this exciting property now? We will send you a comprehensive sales documentation as a PDF. You just need to enter your contact details and send them to us. We look forward to your inquiry and will arrange a first viewing appointment with you.

Travel time
-
1 / 11
5.5 roomsCHF 1,375,000.–
Koblenzerstrasse 99, 5313 Klingnau

Attractive residential and commercial property with great potential for use

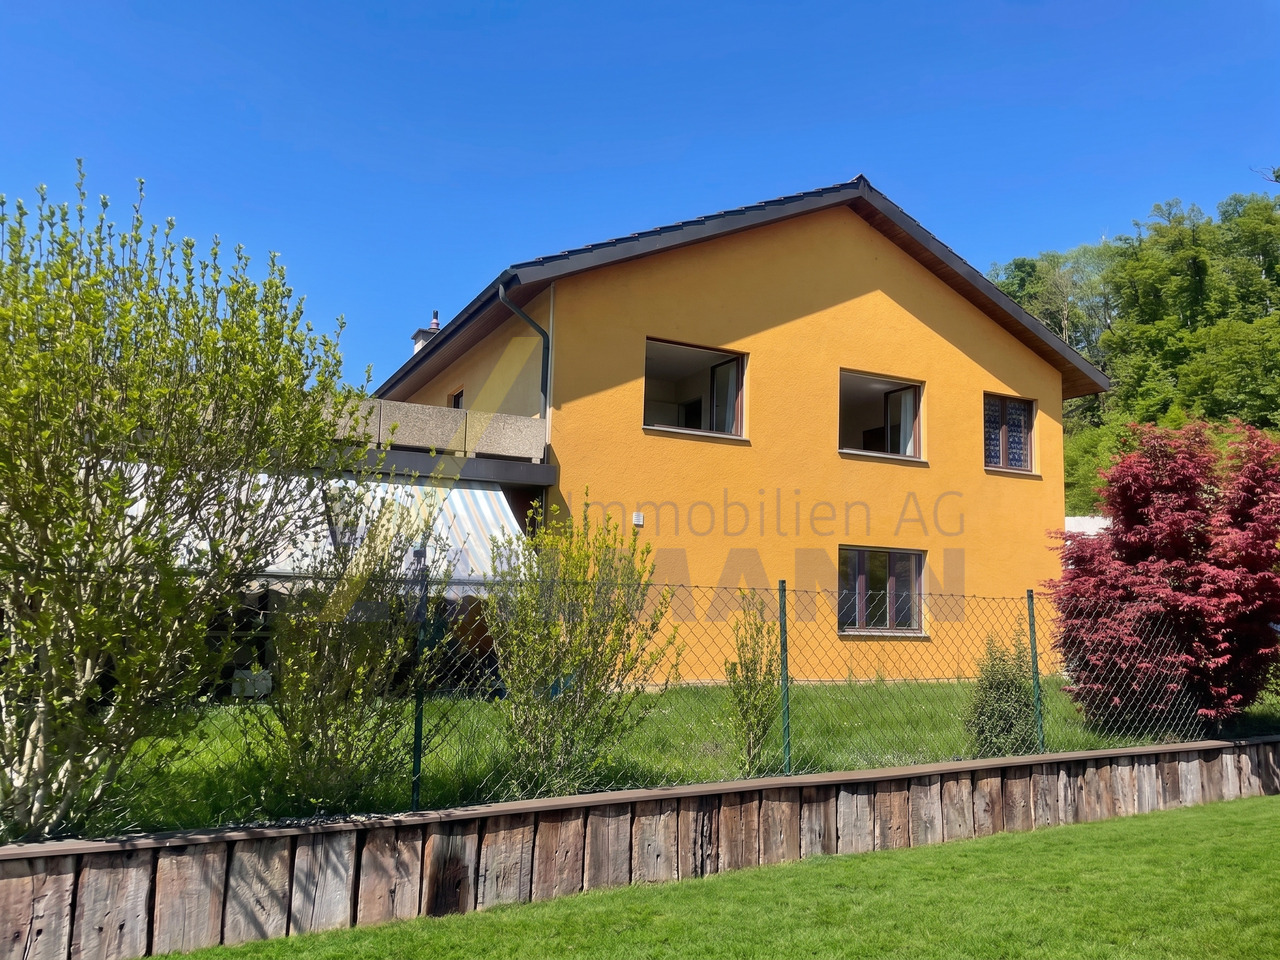
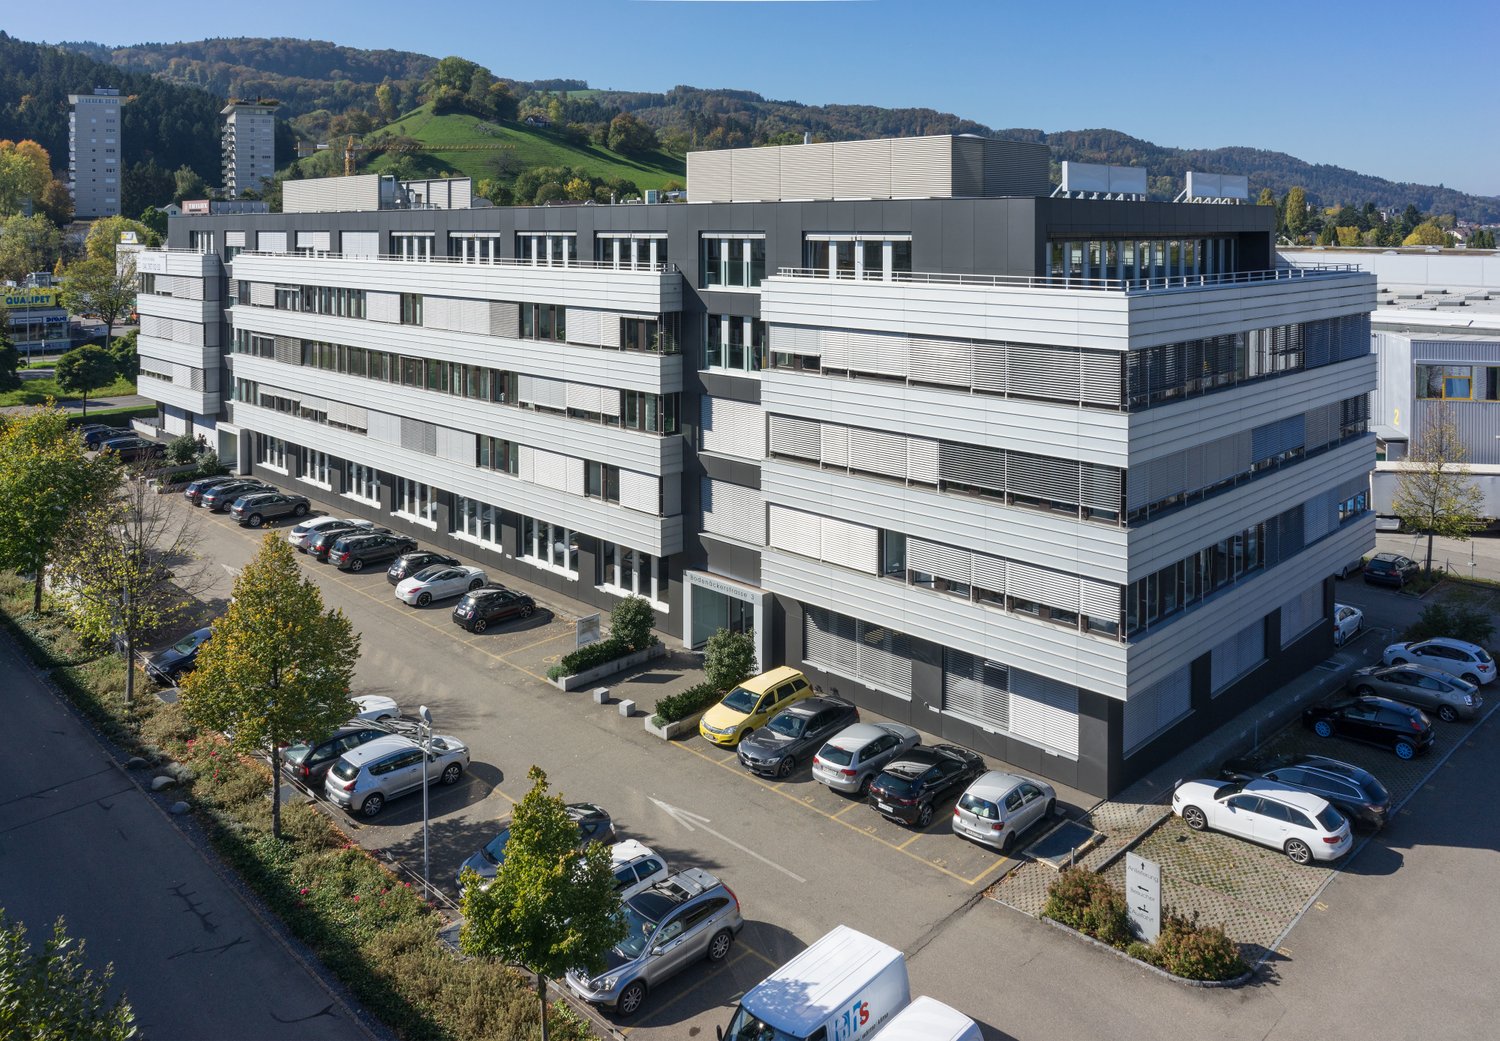
Living and working in one place - versatile property with residential house, workshop, office and exhibition building.This versatile property combines comfortable living with ideal conditions for commercial use. It includes a well-maintained single-family house with an attached workshop and office wing, as well as a freestanding exhibition building, offering numerous usage possibilities for crafts businesses, service providers, or self-employed individuals.The commercial spaces (approx. 350 m2 plus exhibition space) were previously used as a garage and are ideal for a garage operation as well as for various craft, production, or service businesses. Thanks to the spacious workshop, office and storage rooms, as well as the exhibition areas, the property offers versatile usage possibilities.The 5.5-room single-family house (approx. 130m2) spans two full floors and impresses with a well-thought-out room layout. On the ground floor, you will find a newly renovated, open kitchen, a spacious living room with a cozy fireplace and direct access to the seating area. Additionally, on this floor, there is a bedroom, a bathroom with a bathtub and double sink, as well as a toilet with sink, washing machine, and dryer.On the upper floor, three bright bedrooms are available. One of the rooms has direct access to the spacious terrace. The room offer is complemented by a bathroom with shower, sink, and toilet.An attic, accessible via a ladder, as well as a cellar, provide additional storage space.The residential house was built in solid double-shell masonry construction and presents itself in a well-maintained, functional condition.Directly adjacent to the residential house is a spacious workshop in steel construction with two rolling gates. The adjacent office wing includes office rooms, storage rooms, and a toilet, making it ideal for various commercial activities. An integrated garage completes this building section.The freestanding exhibition building in wooden construction is partially underground and divided into two rooms. It offers additional usable space, for example, as an exhibition, storage, or presentation room, and expands the versatile usage possibilities of this property.The entire property is in an age-appropriate, functional condition and impresses with its successful combination of residential and commercial use. Whether for craft businesses, service companies, or self-employed individuals - here you will find the ideal combination of work and living under one roof.Have we sparked your interest? We would be happy to introduce you to this interesting property during a personal viewing. We look forward to your contact.
1 / 4
CHF 6,500.–
Obere Gasse 33, 5400 Baden

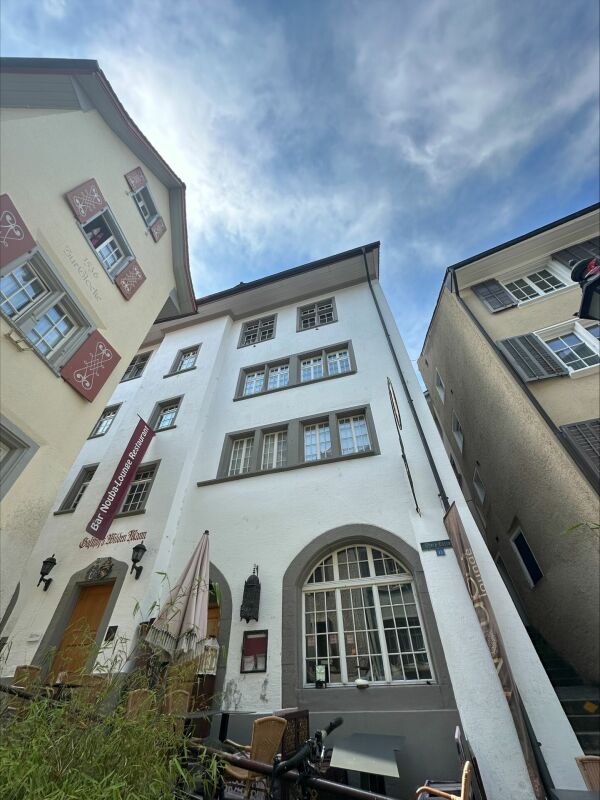
Commercial property in historic building at central location

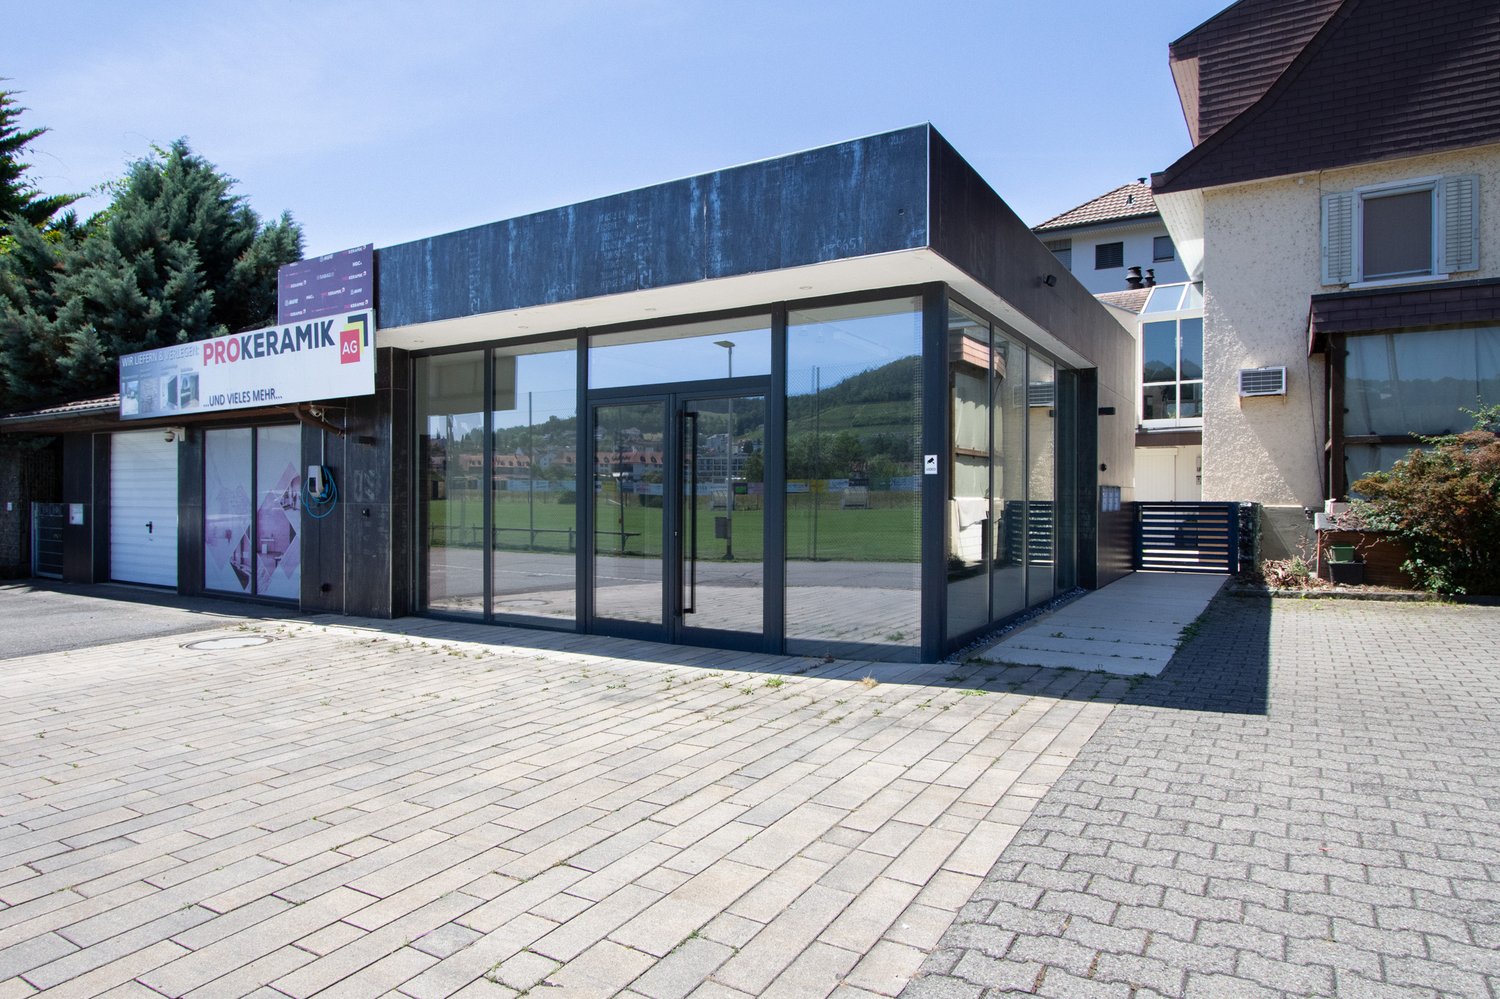
The traditional "Wilden Man" property is located in a prime position in the middle of the lively pedestrian zone of the Baden old town. Thanks to its central location, high foot traffic, and historic charm, it offers the best conditions for a successful gastronomy or commercial concept. Rentable area:- Ground floor area of approximately 95m²- Spacious gastro-customer area- Versatile use for gastronomy or retail The rentable area will be renovated to the latest standards by the landlord after takeover in December 2026 and optimally prepared for gastronomy or retail use. The following equipment is expected to be available: - Water and wastewater connection- High-current connections for devices and cooling- Recirculation air ventilation systems with activated carbon filters- Cold and recirculation air preparation as well as toasters possible- No kitchen ventilation system available. Therefore, producing, roasting, baking, and frying are not possible Further details:- A gastronomy permit exists for the premises. The new operating patent is to be applied for by the tenant- Construction adjustments by the landlord will take place between January and March 2027- Takeover of the area in partial construction possible from April/May 2027- In addition to the net rent, a monthly ancillary costs flat rate of CHF 650.00 will be charged Convince yourself on site of the diverse possibilities of this attractive commercial space. We would be happy to show you the property personally and inform you about all further details. We look forward to your contact and the arrangement of a viewing appointment.

Travel time
-

Suggested properties for you based on search results

Other interesting objects