1061 results - All Listings: Canton Aargau

1 / 40
7 rooms, Price on request
Hübelweg 10, 5083 Ittenthal

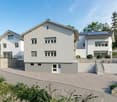
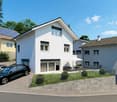
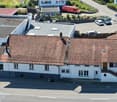
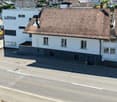
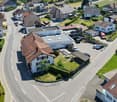
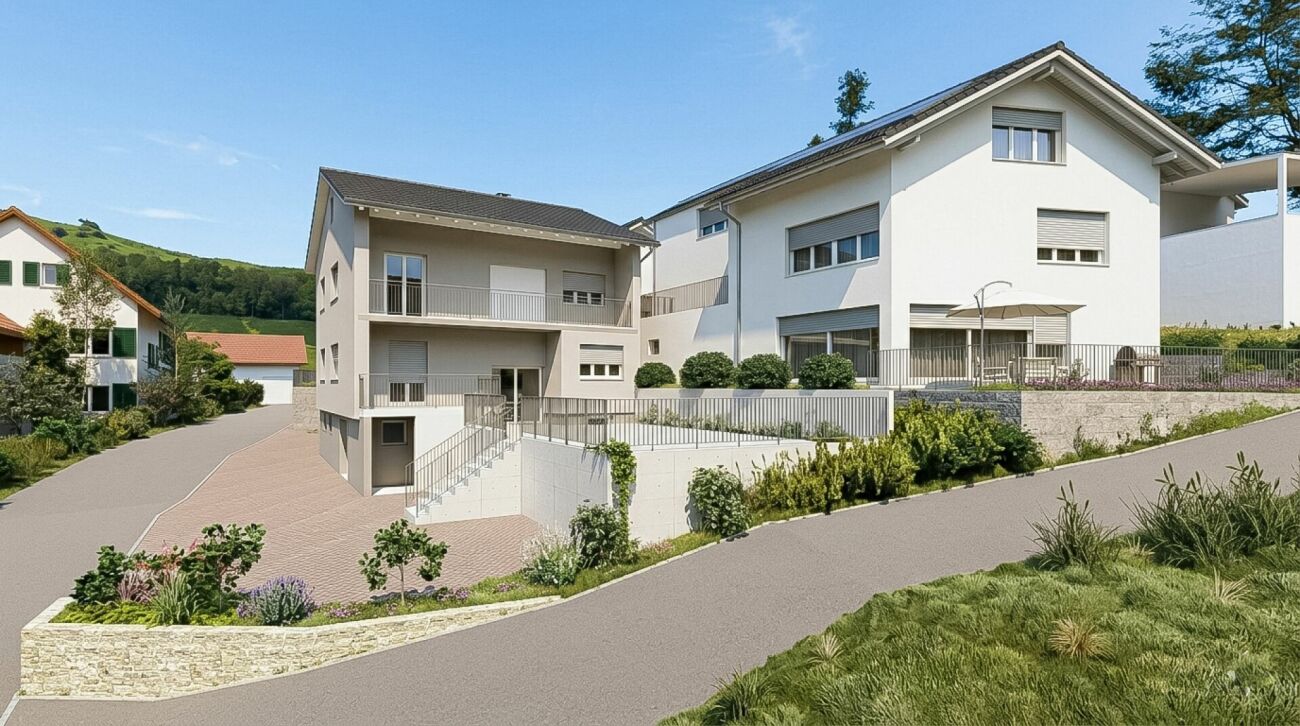
3 Houses. 1 Plot. Approved construction project with great potential

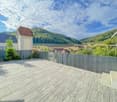
Are you looking as a private person for a home with huge free space, as an investor for a high-yielding project or as a general contractor for a shovel-ready area without the usual bureaucratic hurdles?Here is a package waiting for you, like you can only rarely find on the Swiss real estate market. The most time-consuming phase of every construction project has already been fully solved for you here.What awaits you on site:The existing building (House A): A renovated two-family house (136 m²) with new interior design, facade insulation and spacious sun terrace - ideal for own use, rental or as a fixed basis during the realization of the rest of the area.The approved expansion project (Houses B & C): Approved plans for two modern single-family houses (154 m² & 147 m²) in a desirable, quiet hillside location.Valuable construction progress including:No waiting for approvals! The excavation up to the foundation has been carried out, the canalization documented, the main lines partially laid and the old pollutants properly disposed of. You gain at least 12 to 18 months of time advantage.Key data at a glance:Location: Hübelweg 10, 5083 Ittenthal (tax-attractive & natural in Fricktal)Total living area: 438.3 m² HNF SIA 416 (House A: 136 m² | House B: 154.7 m² | House C: 147.6 m²)Project status: Building permit granted, construction start possible immediatelySecure this advantage for yourself.Projects with ready-to-occupy building substance and simultaneous, legally binding building permit are extremely sought after and quickly sold out. Convince yourself during a personal visit of the location, quality and potential on site!

Travel time
-
1 / 13
Price on request
Untere Brühlstrasse 4, 4800 Zofingen

Spacious, bright office space in top location in Zofingen

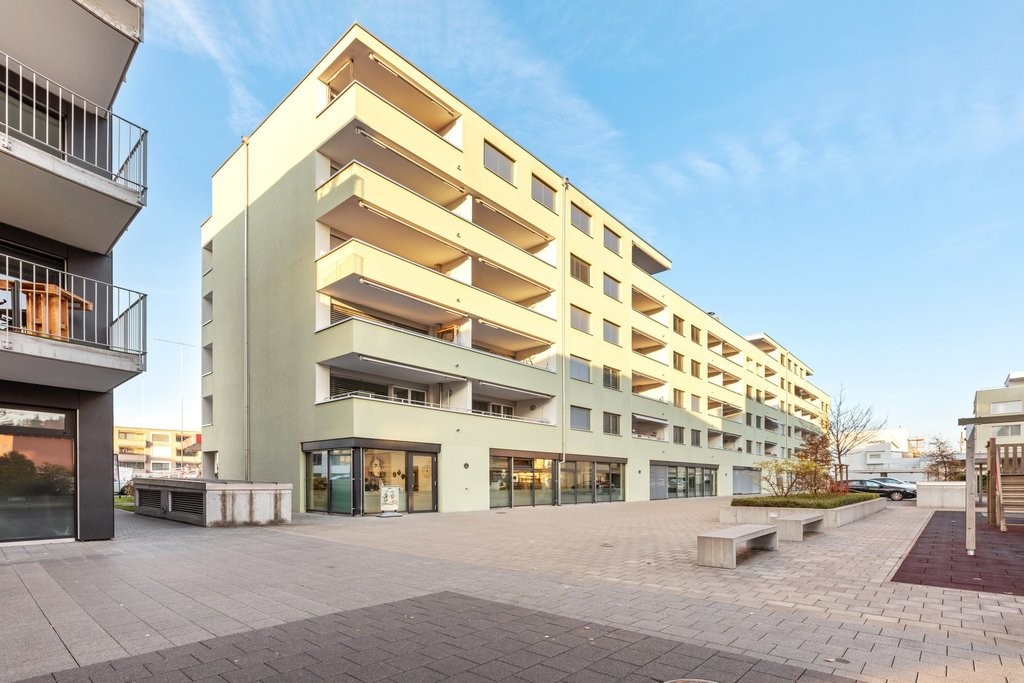
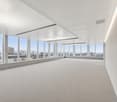
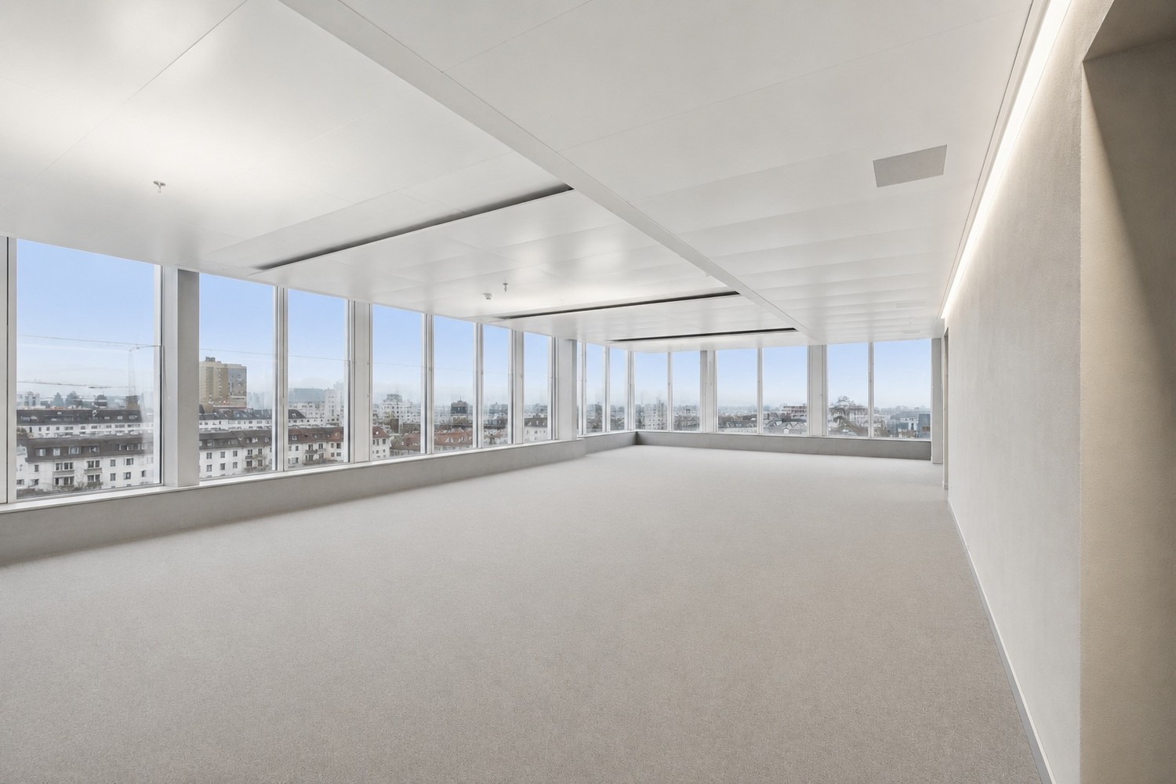
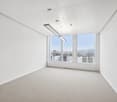
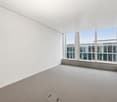
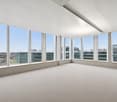
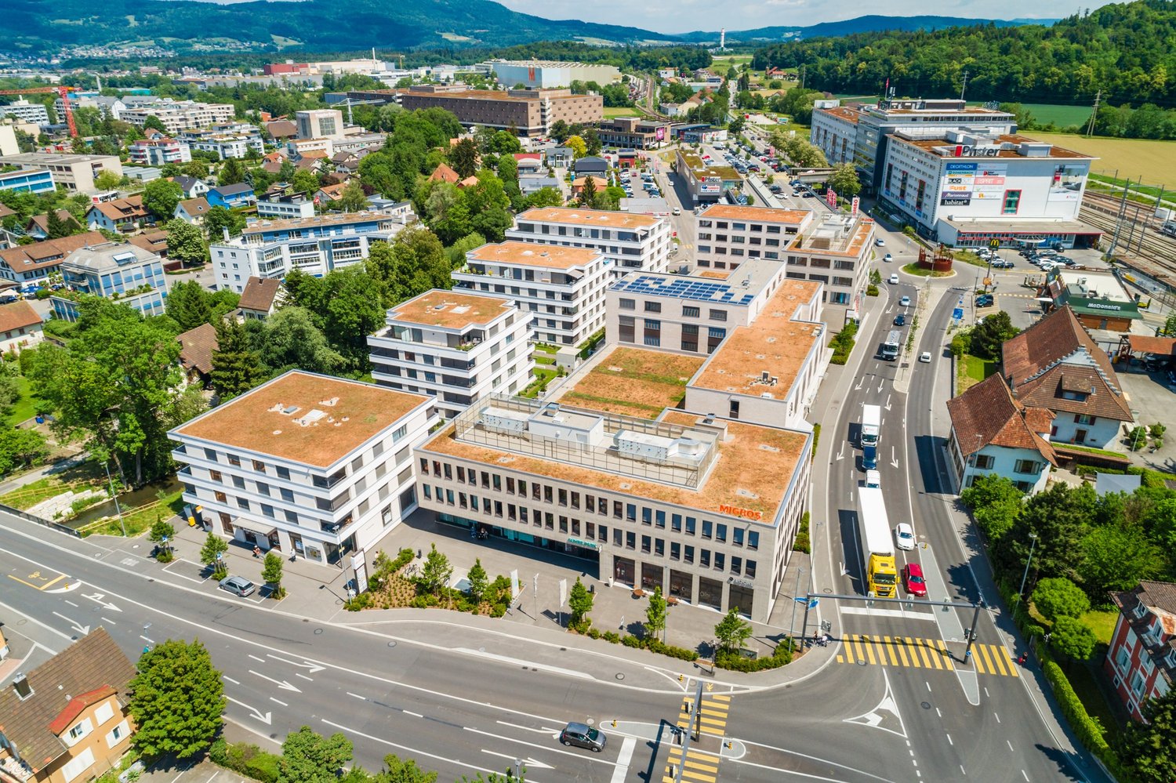
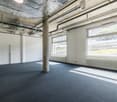
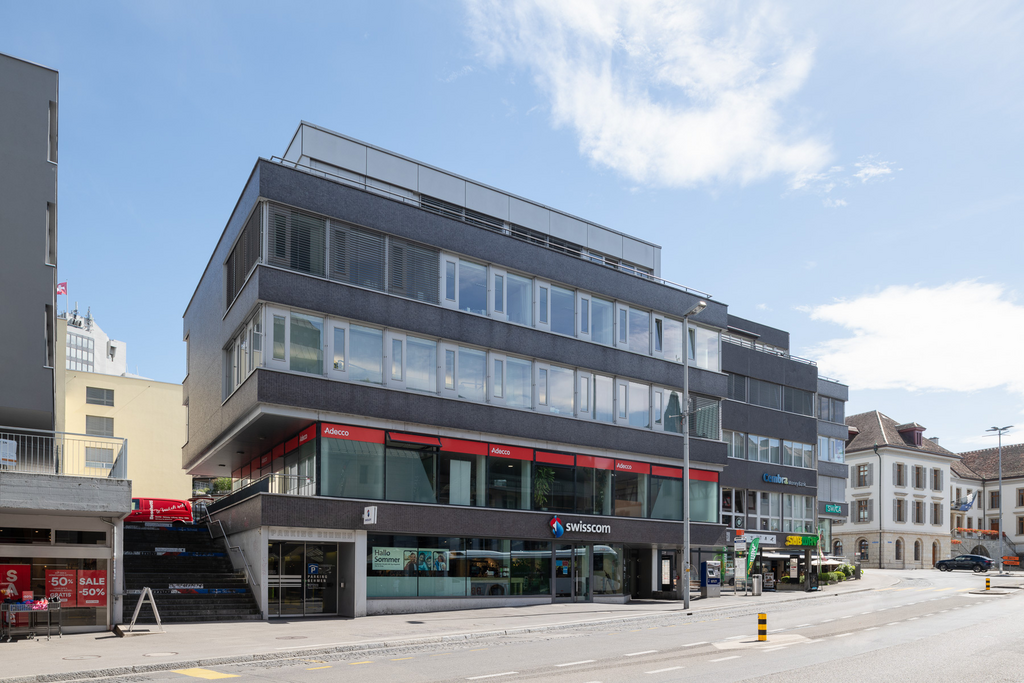
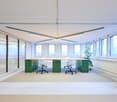
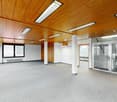
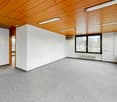
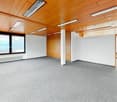
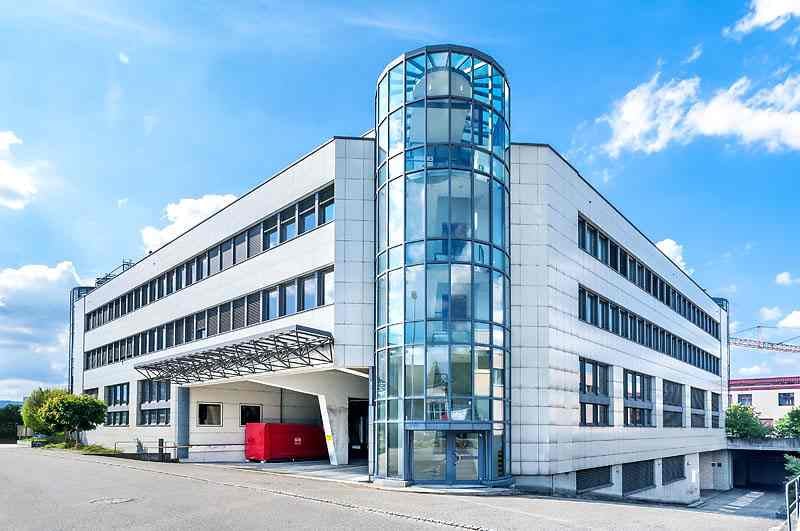
In a central location directly at Zofingen train station, a spacious office space is available for rent on the 4th floor. The space is ideal for companies looking for a connected, representative work environment with modern infrastructure. The office space is fully built out and features a functional room layout with open-plan offices as well as several individual and meeting rooms. High-quality carpeted floors, a kitchenette, a storage room, and separate ladies' and gentlemen's toilets, supplemented by an IV toilet, offer high comfort for employees and visitors. Thanks to the spacious glass facade, the space is very bright and flooded with light, and also offers a beautiful view. An air conditioning system ensures a pleasant room climate even on warm days. The location convinces with its excellent accessibility: The train station is in the immediate vicinity, as is the highway access. The city center of Zofingen, various shopping facilities, and a recreational area are within a few minutes' reach. In the direct vicinity are well-known co-tenants. A cafeteria in the adjacent building complements the attractive working environment. Highlights at a glance: • Total area on the 4th floor • Fully built out • Open-plan offices & individual offices • Carpeted floor • Kitchenette • Storage room • Ladies'/gentlemen's toilet & IV toilet • Air conditioning • Very bright rooms thanks to glass facade • Direct proximity to the train station • Highway, city, and recreation in short distance • Representative environment with well-known neighbors Do not hesitate to contact us today for a viewing appointment.

Travel time
-
1 / 13
Price on request
Untere Brühlstrasse 4, 4800 Zofingen

Modern office space directly at Zofingen train station

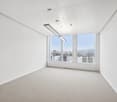
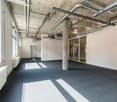
The fully developed office spaces offer a variety of usage possibilities. We would be happy to check an individual floor plan with you, so that the rooms can be optimally adapted to your operational requirements. The existing room structure includes open-plan offices as well as several single and meeting rooms, offering versatile usage possibilities. Carpeted floors, a tea kitchen, a storage room, and separate ladies' and gentlemen's toilets, including an IV toilet, ensure high working comfort. Thanks to the generous glass facade, the rooms are very bright and flooded with light, and offer a pleasant working atmosphere with a beautiful view. An air conditioning system ensures a pleasant room climate. The location convinces with its excellent connection: Zofingen train station is in the immediate vicinity, and the motorway access is reachable in a few minutes. The city of Zofingen, shopping possibilities, and a recreational area are also within a short distance. Well-known co-tenants are located in the immediate vicinity. A cafeteria in the adjacent building complements the attractive working environment. Highlights at a glance: • Space requirements are checked jointly with the tenant • currently fully developed • Open-plan offices & single offices • Carpeted floor, tea kitchen, storage room • Ladies'/gentlemen's toilets & IV toilet • Air conditioning • Very bright rooms thanks to glass facade • Direct proximity to the train station • Motorway, city, and recreation in short distance • Representative environment with well-known neighbors Do not hesitate to contact us today for a viewing appointment.

Travel time
-
1 / 13
460m², Price on request
Untere Brühlstrasse 4, 4800 Zofingen

Flexible office space in a central location

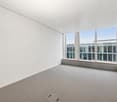
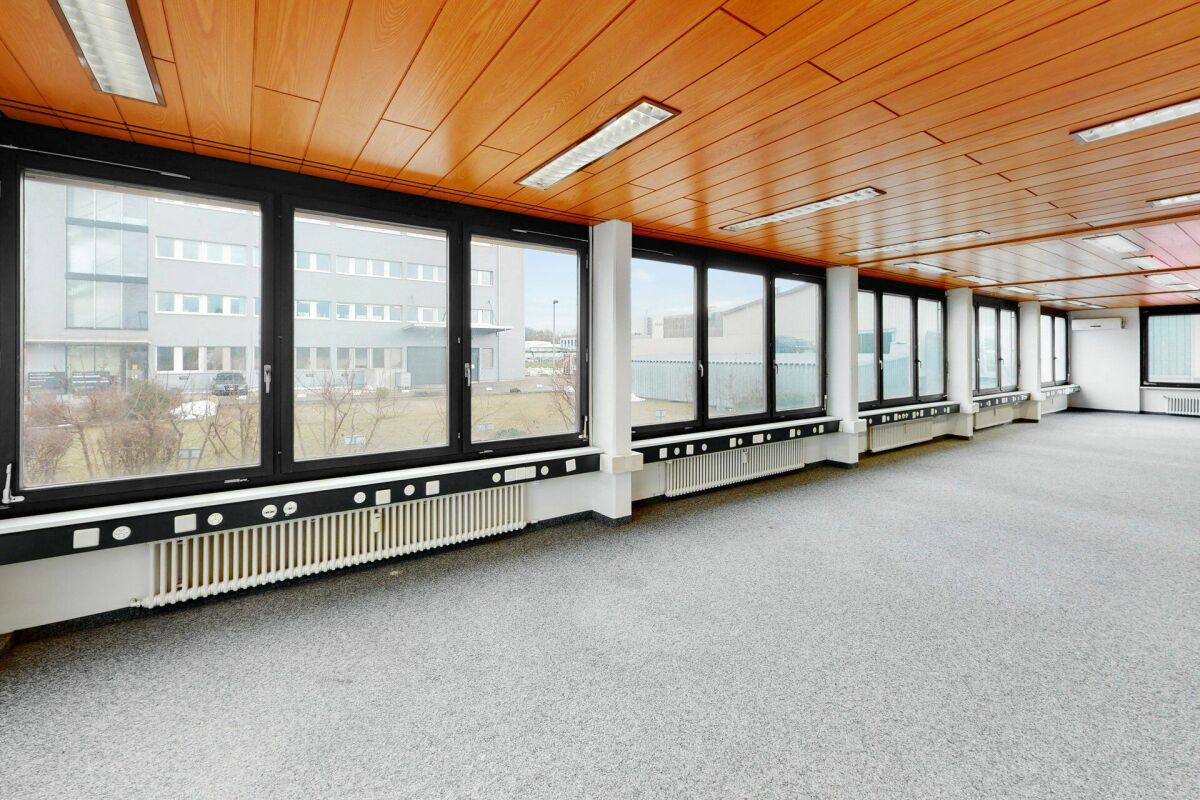
The office space is fully equipped and can be divided into two units if needed. The existing room structure includes open-plan offices as well as several single and meeting rooms, offering versatile usage possibilities. Carpeted floors, a tea kitchen, a storage room, and separate ladies' and gentlemen's toilets, including a wheelchair-accessible toilet, ensure a high level of working comfort. Thanks to the generous glass facade, the rooms are very bright and flooded with light, providing a pleasant working atmosphere with a beautiful view. An air conditioning system ensures a pleasant room climate. The location convinces with its excellent connection: Zofingen train station is in the immediate vicinity, and the motorway access is reachable within a few minutes. The city of Zofingen, shopping facilities, and a recreational area are also within a short distance. Well-known co-tenants are located in the direct surroundings. A cafeteria in the adjacent building complements the attractive working environment. Highlights at a glance: • Flexible office space • Fully equipped • Open-plan offices & single offices • Carpeted floor, tea kitchen, storage room • Ladies'/gentlemen's toilets & wheelchair-accessible toilet • Air conditioning • Very bright rooms thanks to glass facade • Direct proximity to the train station • Motorway, city, and recreation within a short distance • Representative environment with well-known neighbors Do not hesitate to contact us today for a viewing appointment.

Travel time
-
1 / 21
Price on request
Zofingerstrasse 61, 4665 Oftringen

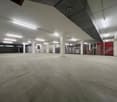
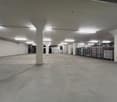
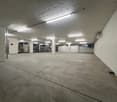
Office and storage space at top location in Oftringen – Your new company location

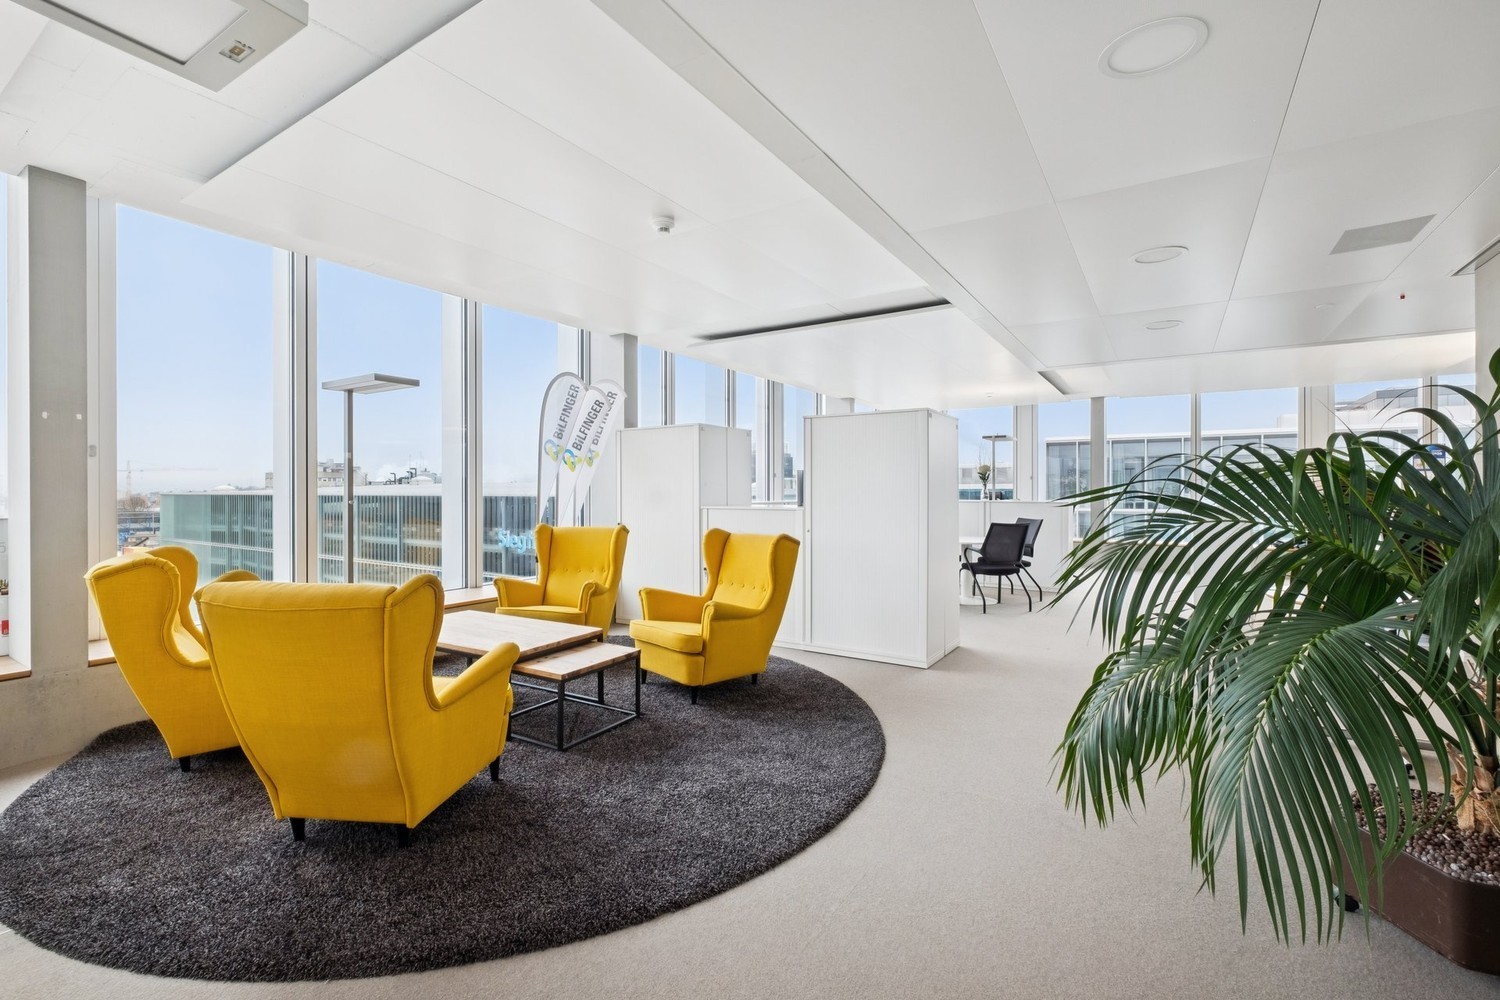
Work, store and grow – everything in one locationAt Zofingerstrasse 61 in Oftringen, you will find a versatile commercial property that combines modern office space with a well-equipped warehouse. Thanks to its central location in close proximity to the Oftringen motorway junction (A1), you benefit from optimal accessibility for employees, customers and suppliers.The bright and representative offices offer ideal conditions for a modern working environment. A spacious reception area with a cafeteria creates a professional first impression and welcomes your customers in style. Open-plan and individual offices, meeting rooms, as well as break and auxiliary rooms allow for flexible use and can be adapted to the needs of your company.The spacious warehouse impresses with its functional infrastructure and is ideal for logistics, production or trading companies. With a hall crane, outdoor crane, a loading ramp with two loading bridges for trucks, and room heights of up to 6.40 meters, it offers the best conditions for efficient work processes.The surroundings are also convincing: numerous outdoor parking spaces – some with charging stations for electric vehicles – are available directly in front of the building. Public transport is within walking distance and the A1 motorway is practically at your doorstep. A location that offers both your employees and your customers short distances and the highest level of comfort.Your advantages at a glance • approx. 147 m² reception area with cafeteria • approx. 420 m² warehouse on the ground floor • approx. 441 m² modern office space on the 1st floor • Flexible room layout with open-plan and individual offices • Hall crane and outdoor crane • Loading ramp with two loading bridges for trucks • Room heights up to 6.40 m (warehouse) • Numerous outdoor parking spaces, some with charging stations for electric vehicles • Top transport location with direct connection to the A1 • Available for occupancy by arrangement A location with perspectiveWhether logistics, trade, production, service or company headquarters – this commercial property offers you the ideal combination of representative office space and functional warehouse infrastructure. Take the opportunity to position your company at one of the most attractive business locations in the region. Contact us – we look forward to presenting your future company location to you.

Travel time
-
1 / 8
1,000m², Price on request
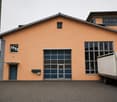
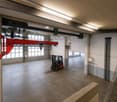
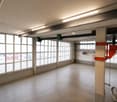
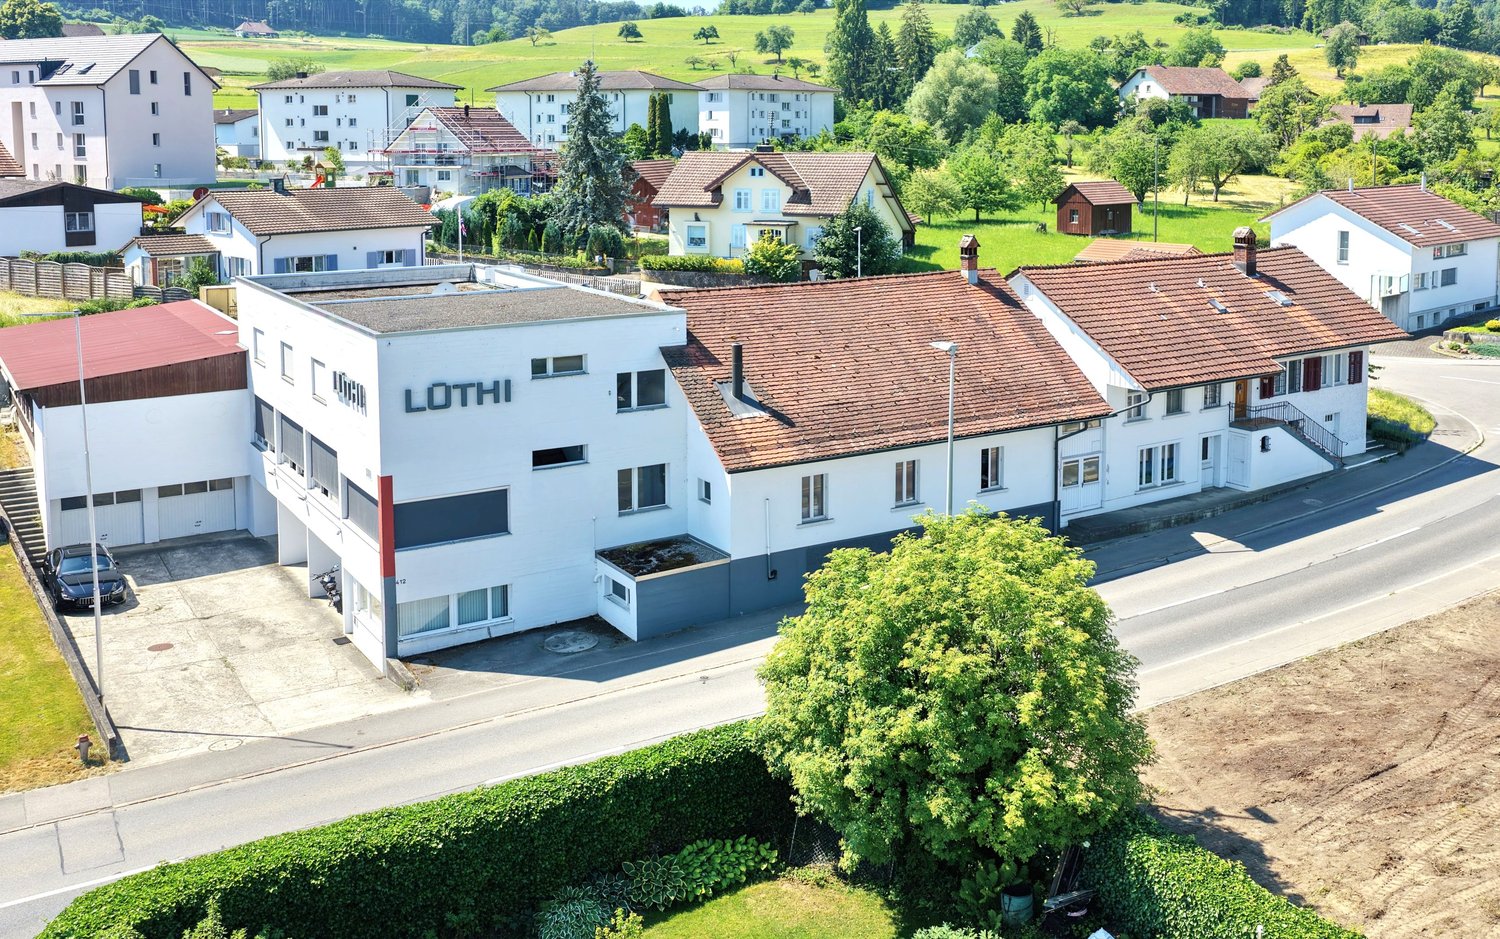
Hinterdorfstrasse 412, 5728 Gontenschwil

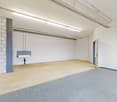
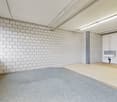
Refined workshop, office, and storage spaces – approx. 1,000 m²

Flexible commercial location for production, workshop, storage, and logistics Located at Hinterdorfstrasse 412 in 5728 Gontenschwil, this property offers an attractive opportunity for companies seeking functional commercial spaces at a convincing price-performance ratio. As of January 1, 2027, approximately 1,000 m² of versatile workshop, storage, and office space will be available. The property is ideally suited as a new company headquarters, production site, or additional business location for growing SMEs. Thanks to the flexible room structure, the spaces can be individually adapted to the needs of various industries. The advantages at a glance • Approximately 1,000 m² of workshop, storage, and office space • Halls and rooms of various sizes with flexible usage options • Easy subdivision for individual requirements • Overhead cranes with 2 t and 3.2 t lifting capacity • Already equipped office boxes in the halls can be taken over • Additional office, meeting, and break rooms available • Various storage areas on the ground floor • Spacious access and maneuvering options • Practical loading and unloading zones for vans and trucks • Tenant expansions and individual adaptations possible Ideal for various industries The existing infrastructure is particularly suitable for: • Manufacturing and precision mechanics • Machinery, apparatus, and plant construction • Metal processing and locksmithing • Commercial production • Storage and logistics companies • Craft businesses with workshop and storage needs The spaces are currently used by companies from the fields of model making and CNC precision manufacturing and have proven to be a high-performance production site. Attractive location with good accessibility Microlocation The property is located in an established industrial environment in Gontenschwil. The good accessibility enables an efficient flow of goods and materials. Employees benefit from short distances to shopping facilities, food services, and daily necessities. Macrolocation Gontenschwil is located in the upper Wynental in the economically strong canton of Aargau. The centers of Aarau, Lenzburg, Sursee, Lucerne, and Zurich are easily accessible. The proximity to regional main traffic axes enables efficient connections to customers, suppliers, and logistics networks throughout German-speaking Switzerland. The ideal location for your growth Whether as a headquarters, production site, workshop operation, or additional branch – this versatile commercial property offers the necessary flexibility for today's requirements and future developments. Take the opportunity to secure attractive commercial spaces with existing infrastructure and development potential in the long term. We would be happy to present the property to you in the context of a personal viewing.
Travel time
-
1 / 9
200m², CHF 2,300.–
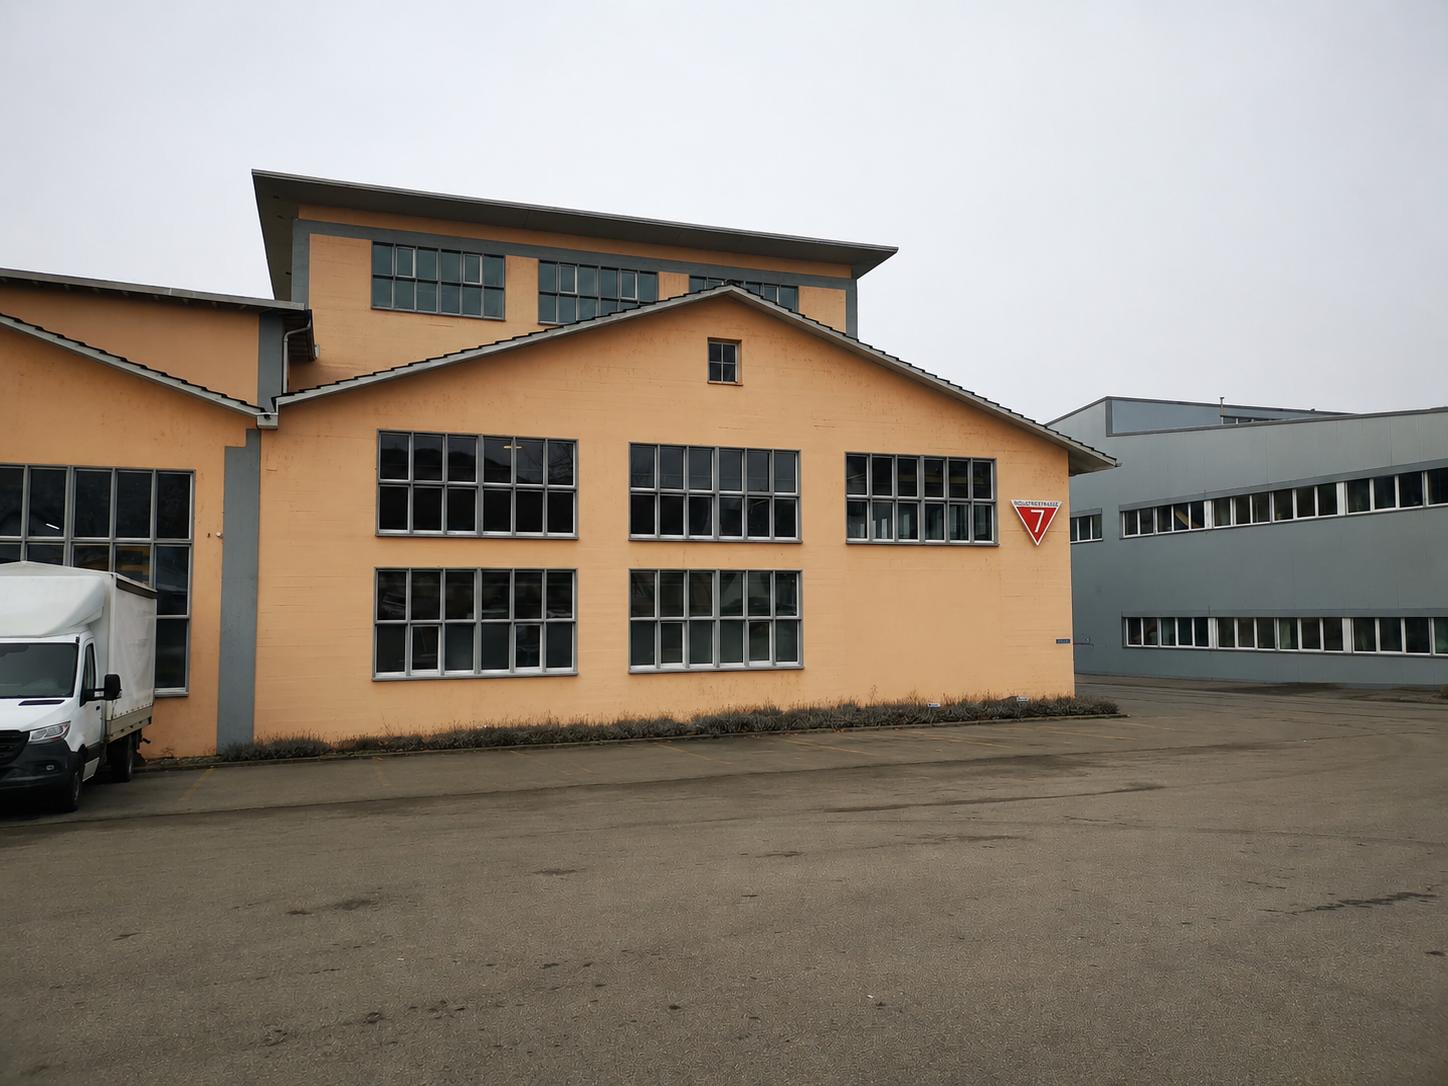
Industriestrasse 3, 4313 Möhlin

Air-Conditioned Office and Commercial Space

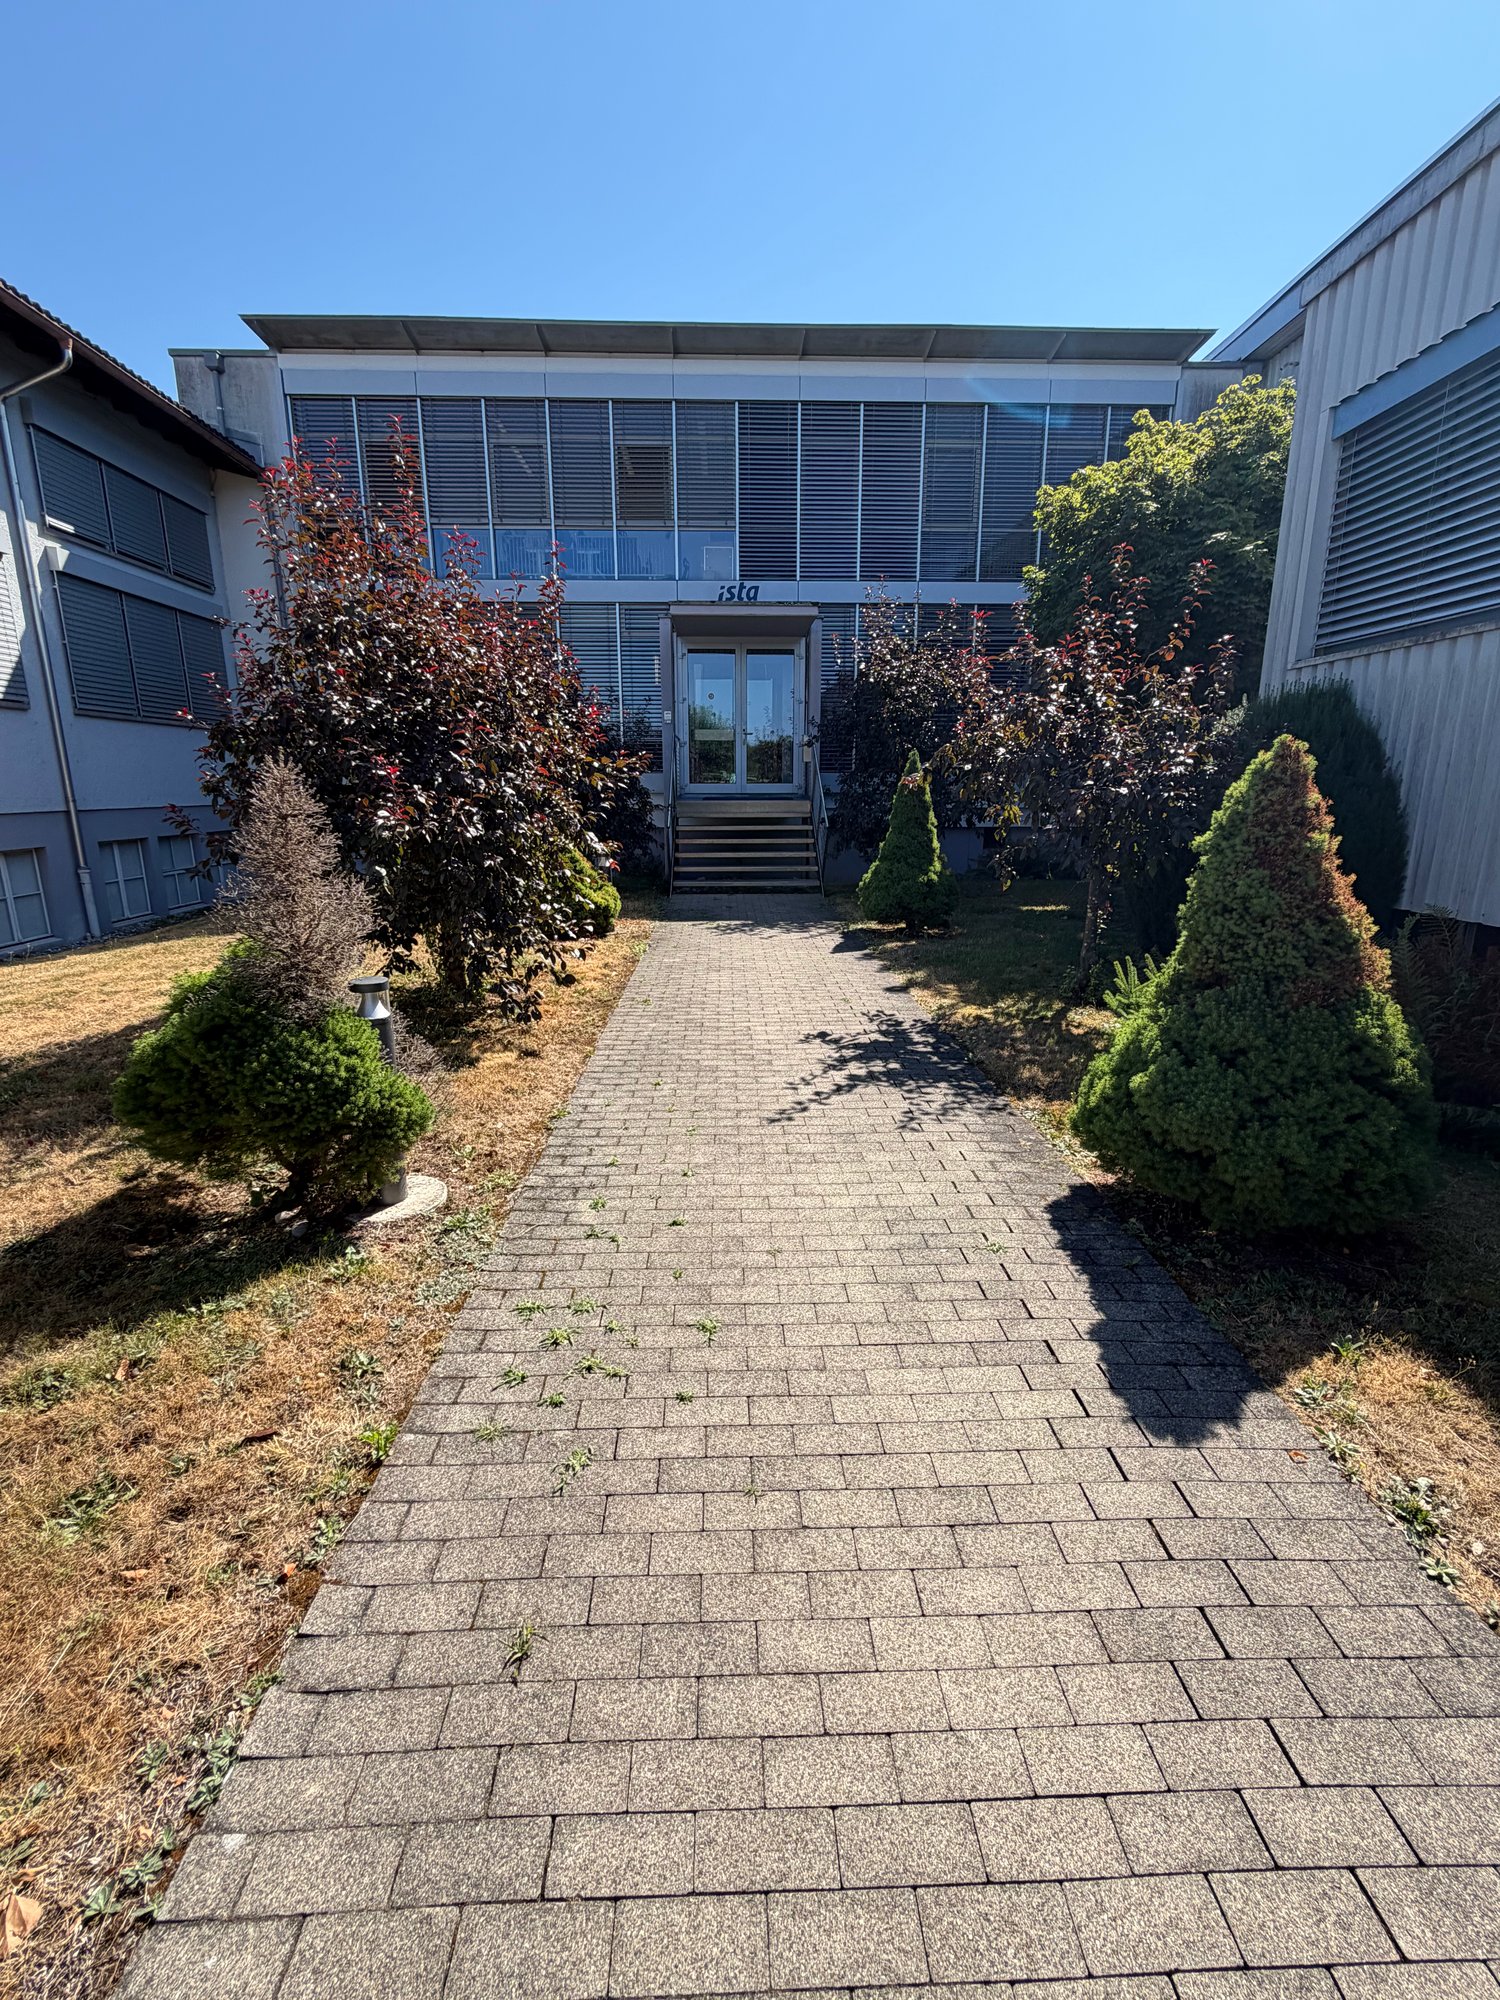
Air-conditioned office and commercial space - space for your business, just as it suits you best! You're looking for a practical and purposeful office space that offers exactly what you need for the success of your business? Then we have just the right thing for you! This 200 m² office space on the ground floor-high parterre offers plenty of room for you to focus on your work without unnecessary frills.The most important advantages at a glance: • 200 m² on the ground floor-high parterre - Ideal for companies that need a lot of space for their activities. • Large window fronts - Bright daylight that brings your rooms to life and creates a pleasant working atmosphere. • Practical room division - An open large space that is perfect for team work or flexible use, as well as two separate team or individual offices for concentrated work or meetings. • Air-conditioned rooms - Ideal for summer, so you can keep a cool head even in high temperatures! • Tea kitchen with break room - For your breaks or quick team meetings in a relaxed atmosphere. • Own toilet facility - Everything you need to make your business day run smoothly. • Parking spaces directly at the building - Stress-free parking for you and your employees, with additional parking spaces available on request. Here you will find plenty of space for your business.Purposeful, practical, and ready for your ideas.Curious? Then sign up for a viewing appointment - we look forward to showing you these spaces!

Travel time
-

Suggested properties for you based on search results

Other interesting objects