1061 results - All Listings: Canton Aargau

1 / 12
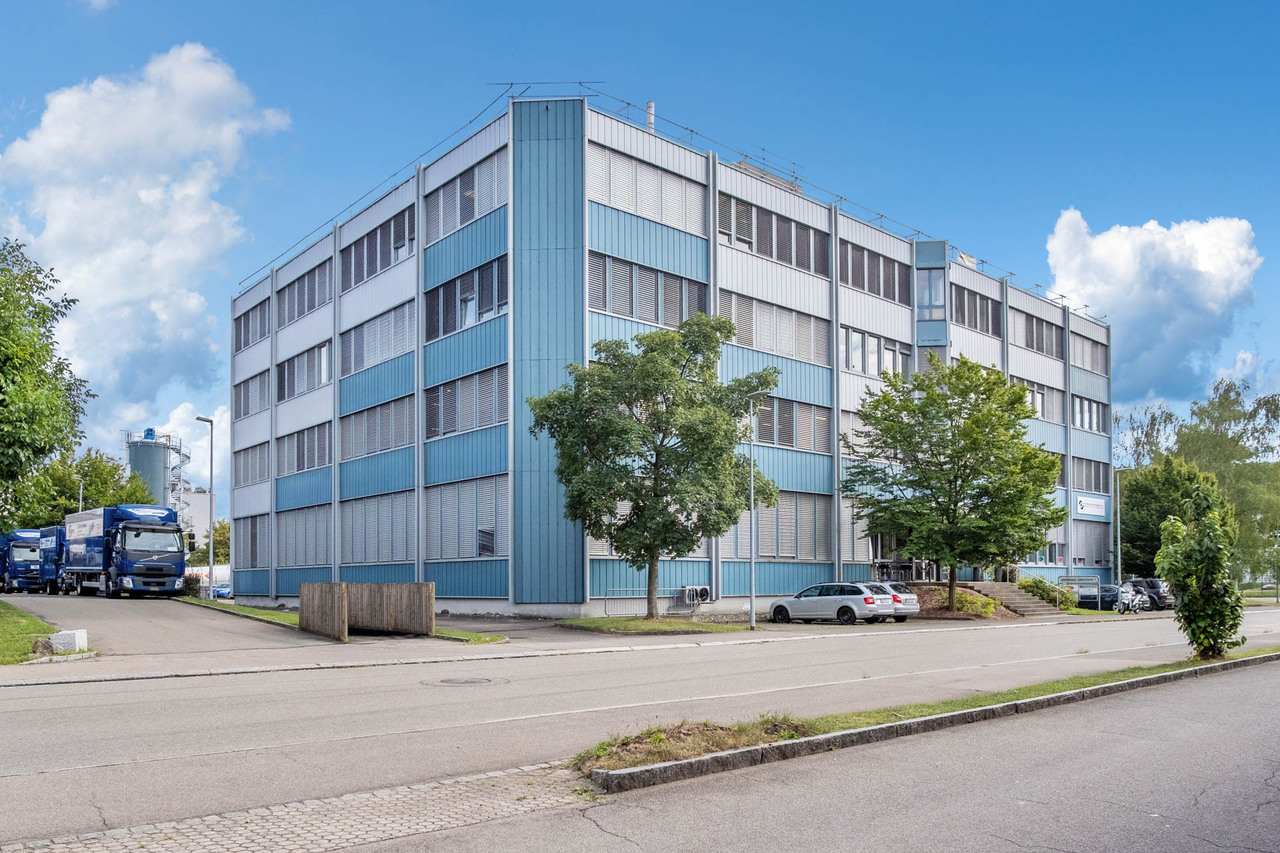
209m², CHF 2,470.–
Aeschwuhrstrasse 15, 4665 Oftringen

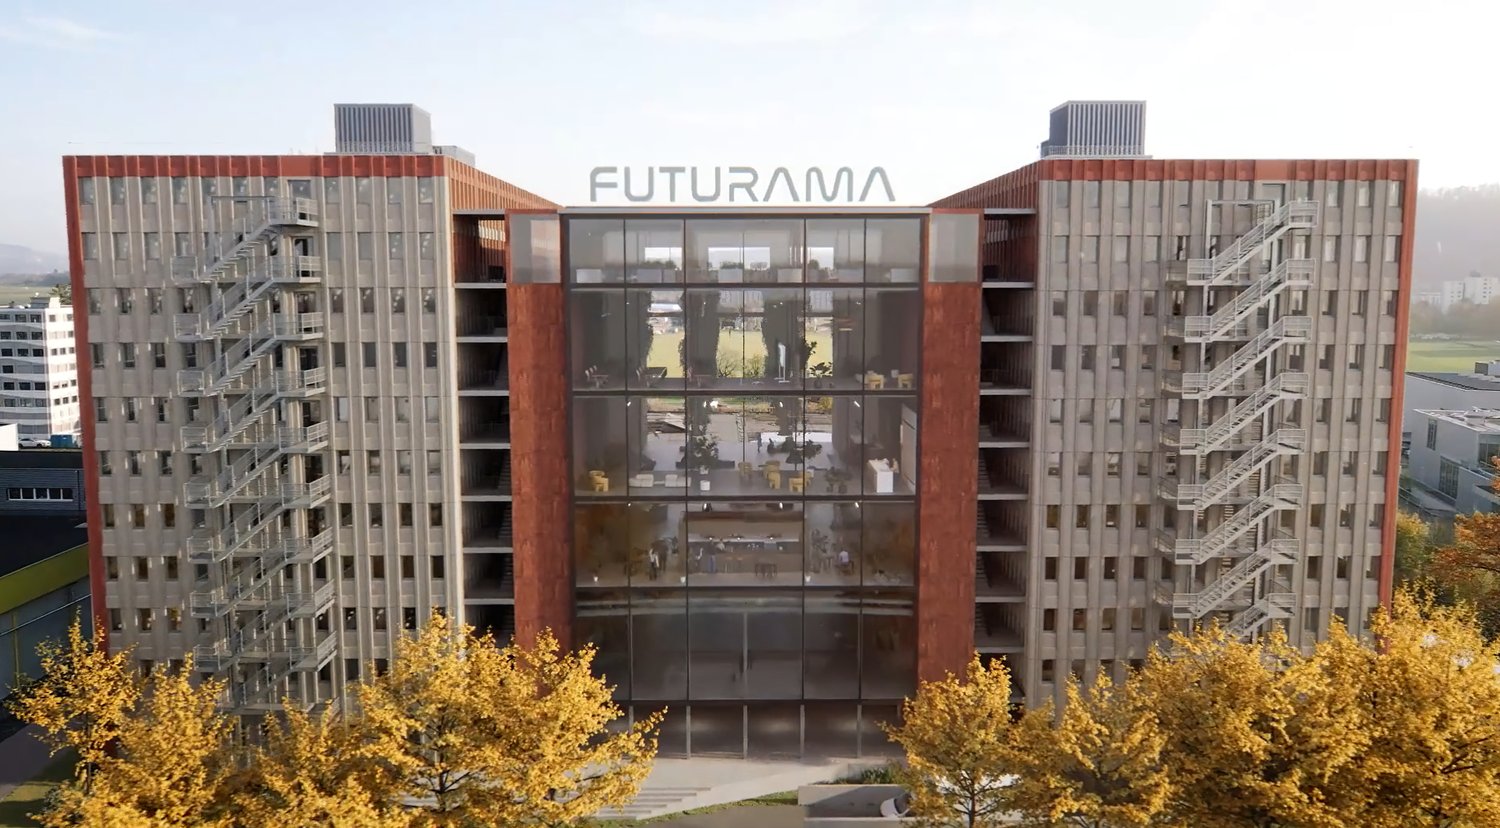
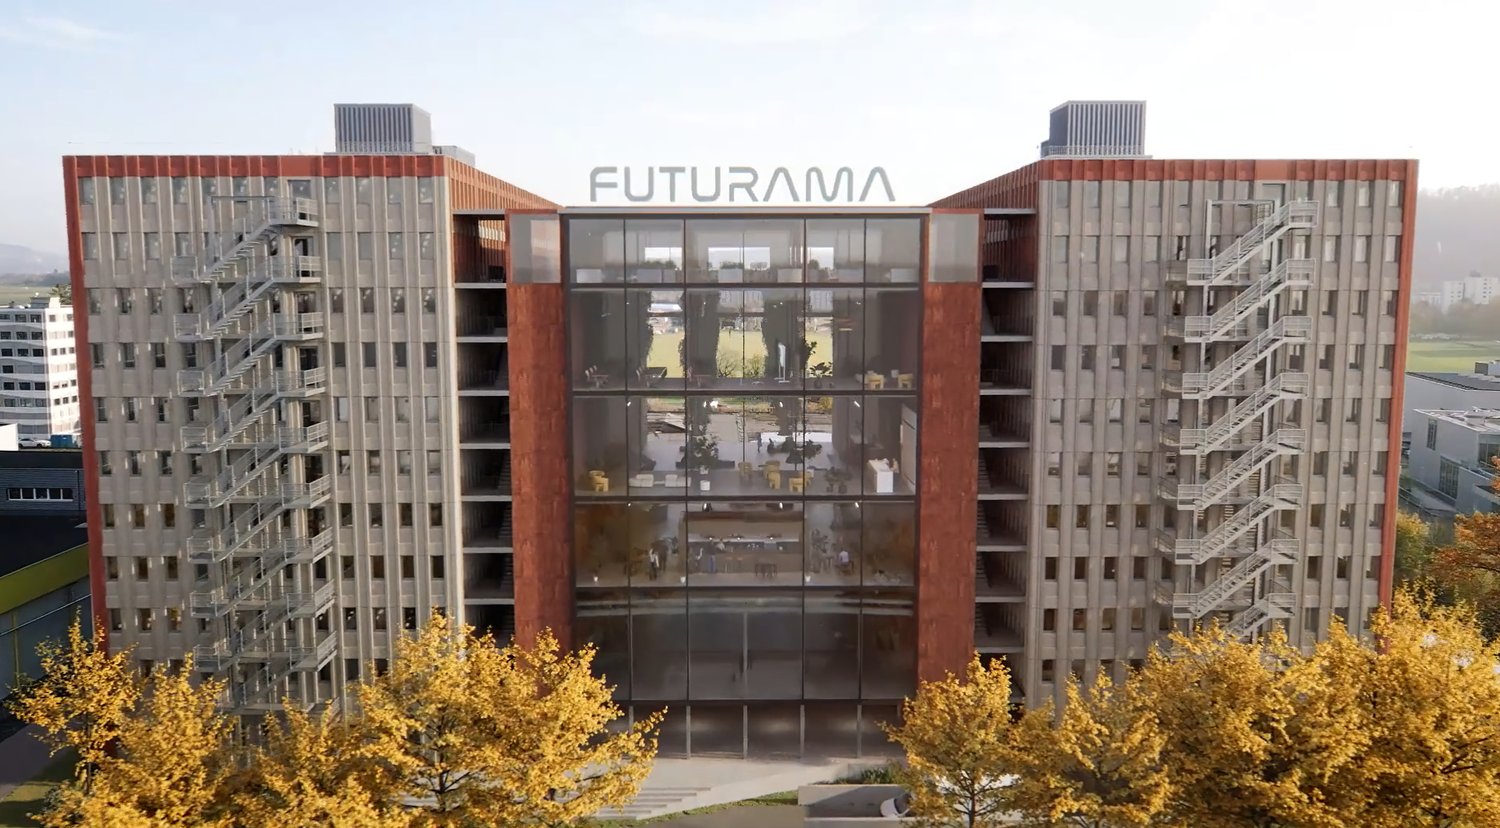
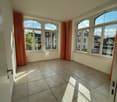
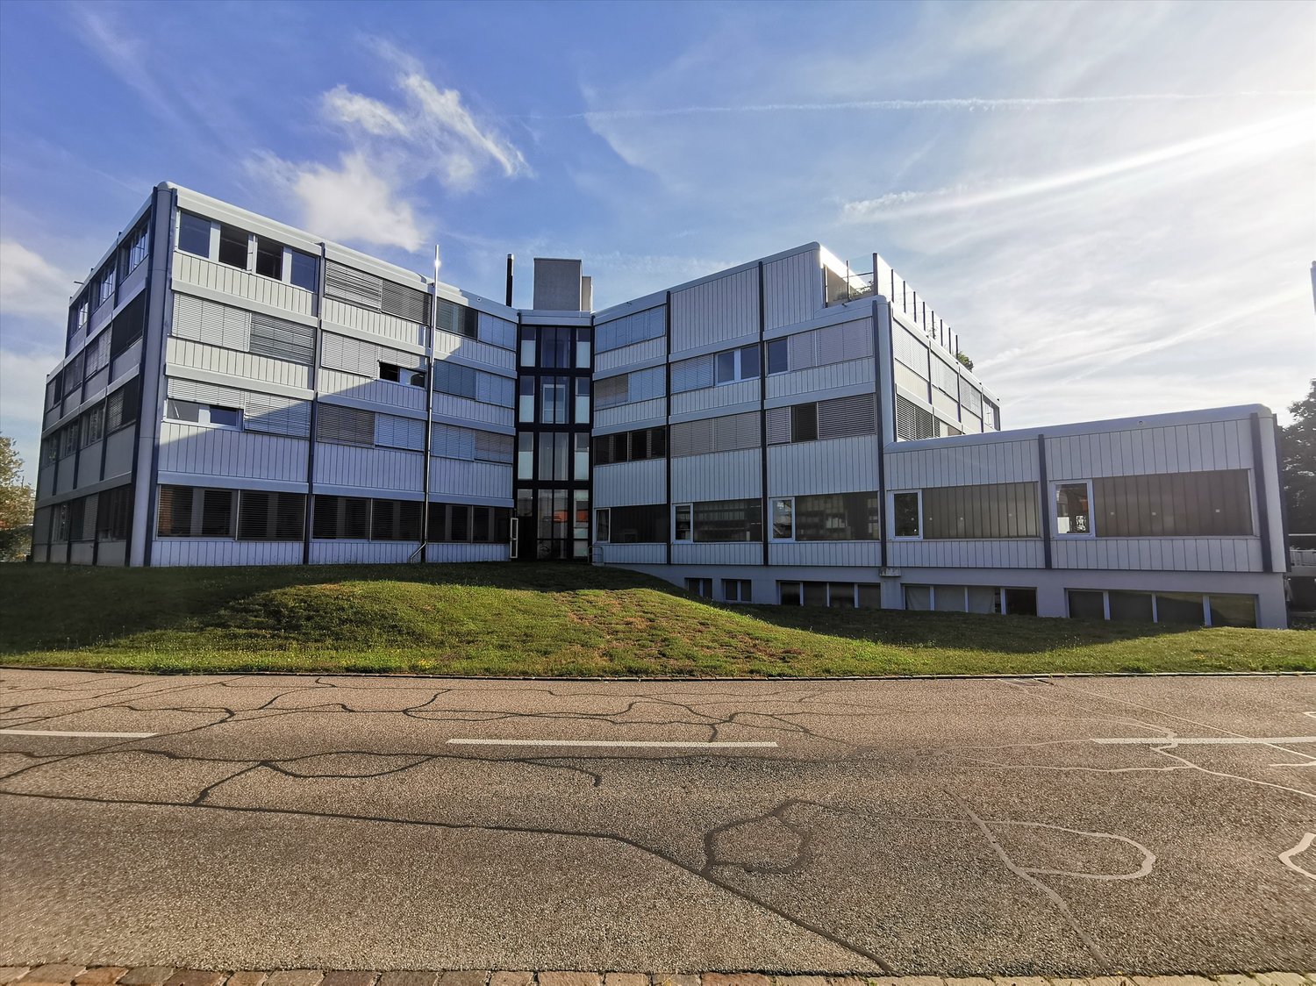
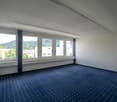
Your new office for great views in Oftringen (AG)!

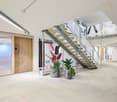
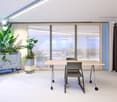
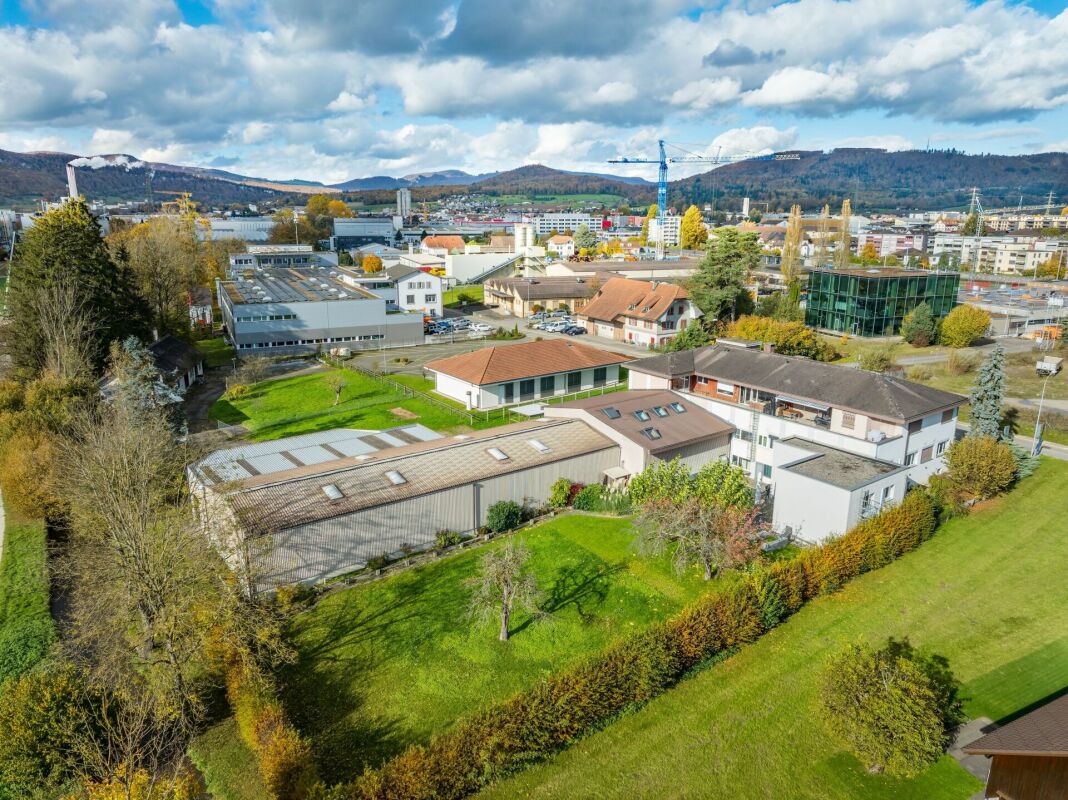
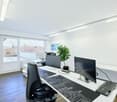
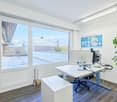
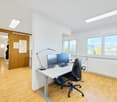
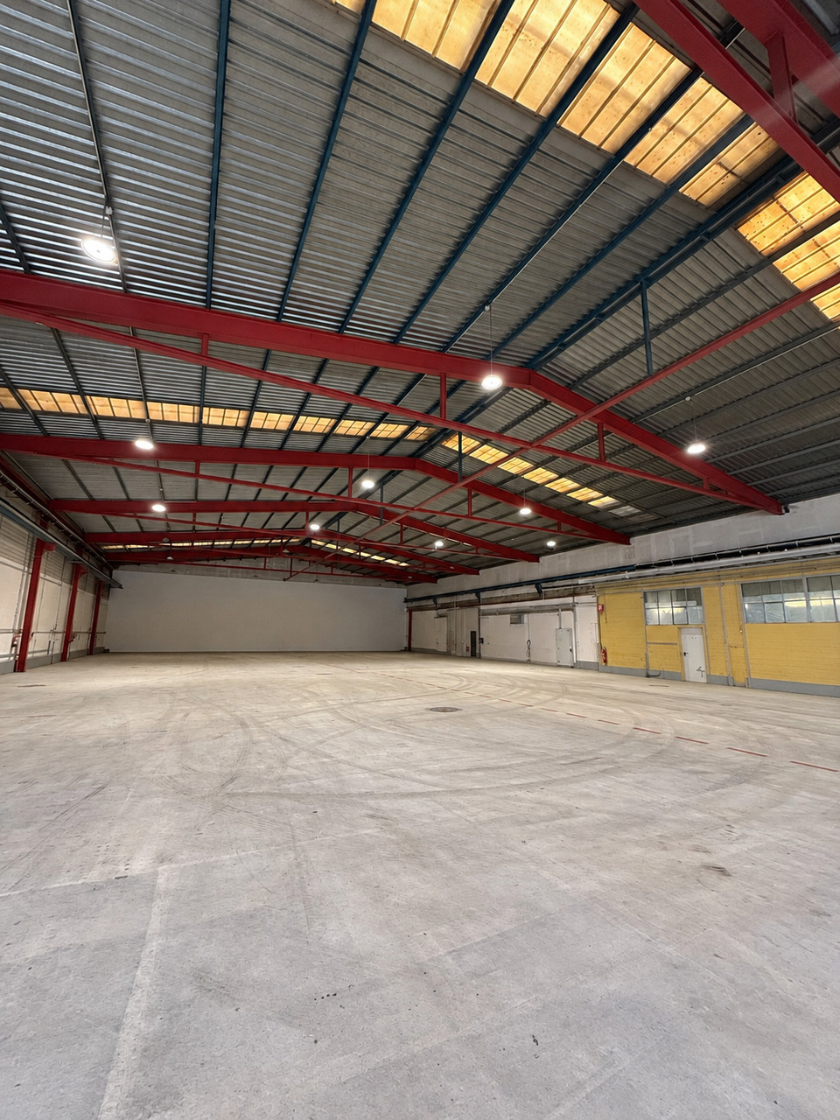
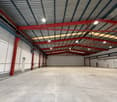
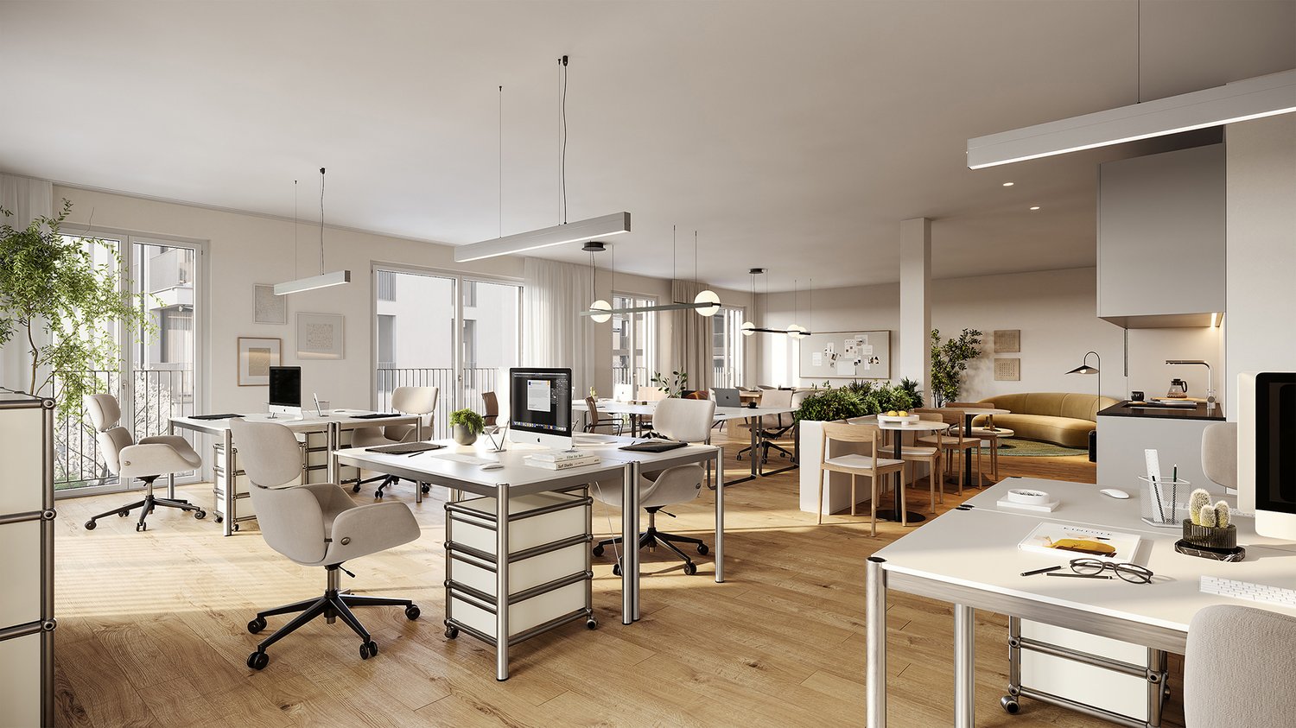
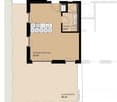
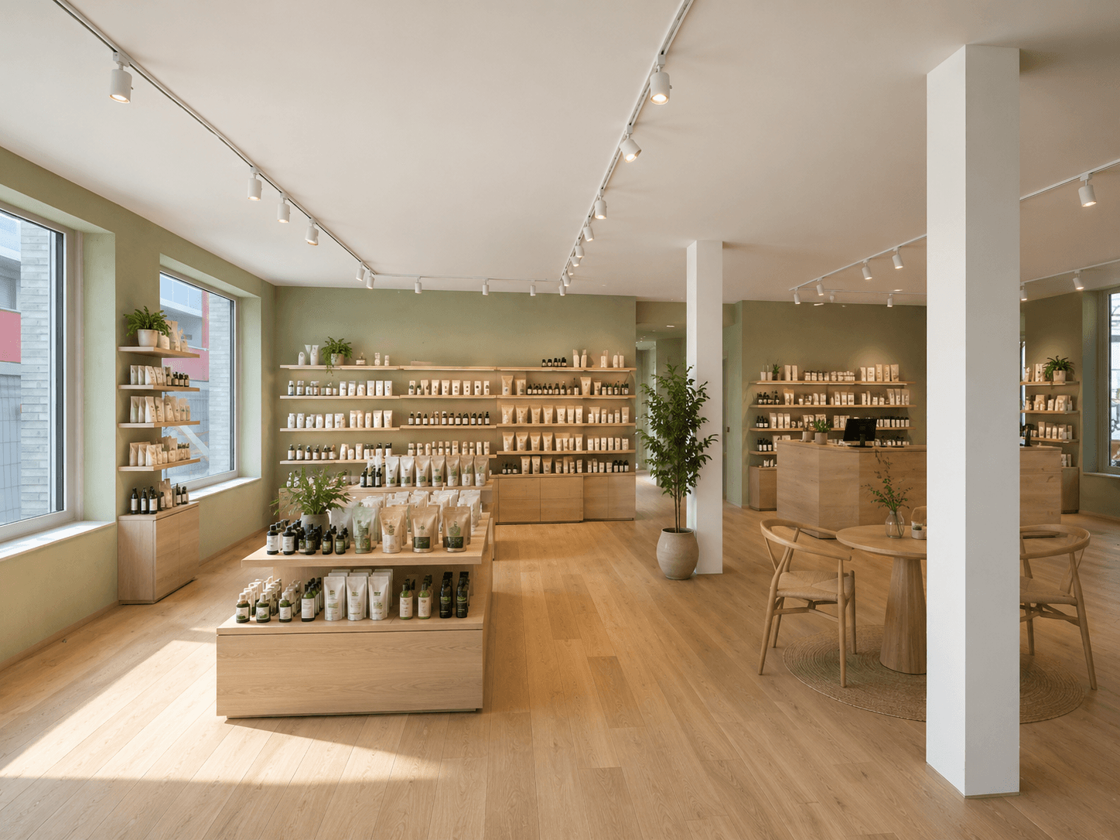
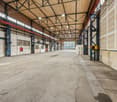
Your new office space to start with a clear view in Oftringen Available from 01.04.2026 or by arrangement - your new work world is waiting!The property offers, in addition to versatile office and commercial spaces and workshops on the ground floor and basement, versatile office spaces on the 1st floor for small and large teams.1st floor (1st floor) with 209 m2: • 5 offices - ideal for your office team, with space for creative ideas and flexible work configurations • Your infrastructure: possibility to integrate a fully equipped kitchen and, in addition to the existing bathroom, an additional bathroom • Approx. 70 m² large terrace - enjoy breaks and the view of the pool and garden. Highlights: • Wonderful view of the charming garden with green meadow - relax while working on the terrace! Further important details of the entire available property: • Location: Aeschwuhrstrasse 15, 4665 Oftringen/AG • Outdoor parking spaces: Up to 25 parking spaces • Electric vehicle charging station directly in front of the building - for sustainable mobility of your employees and visitors • Total area: approx. 1,475 m² - perfect for companies that want to combine office space, workshops, and storage space This property not only offers office space but also the possibility to efficiently integrate your workshops and storage rooms. With a flexible room layout, workshops, multi-purpose hall, and the special extra of a pool and garden, it provides the ideal basis for a creative and functional work environment.Do you not just want a part of the property but more space? No problem! Share your needs with us and we will put together a suitable offer for you.Visit the premises and be convinced by the versatile usage possibilities!

Travel time
-
Rasell Yake

Rasell Yake

1 / 12
Rasell Yake

Rasell Yake

CHF 985,000.–
5332 Rekingen AG (Zurzach)

The perfect place for new chapters

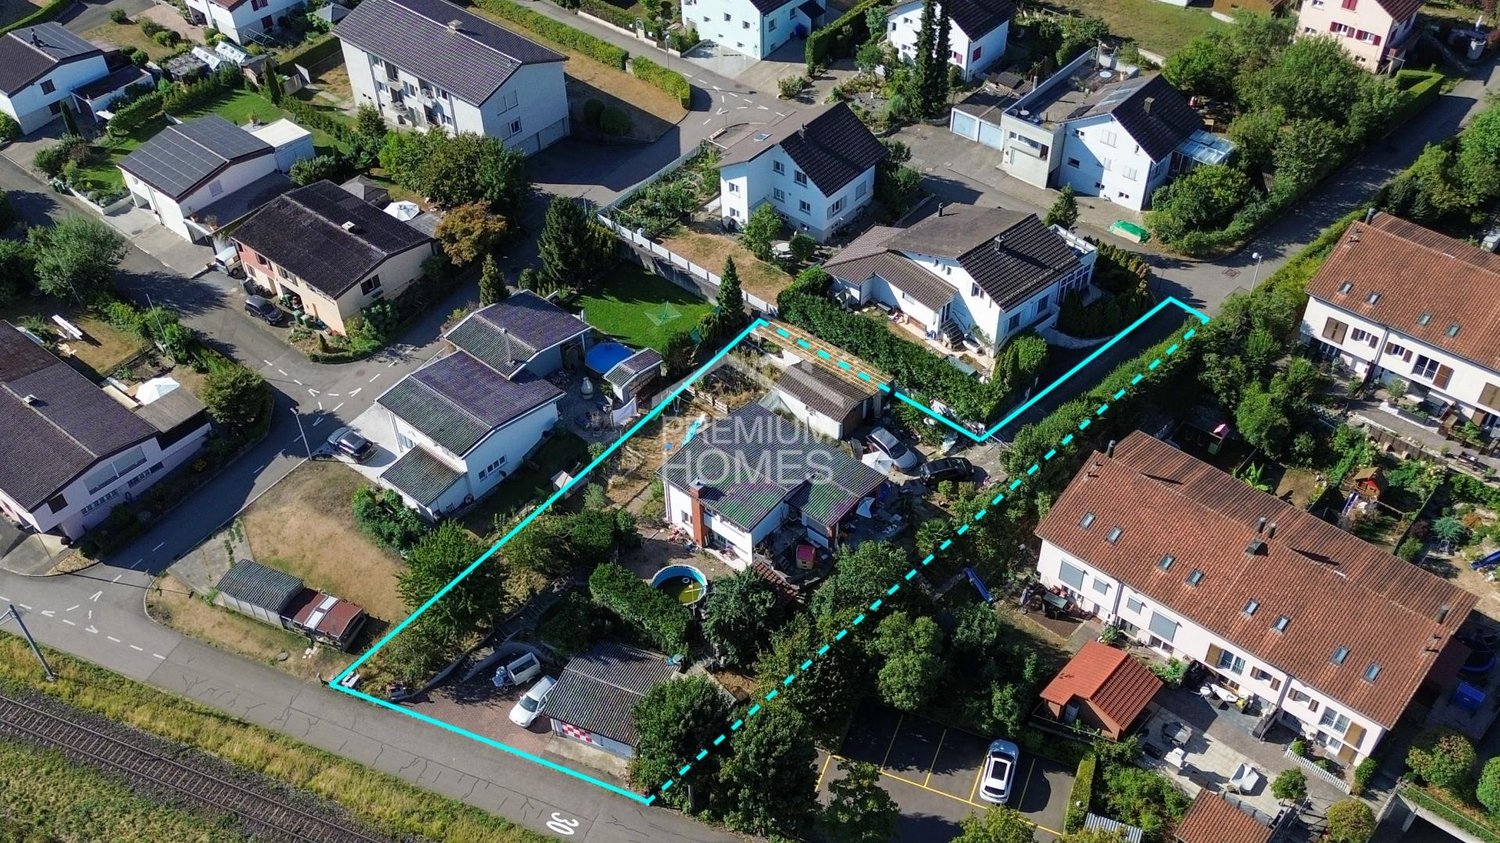
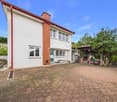
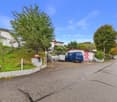
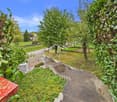
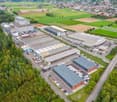
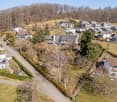
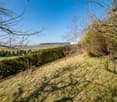
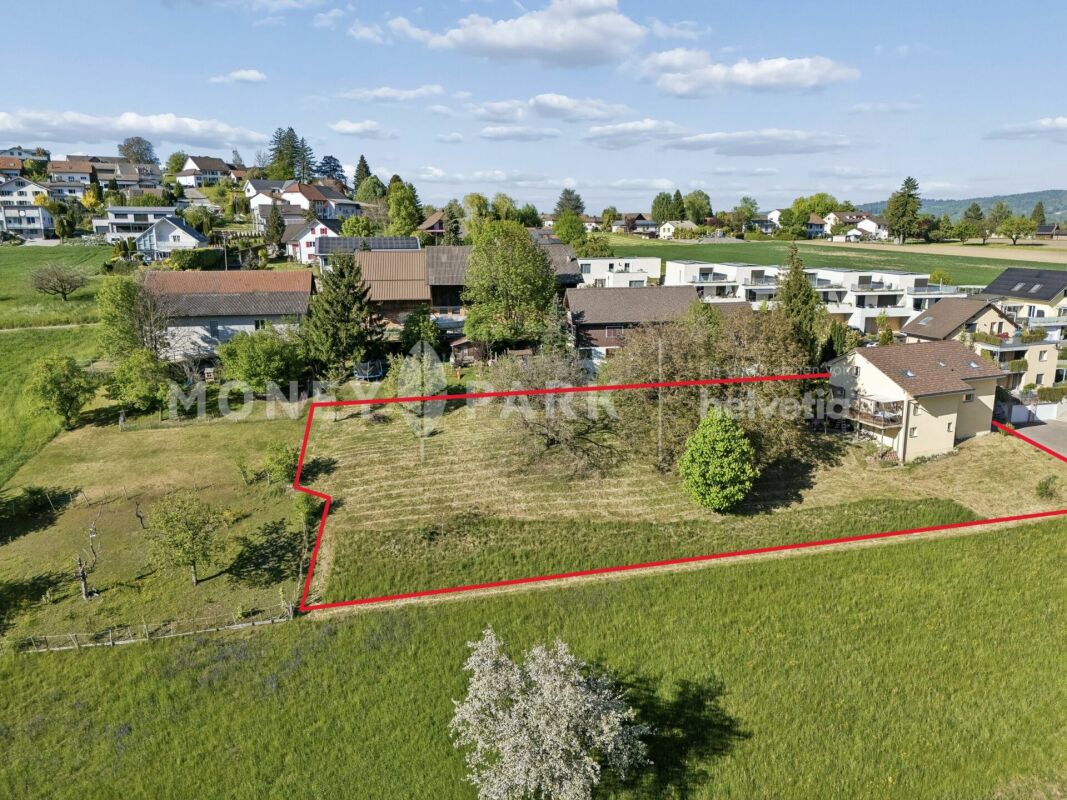
A plot of land that creates space for your ideas.This spacious plot in the W2 residential zone convinces with its flexibility. Without a utilization factor (AZ), it offers a lot of design freedom for private builders, investors, and project developers. Whether it's a single-family home, a replacement new building, or a rental project: here you can plan your vision with a wide view.The plot already has a single-family house with two garage boxes and a spacious outdoor area. You can use it immediately and decide in peace how to proceed. Two separate entrances make the area particularly flexible in planning. The train station, schools, kindergarten, and shopping facilities are easily accessible, and the Rhine and leisure facilities of Zurzach are nearby.Here you secure more than just a property: space, potential, and freedom for the future. Convince yourself and arrange a viewing appointment now. So, no wishes are left unfulfilled. Take advantage and convince yourself! This PREMIUM HOMES offer includes: • Spacious plot in the W2 residential zone, without AZ • Rare development potential for your building vision • Flexible use: live in it today, redesign it tomorrow • Existing single-family house with two garage boxes • Interesting for builders, investors, and project developers • Versatile design freedom for individual building ideas • Comfortable access via two separate entrances • Good connection via Rekingen train station • Family-friendly environment with schools and kindergarten • Practical local supply in nearby Zurzach • Relaxing proximity to nature with the Rhine nearby • Attractive leisure world: Regibad and Thermal Zurzach • Welcome border proximity with shopping and leisure options in Germany • Quiet village location in the sought-after municipality of Zurzach Interested? We'll be happy to take you on a non-binding tour! Do you want to sell your house or apartment worry-free? We'll tell you the current market value of your property, discreetly and non-bindingly! Are you interested in a first non-binding exchange of ideas? Don't hesitate and contact us. We look forward to you.
1 / 4
  • Parking space
230m², CHF 2,392.–
Güterstrasse 9, 8957 Spreitenbach

Storage space in a conveniently located area

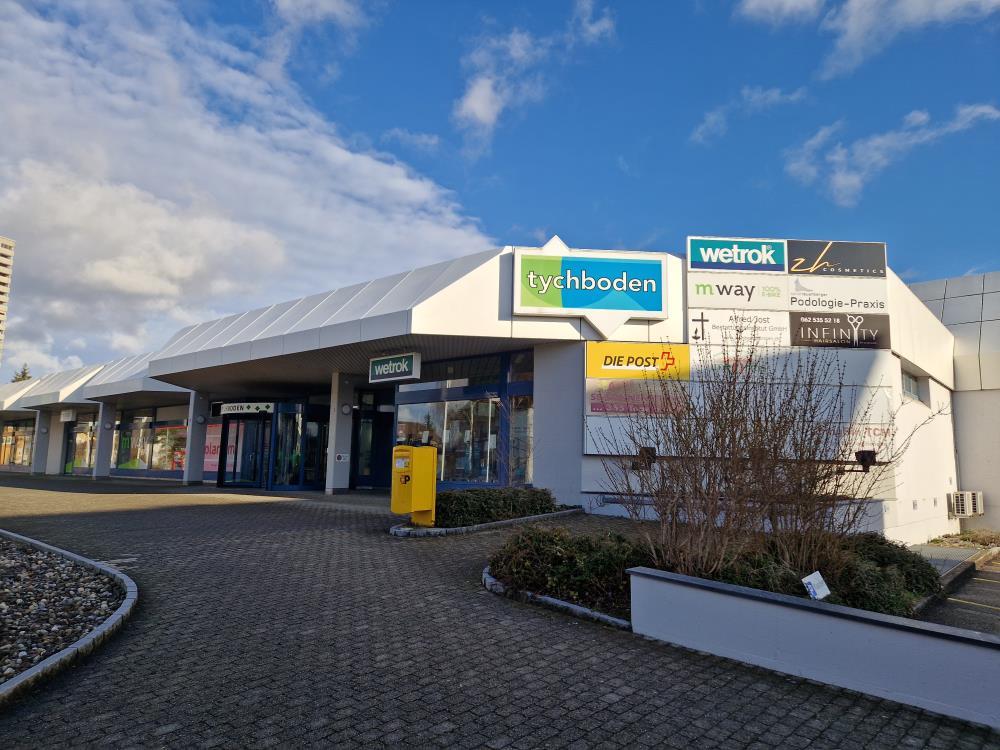
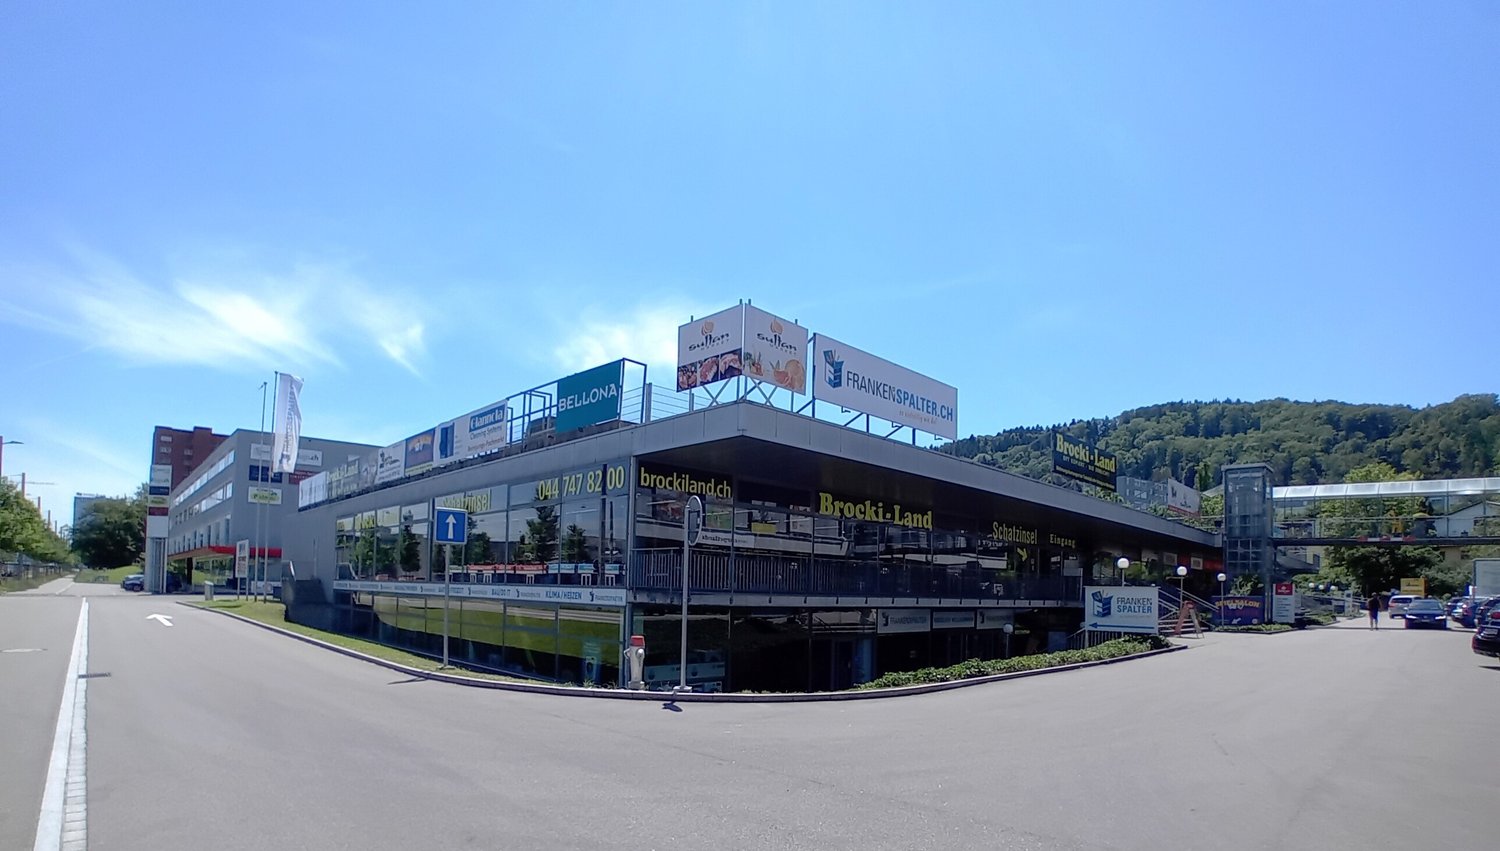
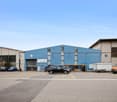
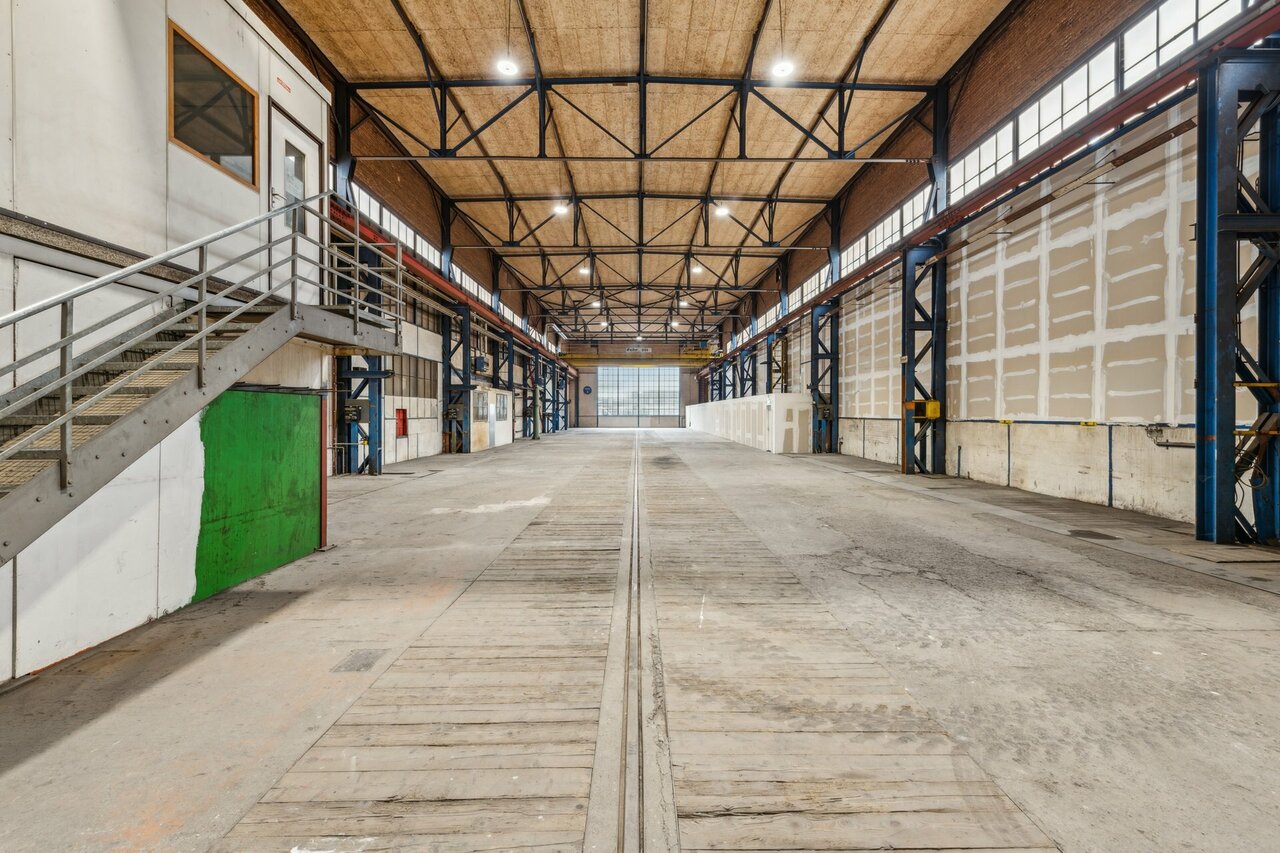
In the Shoppingpark Spreiti West in Spreitenbach, we are renting out a storage space with 230 m2 of space, available immediately or by agreement.The rental property is located on the lower ground floor and has a good building infrastructure with cargo handling, covered access ramp, and cargo elevator. Numerous customer parking spaces are available.A basic lighting system is installed.Outdoor parking spaces on the rooftop parking can be rented for CHF 100.00 per month.The property is optimally connected by public transport and private traffic.Spreiti WestSpreiti West has been combining selected specialty stores, outlets, and service providers for many years and is widely known beyond the region. The concept, inspired by American shopping parks, is unique in Switzerland. Some stores can only be found at this one location in Switzerland. Customers can find everything quickly and easily, without confusing corridors, extensive parking levels, or an unclear shopping jungle.The shopping park is located in a conveniently accessible area and is 10 minutes from the Dietikon motorway exit and two minutes' drive from the Spreitenbach half-junction of the A1 motorway. Right in front of the shopping center, there are both a stop for the Limmattalbahn and a bus station. Customers have free visitor parking at their disposal.The rent is exclusive of VAT (MWST).ContactDo you have additional questions or would you like to schedule a viewing appointment? We look forward to your call or email.

  • Parking space
Travel time
-
New building
1 / 4
  • Balcony / Terrace
  • Elevator
  • Garage
  • +1
CHF 1,870.–
Hinterer Bahnhofweg 4, 5034 Suhr

A Place for Encounter and Development

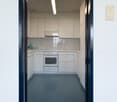
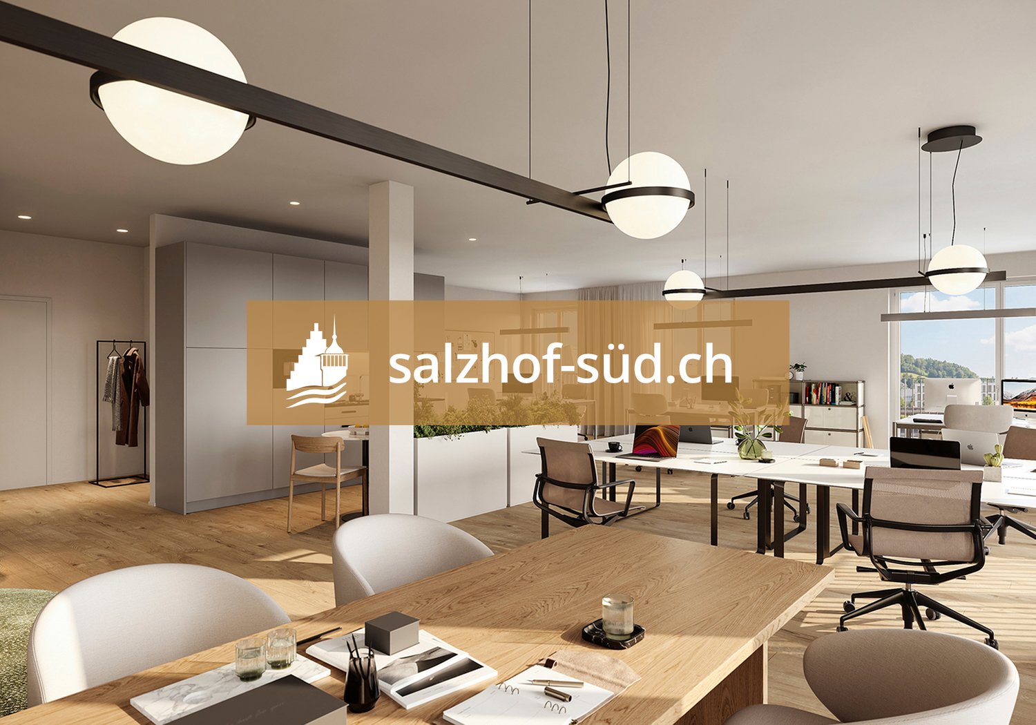
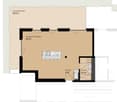
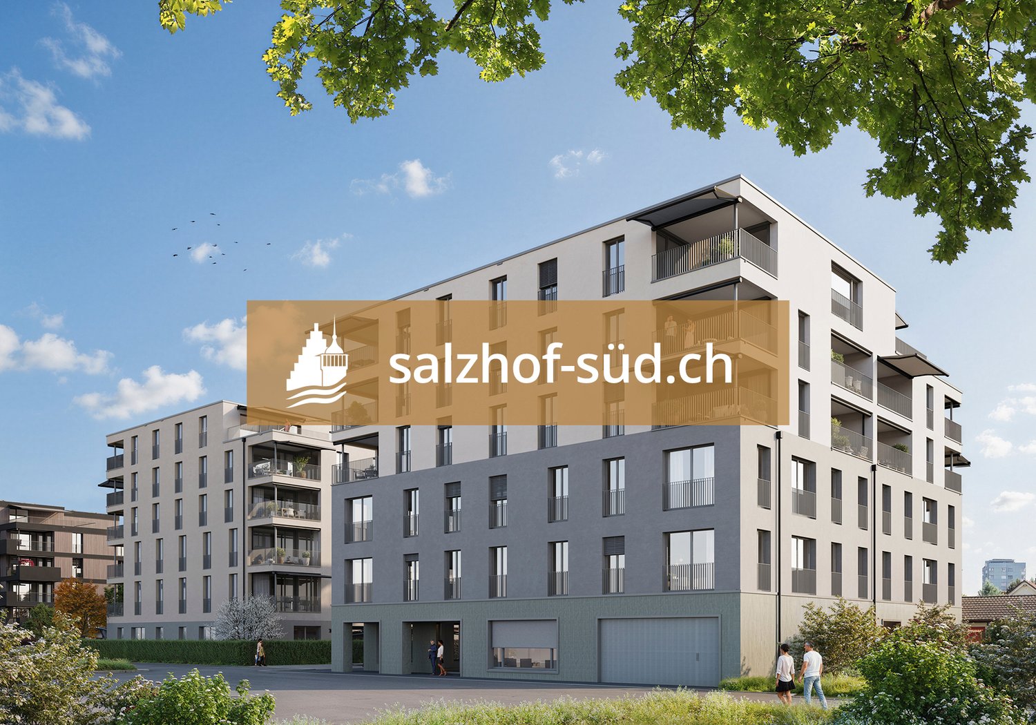
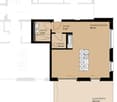
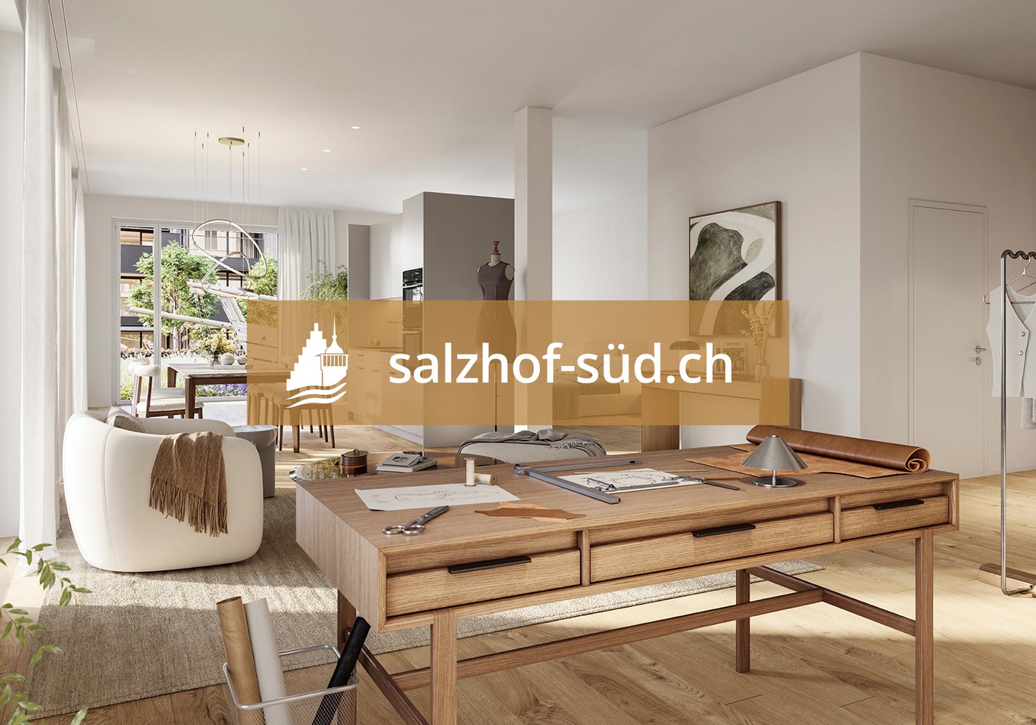
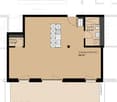
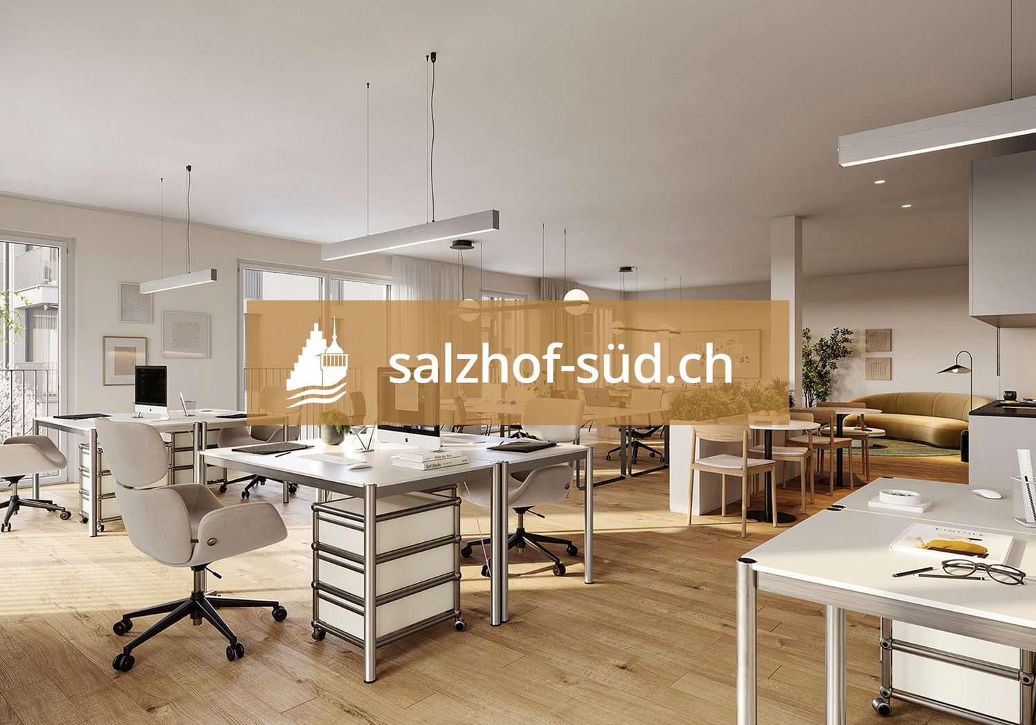
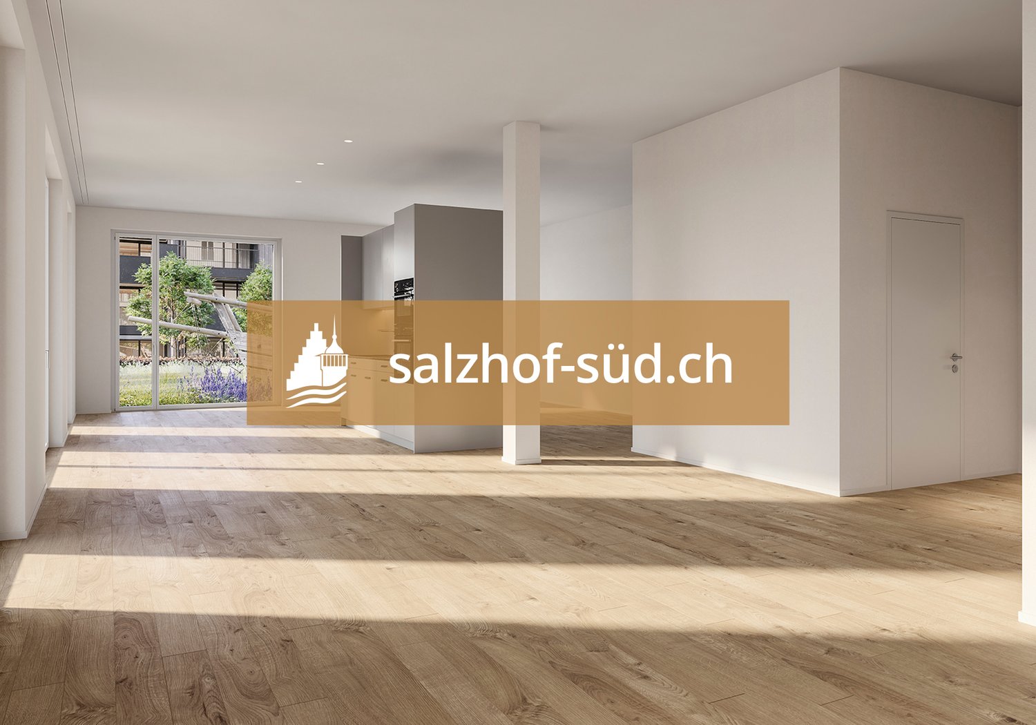
South of Suhr train station, the exciting project salzhof-süd.ch is emerging. In a total of seven stylish multi-family houses, 8 studios, 12 commercial spaces, and 42 condominiums and 76 rental apartments will be realized.Your studio - work and living combinedThe modern studio on the ground floor impresses with a well-thought-out room layout and versatile usage possibilities. The unit is designed as a commercial space but can be ideally combined with living - according to the motto: Your space for work and home.Key facts at a glance: • Studio area: 70.5 m² • Outdoor area: 46.5 m² • Room height: 3.05 m • Useful load: 500 kg/m²Equipment: • Fully developed commercial object • Entrance area with cloakroom • High-quality equipped kitchen • Bathroom with shower/WC and integrated washing tower • Generous window areas for plenty of daylight • Built-in cabinets for optimal storage spaceThe generous room height and high load-bearing capacity offer optimal conditions for various commercial uses - from studio and creative work to service offers.Location:The proximity to Suhr train station guarantees excellent accessibility for both customers and employees. At the same time, you benefit from a modern and up-and-coming environment.Availability:From spring 2029Have we sparked your interest? We are happy to provide you with further information.We look forward to your contact.

  • Balcony / Terrace
  • Elevator
  • Garage
  • +1
1 / 5
  • Balcony / Terrace
  • Elevator
  • Garage
  • +1
CHF 1,935.–
Hinterer Bahnhofweg 4, 5034 Suhr

Inspiration starts here.

South of Suhr train station, the exciting project salzhof-süd.ch is emerging. In a total of seven stylish multi-family houses, 8 studios, 12 commercial spaces, as well as 42 condominiums and 76 rental apartments will be realized.Your studio - work and living combinedThe modern studio on the ground floor impresses with a well-thought-out room layout and versatile usage possibilities. The unit is designed as a commercial space but can be ideally combined with living - according to the motto: Your space for work and home.Key facts at a glance: • Studio area: 75.5 m² • Outdoor area: 41.0 m² • Room height: 3.05 m • Useful load: 500 kg/m²Equipment: • Fully developed commercial object • Entrance area with cloakroom • High-quality equipped kitchen • Bathroom with shower/WC and integrated washing tower • Spacious window areas for plenty of daylight • Built-in cabinets for optimal storage spaceThe generous room height and high load-bearing capacity offer optimal conditions for various commercial uses - from studio and creative work to service offers.Location:The proximity to Suhr train station guarantees excellent accessibility for both customers and employees. At the same time, you benefit from a modern and up-and-coming environment.Availability:From spring 2029Have we sparked your interest? We are happy to provide you with further information.We look forward to your contact.

  • Balcony / Terrace
  • Elevator
  • Garage
  • +1
1 / 4
  • Balcony / Terrace
  • Elevator
  • Garage
  • +1
CHF 1,890.–
Hinterer Bahnhofweg 4, 5034 Suhr

Space for ideas. Room for visions.

South of Suhr train station, the exciting project salzhof-süd.ch is emerging. In a total of seven stylish multi-family houses, 8 studios, 12 commercial spaces, and 42 condominiums and 76 rental apartments will be realized.Your studio - work and living combinedThe modern studio on the ground floor impresses with a well-thought-out room layout and versatile usage possibilities. The unit is designed as a commercial space but can be ideally combined with living - according to the motto: Your space for work and home.Key facts at a glance: • Studio area: 72.5 m² • Outdoor area: 34.5 m² • Room height: 3.05 m • Useful load: 500 kg/m²Equipment: • Fully developed commercial property • Entrance area with cloakroom • High-quality equipped kitchen • Bathroom with shower/WC and integrated laundry tower • Generous window areas for plenty of daylight • Built-in cabinets for optimal storage spaceThe generous room height and high load-bearing capacity offer optimal conditions for various commercial uses - from studio and creative work to service offerings.Location:The proximity to Suhr train station guarantees excellent accessibility for both customers and employees. At the same time, you benefit from a modern and up-and-coming environment.Availability:From spring 2029Have we sparked your interest? We are happy to provide you with further information.We look forward to your contact.

  • Balcony / Terrace
  • Elevator
  • Garage
  • +1
1 / 5
  • Balcony / Terrace
  • Elevator
  • Garage
  • +1
CHF 2,245.–
Hinterer Bahnhofweg 4, 5034 Suhr

Stark in space. Flexible in use.

South of Suhr train station, the exciting project salzhof-süd.ch is being developed. In a total of seven stylish multi-family houses, 8 studios, 12 commercial spaces, and 42 condominiums and 76 rental apartments will be realized.Your studio - work and living combinedThe modern studio on the ground floor impresses with a well-thought-out room layout and versatile usage possibilities. The unit is designed as a commercial space but can be ideally combined with living - according to the motto: Your space for work and home.Key facts at a glance: • Studio area: 97.5 m² • Outdoor area: 21.5 m² • Room height: 3.05 m • Useful load: 500 kg/m²Equipment: • Fully developed commercial property • Entrance area with wardrobe • High-quality equipped kitchen • Bathroom with shower/WC and integrated washing tower • Generous window areas for plenty of daylight • Built-in cabinets for optimal storage spaceThe generous room height and high load-bearing capacity offer optimal conditions for various commercial uses - from studio and creative work to service offers.Location:The proximity to Suhr train station guarantees excellent accessibility for both customers and employees. At the same time, you benefit from a modern and up-and-coming environment.Availability:From spring 2029Have we sparked your interest? We are happy to provide you with further information.We look forward to your contact.

  • Balcony / Terrace
  • Elevator
  • Garage
  • +1
1 / 4
  • Balcony / Terrace
  • Elevator
  • Garage
  • +1
CHF 1,255.–
Hinterer Bahnhofweg 4, 5034 Suhr

Arrival. Well-being. Effect.

South of Suhr train station, the exciting project salzhof-süd.ch is emerging. In a total of seven stylish multi-family houses, 8 studios, 12 commercial spaces, and 42 condominiums and 76 rental apartments will be realized.Your studio - work and living combinedThe modern studio on the ground floor impresses with a well-thought-out room layout and versatile usage possibilities. The unit is designed as a commercial space but can be ideally combined with living - according to the motto: Your space for work and home.Key facts at a glance: • Studio area: 43.5 m² • Outdoor area: 56.0 m² • Room height: 3.05 m • Useful load: 500 kg/m²Equipment: • Fully developed commercial property • Entrance area with wardrobe • High-quality kitchen • Bathroom with shower/WC and integrated washing tower • Spacious window areas for plenty of daylight • Built-in cabinets for optimal storage spaceThe generous room height and high load-bearing capacity offer optimal conditions for various commercial uses - from studio and creative work to service offers.Location:The proximity to Suhr train station guarantees excellent accessibility for both customers and employees. At the same time, you benefit from a modern and up-and-coming environment.Availability:From spring 2029Have we sparked your interest? We are happy to provide you with further information.We look forward to your contact.

  • Balcony / Terrace
  • Elevator
  • Garage
  • +1
1 / 12
7.5 rooms, CHF 1,395,000.–
Zehntengasse 3, 5724 Dürrenäsch

Land with high-quality existing property. A rare opportunity. Copy

Highlights • Attractive investment opportunity • 1,860 m² total land area • Attractive approximately 1,200 m² land reserve WG2 • Existing property, built in 2007 • Rare plot size Land with existing property, an investment in the future This exceptional plot combines a generous land reserve within the residential and commercial zone WG2 with a high-quality existing property. The combination of a total land area of 1,860 m² and a 7.5-room single-family house built in 2007 offers an opportunity that convinces both in terms of plot size and usage possibilities.? 1,860 m² total land area? approximately 1,200 m² land reserve WG2? 1,860 m² total land area? 591 m² existing building and surrounding area? Usage and development possibilities are to be examined by the buyer. 7.5-room single-family house with high-quality living standardsThe house, built in 2007, presents itself in a very well-maintained condition and offers approximately 205 m² of net living space with a well-thought-out floor plan. The bright living and dining area with open kitchen forms the heart of the house and provides direct access to the high terrace with pergola. The garden with pool, green spaces, and tree population creates a high level of privacy and invites you to linger. The room offer is complemented by three rooms and a spacious master bedroom with dressing room on the upper floor as well as a hobby room, basement and technical rooms with direct garage access on the lower floor. Whether as an exclusive owner-occupied home with an exceptionally large plot, as a multi-generational property, as a long-term land reserve, or as an attractive investment opportunity, this plot offers versatile perspectives for owner-occupiers and investors.We would be happy to present this special plot with existing property to you in the context of a personal viewing.

Travel time
-

Suggested properties for you based on search results

Other interesting objects