1061 results - All Listings: Canton Aargau

Simon Schweizerhof

Simon Schweizerhof

1 / 6
Simon Schweizerhof

Simon Schweizerhof

Price on request
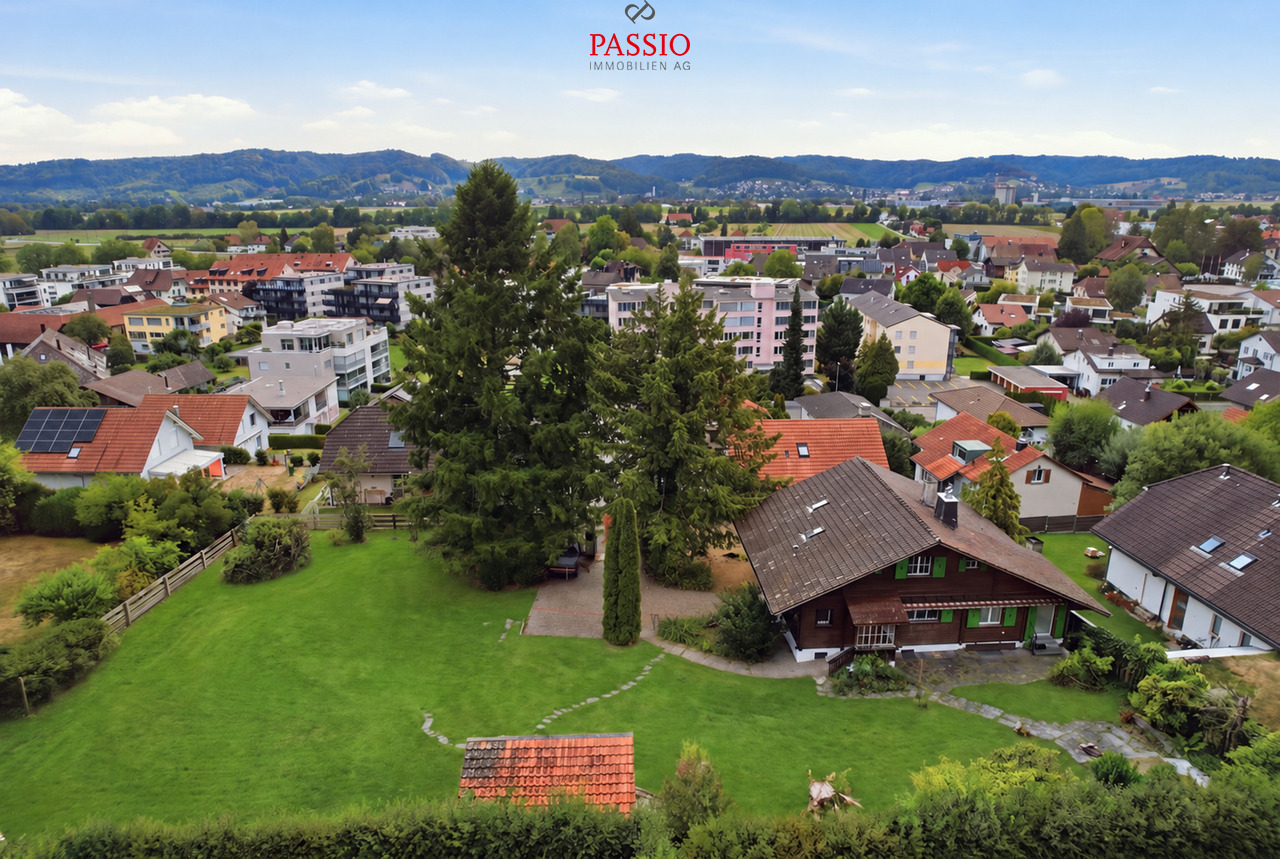
Wallenmattstrasse 19, 5742 Kölliken

1424 m² building land with development potential in a quiet residential area

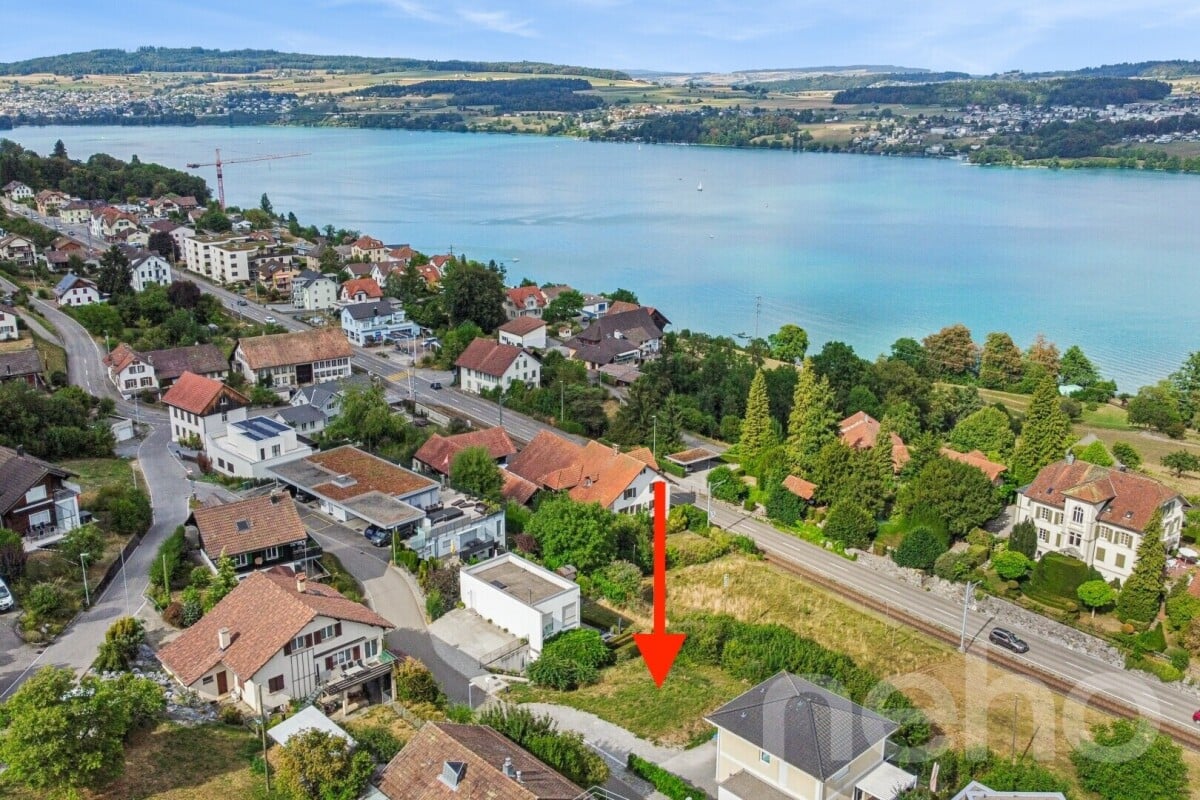
Located at Wallenmattstrasse 19 in Kölliken, this offer presents an interesting opportunity for private builders, investors, and project developers. The fully developed plot No. 2005 covers 999 m² of land and is located in the W1 residential zone. Additionally, 425 m² of the adjacent plot No. 1986 are being sold. This partial area will be subdivided as part of the sale. The total land area offered for sale is therefore 1,424 m².The quiet and very sunny location combines a pleasant, natural living feeling with good infrastructure. Shopping facilities, schools, and leisure activities are located in Kölliken, while regional traffic connections provide good accessibility to Aarau, Olten, and Zofingen.Particularly interesting is the combination with the directly adjacent 6.5-room chalet, which can also be purchased separately at a separate purchase price. This opens up a rare opportunity to combine existing residential property with additional building land - for example, for long-term family, generational, or investment considerations.Your highlights at a glance • Total offered land area of 1,424 m² • Plot No. 2005 with 999 m² • Additional 425 m² from plot No. 1986, which will be subdivided during the sale • Plot No. 2005 fully developed and located in the W1 residential zone • Utilization factor 0.40 • Green space factor 0.40 • Very quiet and sunny location • Attractive development potential • Good regional traffic connections • Shopping facilities and schools in the town • Adjacent 6.5-room chalet available for separate purchase • Interesting combination for families, generations, or investors Development potentialPlot No. 2005 is located in the W1 residential zone. According to the currently published building and zoning regulations of the municipality of Kölliken, this zone is primarily intended for residential use; non-disturbing commercial use is also permitted.For W1, the following construction police framework conditions apply, among others: • Utilization factor: max. 0.40 • Green space factor: 0.40 • Maximum total height level: 9.50 m • Maximum total height slope: 10.50 m • Maximum facade height level: 6.50 m • Maximum facade height slope: 7.50 m • Maximum building length: 20.00 m • Noise sensitivity level: II For the existing plot No. 2005 with 999 m², a usable floor area of up to approximately 400 m² can be calculated with a utilization factor of 0.40. The extent to which the additionally sold partial area of 425 m² can be taken into account in the utilization calculation must be clarified in the context of the specific project planning and building law examination. The actually feasible development also depends on the applicable boundary distances and other communal and cantonal regulations.This offers the property an interesting starting position for different living concepts. For example, a spacious single-family house, a semi-detached house, or other residential buildings tailored to the W1 zone can be considered and examined in the context of a specific construction project. All variants are subject to building law and official examination.An additional added value is created by the immediately adjacent chalet, which can be purchased separately. The combination of existing residential property and building land can be particularly interesting for multi-generational concepts, families with long-term space requirements, or buyers with additional investment perspectives.SummaryThe offer includes the fully developed building plot No. 2005 with 999 m² and an additional partial area of 425 m² from plot No. 1986, which will be subdivided during the sale.

Travel time
-
Giuseppe Sturzo

Giuseppe Sturzo

1 / 13
Giuseppe Sturzo

Giuseppe Sturzo

  • Parking space
  • Balcony / Terrace
  • Garage
617m², Price on request
5607 Hägglingen

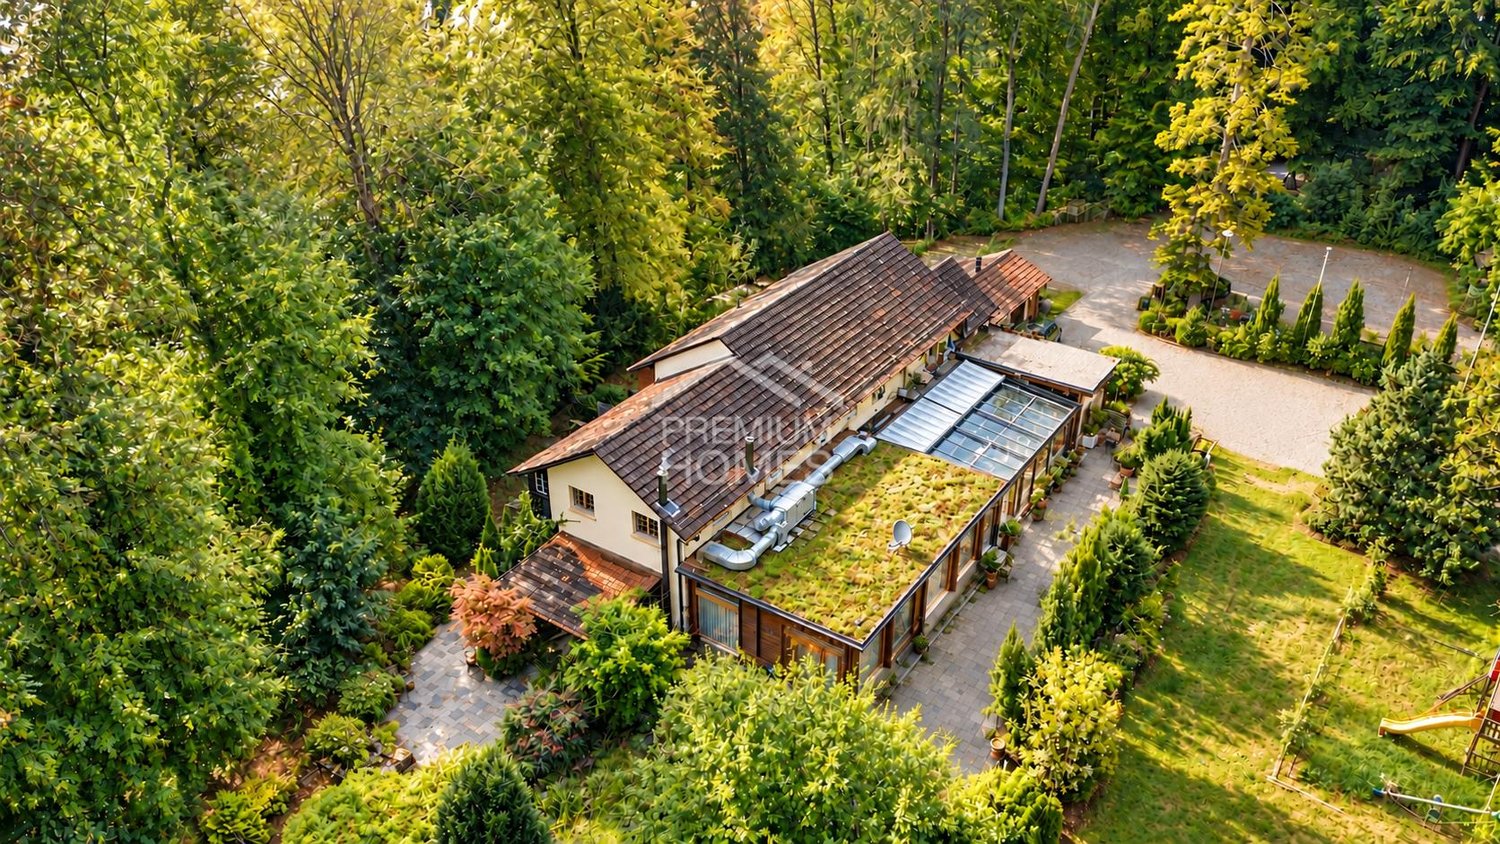
A restaurant in an absolute dream location - run and live!

Are you dreaming of your own restaurant in a location that is one of a kind? Then you can expect an extraordinary opportunity here!In the midst of an idyllic forest clearing in Hägglingen, surrounded by beautiful nature and without direct neighbors, this unique gastronomic property offers the perfect setting for a special restaurant experience.Whether an exclusive steakhouse, an upscale restaurant, Italian specialties, or a charming country inn, you can realize your gastronomic ideas here and create a place that guests will gladly travel from afar to visit.On an impressive 7,888 m² of land, you have approximately 340 m² of commercial space at your disposal. The beautiful winter garden, the spacious terraces, the rose garden, the cozy lounge, and the idyllic biotope offer a dreamlike ambiance for unforgettable restaurant visits, summer evenings, weddings, and exclusive events.THE SPECIAL EXTRA - RUN AND LIVE!Two separate apartments with 3.5 and 5.5 rooms enable you to combine your restaurant business with your own home.A restaurant with character, a location with rarity value, and enormous potential for gastronomes with passion and vision.Make this extraordinary place a gastronomic address that will be remembered! Here, no wishes are left unfulfilled. Take advantage and convince yourself! This PREMIUM HOMES offer includes: • A unique gastronomic property in an absolute dream location • Ideal for steakhouse, upscale restaurant, or country inn • Existing restaurant business can be continued • Approx. 340 m² of spacious commercial space • 7,888 m² of land in an idyllic forest clearing • Dreamlike ambiance for culinary experiences • Spacious winter garden for restaurant guests • Extensive terraces for attractive outdoor gastronomy • Beautiful rose garden with cozy lounge • Own biotope as a special highlight • Ideal for weddings, company dinners, and private parties • Attractive potential for events and theme evenings • Absolute peace and privacy without direct neighbors • Spacious cellar and storage rooms • Existing inventory worth CHF 100,000.- excl. • Total renovation in 2014 • Separate 3.5-room apartment • Separate 5.5-room apartment • Perfect combination of running and living • Garage boxes and outdoor parking spaces for guests • Additional possibilities for seminars and workshops • Exceptional development potential • A gastronomic location with genuine rarity value Interested? We would be happy to take you on a non-binding tour! Do you want to sell your house or apartment worry-free? We will tell you the current market value of your property, discreetly and non-bindingly! Are you interested in a first non-binding exchange of ideas? Don't hesitate and contact us. We look forward to you.

  • Parking space
  • Balcony / Terrace
  • Garage
Lukas Müller

Lukas Müller

1 / 9
Lukas Müller

Lukas Müller

Price on request
Birrwil, 5708 Birrwil

A 498m2 building plot with a far-reaching view in Birrwil above Lake Hallwil

At an attractive slope location in Birrwil, this 498m² large, fully developed and undeveloped building plot offers a rare opportunity to realize the dream of owning a home in one of the most sought-after residential areas on Lake Hallwil. The elevated location delights with a beautiful lake view, plenty of privacy, and excellent sunlight, combining natural living with an excellent quality of life. The parcel is located entirely in the residential and commercial zone WG2 and is suitable for both residential and moderately disturbing commercial uses. Two full floors are permitted, a utilization factor of 0.50 for pure residential or commercial use and 0.60 for mixed use, a maximum building length of 30 meters, and boundary distances of 4 meters (small) and 7 meters (large). Both open and closed construction methods are permitted. According to the building and zoning regulations, in the WG2 zone, in addition to classic single-family homes, multi-family homes, attached single-family homes, area settlements, and terraced buildings are also possible. The slope location, in particular, offers exciting architectural possibilities to optimize the view and realize a modern living concept. The property is located within the Zelgli-Gräfli development plan and is subject to a special usage plan requirement, ensuring high-quality and coordinated neighborhood development. The infrastructure is already in place, providing the best conditions for planning and realizing your construction project. Whether as an exclusive single-family home with spacious outdoor areas, as a modern terraced house, or as an attractive residential project - this parcel combines a dreamy lake view, diverse construction possibilities, and one of the most beautiful residential areas on Lake Hallwil. Building plots of this quality and location are extremely rare and offer excellent conditions for a sustainable investment in the future. • Plot area: 498m² • Plot: Unbuilt and fully developed • Building zone: Residential and commercial zone WG2 • Use: Residential and moderately disturbing commercial use permitted • Full floors: Maximum 2 • Utilization factor: 0.50 (pure residential or commercial use) / 0.60 (mixed use) • Maximum usable floor area: 249.0m² (UF 0.50) or 298.8m² (UF 0.60) • Maximum building length: 30 m • Boundary distances: 4 m (small) / 7 m (large) • Special usage plan: Zelgli-Gräfli development plan • Special feature: Special usage plan requirement • Possible building types: Single-family home, attached single-family homes, multi-family home, terraced house, or area settlement • Location: Attractive slope location with a beautiful lake view of Lake Hallwil. Exact address available after registration on neho.ch.INTERESTED IN A VIEWING? PLEASE REGISTER: https://neho.ch/b/5708-26-4

1 / 2
  • Garage
  • Elevator
150m², CHF 630,000.–
Schützenhausweg 6, 4334 Sisseln AG

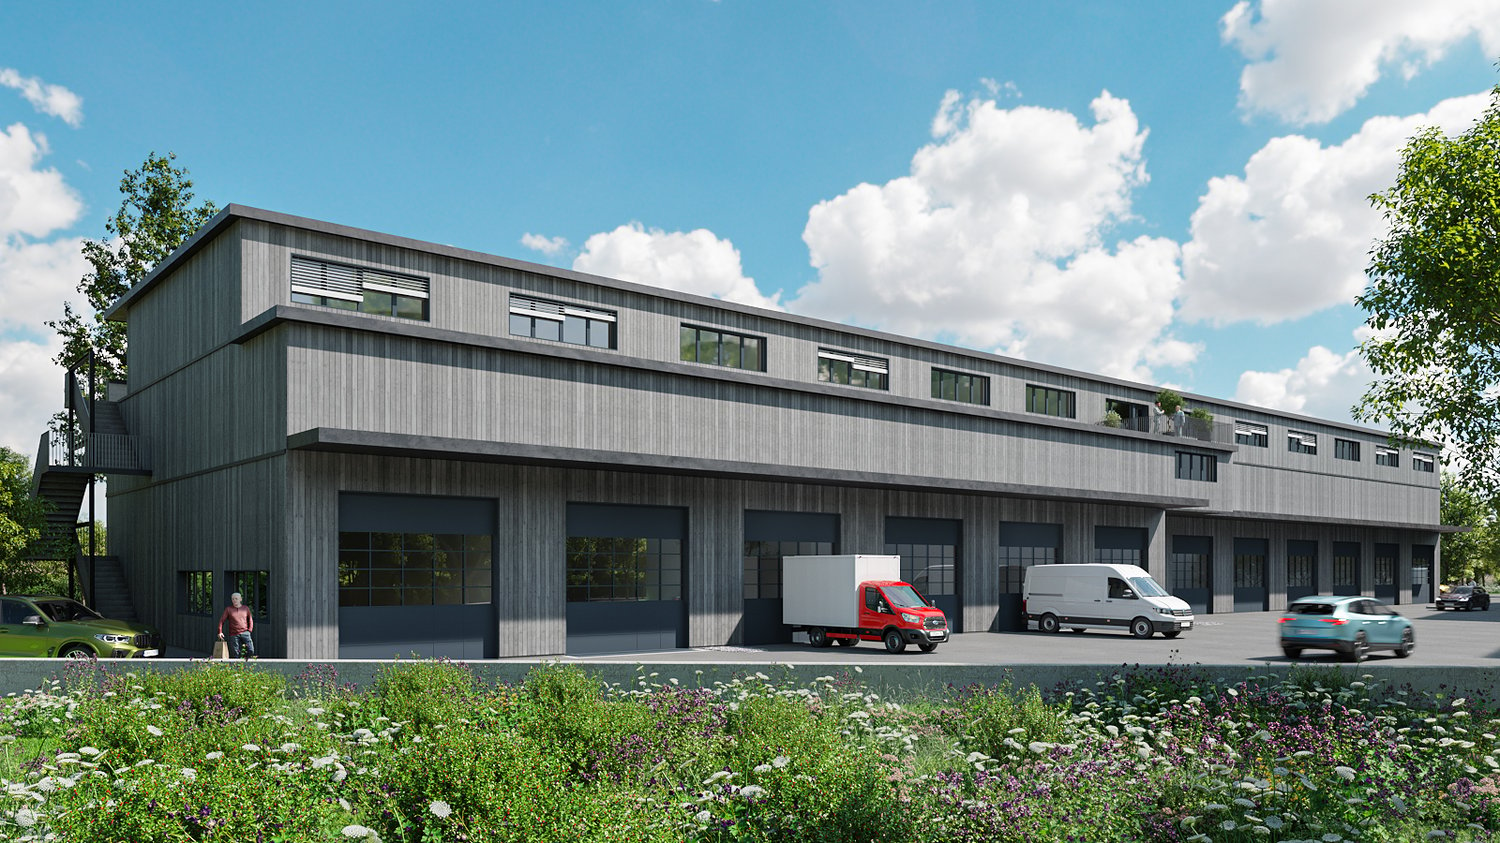
New commercial premises including intermediate floor for sale

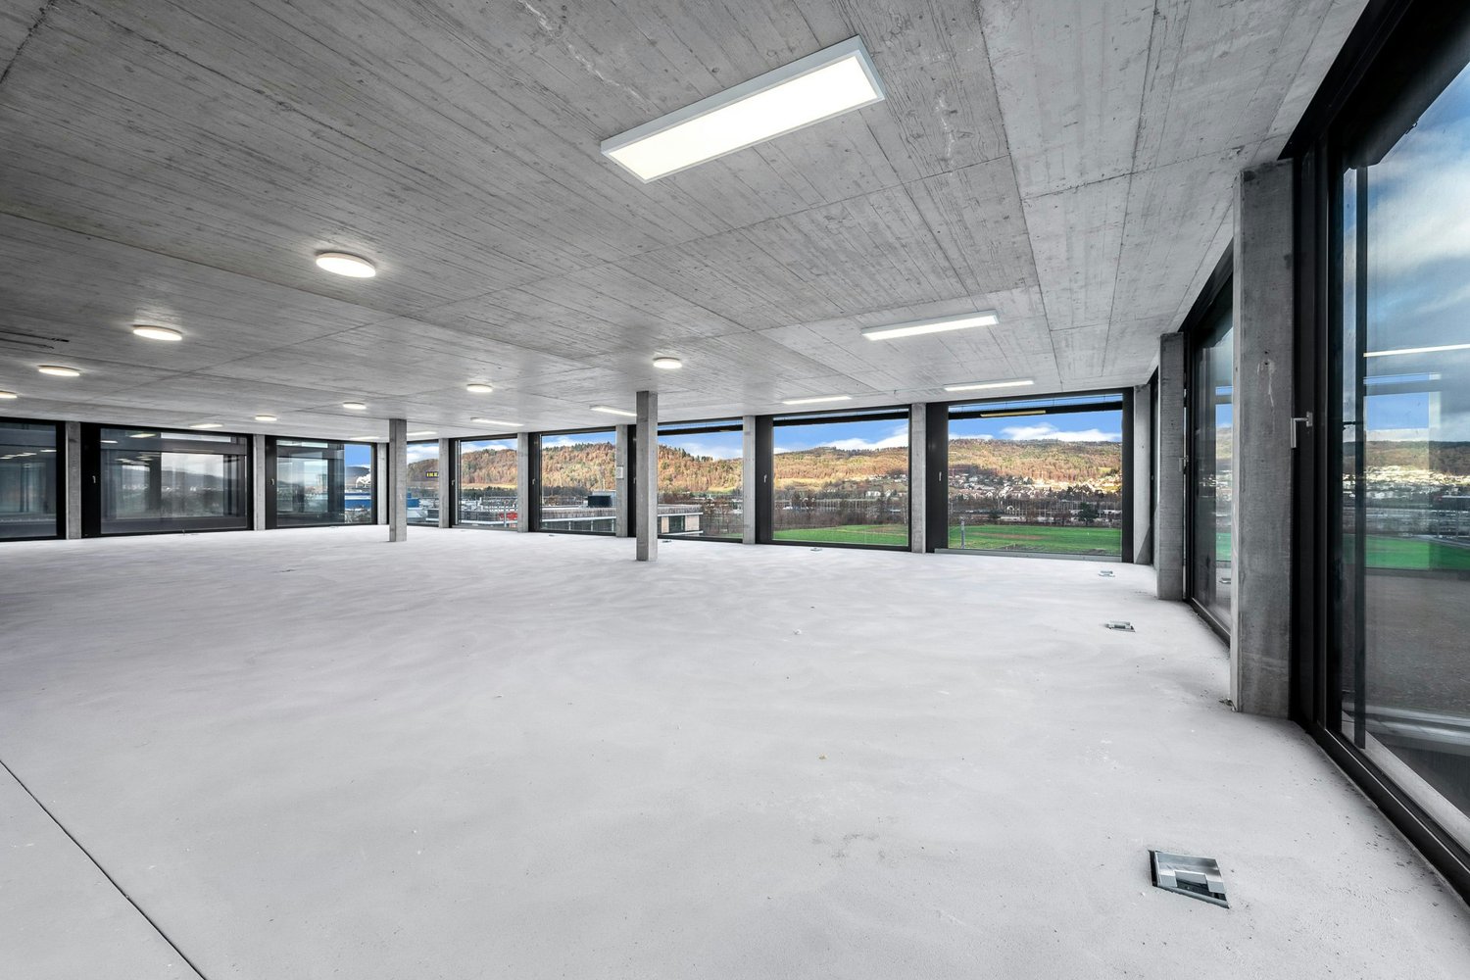
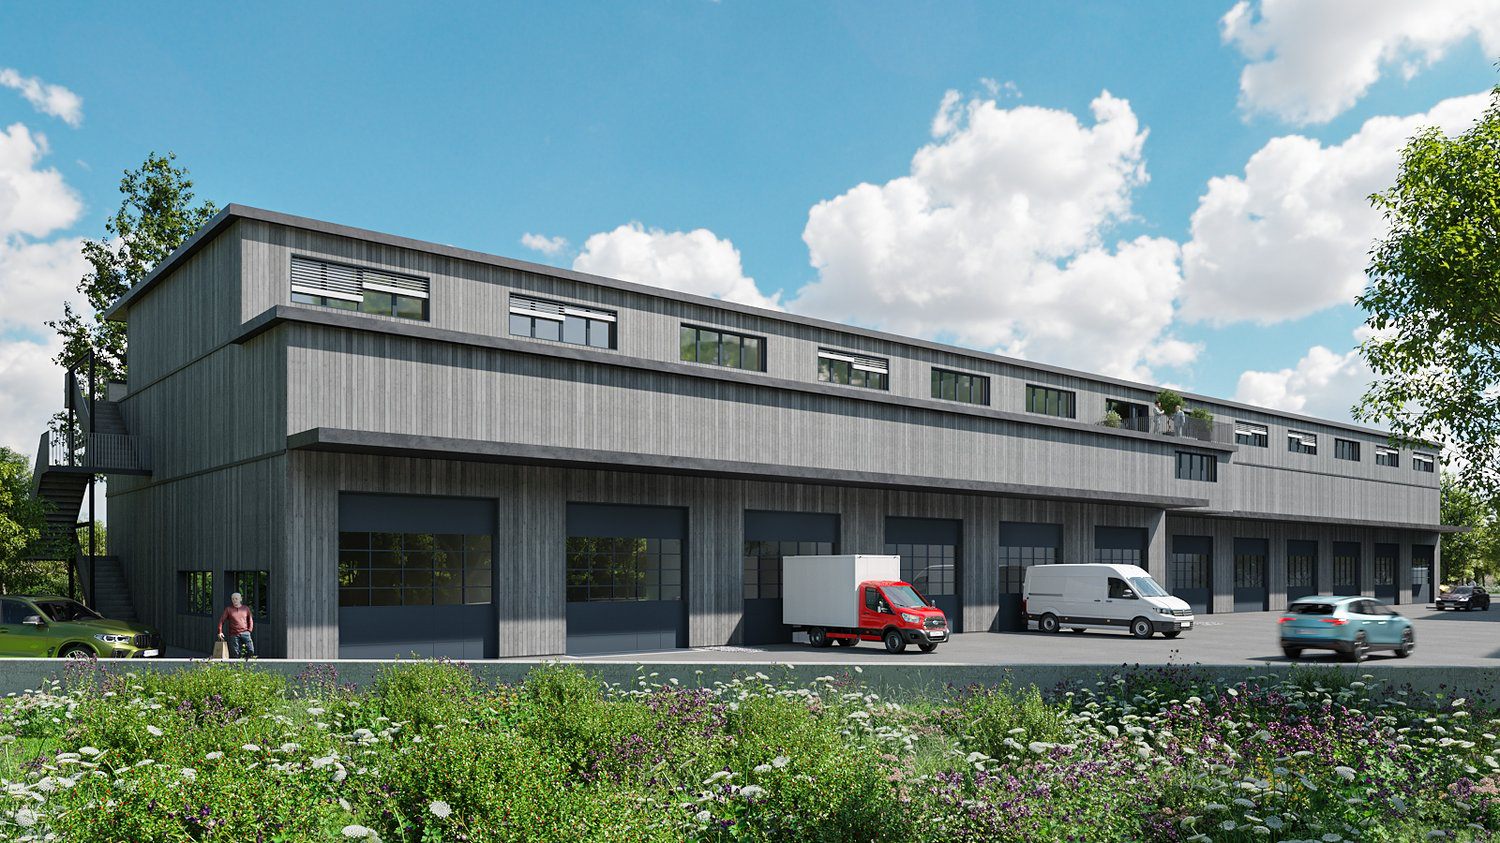
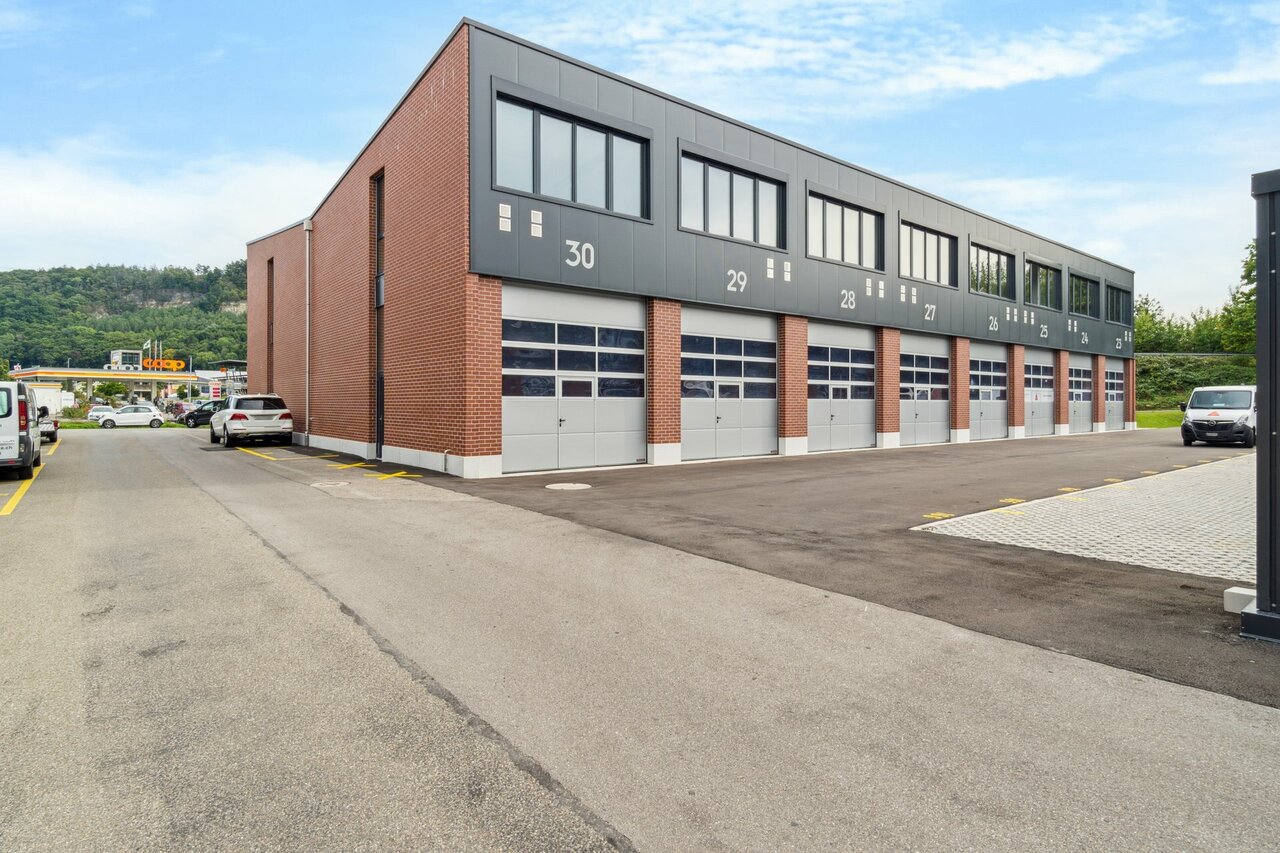
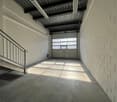
In Sisseln, a new business park is being created for you with a well-thought-out and flexible room layout. Due to its ideal location in the immediate vicinity of the highway, you can reach Basel, Aarau, and Zurich within a very short time.The new building Sisslerpark stands out significantly from previously realized projects thanks to its well-thought-out concept. With the vision of using synergies among each other and promoting the cooperation of the resident companies, we are future-oriented, strengthening cohesion and communal thinking in the Sisslerpark. The visually appealing project is planned and realized as a long-term sustainable, ecological, and modern wooden construction. It combines well-being and functionality. This high-quality construction guarantees a long lifespan of the buildings and sustainably binds CO2.The floor plans are flexibly usable and can be individually expanded and extended.The commercial spaces on the ground floor can accommodate craft businesses as well as service companies with large space requirements or special requirements for room height, offer space for larger vehicles, or a intermediate floor can be inserted and thus the usable area can be almost doubled. At least one parking space must be purchased for each commercial space.The rooms on the upper floor can be used as office space, either separately or in combination with commercial units on the ground floor. Other possible uses are, for example, as treatment or training rooms, dance studios, club premises, medical practices, etc. At least one parking space must be purchased for each office space.Take advantage of this unique opportunity with so much business know-how and unite the best synergies through valuable cooperation in the future. Thanks to short communication channels, orders will be executed even more efficiently, and new customers can be won. We look forward to the common future with you.

  • Garage
  • Elevator
Travel time
-
1 / 2
  • Garage
  • Elevator
88m², CHF 595,000.–
Schützenhausweg 6, 4334 Sisseln AG

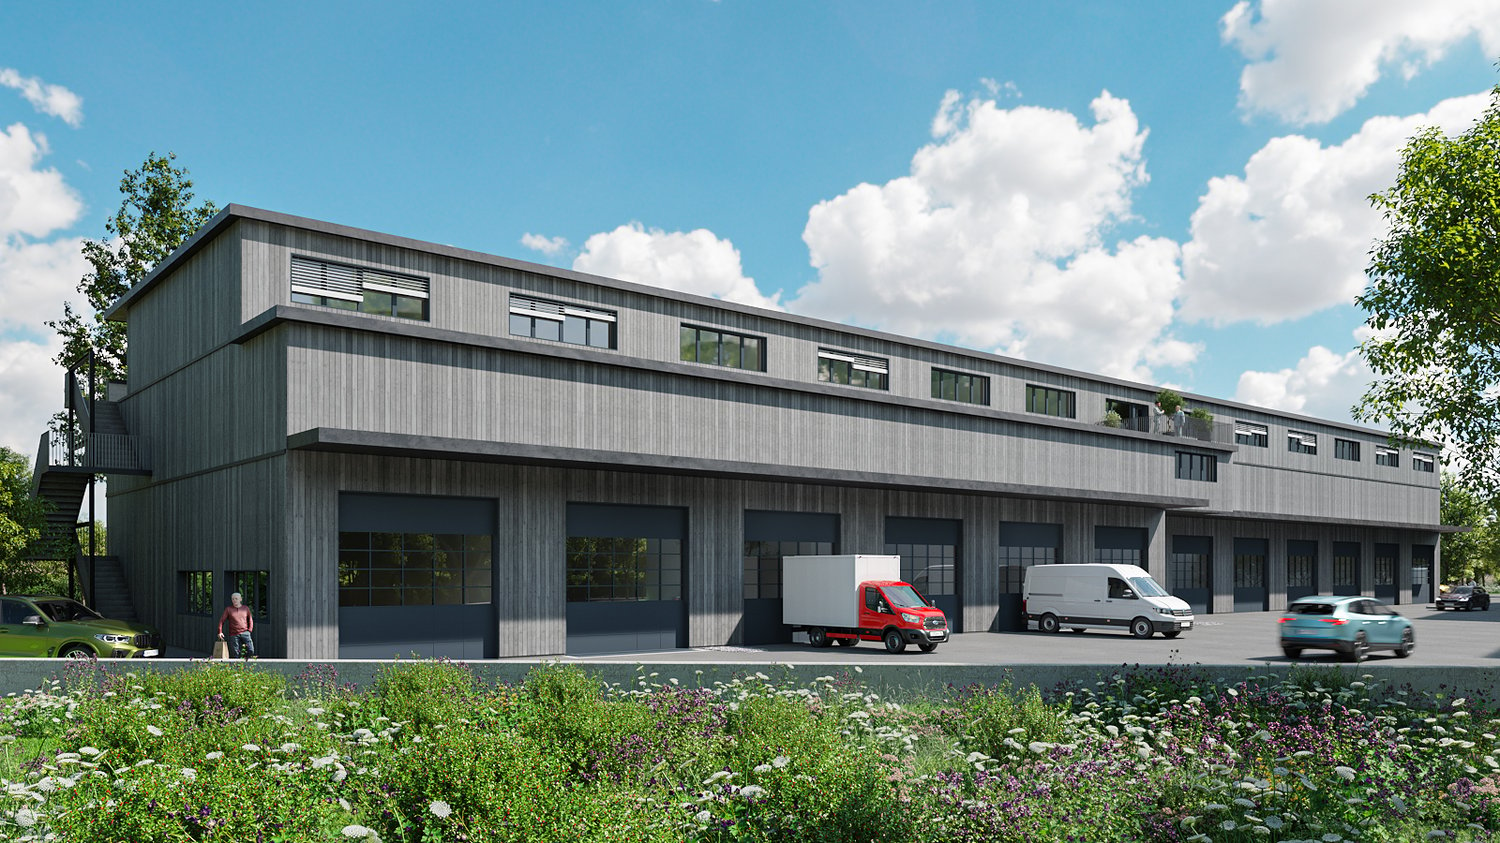
New commercial premises for sale

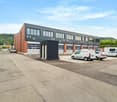
In Sisseln, a new business park is being created for you with a well-thought-out and flexible room layout. Due to its ideal location in close proximity to the highway, you can reach Basel, Aarau, and Zurich within a very short time.The new building, Sisslerpark, stands out significantly from previously completed projects due to its well-thought-out concept. With the vision of utilizing synergies among each other and promoting the cooperation of the resident companies, we are future-oriented, strengthening cohesion and communal thinking in the Sisslerpark. The visually appealing project is planned and realized as a long-term sustainable, ecological, and modern wooden construction. It combines well-being and functionality. This high-quality construction guarantees a long lifespan of the buildings and sustainably binds CO2.The floor plans are flexible and can be individually expanded and customized.The commercial spaces on the ground floor can accommodate craft businesses as well as service companies with large space requirements or special demands on room height, offering space for larger vehicles or a intermediate floor can be inserted, thus almost doubling the usable area. At least one parking space must be purchased for each commercial space.The rooms on the upper floor can be used as office space, either separately or in combination with commercial units on the ground floor. Other possible uses include treatment or training rooms, dance studios, club premises, medical practices, etc. At least one parking space must be purchased for each office space.Take advantage of this unique opportunity with so much business know-how and unite the best synergies through valuable cooperation in the future. Thanks to short communication channels, orders will be executed even more efficiently, and new customers can be won. We look forward to the common future with you.

  • Garage
  • Elevator
Travel time
-
1 / 1
  • Garage
  • View
  • Elevator
66m², CHF 325,000.–
Schützenhausweg 6, 4334 Sisseln AG

New office, treatment, or practice rooms

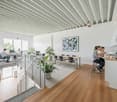
In Sisseln, a new business park is being created for you with a well-thought-out and flexible room layout. Thanks to its ideal location in the immediate vicinity of the highway, you can reach Basel, Aarau, and Zurich within a very short time.The new Sisslerpark building stands out significantly from previously realized projects due to its well-thought-out concept. With the vision of utilizing synergies among each other and promoting the cooperation of the resident companies, we are future-oriented, strengthening cohesion and communal thinking in the Sisslerpark. The visually appealing project is planned and realized as a long-term sustainable, ecological, and modern wooden construction. It combines well-being and functionality. This high-quality construction method guarantees a long service life of the buildings and sustainably binds CO2.The floor plans are flexibly usable and can be individually expanded and extended.The rooms on the upper floor can be used as office space, either separately or in combination with commercial units on the ground floor. Other possible uses include, for example, treatment or training rooms, dance studios, club premises, medical practices, etc. At least one parking space must be purchased for each office room.The commercial rooms on the ground floor can accommodate craft businesses as well as service companies with large space requirements or special height requirements, offering space for larger vehicles or a intermediate floor can be inserted and thus the usable area can be almost doubled. At least one parking space must be purchased for each commercial room.Take advantage of this unique opportunity with so much business know-how and unite the best synergies through valuable cooperation in the future. Thanks to short communication channels, orders will be executed even more efficiently and new customers can be won. We look forward to the common future with you.

  • Garage
  • View
  • Elevator
Travel time
-
1 / 13
  • Parking space
  • Elevator
4,196m², Price on request
5647 Oberrüti

Top commercial location Oberrüti - 3'400 m² warehouse space with optimal logistics

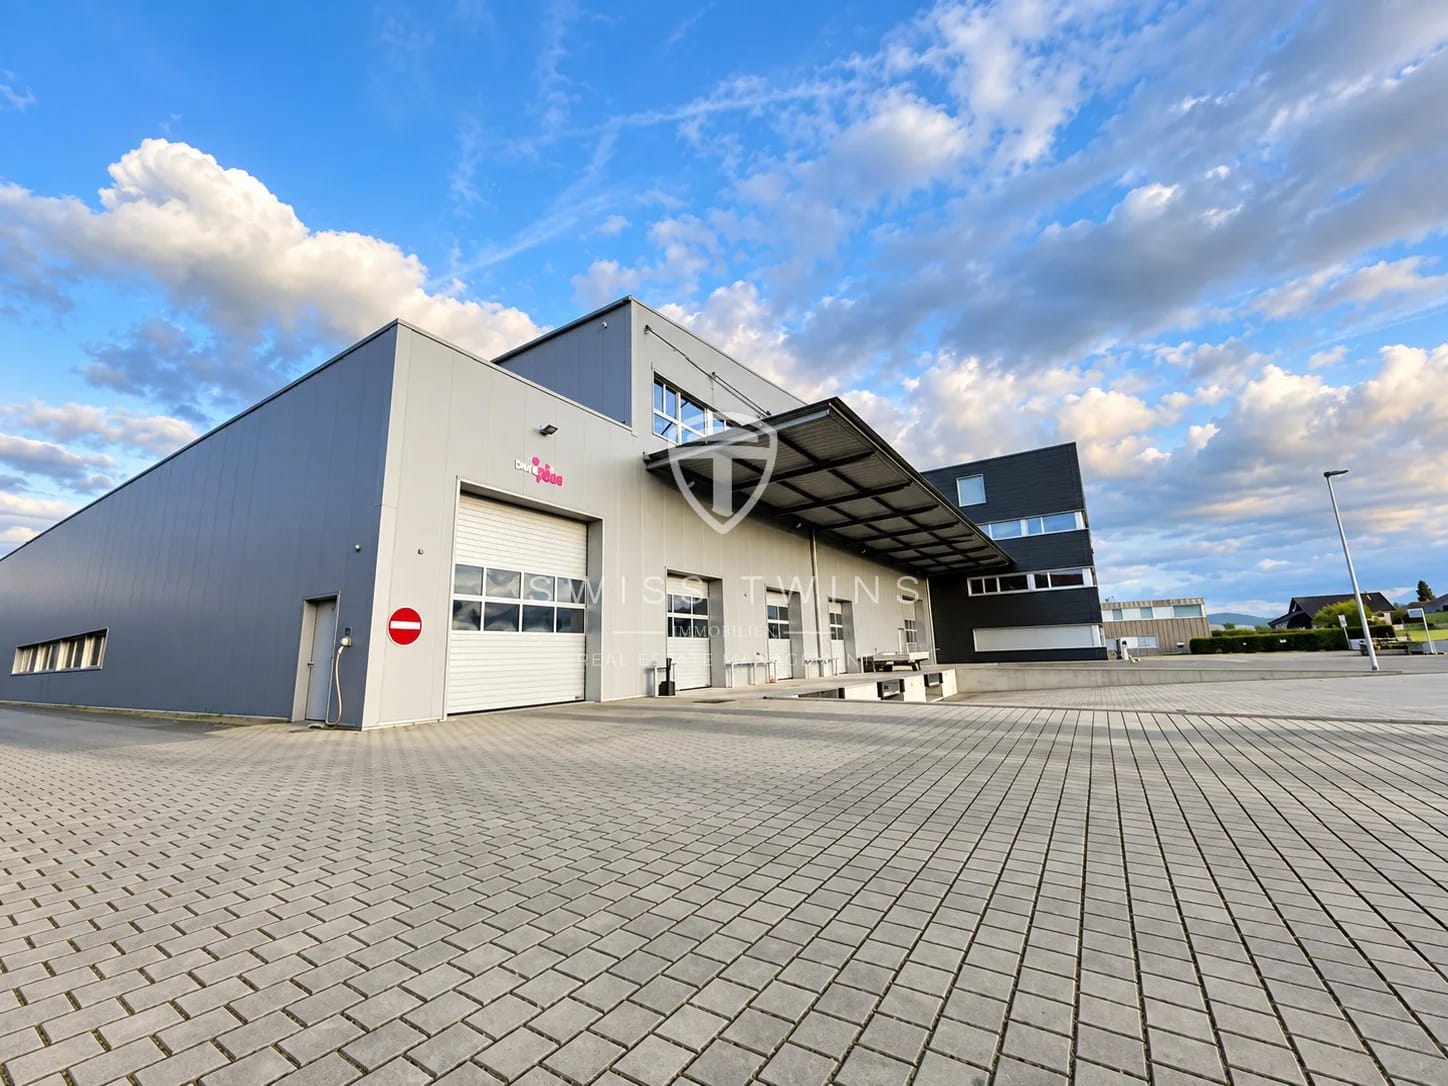
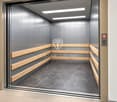
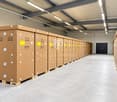
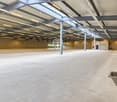
Modern commercial property with spacious warehouse space – close to Oberrüti train station In Oberrüti, a modern and functional commercial property with spacious usable areas is available for rent. The property, built in 2015, offers optimal conditions for companies that want to combine large warehouse, office, and commercial spaces with well-developed infrastructure. Spacious warehouse space on the 2nd floor On the 2nd floor, approximately 3'400 m² of conventional warehouse space is available. The maximum floor load capacity is 1'000 kg/m². The area is ideal for companies with high storage requirements and efficient goods handling processes.The management of the floor is carried out via two freight elevators with a load capacity of 4 tons each. A large part of the warehouse space is currently equipped with pallet racks. These are not part of the rental object; a paid takeover of the existing shelving systems can be agreed upon separately if desired.In addition, office spaces are available, allowing for optimal combination of storage and administrative work areas. Efficient goods logistics On the ground floor, there are goods intake and dispatch areas with docking ramps. These areas are exclusively intended for rental use or as traffic areas and enable a purposeful handling of goods traffic.Spacious pre-zones, sectional doors, and a forecourt support the delivery and handling of goods. The existing infrastructure is therefore particularly geared towards companies with regular delivery and logistics processes. Modern building technology The property, built in 2015, has modern building technology. A ground-source heat pump with ceiling heating provides modern and energy-efficient heating of the rooms.The internal access is supported by two elevators and enables efficient use of the different floors. Attractive location and good accessibility Another advantage is the excellent traffic connection. The Oberrüti train station is only about 171 m away and can be easily reached on foot. The Holzhäusern motorway access is about 2.9 km away.For vehicles, two outdoor parking spaces are available according to the property data. The spacious forecourt also offers good conditions for the approach and maneuvering of delivery vehicles. • Warehouse space: approx. 3'400 m² • Maximum floor load capacity: 1'000 kg/m² • 2 freight elevators à 4 tons • Office spaces available • Goods intake and dispatch areas with docking ramps • Pallet racks available – takeover by agreement • Year of construction: 2015 • Ground-source heat pump with ceiling heating • Oberrüti train station: approx. 171 m • Holzhäusern motorway access: approx. 2.9 km • 2 outdoor parking spaces + visitor • Available from 1 November 2026 Your new location for storage, logistics, and commerce Whether as a central storage location, for logistics-related business processes, or as a combination of storage and office space – this modern commercial property offers spacious areas, functional infrastructure, and excellent accessibility. Swiss Twins Immobilien – Real Estate ManagementWe create space for successful companies.

  • Parking space
  • Elevator
1 / 8
  • Elevator
  • Garage
  • Wheelchair access
Price on request
Hinterer Bahnhofweg 2, 5034 Suhr

Commercial space with high visibility in a dynamic new building quarter

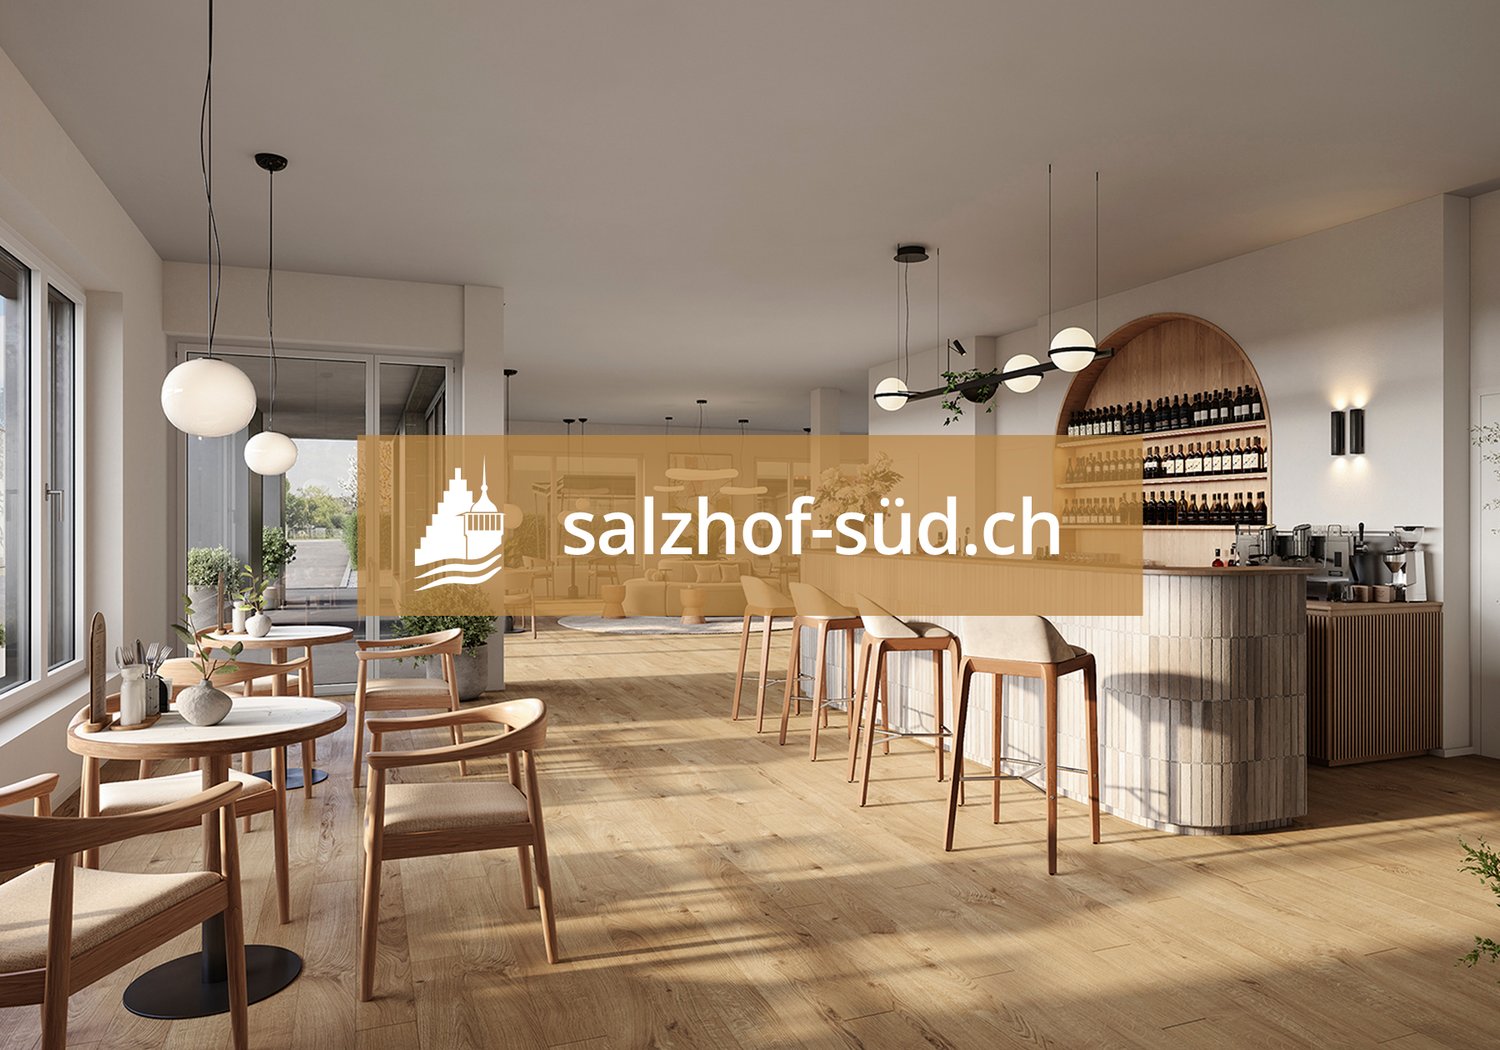
South of Suhr train station, the exciting project salzhof-süd.ch is emerging. In a total of seven stylish multi-family houses, 8 studios, 12 commercial spaces, and 42 condominiums and 76 rental apartments will be realized.Your new sales space - versatile and presentation-strongThe spacious commercial space is ideal for different concepts such as a bakery, bistro, bike shop, retail, or service offerings. Thanks to the attractive location in the quarter, you benefit from high frequency and excellent visibility.Key facts at a glance: • Commercial space: 204 m² • Forecourt: 24.0 m² • Room height: 1.70 / 3.20 m • Useful load: 500 kg/m²Additional spaces:Storage 1: 43.5 m²Storage 2: 10.5 m²Storage 3: 8 m²Fit-out / infrastructure: • Rental in a high-end shell condition • Two fully equipped toilet facilities • Flexible design options for individual fit-out concepts • Ideal basis for a customized interior fit-outThe space offers maximum design freedom and allows for a high-quality, brand-specific presentation of your business as well as efficient storage and secondary spaces directly on site.Location:The project is located in the immediate vicinity of Suhr train station and is optimally connected. The growing quarter provides a lively environment with continuous customer frequency.Availability:by arrangement, earliest from spring 2029Have we sparked your interest? We would be happy to provide you with further information.We look forward to your contact.

  • Elevator
  • Garage
  • Wheelchair access

Suggested properties for you based on search results

Other interesting objects