184 results - Restaurant buy: Switzerland

1 / 13
  • Balcony / Terrace
  • Child-friendly
  • Wheelchair access
CHF 1,700,000.–
Top
1983 Evolène

Magnificent Restaurant in the center of Evolène with separate apartment

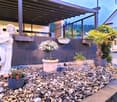
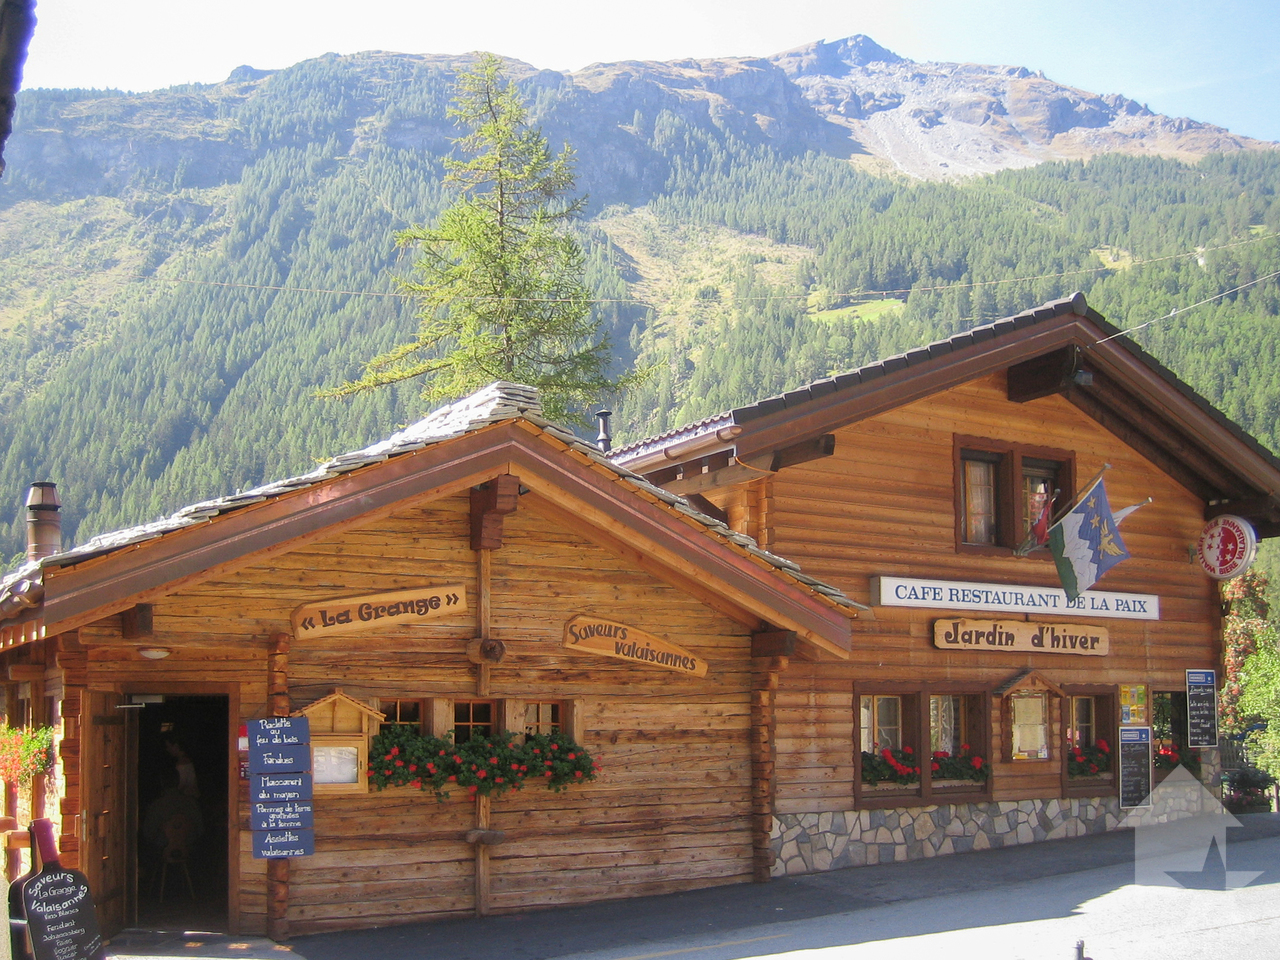
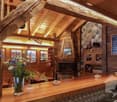
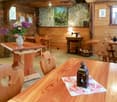
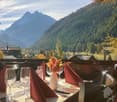
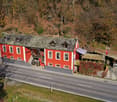
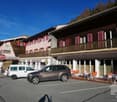
The Restaurant "LA PAIX - LA GRANGE" in EvolèneLocated on the picturesque main street of the village of Evolène, it is one of the region's must-visit establishments.You have the soul of an entrepreneur and dream of a new challenge in a mountain region, this opportunity may interest you.After 45 years of activity behind the stoves, it's time for the owner to rest and he has at heart to see his achievement continue to evolve and remain a popular place for hospitality and regional gastronomy.Features:La Paix: • Renovated in 1980 - 1993 - 2012 • Glazed veranda with a view of the Evolèner buildings and the local landscape • 40 seats • A "Carnotzet" area with 6 tables, 24 seats La Grange: • Created in 2005 • Mountain chalet style with a wood-fired raclette stove • 16 seats with high tables • 1 women's and men's toilet as well as a toilet for people with disabilities The Terrace:has 40 seatsAn apartment on the upper floor with: • Kitchen • Dining area • Living room with access to the balcony • 3 bedrooms with wardrobes • Bathroom with bathtub Basement equipped with: • Kitchen with 6-burner gas stove • Pantry • Cold room • Freezer • Cold dish preparation area with refrigerators and ice box • Red wine cellar • White wine, fruit and vegetable, mineral water cellar with air conditioning • Laundry room with washing machine, dryer and technical room • Ladies' and gentlemen's toilet • A separate room with TV and toilet-shower • A storage room that can also be converted into a separate room. Drainage for toilet-shower existing Others: • Lawn • Veggie garden The different surfaces: • Commercial and usable areas: 339 m2 • Apartment: 103 m2 • Land: 625 m2 Link to the Valimmobilier SA websiteHighlights: • Located in the center of the village of Evolène • Near several shops of all kinds • At the crossroads of several hiking trails • Near the ski resorts (Mont-Noble, 4 Vallées, Evolène, La Forclaz and Arolla) • Evolène is known for its tourism, its carnival, the Grand Raid BCVS, CIME, etc. • 30 minutes from the Hérémence thermal baths • Medical center with various doctors and physiotherapists • New children's playground and kindergarten in planning (with school canteen) • Many local, very dynamic companies Would you like to obtain more information, the complete file? Contact me by phone or email and I will be happy to inform you.I am also at your disposal for a visit on site.

  • Balcony / Terrace
  • Child-friendly
  • Wheelchair access
Emmanuel Bovier

Emmanuel Bovier

Courtier agréé et responsable de l'agence de Vex

1 / 1
CHF 70,000.–
Top
Route de Brügg 6, 2503 Bienne

To be handed over – fully equipped restaurant with parking, close to the city center

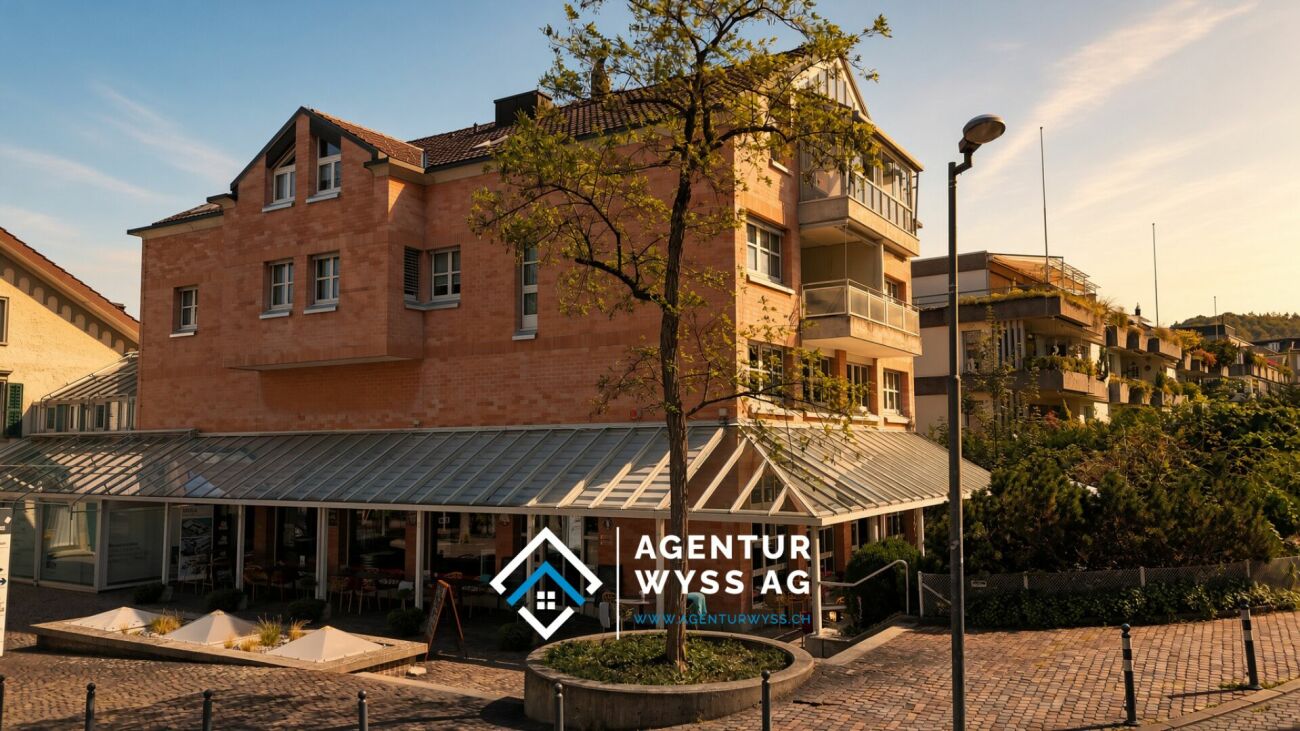
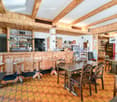
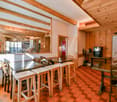
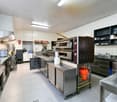
Restaurant to be handed over with good potential, about 10 minutes from the city center.70,000 CHFThe building consists of two levels:On the upper floor: dining room for customers, pleasant and well-appointed.On the ground floor: fully equipped professional kitchen as well as toilets.The restaurant is fully equipped and ready for immediate operation.It also has 5 parking spaces, an important advantage for customers.Ideal for a professional looking to take over a turnkey business in an interesting location.Environment and situation: • Located on Route de Brügg 6, this property benefits from generous sunshine in summer and correct in winter, perfect for a welcoming terrace. • The environment is quiet at night, offering a serene atmosphere outside of peak hours. • The restaurant benefits from a practical location, close to the Denner, Migros, and Lidl supermarkets, making daily supplies easier. • The Kreuzplatz/Place de la Croix bus stop is accessible on foot in 2 minutes, ensuring excellent public transportation. • The Biel/Bienne train station is a 12-minute walk, guaranteeing a potentially important customer base. • The Eduparc school is a 3-minute walk, ideal for attracting a family-friendly customer base. • The Genoase pharmacy is a 10-minute walk. • The river is in immediate proximity, offering a pleasant setting for your customers. This property represents an excellent investment opportunity in a dynamic and bilingual city. Whether you want to take over an existing business or create your own concept, this space offers you the necessary flexibility to make your project a reality. Don't miss this chance to settle in one of the most accessible locations in Biel!

Travel time
-
1 / 13
308m²CHF 398,000.–
Ringstrasse 196, 3954 Leukerbad

This gastronomic offer is hardly surpassable in Leukerbad

This gastronomic offer is hardly surpassable in Leukerbad After decades of successful family operation, the charming restaurant "Diana" in Leukerbad is being sold. This special address is known far beyond the region for the quality of its offer and its authentic character, and offers a rare opportunity for ambitious restaurateurs or investors looking for an exceptional property with great potential.The restaurant convinces with its unique charm, its spacious areas and its versatile usage possibilities. Inside, there are around 60 seats available, supplemented by an inviting veranda with 40 more seats and a sunny terrace with additional 20 seats. This opens up a lot of space for creative gastronomic concepts, a reorientation of the business or the continuation of the existing offer.The property is well-equipped and immediately operational. The infrastructure includes a professional kitchen, spacious storage rooms, freezer rooms and a laundry room with built-in cabinets and a mangle (large ironing machine). In recent years, important investments have been made: for example, the coffee machine, the cooling unit and the deep freezer have been replaced, and the furniture has been renewed with new tables and chairs. The electrical panel and the distributors have also been modernized. The entire gross inventory, dishes, table linen and cooking utensils are included in the sale, so that nothing stands in the way of a direct continuation of the business.The location above the village offers a quiet and beautiful environment with good accessibility. The proximity to the Ringjet stop Diana, which is only about 40 meters away, is particularly practical. A single garage, currently used as a storage room for oil tanks, and a delivery access are also available and included in the price.The object is sold in its current state, i.e. "bought as seen". A small existing water damage will be repaired by the ownership before the handover. Furthermore, a change of use, for example into offices or studios, also seems possible in principle, subject to the corresponding clarifications and official approvals.This restaurant offers an extraordinary opportunity to take over a fully equipped and immediately usable gastronomic business or to realize an alternative real estate project in an attractive location. We are happy to provide you with further information or to arrange a viewing, so that you can personally discover the full potential of this special place.

Travel time
-
1 / 15
  • Parking space
  • Balcony / Terrace
  • Pets allowed
  • +4
935m²CHF 1,200,000.–
Lyssachstrasse 15, 3400 Burgdorf

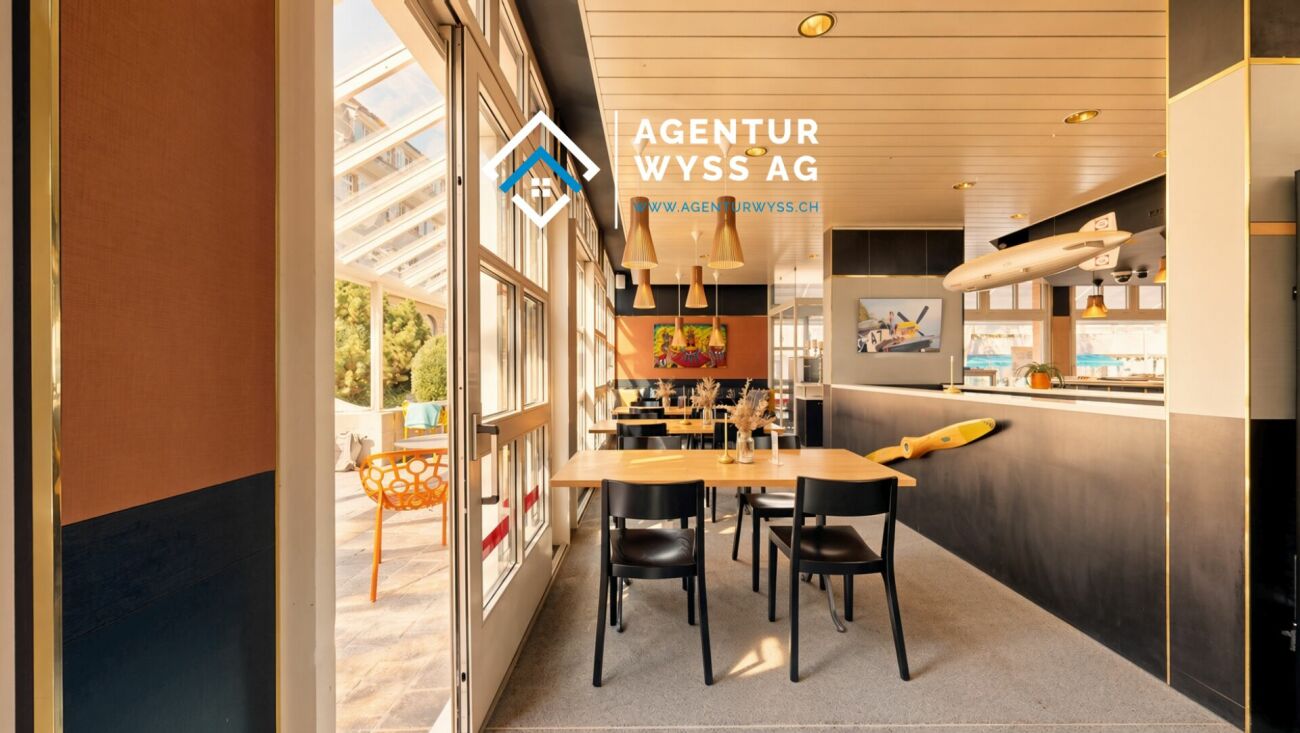
Gastronomy/Commercial Space in the Center of Burgdorf

We are pleased to present to you a versatile commercial property in a central location in Burgdorf. The property impresses with its spacious areas, solid construction, and diverse usage possibilities, making it an ideal opportunity for gastronomy, services, sales, or practice operations alike.The property is located at Lyssachstrasse 13, a well-visible and conveniently located address in the popular urban area of Burgdorf. Thanks to its immediate proximity to shopping facilities, the train station, and public parking spaces, excellent accessibility for customers and employees is guaranteed.The building was constructed in solid construction and has been well maintained over the years. It comprises several usage-flexible levels with a total usable area of around 635 m². The room layout offers ideal conditions for a modern commercial operation: spacious main rooms, secondary zones, storage and cooling rooms, sanitary facilities, staff rooms, and a fully equipped kitchen with corresponding infrastructure. The property has two parking spaces, which further increases its utility value.So far, the ground floor has been operated as a gastronomic establishment "Fly-Inn". However, the premises are also suitable for other concepts, such as a bistro, café, take-away, atelier, practice, fitness or beauty studio, or combined office and sales areas. Thanks to the existing technical infrastructure (cooling rooms, ventilation systems, sanitary connections, power supply), new ideas can be implemented efficiently.The outdoor areas with garden and forecourt spaces of around 300 m² offer additional potential: whether for an outdoor area with seating, presentation or exhibition spaces, the appearance can be designed flexibly here.The property is fully basement and has a gas heating system with underfloor heating. The general maintenance condition is well-maintained; larger investments have been made continuously. The building stands on a plot of land of around 1,393 m² and has a volume of approximately 15,000 m³.Along Lyssachstrasse, various retail, service, and gastronomic businesses have settled over the years, creating a lively environment.

  • Parking space
  • Balcony / Terrace
  • Pets allowed
  • +4
Remo Wyss

Remo Wyss

Unternehmer und Immobilienbewerter

Travel time
-
1 / 20
320m²CHF 975,000.–
Salwaldstrasse 52, 3903 Mund

Restaurant with Valais charm in Salwald, Mund - tradition and enjoyment combined

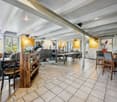
Restaurant with Valais charm in Salwald, Mund - tradition and enjoyment combined Perched above the famous saffron village of Mund, Alpe Salwald is home to one of the region's most popular mountain restaurants?with a 4.7 out of 5-star rating based on over 355 Google reviews. Built in 1985 and family-run ever since, this inn captivates with its authentic Valais charm, a functional commercial kitchen, and a spacious terrace offering unobstructed views of the Glishorn and the surrounding mountains. The ongoing operation provides a solid foundation for a successful continuation?ideal for restaurateurs seeking a business with substance and a strong reputation. Key data of the restaurant • Year of construction: 1985, 2nd stage 1992 • Renovation: 2005 kitchen & floors • Usable floor space: 320 m² • Land area: 1,236 m² (3 plots) • Terrace area: 140 m² • Garden: 180 m² • Children's playground: approx. 50 m², ideal for children to let off steam • Parking spaces: 16 parking spaces above the restaurant, 4 parking spaces (but 30 usable) • Operating hours: Spring to autumn (winter service not guaranteed) • Seating capacity: • Terrace: approx. 70 seats • Restaurant: approx. 40 seats • Dining room: approx. 30 seats • Restaurant & access: Disabled access Interested? Contact us for further details, exclusive pictures, or to arrange a viewing appointment. Discover more properties on our website: www.coming-home.ch
Travel time
-
1 / 13
CHF 765,000.–
Binntalstrasse 103, 3995 Ausserbinn

Hotel-Restaurant Jägerheim in prime location with diverse usage possibilities

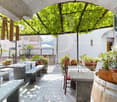
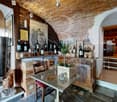
Hotel-Restaurant Jägerheim in prime location with diverse usage possibilities Ernen is an exceptional place. The municipality is located in the midst of the beautiful nature at the entrance to the Binntal landscape park. The municipality offers attractive opportunities for summer and winter sports enthusiasts - such as hiking, biking or snowshoeing.In Ausserbinn in the municipality of Ernen, the Hotel-Restaurant Jägerheim is for sale. The house is located directly on the Binntalstrasse and a post bus stop, making it easily accessible by public transport. Additionally, the "Veloroute 1 Rhone-Route" bicycle path runs directly past the building. This provides the 1934-built and continuously renovated house with various lucrative usage possibilities, such as a culinary meeting point for locals or a relaxing retreat and starting point for tourists who appreciate the advantages of the surrounding nature.On the ground floor, there is a dining room with around 24 seats, a restaurant area with 16 seats, and a terrace with 24 seats. Additionally, there are two guest toilets, a gastro kitchen, and a storage room with an area of approximately 12m2 on the floor. In the entire ground floor, an infrared heating system is installed. The first upper floor comprises the spacious landlord's apartment with living room, two bedrooms, a bathroom, and two balconies, another storage room with an area of approximately 12m2, and a terrace with an outdoor area. On this floor, an electric heating system is installed. On the second upper floor, there are four double rooms, each with a shower or bathtub and partially equipped with a balcony. These rooms are suitable as guest rooms, as well as studios for staff or workers. In the outdoor area, there are storage facilities for bicycles, two private parking spaces, and four public parking spaces directly in front of the house. The Hotel-Restaurant Jägerheim has an excellent kitchen and offers attractive usage possibilities - for hosts looking for combined living and business opportunities or investors with a vision.Have we sparked your interest? Then we look forward to your contact.

Travel time
-
1 / 15
2,000m²CHF 1,350,000.–
Gemmiweg 1, 3718 Kandersteg

Berghotel Schwarenbach in the mountains between Kandersteg and Leukerbad

The Gemmi Pass An ancient trade route and a postal route: the Gemmi was once the most frequented pass in the Alps! It connects the cantons of Bern and Valais. In the middle of the pass at 2061 m.a.s.l. stands one of the oldest inns in Alpine Valais: the Berghotel Schwarenbach. Then as now, the mountain inn is in the right place; it is a stage destination or starting point for mountain tours and numerous hikes.From Kandersteg, you can take the Sunnbühlbahn cable car up the mountain and hike to the Berghotel Schwarenbach in just over an hour, covering an altitude difference of only 200 meters. From Leukerbad in Valais, you can reach the mountain hotel via the Gemmibahn cable car and the pass of the same name in about 1.5 hours, covering a pleasant altitude difference of 250 meters downhill. This makes it a popular hiking destination for less athletic visitors and families, and it enjoys great popularity as a result.The location offers a haven of relaxation amidst the remoteness of the high Alps. Rooms Renovated, bright rooms with shared showers and toilets, with a total of 65 beds: • 1x 10-bed room • 5x 6-bed rooms • 2x 4-bed rooms • 8x double rooms • 1x single room Partially renovated and expanded restaurant facilities: • Restaurant (60 seats) • Hall (45 seats) • Seminar room (25 seats) • Terrace (120 seats) The kitchen was also renovated in 2024.3.5-room operator's apartment with bathroom/toilet8 staff roomsThere is also a mattress storage room and a winter room (shelter) with simple cooking facilities. Further information Floor plans:Only floor plans of the public area in the center of the building are available (except of the basement). Plans for the winter shelter and the private area with the 3.5-room apartment, staff rooms, and seminar room are not available.The large and small inventory is included in the purchase price.Personal items are excluded.A purchase by persons of foreign nationality is possible. Disclaimer The visualisations shown in this documentation are used to show impressions and visualisation of possible options and are not part of the contract terms! Copyright: 2025©hotelforsale ag.All rights reserved. Applies to the whole documentation! All information is without guarantee. We assume no liability for the completeness, correctness and topicality. Errors and prior sale excepted.

Travel time
-
1 / 13
  • Parking space
519m²CHF 1,650,000.–
Mariahilf 1, 3186 Düdingen

Attractive property with restaurant and large parking area

This traditional restaurant at Mariahilf 1 in Düdingen bears witness to history, craftsmanship, and consistency. The building, whose origins date back to 1720, was comprehensively renovated in the late 1990s and carefully maintained over the years. Today, the property presents itself in an overall intact condition, but offers room for refreshments to adapt it to contemporary needs and concepts.With a usable area of around 520 square meters, the house offers a wide range of usage possibilities. Currently, it is designed as a gastronomic business and has spacious rooms with cozy guest areas, a functional kitchen, and a vaulted cellar in the basement. High rooms, visible beams, and natural materials give the building character and a warm, inviting atmosphere.For investors, the property offers interesting perspectives: the generous structure allows for a possible conversion into apartments or combined residential and commercial spaces. Due to its location and size, the property is ideal for projects that want to combine historical substance with modern use.On the first floor, there is the main guest room with a bar area, while the attic above it houses a charming lounge with a gallery. This spatial division enables flexible use - whether for banquets, private parties, or changing event concepts. The high attic space with visible wooden construction gives the house a special identity and underlines its historical charm.On the ground and basement floors, you will find storage rooms, cooling cells, a technical room, as well as a characteristic vaulted cellar that is ideal for wine storage or tastings. Here, you will also find staff locker rooms and sanitary facilities, as well as a separate access to the outdoor area.The outdoor area of the property offers generous space and complements the building in a functional as well as atmospheric way. The south-facing garden with seating invites you to social moments outdoors and creates a pleasant extension of the gastronomic business. The property includes two outdoor parking spaces and a large parking area that provides numerous parking spaces and optimally complements the operation or future residential use. The area is not a building land and must be preserved in its current form.Request our detailed sales documentation for further interesting information.Haven't found the right thing yet? The IMMOSEEKER team is happy to assist you.

  • Parking space
Bastian Forster

Bastian Forster

Filialleiter Murten

Travel time
-
1 / 13
  • Balcony / Terrace
  • View
  • Child-friendly
488m²CHF 995,000.–
1946 Bourg-St-Pierre

Auberge alpine rénovée

Alliant le charme de l'authentique à une sérénité totale, cet établissement a été intégralement rénové avec soin et répond rigoureusement aux dernières normes incendie en vigueur, garantissant une exploitation immédiate sans travaux à prévoir.Avec 337 m² habitables, des finitions de qualité et des places de parc à l'entrée, l'établissement séduit par son charme montagnard et sa fonctionnalité immédiate. Mais surtout, il bénéficie d'une attractivité touristique forte, randonnées vers le col, excursions en montagne, VTT, pèlerinage du Grand-Saint-Bernard, et plus encore. Elle comprend 7 chambres modernes, un restaurant chaleureux et un appartement de 2,5 pièces indépendant, idéal pour un revenu locatif ou un logement de fonction.Cette auberge est parfaitement positionnée pour capter une clientèle variée, des alpinistes aux familles, des voyageurs internationaux aux motards. C'est une opportunité clé en main, prête à générer un rendement solide dans un cadre naturel exceptionnel.Caractéristiques principales : • 7 chambres confortables, dont 4 avec balcons et toutes équipées de salles de douche privatives • Salle de petit déjeuner • Spacieux restaurant avec grande terrasse • Cuisine professionnelle équipée, fonctionnelle et adaptée à une exploitation immédiate • Grand appartement indépendant de 2,5 pièces Atouts supplémentaires : • Emplacement central et stratégique dans le village • Cadre montagnard typique, apprécié des touristes et amateurs de nature • Clientèle fidèle avec bon chiffre d'affaire • Tout le bâtiment répond aux normes incendies actuelles L'atmosphère authentique du bâtiment, associée à son emplacement stratégique, en fait une base idéale pour un projet ambitieux alliant charme et attractivité régionale.Bourg-St-Pierre est le dernier village suisse avant l'Italie et vous offre un cadre montagneux unique où les paysages sauvages et enneigés invitent au calme et à la sérénité. • En été, la région dévoile un réseau de sentiers pédestres exceptionnel, menant vers les alpages et les célèbres cabanes du Vélan, de Valsorey ou encore de Plan du Jeu. • En hiver, le village devient un véritable paradis pour les amoureux de la neige. Deux itinéraires en raquettes partent directement du centre, tandis que les skieurs d'alpinisme trouvent ici un point de départ idéal vers le Vélan, le Valsorey et de nombreux itinéraires emblématiques, dont l'incontournable Hospice du Grand-Saint-Bernard. • Toute l'année, Bourg-St-Pierre met également à disposition une piscine couverte chauffée, parfaite pour se détendre après une journée de ski, de randonnée ou tout simplement pour profiter d'un moment de bien-être. Diese Einrichtung, die den Charme des Authentischen mit absoluter Gelassenheit verbindet, wurde vollständig und sorgfältig renoviert und entspricht streng den neuesten geltenden Brandschutznormen, was einen sofortigen Betrieb ohne anstehende Arbeiten garantiert.Mit 337 m² Wohnfläche, hochwertigen Ausführungen und Parkplätzen am Eingang besticht die Einrichtung durch ihren Bergcharme und ihre sofortige Funktionalität. Vor allem aber profitiert es von einer starken touristischen Attraktivität, Wanderungen zum Pass, Bergtouren, Mountainbiking, Pilgerfahrt zum Großen Sankt Bernhard und vieles mehr. Es umfasst 7 moderne Zimmer, ein gemütliches Restaurant und eine unabhängige 2,5-Zimmer-Wohnung , ideal für ein Mieteinkommen oder eine Dienstwohnung.Dieses Hostel ist perfekt positioniert, um eine vielfältige Klientel anzusprechen, von Bergsteigern bis zu Familien, von internationalen Reisenden bis zu Motorradfahrern. Es ist eine schlüsselfertige Gelegenheit, die bereit ist, eine solide Rendite in einer außergewöhnlichen natürlichen Umgebung zu...

  • Balcony / Terrace
  • View
  • Child-friendly
Miguel Amorim

Miguel Amorim

Courtier en immobilier agréé

1 / 13
  • Balcony / Terrace
  • Child-friendly
10.5 roomsCHF 1,495,000.–
Aarauerstrasse 40, 4600 Olten

Central 7-room city house with restaurant in the heart of Olten

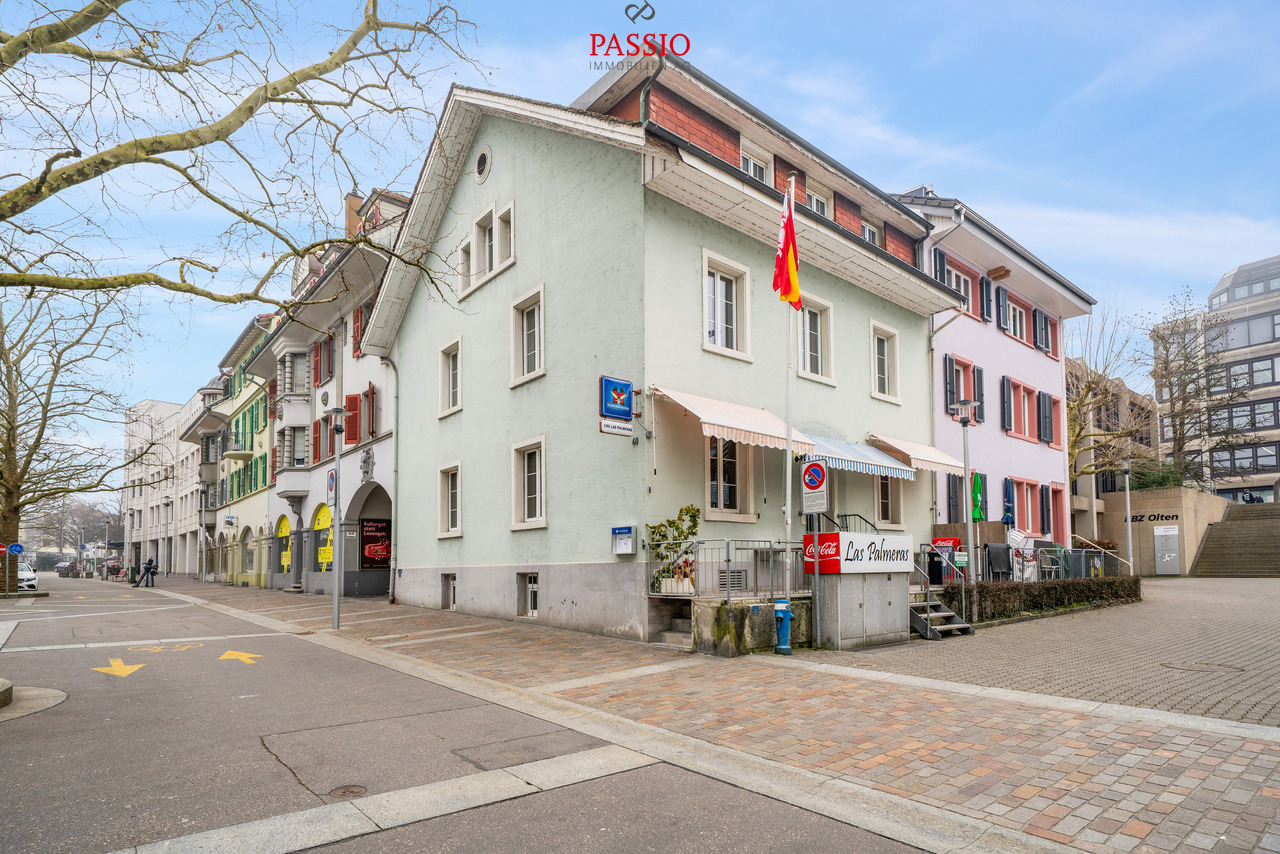
This well-maintained residential and commercial building in the heart of Olten offers a rare combination of central location, functional commercial space, and spacious living area. The property is located in the city center and benefits from excellent infrastructure and very good accessibility. Shopping facilities, public transportation, and the train station are within short distance.The building has been continuously maintained and presents itself in a well-kept condition. On the ground floor is the well-known restaurant "Las Palmeras", which is fully equipped and ready for operation. The floors above offer spacious living areas with versatile usage possibilities - ideal for own use, rental, or a combination of living and working.Basement • Spacious vaulted cellar / storage room • Technical and heating room • Spacious laundry room with washing machine, tumble dryer, and sink Ground floor - commercial area • Restaurant "Las Palmeras" • Well-maintained and fully equipped gastronomy area • Professional and versatile kitchen • Guest toilet with urinal and two separate toilets Upper floor • Four spacious bedrooms • One room with its own sink and shower • Bathroom with bathtub and toilet • Bathroom completely renovated in 2023 Attic • Four more bedrooms • Living room (also usable as a fifth bedroom) • Bathroom with double sink, bathtub, and toilet Highlights of the location • Central location in the city center of Olten • Olten train station, one of the most important transportation hubs in Switzerland, within short distance • Shopping facilities, restaurants, and services in the immediate vicinity • Very good connection to the highway and national rail network • Attractive combination of living and commerce This property offers an exciting opportunity for investors or entrepreneurs who want to take over an established gastronomy area with additional living space in a central location.Convince yourself and schedule a viewing today.We look forward to your contact!

  • Balcony / Terrace
  • Child-friendly
Simon Schweizerhof

Simon Schweizerhof

Immobilienmakler

Travel time
-
1 / 13
  • Parking space
  • Balcony / Terrace
  • Pets allowed
  • +3
330m²CHF 1,850,000.–
Via Calvario 6, 6644 Orselina

Das ?Grottino Orselina? - eine Ikone mit Zukunft

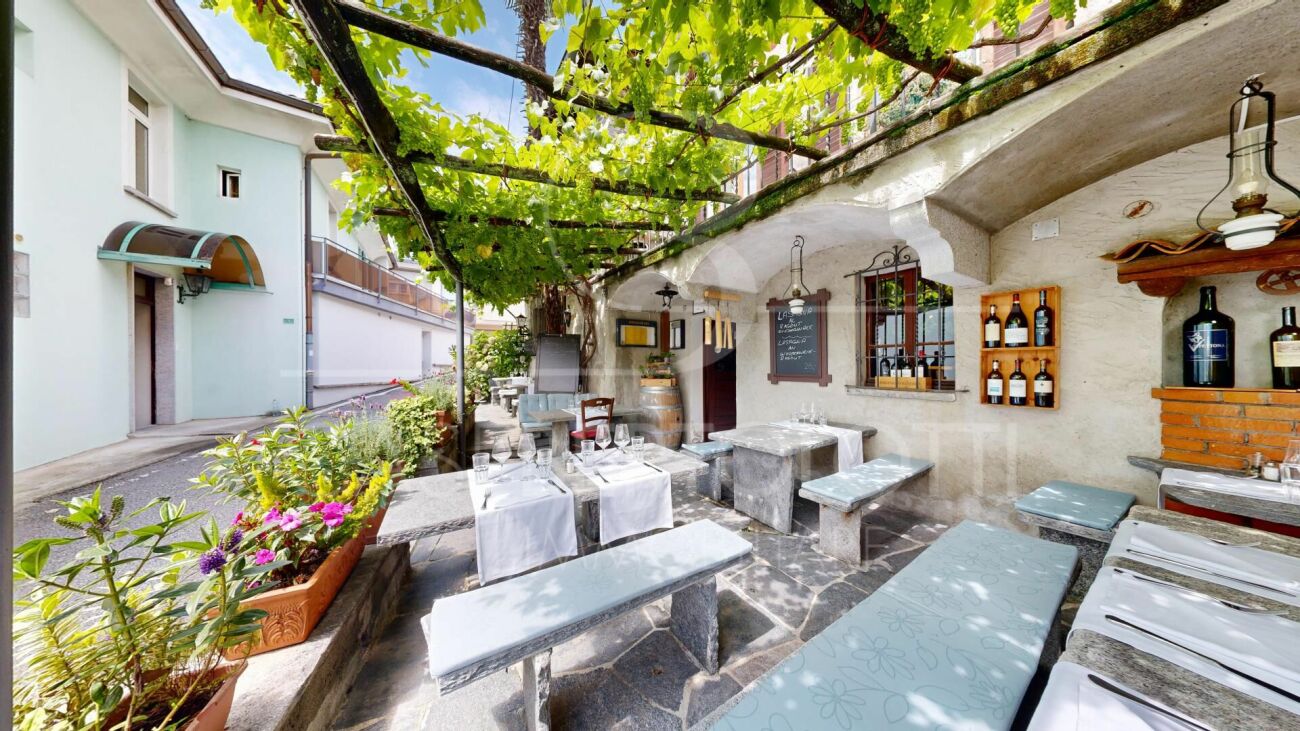
Ristorante mit Geschichte, zwei renovierten Wohnungen und vielseitigem PotenzialIn privilegierter Lage von Orselina, oberhalb von Locarno, steht dieses charmante Gebäude zum Verkauf - eine Kombination aus kulinarischer Tradition, gepflegter Substanz und Entwicklungspotenzial. Seit Jahrzehnten wurde das bekannte Restaurant ?Grottino Orselina? von den heutigen Eigentümern mit Herzblut und Erfolg geführt. Nun, im wohlverdienten Ruhestand, übergeben sie ihr Lebenswerk an neue Hände.Das Restaurant ist vollständig ausgestattet und erlaubt einen unmittelbaren Weiterbetrieb oder eine individuelle Neugestaltung. Die Infrastruktur umfasst einen einladenden Gastraum im Stil eines traditionellen Grottos, eine professionelle Küche, Gästetoiletten sowie einen grosszügigen Lagerraum im ersten Stock.In den oberen Etagen befinden sich zwei Wohnungen, die zwischen 2024 und 2025 umfassend renoviert wurden. Sie präsentieren sich in modernem, lichtdurchflutetem Zustand mit hochwertigen Materialien und elegantem Ausbau. Im Zuge der Sanierung wurde auch das Dach des Gebäudes vollständig erneuert, was einen ausgezeichneten Gesamtzustand garantiert. Eine der beiden Wohnungen bietet vom Balkon aus einen partiellen Blick auf den Lago Maggiore.Mehrere Aussenparkplätze stehen für Gäste oder Bewohner zur Verfügung - ein geschätzter Vorteil in dieser beliebten Wohnlage.Da das Gebäude keinen laufenden Mietvertrag hat, bietet es dem Käufer volle Gestaltungsfreiheit: vom Weiterführen des Restaurants bis zur Kombination aus Wohnen und Arbeiten oder der Nutzung als Mehrfamilienhaus mit attraktiver Rendite.Eine seltene Gelegenheit für Investoren, Gastronomen oder Privatpersonen, die eine Liegenschaft mit Geschichte, Qualität und Zukunftsperspektive suchen - mitten im charmanten Orselina, einem der sonnigsten Orte über Locarno.Ristorante storico con due appartamenti rinnovati e interessanti possibilità di sviluppoIn posizione privilegiata a Orselina, sopra Locarno, è in vendita questa affascinante proprietà che unisce tradizione gastronomica, qualità edilizia e potenziale di crescita.Il celebre Ristorante ?Grottino Orselina?, gestito con passione e successo dagli attuali proprietari per molti anni, rappresenta oggi una rara opportunità di investimento. Dopo una lunga carriera, i proprietari si avviano ora verso il meritato pensionamento.Il ristorante è completamente attrezzato e consente una riapertura immediata oppure una riorganizzazione in base a nuovi concetti. Dispone di una sala accogliente in stile grotto ticinese, di una cucina professionale, servizi per la clientela e un ampio locale di deposito al primo piano.Ai piani superiori si trovano due appartamenti completamente rinnovati tra il 2024 e il 2025, caratterizzati da ambienti luminosi, materiali di qualità e finiture eleganti. Nel corso della ristrutturazione è stato inoltre rifatto completamente il tetto dell'edificio, assicurando così un perfetto stato generale. Da uno degli appartamenti si può godere di una vista parziale sul Lago Maggiore.Davanti all'immobile sono disponibili più posti auto esterni, un vantaggio importante sia per il ristorante sia per gli inquilini o ospiti.Poiché non esistono contratti di locazione in corso, l'acquirente gode di piena libertà progettuale: proseguire l'attività esistente, creare una struttura ricettiva o destinare l'edificio ad abitazione plurifamiliare con interessante redditività.Un'occasione rara per investitori, ristoratori o privati che cercano una proprietà con storia, autenticità e prospettiva - nel cuore di Orselina, una delle località più amate e soleggiate sopra Locarno.

  • Parking space
  • Balcony / Terrace
  • Pets allowed
  • +3
Damiano Bertolotti

Damiano Bertolotti

Immobilientreuhänder & Inhaber

Travel time
-
1 / 13
773m²CHF 1,800,000.–
1906 Charrat

Rental building with café-restaurant, studios and parking. Gross yield 7.15%

Martigny commune - Café restaurant with studios and apartments very well located. Gross yield of 7.15% Located in a passage area in the Martigny commune, in the Valais canton, this café-restaurant with studios and apartments offers an exceptional potential for commercial, tourist or rental use. It is situated on a plot of over 1100 m2, including parking, garden and building, and the building can still be expanded.Some studios require some renovation work to bring them up to date, but the building already has a solid structure, beautiful spaces and a functional layout allowing for various uses.Composition of the premises:Lower level: • Storage rooms • Boiler room • Cellars • Cold rooms • WC Ground floor: • A café room with 50 seats and bar • A restaurant room with pizza oven for 50 people • Fully equipped professional kitchen • Beautiful terrace with 40 seats Floors: • 8 fully equipped studios offering an interesting rental yield • 1 apartment with 6.5 rooms, fully equipped Outdoor areas: • Total land area of approximately 1100 m2, including: • Large parking lot • Vegetable garden This property represents a unique opportunity for an investor or a professional looking to develop a reception area in a very busy location.Notes: • The building was constructed in the 1900s but underwent major transformations in 1989 and more recently: • The facades were renovated in 2023 • Windows were replaced in 2022 • Roof insulation in 2016 • Cold rooms were renovated in 2014 • Oil heating • 5 studios were fully renovated and equipped with washing machines • All furniture is included in the offer • The current annual rental income is 128'800.-, offering a gross yield of 7.15% • All studios and apartments are currently rented. The restaurant activity will resume in October with a new terrace financed by the tenant. Do not hesitate to contact me for any information or visit at 077 405 02 36AND IF YOU WANTED TO CHANGE THE AIR?....

1 / 13
218m²CHF 595,000.–
Rue de Plantassage 4, 3976 Noës

EXCLUSIF Magnifique restaurant de 218m² au centre du village

Ce restaurant au cachet indéniable saura séduire tout restaurateur à la recherche d'un établissement authentique et fonctionnel. Idéalement situé dans le charmant village de Noës, sur la commune de Sierre, il bénéficie d'une excellente visibilité en bordure de la route principale, tout en restant proche du centre-ville de Sierre et de ses commodités.Ce bel espace de restauration de 218 m² se compose comme suit : • Rez-de-chaussée : Hall d'entrée accueillant, espace café/bar entièrement équipé, vaste salle de restauration lumineuse pouvant accueillir jusqu'à 65 clients, cuisine professionnelle moderne et complète, ainsi qu'un économat idéalement positionné entre le bar et la cuisine pour une organisation fluide du service. • Sous-sol : 2 WC clients, réduit d'entretien, espace de stockage, grande cave avec chambre froide, et buanderie collective dans l'immeuble. • Extérieurs : 10 places de parc privatives et 9 places communes sont à disposition de la clientèle ainsi qu'une superbe terrasse aménagée avec éclairage extérieur. Ce bien rare offre un excellent potentiel d'exploitation et représente une opportunité unique pour tout professionnel de la restauration souhaitant s'implanter dans une région dynamique et en pleine croissance.N'attendez plus et contactez-nous pour de plus amples informations.TOUS NOS BIENS EN VENTE SUR WWW.EIMMOBILIER.CHDieses Restaurant mit seinem unverkennbaren Charakter wird jeden Gastronomen begeistern, der auf der Suche nach einem authentischen und funktionalen Lokal ist. Ideal gelegen im charmanten Dorf Noës, in der Gemeinde Siders, profitiert es von einer ausgezeichneten Sichtbarkeit am Rande der Hauptstraße, während es gleichzeitig in der Nähe des Stadtzentrums von Siders und seiner Annehmlichkeiten bleibt.Diese schöne Restaurantfläche von 218 m² setzt sich wie folgt zusammen: • Erdgeschoss: Einladende Eingangshalle, voll ausgestatteter Café-/Barbereich, großer, heller Restaurantraum mit Platz für bis zu 65 Gäste, moderne und komplette professionelle Küche sowie ein Economat, der ideal zwischen Bar und Küche positioniert ist, um den Service reibungslos zu organisieren. • Kellergeschoss: 2 Kundentoiletten, Wartungsreduit, Lagerraum, großer Keller mit Kühlraum und Gemeinschaftswaschküche im Gebäude. • Außenbereich: 10 private Parkplätze und 9 Gemeinschaftsparkplätze stehen der Kundschaft zur Verfügung sowie eine wunderschöne, ausgestattete Terrasse mit Außenbeleuchtung. Diese seltene Immobilie bietet ein hervorragendes Nutzungspotenzial und stellt eine einmalige Gelegenheit für jeden Gastronomieprofi dar, der sich in einer dynamischen und wachsenden Region niederlassen möchte.Warten Sie nicht länger und kontaktieren Sie uns für weitere Informationen.ALLE UNSERE IMMOBILIEN ZUM VERKAUF AUF WWW.EIMMOBILIER.CHThis restaurant with its undeniable cachet will appeal to any restaurateur looking for an authentic, functional establishment. Ideally located in the charming village of Noës, in the commune of Sierre, it benefits from excellent visibility along the main road, while remaining close to downtown Sierre and its amenities.This attractive 218 sq.m. restaurant space comprises: • Ground floor: welcoming entrance hall, fully-equipped café/bar area, large, bright dining room for up to 65 customers, modern, fully-equipped professional kitchen, plus a commissary ideally positioned between the bar and kitchen for smooth organization of service. • Basement: 2 guest WCs, reduced maintenance, storage space, large cellar with cold room, and communal laundry in the building. • Exterior: 10 private and 9 shared parking spaces are available to customers, as well as a superb fitted terrace with outdoor lighting. This rare property offers excellent operating potential and represents a unique opportunity for any catering professional wishing to establish...

Travel time
-
1 / 13
  • Parking space
  • Balcony / Terrace
  • Child-friendly
  • +2
200m²CHF 510,000.–
Auf Anfrage 1, 2543 Lengnau BE

Attractive location in the center of Lengnau - in the midst of the action

Attractive location in the center of Lengnau - in the midst of the action In the heart of the dynamic economic region of Biel-Solothurn, this well-maintained restaurant awaits your gastronomic vision to become a reality. With approximately 200 m² of bright main floor space - complemented by practical basement rooms - and a spacious sun terrace, your new location welcomes guests in a cozy atmosphere. The professional kitchen, renewed in 2023, guarantees a smooth start, while five shared parking spaces and barrier-free access provide comfort for all visitors. With a purchase price of CHF 510,000.- and immediate availability, this is a rare opportunity to step into a well-maintained gastronomic property without delay. Highlights: • Brand-new professional kitchen (built in 2023) - equipped with modern ventilation and cooling technology • Spacious, sunny terrace in a south-facing location - stage for up to 60 outdoor seats • Flexible room layout: open dining area, separable event or seminar area, separate bar zone • Practical basement with its own delivery access - optimal storage for supplies and beverages • 5 private parking spaces directly in front of the entrance, additional public parking spaces within walking distance • Wheelchair accessible, child-friendly, and quiet location - ideal for a wide range of guests • Cable TV and fiber optic connection - ready for digital signage, sports broadcasts, or hybrid events • Energy-efficient thanks to new appliances and modern LED lighting • Low ancillary costs due to ongoing maintenance and well-maintained overall condition • Available immediately - take over, supplement the furnishings, and open directly The restaurant is located in 2543 Lengnau BE, just a few minutes' drive from the A5 highway and Lengnau train station. The excellent accessibility attracts commuters from Biel/Bienne, Grenchen, and Solothurn, as well as excursionists from the Jura. Surrounded by residential areas, service businesses, and local recreation areas, you benefit from a stable lunch and evening business. The sunny, quiet micro-location with a view of the green also creates an inviting atmosphere that delights regular customers as well as event guests. Contact us now! Take advantage of this rare opportunity to realize your culinary concept at a top-notch location. We would be happy to send you further documents or arrange a viewing appointment.We look forward to accompanying you personally and answering all your questions.

  • Parking space
  • Balcony / Terrace
  • Child-friendly
  • +2
Travel time
-

Suggested properties for you based on search results

Other interesting objects