172 results - Restaurant buy: Switzerland

Rasell Yake

Rasell Yake

1 / 10
Rasell Yake

Rasell Yake

  • Parking space
211m², Price on request
4468 Kienberg

A Place of Strength

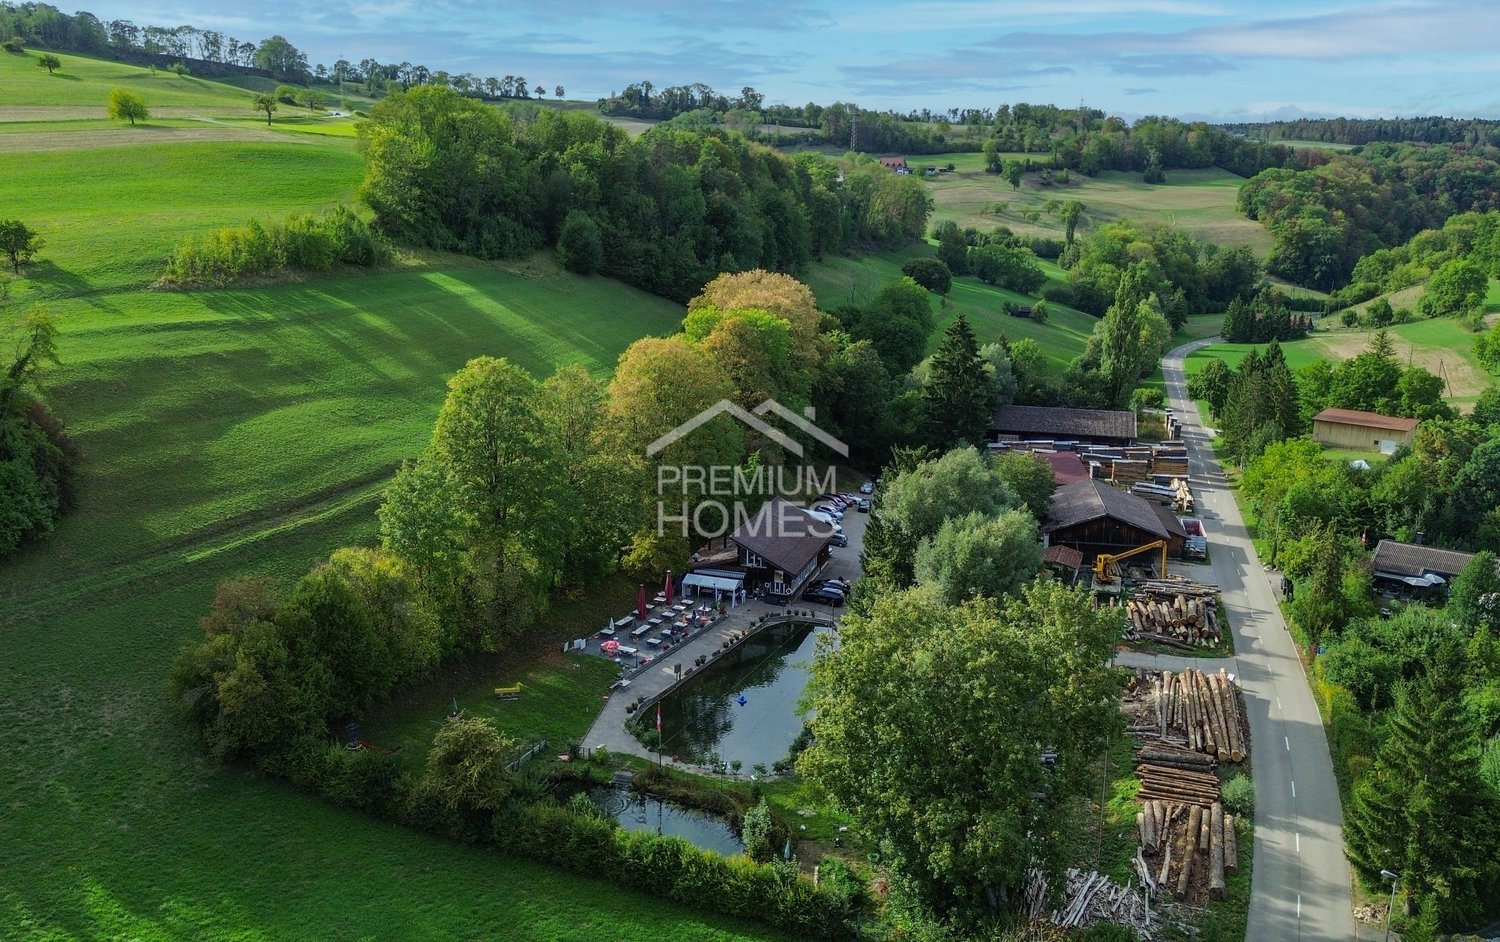
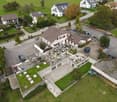
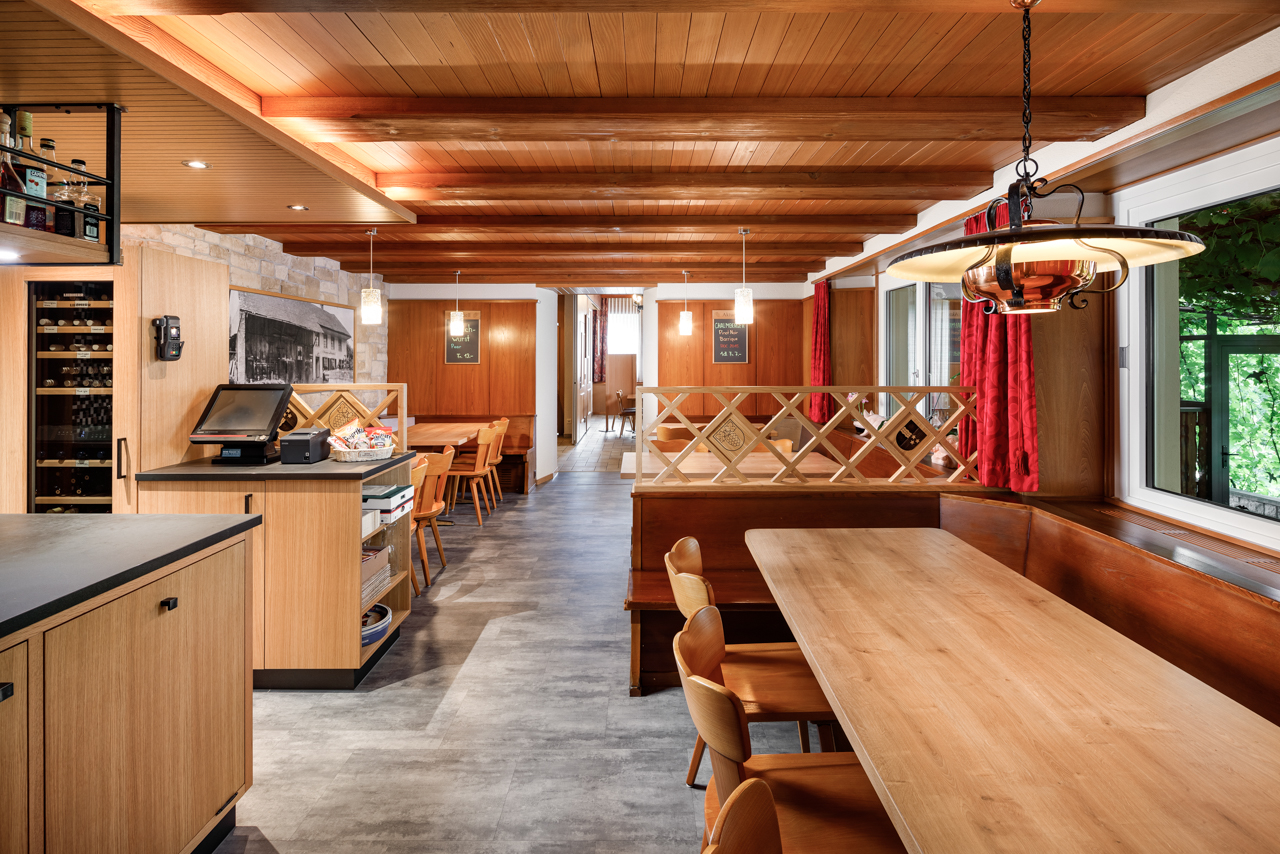
Where gastronomy meets special character!This special gastronomic dream in Kienberg combines gastronomy with a quiet, natural environment and offers an exciting starting point for future use. The existing operation conveys a unique character and is ideal for buyers looking for an exceptional commercial property with a lot of atmosphere.This restaurant has been continuously maintained and serviced. Various investments and renovations in recent years ensure that the existing operation can be continued or further developed individually in the short term.Thanks to the special combination of existing use, generous surroundings, and attractive location, this offers a rare opportunity for gastronomes, entrepreneurs, and investors. So, no wishes are left unfulfilled. Take advantage and convince yourself! This PREMIUM HOMES offer includes: • Quiet location with generous surroundings and plenty of privacy • Gigantic and unique plot area • Attractive commercial property on two contiguous parcels • Established gastronomic use with existing infrastructure • Idyllic pond as a special unique selling point • Comfortable parking options for guests and employees • Professionally equipped gastronomic kitchen • Including existing inventory • Well-maintained property with ongoing renovations • Quiet location with generous surroundings and plenty of privacy • Rare combination of gastronomy and commerce • Gross living area 72 m² • Net living area 63 m² • Spacious restaurant area of approximately 185 m² • Extensive parking area of approximately 737 m² Interested? We would be happy to take you through a non-binding viewing! Do you want to sell your house or apartment worry-free? We will tell you the current market value of your property, discreetly and non-bindingly! Are you interested in a first non-binding exchange of ideas? Don't hesitate and contact us. We look forward to you.

  • Parking space
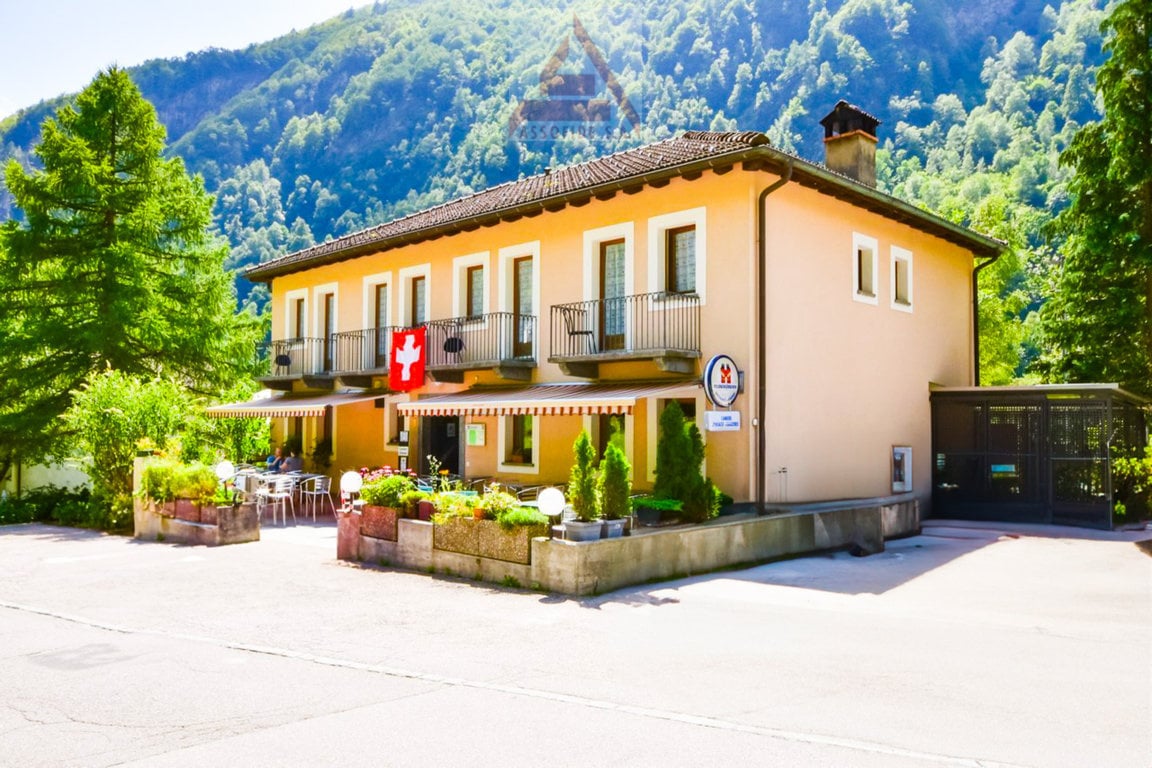
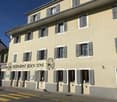
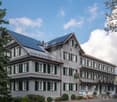
  • 2-story building with a yellow exterior, balconies, and a Swiss flag. The building is surrounded by trees and has a patio area in front with tables and chairs. The building appears to be a hotel or restaurant located in a mountainous, forested area.
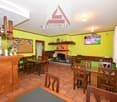
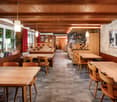
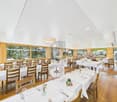
  • The image shows the interior of a restaurant or bar. The space has yellow walls, wooden furniture including tables and chairs, and a fireplace. There is a bar area with shelves displaying various alcoholic beverages. The room also has a TV mounted on the
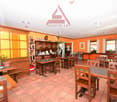
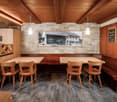
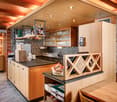
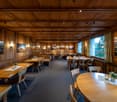
  • The image shows the interior of a restaurant or cafe. The space has an orange color scheme with wooden furniture, including tables and chairs. There is a counter area with shelves and decor items. The ceiling has recessed lighting fixtures. The overall at
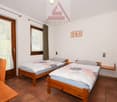
  • Two twin beds, wooden furniture, tiled floor, large windows with curtains, Assofide S.A. logo on the wall
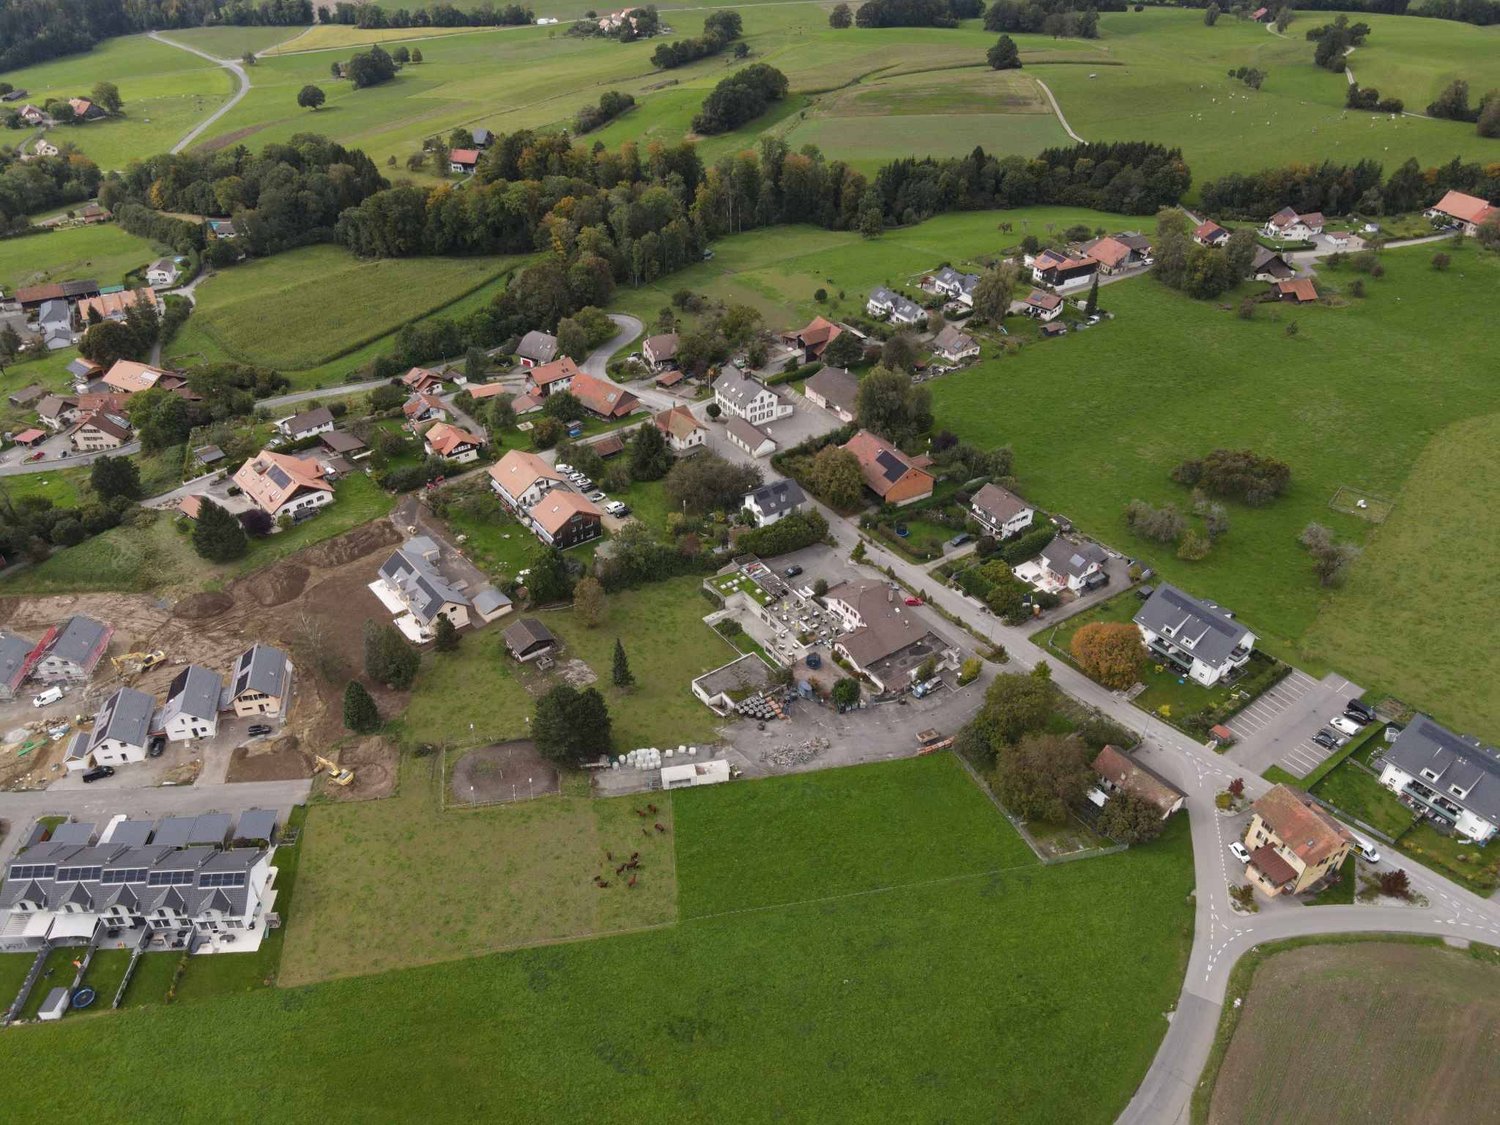
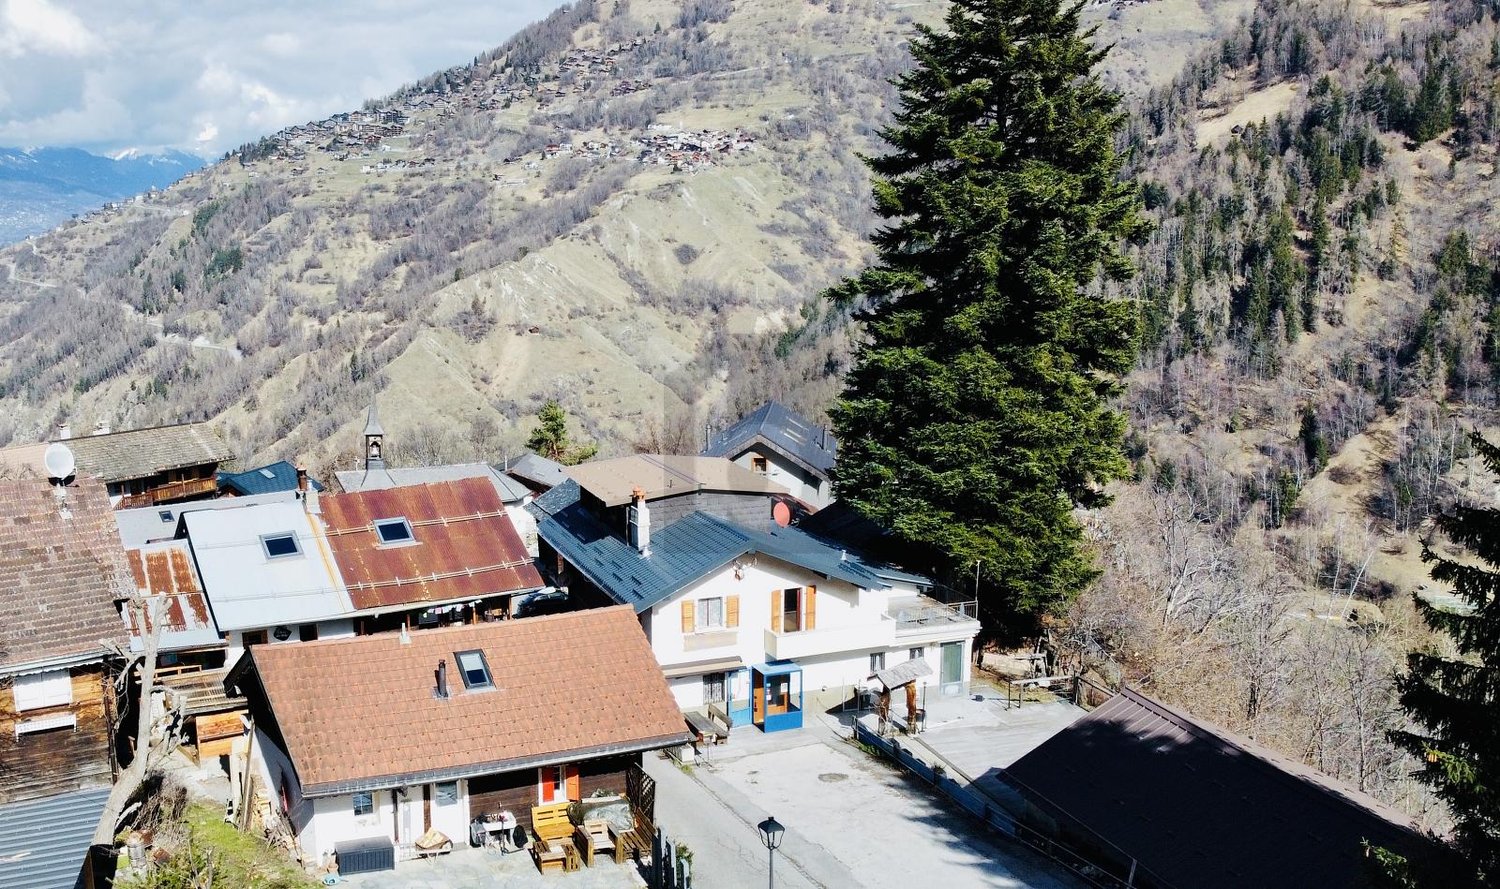
  • The image shows a small village nestled in a lush, green mountainous landscape. There are several buildings, including a red-roofed structure that appears to be a hotel or inn, as well as other residential and commercial buildings. There is a paved road r
1 / 5
The image shows the interior of a restaurant or bar. The space has yellow walls, wooden furniture including tables and chairs, and a fireplace. There is a bar area with shelves displaying various alcoholic beverages. The room also has a TV mounted on the
The image shows the interior of a restaurant or cafe. The space has an orange color scheme with wooden furniture, including tables and chairs. There is a counter area with shelves and decor items. The ceiling has recessed lighting fixtures. The overall at
Two twin beds, wooden furniture, tiled floor, large windows with curtains, Assofide S.A. logo on the wall
  • Parking space
  • Balcony / Terrace
  • View
  • +1
400m², CHF 950,000.–
6694 Prato-Sornico

Conduzione familiare - Ristorante & Garni / Familienbetrieb

A Prato Sornico (Lavizzara) proponiamo questo grazioso Garni / Ristorante in buono stato situato all'uscita del paese. A pochi metri dal ristorante si trova una grande pista di ghiaccio coperta e uno stand di tiro. Nel paese, punto di partenza ideale per belle escursioni nella valle, c'è un negozio di alimentari con specialità tipiche ticinesi. Da qui a breve distanza si raggiungono la famosa scuola di scultura Naef e chiesa dell'architetto Mario Botta a Mogno. Il ristorante dispone di una sala con angolo bar e camino e di un'ulteriore sala da pranzo per un totale di 50 posti a sedere. La terrazza esterna, per la stagione più calda, offre 35 posti a sedere. Il garni comprende 5 camere doppie con bagno e un dormitorio con 13 posti letto. La proprietà è comodamente raggiungibile con i mezzi pubblici (fermata del bus a soli 150 metri) inoltre vi è a disposizione un ampio parcheggio esterno.In Prato Sornico (Lavizzara) befindet sich dieses charmante Garni / Restaurant in gutem Zustand am Dorfausgang. Wenige Meter vom Restaurant entfernt gibt es eine grosse überdachte Eisbahn und ein Schiessstand. Im Dorf, idealer Ausgangspunkt für schöne Wanderungen im Tal, gibt es ein Lebensmittelgeschäft mit typischen Tessiner Spezialitäten. Von hier aus ist es eine kurze Strecke zur berühmten Bildhauerschule Naef und Kirche vom Architekt Mario Botta in Mogno. Das Restaurant verfügt über einen Saal mit Bar-Ecke und Kamin sowie ein weiterer Speisesaal mit insgesamt 50 Sitzplätzen. Die Terrasse bietet, für die wärmere Jahreszeit, 35 zusätzliche Sitzplätze. Es gibt 5 Doppelzimmer mit Bad und ein Massenlager mit 13 Betten. Die Liegenschaft ist mit öffentlichen Verkehrsmitteln erreichbar (Bushaltestelle nur 150 Meter entfernt) zudem steht ein grosser Aussenparkplatz zur Verfügung.

  • Parking space
  • Balcony / Terrace
  • View
  • +1
1 / 12
450m², CHF 1,900,000.–
A Ecoteaux, 1612 Ecoteaux

Inn with expansion project and leisure center

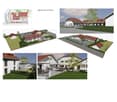
Inn with expansion project and leisure center Price of existing buildings: CHF 1'900'000.Leisure center land: CHF 900'000. Acquisition possible as a complementLocated in a picturesque setting in the municipality of Écoteaux, this inn with leisure center offers great potential for the development of a tourist, hotel or event project.The existing buildings offer beautiful spaces as well as functional layout, allowing for various professional uses.Renovation work is to be expected, but the current structure constitutes a solid basis for the development of an ambitious project in a privileged natural environment.Composition of the premises:Lower levelStorage Heating Laundry and washing Cold room Game room and multipurpose room Changing rooms with WC and lockers Indoor pool Ground floorCafé-Bar Two restaurants Professional kitchen Additional room with bar WC for customers Terrace accessible from the restaurant Upper floorRenovated 4-room apartment including: Living room Kitchen Three bedrooms Two bathrooms ExteriorLarge parking lot with 23 spaces Exploitable outdoor areas Pleasant and open natural environment Building permit in force The authorized project includes, among other things:The creation of 22 guest rooms The development of a relaxation area dedicated to customers The elevation of the lower level The design and optimization of existing surfaces This project represents a rare opportunity for hotel or tourist development, allowing for a significant increase in the site's reception capacity.An opportunity with great potentialThis property represents a unique opportunity for:An investor wishing to develop a tourist or hotel project A hotelier or restaurateur looking for a site with great potential A professional wishing to create a reception area in a privileged natural environment A Swiss or international clientele, the property being open to acquisition by foreign buyersThe possibility of acquiring the buildings alone, which already have a building permit in force, or adding the land as a complement, offers great strategic flexibility and allows the project to be adapted to the operational and development objectives envisaged.

1 / 10
7 rooms, CHF 1,750,000.–
Hauptstrasse 110, 5112 Thalheim AG

Restaurant with tradition looking for successor

If you are a good host or hostess by profession, want to run a restaurant with innovation and personal commitment, then you have come to the right place. The current owner has been running the Wygärtli in Thalheim AG for over 25 years and can count on a large, loyal regular customer base. Previously, his parents ran the restaurant. Since the owner will be retiring in 2026 and wants to move into his own little house - as he himself says - the restaurant, including a large owner's apartment, is for sale. Not only the sales figures are convincing, but the profit can also be shown. Therefore, since the takeover in 1997, over CHF 1.3 million has been invested in a needs-based and purposeful manner in the expansion of the property and in the equipment. The Wygärtli is known for its traditional Metzgete, an indispensable economic factor. During approximately 14 weeks in autumn and winter, this beautiful custom is celebrated. Here are a few numbers on the scope of operations: The premises include various sizes and are wheelchair accessible Restaurant with 26 seats Sääli with 22 seats Rebbergstübli for 46 people Covered pergola for a maximum of 38 people There are also 15 parking spaces that belong to the restaurant The bus stop is only 200 meters from the establishment A modern playground for the little guests is also available. The establishment is open 6 days a week. The operational processes in the restaurant are thoughtfully designed, from delivery to the beverage storage, cool cells, kitchen, to the location of the two toilets. In summary: If you want to buy a well-run and well-maintained restaurant, have sufficient equity, and are willing to act as a host or hostess by profession, then you must take a look at this property! By the way, you can also optionally purchase the additional building land in the east of the plot, approximately 450 m², for CHF 225,000. Property type: Restaurant Year of construction: 1870 (extension: 1999) Condition: Well-maintained Specialties: Well-maintained Traditional restaurant Versatile premises Restaurant is wheelchair accessible Development potential Optional building land plot (+ CHF 225,000.00) Number of rooms: 7 Plot size: 1550 m² Cubature: 3,148 m³ Zone: D Utilization factor AZ: 0.5 Boundary distance small / large: 4m Building height / ridge height: 7.5m / 12.5m Wet room 1: Bathtub, shower, toilet, sink, bidet in apartment Wet room 2: Sink, toilet in apartment Wet room 3: Ladies' toilet in restaurant and Rebbergstübli Wet room 4: Men's toilet in restaurant and Rebbergstübli Cellar: Yes Attic: Yes Number of outdoor parking spaces: 15 Heating: Oil Washing machine: Yes Dishwasher: Yes Sunny: Yes Playground: Yes Distance to schools: 0.7 km Distance to kindergarten: 0.7 km Distance to shopping: 0.25 km Distance to bus: 0.2 km Distance to train station: 5.6 km Distance to highway: 11.2 km Distance to airport: 46.5 km ImmoService is your partner for a successful property sale and purchase in the Aargau and Mittelland regions. We sell your property under transparent conditions. We accompany you exclusively during the sale of your property, apartment, or land. Do you want to receive more information about this exciting property now? We will send you a comprehensive sales documentation as a PDF. You just need to enter your contact details and send them to us. We look forward to your inquiry and will arrange a first viewing appointment with you.


Travel time
-
1 / 10
CHF 895,000.–
Tschachenstrasse 4, 8750 Glarus

Restaurant business in the quiet and idyllic Klöntal

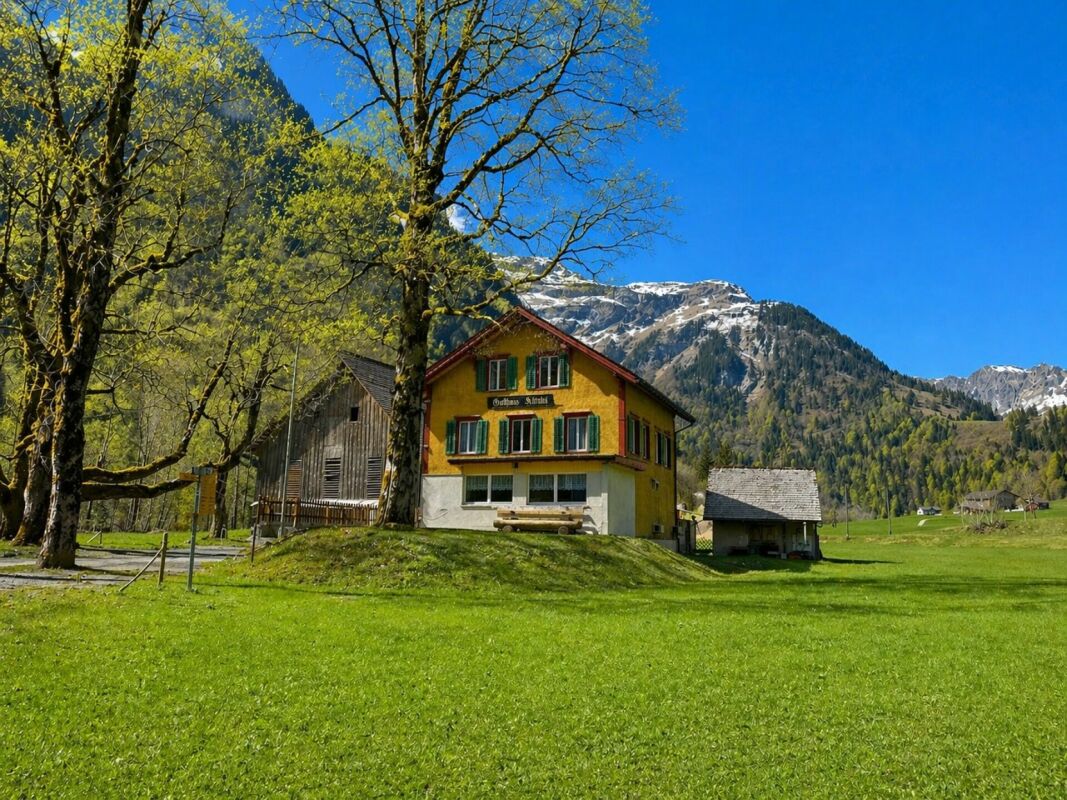
DescriptionThe Restaurant Plätz in Klöntal is located at 852 m above sea level and is beautifully embedded in the surrounding mountain landscape. The traditional business is a popular destination for young and old and is particularly popular with families, hikers, motorcyclists, and mountain bikers.Whether gastronomy, living, commerce, or a combination of these - this property offers numerous usage and development opportunities. LocationThe restaurant is located in the valley floor of the Hinteren Klöntal and impresses with an unobstructed view of an impressive mountain panorama.During the summer months, the public bus stops directly in front of the restaurant. The narrow access road from Vorauen or Klöntalersee is frequently used by hikers, mountain bikers, and motorcyclists, but can be easily driven by car. InteriorOn the ground floor, there is a cozy guest room with a separate Sääli and direct access to the terrace. The buffet and the functionally arranged restaurant kitchen enable efficient operation. The separate hall offers ideal conditions for societies and events.On the first upper floor, there are six rooms available, which are suitable as guest or staff rooms or offer potential for conversion into attractive living space.In the attic, which was renovated and expanded a few years ago, there are three spacious rooms.ExteriorThe terrace offers plenty of sun and invites you to linger. A beautiful old tree population around the Plätz provides pleasant shade in the summer. A playground offers entertainment for the little guests, while the adults can enjoy the kitchen and the surrounding mountain world. BasementThe west-side access serves the staff and the accommodation guests. In the basement, there are two cooling cells for food storage and a cold cellar, ideal for drinks. Barn / Mountain hut / covered outdoor areaThe barn offers sufficient storage space for the equipment and utensils of the gastronomic business and has a second floor with additional storage space.The mountain hut houses the oil central heating system.The covered area is suitable as an outdoor gastronomic area or as a vehicle parking space and offers development potential. Additionally, outdoor parking spaces are available. A traditional and historic property with good substance, space, and future - ideal for visionaries who want to combine tradition and new things.We would be happy to arrange a viewing with you to present this idyllic location in the Hinteren Klöntal.

Travel time
-
1 / 6
  • Parking space
  • Elevator
  • Wheelchair access
35 rooms, Price on request
6125 Menzberg

TOP RENOVATED JEWEL WITH ENORMOUS POTENTIAL

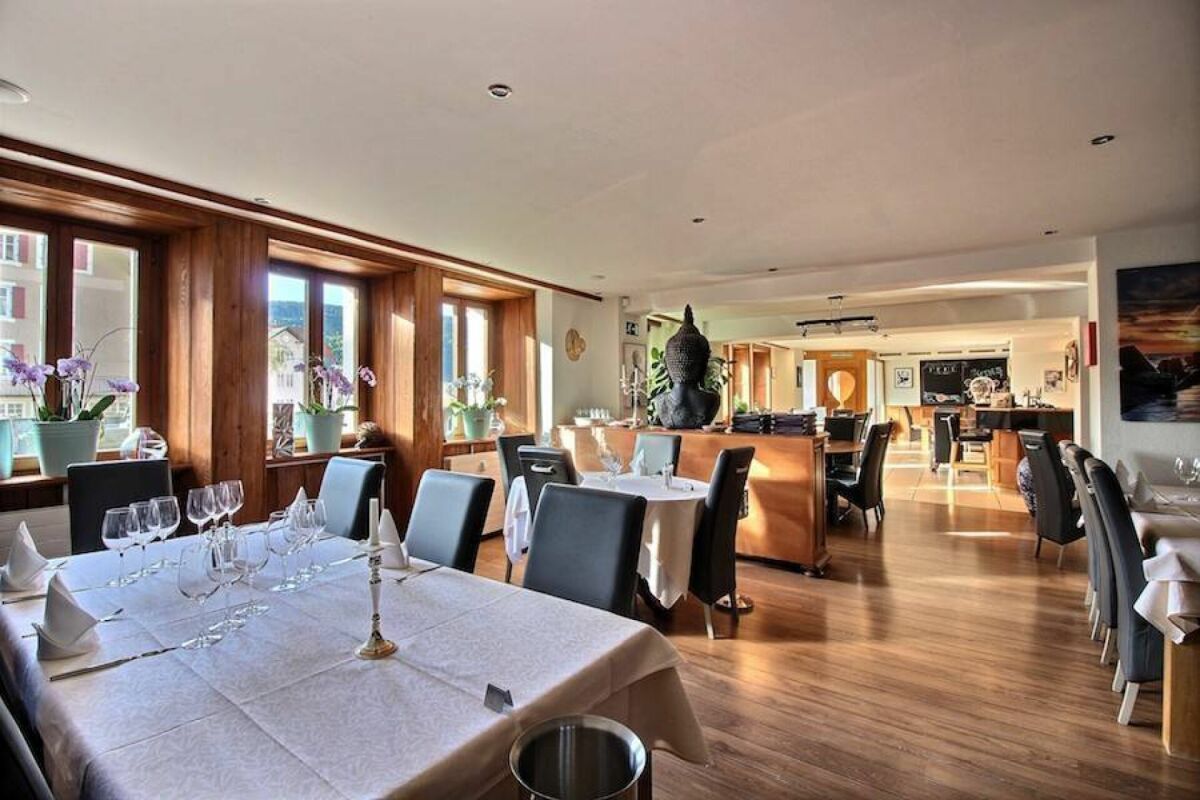
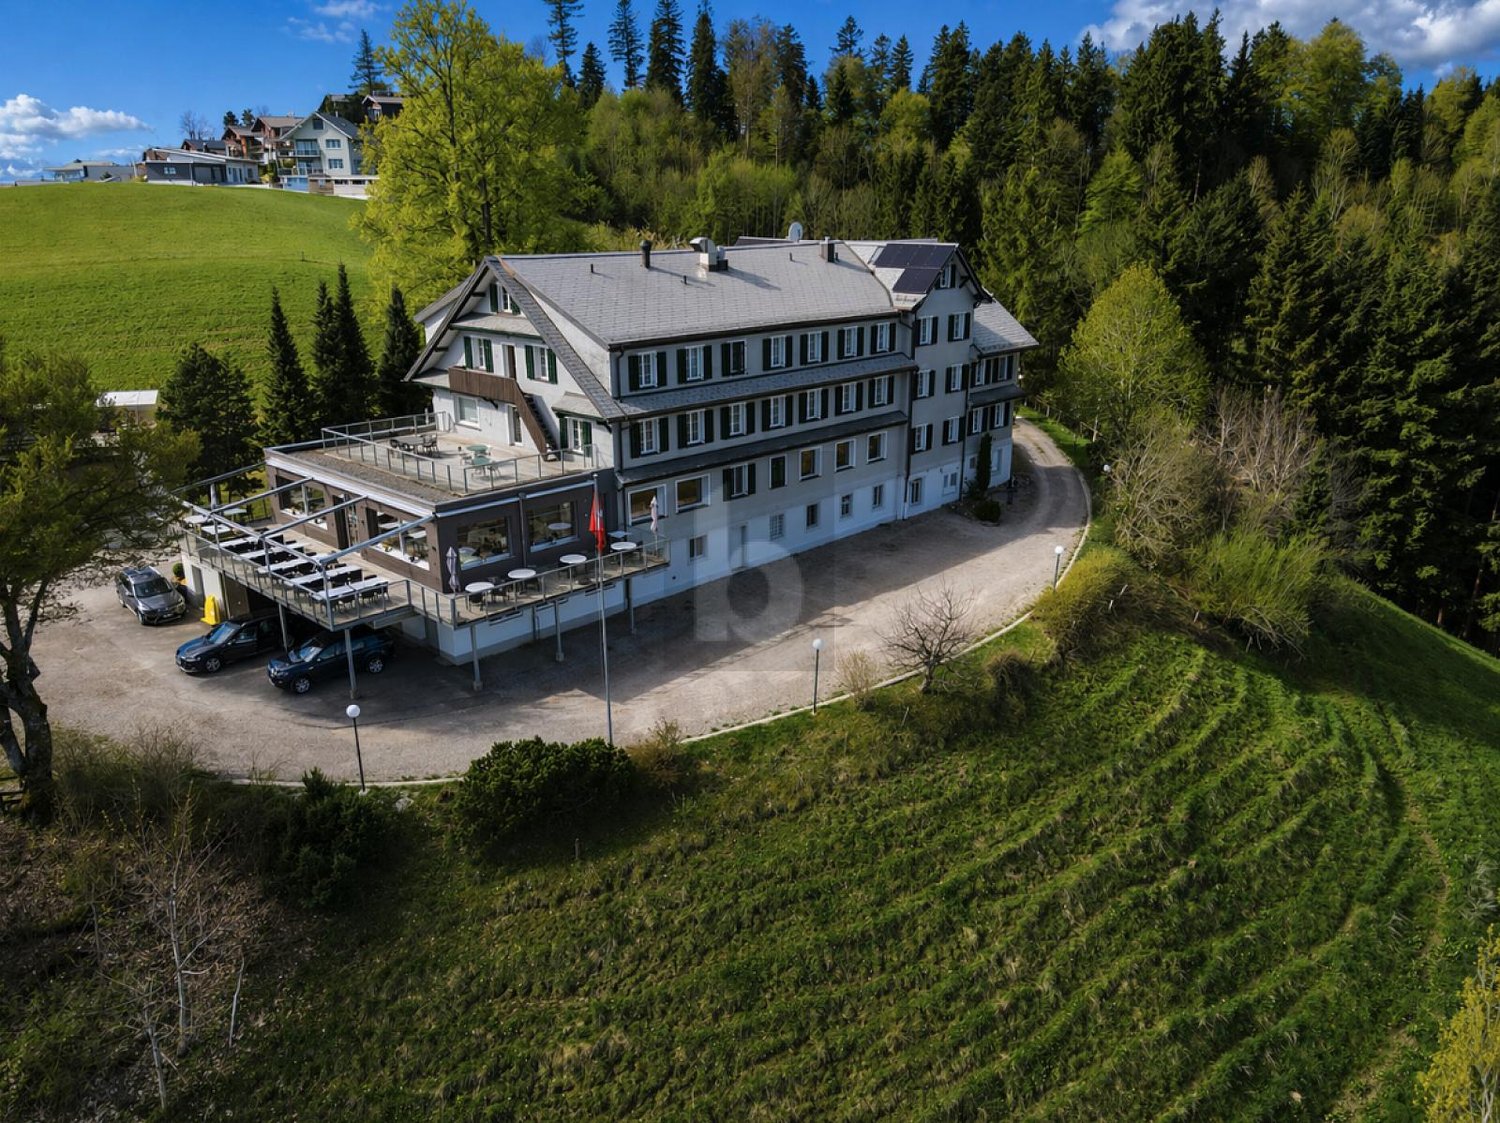
This gastronomy in Menzberg delights with a grandiose location and plenty of room for ideas. On a 3146 m² plot of land and with 35 rooms, it offers the best conditions for a gastronomic business with overnight stays, seminar house, group accommodation, or bed and breakfast. Ideal for hosts who appreciate nature, tranquility, and views and want to create a special experience for their guests.This BETTERHOMES offer is characterized by the following advantages:- breathtaking location with a fantastic view of the Napf region- panoramic restaurant with space for 100 guests- cozy sun terrace with space for 60 people- charming guest room in classic wood design- 25 hotel rooms with upscale equipment and comfort- 5 seminar rooms with technical equipment- party barn for very special occasions- numerous parking spaces and outbuilding- including building plot with 3,840 m² (103)- including forest and agricultural parcel with 94,202 m² (1169)- and, and, and ...Interested? Contact us for a non-binding viewing - online viewing also possible!Not found anything suitable? Over 2,000 more offers at: www.betterhomes.ch - the real estate fair mediatorDo you want to market a property yourself?Benefit from our know-how: https://www.betterhomes.ch/de/profitierenDo you want to have a property valued?Find out its value now through our free valuation, immediately and non-binding!https://www.betterhomes.ch/de/knowledge/estimationMore detailsLocation: sunny, well-frequented, with a view of the Napf regionCondition: very well-maintained and permanently renovatedBathrooms / wet cells: VariousHeating system: Oil heating with radiatorsPublic transport: Post bus, 250 m / train, 12 kmSchools: Primary school, 350 m / upper school, 8 kmShops: Village shop, 200 m / Denner & Spar, 8 km / Migros & Coop, 12 km

  • Parking space
  • Elevator
  • Wheelchair access
1 / 6
  • Balcony / Terrace
280m², Price on request
1996 Saclentse

WITH LARGE HALL, HIGH POTENTIAL, SMALL PARADISE

Be the master of your own culinary adventure with leisure room and terraces in Saclentse! This restaurant-bar offers about 35 seats, with an adjacent banquet hall that can accommodate 12 additional people. The apartment above offers a spacious and comfortable living space with several rooms and balconies. A 90m2 room for various activities, such as petanque, as well as 12 parking spaces, add a versatile dimension to this place. The spaces are adaptable, with 2 barns on 400m2 in a building zone. A rare spot, you are in the heart of the mountains to revive a gastronomic and entertaining activity.This offer from BETTERHOMES is characterized by the following advantages: - small paradise, potential for adjustments- multiple activities with large hall available- terraces, balconies, view of the mountains- 4 plots, 12 parking spaces, 2 adaptable barns- renovated roof- etc., etc., etc. ...Interested? Contact us for a non-binding visit - an online visit is also possible!Nothing that meets your expectations? You will find over 2,000 other objects on: www.betterhomes.ch - The Swiss specialist for real estate transactions.Do you have a property to sell?Take advantage of our expertise: https://www.betterhomes.ch/en/benefitDo you want to know the value of your property?Discover its value now with our free, non-binding, and immediate estimate!https://www.betterhomes.ch/en/knowledge/estimationMore details

  • Balcony / Terrace
1 / 6
  • Parking space
170m², Price on request
3953 Varen

Rustic Village Inn in Valais Wine Village

For sale is a cozy restaurant in a Valais wine village. The restaurant has a total of 36 seats, which invite you to linger in a stylish ambiance. The kitchen is located on the 1st floor and is optimally equipped to conjure up culinary delights. A beautiful conference room is available for special occasions. The property also offers a landlord's apartment, which however needs to be renovated. A large wine cellar provides sufficient storage space for drinks and food. Parking spaces are available directly at the property, which is particularly advantageous for guests. The restaurant is located in the village center and has a loyal regular customer base.This BETERHOMES offer is characterized by the following advantages:- centrally located- fully equipped- loyal regular customer base- cozy sitting room for clubs- kitchen on the 1st floor- large wine cellar, storage room- goods lift- parking space in front of the house- and, and, and ...Interested? Contact us for a non-binding viewing, also online viewing possible!Didn't find what you're looking for? Over 2,000 more offers at: www.betterhomes.ch - the real estate fair mediatorWant to market your own property?Take advantage of our know-how: https://www.betterhomes.ch/de/profitierenDo you want to have a property valued?Find out its value now through our free valuation, immediately and non-binding!https://www.betterhomes.ch/de/knowledge/estimationMore detailsLocation: in the middle of the villageCondition: restaurant ready for occupancy, apartment needs to be renovated.Bathrooms / wet cells: 1 (1 x WC / sink)Public transport: bus, 100 m / train, 3 kmSchools: primary school, 150 m Shops: Volg, 20 m

  • Parking space
1 / 2
  • Balcony / Terrace
CHF 100,000.–
1700 Fribourg

RESTAURANT FRIBOURG

A landmark property in the heart of Freiburg's old townA unique location, an idyllic setting, and exceptional potential!Alvyra Estates SA is offering for sale a high-quality, landmark property in Freiburg's old town,providing a warm and refined atmosphere, ideal for developing a gastronomic or event-related business.This exceptional property features four elegantly appointed rooms, allowing for different configurations and types of clientele: • 1 room for 20 people • 1 room for 30 people • 1 room for 40 people • 1 large reception hall for 80 people • A beautiful terrace for 40 people • Rent 5000.- per month A true asset: The reception hallThe large reception hall, regularly rented for banquets, private events, receptions, and gatherings, represents a true added value for the property and offers a complementary source of income that is particularly interesting.A rare comfort in the old townThe property also benefits from numerous parking spaces, an advantage that is particularly appreciated and rare in a historic and sought-after environment.Charm, elegance, and authenticityThe decoration, carried out with taste and refinement, integrates perfectly into the landmark character of Freiburg's old town.The ensemble offers an elegant and convivial atmosphere, allowing customers to enjoy a truly exceptional setting.A rare property on the market, benefiting from a privileged location, a beautiful reception capacity, a terrace, a highly sought-after event space, and an exceptional environment.An opportunity not to be missed!Whether you are a restaurateur, investor, or event professional, this property offers remarkable potential and numerous development opportunities.Do not hesitate to contact us for more information or to organize a visit.Alvyra Estates SAinfo@alvyra.ch

  • Balcony / Terrace
1 / 6
110m², Price on request
3906 Saas-Fee

Rich in tradition, in the heart of Saas-Fee

This charming bar in the heart of Saas-Fee has been delighting locals and tourists for over 60 years. With an area of 110 m² and a terrace with 12 seats, offering sun and a magnificent view of the picturesque old town, it is an ideal meeting point. The entrance leads directly to the cozy bar with 18 seats. In the basement, there are freshly renovated toilets and storage rooms. A kitchen is available, but should be modernized. Perfect for restaurateurs looking for a traditional establishment with potential and a unique location in a lively mountain community.This BETERHOMES offer is characterized by the following advantages:- very good location- exists for over 60 years- beautiful terrace with 12 seats- in the heart of Saas-Fee- 18 indoor seats- kitchen needs to be renewed- is sold with furniture- and, and, and ...Interested? Contact us for a non-binding viewing!Not found what you're looking for? Over 2,000 more offers at: www.betterhomes.ch - the real estate fair mediatorWant to market your own property?Benefit from our know-how: https://www.betterhomes.ch/de/profitierenDo you want to have a property valued?Find out its value now through our free valuation, immediately and without obligation!https://www.betterhomes.ch/de/knowledge/estimationMore detailsLocation: very goodCondition: mediumBathrooms / wet cells: 2 (2 x WC, sink) Heating system: oil heatingPublic transport: -Schools: primary school, 500 mShops: COOP, 30 m

Baran Demir

Baran Demir

1 / 7
Baran Demir

Baran Demir

  • Parking space
Price on request
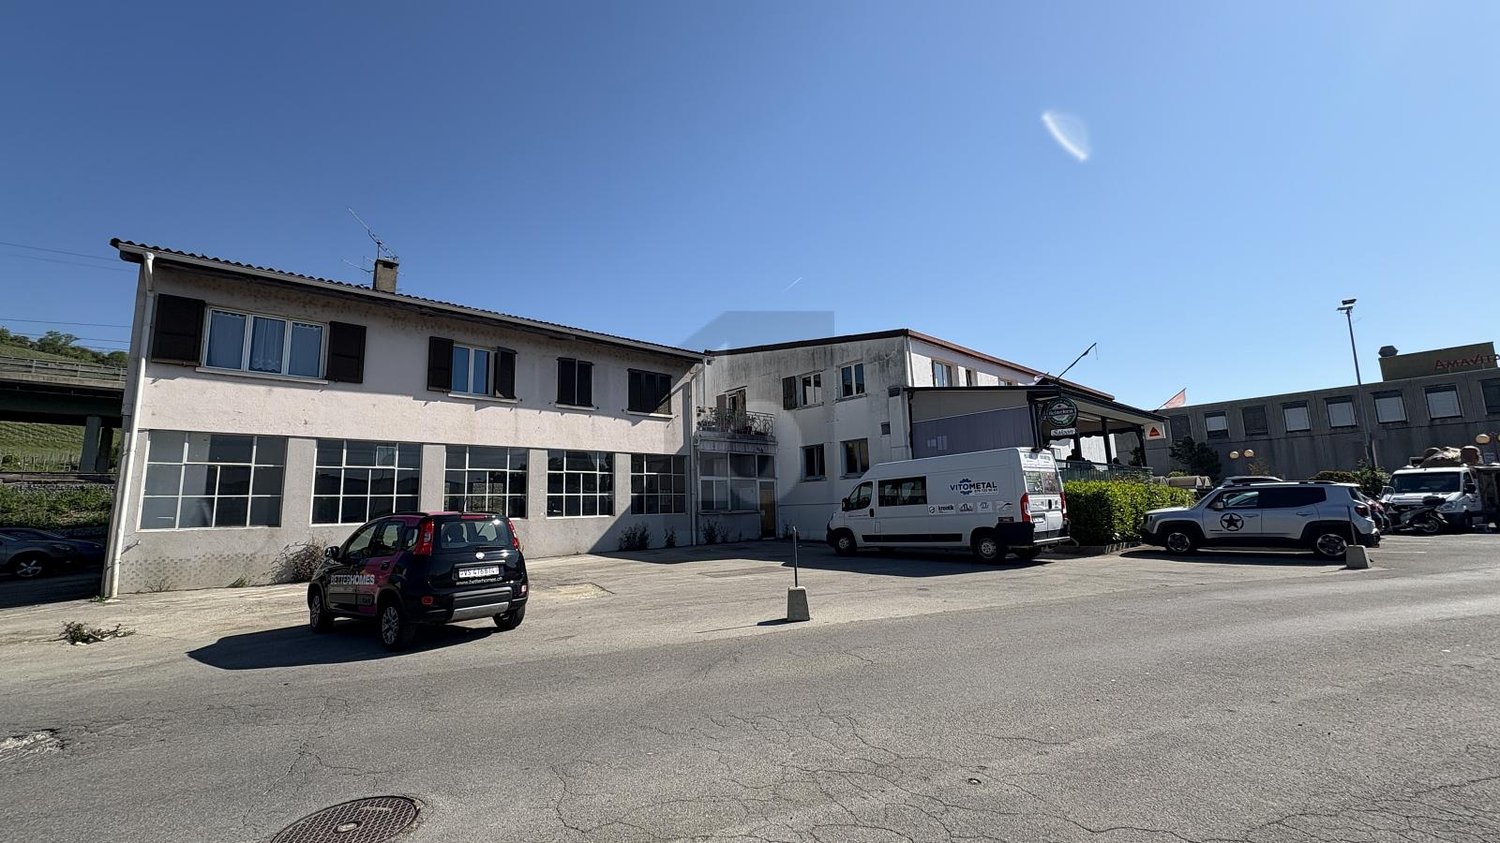
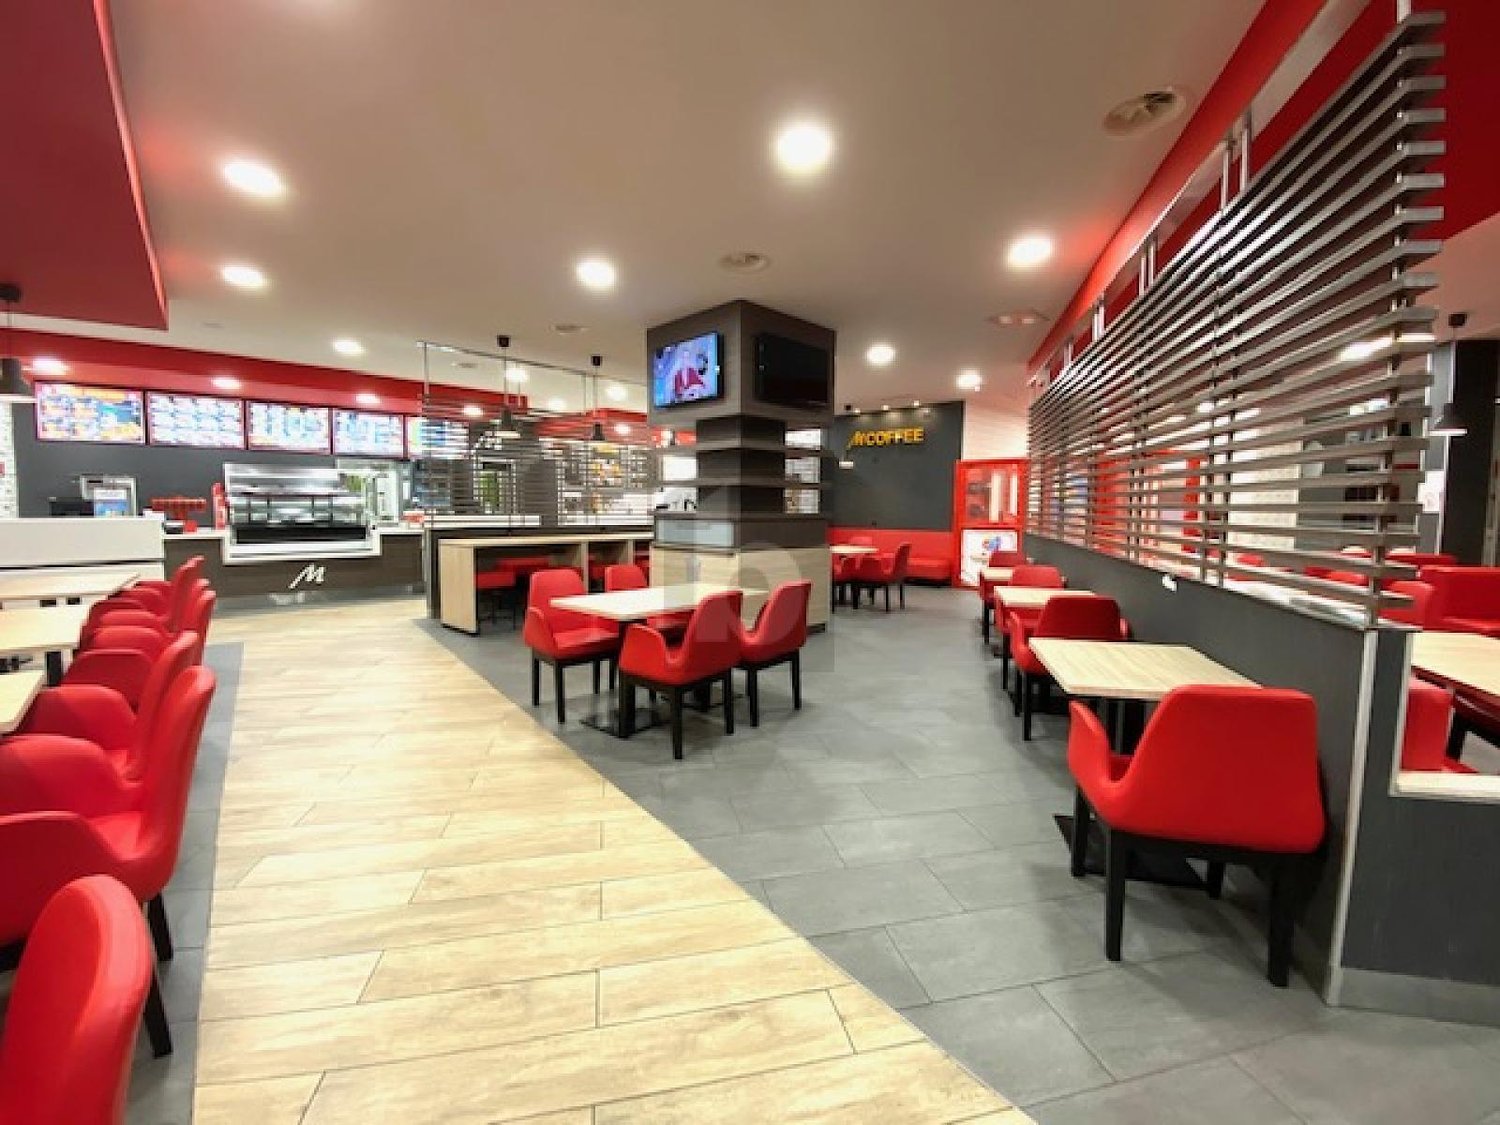
4112 Bättwil

Rented gastronomy object with over 5% return

This attractive gastronomy object convinces with its well-visible location on a heavily frequented main street. The good accessibility, numerous parking spaces, and a functional floor plan offer the best conditions for a successful operation.The spacious interior space creates room for many guests and can be used flexibly. Terraces and garden seating areas complement the space offer and provide additional capacity and a pleasant ambiance, especially during the warmer months.Particularly interesting for investors: The object is currently rented, generates ongoing income, and offers a return of over 5%. A convincing combination of established location, stable earnings base, and long-term potential.Note: The share of the renovation fund of the condominium owners' association is not included in the purchase price and is invoiced separately. So, no wishes are left open. Take advantage and convince yourself! This PREMIUM HOMES offer includes: • Rented with stable ongoing income • Attractive gross return of over 5% • Top location on a heavily frequented main street • Best visibility and accessibility • Functional, flexibly usable floor plan • Spacious guest room with many seats • Terrace and garden with additional seats • Numerous parking spaces directly at the object • Good access for guests and suppliers • Heating by heat pump • Well-maintained condition and immediately usable • Gross living area: 160 m² • Net living area: 139 m² Interested? We would be happy to take you through a non-binding viewing! Do you want to sell your house or apartment worry-free? We will tell you the current market value of your property, discreetly and non-bindingly! Are you interested in a first non-binding exchange of ideas? Don't hesitate and contact us. We look forward to you.
  • Parking space
1 / 1
518m², CHF 2,100,000.–
6900 Lugano

PROPRIETÀ A DESTINAZIONE MISTA CON RISTORANTE E ALLOGGIO

Proprietà immobiliare a destinazione mista, composta da due edifici distinti: una costruzione storica restaurata dei primi del '900 e un fabbricato moderno realizzato nel 2008 con linee architettoniche contemporanee. La proprietà comprende un ristorante ben avviato con ampi spazi interni ed esterni, un'unità abitativa su tre livelli, parcheggi privati e locali accessori.Situata in una zona residenziale tranquilla e facilmente raggiungibile, questa soluzione rappresenta un'opportunità interessante sia per operatori del settore della ristorazione sia per investitori.Il ristorante offre: • 48 posti a sedere all'interno, suddivisi in due sale da pranzo e zona bar • 60 posti all'esterno, nella veranda coperta con tetto retrattile, fruibile tutto l'anno • Cucina professionale attrezzata in acciaio inox • Locali accessori: magazzino, lavanderia, spogliatoi e servizi per il personale • Servizi igienici per la clientela (uomo/donna) • Superficie lorda complessiva (ristorante + locali accessori): ca. 308 m² L'unità abitativa, distribuita su tre livelli (ca. 210 m²), include: • Atrio d'ingresso, soggiorno, cucina, sette camere, due bagni, ripostiglio, balcone • Locali cantina e tecnico al piano seminterrato Parcheggi privati: 12 posti auto esterni + 4 coperti (doppi), per un totale di 20 veicoli.L'intero complesso è ben mantenuto: il sistema di riscaldamento è a gas (rinnovato nel 2010), con inverter per riscaldamento/raffrescamento nella parte moderna. L'abbinamento tra l'edificio storico e quello moderno crea una soluzione armoniosa e funzionale, con spazi ideali per l'attività e per l'abitazione.Per maggiori informazioni o per organizzare una visita, restiamo volentieri a disposizione.Mixed-use real estate property, consisting of two separate buildings: a restored historic structure from the early 1900s and a modern building completed in 2008 with contemporary architectural lines. The property includes a well-established restaurant with generous indoor and outdoor spaces, a three-level residential unit, private parking, and accessory rooms.Located in a quiet and easily accessible residential area, this property offers an interesting opportunity for both hospitality professionals and investors.The restaurant offers: • 48 indoor seats, distributed across two dining rooms and a bar area • 60 outdoor seats, in a covered veranda with retractable roof, usable year-round • Fully equipped professional stainless-steel kitchen • Accessory spaces: storage, laundry, staff changing rooms and bathrooms • Customer restrooms (men/women) • Total gross surface area (restaurant + accessory spaces): approx. 308 m² The residential unit, spread over three levels (approx. 210 m²), includes: • Entrance hall, living room, kitchen, seven bedrooms, two bathrooms, storage room, balcony • Cellar and technical room on the basement level Private parking: 12 outdoor parking spaces + 4 covered (double), for a total of 20 vehicles.The entire complex is well maintained: gas heating system (renovated in 2010), and inverter system for heating/cooling in the modern section. The combination of the historic and modern buildings results in a harmonious and functional solution, ideal for both business and living.For further information or to schedule a visit, feel free to contact us.
Suggested properties for you based on search results

Other interesting objects