

















2046 results - Office, Commercial & Business properties for sale: Switzerland

Carlos Tur

Carlos Tur

1 / 13
Carlos Tur

Carlos Tur

  • Elevator
  • Wheelchair access
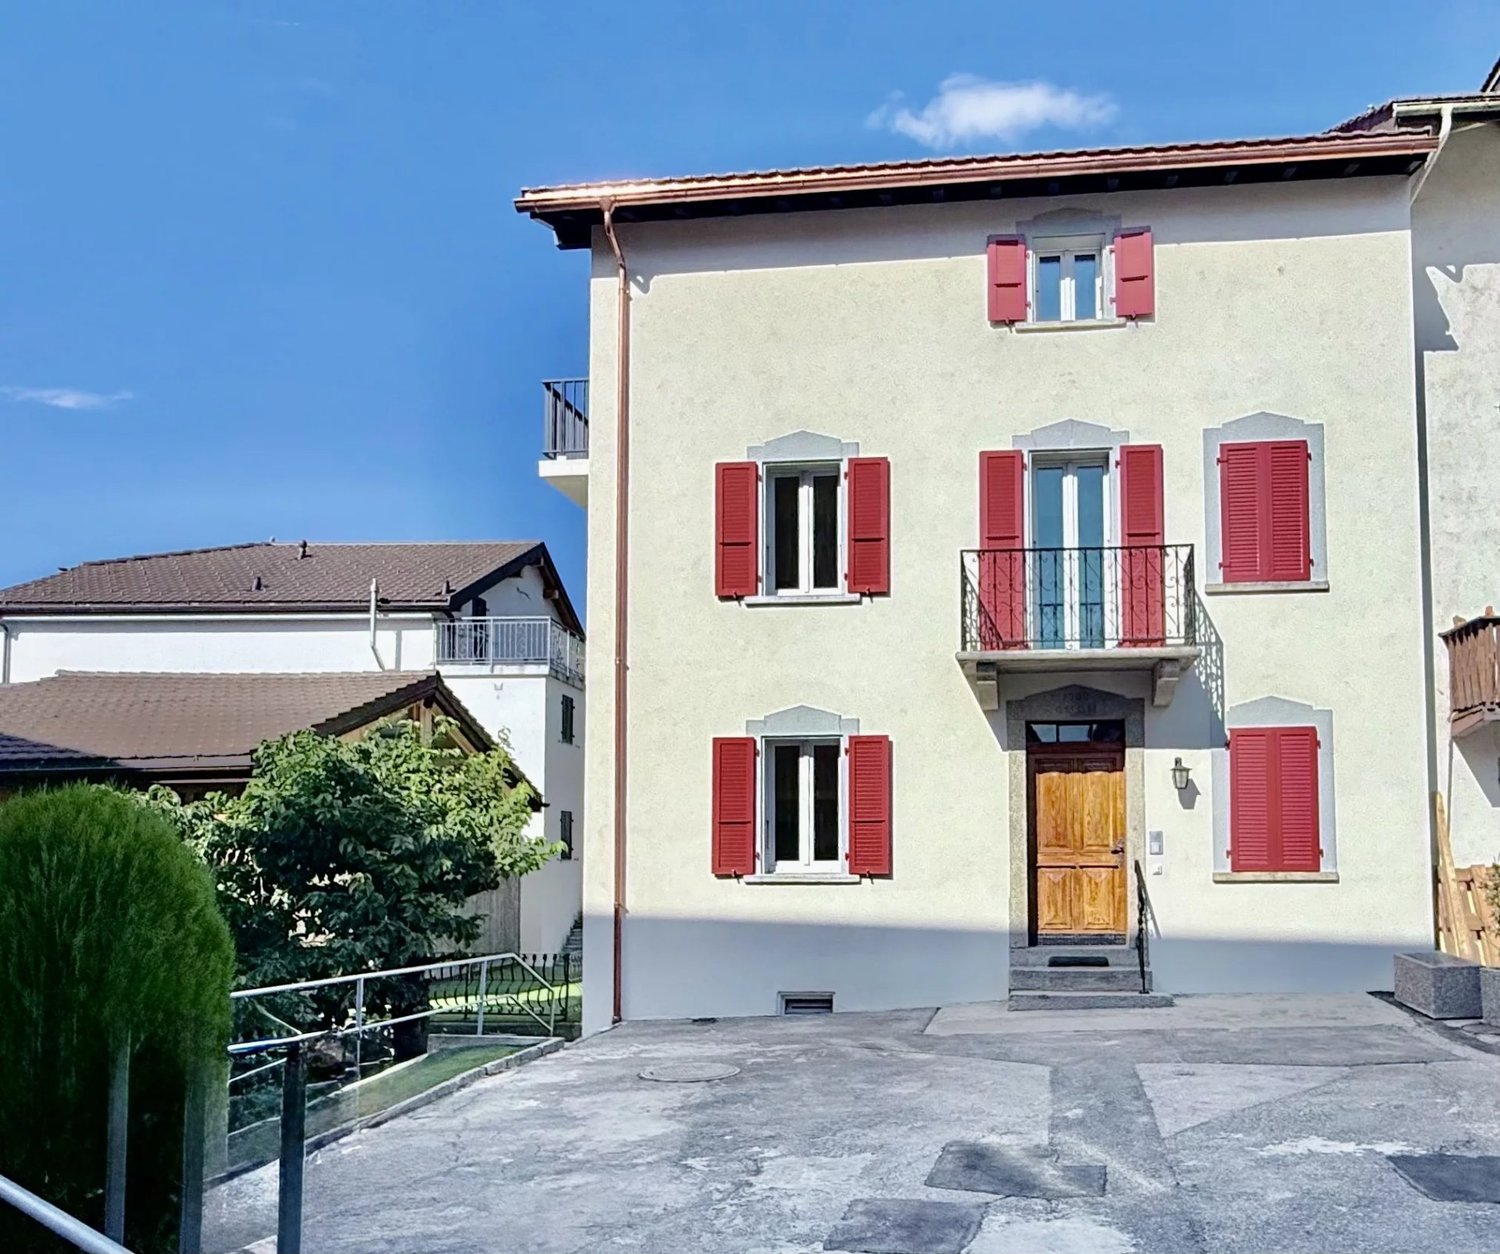
15 roomsCHF 1,499,000.–
2610 St-Imier (Saint-Imier)

Living. Entrepreneurship. Investing.

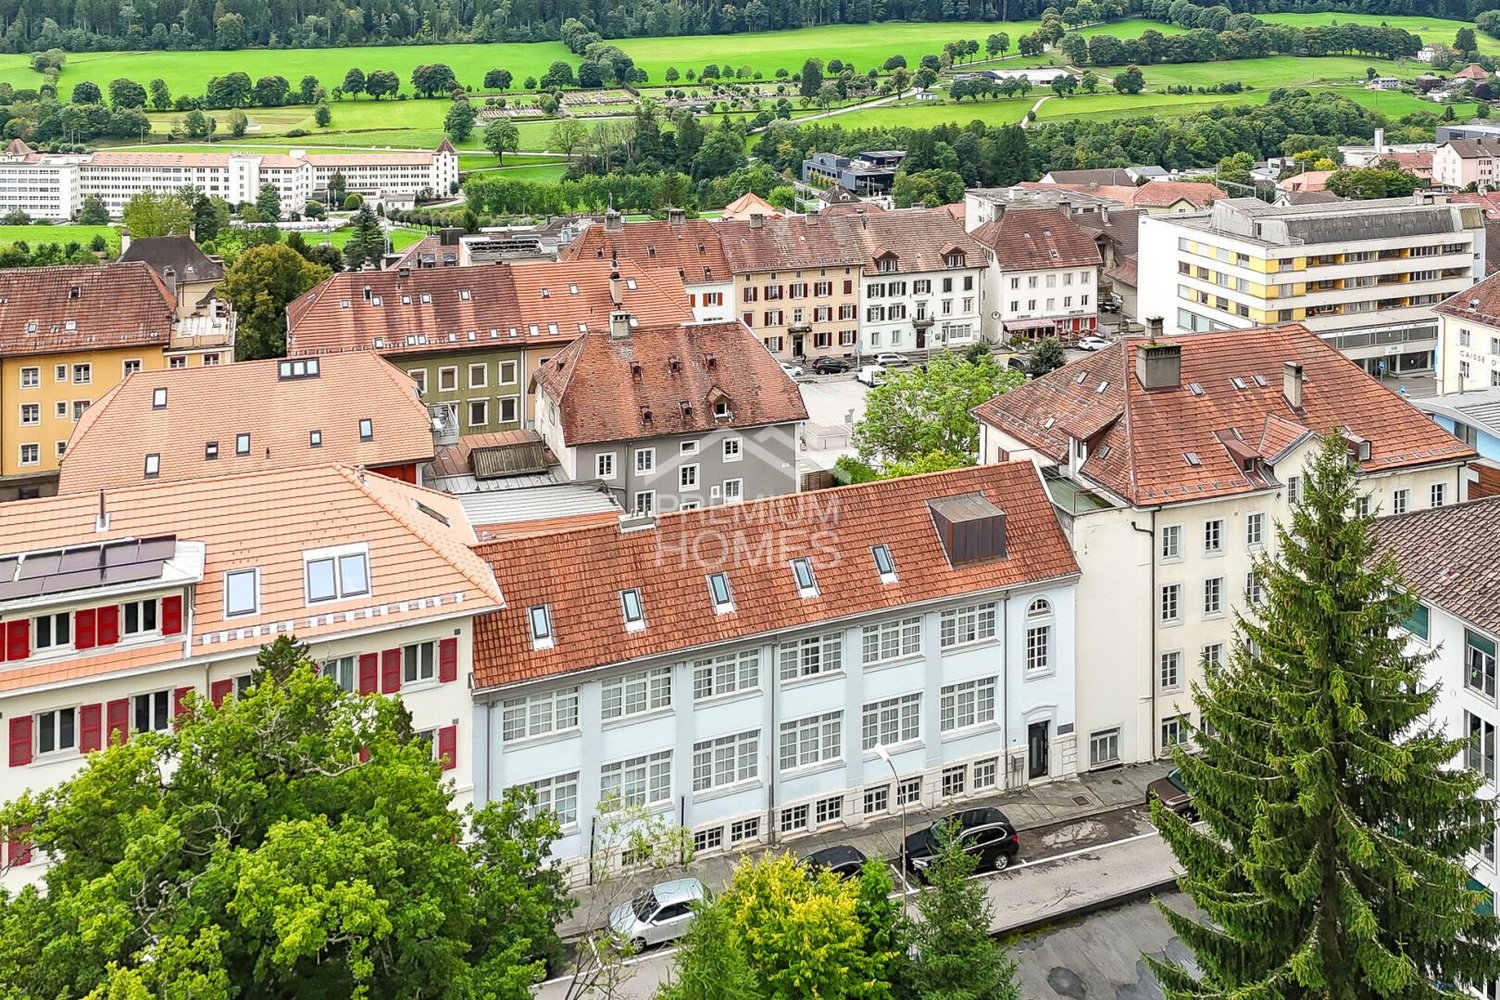
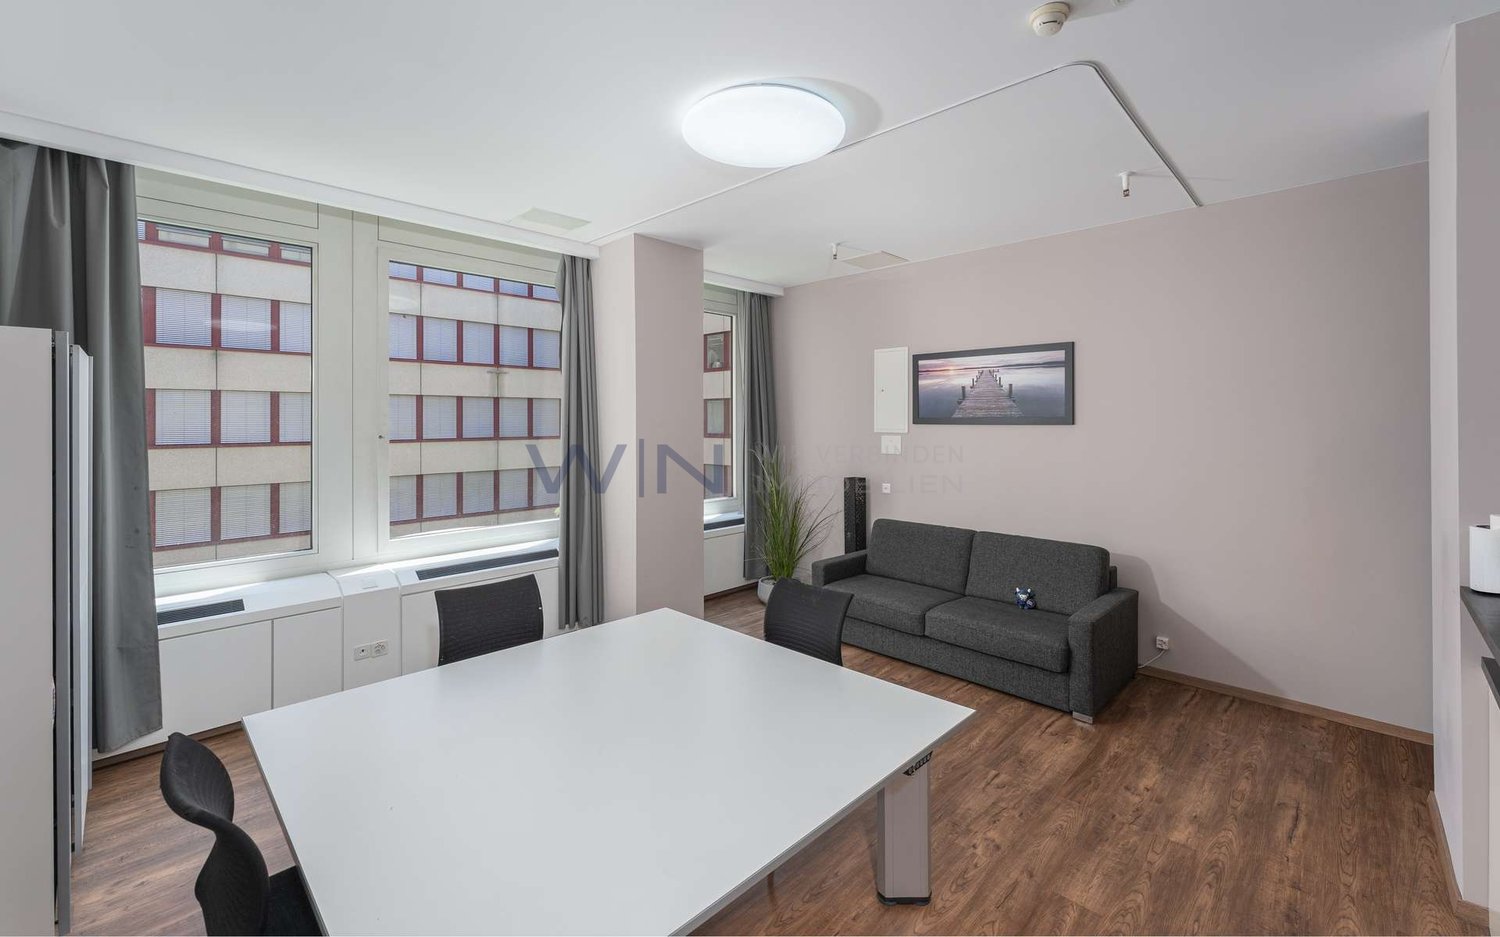
This character building offers an exceptional opportunity for a family-run business, an active couple, or an SME looking to combine living, professional activity, and rental potential in a single property.On the top floor, a magnificent attic of approximately 160 m² provides a generous, bright, and comfortable living space, ideal for a family seeking space and quality of life. The already furnished studios constitute an attractive source of income or can be used for housing employees, relatives, or passing guests.Thanks to its versatile configuration, the building lends itself perfectly to the layout of offices, studios, workshops, or spaces dedicated to independent activity. The different surfaces offer great flexibility of use and allow adapting the spaces to the evolution of your personal or professional projects.Benefiting from an excellent state of maintenance and major renovations already carried out, this property also stands out for its strategic location, in immediate proximity to the station and all amenities. A rare property that combines quality of life, professional development, and potential for appreciation in a single location.Here, no wish remains unfulfilled. Take advantage of it and come convince yourself!This PREMIUM HOMES offer includes: • Central location close to the station and shops • Quick access to amenities and transport • Character building with great potential • Spacious volumes and beautiful natural light • Ideal configuration for rental investment • Modular spaces for mixed use • Several independent units • Versatile platform of approximately 130 m² with beautiful ceiling height • Floor composed of 5 equipped studios • Spacious attic of approximately 160 m² • Good general condition and regular maintenance • Renovated elevator • Renovated roofing • Solar panel installation Interested? We would be pleased to show you the property during a non-binding visit!Do you want to sell your house or apartment safely? We will indicate the current value of your real estate, discreetly and without obligation!Are you interested in a first, non-binding exchange? Do not hesitate to contact us. We look forward to your contact.

  • Elevator
  • Wheelchair access
Caroline Goldner

Caroline Goldner

1 / 13
Caroline Goldner

Caroline Goldner

  • Parking space
  • Balcony / Terrace
  • Garage
  • +4
663m²CHF 1,550,000.–
5012 Schönenwerd

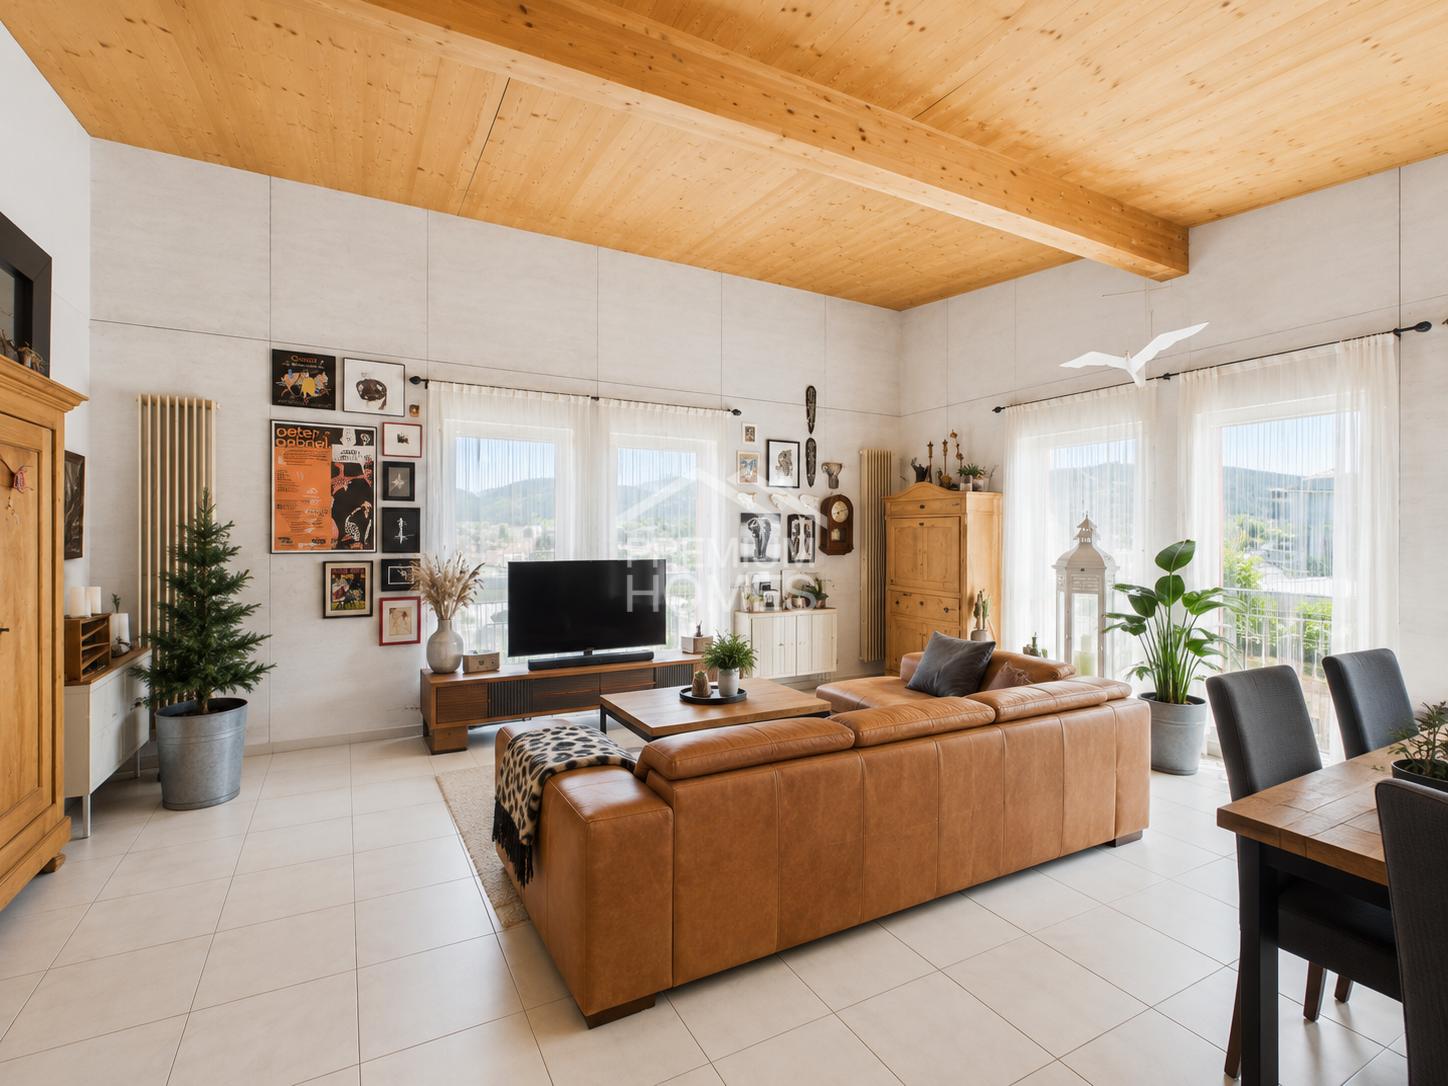
Living upstairs. Space for your ideas downstairs.

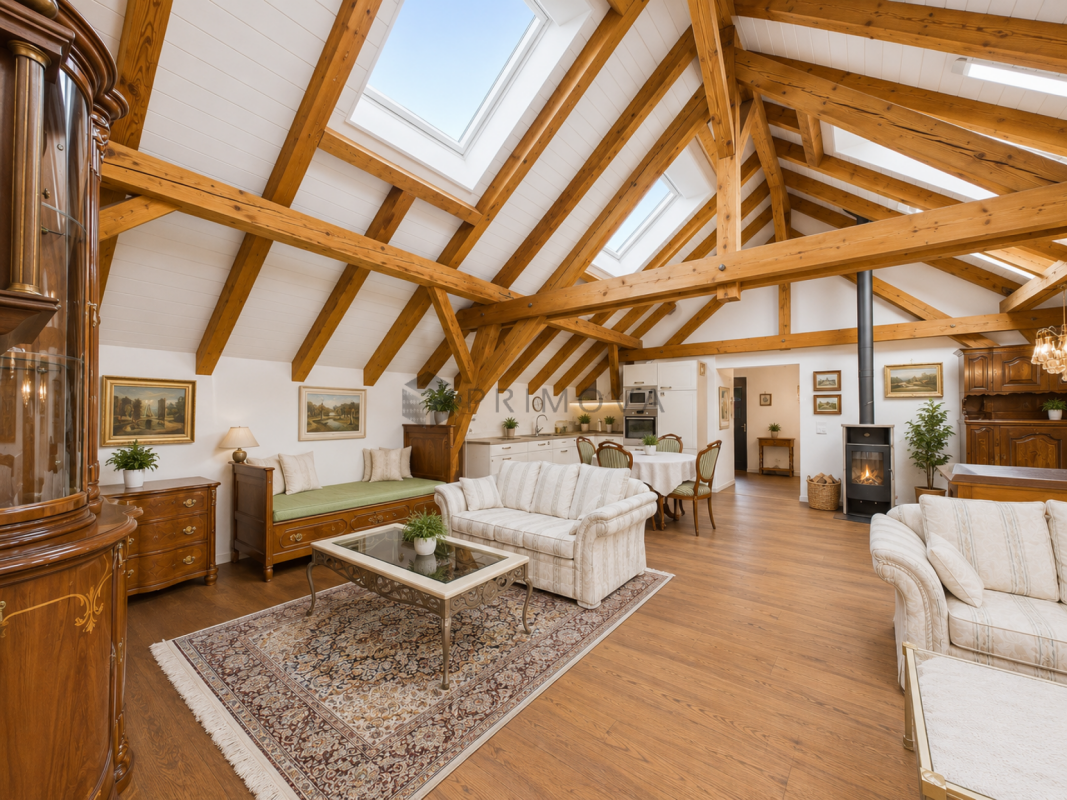
Working, storing, living - all under one roof Some people need more than a beautiful home. They need space - for their passion, their collection, their ideas or their business.Exactly this rare combination is offered by Bäckerstrasse 7 in Schönenwerd. On the upper floor, an attractive 3.5-room attic apartment with an impressive visible roof truss, a spacious living/dining area, and a sunny terrace awaits you. Below, entirely different possibilities open up on around 500m².Two spacious halls, office, workshop, and storage areas, as well as additional spaces in the basement, create space for things that would otherwise require a second location. Whether it's old timers and motorcycles, a private collection, goods and materials, exhibition and showroom, studio, workshop, or your own business - here, space can be rethought.Particularly practical is the connection between the ground and basement floors via the existing freight elevator. A separate garage box and several outdoor parking spaces complement the versatile space offer.And for those who don't need all the spaces themselves, a partial rental can be considered, combining living and personal use with additional income opportunities.The highlights of this property • 110m² attractive 3.5-room attic apartment with terrace • Around 500m² additional commercial, storage, workshop, and secondary spaces • Two spacious halls with approximately 3.60m room height • Ideal for collection, vehicles, exhibition, storage, hobby, or business • Office and workshop areas already available • Freight elevator between ground and basement floors • Separate garage box and several outdoor parking spaces • Personal use and partial rental can be combined • Central location between Aarau and Olten A home for people who are not just looking for more living space - but finally enough space for what matters to them.If we have piqued your interest, we look forward to your contact and presenting this property to you.PS: Please note that we have partially edited the pictures with AI and changed the interior design to protect the privacy of the owners. However, the room representation remains unchanged.

  • Parking space
  • Balcony / Terrace
  • Garage
  • +4
1 / 7
  • Parking space
  • Wheelchair access
2.5 roomsCHF 145,000.–
Chemin des Condémines 3, 1890 Saint-Maurice

Office with 2.5 rooms in Saint-Maurice – Accessible and well-located

Discover this office with 2.5 rooms on the ground floor, located at Chemin des Condémines 3 in Saint-Maurice (1890), available immediately. This functional space offers a great opportunity for investment or professional establishment. Previously used as an office, it benefits from a rational and versatile layout that lends itself to numerous activities: beauty salon, nail studio, hair salon, fiduciary, architectural office, or any other liberal profession.The building in PPE, where the space is located, was completely renovated in 2024 (façades, roof, installation of solar panels). Therefore, no major investments are expected in the short or medium term, making it a healthy and particularly secure property for a buyer.Building renovated in 2024 — no major investments expectedFaçades renewed, new roof, and solar panels installed in 2024 by the PPE. The building is in an excellent general condition. Location & EnvironmentSaint-Maurice benefits from a strategic location in the heart of Valais, between Martigny and Monthey, with quick access to the A9 motorway and public transportation. The town has numerous amenities: shops, schools, restaurants, sports facilities, CFF train station, as well as a rich historical heritage. Its frequentation and commercial fabric make it an attractive location for a professional activity in the vicinity, as well as for a rental investment.Main FeaturesType Commercial space / office in PPE Possible uses Beauty, nail studio, hair salon, fiduciary, office, liberal professionsCompositionEntrance hall, shower, corridor, living room, one bedroomBuilding condition Façades, roof & solar panels renewed in 2024 (PPE)Price of the space CHF 145’000.–Parking space (obligatory) CHF 10’000.– Total price CHF 155’000.– Interior layoutThe space is simply and efficiently organized:• An entrance area serving the different spaces;• A shower with WC;• A corridor distributing the rooms;• A living room;• A bedroom.Total: 40 m2 The property can be converted into a residential dwelling, subject to the approval of the Saint-Maurice commune and the agreement of the PPE. A flexibility of use that broadens the scope of possibilities, whether for own use or to optimize rental income.Potential for renovationThe configuration of the space allows for numerous professional renovations. Here are two concrete proposals to project oneself:As an office / workspaceThe living room becomes an open space. The bedroom is transformed into a closed office or a confidential meeting room. The corridor is arranged as a coffee corner for employees, while the shower/WC offers all the necessary sanitary facilities. An ideal setting for a fiduciary, an architectural office, or any other liberal profession. As a beauty institute / nail studio / hair salonThe main room accommodates the treatment areas (cabins, chairs, manicure tables) in a warm atmosphere. The bedroom becomes a private cabin for individual treatments. The corridor serves as a preparation and reception area, and the shower guarantees the required hygiene for the profession. A turnkey property for a beauty and wellness project.Quiet and well-served environment: This office benefits from a quiet location, both during the day and in the evening. In the immediate vicinity, you will find: • Bus stop St-Maurice VS at 3 minutes on foot. • Supermarket Coop at 3 minutes on foot. • Pharmacy Pharmacieplus de Saint-Maurice at 4 minutes on foot. • School Les Tuileries at 5 minutes on foot. • Train station Saint-Maurice at 7 minutes on foot. This office represents an ideal opportunity for professionals or small businesses looking for a functional, accessible, and well-connected space in the heart of Saint-Maurice. To be seized without delay!

  • Parking space
  • Wheelchair access
Travel time
-
1 / 13
2,077m²CHF 7,900,000.–
2564 Bellmund

Your Company Headquarters at Top Location

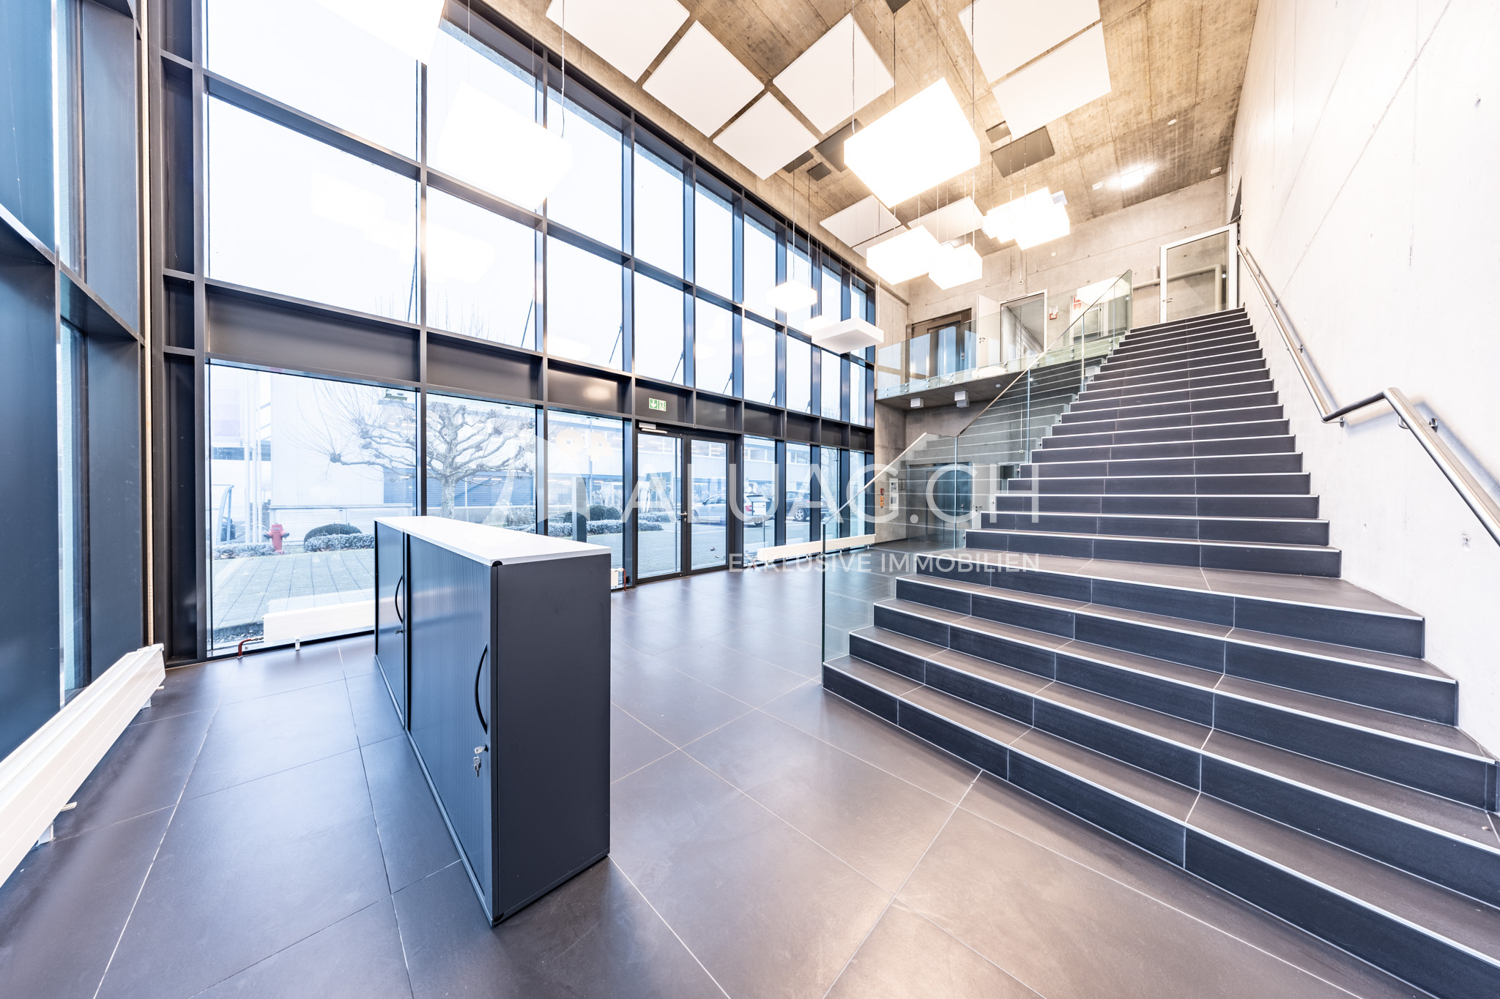
Your Company Headquarters at Top Location This high-quality commercial property offers much more than classic production and industrial spaces. Thanks to its flexible building structure, modern technical infrastructure, and generous space concept, the property is also suitable as a service center, technology and development site, or as an innovation campus for companies with interdisciplinary teams. The combination of production, laboratory, storage, office, and meeting spaces creates ideal conditions for forward-looking business models and allows for versatile use by owner-occupiers or investors. The strategically attractive location in the Herdi industrial zone in Ipsach on Bellmunder Boden, as well as the existing building land reserve, further underline the long-term development and return potential of this property. Key facts: - Plot area of 7542 m² with building land reserve for expansions - Gross floor area (GFA) of approximately 2800 m² on the ground floor, upper floor, and two intermediate floors - Representative entrance hall with passenger lift (1000 kg / 13 people) - 50 outdoor parking spaces and 15 bicycle parking spaces - Separate delivery/spedition area with roller door at the rear of the building - Production and storage areas with ESD-industrial floor - Warehouse with integrated Lista shelving lift for small parts (60 shelves) - Five gray rooms on the ground floor for controlled production, assembly, or testing environments - Flexible office spaces on the upper floor thanks to adjustable Click-&-Lock wall system - Several meeting rooms and spacious staff bistro (approx. 100 m²) - High-quality interior design with ESD-compliant carpet and industrial floor covering - Central ventilation system with heat recovery (monoblock) - Gas heating for space heating and hot water - Cooling machine for targeted cooling; server room separately air-conditioned - KNX-controlled, dimmable LED lighting - Energy distribution already prepared for future expansion buildings ALUAG, your real estate agency, is your specialist for wonderful properties in the best locations. We are pleased to accompany you on your way to your dream.

1 / 13
  • View
2,590m²CHF 2,100,000.–
1927 Chemin

Sale - Chemin Building

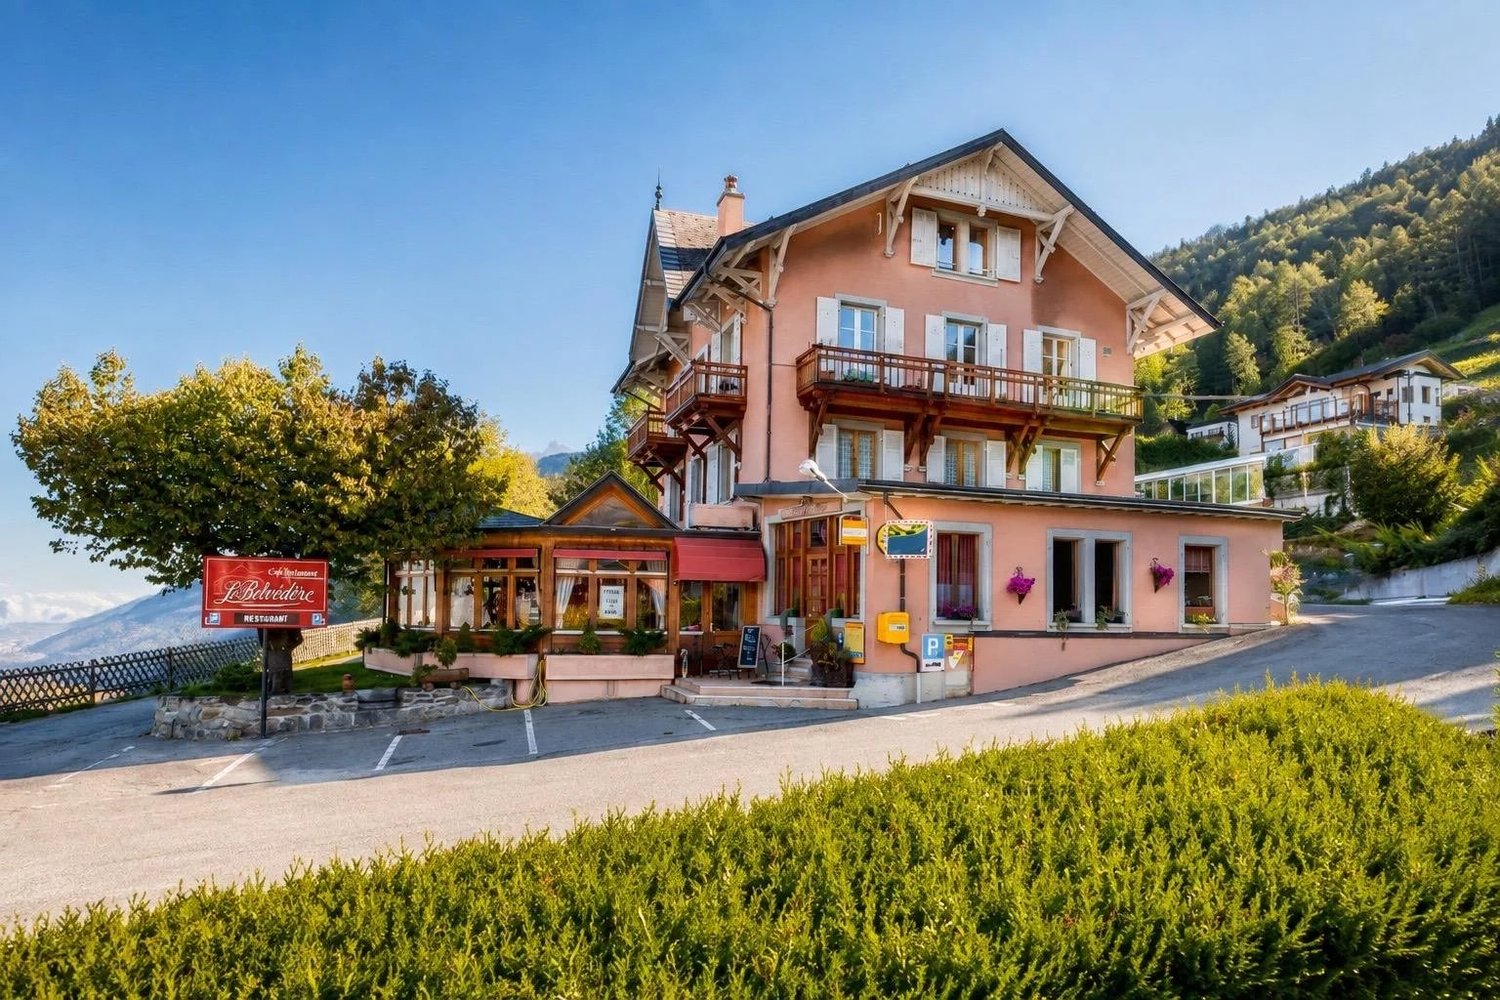
In the immediate heights of Martigny, this unique property offers much more than just a simple building. Built in 1915 on a generous plot of 2'581 m², it brings together under one roof a immediately exploitable restaurant benefiting from a spectacular view of the valley, three independent apartments, large outdoor spaces and a particularly important parking capacity. From the building, the gaze embraces Martigny, the Rhone plain, the surrounding mountains and in the distance, up to Lake Geneva. An establishment with a true identity! The ground floor accommodates several dining areas with distinct atmospheres: - a café area of about 25 seats - a bright panoramic room of about 40 places - a banquet room that can accommodate about 30 people, suitable for groups, private meals, weddings, seminars or other events. The large openings and the dominant position of the building are one of its main assets, with a remarkable and unique panorama of the entire valley. Three independent apartments: The upper floors are currently dedicated to housing and offer three apartments with independent entrances and separate meters. 1st floor An apartment consisting of a living room, kitchen, three bedrooms, a bathroom and separate toilet. 2nd floor An apartment of similar size, offering a large living room, kitchen, two bedrooms, a bathroom and toilet. 3rd floor - attic A particularly warm apartment, renovated in 2016, whose visible roof structure gives it a remarkable character. It includes a large living area with open kitchen, two bedrooms and a bathroom. The property thus offers large surfaces, allowing to consider different strategies of operation: rental income, guest rooms, staff accommodation, family use or combination of several uses. A building with a rich history, but not frozen in the past! The facade is heritage-listed and has a true architectural identity, without being classified as a cultural asset. The interior offers a interesting freedom to imagine the evolution of the concept, a renovation or a new assignment according to the project of the future owner. Its history can also be documented through old photographs and postcards, reinforcing the unique character of the place. Outdoor spaces and parking of the superlative: The property has a large outdoor space, including about 700 m² of garden. It also benefits from a rarely encountered parking capacity for this type of property, with about 30 outdoor spaces, to which two garage boxes are added. A decisive advantage for catering, event or professional activities. A strategic location: The property benefits from a calm and dominant environment, while remaining only a few minutes from the center of Martigny. A bus stop is located directly near the building and the motorway access is about 3 km away. The property thus combines characteristics that are rarely found in a single object: commercial activity, independent apartments, large outdoor spaces, numerous parking spaces, historical identity and panoramic view. It is suitable for both an investor wishing to combine several sources of income and an entrepreneur looking for an emblematic place to develop a hotel, gastronomic, event or mixed project. A property that is worth discovering on site: the view, the volumes and the possibilities it offers take on a whole different dimension here than in pictures.

  • View
Christoph Schlösser

Christoph Schlösser

1 / 13
Christoph Schlösser

Christoph Schlösser

  • Parking space
  • Balcony / Terrace
  • Garage
  • +1
326m²CHF 880,000.–
6221 Rickenbach LU

Living and working under one roof

This well-maintained residential and commercial property in Rickenbach combines attractive living with versatile possibilities for commercial use. It is ideal for entrepreneurs, investors, and people who want to comfortably combine work and living under one roof.On the upper floor, you will find a spacious and bright apartment with a pleasant room atmosphere and versatile rooms. The ground floor offers a fully equipped restaurant and bar area with an inviting ambiance. Two sunny terraces extend the guest area and create attractive places for guests, meetings, and relaxed hours outdoors.The existing gastronomic furniture is included in the purchase price and allows for an uncomplicated start into your own gastronomic activities. Garages, basement, and auxiliary rooms complement the generous space offer.The location in the residential and commercial zone opens up exciting usage possibilities. The combination of living comfort, business activity, and investment potential at a location with versatile perspectives is particularly attractive. A rare opportunity for buyers with ideas, visions, and entrepreneurial foresight. Here, no wishes are left unfulfilled. Take advantage and convince yourself! This PREMIUM HOMES offer includes: • Direct business start • Much development potential • Ideal for self-employed • Varied usage possibilities • Sunny outdoor areas • Good regional accessibility • Attractive residential and commercial zone • Fully equipped gastronomic area • Practical auxiliary rooms and basement • Two garages included • 6 external parking spaces Interested? We would be happy to take you on a non-binding tour! Do you want to sell your house or apartment worry-free? We will tell you the current market value of your property, discreetly and non-bindingly! Are you interested in a first non-binding exchange of ideas? Don't hesitate and contact us. We look forward to you.

  • Parking space
  • Balcony / Terrace
  • Garage
  • +1
1 / 13
  • View
  • Elevator
CHF 1,500,000.–
1820 Montreux

Prestigious offices with exceptional panorama

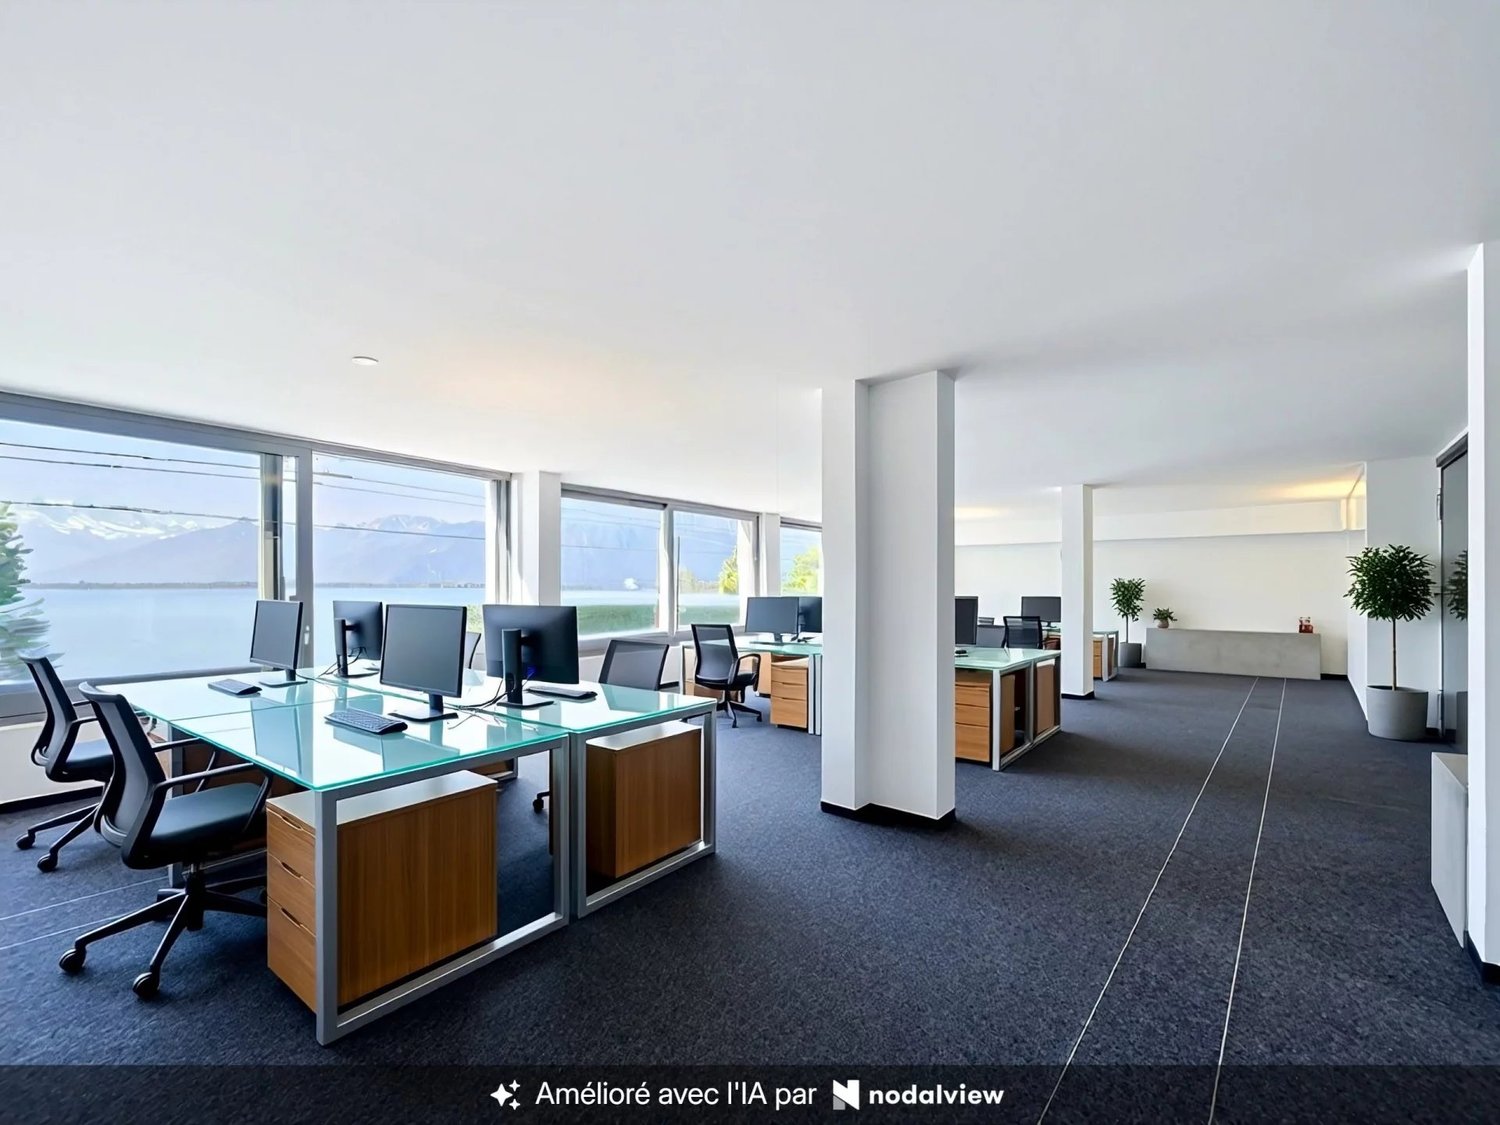
In the heart of Montreux, in the prestigious PPE Le National, these spacious offices of approximately 234 m² are located in an iconic condominium of the Vaud Riviera. Coming from a high-end residence, this exceptional property offers a unique professional environment, combining architectural elegance, absolute comfort, and exclusive amenities. Its privileged location in one of the most sought-after addresses in Montreux makes it a first-choice option for companies concerned about their image. The generous volumes offer great flexibility in layout, allowing for the creation of open-space offices, partitioned offices, conference rooms, or reception areas according to needs. The current configuration ensures a smooth flow and functional organization of spaces, perfectly adapted to demanding professional activity. The property also features a cafeteria, two separate toilets, and a shower, guaranteeing optimal comfort for employees and visitors on a daily basis. This rare opportunity is ideally suited to a management company, a trust company, a law firm, a medical office, or any company wishing to associate its image with one of the most prestigious addresses in the Vaud Riviera. Beyond its intrinsic qualities, this property also represents an excellent investment opportunity. Thanks to its strategic location, the strong demand for quality administrative spaces in Montreux, and its excellent potential for rental yield, it is a first-choice patrimonial asset offering sustainable appreciation prospects. The 9 indoor parking spaces attached to the offices are sold for CHF 50,000.- per space in addition to the sale price.

  • View
  • Elevator
Kenny Parvex

Kenny Parvex

1 / 6
Kenny Parvex

Kenny Parvex

54m²CHF 250,000.–
1852 Roche VD

Roche, Box de 54 m2 avec places de parc

Box avec places de parc situés dans la zone industrielle de Roche, à 6 km de la sortie d'autoroute d'Aigle et facile d'accès.Ce box fait 54 m2 (29 m2 au sol et un étage de 25 m2 accessible avec un escalier intérieur). Il fait partie d'un lot de 4 box et 9 places de parc. Tous les box sont actuellement loués, et peuvent être vendus séparément.Composition : • Porte de garage automatique • Lumière intérieure • Sanitaire • Tableau électrique individuel • Raccord à la fibre optique Avantages :La PPE a mis en location à une société d'énergie solaire la toiture afin de poser des panneaux et bénéficier d'un tarif favorable.Prix de vente :Lot 1 :Box (dans le bord avec vitrage) : CHF 265'000.-2 places de parc extérieures : CHF 30'000.-Total : CHF 295'000.-Lot 2 :Box (sans vitrage) : CHF 250'000.-2 places de parc extérieures : CHF 30'000.-Total : CHF 280'000.-Lot 3 :Box (dans le bord avec vitrage) : CHF 265'000.-3 places de parc extérieures : CHF 45'000.-Total : CHF 310'000.-Lot 4 :Box (sans vitrage) : CHF 250'000.-2 places de parc extérieures : CHF 30'000.-Total : CHF 280'000.-Vous souhaitez obtenir des précisions, la visiter ? Contactez-moi par téléphone, courriel ou passez nous rencontrer (sur rendez-vous) dans l'une de nos agences du Chablais (Collombey-Muraz ou Torgon) et nous vous renseignerons très volontiers. Retrouvez tous nos biens sur www.valimmobilier.ch - estimation gratuite de votre bien, photos professionnelles lumineuses et de qualité, photos aériennes et mise en valeur optimale du bien.Lagerbox mit Parkplätzen im Industriegebiet von Roche, 6 km von der Autobahnausfahrt Aigle entfernt und gut erreichbar.Diese Garage ist 54 m2 groß (29 m2 im Erdgeschoss und ein Obergeschoss von 25 m2, das über eine Innentreppe erreichbar ist). Sie ist Teil eines Pakets aus 4 Garagen und 9 Parkplätzen. Alle Garagen sind derzeit vermietet und können separat verkauft werden.Ausstattung: • Automatisches Garagentor • Innenbeleuchtung • Sanitäranlagen • Eigene Schalttafel • Glasfaseranschluss Vorteile:Die Eigentümergemeinschaft hat das Dach an ein Solarenergieunternehmen vermietet, um Solarmodule zu installieren und von einem günstigen Tarif zu profitieren.Verkaufspreis:Los 1:Garagenbox (am Rand mit Verglasung): CHF 265'000.-2 Außenparkplätze: CHF 30'000.-Gesamt: CHF 295'000.-Los 2:Garage (ohne Verglasung): CHF 250'000.-2 Außenparkplätze: CHF 30'000.-Gesamt: CHF 280'000.-Los 3:Garage (am Rand mit Verglasung): CHF 265'000.-3 Außenparkplätze: CHF 45'000.-Gesamt: CHF 310'000.-Los 4:Box (am Rand mit Verglasung): CHF 250'000.-2 Außenparkplätze: CHF 30'000.-Gesamt: CHF 280'000.-Möchten Sie weitere Informationen erhalten oder eine Besichtigung vereinbaren? Kontaktieren Sie mich per Telefon oder E-Mail oder besuchen Sie uns (nach Vereinbarung) in einer unserer Filialen im Chablais (Collombey-Muraz oder Torgon), und wir beraten Sie gerne. Alle unsere Immobilien finden Sie unter www.valimmobilier.ch - kostenlose Wertermittlung Ihrer Immobilie, professionelle, lichtdurchflutete und hochwertige Fotos,...

Emmanuel Bovier

Emmanuel Bovier

1 / 8
Emmanuel Bovier

Emmanuel Bovier

  • Balcony / Terrace
  • Child-friendly
CHF 430,000.–
1993 Veysonnaz

Belle opportunité : Café-Restaurant à Veysonnaz village

Magnifique Café-Restaurant à vendre au centre du village de VeysonnazIl est idéalement situé en face de l'église du village et à côté d'un magasin alimentaire.La clientèle est principalement régionale, ce qui permet de ne pas être dépendant des saisonnalités touristiques de la région.Cependant, beaucoup de touristes adorent y venir afin de déguster de bons plats de la région.Il est d'ailleurs très connu pour ses fondues traditionnelles et ses mets saisonniers.Ce petit bijou, entièrement rénové il y a quelques années, a une capacité de 45-50 places intérieures.Il dispose également d'une magnifique terrasse à l'ombre de la chaleur estivale d'approximativement 15 places.Dans le prix de vente est compris : • L'intégralité du mobilier intérieur et extérieur • La décoration à l'exception des trophées de chasse • La cuisine professionnelle entièrement équipée • Une grande cave avec congélateurs et réfrigérateurs • Tout le mobilier des toilettes (Homme et Femme) • Piste de pétanque à disposition avec mini téléphérique pour les boissons • Excellente notation sur Tripadvisor (Lien Tripadvisor) Remarques :Vous souhaitez obtenir plus d'informations, le dossier complet ?Contactez-moi par téléphone ou par E-mail et je vous renseignerai très volontiers.Je me tiens également à votre disposition pour une visite sur place.Site de Valimmobilier :Lien vers le site ValimmobilierSituation :Le village de Veysonnaz se trouve à quelques minutes en voiture de la ville de Sion et de toutes ses commodités.L'entrée de l'autoroute ainsi que la gare CFF sont à 20 minutes de Veysonnaz. Les piste du domaine des 4 vallées (Thyon - Veysonnaz - Nendaz - Verbier) se situent à quelques minutes.Vous trouverez ci-dessous le lien du site officiel de Veysonnaz Tourisme :Site de Veysonnaz TourismeWunderschönes Café-Restaurant im Zentrum des Dorfes Veysonnaz zu verkaufenEs befindet sich in idealer Lage gegenüber der Dorfkirche und neben einem Lebensmittelgeschäft.Die Kundschaft stammt hauptsächlich aus der Region, wodurch man nicht von den touristischen Schwankungen der Region abhängig ist.Dennoch kommen viele Touristen gerne hierher, um die köstlichen regionalen Gerichte zu genießen.Es ist übrigens sehr bekannt für seine traditionellen Fondues und seine saisonalen Gerichte.Dieses kleine Juwel, das vor einigen Jahren komplett renoviert wurde, bietet Platz für 45-50 Gäste im Innenbereich.Es verfügt außerdem über eine herrliche Terrasse im Schatten, die vor der Sommerhitze schützt und Platz für etwa 15 Gäste bietet.Im Verkaufspreis enthalten sind: • Die gesamte Innen- und Außenausstattung • Die Einrichtung mit Ausnahme der Jagdtrophäen • Die voll ausgestattete Profiküche • Ein großer Keller mit Gefrier- und Kühlschränken • Die gesamte Ausstattung der Toiletten (Herren und Damen) • Hervorragende Bewertung auf Tripadvisor (Link zu Tripadvisor) Anmerkungen:Möchten Sie weitere Informationen oder die vollständigen Unterlagen erhalten?Kontaktieren Sie mich telefonisch oder per E-Mail, ich berate Sie gerne.Gerne stehe ich Ihnen auch für eine Besichtigung vor Ort zur Verfügung.Website von Valimmobilier:Link zur Website von ValimmobilierLage:Das Dorf Veysonnaz liegt nur wenige Autominuten von der Stadt Sion und all ihren Annehmlichkeiten entfernt.Die Autobahnauffahrt sowie der Bahnhof der SBB sind 20 Minuten von Veysonnaz entfernt. Die Pisten des Skigebiets ,,Les 4 Vallées" (Thyon - Veysonnaz - Nendaz - Verbier) sind in wenigen Minuten erreichbar.Nachstehend finden Sie den Link zur offiziellen...

  • Balcony / Terrace
  • Child-friendly
1 / 13
  • Parking space
2,678m²CHF 3,800,000.–
3856 Brienzwiler

Your life's work between riding hall, nature, and home!

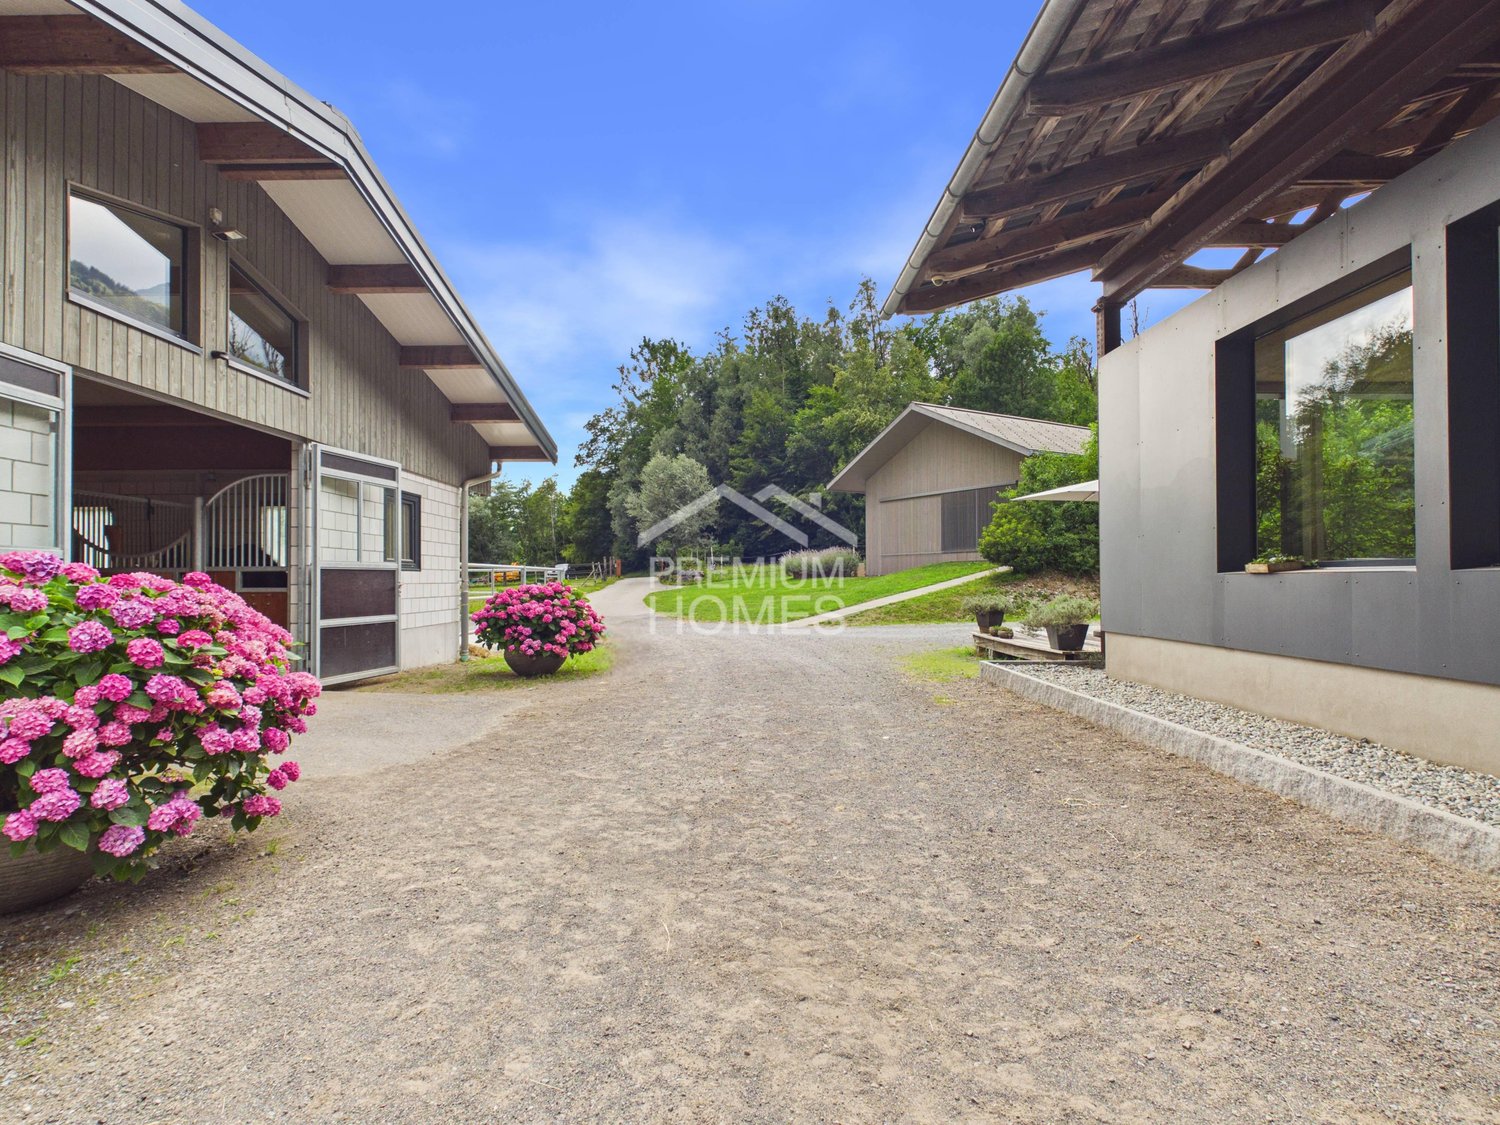
This modern equestrian facility combines professional infrastructure, spacious premises, and comfortable living in one place. It offers excellent conditions for professional equestrian sports, breeding, commercial riding operations, or demanding private horse keeping.Stables for up to 24 horses, a spacious riding hall, an outdoor riding arena, and numerous pastures and all-weather paddocks enable efficient operations and weather-independent training.The residential house, built in 2018, is slightly elevated and offers an excellent overview of the entire facility. Spacious windows, bright rooms, and high-quality equipment create a modern living ambiance in close proximity to the horses.The natural surroundings with direct access to riding trails, the versatile infrastructure, and the existing development potential make the facility a rare opportunity for professional equestrian athletes, commercial operators, and ambitious private horse owners.The transaction can be structured as a share deal by taking over the existing GmbH (with agricultural land law) or as an asset deal by directly acquiring the property and the agreed-upon assets. Here, no wishes are left unfulfilled. Take advantage and convince yourself! This PREMIUM HOMES offer includes: • Taking over the GmbH with agricultural land law possible (share deal) • Stables for 24 horses (14 outdoor boxes / 10 indoor boxes with paddock) • Riding hall 23 × 50 m (1,150 m²) for weather-independent training • Outdoor riding arena 25 × 50 m (1,250 m²) • 26 fenced horse pastures • 6 all-weather paddocks with expansion reserve • 2 cleaning and washing areas • Covered breaking hall 25 × 50 m (1,250 m²) • Seminar room with kitchen • Saddle room with storage room and laundry room • Heated technical room • Rainwater tank (22,000 liters) for irrigation • Spacious parking and storage areas • Modern residential house architecture (built in 2018) • Open living and dining concept with large windows • Kitchen with work island • 2 bedrooms with walk-in closet • Study • Terrace 25 m² • Expandable attic • Natural surroundings with direct riding trails • Fully developed Interested? We would be happy to take you on a non-binding tour! Do you want to sell your house or apartment worry-free? We will tell you the current market value of your property, discreetly and non-bindingly! Are you interested in a first non-binding exchange of ideas? Don't hesitate and contact us. We look forward to you.

  • Parking space
1 / 13
  • Parking space
  • Garage
  • View
237m²CHF 1,850,000.–
1963 Vétroz

Splendid renovated building with character in the heart of the old village of Vétroz

In the heart of the picturesque and bucolic village of Vétroz, discover an exceptional property that combines the charm of the old with contemporary comfort. This magnificent village house, dating back to 1909, has been entirely renovated in 2026 with remarkable care, respecting its authentic character while meeting current energy standards. Ideally located in close proximity to all amenities, it offers a peaceful, green, and sought-after living environment with an unobstructed view of the surrounding vineyards. General description of the property Character building composed of 3 apartments of 3½ rooms, each benefiting from outdoor spaces and optimized configuration: - Ground floor ? 81 m² habitable Spacious and bright Direct access to a terrace and idyllic garden Unobstructed view of the vineyards Calm and intimate atmosphere - 1st floor ? 77 m² habitable Bright Additional balcony West exposure offering a superb clearance and beautiful brightness at the end of the day Private enjoyment of a large 34 m² terrace on the ground floor of the building - 2nd floor ? 79 m² habitable Charm of the heights under the ceiling and attic Integrated wall cabinets 8.5 m² balcony Warm and cozy atmosphere The property has benefited from a complete and high-end renovation: Roof completely redone with electrical tubing for possible future installation of photovoltaic panels Renovated facades Triple-glazed windows New kitchens and bathrooms Floors and paints completely redone Modernized heating system: new underfloor heating with gas boiler (installed about 8 years ago) Heat pump for hot water Pre-installation for air conditioning (inquiry must be made by the buyers) Annexes and comfort: 3 cellars, each with the possibility of installing a washing machine 1 technical room Independent storage room with water and electricity supply Parking: 3 garage boxes available 3 outdoor parking spaces 2 outdoor visitor parking spaces Major assets: Privileged location in an authentic and sought-after village Character building with strong architectural identity Complete and recent renovation (2026) Excellent energy performance Each apartment has outdoor spaces (terrace or balcony) Unobstructed view of the vineyards and quiet environment A rare opportunity! This property represents an ideal investment, combining historical charm, technical modernity, and exceptional quality of life in a preserved village setting.

  • Parking space
  • Garage
  • View
1 / 9
  • Parking space
  • View
480m²CHF 1,590,000.–
A Agiez, 1352 Agiez

Mixed building in Agiez

Mixed building with 6 apartments and a commercial spaceThe entire building is rented, with an annual rental income without heating and hot water costs of CHF 80'040.-.Located in the heart of the village of Agiez, this building is known for its restaurant "Le Normand", which is renowned for its high-quality service and very good cuisine.Building from 1800 in the ECA register, must have been built before this date, without knowing the exact date.Last major transformation in 2008.Several renovations have taken place since then, such as the one in 2016 for the apartment on the top floor.In addition, a renovation of the apartment's painting has been carried out with each change of tenant.Description:Building on 3 levelsGround floor with terrace Café-Restaurant Le Normand:Café, various dining rooms, kitchen, rooms and terrace. Current 5-year lease, ending on September 30, 2024, with an inventory of the restaurant equipment belonging to the owner;1st floor:3 studios1 x 3.5-room apartmentAll rented and with rental reserves (see rental status)2nd floor1 x 2.5-room apartment1 x 3-room apartmentAll rented with rental reserves.The apartment in the attic was completely renovated in 2016.The building is in good condition;8 parking spaces are available for the restaurant. Property Agiez/RF 80 in servitude with the municipality of Agiez, annual rent paid by the owner for the restaurant.Technical data: - Roof with tiles, two slopes with dormer windows and skylights - The gutters are made of copper and in good condition. - Building with 3 levels + a basement under the restaurant. - The heating system is gas-powered. - The wastewater lifting system was renewed in 2014 - Installation of a grease separator in 2017 - Adaptation of the electrical installations to standards in 2017

  • Parking space
  • View
1 / 13
  • Parking space
  • View
CHF 2,150,000.–
1867 Saint-Triphon

Real Estate Ensemble, St-Triphon-Village, Ollon

Real estate ensemble with rental income in the heart of St-Triphon's vineyards Located in St-Triphon-Village, in the municipality of Ollon, just about 150 meters from the village center, this real estate ensemble offers an excellent investment and rental opportunity in a green, peaceful, and particularly pleasant environment, in the heart of the vineyard area. The ensemble consists of six fully rented apartments, divided between a residential building with four apartments and two independent semi-detached houses. An ideal configuration for an investor seeking a diversified real estate portfolio, benefiting from complete occupancy and a sought-after quality of life. A privileged location Situated on a 950 m² plot, the property benefits from a southwest orientation, good sunlight, and a pleasant view of the surrounding vineyards. The calm and green environment, while being close to the village center, is a major asset for both occupants and investors. A building with four apartments The main building includes: 2 apartments with 3.5 rooms on the ground floor, with an area of 71.6 m² and 70 m², one of which has a duplex configuration with a terrace and private garden; 1 apartment with 3.5 rooms on the upper floor, approximately 70 m², with access to the garden; 1 spacious apartment with 3.5 rooms in the attic, approximately 111 m², with a south-facing balcony. The basement offers several functional spaces, including cellars, a laundry room, a heating room, and a cistern. It also has two independent accesses from the outside, providing great practicality. Two independent semi-detached houses Two semi-detached houses complete this property. They each have their own independent entrance and form two additional housing units, thus enhancing the diversification and attractiveness of the ensemble for tenants. The advantages - 6 fully rented apartments - Plot of 950 m² - 11 outdoor parking spaces - Southwest orientation and good sunlight - Unobstructed view of the vineyards - Calm and green environment - About 150 m from the center of St-Triphon-Village - Building with 4 apartments + 2 semi-detached houses - Configuration particularly suitable for a rental investment A rare property offering an interesting combination of rental income, diversification of apartments, and quality of location in the privileged environment of St-Triphon's vineyards.

  • Parking space
  • View
Marco Grun

Marco Grun

1 / 18
Marco Grun

Marco Grun

CHF 1,830,000.–
7323 Wangs

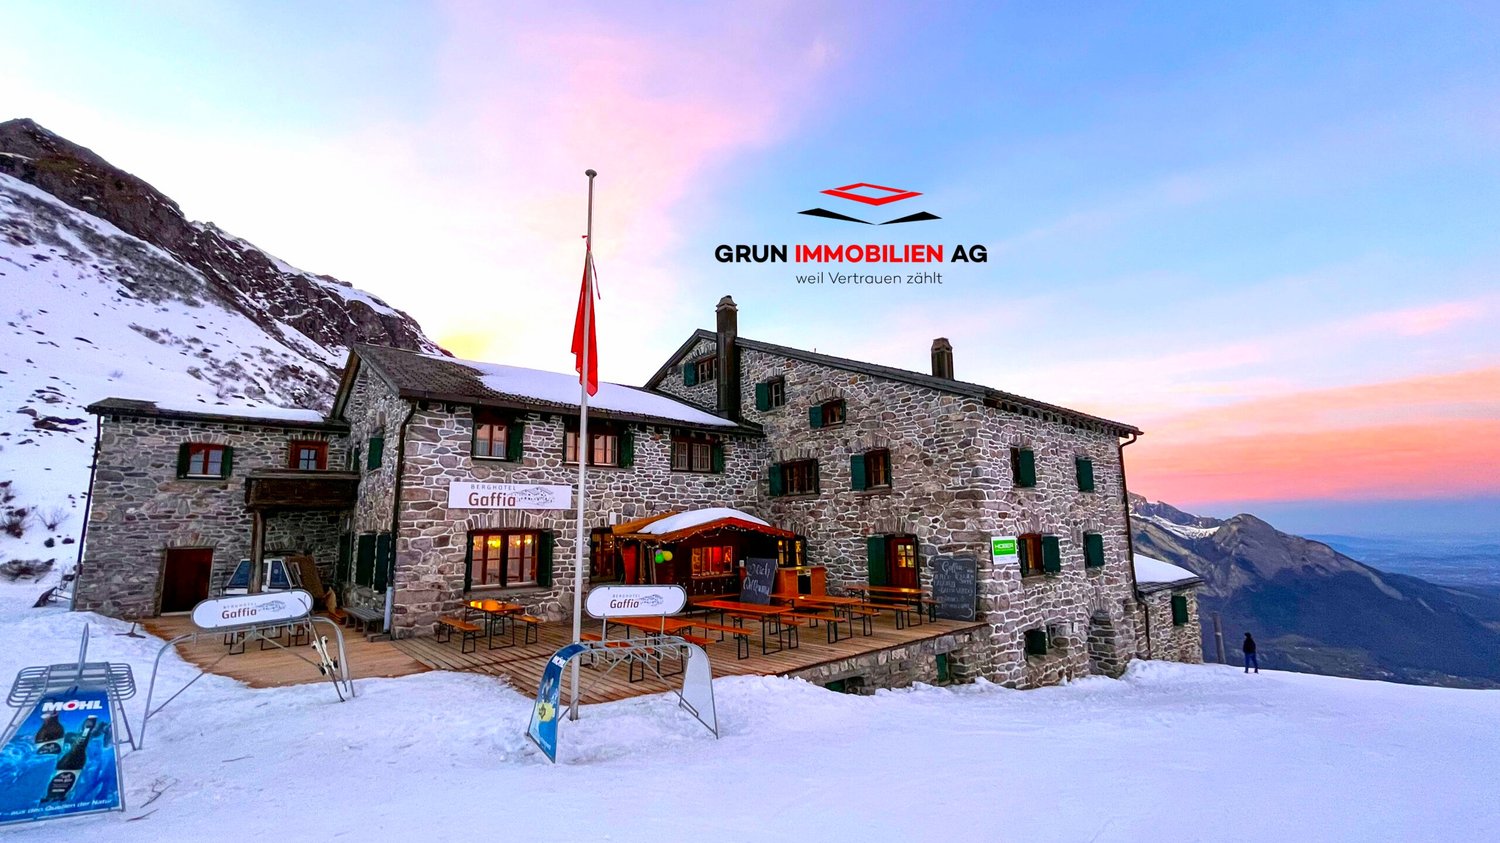
Berghotel Gaffia – the Pearl on Pizol - surrounded by a unique mountain panorama

In the ski and hiking paradise Pizol, we are selling the Berghotel Gaffia, a jewel of a natural stone house in an alpine environment with a unique mountain panorama. In the summer, it is the ideal starting point for hikes with far-reaching views to Lake Constance, the Rhine Valley, and the Principality of Liechtenstein. The dreamlike 5-lake hike, which enjoys far-reaching popularity beyond national borders, should be mentioned here. In the winter, it is mostly fog-free and located directly on one of the varied ski slopes of the Pizol. Snow-sure at an altitude of almost 1800 meters above sea level, the Berghotel Gaffia can be reached by gondola and then by a four-seat chairlift to the Gaffia station. There is no access to the house in winter, and materials are transported to the house by the Pizol railways. The restaurant with its various rooms offers space for 200 people, and the outdoor terrace for 150 people. The house has 9 double rooms with shower/WC, 3 family rooms with shower/WC on the floor, as well as various mattress dormitories for a total of 100 people. The Berghotel is being sold without the adjacent chalet.The building value is CHF 2,279,400.00 - the negotiating basis is set at CHF 1,830,000.00. Contact us via the form - we would be happy to send you the sales documentation for this exceptional natural stone house directly in the Pizol ski and hiking area. Viewings can be arranged with us. We look forward to hearing from you.Your regional real estate marketer - Grun Immobilien AG - Marco Grun and Manuela Ruf, www.grunimmo.ch

1 / 10
  • Parking space
  • Garage
  • Pets allowed
  • +6
101m²CHF 550,000.–
9400 Rorschach

Well visible, flexibly usable - Your commercial space with shop window and parking spaces

In the heart of Rorschach, a new and modern development "Stadtleben" has emerged. Four carefully designed houses offer a total of 30 condominiums and 42 rental apartments, as well as five attractive commercial spaces, embedded in a vibrant, mixed neighborhood with high quality of stay.In the center of the settlement, a inviting meeting point was created with trees and seating areas - a green place of encounter for every age group.The commercial space offered here convinces with its well-thought-out room layout and versatile usage possibilities. Large, floor-to-ceiling shop windows provide a bright, friendly atmosphere and present your service or offer optimally to the outside. Thanks to the central location, foot traffic, and parking possibilities directly in front of the house as well as in the underground garage, this space is ideal for concepts like hairdresser, cosmetics and beauty, sales areas, or a modern office.The buildings were constructed massively, earthquake-proof, and in the Minergie standard, and achieve excellent sound values. An own comfort ventilation, the heating via geothermal probes (deep drilling) as well as a photovoltaic system for sustainable power generation underline the high energetic standard. Additionally, the underground garage is prepared for electromobility and with the elevator you can reach comfortably and barrier-free from the garage directly into the house.This commercial space not only offers an ideal environment for your business idea but also a sustainable, economically sensible investment in the future - in the heart of the city.The following highlights are offered by this commercial space: • Large, floor-to-ceiling shop windows • Main entrance directly from the street • Separate access from the house interior • Entrance area with practical built-in cabinets • Modern, fully equipped kitchen • Beech parquet floor • Shower/bath/WC with own washing machine and tumble dryer • Additional storage room in the rear area • Own cellar room • 1 x underground parking space à CHF 35'000.- excl. Don't miss this unique opportunity - sign up for a viewing appointment today!

  • Parking space
  • Garage
  • Pets allowed
  • +6

Suggested properties for you based on search results

Other interesting objects