Selling price
CHF 2,150,000.–
Notify on price drop
"Real Estate Ensemble, St-Triphon-Village, Ollon"
Address
1867 Saint-TriphonPrice
- Purchase price:
- CHF 2,150,000.–
- Notify on price drop
Main information
- Availability:
- By agreement
- Type:
- Commercial and residential building
- Last refurbishment:
- 1993
- Year built:
- 1860
Characteristics
View
Parking space
Waste water connection
Documents (0)
Description
Real estate ensemble with rental income in the heart of St-Triphon's vineyards
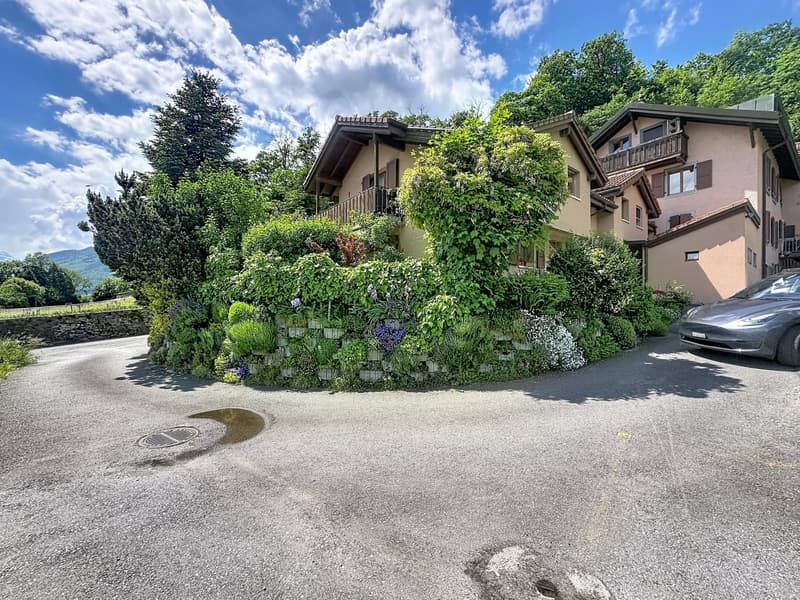
Located in St-Triphon-Village, in the municipality of Ollon, just about 150 meters from the village center, this real estate ensemble offers an excellent investment and rental income opportunity in a green, peaceful, and particularly pleasant environment, in the heart of the vineyard area.
The ensemble consists of six fully rented apartments, divided between a residential building with four apartments and two independent semi-detached houses. An ideal configuration for an investor looking for a diversified real estate portfolio, benefiting from complete occupancy and a sought-after quality of life.
A privileged location
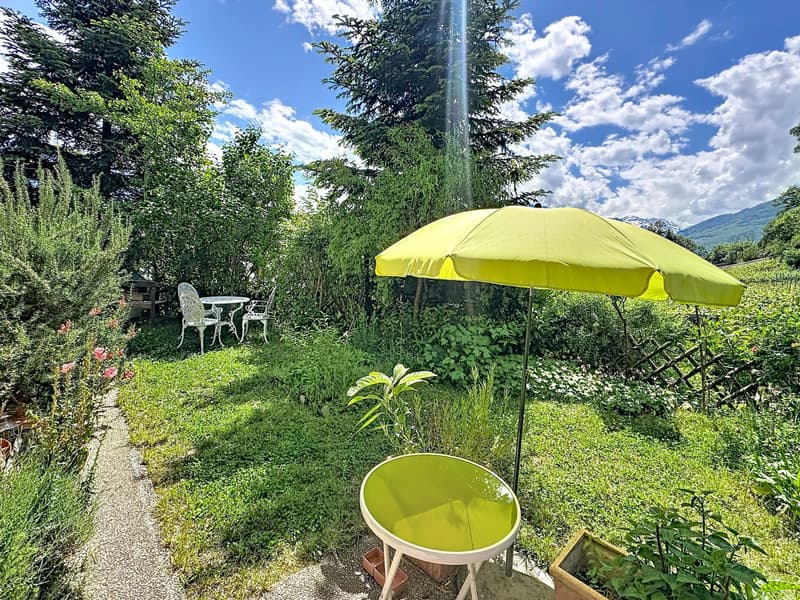
Situated on a 950 m² plot, the property benefits from a southwest orientation, good sunlight, and a pleasant view of the surrounding vineyards. Its calm and green environment, while being close to the village center, is a major asset for both occupants and investors.
A building with four apartments
The main building includes:
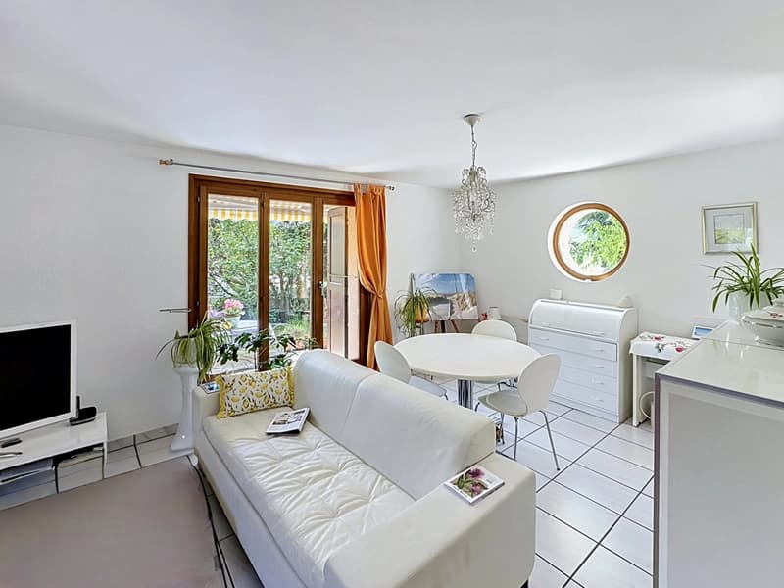
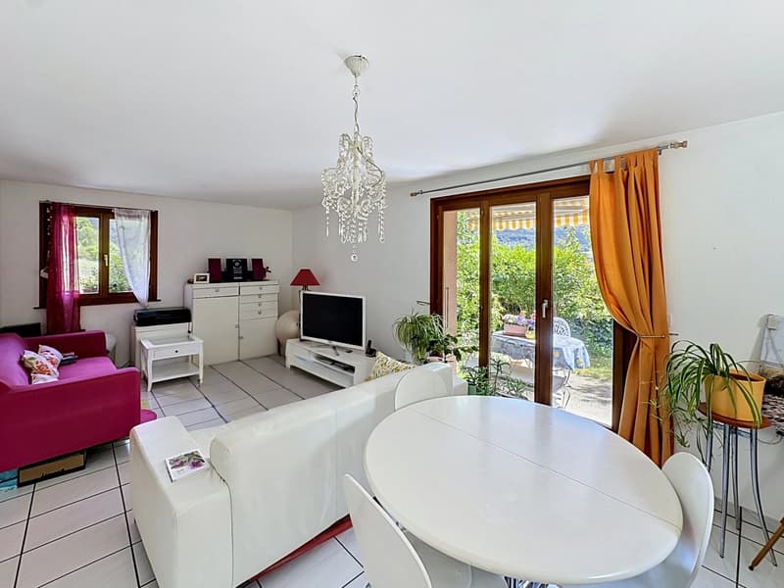
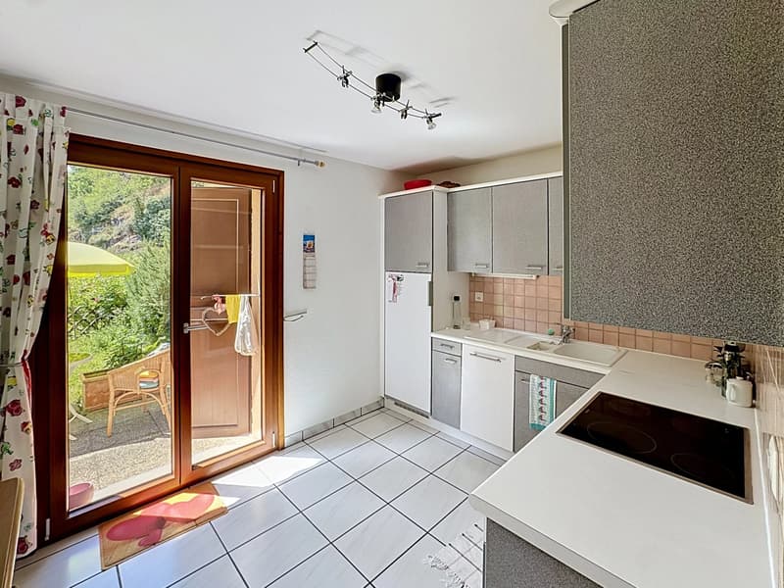
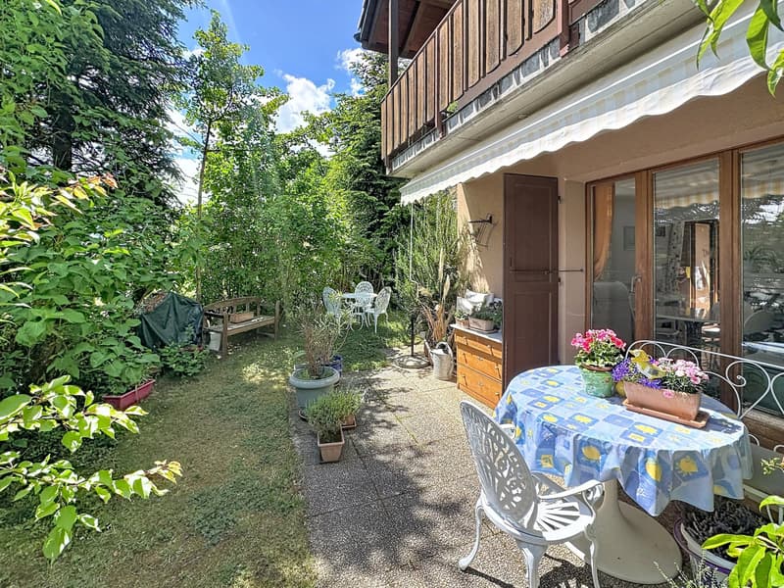
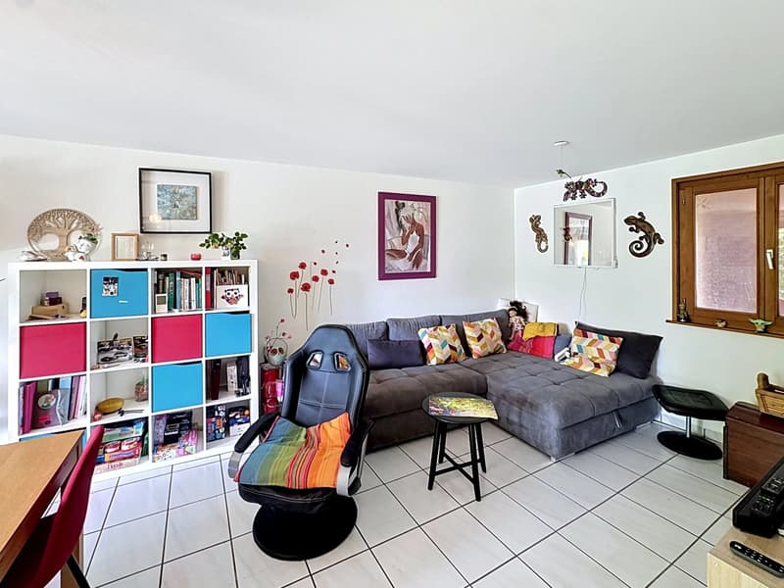
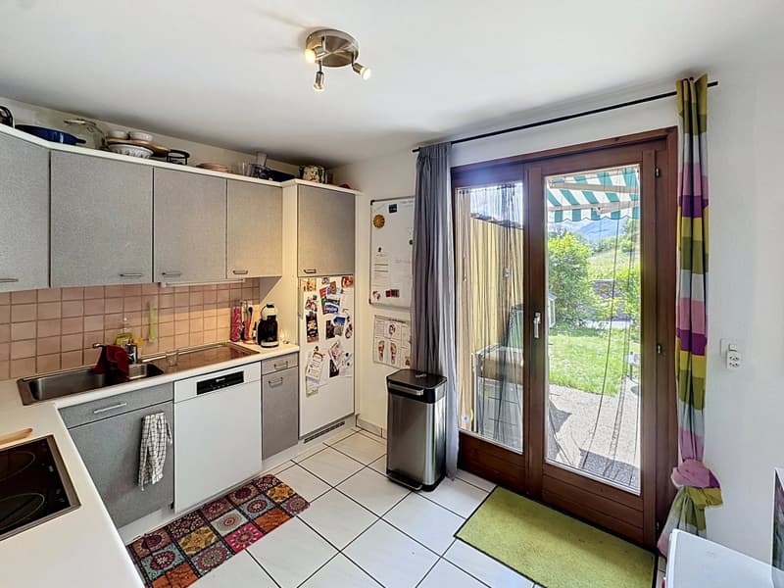
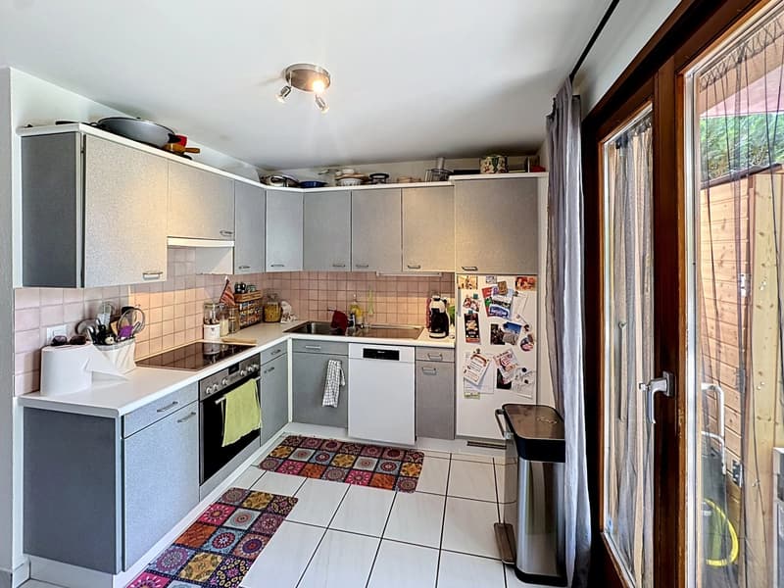
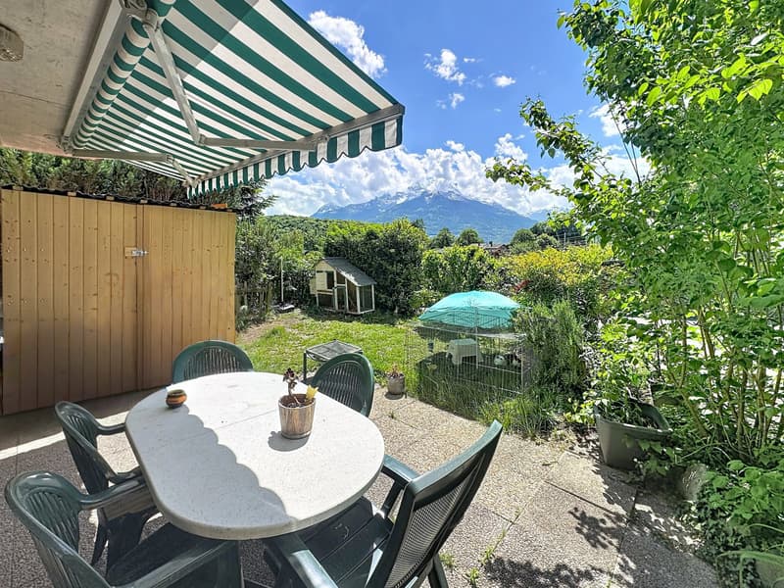
2 apartments with 3.5 rooms on the ground floor, with an area of 71.6 m² and 70 m², one of which has a duplex configuration with a terrace and private garden;
1 apartment with 3.5 rooms on the upper floor, with approximately 70 m², with access to the garden;
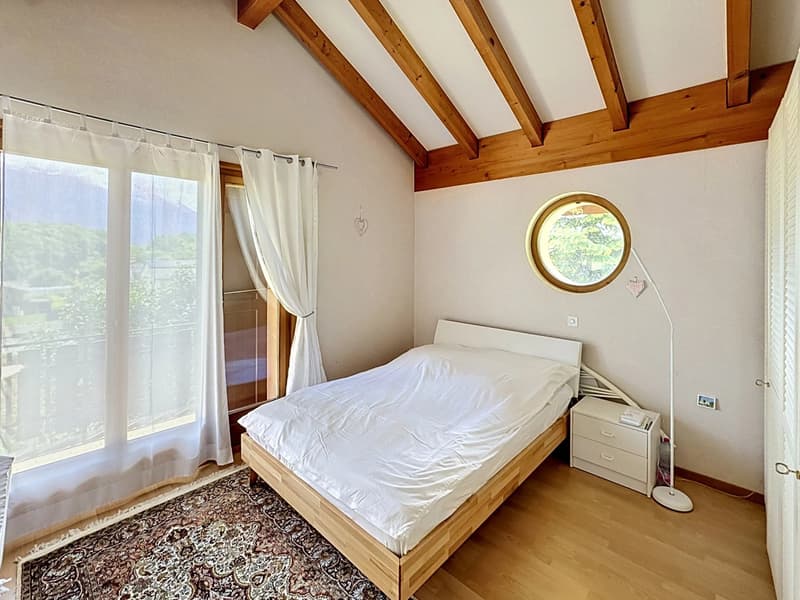
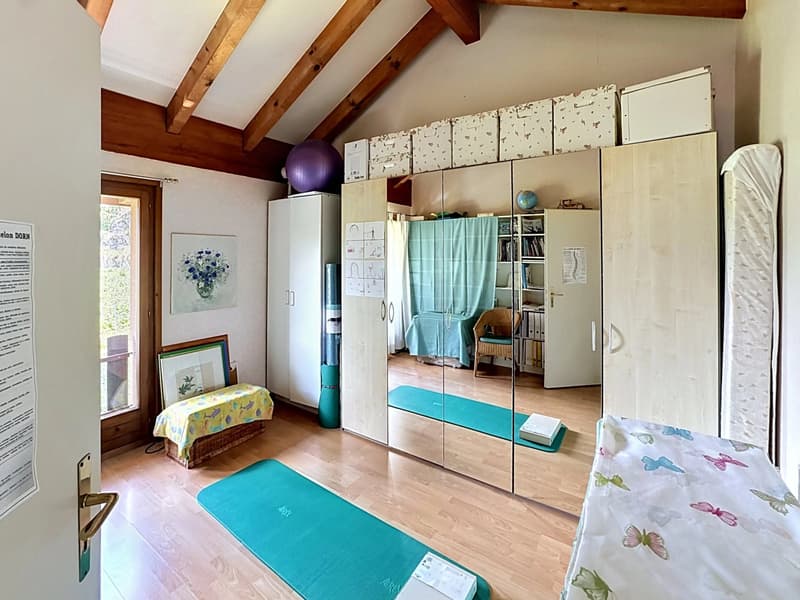
1 spacious apartment with 3.5 rooms in the attic, with approximately 111 m², with a south-facing balcony.
The basement offers several functional spaces, including cellars, a laundry room, a heating room, and a cistern. It also has two independent accesses from the outside, providing great practicality.
Two independent semi-detached houses
Two semi-detached houses complete this property. They each have their own independent entrance and form two additional residential units, thus strengthening the diversification and rental attractiveness of the ensemble.
The advantages
- 6 fully rented apartments
- Plot of 950 m²
- 11 outdoor parking spaces
- Southwest orientation and excellent sunlight
- Unobstructed view of the vineyards
- Calm and green environment
- About 150 m from the center of St-Triphon-Village
- Building with 4 apartments + 2 semi-detached houses
- Configuration particularly suited for rental investment
A rare property offering an interesting combination of rental income, diversification of apartments, and quality of location in the preferred environment of St-Triphon's vineyards.
Located in St-Triphon-Village, in the municipality of Ollon, just about 150 meters from the village center, this real estate ensemble offers an excellent investment and rental income opportunity in a green, peaceful, and particularly pleasant environment, in the heart of the vineyard area.
The ensemble consists of six fully rented apartments, divided between a residential building with four apartments and two independent semi-detached houses. An ideal configuration for an investor looking for a diversified real estate portfolio, benefiting from complete occupancy and a sought-after quality of life.
A privileged location
Situated on a 950 m² plot, the property benefits from a southwest orientation, good sunlight, and a pleasant view of the surrounding vineyards. Its calm and green environment, while being close to the village center, is a major asset for both occupants and investors.
A building with four apartments
The main building includes:
2 apartments with 3.5 rooms on the ground floor, with an area of 71.6 m² and 70 m², one of which has a duplex configuration with a terrace and private garden;
1 apartment with 3.5 rooms on the upper floor, with approximately 70 m², with access to the garden;
1 spacious apartment with 3.5 rooms in the attic, with approximately 111 m², with a south-facing balcony.
The basement offers several functional spaces, including cellars, a laundry room, a heating room, and a cistern. It also has two independent accesses from the outside, providing great practicality.
Two independent semi-detached houses
Two semi-detached houses complete this property. They each have their own independent entrance and form two additional residential units, thus strengthening the diversification and rental attractiveness of the ensemble.
The advantages
- 6 fully rented apartments
- Plot of 950 m²
- 11 outdoor parking spaces
- Southwest orientation and excellent sunlight
- Unobstructed view of the vineyards
- Calm and green environment
- About 150 m from the center of St-Triphon-Village
- Building with 4 apartments + 2 semi-detached houses
- Configuration particularly suited for rental investment
A rare property offering an interesting combination of rental income, diversification of apartments, and quality of location in the preferred environment of St-Triphon's vineyards.

Free
Create an account for more options
Create your account to manage your favorites across all devices, keep track of your search alerts, and never miss an update. Everything you need for your home search, all in one place!
Viewing
Contact for viewing
Patrick DANTAS
Advertiser


Comptoir Immobilier Monthey
Avenue du Crochetan 1
1870Monthey
Contact
Patrick DANTAS
- Listing ID
- 4003307564
- Object ref.
- 87014227