2047 results - Office, Commercial & Business properties for sale: Switzerland

1 / 14
10 roomsCHF 1,950,000.–
Via Lucmagn 22, 7184 Medel

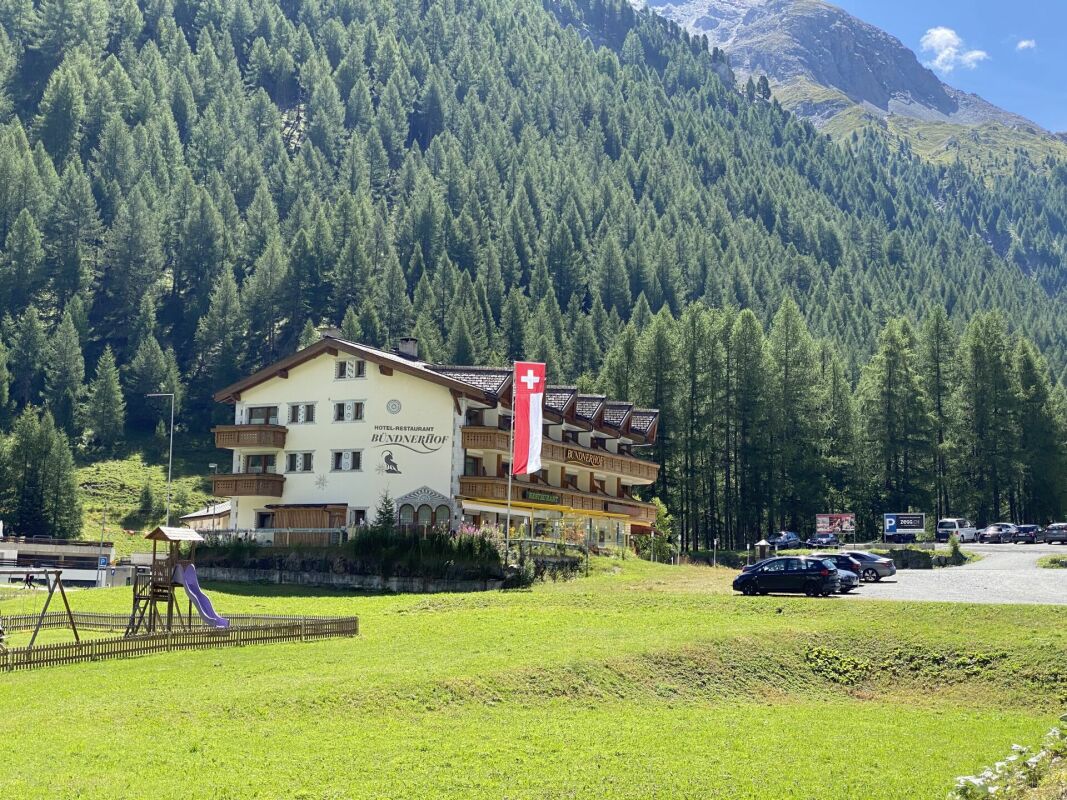
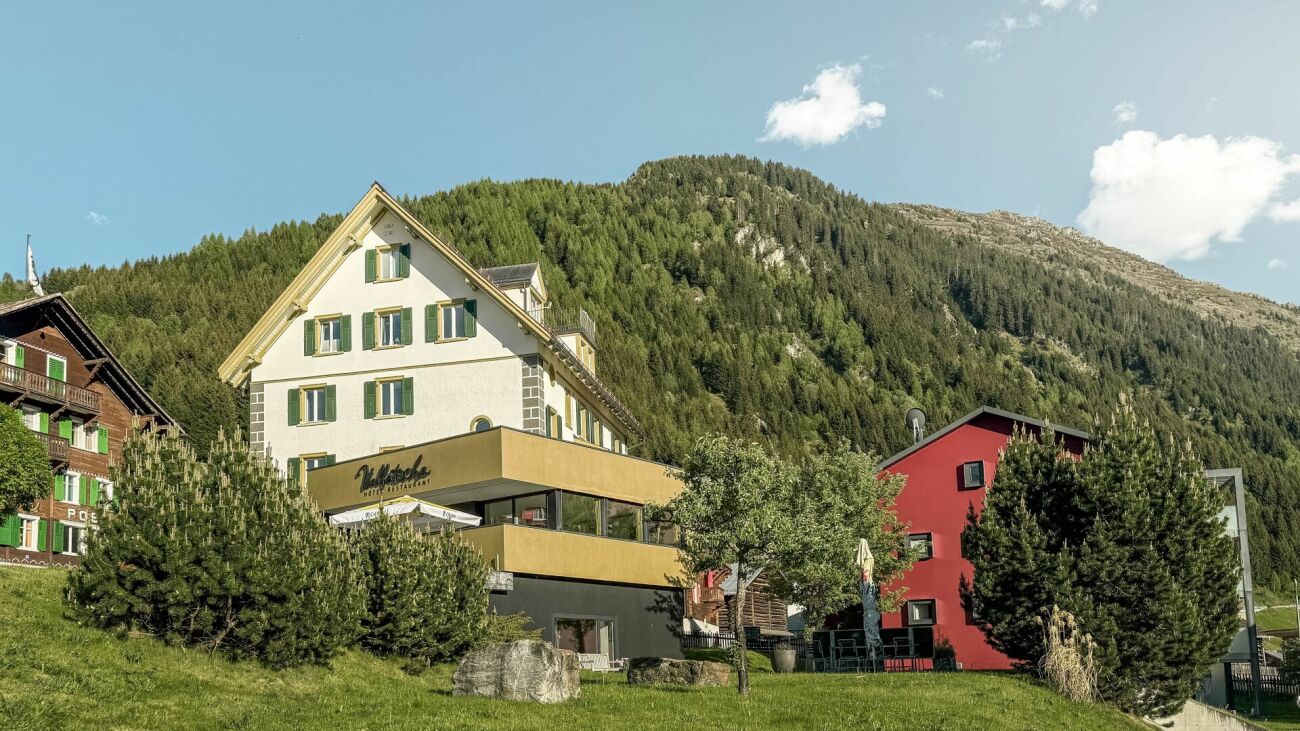
Stylish Hotel Vallatscha near Disentis on the Lukmanier Pass

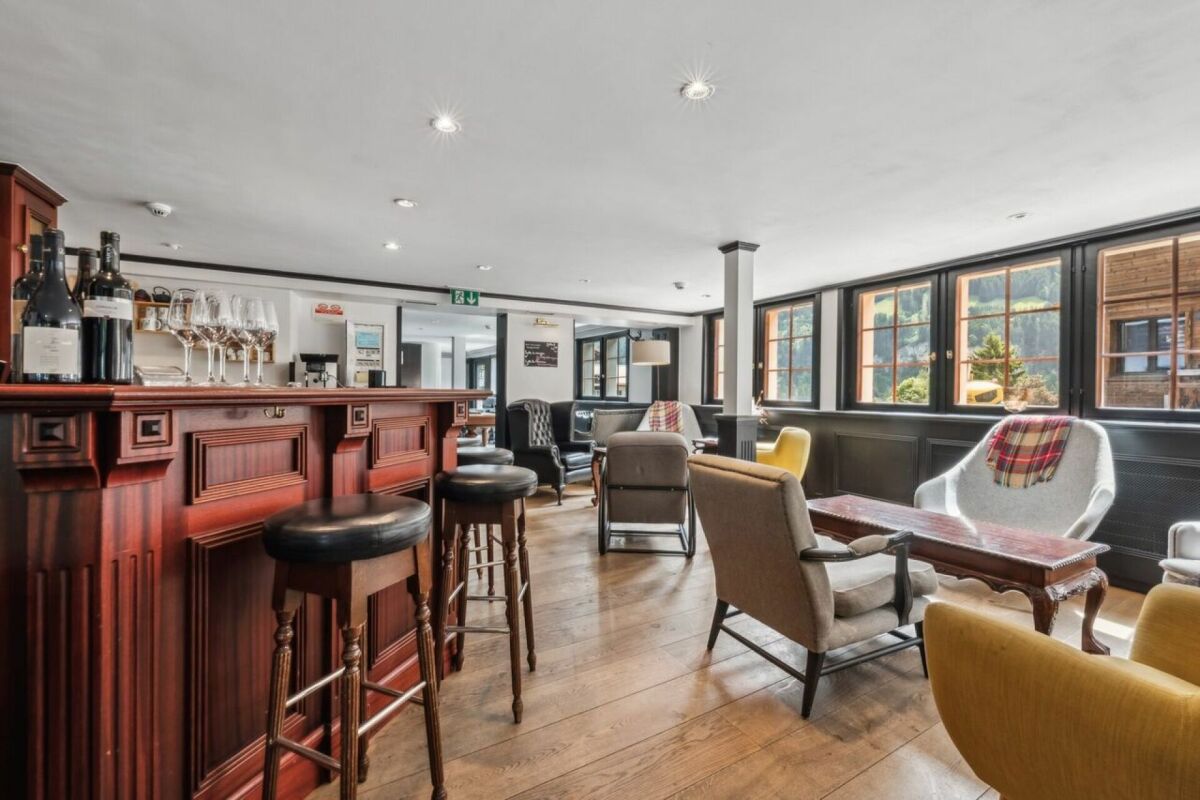
The Hotel For locals, the Hotel Vallatscha is the place to meet for a morning snack, while for travelers from Switzerland and abroad, the Vallatscha, with its welcoming hosts, offers a welcome change from the hustle and bustle of everyday life. Only hotel guests can enjoy the lovingly prepared evening meals here. The restaurant used to be open to the public, and this concept could easily be revived.Above the 10 guest rooms is the bright and cozy innkeeper's apartment, which, in addition to its quiet location and convenient accessibility, is a big plus for the hotel property. Further Information As the Hotel Vallatscha is located in residential zone W3, it could be converted for residential use. Foreign buyers may purchase the property provided that the hotel continues to operate.The purchase price includes all large and small fixtures and fittings, with the exception of personal items.The operating company could also be taken over by agreement and on terms to be agreed. Disclaimer The visualizations of the properties shown in this publication are intended to convey impressions and visualize possible design options. These are not part of the contractual terms and conditions! Copyright: 2026©hotelforsale ag.All rights reserved. Applies to the entire publication. All information is provided without guarantee. We accept no liability for the completeness, accuracy, or timeliness of the information. Subject to errors and prior sale.

Travel time
-
1 / 13
1,820m²CHF 2,950,000.–
Hintere Gasse 6 & 6a, 3132 Riggisberg

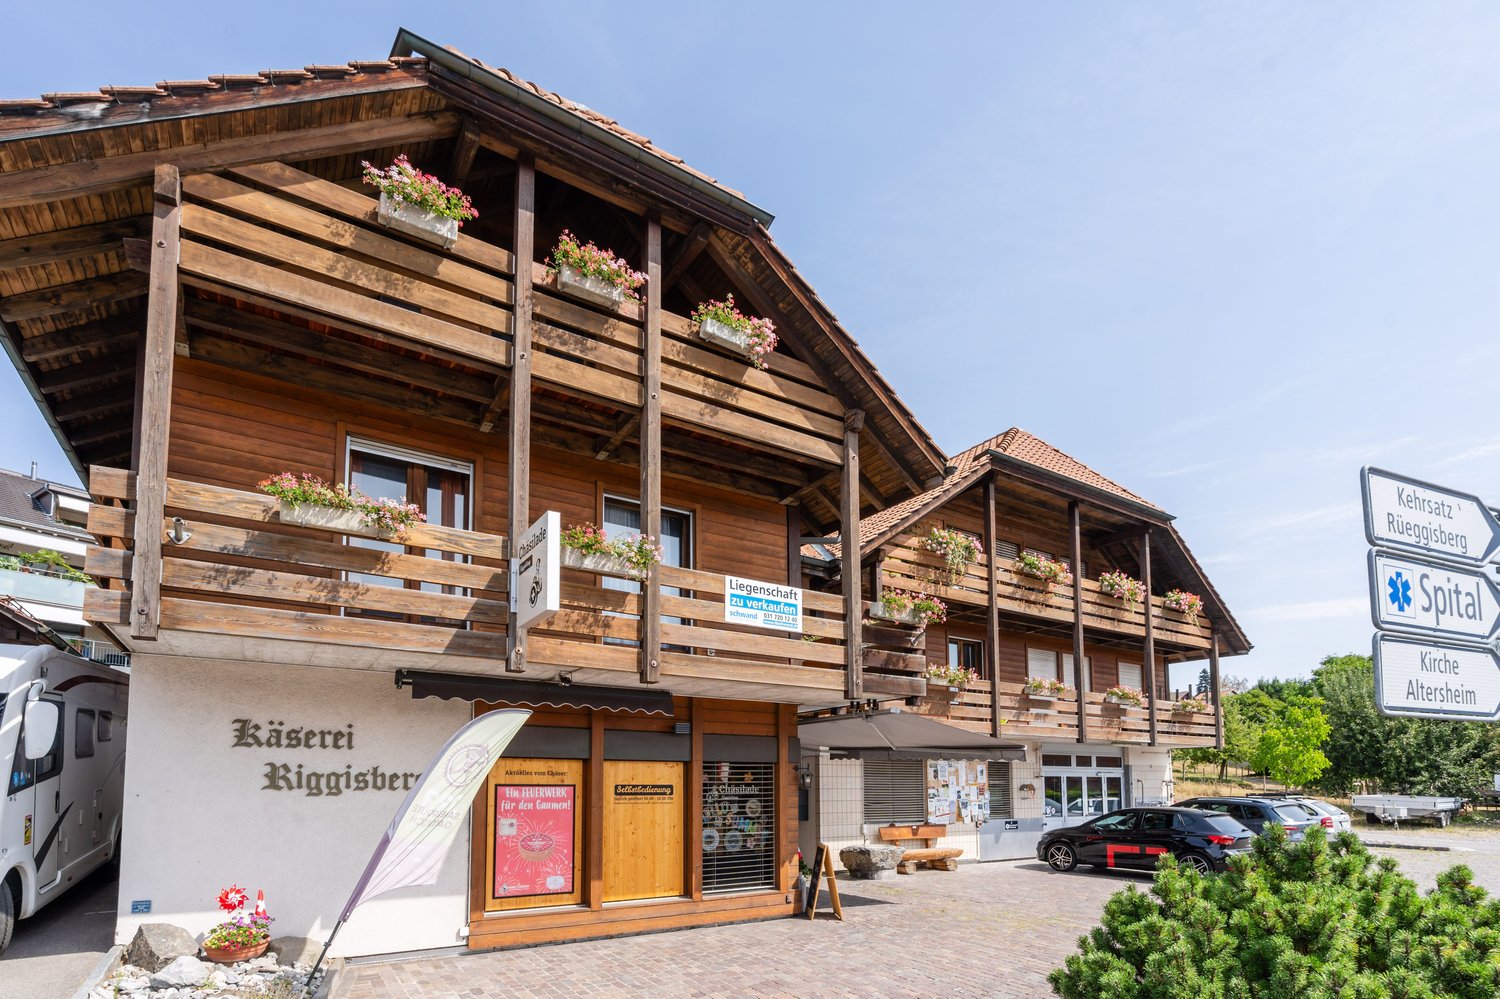
Residential and commercial property with cheese production in Riggisberg

This versatile residential and commercial building in a central location in Riggisberg combines attractive living and commercial spaces with interesting development opportunities. The property, built in 1982, stands on a 1,153 m² large plot and has a total usable area of approximately 1,820 m². The building volume is 5,099 m³ and is distributed over four floors, which are comfortably accessible by a lift.On the ground floor, there is a sales room as well as former production, cooling, and storage rooms. The commercial production has been discontinued, resulting in various possibilities for new use or further development of the spaces. On the upper and top floors, two residential units are available: a 5-room apartment with approximately 123 m² and a 3.5-room apartment with approximately 96 m². Along the facade, balconies complement the residential offer. Additional office, living, and auxiliary rooms expand the range of uses.The basement includes additional storage spaces, cooling cells, an inactive shelter, and the heating and building services. The heating is provided by an oil heat storage system, and the heat distribution is via underfloor heating. The solid construction in solid and wooden construction with a pitched roof and the corresponding good structural condition for its age provide a good basis. In the medium term, maintenance, renovation, and energy-related renovation measures are to be expected.The property also has its own drinking water source.For parking, two separate garages and six outdoor parking spaces are available. The central location offers short distances to shopping facilities, bus stops, and other infrastructure facilities. Riggisberg is also well connected to the regional transport network and offers a wide range of opportunities for everyday life, leisure, and recreation. The target price is CHF 2,950,000; a target return of 5.19% is indicated. • Residential and commercial building with 2 units • Approximately 1,820 m² of usable space on 4 floors • 2 apartments with approximately 123 m² and approximately 96 m² • Shop, production, office, and storage spaces • Lift, balconies, 2 garages, and 6 outdoor parking spaces • Central location in Riggisberg

Travel time
-
1 / 13
430m²CHF 1,850,000.–
Sägetstrasse 12, 4802 Strengelbach

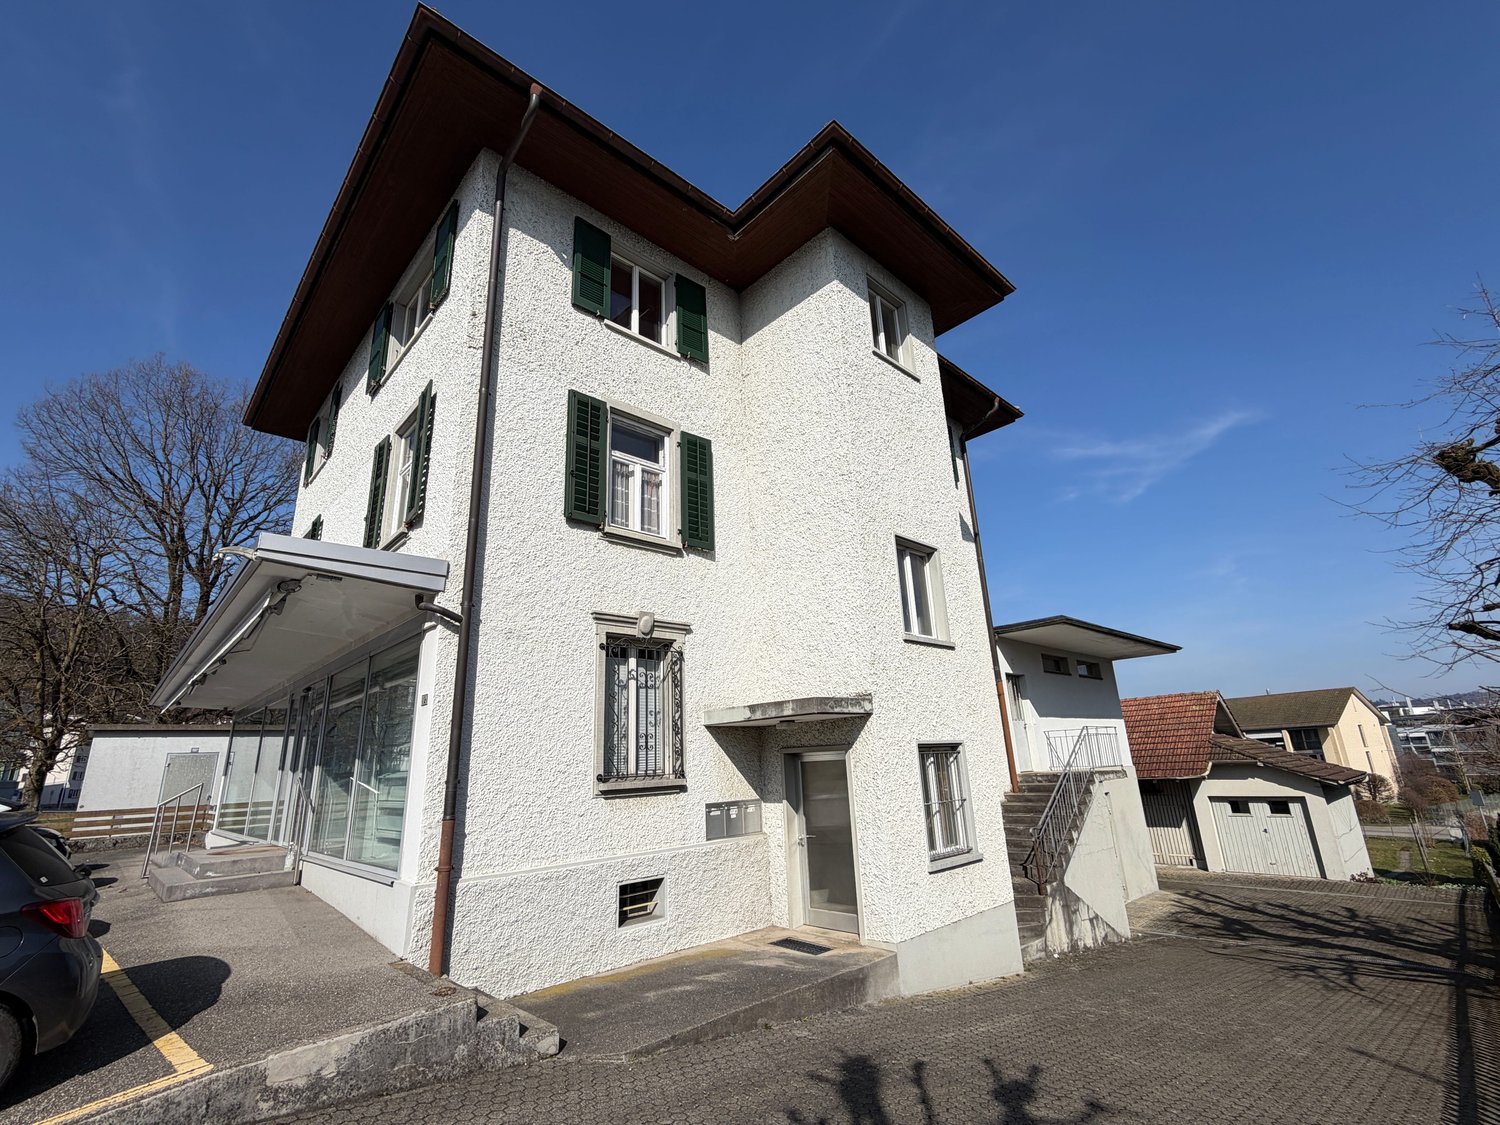
Residential and commercial building with construction land reserve in Strengelbach

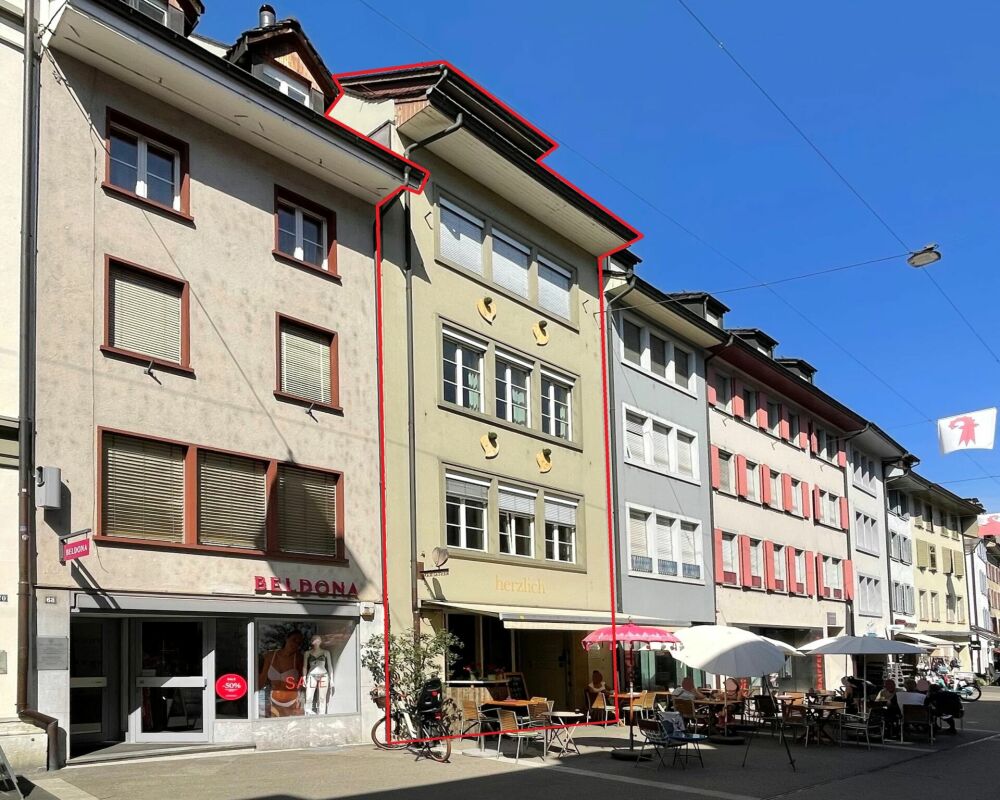
In a central location in Strengelbach, this residential and commercial building (built in 1912) impresses with around 430 m² of usable space, three units, and an attractive construction land reserve on 1,386 m² of land. Ideal for living, working, and investing - with six outdoor parking spaces and a separate garage.Usage & Structure • Former shop on the ground floor with a distinctive shop window front • Additional commercial rooms in the basement/ground floor • 2 apartments on the upper floors plus attic room • 3 floors plus basement Areas & Key Figures • Usable space approx. 430 m² • Land approx. 1,386 m², garden/surroundings approx. 728 m² • Building volume approx. 2,184 m • Building zone WA4, utilization factor 0.7 • Construction land reserve available; local planning revision in progress (public participation ended in late March 2025; cantonal preliminary review pending) Outdoor Area & Parking • 6 outdoor parking spaces in front of the house • Separate garage and shed (built in 1913) • Paved courtyard/forecourt, good access/delivery • Lateral and rear green area Heating & Energy • Oil heating • Heat distribution via radiators Location & Distances • Zofingen train station approx. 1.5 km (public transport every 15 minutes) • Highway A1/A2 via Oftringen approx. 2.9 km • Shopping and services within short distance • Recreation in the Wiggertal and on the Heitere Condition & Potential • Generally in need of renovation - ideal basis for investors, project developers, or owner-occupiers • Flexible usage concepts and expansion possibilities thanks to construction land reserve • Potential for sustainable returns through rental or sale Availability & Price • Availability: by arrangement • Purchase price: CHF 1,850,000

Travel time
-
1 / 13
CHF 250,000.–
1972 Anzère

Bar restaurant au coeur du village

Découvrez une opportunité unique dans l'un des spots les plus prisés des Alpes valaisannes. - Au coeur de la station d'Anzère, accès facile, flux touristique constant, ambiance chaleureuse et conviviale.- Terrasse d'environ 40 m² (très ensoleillée, exposition idéale avec une vue exceptionnelle sur la vallée).- Capacité d'environ 45 couverts à l'intérieur et d'environ 40 couverts sur la terrasse.- Carnotzet de 30 places ainsi qu'un laboratoire avec 2 chambres froides (facilement louable à 4% de rendement).Pourquoi c'est une opportunité à saisir?- Rentabilité de plus de 5% avec une clientèle touristiques récurrentes + demande locale tout au long de l'année (été comme hiver).- Forte fréquentation en période de ski et d'été grâce à des activités et événements.- Village alpin vivant et en permanent développement.- Possibilité d'aménagements et d'évolution du concept (restaurant & bar, cuisine ouverte, espace lounge sur terrasse, etc.)À qui s'adresse ce bien ? Aux Investisseurs car un locataire est en place pour minimum 2 ans.Contactez-nous pour organiser une visite ou obtenir des informations complémentaires.Entdecken Sie eine einzigartige Gelegenheit in einem der beliebtesten Spots der Walliser Alpen. - Im Herzen des Ortes Anzère, einfacher Zugang, konstanter Touristenstrom, warme und freundliche Atmosphäre.- Terrasse von ca. 40 m² (sehr sonnig, ideale Ausrichtung mit außergewöhnlicher Aussicht auf das Tal).- Kapazität von ca. 45 Gedecken im Inneren und ca. 40 Gedecken auf der Terrasse.- Carnotzet mit 30 Plätzen sowie ein Labor mit 2 Kühlräumen (leicht zu vermieten mit 4% Rendite).Warum ist dies eine günstige Gelegenheit?- Rendite von über 5% mit wiederkehrenden Touristen lokaler Nachfrage das ganze Jahr über (Sommer wie Winter).- Starke Besucherzahlen während der Ski- und Sommersaison dank Aktivitäten und Veranstaltungen.- Lebendiges Alpendorf, das sich ständig weiterentwickelt.- Möglichkeit der Einrichtung und Weiterentwicklung des Konzepts (Restaurant & Bar, offene Küche, Loungebereich auf der Terrasse, etc.)Wer sollte sich diese Immobilie ansehen? An Investoren , da ein Mieter für mindestens 2 Jahre vorhanden ist.Kontaktieren Sie uns, um einen Besichtigungstermin zu vereinbaren oder weitere Informationen zu erhalten.Discover a unique opportunity in one of the most sought-after spots in the Valais Alps. - In the heart of the Anzère resort, easy access, constant tourist flow, warm and friendly atmosphere.- Terrace of approx. 40 m² (very sunny, ideal exposure with exceptional valley views).- Capacity of approx. 45 covers inside and approx. 40 covers on the terrace.- Carnotzet seating 30 as well as a laboratory with 2 cold rooms (easily rentable at 4% yield).Why this is an opportunity to seize?- 5% profitability with a recurring tourist clientele local demand throughout the year (summer and winter).- High footfall during ski and summer periods thanks to activities and events.- Lively alpine village in permanent development.- Possibility of development and evolution of the concept (restaurant & bar, open kitchen, lounge area on terrace, etc.Who is this property for? Investors as a tenant is in place for a minimum of 2 years.Contact us to arrange a viewing or obtain further information.Scoprire un'opportunità unica in uno dei luoghi più ricercati delle Alpi vallesane. ...

1 / 13
484m²CHF 2,100,000.–
Route de Beaumont 20, 1700 Fribourg

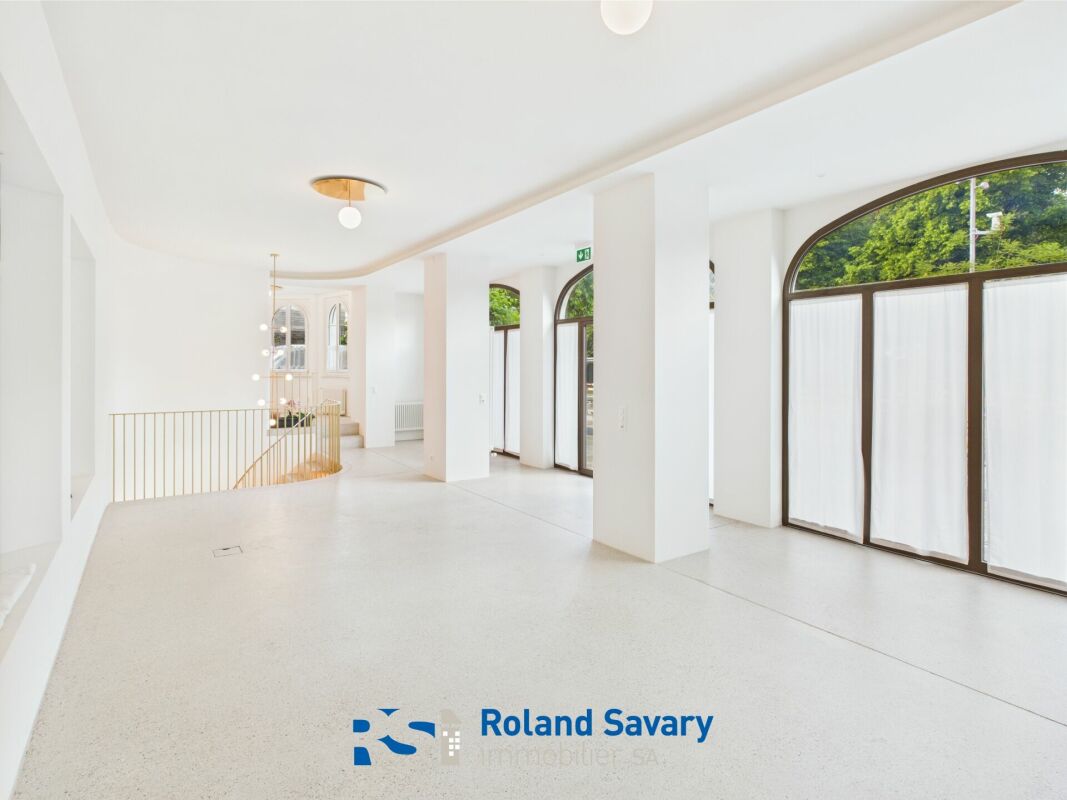
Bureaux d'exception au coeur de Beaumont City

Idéalement situés à la Route de Beaumont 20 à Fribourg, ces bureaux bénéficient d'un emplacement privilégié au sein d'un quartier central particulièrement recherché, regroupant de nombreuses entreprises et activités tertiaires.Facilement accessible et bénéficiant d'un environnement vivant, cette adresse constitue un cadre idéal pour le développement de votre activité.Répartis sur une surface totale de 402 m², les locaux séduisent par leur agencement fonctionnel et leur luminosité. Environ la moitié de la surface est consacrée à un vaste open space, offrant un environnement de travail moderne, collaboratif et agréable. Un espace convivial aménagé au coeur de cet open space permet aux collaborateurs de profiter de moments de détente.L'autre partie des bureaux comprend une spacieuse réception offrant une excellente première impression à vos visiteurs, ainsi que plusieurs bureaux individuels de belles dimensions, parfaitement adaptés aux besoins de confidentialité, de direction ou de salles de réunion.Le bien est complété par des équipements particulièrement appréciés au quotidien :Vestiaires avec douches ;Kitchenette entièrement équipée ;Espaces de rangement fonctionnels.Au rez-de-chaussée, un local d'archives de 82 m² vient compléter cet ensemble, offrant une solution idéale pour le stockage de documents ou de matériel.Enfin, quatre places de parc sont incluses avec les bureaux, apportant un confort supplémentaire à vos collaborateurs.Cette opportunité rare réunit une situation géographique stratégique, des espaces de travail de qualité et des prestations complètes, dans l'un des secteurs dynamiques de Fribourg.N'attendez plus pour découvrir ce bien.Nous nous tenons à votre entière disposition pour tout renseignement complémentaire ou pour organiser une visite.Ideal gelegen an der Route de Beaumont 20 in Freiburg profitieren diese Büroräumlichkeiten von einer erstklassigen Lage in einem besonders gefragten, zentralen Quartier mit zahlreichen Unternehmen und Dienstleistungsbetrieben.Dank der hervorragenden Erreichbarkeit und des lebendigen Umfelds bietet diese Adresse ideale Voraussetzungen für die Entwicklung Ihres Unternehmens.Die Büroräume erstrecken sich über eine Gesamtfläche von 402 m² und überzeugen durch ihre funktionale Raumaufteilung sowie ihre helle und angenehme Arbeitsatmosphäre. Rund die Hälfte der Fläche ist als grosszügiger Open-Space-Bereich gestaltet und bietet ein modernes, kollaboratives und attraktives Arbeitsumfeld. Ein gemütlich eingerichteter Aufenthaltsbereich innerhalb des Open Space lädt die Mitarbeitenden zu erholsamen Pausen ein.Der übrige Teil der Büroräumlichkeiten umfasst einen repräsentativen Empfangsbereich, der bei Ihren Besuchern einen ausgezeichneten ersten Eindruck hinterlässt, sowie mehrere grosszügige Einzelbüros, die sich ideal für vertrauliche Gespräche, Geschäftsleitungen oder Sitzungszimmer eignen.Die Liegenschaft wird durch zahlreiche Ausstattungsmerkmale ergänzt, die den Arbeitsalltag besonders angenehm gestalten:Garderoben mit Duschen;Voll ausgestattete Teeküche;Praktische Lagerräume.Im Erdgeschoss ergänzt ein 82 m² grosses Archiv den Bürobereich und bietet eine ideale Lösung zur Aufbewahrung von Dokumenten oder Material.Vier Parkplätze gehören ebenfalls zu diesem Angebot und sorgen für zusätzlichen Komfort für Ihre Mitarbeitenden.Diese seltene Gelegenheit vereint eine strategisch hervorragende Lage, hochwertige Arbeitsflächen und eine umfassende Ausstattung in einem der dynamischsten Geschäftsquartiere von Freiburg.Zögern Sie nicht, diese attraktive Immobilie zu entdecken.Für weitere Auskünfte oder die Vereinbarung eines Besichtigungstermins stehen wir Ihnen jederzeit gerne zur Verfügung.

Travel time
-
1 / 16
625m²CHF 685,000.–
Hauptstrasse 23, 4436 Oberdorf BL

Residential and commercial building in the center of Oberdorf - RESERVED!

The village center house, built in 1852 and extensively renovated in 1994, includes commercial spaces on the ground floor and two large 4.5-room apartments on the upper and attic floors. The location in the central community of Oberdorf, directly on the main street and Waldenburgerbahn, is ideal for commercial use.Ground floorThe former butcher's shop consists of a sales area with a shop window, a spacious rear area with storage and cooling rooms. The rooms are in need of renovation. To the left and right of the shop are two garages with wing doors. A part of the adjacent barn also belongs to this parcel. The house entrance next to the shop serves to access the two apartments on the upper and attic floors.Upper floorThe 4.5-room apartment on the upper floor was completely renovated in 1994. The heart of the apartment is the spacious living/dining area with an open kitchen. Furthermore, there is a large bathroom with a bathtub and shower, a guest toilet, three rooms, a utility room, a technical room with the oil heating for the entire house (which needs to be replaced), a storage room with a staircase connection to the ground floor, and a seating area on the back of the building.Attic floorThe attic floor includes a modern, also newly built in 1994, 4.5-room apartment. Three spacious rooms with dormer windows, a large living area with an open kitchen and exit to the covered terrace, a bathroom with a bathtub, shower, and washing machine/tumble dryer, a guest toilet, another terrace, and the attic allow for comfortable living. This apartment with a garage is currently rented.Are you looking for a residential and commercial building with potential in a prime location in Oberdorf? We would be happy to send you our sales documents and answer any questions you may have.

Travel time
-
1 / 13
350m²CHF 1,375,000.–
Koblenzerstrasse 99, 5313 Klingnau

Attractive residential and commercial property with great potential for use

Living and working in one place - versatile property with residential house, workshop, office and exhibition building.This versatile property combines comfortable living with ideal conditions for commercial use. It includes a well-maintained single-family house with an attached workshop and office wing, as well as a freestanding exhibition building, offering numerous usage possibilities for crafts businesses, service providers, or self-employed individuals.The commercial spaces (approx. 350 m2 plus exhibition space) were previously used as a garage and are ideal for a garage operation as well as for various craft, production, or service businesses. Thanks to the spacious workshop, office and storage rooms, as well as the exhibition areas, the property offers versatile usage possibilities.The 5.5-room single-family house (approx. 130m2) spans two full floors and impresses with a well-thought-out room layout. On the ground floor, you will find a newly renovated, open kitchen, a spacious living room with a cozy fireplace and direct access to the seating area. Additionally, on this floor, there is a bedroom, a bathroom with a bathtub and double sink, as well as a toilet with sink, washing machine, and dryer.On the upper floor, three bright bedrooms are available. One of the rooms has direct access to the spacious terrace. The room offer is complemented by a bathroom with shower, sink, and toilet.An attic, accessible via a ladder, as well as a cellar, provide additional storage space.The residential house was built in solid double-shell masonry construction and presents itself in a well-maintained, functional condition.Directly adjacent to the residential house is a spacious workshop in steel construction with two rolling gates. The adjacent office wing includes office rooms, storage rooms, and a toilet, making it ideal for various commercial activities. An integrated garage completes this building section.The freestanding exhibition building in wooden construction is partially underground and divided into two rooms. It offers additional usable space, for example, as an exhibition, storage, or presentation room, and expands the versatile usage possibilities of this property.The entire property is in an age-appropriate, functional condition and impresses with its successful combination of residential and commercial use. Whether for craft businesses, service companies, or self-employed individuals - here you will find the ideal combination of work and living under one roof.Have we sparked your interest? We would be happy to introduce you to this interesting property during a personal viewing. We look forward to your contact.
1 / 18
900m²CHF 1,600,000.–
Attermenzen 53, 3928 Randa

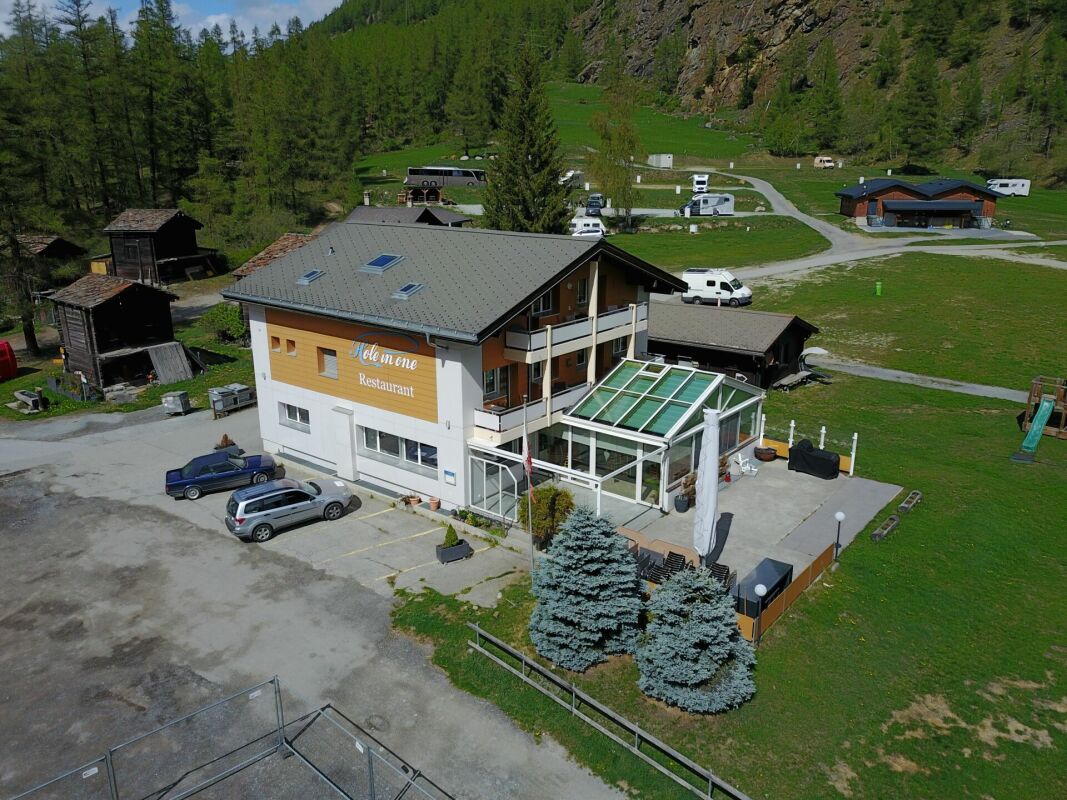
Restaurant & Hostel in Randa

Sale of a charming hostel in Randa - ideal for investors and gastronomy enthusiasts Object description:We present you with the unique opportunity to acquire a well-run hostel in the picturesque municipality of Randa, just a few minutes from the gates of Zermatt. This attractive property is located in close proximity to a variety of leisure activities, including the renowned Matterhorn Golf Course and the popular Randa campsite.Location:The hostel benefits from a prime location that attracts both tourists and locals. Randa is known for its breathtaking natural landscape, numerous hiking and cycling trails, and its proximity to Zermatt, one of Switzerland's most important tourist destinations. The excellent transport links make the hostel easily accessible and provide guests with comfortable access to the surrounding attractions.Property details:Number of rooms:The hostel has seven cozy guest rooms that create a welcoming atmosphere and make the guests' stay an unforgettable experience.Apartment on the top floor:A separate apartment on the top floor offers possibilities for self-use or additional rental or staff accommodation.Basement:The very large basement offers a variety of uses, whether for storage, additional guest rooms, or other commercial purposes.Gastronomic offer:Another highlight of the hostel is the in-house restaurant with a spacious terrace. Here, guests can enjoy the magnificent view of the surrounding mountains and indulge in a carefully compiled menu. The terrace is a popular spot for outdoor meals, especially during the warm months.Parking facilities:The hostel offers plenty of space for parking, which is particularly practical for guests. This is a significant advantage in this popular holiday region, as parking space in the surrounding areas is often limited.Conclusion:This hostel in Randa represents an excellent investment opportunity, with great potential for future growth. Whether as a pure hostel or in combination with a gastronomic business, the possibilities are diverse. The location, equipment, and existing facilities make it an attractive offer for anyone who wants to enter the hotel and gastronomy industry or expand their existing portfolio.We are available at any time to provide further information or arrange a viewing.Best regardsYour Horu Team

Travel time
-
1 / 13
343m²CHF 700,000.–
Via Cantonale 37, 6575 S. Nazzaro

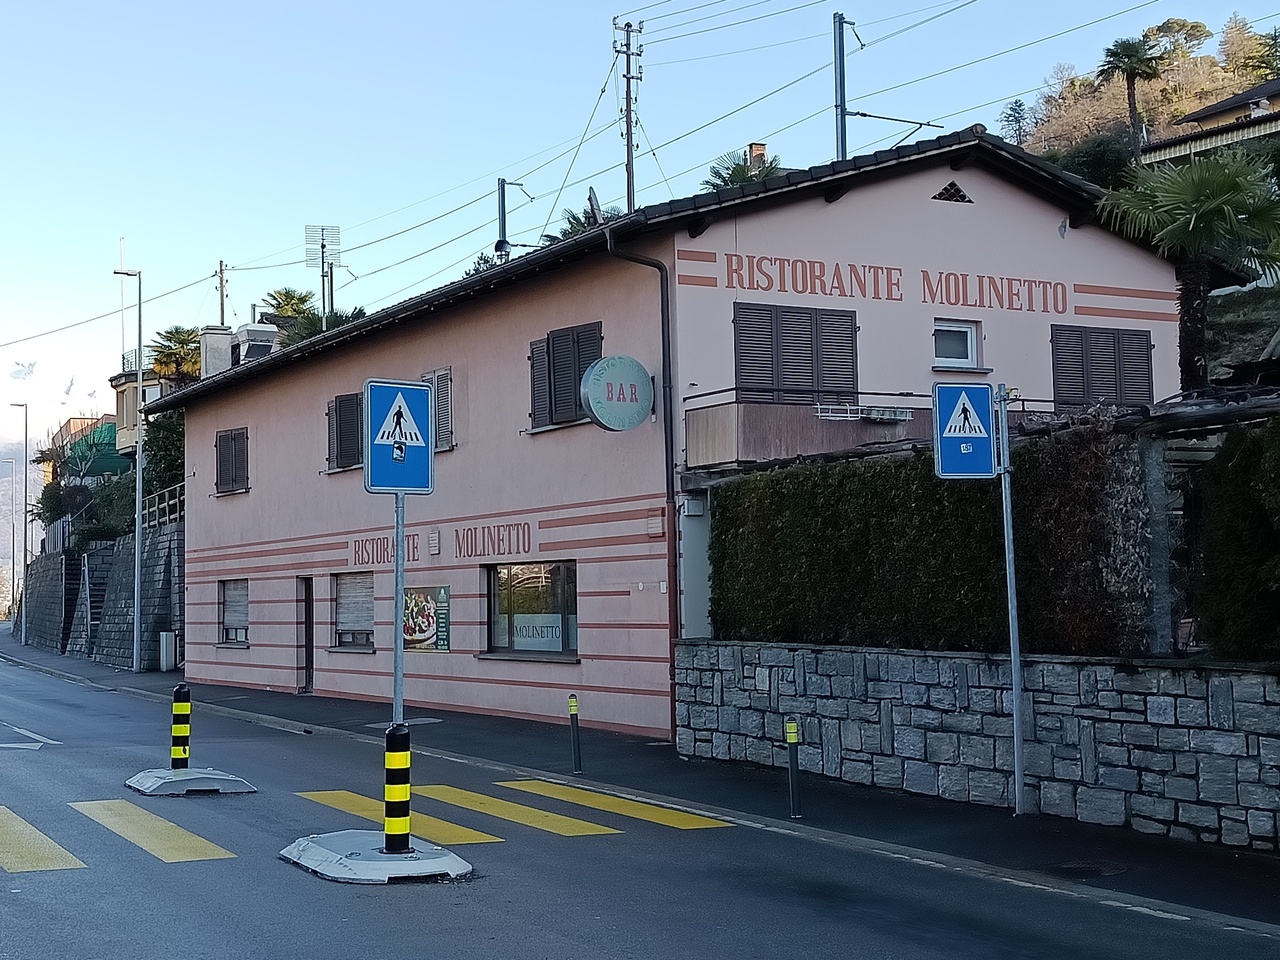
SAN NAZZARO - Vendesi Immobile con Ristorante e 2 Appartamenti

SAN NAZZAROImmobile misto con ristorante e 2 appartamenti.A pochi minuti dal nuovo Porto del Gambarogno sul Lago Maggiore con 280 posti barca (quasi già tutti assegnati!).Posizione ideale per chi vuole combinare investimento/ristorazione/residenziale con il forte potenziale generato dal nuovo porto turistico del Gambarogno.Descrizione breve- Proprietà su particella di ca. 687 m², in zona residenziale intensiva, tra strada cantonale e ferrovia.- Piano terreno: storico ristorante con terrazza; operativo fino a febbraio 2025, con superficie di ca. 150 m² e ampia terrazza esterna con pergolato, tavoli in pietra e muri di cinta.Spazi adatti a ristorante anche in sinergia con la futura clientela del porto (residenti, proprietari di barche, turisti). Ad oggi necessita di lavori di rinnovo.- Primo piano: 1 appartamento di 3.5 locali e 1 appartamento di 4 locali, anch'essi da ristrutturare.Due opzioni di acquisto1. Recupero dell'esistente - Rilancio del ristorante e ristrutturazione dei 2 appartamenti.- Valore locativo potenziale complessivo ca. 60'000 CHF/anno.Per chi è adatta questa soluzioneInvestitore o ristoratore che vuole rilanciare un locale storico in una posizione strategica, sfruttando l'indotto del nuovo porto e la vicinanza a Locarno / Ascona.Soggetto che cerca una combinazione "business + abitazione" (ristorante al piano terreno, alloggio proprietario/gestore e appartamento da affittare).2. Operazione di sviluppo - Demolizione e nuova costruzione sfruttando, parametri edificatori (PR zona residenziale intensiva): - indice di sfruttamento massimo 0.70 (oggi ca. 0.50, quindi 30% di riserva), - altezza massima alla gronda 10 m, con possibile aggiunta di un piano (edificio attuale ca. 6 m).Valorizzazione legata al nuovo portoIl Porto Gambarogno (zona Sass di Sciatt - San Nazzaro) prevede circa 280 attracchi, è in fase finale di realizzazione e rappresenta un investimento strategico per la rivalorizzazione delle rive del Gambarogno.Le prenotazioni dei posti barca risultano già molto elevate, con posti praticamente tutti assegnati o prenotati, creando una domanda potenziale di posti letto, servizi e ristorazione nei dintorni.Fontihttps://www.gambarogno.ch/Porto-Gambarogno-6bdfe100SAN NAZZARO Mischliegenschaft mit Restaurant und 2 Wohnungen.Nur wenige Minuten vom neuen Porto Gambarogno am Lago Maggiore mit rund 280 Bootsplätzen (fast alle bereits vergeben!). Ideale Lage für alle, die Investition/Gastronomie/Wohnen mit dem starken Potenzial des neuen Yachthafens kombinieren möchten. Kurzbeschreibung - Liegenschaft auf einer Parzelle von ca. 687 m² in der Wohnzone ,,residenziale intensiva", zwischen Kantonsstrasse und Bahnlinie. - Erdgeschoss: historisches Restaurant mit Terrasse; bis Februar 2025 in Betrieb, ca. 150 m² Innenfläche plus grosse Aussenterrasse mit Pergola, Steintischen und Umfassungsmauern. Geeignet als Restaurant/Bistro, ideal in Synergie mit der künftigen Hafenklientel (Einwohner, Bootsbesitzer, Touristen). Renovationsbedürftig.- 1. Obergeschoss: 1 Wohnung mit 3.5 Zimmern und 1 Wohnung mit 4 Zimmern, beide sanierungsbedürftig. Zwei Kaufoptionen1. Sanierung des Bestands - Wiedereröffnung des Restaurants und umfassende Renovation der 2 Wohnungen. - Potenzielle Netto-Mietzinseinnahmen gesamt: ca. CHF 60'000.-/Jahr. Geeignet für Investoren oder Gastronomen, die ein historisches Lokal in strategischer Lage neu positionieren möchten und eine Kombination aus ,,Business + Wohnen" suchen (Restaurant im EG, Eigentümer-/Pächterwohnung und zusätzliche Mietwohnung).2. Entwicklungsprojekt / Neubau - Abbruch und Neubau unter Ausnutzung der baurechtlichen Kennzahlen (Wohnzone residenziale intensiva): - Ausnützungsziffer maximal 0.70 (heute ca. 0.50, also rund 30% Reserve). - Maximale Traufhöhe 10 m mit der Möglichkeit, ein zusätzliches Stockwerk zu realisieren (bestehendes Gebäude ca. 6 m).Mehrwert durch den neuen HafenDer Porto...

Travel time
-
1 / 14
CHF 1,795,000.–
Avenue d'Echallens 88, 1004 Lausanne

Commercial premises + studio + 2.5-room apartment | Estimated gross return of over 4.5%

Commercial premises + studio + 2.5-room apartment | Estimated gross return of over 4.5% Located on a highly frequented axis in Lausanne, this fully renovated real estate complex between 2023 and 2024 benefits from excellent visibility, a strategic location, and optimal accessibility.In the immediate vicinity of shops, public transport, the M1 metro, and main road axes, it constitutes an interesting opportunity for both investors and professionals wishing to directly operate the commercial premises.Commercial premisesSpread over two levels, the commercial premises have a ground-floor access and about 14 meters of windows, ensuring excellent visibility.It is perfectly suited to various activities, including:architect's office;hairdressing salon or beauty institute;real estate agency;fiduciary;office or service activity.Potential rental income estimated: CHF 54,000.-Two renovated apartmentsThe complex also includes two separate residential units, fully renovated and available immediately:1.5-room studioEstimated rental income: CHF 15,600.- per year2.5-room apartmentEstimated rental income: CHF 16,680.- per yearThe total potential annual rental income for both apartments is thus estimated at CHF 32,280.-,Gross rental yield of over 4.5%.The main advantagescomplete renovation carried out between 2023 and 2024;commercial premises benefiting from strong visibility; polyvalent spaces adapted to different types of activities; excellent public transport links; lively, commercial neighborhood close to the city center; possibility of diversifying income between commercial and residential areas; attractive return and stable rental potential. Suitable for both private or institutional investors and professionals wishing to establish their activity here.Contact us today to organize a visit.

Travel time
-
1 / 19
789m²CHF 1,850,000.–
Bahnhofstrasse 16, 8717 Benken SG

Traditional gastronomy property with living space and great potential

The well-known Restaurant Pizzeria Traube in Benken SG is for sale – a well-maintained and continuously modernized property with a successful gastronomy business, attractive living areas, and diverse usage possibilities.The property, built in 1920, has been continuously renovated over the years and is in very good condition. The most important investments include the expansion of the attic with a modern 3.5-room apartment (2011/2012), the renovation of the restaurant area (2014), the construction of the bright winter garden (2016), and the modernization of the restaurant kitchen (2018).The ground floor comprises the fully equipped restaurant with a professional kitchen, spacious gastronomic areas, winter garden, and storage, cooling, and office rooms. In total, around 190 seats are available in the restaurant, winter garden, and on the spacious garden terrace.The residential units can be accessed through a separate entrance. On the 1st floor, there is a studio with a bathroom and balcony, as well as four staff rooms. The attic houses an attractive 3.5-room apartment.The Restaurant Pizzeria Traube has been established in Benken and the Linth region for many years and enjoys a loyal customer base. The successful business generates a solid and sustainable turnover and offers a new owner the best conditions for a successful future.Highlights: • Successfully established restaurant • Approx. 190 seats (restaurant, winter garden, and terrace) • Professionally equipped gastronomic kitchen • Modern 3.5-room apartment • Studio and four staff rooms • Continuously renovated and well-maintained • Diverse usage possibilities • Attractive combination of commercial and residential space We would be happy to send you the detailed sales documentation or arrange a personal viewing appointment with you.Please fill out the contact form completely. Thank you!

Travel time
-

Suggested properties for you based on search results

Other interesting objects