226 results - Multi-family residentials for sale: Canton Bern

1 / 13
  • Parking space
  • Garage
8 rooms265m²CHF 1,100,000.–
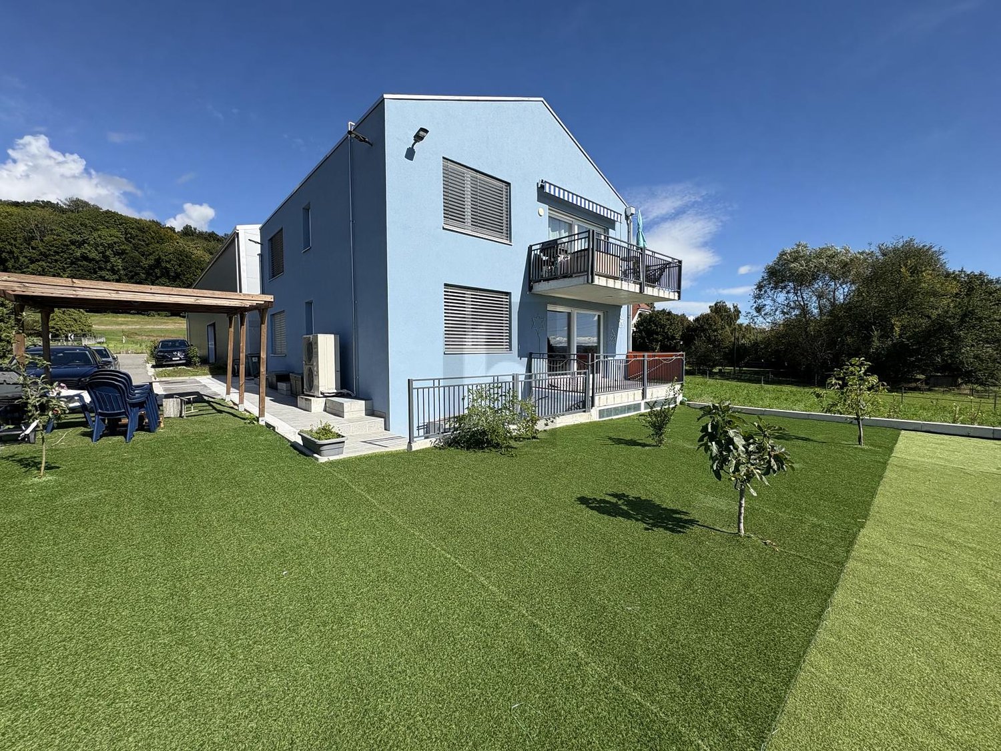
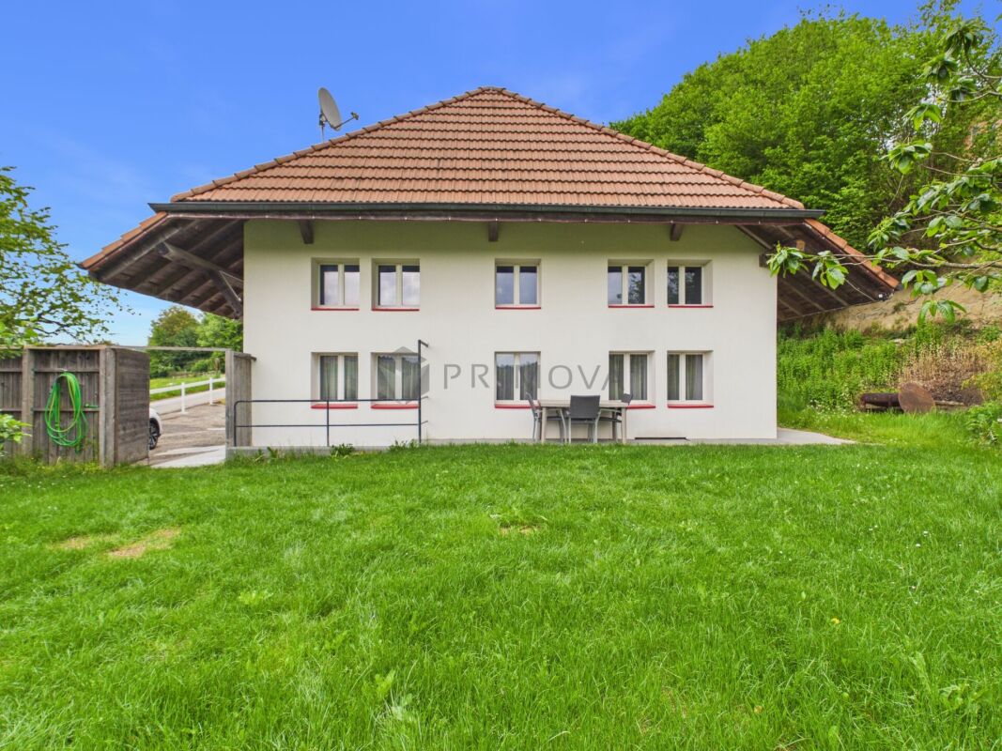
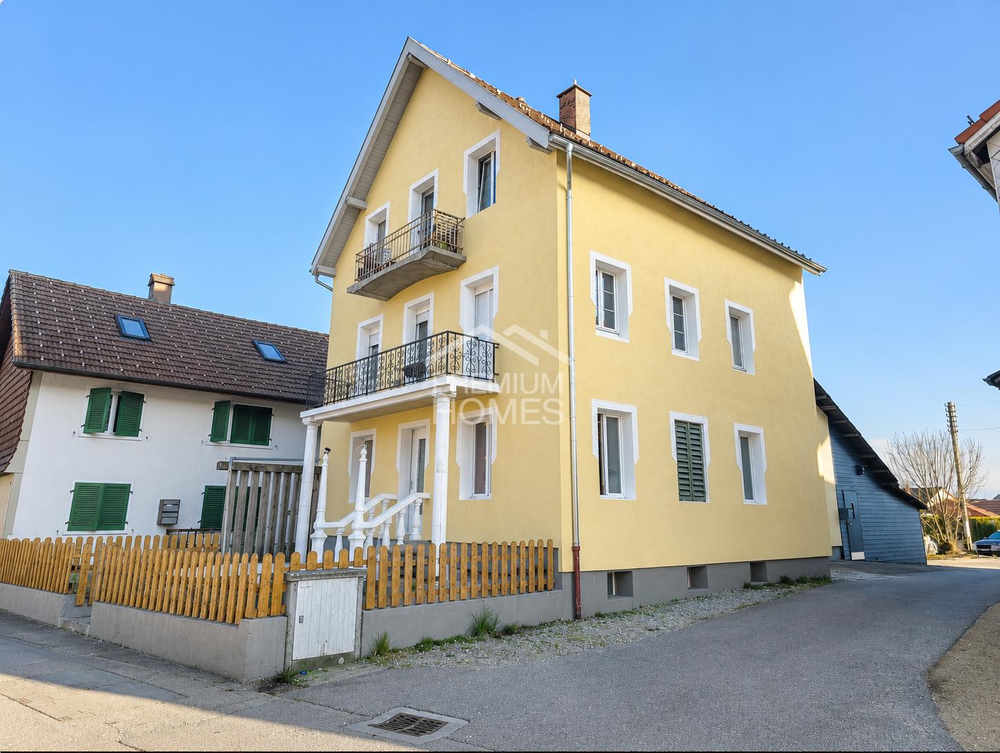
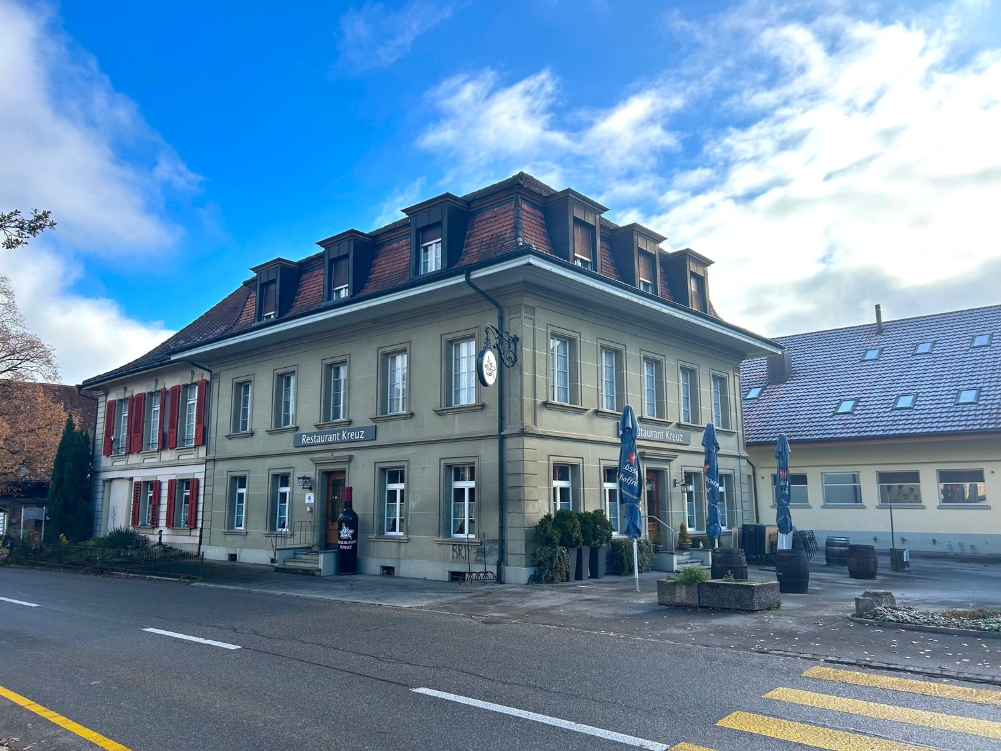
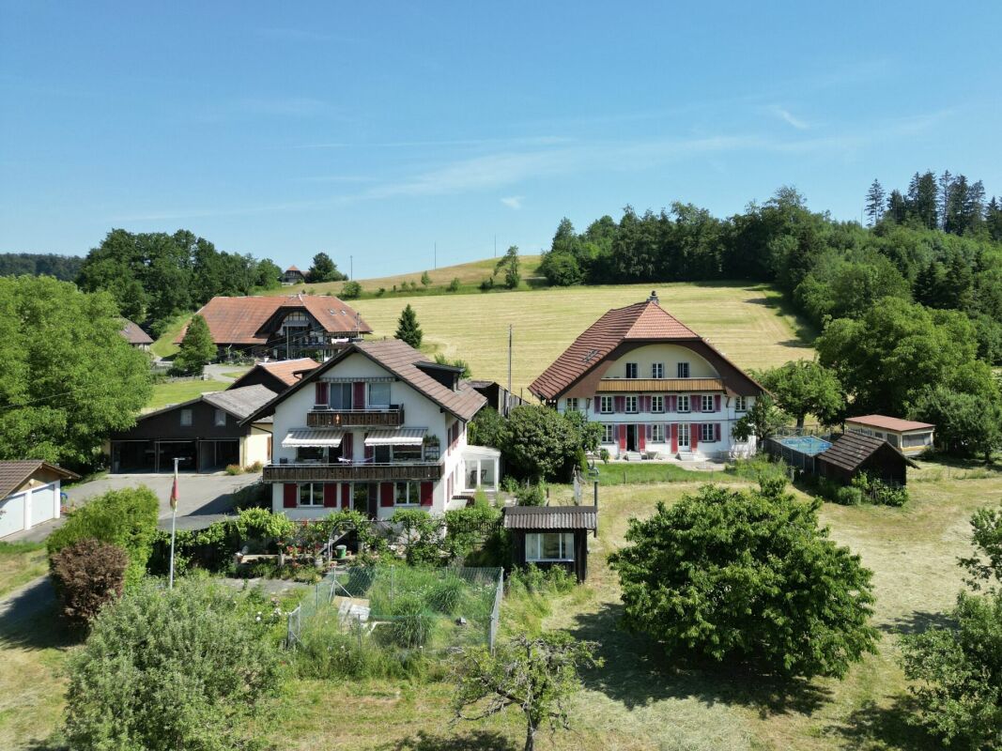
3297 Leuzigen

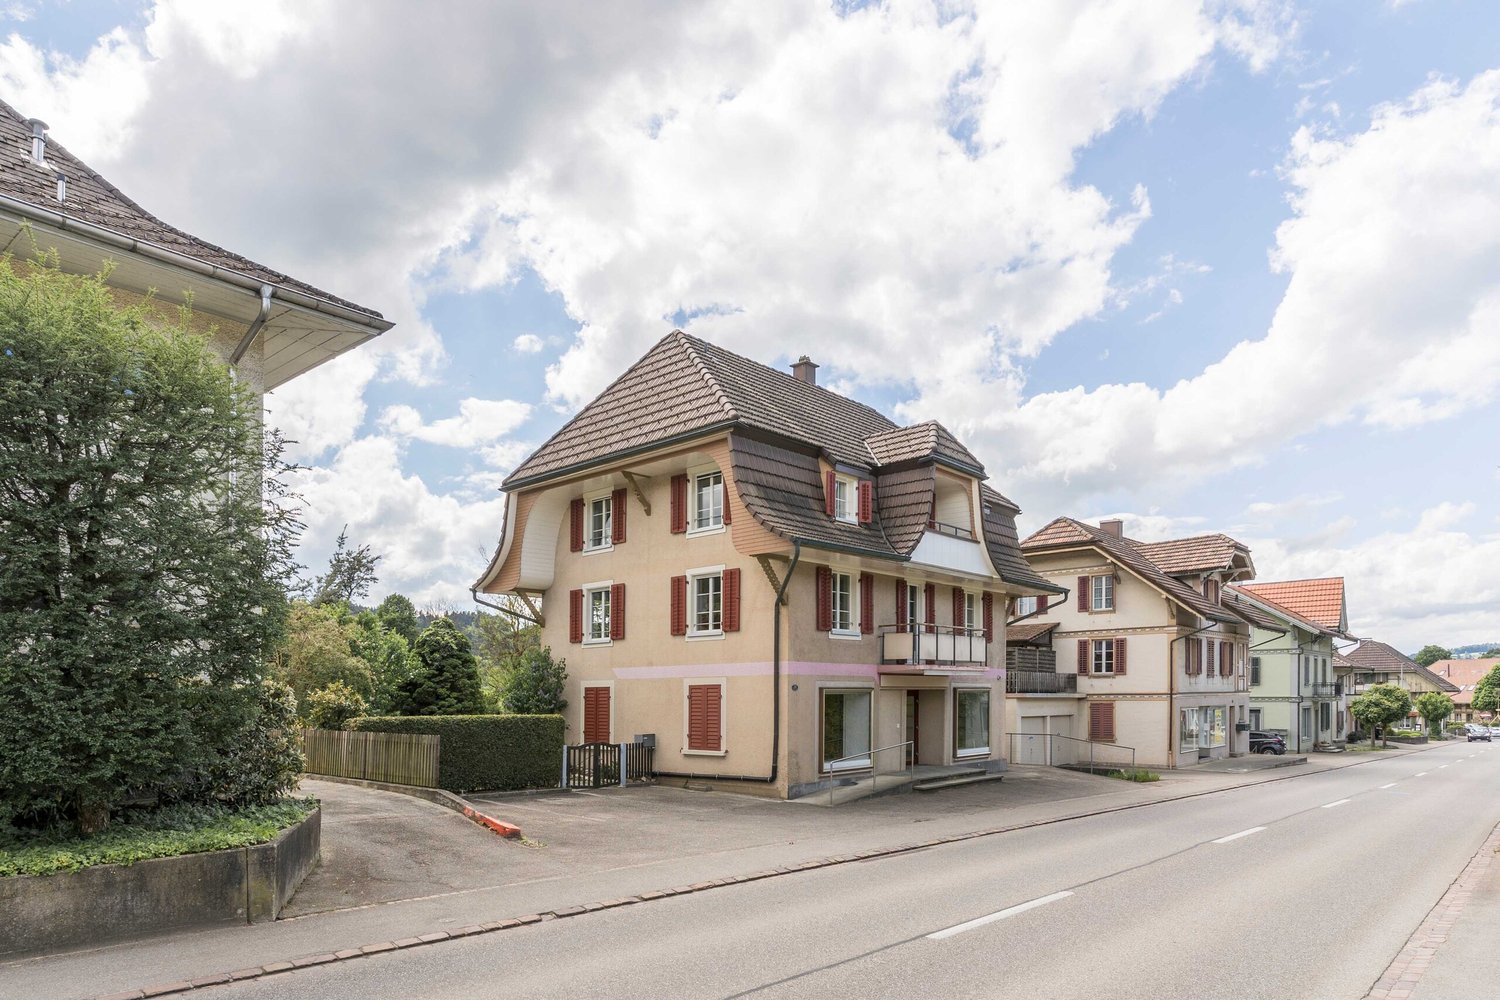
Versatile multi-family house with development potential and approved expansion

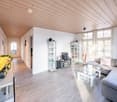
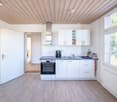
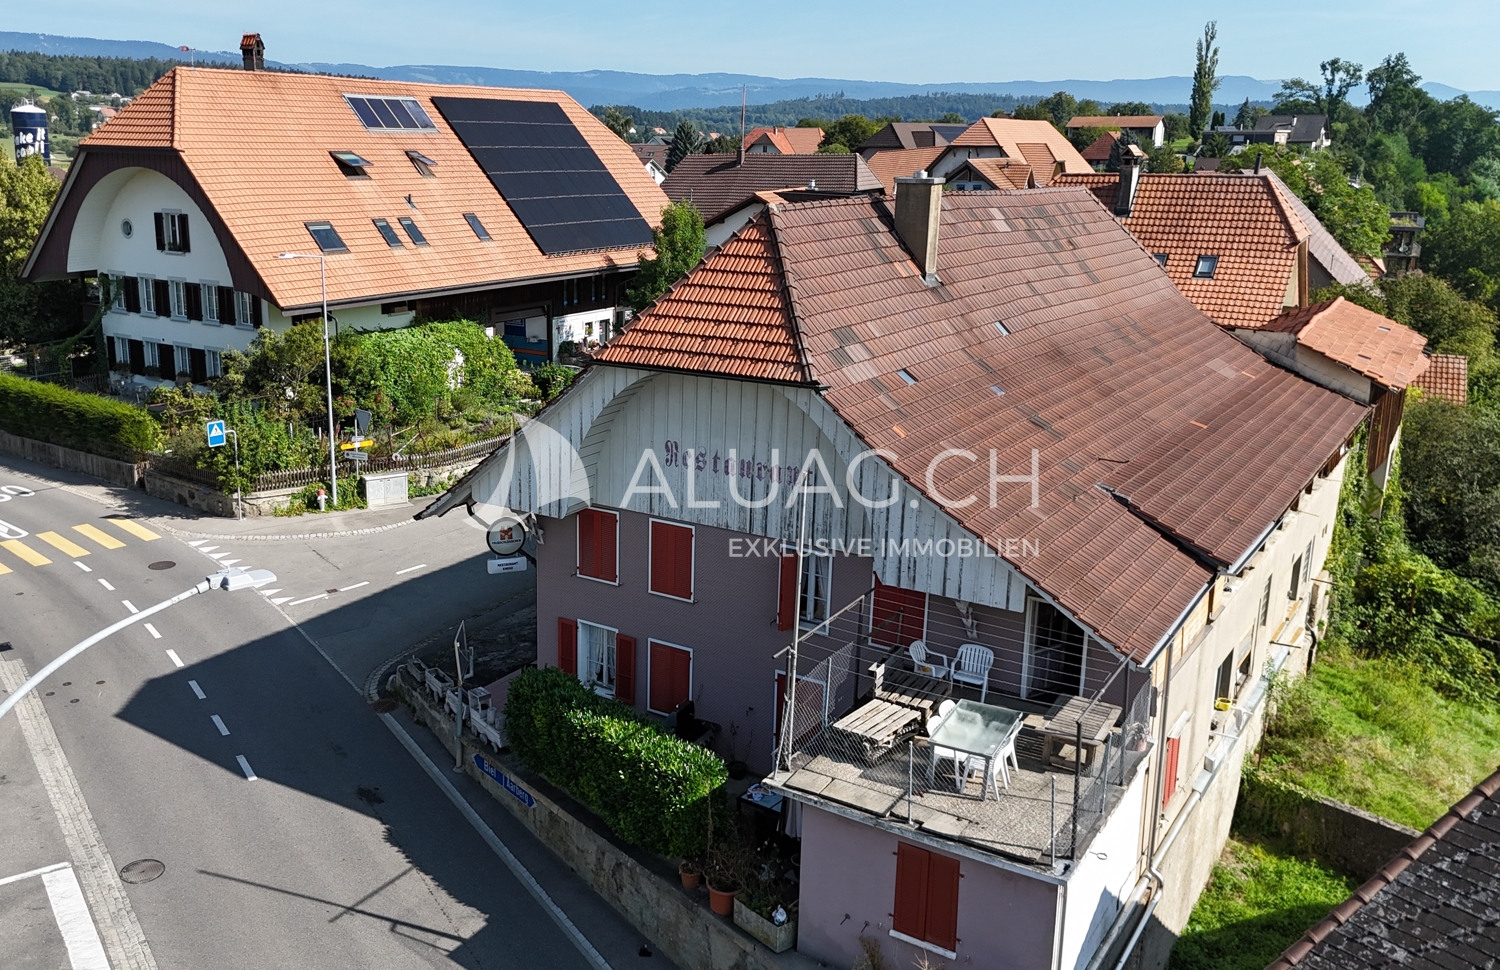
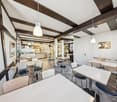
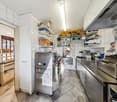
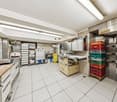
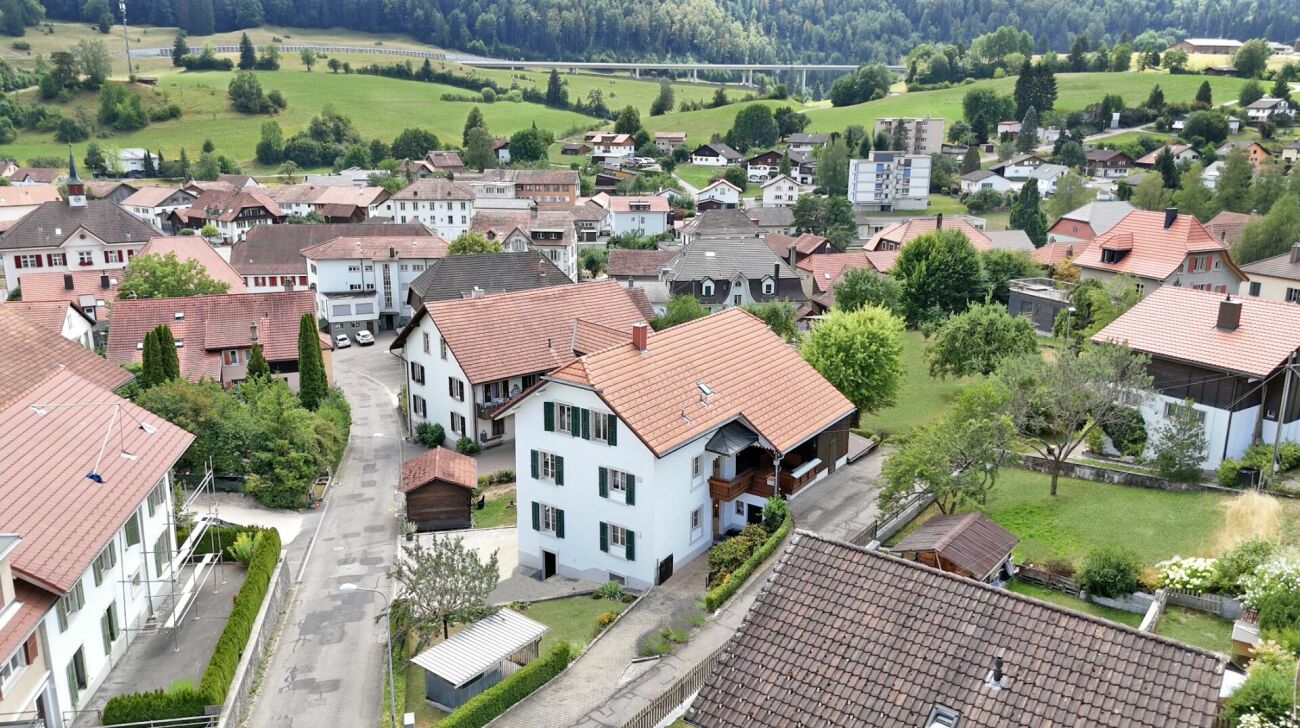
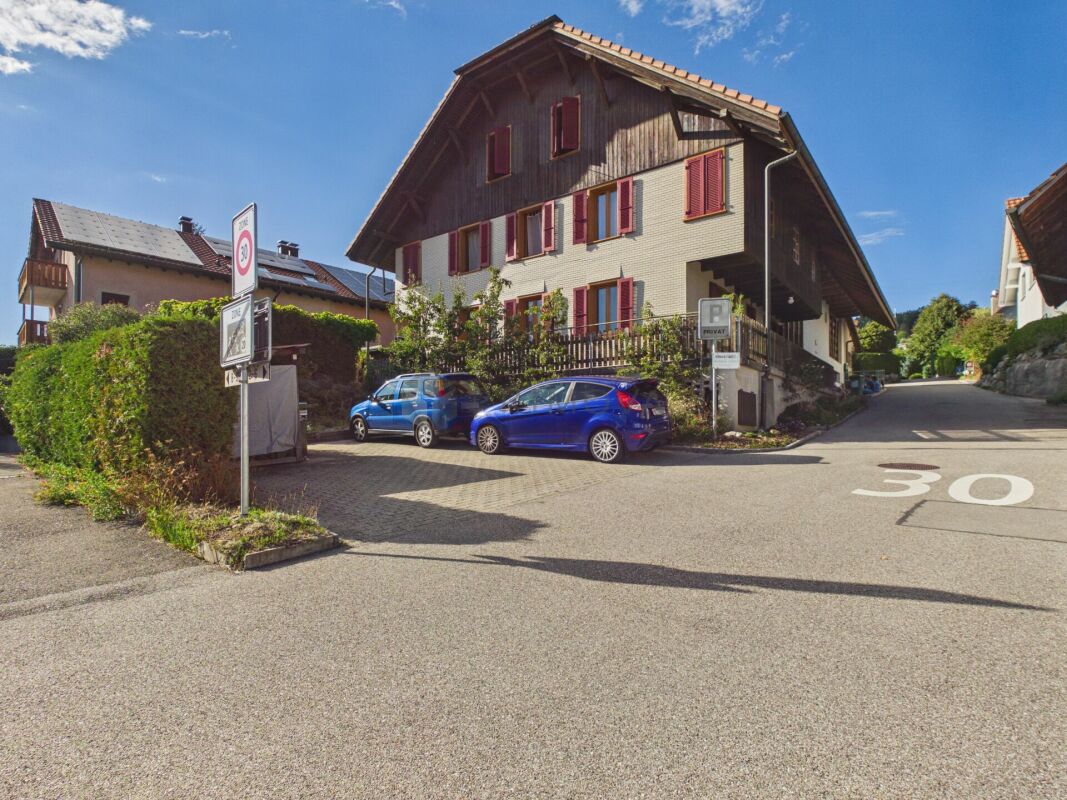
This charming multi-family house is currently in the renovation phase and offers ideal conditions for an individual residential or investment project thanks to its clear structure and existing building permits for expansion and conversion.In the 1st upper floor, the renovation work has already begun. The newly covered roof with a modern solar system guarantees sustainable energy efficiency and low operating costs.A total of four bright, stylish apartments are planned, which can be developed into comfortable living spaces through a well-thought-out room layout and modern expansion - perfect for renting, own use, or as a multi-generational house.The ground floor offers additional possibilities: a small shop or a cozy café with attractive outdoor spaces could be created here. The location directly opposite the primary school and near the bus stop ensures high frequency and excellent visibility.A special highlight is the historic vaulted cellar. With its unique atmosphere, it is perfectly suited as a wine cellar, event room, or atmospheric storage space.The offer is rounded off by a garage, a separate workshop, and four outdoor parking spaces, a significant added value in terms of comfort and flexibility.So, no wishes are left unfulfilled. Take advantage and convince yourself! This PREMIUM HOMES offer includes: • Building & development potential • Building permit available • Space for 4 spacious, stylish apartments • Additional commercial space on the ground floor possible - e.g. small café, studio, or shop • Historic vaulted cellar • New, energy-efficient roof with solar system • Central, well-visible location • Near the bus stop • Attractive, quiet community • Beautiful surroundings in a rural atmosphere • Garage and separate workshop Interested? We would be happy to take you on a non-binding tour! Do you want to sell your house or apartment worry-free? We will tell you the current market value of your property, discreetly and non-bindingly! Are you interested in a first non-binding exchange of ideas? Don't hesitate and contact us. We look forward to you.
  • Parking space
  • Garage
Giuseppe Sturzo

Giuseppe Sturzo

Immobilienvermittler

1 / 6
  • Parking space
  • Balcony / Terrace
235m²CHF 1,795,000.–
3414 Oberburg

Lucrative contact bar with versatile use in top location

This attractive 8.5-room multi-family house with an additional studio/bar convinces with its central location in the heart of Oberburg (Emmental), a solid return and a well-maintained overall condition. The property was completely renovated in 2012-2013, has been continuously maintained since then, and presents itself today in excellent condition.Room layout: • Ground floor: Commercial space with attractive usage possibilities and a stable tenant structure - ongoing operation with good earnings potential • Upper floor: Spacious 3.5-room apartment with bright room design • Attic: Charming 3.5-room apartment with cozy attic slopes • Additional: Separate studio/bar for flexible use Parking: • 2 outdoor parking spaces included in the sales price Return potential: • Current gross return: 5.01% • Potential for increase to around 7.5% possible! Location highlights: • In the heart of Oberburg in the Emmental • Train station, shopping facilities, gastronomy, and services easily accessible on foot • Good connection to the regional centers of Burgdorf, Bern, and Thun • Rural charm combined with optimal infrastructure This property offers a rare combination of stable earnings, versatile usage possibilities, and an excellent location - a top opportunity for investors.Convince yourself and arrange your viewing appointment today.We look forward to your contact!

  • Parking space
  • Balcony / Terrace
Simon Schweizerhof

Simon Schweizerhof

Immobilienmakler

1 / 10
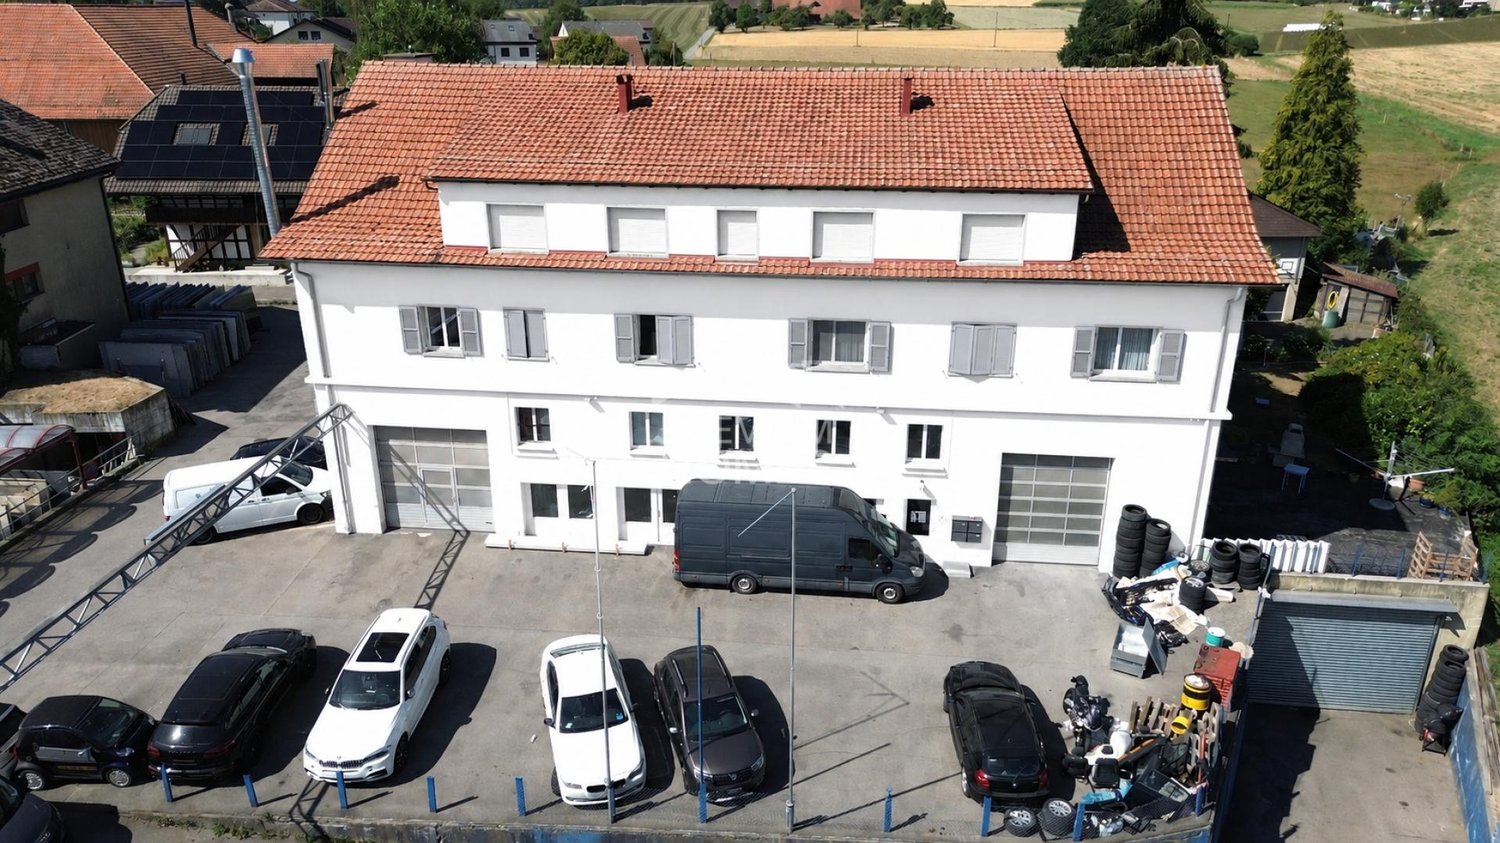
470m²CHF 1,820,000.–
Bernstrasse 25, 4922 Thunstetten

Charming multi-family house with 7 apartments in Thunstetten

Through the access path behind the old post office in Bützberg, you reach the spacious parking lot of the property. Here are two separate garage buildings with a total of 2 and 6 garages. The main building has an additional 4 garages. From the outbuilding, two garages are assigned to the neighboring building via a servitude. Additionally, 7 outdoor parking spaces are available. The entrance to the 1.5-room apartment is located in the direction of the parking lot. On the side facing away from the parking lot is the main entrance of the property.Ground floorOn the ground floor, there is a 1.5-room apartment. The former office was converted into a studio apartment in the late 1990s. Through the entrance door, you enter the foyer and the adjacent kitchen with dining area. The kitchen was newly installed in 2022 and meets today's requirements.From the kitchen, you can reach the separate toilet. The shower is accessible from the adjacent room.From the rear main entrance, you enter the staircase of the multi-family house. To the right is the laundry room with washing machine and decalcification system. To the left is the air raid shelter with integrated basement compartments.Upper floorsThe upper floors have a total of four 4-room apartments. Per floor, two apartments are arranged in a mirror-inverted manner. Directly after the entrance door are the first two rooms. Straight ahead is the bathroom with toilet, sink, shower, and daylight. Through the corridor, you enter the third room.Each apartment has an open kitchen and a spacious living and dining area. The second and third upper floors are identical in structure to the first upper floor.The attic floors are located in the roof space belonging to the apartments.EnvironmentThe surroundings are simply and easily maintained. Lawn has been laid around the multi-family house. There is also a spacious parking lot.The property is fully rented and offers the new owner an attractive investment opportunity.

Travel time
-
1 / 9
9 rooms239m²CHF 990,000.–
Kileystrasse 21, 3757 Schwenden im Diemtigtal

Chalet with 3 apartments and idyllic mountain views

This charming chalet with three residential units is located in an idyllic setting in Schwenden in the Diemtigtal. The property delights with a unique view of the surrounding mountain world and a natural, quiet environment. The house comprises three apartments: a spacious 4.5-room, a 3.5-room, and a 2.5-room new apartment, making it ideal for personal use, multi-generational living, or as an attractive investment property.The chalet blends harmoniously into the beautiful landscape and offers a special living ambiance thanks to its sunny location. Here, you can enjoy the fresh mountain air, the peace of nature, and an unobstructed, impressive view of the surrounding peaks every day.All three apartments impress with practical floor plans and a pleasant living atmosphere. Bright, light-filled rooms create a friendly living feeling, while the functional kitchens and well-maintained wet cells ensure everyday comfort. Depending on the unit, the apartments have cozy bedrooms and inviting outdoor areas that invite you to linger and relax.The surroundings offer numerous leisure activities right outside the front door. Whether hiking, biking, or winter sports, nature lovers and those seeking relaxation can indulge here without restriction. At the same time, the property is well-connected and allows for convenient access to the nearest towns.This attractive offer is rounded off by practical auxiliary rooms and sufficient parking spaces.Let yourself be impressed by this unique chalet in one of the most beautiful regions of the Bernese Oberland and arrange a non-binding viewing today. I look forward to your contact.

Travel time
-
1 / 12
8 rooms180m²CHF 650,000.–
Aarbergstrasse 21, 3294 Büren an der Aare

Cottage with 2 apartments and large garden

This former cottage in Büren an der Aare offers a lot of space and numerous possibilities for use. With two separate apartments, the spacious garden on the south side, and the versatile ancillary rooms, the property is ideal for multi-generational living, partial rental, or for those who want to renovate a house entirely according to their own ideas.On the ground floor, there is a 3-room apartment with a separate kitchen and bathroom. The apartment is currently in a state requiring renovation and provides an ideal basis for individualized expansion.The second apartment extends over the upper floor and the expanded attic room and has a total of 5.5 rooms. It was partially renovated in the 1980s and has been maintained on a punctual basis. In recent years, among other things, painting work has been carried out and laminate floors have been laid. Although the expansion no longer meets today's standards, the apartment presents itself as well-maintained and is well usable.In the basement, there are the laundry room with washing machine and tumble dryer, the heating room with combination oil heating, the tank room, and the electrical distribution. The rooms offer a lot of storage space and sufficient space for technology and cellar use. A particular plus point is the spacious garden on the south side. Here, children have enough space to play, hobby gardeners can realize their ideas, and there is also enough space for cozy hours outdoors. Two garages and several outdoor parking spaces round off the space offer.The property is generally in a state requiring renovation. In particular, in terms of energy, it no longer meets today's standards. At the same time, it offers the opportunity to modernize the house step by step and adapt it to one's own needs. The roof, which is in good condition and has already been insulated, is particularly noteworthy.Those who appreciate the charm of older properties and enjoy developing a house with history will find an exciting opportunity here. Whether as a home for several generations, with a rented apartment, or as a project for the future: this former cottage offers a solid foundation and plenty of room for new ideas.

Travel time
-
1 / 12
375m²CHF 1,950,000.–
Chemin de la Récille 19, 2520 La Neuveville

Rental property with 6 apartments and view - 4.3% net

Located in a quiet residential area of La Neuveville, close to amenities, transportation, and the lake, this rental property represents a good opportunity for investors looking for a stable investment with interesting potential for value appreciation.The building consists of six apartments spread over three levels, with two units per floor.Composition of the building • 3 apartments with 2.5 rooms of approximately 55 m² habitable (north side) • 3 apartments with 3.5 rooms of approximately 70 m² habitable (south side) • A private balcony for each apartment • Unobstructed view of the lake from the upper floors • Direct access to the communal garden for the ground-floor apartments Basement and communal areas • A private cellar for each apartment • A communal bicycle room • A large communal garden available to tenants TechnicalHeating is provided by an oil boiler. The building has undergone regular maintenance over the years and is in good general condition. Some apartments could be renovated, offering the future owner the opportunity to improve the rental value and return on investment.The building is erected on a superficie right running until January 2, 2067.With all apartments currently rented, the buyer will immediately benefit from rental income while maintaining an interesting potential for medium- and long-term value appreciation.The current net yield is estimated at around 4.3%.Whether you are looking for a long-term investment or a property with value appreciation potential, this building will meet your expectations.We are at your disposal to transmit the complete sales file and organize a visit on site.

Travel time
-
1 / 13
4.5 rooms208m²CHF 1,649,000.–
3076 Boll

Attractive two-family house with green space and outbuildings

The two-family house at Bollhölzliweg 1 in Boll stands on a spacious plot of 1805 m² and offers a variety of uses. For example, for own use with partial rental, as a multi-generation house or as an attractive rental property with development potential. Thanks to the good location and the constantly high demand for living space in the region, no long vacancies are to be expected. The building comprises two 4.5-room apartments with an identical floor plan. The construction is solid, the pitched roof covered with tiles. In recent years, investments and renovation work have been carried out continuously. As early as 2006, the windows were replaced with plastic windows with double glazing. Additionally, the building envelope was energetically improved. The screed (cold roof) and the cellar ceiling were insulated, and the facade was subsequently insulated. The hot water preparation is also supported by solar collectors on the roof. In the interior, various renovations have been implemented in recent years. In the entire house, the entrance doors were renewed and the staircase was painted in 2022. The apartment on the ground floor was comprehensively renovated in 2015. In the apartment on the upper floor, further renovation work was carried out in 2018. The property presents itself in a well-maintained and continuously maintained condition. The property includes a total of five garages. These offer space for several vehicles, additional storage space or further rental potential. The existing garage doors are currently in a condition that requires renovation. The heat supply is provided by an oil heating system from 1993. The burner was replaced in 2006. However, the system no longer meets today's state of the art and should be renewed in the medium term. Also, the electrical installations, in particular the main distribution and the apartment distributions, no longer meet today's requirements and should be replaced as part of a modernization. The property combines a good overall structural condition with further potential for individual upgrading. The spacious plot offers additional development opportunities. A further building use, for example in the context of a replacement new building, appears to be fundamentally conceivable. However, an existing right of way in favor of the neighboring property and the proximity to the railway line must be taken into account.Boll belongs to Vechigen and is located a few kilometers east of Bern. With around 5000 inhabitants, Boll forms the local center of the region. The basic supply in the village is good: shopping facilities for daily needs (including Volg/village shop), bakery, gastronomy and various service providers are available. For an extended range, Bern can be reached in around 15-20 minutes. Families benefit from kindergarten and school in the municipality, and secondary schools are located in the region. A major plus point is the connection to public transport. Boll has its own train station with regular connections to Bern and Thun. The city center of Bern can thus be reached quickly, making the location also attractive for commuters. The village life is active and manageable. Clubs and local events shape the social environment. The surroundings offer a lot of nature with meadows and gentle hills, ideal for leisure activities right on the doorstep. Boll is not an urban hotspot. However, those who are looking for a quiet living environment with functioning infrastructure and good accessibility will find a balanced combination of country life and urban proximity here.

1 / 11
CHF 3,500,000.–
General-Dufour-Strasse 60, 2502 Biel

Apartment building with large rental income potential

In the city of Biel, we are selling an existing apartment building. The rental income potential upon tenant change is over CHF 30,000.00 p.a. (BR 5.45%)The property consists of: • 10 apartments (studio to 4.5-room apartment) • 1 commercial space on the ground floor • 1 storage room With its central location in Biel, proximity to shopping, fitness, public transportation, restaurants, and the city park, and the associated good rentability of the apartments, this property is ideal for investors looking for a long-term property with potential. Attractive payment terms: A part of the purchase price (up to a maximum of CHF 200,000.–) can be granted as a standing loan. Interest rate 2 % p. a., repayment in quarterly installments within 2 years.Have we sparked your interest?We would be happy to provide you with further information upon expression of interest._________________________________________________________________ • NEW INVESTMENT PROPERTIES FOR SALE - For our clients and investors, we are constantly looking for investment properties throughout Switzerland. Regardless of size or condition.Thanks to our large network of clients and direct contact with our investors, we find the right buyer for every property. This also enables us to handle the process quickly and discreetly.Our professionals in architecture and real estate know the factors for evaluation. Our long-standing experience and market-oriented knowledge enable us to advise you optimally.We offer: • Buyers with purchasing power • Fast processing • Discretion • Professionalism • Interesting conditions Have we sparked your interest?Serious investors can contact us through the contact form.

Travel time
-
  • A two-story commercial building with a yellow exterior, a tiled roof, and several windows. The building has a grocery store called 'Swissco' on the ground floor. There is a crosswalk in front of the building and the surrounding area appears to be a reside
  • 2-story commercial building with a grocery store on the ground floor, parking lot in front, and residential units on the upper floor
  • Two-story commercial building with a grocery store and other shops, parking spaces in front, residential buildings in the background, cloudy sky
  • 2-story building with a balcony, beige exterior, red tile roof, commercial space on the ground floor, and residential units above
  • Large open commercial space with tiled flooring, white walls, and suspended ceiling with fluorescent lighting. The space appears to be a warehouse or storage facility, with some equipment and materials visible.
  • Empty hallway with brick floor, white walls, fire extinguisher, windows, sink, radiator, doors, couch
  • The image shows a basement or storage area with a concrete floor, exposed brick walls, and various items and boxes scattered around. The space appears to be unfinished and in need of renovation or cleaning.
  • Spacious living room with hardwood floors, white walls, large windows, floral curtains, a disco ball, a wooden table with pink stools, a cabinet with decorative items, and a fireplace. The room also has a bar area with liquor bottles and a wine rack.
  • The image shows a bathroom with a glass shower cabin, a toilet, a vanity unit with a sink, and various bathroom accessories and decorations such as plants and figurines. The walls are decorated with dolphin-themed artwork.
  • Bedroom with white walls, hardwood floor, dresser, TV, and purple curtains. There is a balcony or terrace visible and a private washing machine in the room.
  • Wooden beams, wooden flooring, staircase, wall mounted lamp, empty room, small window
  • Attic living room with exposed wooden beams, purple curtains, TV stand, coffee table, and a fireplace
1 / 12
4.5 rooms215m²CHF 1,190,000.–
Landshutstrasse 12, 3315 Bätterkinden

Residential and commercial building in a good location

Discover this attractive residential and commercial building in the heart of Bätterkinden. The 2007 renovated building offers you the chance to combine living and working, perfect for investors or families looking for a unique property.Ample parking and excellent visibility.Highlights of the property: • Spacious 4.5-room apartment with 215 m² living space like in a single-family home • Two modern bathrooms • Inviting balcony, approx. 40 m2, for relaxed moments outdoors • Practical built-in kitchen with dishwasher • Cozy fireplace for cozy winter evenings • Ample parking in front of the house • Commercial space on the ground floor, ideal for a business or office • 586 m² plot area with 555 m² total usable area Location and surroundings:The property is located in a quiet and sunny area. In the immediate vicinity you will find: • Swidro Drogerie Elmer directly next door • Coop supermarket within 5 minutes' walk • Bus stop "Kreuz" just 2 minutes' walk away • Bätterkinden train station within 9 minutes' walk • School on Zähringerstrasse within 10 minutes' walk • A nearby river invites you to take walks This property offers a rare opportunity to combine living and working under one roof. With its central location, spacious rooms, and potential for additional income through the commercial space, it is an excellent choice for forward-thinking buyers. Arrange a viewing today and be convinced by the diverse possibilities of this unique property!

Travel time
-
1 / 11
  • Parking space
259m²CHF 890,000.–
4537 Wiedlisbach

Redefining living for all generations

A piece of history in the heart of Wiedlisbach awaits new owners. This charming property in the picturesque old town combines historic character with modern living comfort and presents itself in an attractive condition, always lovingly maintained and cared for. On a net living area of 216 m², a unique living experience unfolds with generosity and brightness.Three comfortable bathrooms on every floor, two practical kitchens, and a large, light-flooded gallery create ideal conditions for individual living. The bright separate studio on the ground floor, the spacious hobby room in the basement, and a soothing sauna offer space for work, creativity, and relaxation. In all rooms, underfloor heating provides cozy warmth, while balconies on every floor invite you to linger.Particularly impressive is the beautiful historic vaulted cellar, which gives this house its soul and makes its history tangible. The offer is rounded off by a private parking space directly in front of the house.Whoever moves in here does not just acquire a home, but a piece of history in the heart of Wiedlisbach. So, no wishes are left unfulfilled. Take advantage and convince yourself! This PREMIUM HOMES offer includes: • In a central location • Charming townhouse layout • Spacious, bright rooms • 3 comfortable bathrooms on every floor • 2 practical, spacious kitchens • Large, light-flooded gallery • Bright, exposed studio on the ground floor • Soothing sauna for relaxation • Spacious hobby room in the basement • Warming underfloor heating in all rooms • Balconies on every floor • Net living area 216 m² • Gross living area 259 m² • Efficient district heating • Private parking space directly in front of the house Interested? We would be happy to take you on a non-binding tour! Do you want to sell your house or apartment worry-free? We will tell you the current market value of your property, discreetly and non-bindingly! Are you interested in a first non-binding exchange of ideas? Don't hesitate and contact us. We look forward to you.
  • Parking space
Gerome Danioth

Gerome Danioth

Immobilienvermittler

1 / 12
  • Parking space
  • Balcony / Terrace
  • Child-friendly
11 rooms280m²CHF 1,600,000.–
4914 Roggwil

Two for one

Two houses, one ensemble – versatile for use as an attractive rental property or as an ideal home for multiple generations. This well-maintained semi-detached house property in Roggwil combines privacy, modern technology, and an excellent location.Both units are completely separate from each other and each have their own entrance, a sunny seating area, and a private garden area. This creates the perfect combination of communal living and individual retreat. The property was built in 2011 and has always been maintained. Thanks to modern home technology with a heat pump and efficient room layout, it also convinces in the long term with contemporary living comfort.Currently, both houses are fully rented and generate exciting rental income. The two units comprise a total of 11 rooms with a net living area of approximately 280 m² on a spacious plot of total 785 m².Each residential unit offers a well-thought-out room concept: On the ground floor, there is a spacious living and dining area with an open kitchen, supplemented by a practical household room or a retreat, as well as a shower with WC. On the upper floor, four bright rooms and a family bathroom are available. The private terraces and low-maintenance gardens create additional living space outdoors and offer a quiet, sunny environment for families and nature lovers.The location is also convincing: Roggwil-Schmitten train station is only about 70 meters away and offers optimal connections for commuters. With the S23 S-Bahn, you can reach Langenthal in about 5 minutes and Olten in about 12 minutes. The A1 motorway can be reached in about 10 minutes via the Rothrist exit. Shopping facilities, schools, and important institutions for daily needs are within walking distance. The nearby Aare and Wynau-Auen provide relaxation.The usage possibilities are diverse: As a capital investment, you benefit today from a stable rental and regular income. At the same time, the property offers attractive perspectives for the future – for example, as a multi-generation solution, where several family members live close to each other and yet enjoy their complete privacy. The combination of living and working can also be implemented optimally thanks to the two independent units.A well-maintained semi-detached house ensemble in a quiet, family-friendly location, with modern technology, excellent accessibility, and attractive returns.We are happy to provide further information or arrange a viewing at any time. We look forward to your contact - Your Viventa Real Estate Team.Do you want to know the value of your property? Now estimate for free at: Now estimate for free at: http://www.viventa.ch/IMMOBILIENBEWERTUNG/
  • Parking space
  • Balcony / Terrace
  • Child-friendly
1 / 7
11 rooms466m²CHF 2,585,000.–
Auf Anfrage 1, 3305 Iffwil

More space. More opportunities. More home.

In the midst of the idyllic and quiet surroundings of Iffwil, this exceptional two-generation house awaits you with an impressive space offer and versatile usage possibilities. On this generous plot of land, a living concept unfolds that harmoniously combines comfort, privacy, and communal living.The two separate living units create ideal conditions for multi-generational living, living and working under one roof, or attractive rental opportunities. Already when entering, a feeling of width, calmness, and security arises. Light-flooded rooms, spacious living areas, and the pleasant atmosphere immediately convey a feeling of home.The well-maintained interior convinces with a well-thought-out room layout and versatile design possibilities. The existing preparations also open up the attractive possibility of converting the house into a three-generation house with manageable effort. This creates even more flexibility for individual living concepts and future needs.The extensive outdoor area invites you to relaxed hours in the green, social gatherings, and diverse leisure moments. The quiet location combines relaxation, quality of life, and a pleasant living environment in a special way.This ImmoSky offer provides you with the following *additional performance*:+ Private garden idyll for relaxed hours in the green+ Photovoltaic system available+ Sufficient parking possibilities+ Winter garden with chimney+ Expansion to a three-generation house possible with little effort+ Spacious living areas with chimney for social hours ... and much more!This home combines space, charm, and development potential into a rare opportunity with a special character. Ideal for people with visions and the desire for versatile living.(The sales dossier will be sent to you within a maximum of 24 hours, please also check your SPAM folder.)

1 / 13
15.5 rooms394m²CHF 1,650,000.–
4912 Aarwangen

Fully rented multi-family house with three large apartments

Central. Rented. Stable in value. In the popular municipality of Aarwangen in the canton of Bern, this well-maintained multi-family house with three spacious residential units awaits you. The attractive combination of central location, solid construction, and excellent rental situation makes this property an excellent opportunity for investors. At the same time, it also offers ideal conditions for families or multi-generational households who want to combine living and asset building.Aarwangen convinces with an excellent infrastructure, a family-friendly environment, and an optimal traffic connection. Shopping facilities, schools, kindergarten, and the train station are within short walking distance and ensure a comfortable everyday life. The proximity to regional centers and the high quality of living make Aarwangen a sought-after residential location.The property is fully rented and generates stable monthly rental income. Thanks to the spacious apartment floor plans, the numerous parking options, and the well-maintained condition, the property offers long-term value growth and development potential.This Nova Casa offer includes: • 3 residential units (1 × 4.5 rooms, 1 × 5.5 rooms, 1 × 5.5 rooms maisonette) • Fully rented with stable rental income of CHF 5,710.- per month • Attractive rental property with long-term value growth potential • Well-maintained condition • Approx. 394m2 living space • 854m2 plot • 5x garage box • 5x outdoor parking space • Ideal also for families or multi-generational living • Central location in Aarwangen (BE) with excellent infrastructure • Near train station • Near schools and kindergarten • Near shopping facilities Curious? We cordially invite you to a non-binding viewing!Do you want to sell your property uncomplicated and worry-free? We determine the current market value of your property for you and show you your options, discreetly and non-bindingly! Do not hesitate to contact us for a first conversation.We look forward to you.

Suggested properties for you based on search results

Other interesting objects