44 results - Multi-family residentials for sale: Canton Graubuenden

1 / 20
  • Parking space
  • Balcony / Terrace
  • Garage
  • +4
23.5 rooms530m²CHF 3,290,000.–
Top
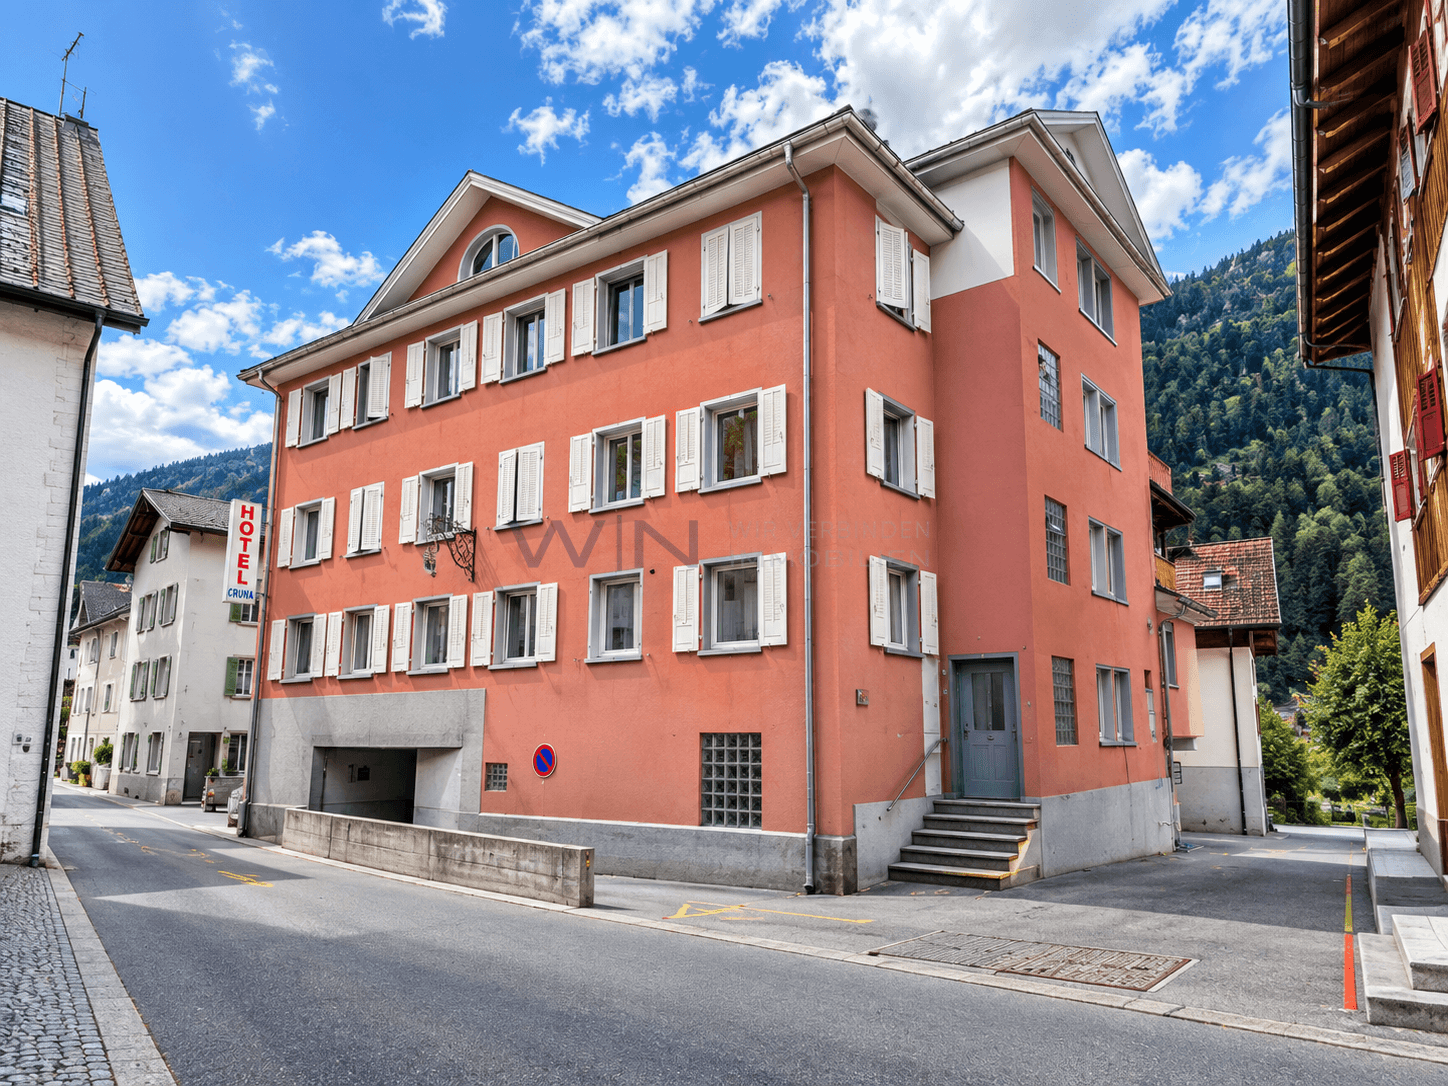
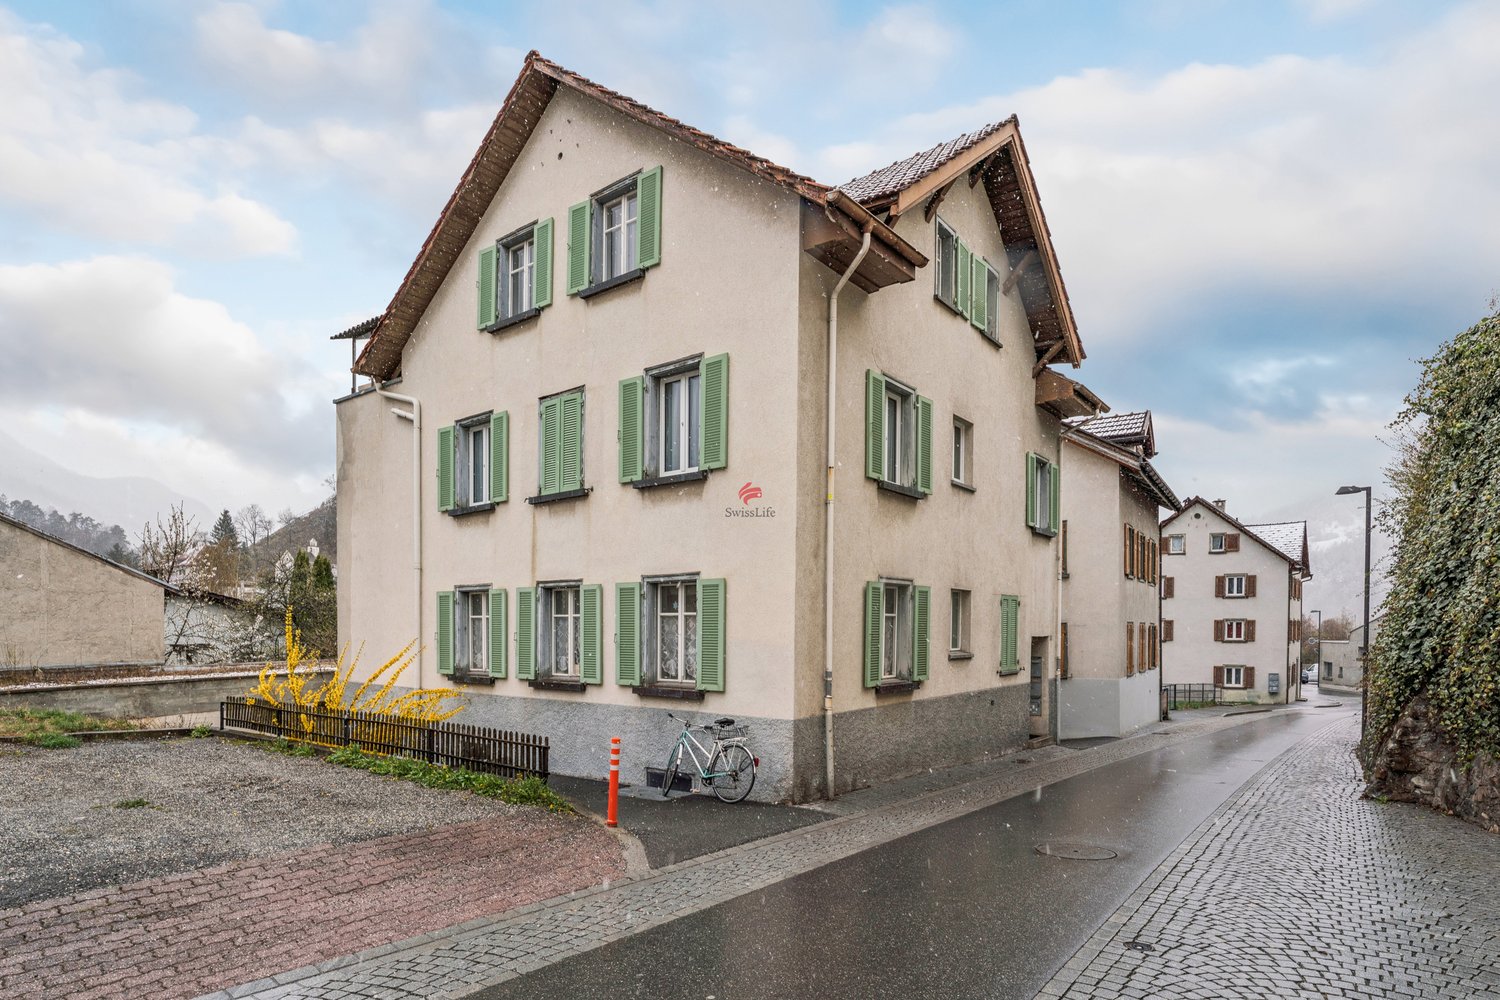
Alte Strasse 2, 7430 Thusis

THIS RENTS

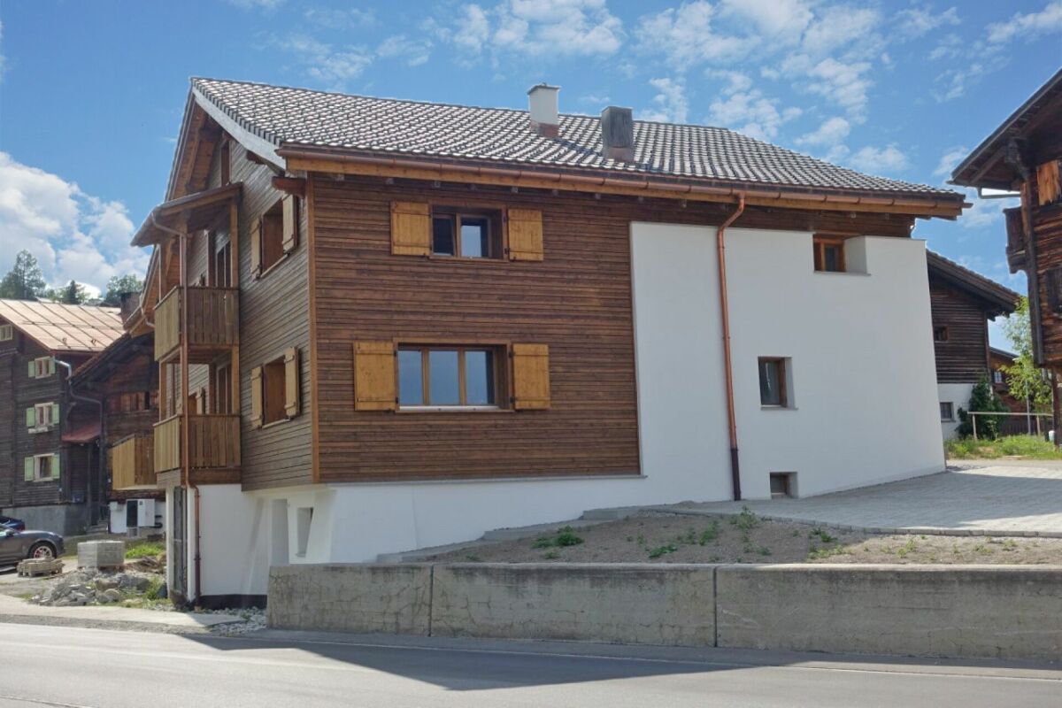
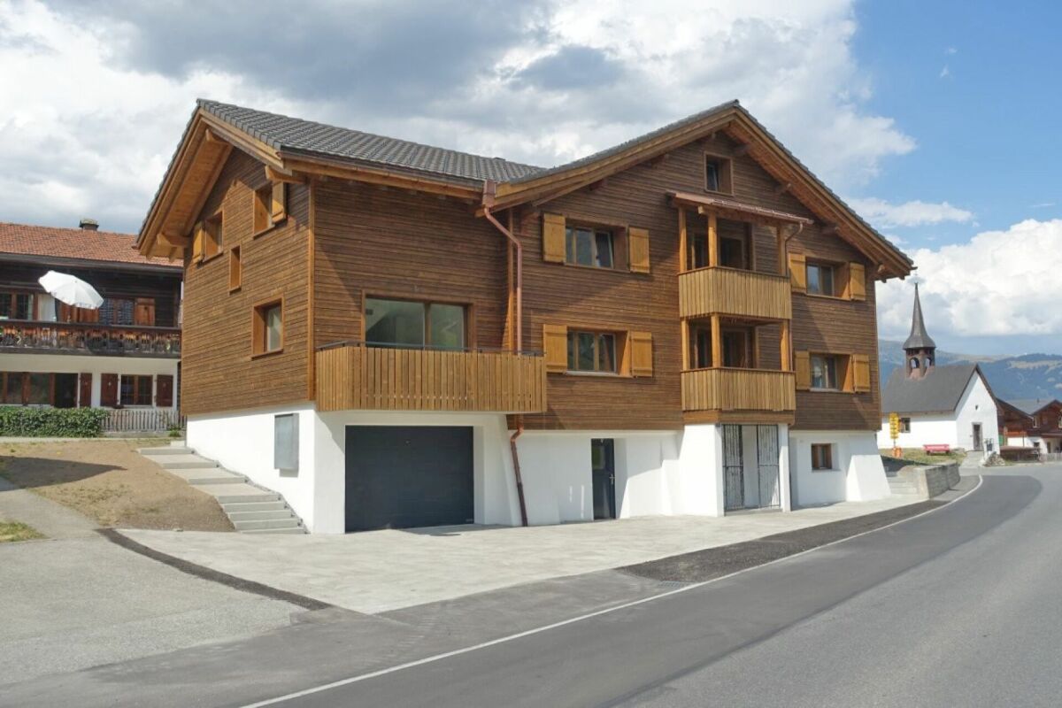
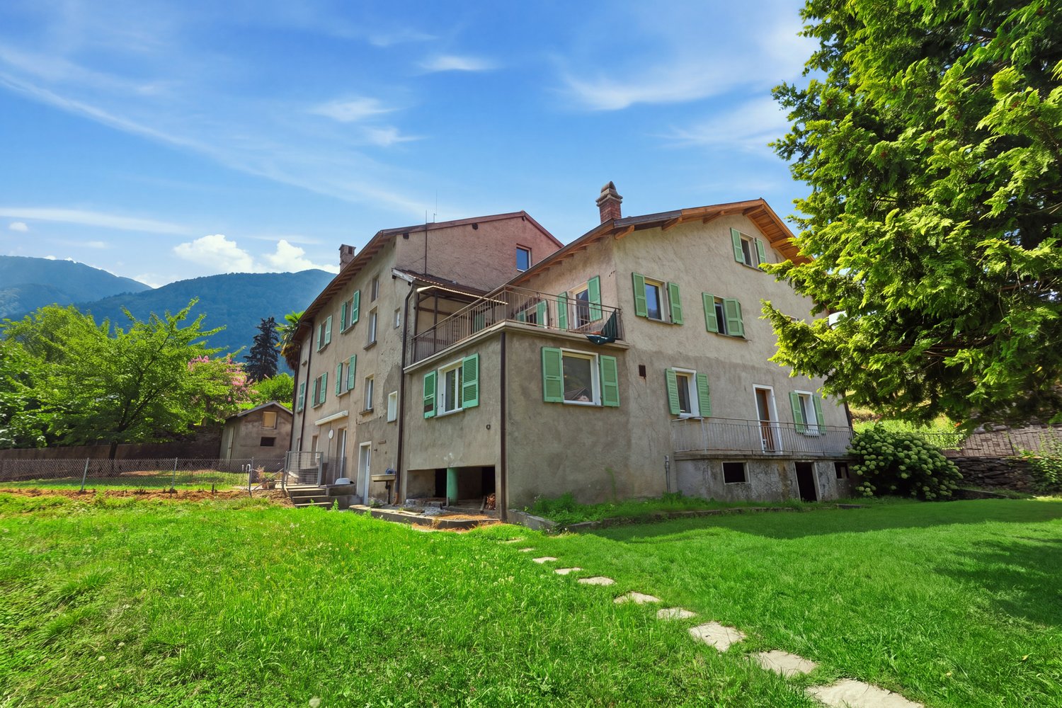
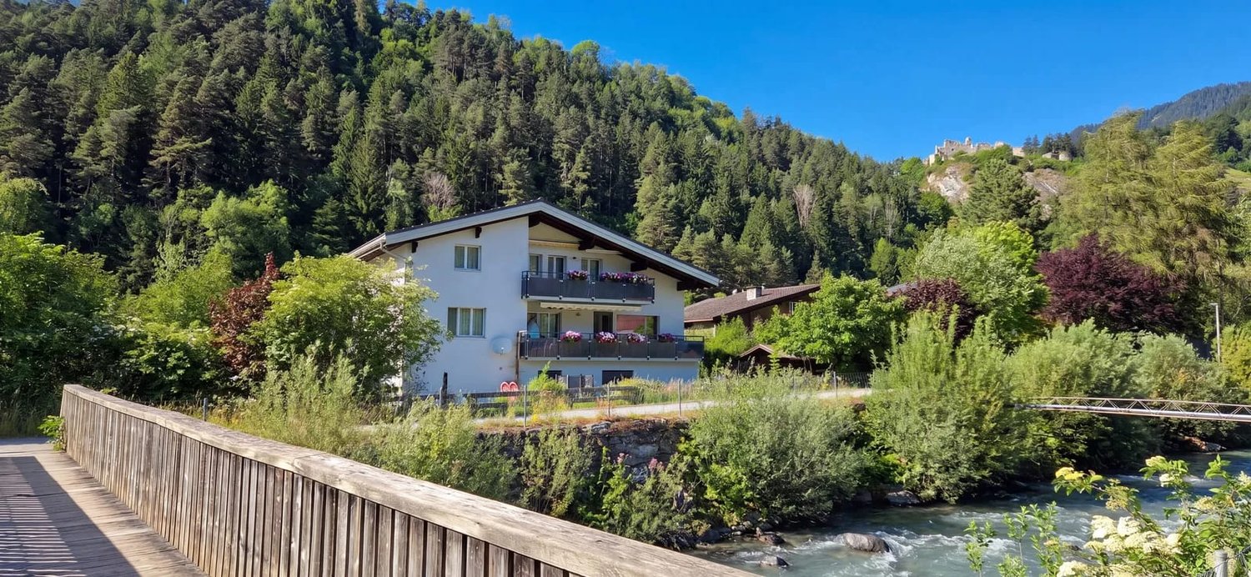
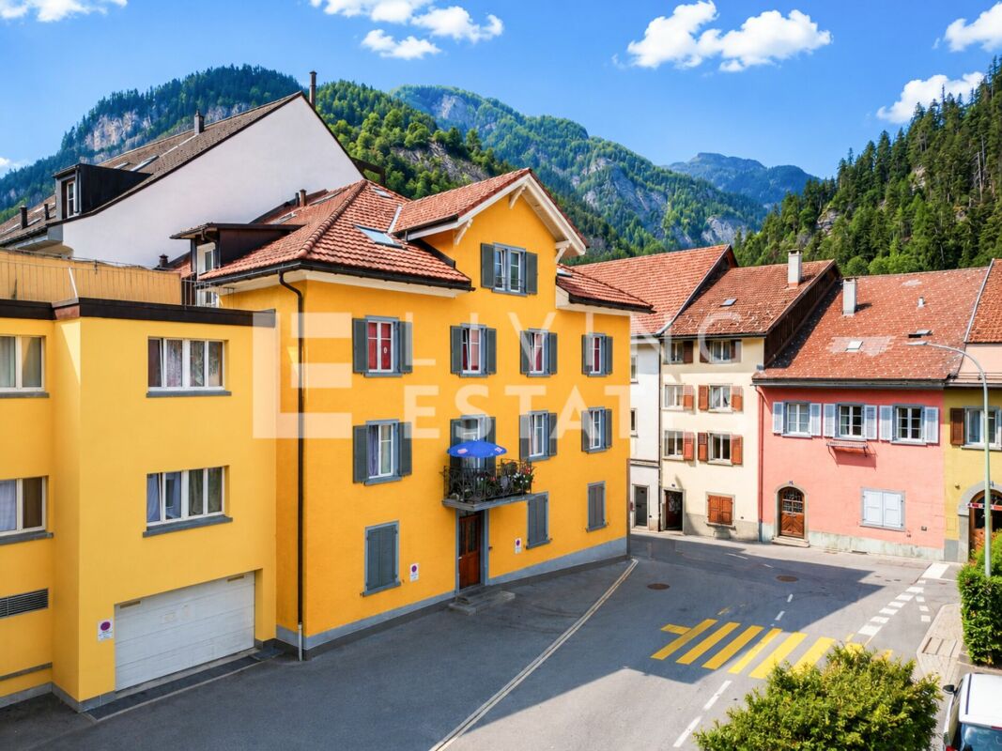
This attractive multi-family house in the center of Thusis combines historic charm with solid construction quality and interesting investment perspectives. The originally 1900-built property was renovated in 2010 and presents itself today in a very well-maintained, contemporary condition with a lot of character and long-term value potential.The building comprises a total of seven well-maintained residential units, which convince with modern kitchens, high-quality floor coverings, and timelessly constructed bathrooms. The diverse apartment mix offers living space for different needs, from the compact studio to the spacious 5.5-room attic maisonette with its own roof terrace and panoramic view.All apartments are fully rented and generate stable returns. At the same time, the current rents are not yet exhausted, which means there is additional potential for returns and value growth, an aspect that makes this property particularly interesting.The apartment mix is as follows: • 1 × studio with 21 m² • 1 × 3.5-room apartment with 59.9 m² • 2 × 2.5-room apartments with 62 m² each • 2 × 4.5-room apartments with 95 m² each • 1 × 5.5-room apartment with 135 m² and roof terrace This LIVING ESTATES offer scores with the following facts: • Fully rented investment property with stable cash flow and gross return of 3.64% • Potential for return increase • Very attractive location in Thusis with good sunshine • 7 units in well-maintained and modernized condition • Sustainable rentability due to diverse apartment mix • and, and, and ... This offer is rounded off by practical and comfortable ancillary areas and parking facilities: 4 outdoor parking spaces, a double garage, and two parking spaces in the adjacent parking hall, which further increase the living and usage comfort and ideally complement the overall package.Furthermore, the last renovations were carried out on the property in 2024. During this time, the technical room was renewed, the double garage was insulated, and the floor was coated, the facade was energetically renovated, and the roof terrace was sealed twice.Interested? Then please contact us directly. We look forward to you!

  • Parking space
  • Balcony / Terrace
  • Garage
  • +4
Philipp Schlatter

Philipp Schlatter

Zert. Immobilienmakler

Travel time
-
1 / 14
  • Parking space
  • Balcony / Terrace
  • Mountain view
298m²CHF 420,000.–
Top
Via Cantonale 35, 7744 Campocologno

Historic Commercial and Residential Building

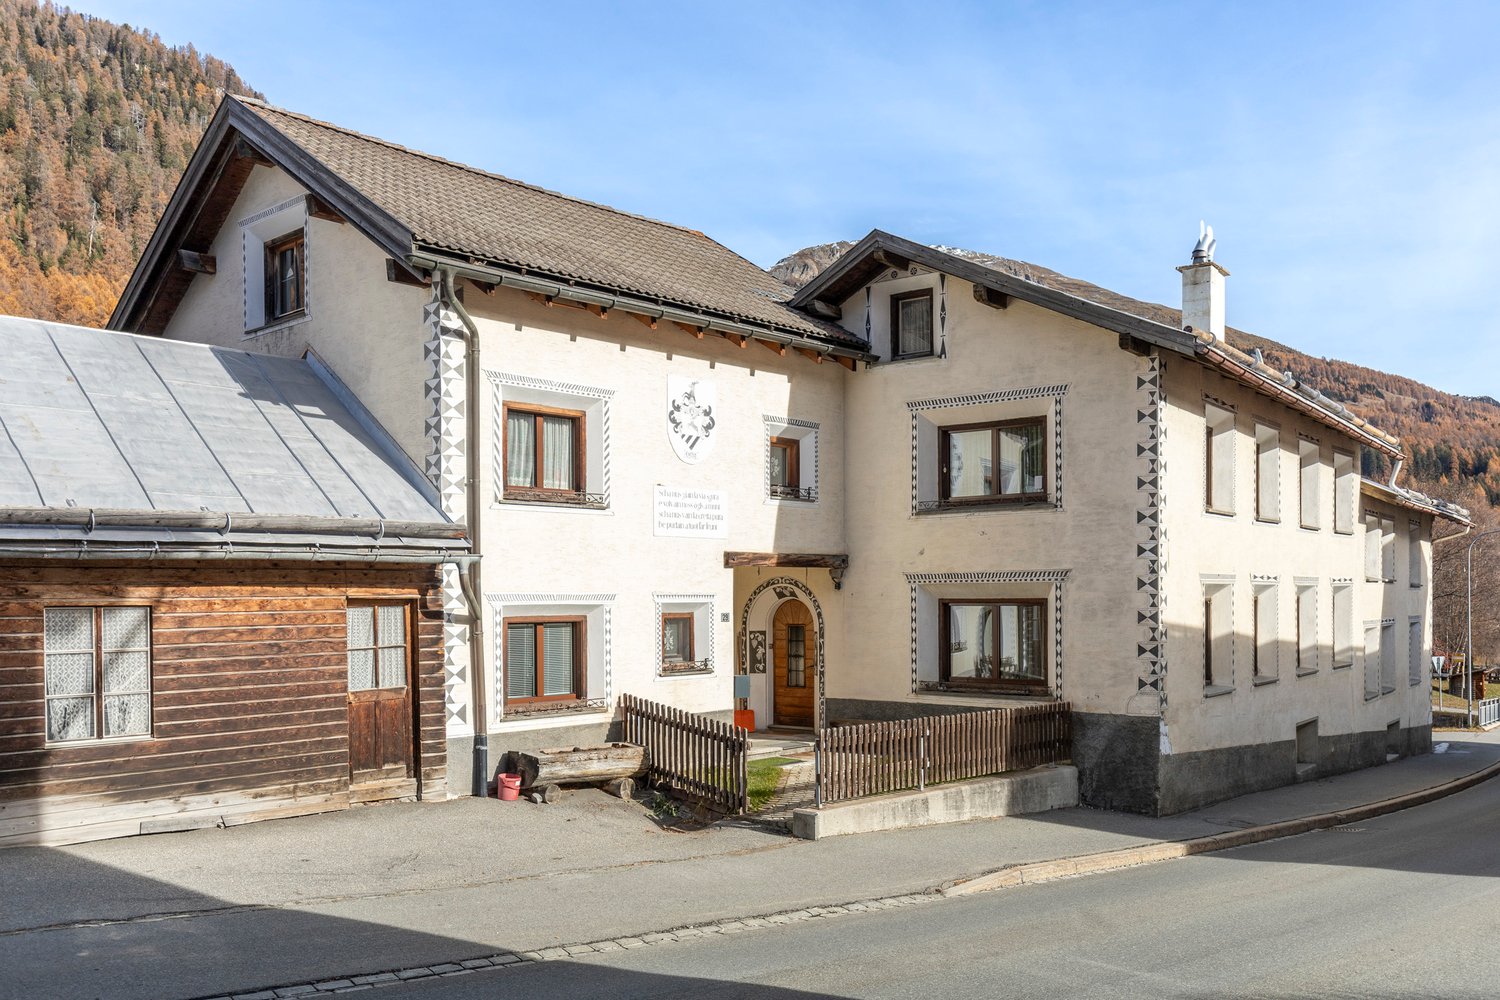
This historic commercial and residential building, built around 1900, is located in a unique position on the border between Switzerland and Italy. With its versatile space offer, it provides both residential and commercial use. The access to the property is directly via the Via Cantonale, a well-connected street that guarantees easy accessibility. Several outdoor parking spaces are located on the property and provide sufficient space for residents and visitors. The facade of the building radiates the charm of bygone times, while the solid construction offers potential for modernization and individual design.In the basement, there are several cellar rooms with different ceiling heights and natural light, which are ideal for storage or as an archive. The massive stone walls ensure a constant temperature, which is particularly advantageous for the storage of wine or other sensitive goods. Additionally, the oil tank is located here, which supplies the existing oil heating.The ground floor welcomes with an inviting foyer, which receives plenty of daylight due to its open construction. The commercial area includes a former restaurant with authentic equipment, wooden beam ceiling, and large glazing, which provides a bright and friendly atmosphere. Adjacent to it is a spacious shop area with a bar and separate sales room, which is suitable for various business models. This floor is complemented by a stylishly furnished nail studio and a separate solarium with pleasant lighting.On the first upper floor, there are several residential units, which are connected to each other by a wide corridor. The high ceilings and historic wooden floors give the rooms a warm atmosphere. Several bedrooms are available for families or as separate rental apartments. A functional kitchen with dining area invites to social gatherings. A stylish bathroom with a classic bathtub and separate toilets complete the amenities of this floor.The second upper floor impresses with a spectacular, spacious terrace, which offers a magnificent view of the surrounding mountain landscape. Here, sunny days can be enjoyed in absolute peace. In addition to a bright kitchen with traditional wooden elements and a cozy living area with plenty of daylight, this floor includes several well-divided bedrooms and a bathroom.In the attic, there are several attic rooms with charming wooden beams available, which can be used as additional storage space. A functional laundry room provides additional comfort. The sloping ceilings give the rooms a special coziness and create diverse usage possibilities.The central location near the Italian border and the good accessibility make this property an attractive opportunity for versatile usage concepts. Due to the well-thought-out room layout, the historic details, and the impressive view, a unique living experience with plenty of design freedom is created.Request our detailed sales documentation for further interesting information.Haven't found the right thing yet? The team from IMMOSEEKER is happy to assist you.

  • Parking space
  • Balcony / Terrace
  • Mountain view
Roberto Triulzi

Roberto Triulzi

Filialleiter Wallis

Travel time
-
1 / 12
9 roomsCHF 725,000.–
Via Sursilvana 45, 7172 Rabius

Two-family house with history & potential in Rabius

This well-maintained two-family house from 1948 is located in the idyllic Rabius (Sumvitg municipality) and offers versatile usage possibilities on four floors. The property was renovated in 1995 and continuously maintained.Two separate apartments (4.5 and 5.5 rooms) convince with bright rooms, practical floor plans, and plenty of space. A special highlight is the former post office with its own entrance, which is currently rented out and offers additional revenue potential.On the 1st floor is the 4.5-room apartment. On the 2nd floor is the 5.5-room apartment with two more rooms in the attic. In the living room, there is a cozy stone oven as well as the loggia with a magnificent view of the Val Sumvitg. Numerous secondary rooms offer plenty of additional space. The house is fully basement-equipped and offers 2 hobby rooms, 2 cellar rooms, and 2 storage rooms. The separate entrance of the former post office is located on the west side, and on the east side, there is another storage room with its own entrance attached to the house. The house includes two outdoor parking spaces, and as an option, two additional underground parking spaces in the neighboring building can be purchased for CHF 35,000.-The south-facing protected meadow with approximately 300m² invites you to implement your own wishes for the outdoor area.Highlights:2 residential units + rented commercial partSunny location with beautiful viewsContinuously maintained & partially modernizedPlenty of space and flexible usage possibilitiesSuitable as a first or second homeConclusion:Ideal for families, multi-generations, or as a combination of living and renting.This property is virtually accessible. We would be happy to send you the brochure.More information and properties can be found at https://www.remax.ch/de/imo/capricorn

Travel time
-
1 / 21
10.5 rooms219m²CHF 1,450,000.–
Schmittnerstrasse 27, 7212 Seewis-Schmitten

Apartment building in top location in Seewis-Schmitten

The property is located on the southern edge of the village of Seewis-Schmitten, practically belonging to Grüsch, in a quiet, natural location with a free mountain view. The family-friendly environment offers a lot of green space, security, and a very good basic supply within walking distance. School, kindergarten, and shopping facilities (Volg, Post) are easily accessible, as is public transport with connections to Grüsch and Schiers.The surroundings convince with a variety of leisure and recreational activities: hiking trails, playground, sports facilities, and the Grüsch-Danusa ski area, ice rink, tennis courts, and a small outdoor pool are located in the immediate vicinity.The detached apartment building comprises three residential units on three floors: • Ground floor: studio apartment (2½ rooms) and ancillary rooms with two garages, workshop, technical room, cellar, and tank room • Upper floor: 4½-room apartment with balcony and terrace, three bedrooms, and a spacious living/dining area • Attic floor: 3½-room apartment with balcony and a wonderful view of the Grison mountains The spacious outdoor area offers garden areas, seating areas, a garden house, and several outdoor parking spaces. From the garden, there is direct access to the footpath along the Tschinasbach and further in the direction of the Schulareal Grüsch.The property has been continuously renewed and maintained.A versatile property with a solid building substance, attractive location, and high living quality - ideal as an investment, for families, or as a multi-generation house.We would be happy to send you the complete dossier upon request.

Travel time
-
  • large building with multiple windows, brown roof, stone walls, surrounded by mountains
  • large building with multiple windows and balconies, concrete walls and metal roof, with mountain in the distance
  • Traditional building, beige exterior, green shutters, archway entrance, red roof tiles, street side
  • Old wooden building with brick walls, arched doorways, cobblestone courtyard, large barrel, signboard
  • Two garages, wooden doors, vine, brick paved ground
  • Wooden paneling, tables, chairs, wooden cabinet, fireplace, chandelier
  • large dining table with chairs, wooden cabinet, hanging lamps, radiator, windows
  • Dining room: wooden wall, chandelier, long tables, wooden chairs, window, plant in window
  • Room with two beds, white bedding, wooden wall, two chairs, table, TV
  • rustic room with wooden beams, gravel floor, stairs, large barrels, mounted frames, wine bottles, plants
  • Wooden beams, rustic decor, barrels, shelves, stairs, fireplace, wheels, picture frames, statues, stone flooring
  • vaulted ceilings, wooden stools, round table, wooden benches, small window with curtains, green plants, metal structure, rustic design
  • Mountains, city, and sky through a wooden framed window.
1 / 13
1,880m²CHF 2,600,000.–
Kronengasse 1, 7208 Malans GR

Your Multi-Family House Krone Malans

For the new owner of the "Krone", numerous possibilities arise. The property consists of the main house with several rooms and overnight rooms, a perfectly preserved Torkel, a spacious garage, several outdoor parking spaces, a staff house, and various ancillary rooms and cellars. The main house also has an elevator from the ground floor to the 3rd upper floor. Particularly noteworthy is the existing land reserve, on which a gross floor area of up to 1,000m2 can be realized. From hotel/restaurant operations to mixed residential-commercial use (e.g., assisted living) to conversion into pure residential space - this property offers the new owner a very large and individually designable scope.Object: Gasthaus Krone, outbuilding, and land reserveYear of construction: 1801/1802 (Source: Settlement inventory of the municipality of Malans)Property number: 39Plan number: 1Property area: 1,375 m2Floor area: 1,880 m2Building: Hotel Krone, Vers.-Nr. 69, Torkel, Vers.-Nr. 69-A, building (Büttigemach), Vers.-Nr. 69-B, building (distillery with cellar), Vers.-Nr. 69-C, garage, Vers.-Nr. 69-D)Inventory: Complete equipment including kitchen - numerous antique furniture and fixtures in very good conditionCondition: In need of renovationParking spaces: at least 10 outdoor parking spacesSpecial features: The Maria Schaeppi Foundation, based in Malans, supports the renovation of protected or otherwise worthy buildings in the municipality of Malans. President: Susanna Krättli-Lori, phone number: 081 300 00 20

Travel time
-
1 / 14
  • Parking space
  • Balcony / Terrace
  • View
  • +1
10 rooms240m²CHF 850,000.–
Via Vitg Dado, 7151 Schluein

The large three-family house in Schluein near Ilanz/Glion

ObjectThe large three-family house is located on Via Vitg Dado in the southern part of the village of Schluein. It is situated directly on the village street that leads to Sagogn. This impressive property is four-story and consists of two 4.5-room apartments, one 2.5-room attic apartment, various ancillary rooms, stable, shelter, and garden.The venerable house was built around 1900 and partially renovated. The total plot area is approximately 943 m2, of which 782 m2 are allocated to the garden. The living areas of the 4.5-room apartments on the 1st and 2nd floors are each 98 m2, and the attic apartment is 43 m2. The house is heated with heating oil.On the street level, there are various cellar compartments, a natural cellar, a laundry room, a technical room, and a workshop. Next to the house is the car shelter, which offers space for three cars.The sunny and large surrounding area can be used as a beautiful garden. Depending on the needs, it can also be made usable as building land.The property requires investment and is partially in need of renovation. It is suitable as a multi-generational house or investment object.LocationThe spacious three-family house is located directly on the village street that leads to Sagogn. Schluein is a Romansh-speaking village with old Walser and patrician houses, traditional farms, and a baroque village church. It is only 5 minutes away from Ilanz, the so-called "first city on the Rhine", and close to the well-known holiday region Flims - Laax - Falera.Schluein is a small and still original village with a village shop, approximately 530 inhabitants, and is located at 762 m above sea level. The kindergarten and primary school are attended in Schluein, and the upper school is attended in the nearby Laax.The proximity to the specialist shop in Schluein and the "shopping center" Ilanz, the various sports offers in the region, and the immediate proximity to the Sagogn golf course make the location of Schluein very attractive.Schluein is easily accessible by public transport or by car. By car, you can reach the highway in about 20 minutes in the direction of Chur, Zurich, or Ticino. Sales price:Two 4.5-room apartments, one 2.5-room attic apartment, garden plot/building land, car sheltertotal CHF 850,000 We would be happy to inform you in detail and look forward to showing you this interesting property.

  • Parking space
  • Balcony / Terrace
  • View
  • +1
Travel time
-
1 / 13
10 rooms255m²CHF 1,600,000.–
Giessli 5, 7130 Ilanz

Quiet investment with reliable rental income

In a central and sought-after location at Giessli 5 in Ilanz, this attractive three-family house with special character and versatile usage potential awaits you. Shopping facilities, services, schools, and public transport are in the immediate vicinity and can be easily reached on foot - a real added value for tenants and owners.The house comprises three charming and well-cut apartments that convince with their practical room layout and cozy living atmosphere. The units are versatile and very attractive for families, individuals, and as rental objects.The property has been continuously renovated and maintained over the years, while the historic flair has always been preserved. This combination of traditional charm and continuous renewal gives the house a special aura and at the same time provides modern living comfort. Another highlight is the spacious basement area, which has several compartments and thus offers a lot of additional storage space for the individual apartments - a clear plus point for tenants and owners.The secondary areas and outdoor spaces are also convincing: the property includes a small garage, ideal for a vehicle or as additional storage space. The offer is complemented by two practical outdoor parking spaces, which are particularly appreciated in this central location. The property will be subdivided and will receive a new parcel number. The future subdivision is already shown in the cadastre plan.You will find a profitable capital investment with stable rental possibilities or an ideal investment for families and multi-generation households who want to use one apartment themselves and rent out the other units - an optimal combination of home and source of income.Interested? Arrange a non-binding viewing appointment today!

Travel time
-
1 / 16
6 rooms110m²CHF 1,450,000.–
Fuschina 107, 7545 Scuol

Charming multi-family house, secondary residences, in Guarda

Converted barn with two apartments in Guarda In the lower part of the picturesque Engadine village of Guarda lies this house, a converted barn with two apartments. On the top floor, there is a 2.5-room apartment with a balcony, and on the upper floor, a 3.5-room apartment with a small seating area. A garage, two cellar rooms, and a large laundry room that can also be used as an additional room are located on the ground floor. The apartments in the house are divided in such a way that they can also be occupied by two parties. The 2.5-room apartment on the top floor is accessed through an entrance hall that provides space for a wardrobe. From there, you enter the large living and dining room with a modern kitchen combination, dining area, and a cozy living corner with a tile stove. A balcony door near the dining area leads to the west-facing balcony with a beautiful view of the mountain landscape. The bedroom, which is located on the south side, is also accessible from the entrance hall. Opposite it is the bathroom with a bathtub, sink, toilet, and large mirror. Directly below, on the upper floor, is the 3.5-room apartment. This also has an open living and dining area with a modern kitchen and a cozy living corner. The two bedrooms, which are located on the south side, are also accessible from an entrance hall. And the bathroom, identical in construction to the upper apartment, is located directly opposite the bedrooms. Next to the kitchen, a balcony door leads to the small seating area with a view of the surrounding meadows and mountains. The ground floor of the house has two cellar rooms, a laundry room that can also be used as an additional room, and a garage. A second parking space is located in front of the house. Particularly attractive: For buyers who use the property as their main residence in Guarda, a price reduction is granted. This charming multi-family house is a rare opportunity to get a foothold in the heart of the Engadine. Available from May 1, 2027 – secure your dream spot in the mountains today!

Travel time
-
1 / 10
CHF 3,750,000.–
Geissbodenweg 1, 7076 Parpan

Guest house and multi-purpose property in the middle of the Lenzerheide holiday region

Unique group accommodation in a prime location - Ferienhaus Kiwi - LodgeFor sale is the Kiwi Lodge in Parpan, a popular holiday region of Lenzerheide. The property offers a wide range of uses with its size, location, and infrastructure - ideal for operators in tourism, for institutions, or as an investment object. Over a period of 20 years, the Kiwi Lodge has been continuously maintained, modernized, and expanded. The Kiwi Lodge is fully operational, modern, and safe. At the same time, it offers great potential for the future.The property is located on the outskirts of Parpan, in a sunny, quiet location directly on the edge of the forest. From here, you can enjoy an unobstructed view of the Grisons mountain world and the famous Beltrametti World Cup ski run. The center of Parpan is within walking distance.The Lenzerheide region is one of the most attractive holiday areas in Switzerland. In winter, it offers one of the best ski areas, cross-country ski trails, and snowshoe trails. In summer, it boasts over 250 km of bike routes, numerous hiking trails, the Heidsee with water sports facilities, and the longest toboggan run in the world.The Kiwi Lodge is a modern group accommodation with 27 multi-bed rooms and a total plot area of 17,650 m². The infrastructure is designed for groups of all kinds, whether schools, clubs, families, sports, or music camps.All 27 multi-bed rooms are equipped with a washbasin. The floors have spacious, lockable shower and toilet facilities. On the ground floor, there are also 4 barrier-free rooms and a barrier-free wet cell. The Kiwi Lodge also has two residential units: a 6-room apartment and a studio with a gallery (6 beds).Rooms & FacilitiesMulti-bed rooms with washbasin, common rooms, school and multi-purpose rooms, self-service restaurant, dining rooms and large kitchen, library, disco, lounge, kiosk, chimney, shower and washing facilities, drying room, ski room, outdoor facilities, private football pitch, playground and mega trampoline, indoor climbing wall, table tennis, Töggelikasten, own forest with stream, barbecue and fire pits, approx. 25 outdoor parking spaces, 4 garage parking spacesThe property is versatile:Continuation as a group accommodation for holiday camps, sports camps, clubs, schools, or institutions, use as a seminar or training center, potential for tourist developments in a strong holiday region. AccessibilityCar: From Parpan post bus stop via Oberbergstrasse Mittelbergstrasse Geissbodenweg to the endPublic transport: From Chur by post bus in about 30 minutes to Parpan, then about 15 minutes on footWe would be happy to provide you with documentation of this interesting property. We look forward to your contact and are available for further information.This and many other objects and pictures can be found at www.remax.ch and www.newhome.ch

Travel time
-
1 / 23
11 rooms213m²CHF 895,000.–
Veia Sessom 20, 7458 Mon

Apartment building with 3 apartments

Versatile property in the beautiful high valley of Surses This stately apartment building with 3 residential units on the outskirts of Mon is looking for a new owner. Nestled in the idyllic village, the property sits in a fantastic location with a great view in a quiet environment. Here you can enjoy intact nature, genuine contacts with the local population, and comfortable proximity to the tourist center of Savognin.The living area of around 176m2 is divided into 3 apartments. The southwest orientation offers the best sunlight and a wonderful view of the surrounding mountains in the region.On the ground floor, there is a 4-room apartment, which is currently rented out to guests on a weekly basis. It has 1 large and 2 smaller bedrooms with a total of 7 beds. The cozy living room is friendly and bright with a beautiful fireplace. In the separate kitchen, you will find the usual appliances and a cozy corner bench. A spacious bathroom with a bathtub and shower completes the room offer on this floor.On the 1st upper floor, there is also a 4-room apartment, which is currently occupied by the owners. The beautiful fireplace is the heart of the living area. It provides cozy warmth with long storage. Also on this floor, the kitchen is separate with an additional dining area and the old wooden stove. The bathroom was recently modernized and is equipped with a shower bath, sink, and toilet.The third residential unit on the top floor has 3 rooms and is currently rented out on a long-term basis to an individual.The house is mainly heated with the beautiful wood fires. Additionally, radiators (electric) are available. Parking spaces are available. The sale of the property is partially furnished.

Travel time
-
1 / 6
  • Parking space
  • Garage
CHF 2,290,000.–
Reichenauerstrasse 32, 7013 Domat/Ems

Development Property

Development property with approved residential redevelopment Located in a central location in Domat/Ems, this attractive development property with a plot area of 1,182 m² is for sale. The property combines existing yield potential with an already approved and extended building permit until June 2027 for a modern multi-family house.In addition to the realization of the approved new construction project, the existing residential and commercial property also offers interesting perspectives. Through a contemporary renovation and re-rental, the existing yield potential can be optimally utilized and further developed in the long term.The approved new construction project includes five spacious condominiums with attractive outdoor areas, modern architecture, and a planned underground garage with twelve parking spaces. Thanks to the existing building permit, the realization can be started without lengthy approval procedures.Domat/Ems is one of the strongest economic locations in Graubünden. The immediate proximity to Chur, the excellent transport links, and the continuous job growth ensure a sustainably high demand for modern living space.Highlights:- Plot with 1,182 m² in the W2 residential zone- Approved new construction project with 5 condominiums- Building permit extended until June 12, 2027- Approximately 622 m² of saleable net living area- 12 planned underground parking spaces- Existing residential and commercial building with development potential- Central location with excellent accessibility- Train station and motorway access in immediate proximity- Attractive economic location with high demand for living spaceA rare opportunity for investors, developers, and holders to benefit from an already approved project development or the potential of the existing property.Contact us for the detailed sales documentation, project documents, and a personal conversation. We would be happy to show you the diverse possibilities of this exceptional property on site.

  • Parking space
  • Garage
Travel time
-
1 / 4
11 rooms348m²CHF 690,000.–
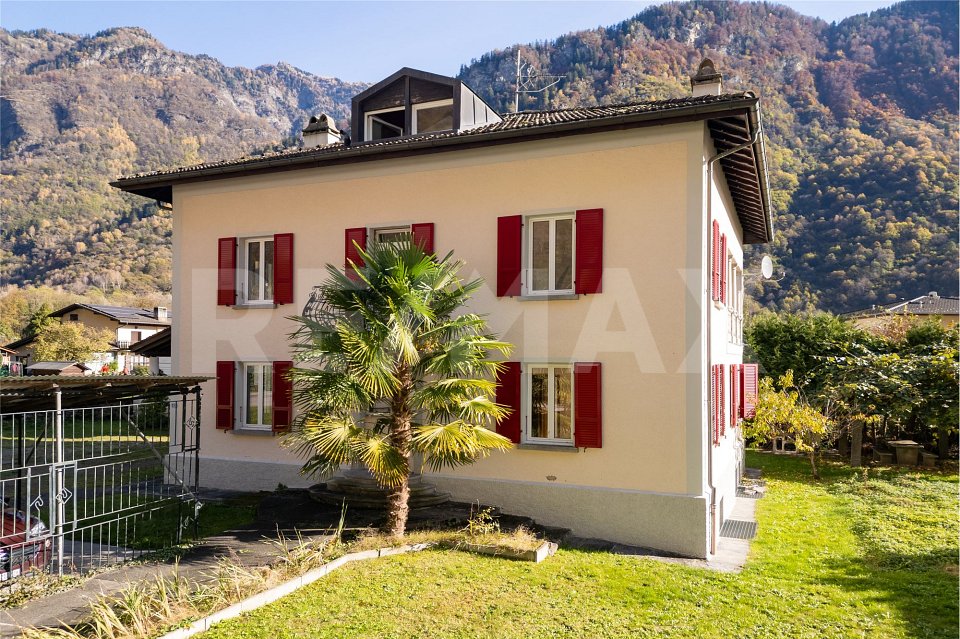
6558 Lostallo

Casa con 4 appartamenti

Questo e tanti altri immobili e foto sono visibili su remax.ch e newhome.ch.Visiti immediatamente la proprietà attraverso il tour virtuale: https://my.matterport.com/show/?m=xew7A5WCCXLResidenza primaria e secondaria.PT inferiore: Appartamento di 1.5 locali - ca. 37.2 m2PT superiore: Appartamento di 3.5 - ca. 82.5 m2P1: Appartamento di 3.5 locali - ca. 69.6 m2, balcone ca. 6.5 m2Mansarda: Appartamento di 3.5 locali - ca. 80.3 m2La casa, di solida costruzione, è in buone condizioni e ben tenuta. A seconda dell'uso, l'involucro esterno non ha bisogno di essere rinnovato. C'è un appartamento su ogni piano. Gli appartamenti richiedono interventi di ristrutturazione, parzialmente già avviati, per essere riportati a uno standard moderno e funzionale. L'ampio giardino invita a soffermarsi. Il maestoso paesaggio montano è abbastanza vicino da poter essere toccato e la vicinanza al Ticino e la sensazione di vacanza associata sono facilmente riconoscibili dalle palme presenti nella proprietà e nell'area circostante. Anche se l'autostrada è a pochi minuti di distanza, si può godere della pace e della tranquillità della casa. Ristoranti e negozi sono raggiungibili in circa 5 minuti di auto.Il fatto che le case unifamiliari vengano costruite nel quartiere dimostra che la regione è in crescita. E i dati demografici mostrano che le persone sono più propense a tornare a vivere di nuovo in campagna. Cabbiolo (Lostallo) è tranquilla e allo stesso tempo centrale, poiché le città più grandi sono raggiungibili in circa 20 minuti di auto. Tutte le informazioni sono senza garanzia.Vuole saperne di più sulla proprietà? Ci contatti! Siamo con piacere a sua disposizione per ulteriori informazioni e/o per una visita e le invieremo volentieri una documentazione dettagliata.-Diese und weitere Immobilien und Bilder können Sie unter remax.ch und newhome.ch besichtigen.Besichtigen Sie die Liegenschaft sofort durch den virtuellen Rundgang: https://my.matterport.com/show/?m=xew7A5WCCXLErst- und Zweitwohnsitz.Unteres Erdgeschoss: 1.5-Zimmer-Wohnung - ca. 37,2 m2Erdgeschoss: 3.5-Zimmer-Wohnung - ca. 82,5 m2Erster Stock : 3.5-Zimmer-Wohnung - ca. 69,6 m2, Balkon ca. 6,5 m2Dachgeschoss: 3.5-Zimmer-Wohnung - ca. 80,3 m2Das solide gebaute Haus ist in gutem Zustand und gut gepflegt. Je nach Nutzung ist die Gebäudehülle nicht renovierungsbedürftig. Auf jeder Etage befindet sich eine Wohnung. Die Wohnungen bedürfen einer Renovierung, die zum Teil bereits begonnen wurde, um sie auf einen modernen und funktionalen Standard zu bringen. Der grosszügige Garten lädt zum Verweilen ein. Die majestätische Berglandschaft ist zum Greifen nah, und die Nähe zum Tessin und das damit verbundene Urlaubsgefühl sind an den Palmen auf dem Grundstück und in der Umgebung leicht zu erkennen. Obwohl die Autobahn nur wenige Minuten entfernt ist, kann man die Ruhe im Haus geniessen. Restaurants und Geschäfte sind in ca. 5 Minuten mit dem Auto zu erreichen.Die Tatsache, dass in der Nachbarschaft Einfamilienhäuser gebaut werden, zeigt, dass die Region wächst. Und die demografische Entwicklung zeigt, dass die Menschen eher wieder aufs Land ziehen wollen. Cabbiolo (Lostallo) ist ruhig und gleichzeitig zentral, denn die grösseren Städte sind in ca. 20 Minuten mit dem Auto zu erreichen. Alle Angaben erfolgen ohne Gewähr. S.E.&O.Sie möchten mehr über das Objekt erfahren? Kontaktieren Sie uns! Wir stehen Ihnen sehr gerne für weitere Auskünfte und/oder eine Besichtigung zur Verfügung und senden Ihnen eine ausführliche Dokumentation zu. Wir freuen uns auf Ihre Kontaktaufnahme.

1 / 10
8 rooms211m²CHF 590,000.–
Via di Palazzi 1A, 7742 Poschiavo

Sunny and characterful with a large garden

Poschiavo is located in the southern part of the canton of Graubünden, nestled in the impressive mountain landscape of the Puschlav. The charming village near the Italian border impresses with its authentic village image, high quality of life, and good accessibility: in about 30 to 40 minutes you can reach St. Moritz, and Tirano in Italy is also just a short drive away.In the heart of the historic village center stands this spacious multi-family house in the typical style of the region. The building comprises two apartments and two separate rooms on the ground floor, which are currently used as a photo studio and atelier. These are accessible via separate entrances.The house is overall in a solid condition, but partially in need of renovation. Many rooms still show the original character and exude historic charm, while others have already been partially modernized. The classic wooden elements are particularly beautiful, giving some interiors a warm, stylish atmosphere.The two apartments on the upper floors benefit from plenty of daylight and several balconies. Thanks to the spacious room layout, they offer a variety of usage possibilities - whether as a residential house with a commercial share, as an investment object, or as a combination of work and living. A large attic provides additional space for individual use or as storage.Directly next to the house is a separate garden plot. The extensive garden is sunny and quiet - ideal for relaxation, gardening, or as a play area for children. A covered parking space rounds off the offer.This property combines historic character, sunny location, and diverse potential for creative living or working concepts.Interested? Feel free to arrange a non-binding viewing appointment - we look forward to your contact.
Travel time
-
1 / 13
10 rooms261m²CHF 900,000.–
7166 Trun

Apartment building in a family-friendly location

This attractive two-family house in a central location in Trun convinces with its generous space, versatile usage possibilities, and its excellent location in the heart of the Bündner Bergwelt. The property includes a spacious 6.5-room main apartment with approximately 160 m² of living space and a separate 3.5-room apartment with around 75 m² of living space and its own entrance. This makes the property ideal for multi-generational living, the combination of own use and rental, or as an attractive capital investment. Particular attention was paid to the representative entrance hall, the spacious kitchen, and the inviting living area during the interior construction. The comfortable bathroom has a whirlpool, a separate shower, and a separate toilet, offering additional living comfort.A special highlight is the excellent location for nature lovers and winter sports enthusiasts. The well-known ski areas Obersaxen (approx. 17 minutes), Brigels (approx. 16 minutes), Disentis (approx. 15 minutes), Sedrun (approx. 25 minutes), and Laax (approx. 28 minutes) are easily accessible and make the property an ideal starting point for numerous leisure activities throughout the year. Thanks to the existing apartment, the property also offers interesting economic potential. Even with financing of 30% equity, the rental of the residential units can make a significant contribution to covering the mortgage. This makes the property not only suitable as a main residence but also as a second home or holiday home with additional income potential. A rare opportunity for buyers who want to optimally combine living, leisure, and investment.This property offer is characterized by: • Two-family house with separate 3.5-room apartment • Separate apartment with its own entrance and approximately 75 m² of living space • Spacious kitchen and representative entrance hall • Bathroom with whirlpool, separate shower, and separate toilet • Attractive location near several renowned ski areas • Ideal as a main residence, multi-generational house, or holiday home • Second home possible • Interesting rental and income potential • Central location in the popular holiday and leisure region Surselva Interested? Contact us for a non-binding consultation!
Suggested properties for you based on search results

Other interesting objects