










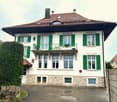
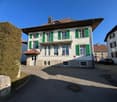



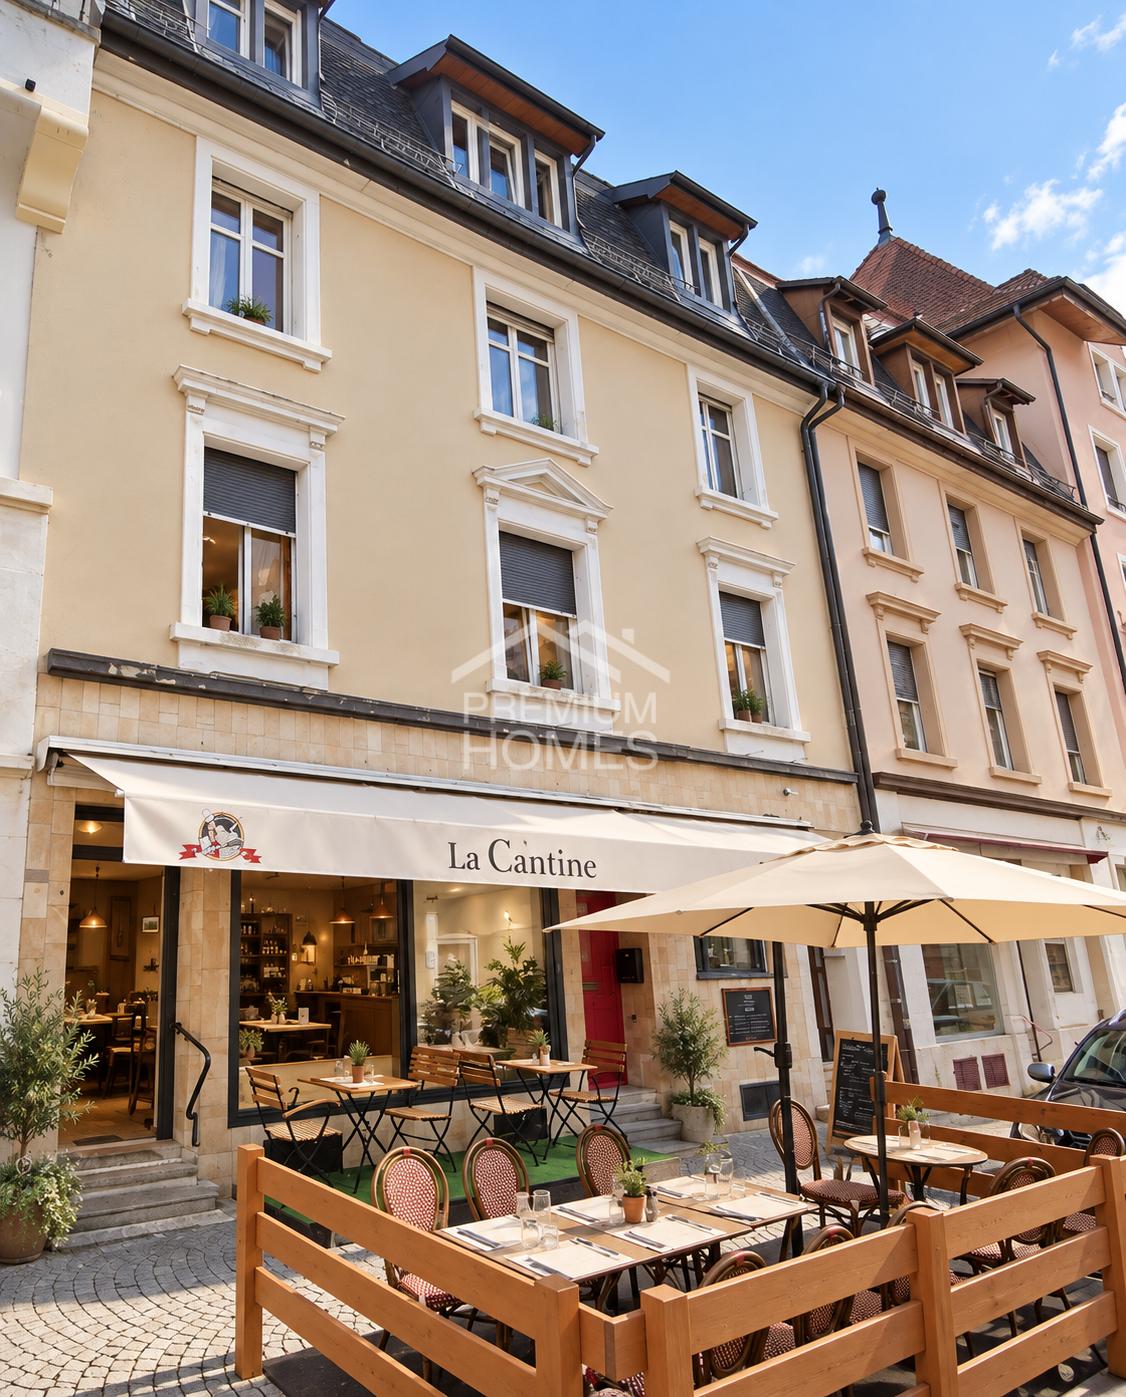



91 results - Multi-family residentials for sale: Canton Jura

1 / 6
  • Balcony / Terrace
  • Garage
20 rooms1,000m²CHF 1,100,000.–
Top
2900 Porrentruy

Hyper Central, Strategic and Privileged

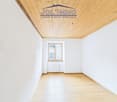
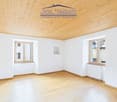
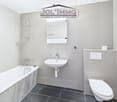
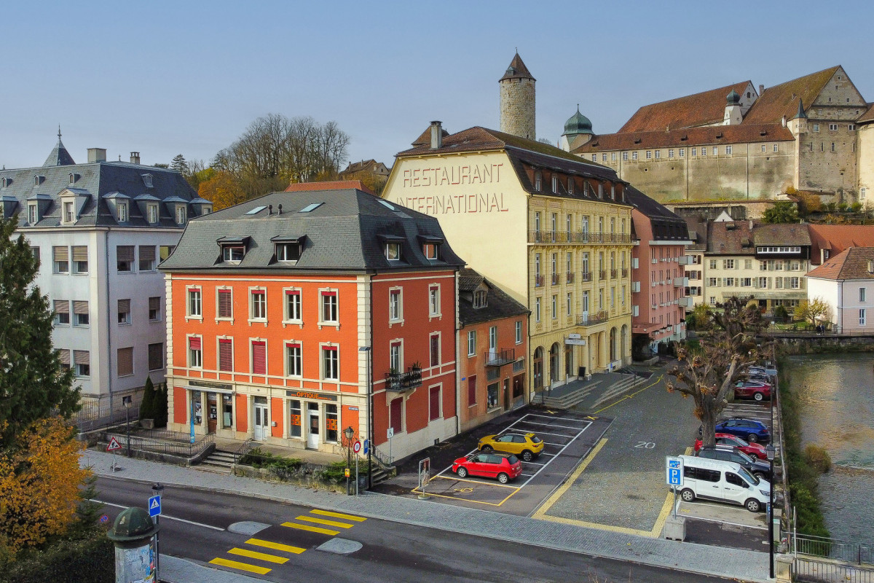
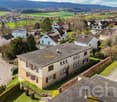
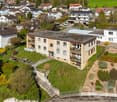
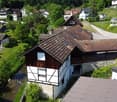
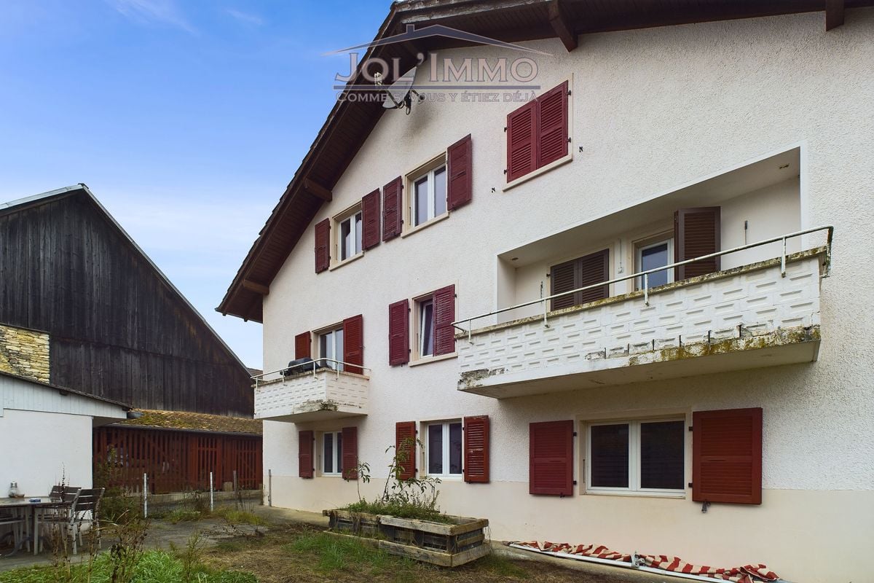
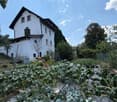
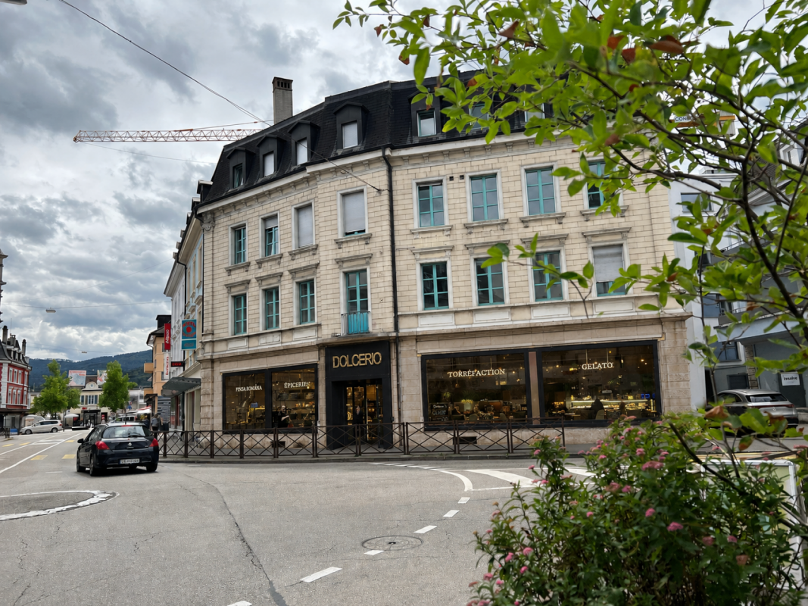
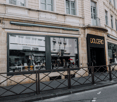
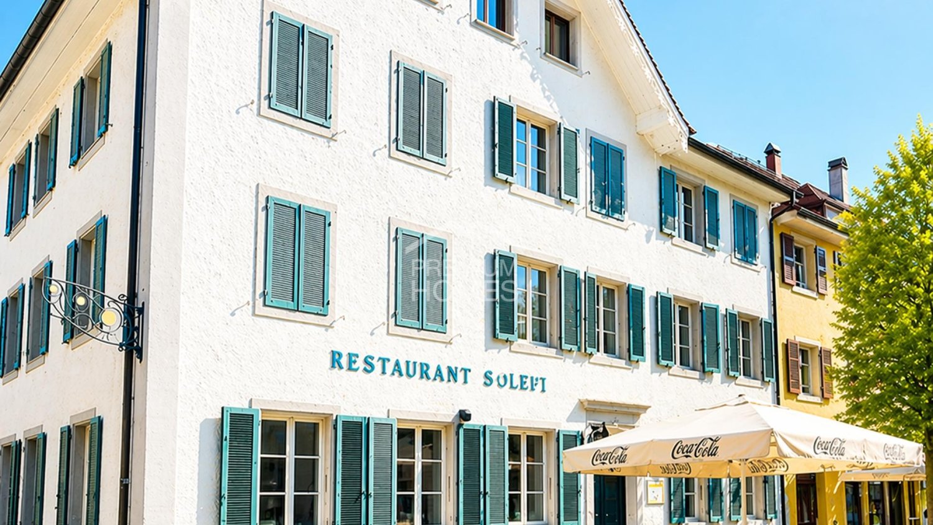
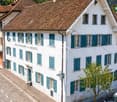
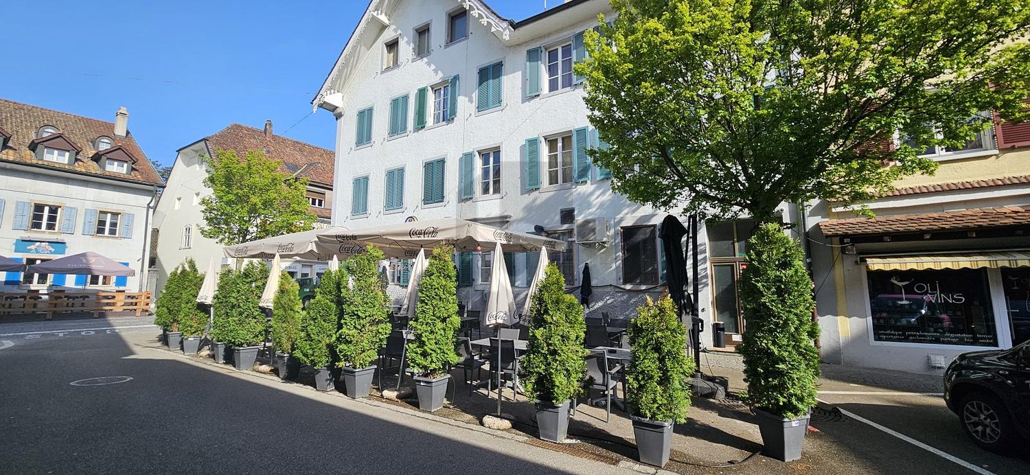
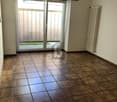
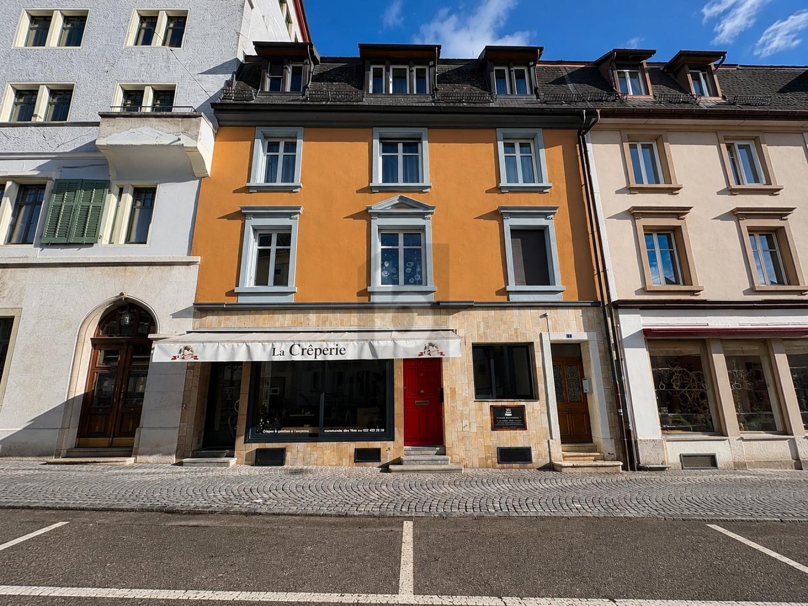
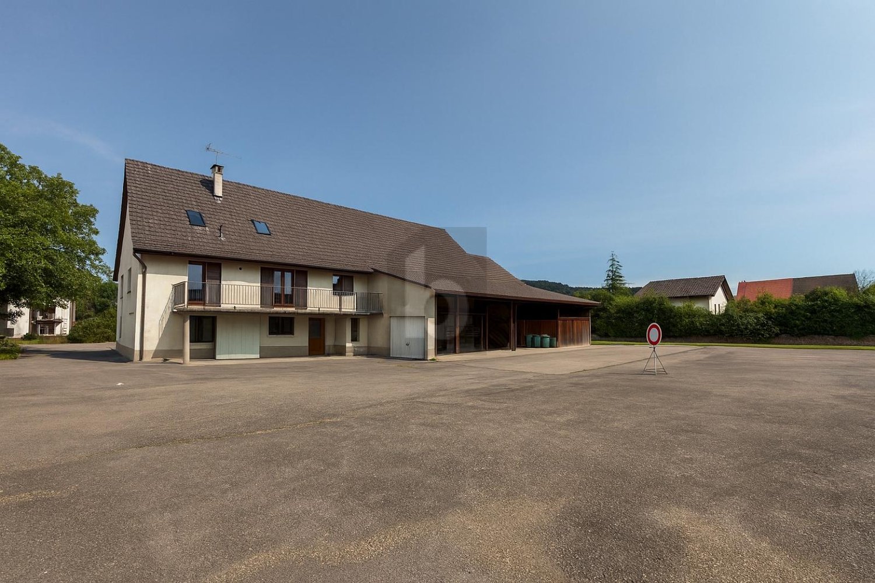
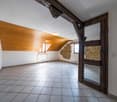
Located in the heart of Porrentruy, on a particularly popular commercial axis, this exceptional real estate complex of approximately 1,000 m² offers remarkable potential. Intended for investors and holders of ambitious projects, this property of approximately 20 rooms to be completely renovated includes 7 apartments, a restaurant with a night bar, a dining room on the upper floor, as well as convertible attics, a garage, a terrace, and a very large balcony. A rare opportunity to shape, enhance, and dynamize a first-rate address.This BETTERHOMES offer is characterized by the following advantages: - Exceptional N1 location in the heart of a commercial street- Garage- Very large balcony- Terrace- 7 apartments to renovate- 1 restaurant with night bar and dining room on the upper floor- Convertible attics- Raw potential- Vaulted cellar- etc., etc., etc. ...Interested? Contact us for a free visit!Not the right one? You will find over 2,000 other objects on: www.betterhomes.ch - The Swiss specialist for real estate transactions.Do you have a property to market?Take advantage of our expertise: https://www.betterhomes.ch/en/benefitDo you want to know the value of your property?Discover its value now with our free, non-binding, and immediate estimate!https://www.betterhomes.ch/en/knowledge/estimationMore detailsLocation: city centerBuilding condition: to be renovatedBathrooms: 8 (1 x shower / WC / sink)Heating system: district heatingPublic transport: bus stop, 50 mSchool: kindergarten, 300 m / primary school, 400 m / secondary school, 450 mShops: coop, 300 m

  • Balcony / Terrace
  • Garage
Adnan Alimi

Adnan Alimi

1 / 13
Adnan Alimi

Adnan Alimi

  • Elevator
CHF 2,400,000.–
Porrentruy, 2900 Porrentruy

Immeuble mixte rénové au centre de Porrentruy

Idéalement situé au c?ur de Porrentruy, à proximité immédiate de toutes les commodités, ce magnifique immeuble mixte se compose de deux bâtiments mitoyens abritant trois surfaces commerciales et sept appartements. Récemment rénové et en excellent état, il constitue une opportunité de rendement particulièrement attrayante.Le vaste grenier du 3e étage offre un fort potentiel d'aménagement pour un logement supplémentaire. L'immeuble est équipé d'un ascenseur et bénéficie d'un chauffage à distance. Trois buanderies ainsi que des caves viennent compléter ce bien rare sur le marché.Adresse exacte disponible après inscription sur neho.ch.VOUS SOUHAITEZ VISITER ? MERCI DE BIEN VOULOIR VOUS INSCRIRE D'ABORD : https://neho.ch/b/2900-25-3Ideal gelegen im Herzen von Porrentruy, in unmittelbarer Nähe aller Annehmlichkeiten, besteht dieses wunderschöne, gemischt genutzte Gebäude aus zwei aneinandergrenzenden Gebäuden, in denen drei Gewerbeflächen und sieben Wohnungen untergebracht sind. Es wurde kürzlich renoviert und befindet sich in einem ausgezeichneten Zustand, sodass es eine besonders attraktive Renditechance darstellt.Der große Dachboden im dritten Stock bietet ein hohes Ausbaupotenzial für eine zusätzliche Wohnung. Das Gebäude ist mit einem Aufzug ausgestattet und profitiert von einer Fernheizung. Drei Waschküchen sowie Kellerräume vervollständigen diese auf dem Markt seltene Immobilie.Genaue Adresse verfügbar nach Registrierung auf neho.ch.AN EINER BESICHTIGUNG INTERESSIERT? BITTE ANMELDEN: https://neho.ch/b/2900-25-3Ideally located in the heart of Porrentruy, within easy reach of all amenities, this magnificent mixed-use building comprises two adjoining buildings housing three commercial premises and seven flats. Recently renovated and in excellent condition, it offers a particularly attractive yield opportunity.The large attic on the 3rd floor offers great potential for additional accommodation. The building has a lift and remote heating. Three laundry rooms and cellars complete this rare property on the market.Exact address available upon registration on neho.ch.INTERESTED IN VISITING THE PROPERTY? PLEASE REGISTER FIRST : https://neho.ch/b/2900-25-3

  • Elevator
Adnan Alimi

Adnan Alimi

1 / 12
Adnan Alimi

Adnan Alimi

CHF 749,000.–
Delémont, 2800 Delémont

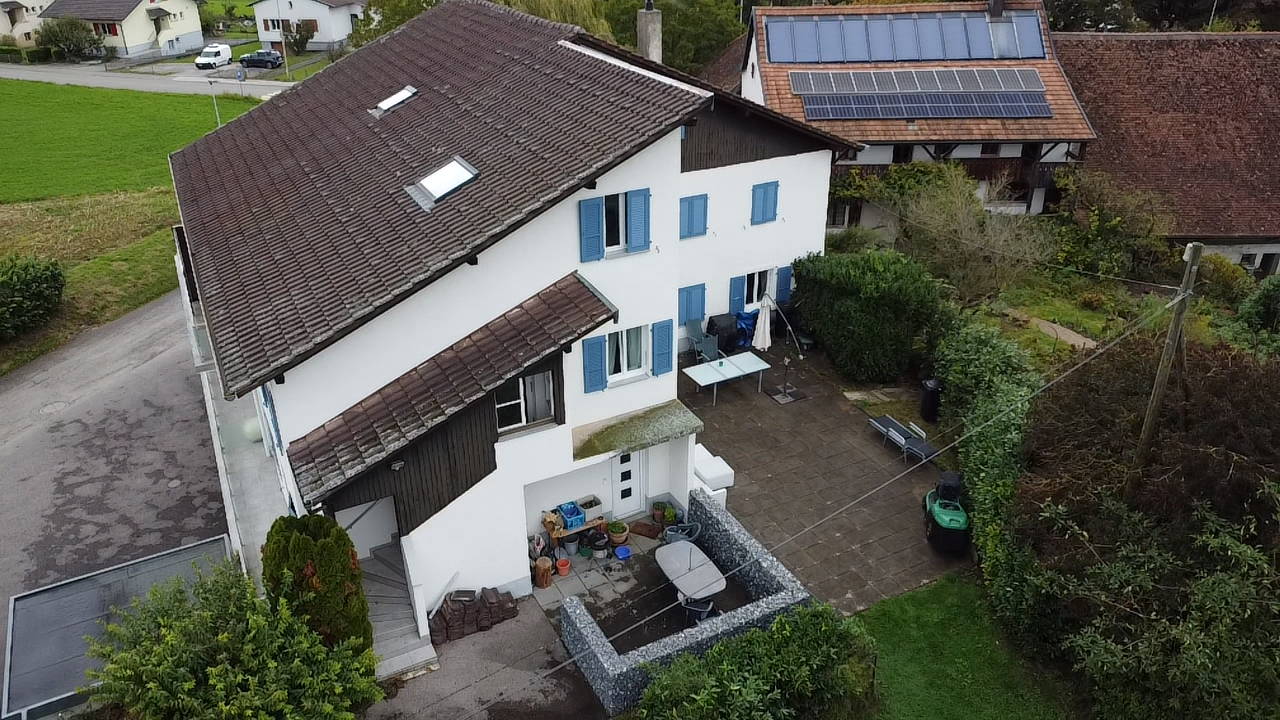
Rental building with 2 apartments and independent entrances

Rare investment opportunity! The rental building in a preferred neighborhood of Delémont (Route de Bâle) consists of two separate apartments, each with its own entrance.The combination of modernity, spacious areas, and highly sought-after typologies on the rental market guarantees excellent attractiveness for tenants or an ideal configuration for an intergenerational project. Unit 1: 3.5-room apartment on the ground floor (64 m²) A modern, bright, and perfectly optimized apartment. Living area: • A beautiful living room-kitchen of 33.50 m² with an open kitchen and a spacious, cozy living area. Sleeping area: • A large, comfortable bedroom of 16 m². • A second bedroom of 9.5 m² (ideal for a child, a dressing room, or an office). • A modern bathroom of 5 m² with an Italian shower. Unit 2: Spacious duplex (117 m²) The comfort and space of a single-family home spread over two levels. On the 1st floor (living area): • A large, bright living room of 32 m². • A large, separate kitchen of 15 m². • A first bedroom of 9 m² (perfect for an office or a child's room). • A guest-friendly toilet of 3 m². On the 2nd floor (sleeping area): • An impressive parental bedroom of 30 m² with many possibilities for furnishing. • A beautiful additional bedroom of 13.50 m². • A large family bathroom of 9.80 m². Geographical location and transportationThe connectivity is one of the great strengths of this address: • Delémont train station: Approximately 12 minutes on foot (or 2-3 minutes by car or bus). This is a major transportation hub that allows for easy travel without a car. • Public transportation: The Route de Bâle is directly served by urban bus lines, making it easy for tenants to travel to the city center. • Highway access: The A16 (Transjurane) highway is accessible in just a few minutes, allowing for quick bypassing of the city. Schools and educationThe neighborhood is ideal for families or students due to its immediate proximity to schools and educational institutions: • Secondary education: The Collège de Delémont is located on the same street (Route de Bâle 26), just a few hundred meters away. • Primary and kindergarten education: The city's primary schools and extracurricular facilities are easily accessible on foot or via secure routes. • Higher education: The campus of the Haute École Arc (HE-Arc) and the HEP-BEJUNE are located right next to the train station, making the location attractive for students or young professionals.

Adnan Alimi

Adnan Alimi

1 / 12
Adnan Alimi

Adnan Alimi

  • Parking space
  • Garage
CHF 1,050,000.–
Bassecourt, 2854 Bassecourt

Immeuble avec excellent Rendement Entièrement Rénové !

Entièrement rénové, ce bâtiment d'exception séduit par son emplacement privilégié à proximité immédiate de toutes les commodités, tout en offrant un environnement calme et recherché.Édifié avec des matériaux de qualité, le bien se déploie sur quatre niveaux, offrant une parfaite alliance entre élégance, confort et fonctionnalité. Les volumes généreux et la rénovation soignée répondent aussi bien à un usage résidentiel qu'à un projet professionnel.Implanté sur une parcelle de 680 m², le bâtiment bénéficie d'un agréable jardin, idéal pour profiter de moments de détente en extérieur. Un garage indépendant complète l'ensemble et apporte un réel confort au quotidien.Avec une surface habitable d'environ 340 m², cette propriété offre un potentiel remarquable et de multiples possibilités d'aménagement. Une opportunité rare pour celles et ceux en quête d'un excellent rendement ! Contactez-nous dès aujourd'hui pour organiser une visite et découvrir tout le potentiel de ce bien unique.Adresse exacte disponible après inscription sur neho.ch.VOUS SOUHAITEZ VISITER ? MERCI DE BIEN VOULOIR VOUS INSCRIRE D'ABORD : https://neho.ch/b/2854-25-1Completely renovated, this exceptional building boasts a prime location close to all amenities, while offering a quiet and sought-after environment.Built with high-quality materials, the property is spread over four floors, offering the perfect combination of elegance, comfort, and functionality. The generous proportions and careful renovation make it ideal for both residential and professional use.Set on a 680 m² plot, the building benefits from a pleasant garden, ideal for relaxing outdoors. A separate garage completes the property and provides real everyday convenience.With a living area of approximately 340 m², this property offers remarkable potential and multiple possibilities for conversion. A rare opportunity for those looking for an excellent return on investment!Contact us today to arrange a viewing and discover the full potential of this unique property.Exact address available upon registration on neho.ch.INTERESTED IN VISITING THE PROPERTY? PLEASE REGISTER FIRST : https://neho.ch/b/2854-25-1Dieses vollständig renovierte, außergewöhnliche Gebäude besticht durch seine privilegierte Lage in unmittelbarer Nähe aller Annehmlichkeiten und bietet gleichzeitig eine ruhige und begehrte Umgebung.Das mit hochwertigen Materialien erbaute Anwesen erstreckt sich über vier Etagen und bietet eine perfekte Kombination aus Eleganz, Komfort und Funktionalität. Die großzügigen Räumlichkeiten und die sorgfältige Renovierung eignen sich sowohl für Wohnzwecke als auch für ein berufliches Projekt.Das Gebäude befindet sich auf einem 680 m² großen Grundstück und verfügt über einen schönen Garten, der sich ideal zum Entspannen im Freien eignet. Eine separate Garage vervollständigt das Ensemble und sorgt für echten Komfort im Alltag.Mit einer Wohnfläche von ca. 340 m² bietet diese Immobilie ein bemerkenswertes Potenzial und vielfältige Gestaltungsmöglichkeiten. Eine seltene Gelegenheit für alle, die auf der Suche nach einer ausgezeichneten Rendite sind!Kontaktieren Sie uns noch heute, um einen Besichtigungstermin zu vereinbaren und das gesamte Potenzial dieser einzigartigen Immobilie zu entdecken.Genaue Adresse verfügbar nach Registrierung auf neho.ch.AN EINER BESICHTIGUNG INTERESSIERT? BITTE ANMELDEN: https://neho.ch/b/2854-25-1

  • Parking space
  • Garage
1 / 12
30 rooms539m²CHF 1,650,000.–
Rue des Chenes 3, 2740 Moutier

Attractive rental property with 8 apartments and development potential

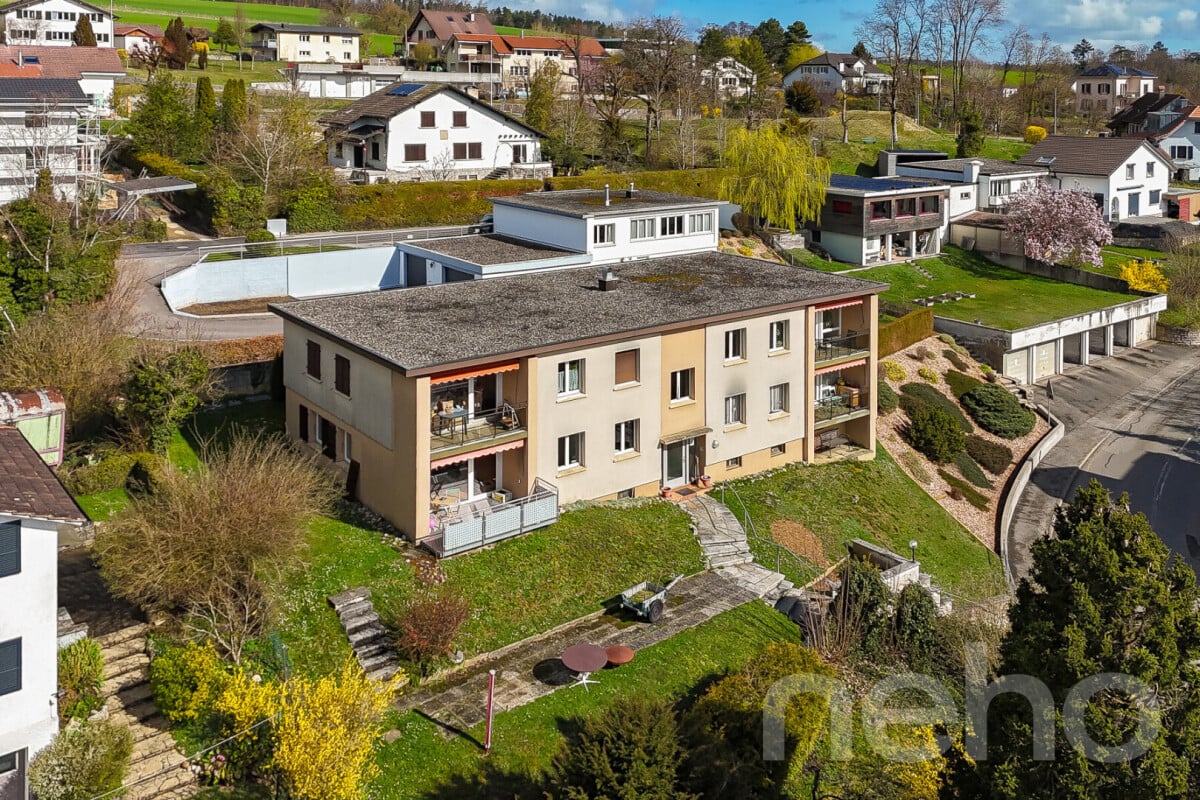
Solid capital investment with existing income and additional potential."8 apartments | 539 m² living space | 1,244 m² plot | building volume: 2,844 m³ | 6 garages 9 outdoor parking spaces | current gross return 5 %."In a quiet residential area in Moutier, this well-maintained multi-family house offers an interesting opportunity for private and professional real estate investors. The property combines an existing income base with a balanced mix of apartments and additional potential for new rentals and future apartment upgrades.The multi-family house, built in 1980, comprises 8 residential units with a total living space of 539 m². The apartment mix consists of 2½-, 3½-, and 4½-room apartments, appealing to different tenant groups. The offer is complemented by 6 single garages and 9 outdoor parking spaces.Currently, 8 out of 8 apartments are rented. A special plus is the south-facing balconies as well as the individual cellar compartments for all apartments. A communal laundry room with washing machine and tumble dryer is also available to residents. A camera surveillance system is installed in the entrance area.Continuously invested in and maintainedIn recent years, significant parts of the property have been renewed or renovated. These include: • Facade renovation including exterior insulation, plastering, and painting (2018) • comprehensive roof renovation (2017-2019) • sanitary pipes completely renovated (2017-2019) • oil heating system from 1999, burner replaced in 2011 • balconies renewed or newly coated (2017-2019) • current safety check of electrical installations (2026) Thus, various substantial investments have already been made in the preservation of the property's value. Interesting key figures Target purchase price: CHF 1,650,000.–Annual net rental income: CHF 82,140.–Current gross return: 4.98 rounded to 5 %Plot: 1,244 m²Living space: 539 m²Residential units: 8Rented: 8 out of 8Garages: 6Outdoor parking spaces: 9Building insurance value: CHF 2,580,000.–Building volume: 2,844 m³For investors with a long-term perspectiveThe combination of existing rental income, different apartment sizes, extensive parking, and the investments already made makes this property an interesting investment opportunity.Additional potential arises, in particular, from the currently vacant apartment and, in the long term, from tenant changes and targeted apartment upgrades. Rent adjustments are to be made within the framework of the applicable rental law provisions.Have we sparked your interest?We would be happy to provide you with the detailed sales documentation after complete contact and arrange a personal viewing appointment if you are further interested.

Travel time
-
1 / 7
  • Parking space
  • Balcony / Terrace
  • Child-friendly
  • +1
11.5 roomsCHF 930,000.–
Sur demande 1, 2830 Courrendlin

Multifamily house with 3 renovated apartments and great rental potential in Courrendlin

Multifamily house with 3 renovated apartments and great rental potential in Courrendlin In the heart of Courrendlin, this completely renovated multifamily house consists of three separate apartments, offering exceptional flexibility in use. Ideal for a large family, an intergenerational project, or a strategic investment, it combines charm, modern comfort, and real outdoor spaces – a rare opportunity on the local market. Highlights • Multifamily house with 3 renovated apartments • Central location in Courrendlin, close to amenities • Bright and spacious apartments that blend the charm of the old with modern amenities • Private terrace and large balcony to fully enjoy the outdoors • Flexible layout: main residence + rental or complete investment • Attractive rental potential Apartment distribution Apartment 1 - 2.5 rooms • Private terrace of over 20 m² • Functional and pleasant room distribution • Ideal for rental or independent apartment Apartment 2 - Duplex 4.5 rooms • Large balcony of 20 m² • 3 bright bedrooms • 2 modern bathrooms • Spacious rooms on two levels Apartment 3 - Duplex 4.5 rooms • 3 bedrooms • 2 bathrooms • Harmonious layout and nice brightness Living with comfort and flexibility Each apartment benefits from a careful renovation, offering functional and cozy spaces that are perfectly suited for daily needs. The natural brightness and well-thought-out room distribution create a convivial and pleasant atmosphere.Whether you live in one apartment and rent the others, welcome close relatives, or invest in a property with high rental potential, this property offers great freedom of organization. Building & investment potential • Complete renovation • Solid and well-maintained structure • Three separate units offering independence and intimacy • Ideal configuration for stable rental income Conclusion This multifamily house in Courrendlin is more than just a simple building – it's a strategic opportunity that combines charm, profitability, and usage flexibility. Its central location and three renovated apartments make it a particularly sought-after property, both for a family project and for an attractive investment.Contact us today to organize a visit and discover the potential of this exceptional property.

  • Parking space
  • Balcony / Terrace
  • Child-friendly
  • +1
Travel time
-
1 / 11
876m²CHF 980,000.–
Rue de la Maltière 5, 2800 Delémont

ARI-248 Residential building, former restaurant on the ground floor, 2 apartments on the upper floors and large attic

Central location Former restaurant on the ground floor with 2 large apartments on the 1st and 2nd floors; beautiful attic with development potential - ceiling heights of over 3 meters; beautiful parquet floors from the era; very well-maintained building. Basement • Basement of 35 m2; • Storage room 1 of 14 m2; • Laundry room of 22 m2; • Technical room of 14 m2; • Storage room 2 of 69 m2. For a living area of 235 m2 and a built volume of 590 m3. Ground floor • North entrance covered of 7 m2; • WC at the entrance for men and women of 4 m2; • Corridor and distribution of 30 m2; • Kitchen of 27 m2; • Storage room of 11 m2; • Former restaurant with counter of 40 m2; • Former dining room of 33 m2; • Bedroom of 15 m2; • Corridor of 21 m2. For a living area of 235 m2 and a built volume of 730 m3. 1st floor • Distribution and staircase of 48 m2; • Room 1 of 36 m2; • Room 2 of 23 m2; • Room 3 of 30 m2; • Bedroom 1 of 16 m2; • Bedroom 2 of 15 m2; • Bedroom 3 of 11 m2; • Bedroom 4 of 14 m2 For a living area of 235 m2 and a built volume of 792 m3. 2nd floor • Distribution and staircase of 37 m2; • Room 1 of 21 m2; • Room 2 of 25 m2; • Room 3 of 16 m2; • Room 4 of 16 m2; • Room 5 of 21 m2; • Bedroom 1 of 15 m2; • Bedroom 2 of 14 m2; • Bedroom 3 of 11 m2. For a living area of 235 m2 and a built volume of 625 m3. Attic with development potential For a living area of 235 m2 and a built volume of 489 m3. • Total living area of 1'179 m2 • Total built volume of 3'227 m3.

Travel time
-
1 / 13
22.5 rooms350m²CHF 2,100,000.–
Général Comman 12, 2950 Courgenay

Sustainable building! Ideal situation with large plot and high yield

Located in a privileged location, this residential building of eight renovated apartments, restored between 2016 and 2020, offers an ideal living space for its tenants. Nestled in the heart of a 2400 m2 green park with lush vegetation, it constitutes a real advantage for its tenants. The property has nine dedicated parking spaces and a garage, offering a practical and secure access for residents and their vehicles. The tenants also benefit from the immediate proximity to the A16 junction, facilitating their travels, as well as the shops and the train station, offering great convenience in daily life.Thanks to its complete renovation, this building guarantees low maintenance costs for the years to come. The apartments have been completely renovated, offering modern, bright and functional interiors. The high-quality materials used during the renovation ensure long-term durability, thus reducing maintenance costs for the owners. The layout of the apartments has been carefully studied to maximize space and offer optimal comfort to the tenants. Each apartment includes modern amenities, such as fully equipped kitchens, modern bathrooms and cozy living areas. The finishes are elegant and contemporary, creating a warm and welcoming atmosphere.The building benefits from a solid demand for rental apartments, thanks to its strategic location and the quality of the renovations. The rents practiced are competitive for the region, ensuring a full occupancy and stable income for investors.In summary, this building of eight renovated apartments, with its tree-lined park and parking spaces, represents an exceptional opportunity for investors seeking a property with high potential. Its ideal geographical location, complete renovation and low maintenance costs make it an attractive choice for those seeking comfort, practicality and profitability in a green and peaceful setting.

Travel time
-
1 / 19
10 rooms224m²CHF 990,000.–
Rue Guillaume-Triponez 11, 2336 Les Bois

Rental income object in Les Bois JU! Renovated patrician house - multi-family or generation house - fully rented!

Beautiful patrician house with 3 residential units in the village center of Les Bois JU The beautiful, charming and well-maintained patrician house is a real eye-catcher. Externally as well as in the living area, the combination of old and new makes the heart beat faster.Our sales object was completely renovated in 2020. During the renovation, the property was left with its full charm. The romantic ceiling ornaments remind of historical times and the spacious and bright rooms provide a generous living and well-being.The stylish, proud house is very well preserved and contains three independent residential units. Two 4-room apartments and one 2-room apartment are fully rented and are inhabited by very pleasant and decent tenants.The kitchens are well equipped, bright and open and offer enough space to place a dining table and eat in the kitchen.The entrance area as well as the corridor and all rooms are very spacious in the floor plan. The living and atmosphere in the house is enlightening and not oppressive.The bathrooms are modern and large, with a shower and a whirlpool tub for relaxation. The bathroom on the top floor is equipped with a corner Jacuzzi and leaves nothing to be desired.A classically beautifully curved staircase in the stairwell also wants to be noticed.For the tenants, a garden is available for shared use. Barbecues and get-togethers with friends, family and acquaintances are not hindered.For the cars, provision is also made. 6 outdoor parking spaces are available to the tenants.The gross income from the rents amounts to Fr. 48,000 per year and shows a return of 4.85%. Certainly an object that can be bought with a very good conscience.All in all: Our sales object offers a lot of style and class in the best old quality. The condition of the property is impeccable and no major renovations or costs are expected in the next few years.We are very pleased to be able to present the wonderful house to you.

Travel time
-
1 / 10
876m²CHF 980,000.–
Rue de la Maltière 5, 2800 Delémont

ARI-248 For investors - Residential building - Total floor area 1'179 m2 - Built volume 3'227 m3 - Convertible attics - Delémont, city center

Central location Old restaurant on the ground floor with 2 large apartments on the 1st and 2nd floors; beautiful convertible attics - ceiling heights of over 3 meters; beautiful period parquet floors; very well-maintained building. Basement • Basement of 35 m2; • Storage room 1 of 14 m2; • Laundry room of 22 m2; • Technical room of 14 m2; • Storage room 2 of 69 m2. For a floor area of 235 m2 and a built volume of 590 m3. Ground floor • North entrance covered of 7 m2; • WC at the entrance for men and women of 4 m2; • Corridor and distribution of 30 m2; • Kitchen of 27 m2; • Storage room of 11 m2; • Old restaurant with counter of 40 m2; • Old dining room of 33 m2; • Room of 15 m2; • Corridor of 21 m2. For a floor area of 235 m2 and a built volume of 730 m3. 1st floor • Distribution and staircase of 48 m2; • Room 1 of 36 m2; • Room 2 of 23 m2; • Room 3 of 30 m2; • Room 1 of 16 m2; • Room 2 of 15 m2; • Room 3 of 11 m2; • Room 4 of 14 m2 For a floor area of 235 m2 and a built volume of 792 m3. 2nd floor • Distribution and staircase of 37 m2; • Room 1 of 21 m2; • Room 2 of 25 m2; • Room 3 of 16 m2; • Room 4 of 16 m2; • Room 5 of 21 m2; • Room 1 of 15 m2; • Room 2 of 14 m2; • Room 3 of 11 m2. For a floor area of 235 m2 and a built volume of 625 m3. Convertible attics For a floor area of 235 m2 and a built volume of 489 m3. • Total floor area of 1'179 m2 • Total built volume of 3'227 m3.

Travel time
-
1 / 13
  • Balcony / Terrace
  • Garage
  • View
  • +1
Price on request
2800 Delémont

Building in Delémont

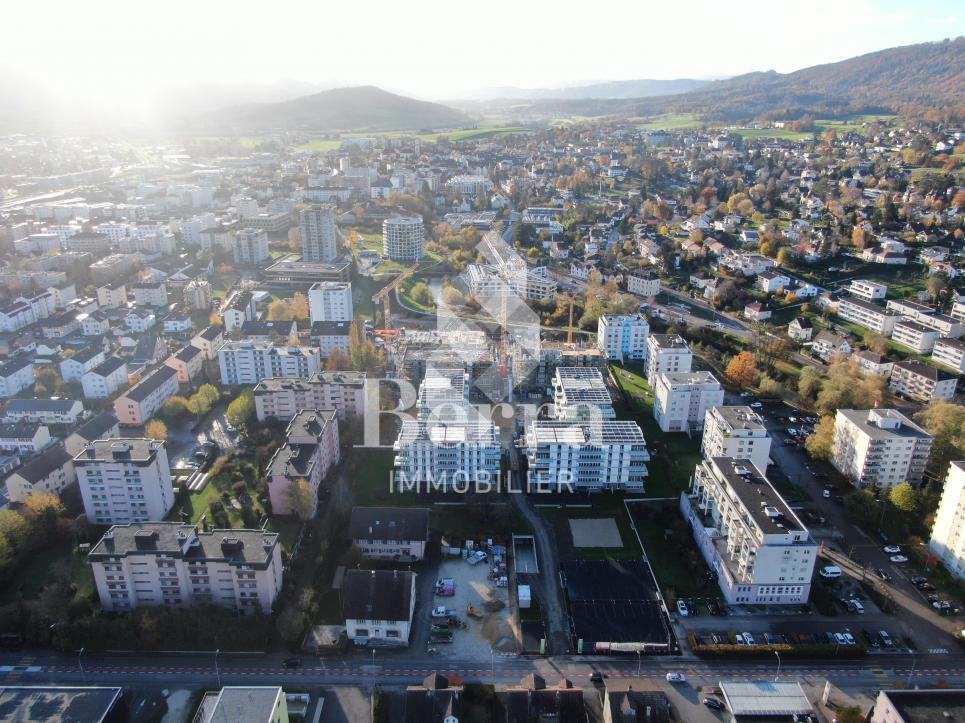
!!! EXCLUSIVITY BERRA IMMOBILIER !!!1 rental building in the heart of Delémont ALREADY RENTED !!!!Located in the immediate vicinity of the city center, in a green oasis, this new eco-district of Delémont stands out.Intergenerational and mixed, this new eco-district includes residential units for ownership and rental, commercial spaces, a senior residence with supervision, and relaxation areas. A place of life and activity placed under the sign of sustainability.An ideal location in the heart of Delémont, the project benefits from an ideal situation in the heart of the capital of the Jura canton.YIELD AND CURRENT SITUATIONWe are selling 1 building that is already well rented and occupied (QR)Currently, a GROSS YIELD of 3.7% is achieved. The rental status is in our possession. Do not hesitate to contact us for more information.An ecological districtThe buildings of the eco-district are labeled Minergie Plus and have the 2000 Watts certification, guaranteeing optimal energy performance. Thanks to the bioclimatic design of the buildings, high thermal insulation, and perfect airtightness, significant energy savings are achieved. Particular attention has been paid to the choice of construction materials, favoring local and renewable products with a low carbon footprint.Photovoltaic panels ensure energy production for the homes and electric vehicle charging stations throughout the year. A high-performance and ecological heating system regulates temperatures in summer and winter. ADVANTAGES AND QUALITY SERVICESWith generous balconies and unobstructed views, as well as large windows and favorable orientation, the apartments enjoy optimal brightness.In addition to these advantages, which also offer natural heating (passive energy), each apartment benefits from high-quality finishes and services:- Green and privileged living environment- Central location- Proximity to numerous shops and schools- Large balconies with views- High-quality kitchen with granite countertops- Built-in closets in entrances and rooms- First-quality oak parquet in rooms- Very high thermal insulation- Double-flow ventilation in living areas- Photovoltaic panels- Minergie Plus label- Double-flow ventilation- Elevator with access for people with disabilities- Great importance given to soft mobility- Over 700 bicycle spaces- Garage with electric charging stations and bicycle spacesCOMFORT - LOCATIONFurthermore, these future apartments benefit from numerous amenities just a few steps away. The center of Delémont and the main points of interest can be reached on foot.:- The A16 Biel-Porrentruy highway axis is only 3 minutes away by car.- City center: 5 minutes on foot- Primary school: 50 meters- Middle school: 200 meters- Train station: 10 minutes on foot- Shops: 200 metersBrochure and other documents available upon request only!With us, curiosity is a nice fault! Do not hesitate to contact me for information at 079 913 86 16.!!! FIND ALL OUR PROPERTIES FOR SALE ON WWW.BERRA-IMMOBILIER.CH !!!

  • Balcony / Terrace
  • Garage
  • View
  • +1
1 / 13
CHF 1,095,000.–
Faubourg de France 9, 2900 Porrentruy

Mixed-use rental building in the heart of Porrentruy's old town

Ideally located at Faubourg de France 9, in the heart of Porrentruy's old town, this mixed-use rental building offers a great opportunity for an investor looking for a property with residential and commercial spaces in a central location.Built on parcel n1181, the building spans six levels and includes a commercial space as well as four apartments of different typologies. This diverse composition allows for the distribution of rental risk across multiple units and meets a varied demand.The building has approximately 407 m² of main floor area, to which a balcony and several cellars or storage areas are added. The weighted sales area is approximately 424 m².Composition of the building • Ground floor - Commercial space The ground floor features a commercial space of approximately 61.92 m², complemented by a storage space of approximately 15.61 m².The space is currently rented and operated by Stay.Swiss Boutique. • 1st floor - 2.5-room apartment This apartment offers a floor area of approximately 79.93 m² and benefits from a balcony of approximately 4.60 m² as well as a private cellar of approximately 13.87 m².The apartment is currently rented to Stay.Swiss Boutique. • 2nd and 3rd floors - Duplex apartment Spread over two levels, this apartment has a total floor area of approximately 108.10 m² and a cellar of approximately 14.79 m².It is currently rented to Stay.Swiss Boutique. • 3rd floor - 2.5-room apartment This apartment has a floor area of approximately 54.32 m². Its compact typology and central location make it particularly suitable for a single person, a couple, or an urban rental project. • 4th floor and attic - Duplex apartment Occupying the top two levels of the building, this apartment offers a total floor area of approximately 103.14 m². Its location in the attic gives it a unique character and a distribution of spaces over two levels.The apartment is currently rented.Rental situationAccording to the rental status established on July 1, 2026, the monthly rents are distributed as follows: • Commercial space on the ground floor: CHF 700.-; • 2.5-room apartment on the 1st floor: CHF 850.-; • Apartment on the 2nd floor: CHF 900.-; • Apartment on the 3rd floor: Vacant; • Apartment on the 4th floor and attic: CHF 1'150.-, including charges. The currently announced gross rental income thus amounts to:CHF 3'600.- per month, or CHF 43'200.- per year.Summary of areas • Commercial space: approximately 61.92 m²; • Residential areas: approximately 345.49 m²; • Balcony: approximately 4.60 m²; • Cellars and storage areas: approximately 44.27 m²; • Total main floor area: approximately 407.41 m²; • Weighted sales area: approximately 424.47 m². An opportunity to acquire a complete building with residential and commercial spaces in one of the most emblematic historic districts of Porrentruy.

Travel time
-
1 / 15
794m²CHF 3,060,000.–
Rue des Cloutiers 1, 2853 Haute-Sorne

Rental Income Property "Turnkey" (2019) – 100% Rented – Courfaivre Centre

A strategic acquisition in the heart of Courfaivre (JU) Located at Rue des Cloutiers 1, this 11-apartment building represents a preferred investment opportunity for a demanding investor. Having undergone a comprehensive transformation in 2019, it combines the performance of a quasi-new building with the security of a controlled rental state.The advantages for a sustainable investment: • Secured income & low vacancy: With an occupancy rate of 100% and a history of stable tenants, the building generates an immediate and regular cash flow. The low turnover rate demonstrates the alignment of rents with the local market. • No planned work: The comprehensive renovation of 2019 (peripheral insulation, roof, technique) guarantees long-term management tranquility. The building is up to current energy standards (PAC heating). • Flexible exit strategy: The object is already constituted as PPE (Property by Floors), offering the necessary liquidity to manage your assets, to sell them step by step or in bulk according to your future goals. Key financial indicators: • Selling price: CHF 3'060'000.- • Net rental state: CHF 153'720.- / year • Gross yield: 5.02% Typology and composition (11 apartments + 6 parking spaces): An optimal risk distribution thanks to a varied typology, from 2.5-room apartments to family duplex apartments: • Ground floor: 2 x 2.5 rooms + 1 x 4.5 rooms • 1st floor: 4 x 2.5 rooms • Attic: 2 x 2.5 rooms + 2 magnificent 3.5-room duplex apartments • Parking: 6 outdoor parking spaces Location: "Prime" location in the center of the village, ensuring constant attractiveness for tenants. Shops at 50m, public transport in immediate proximity, and quick access to Delémont (5 minutes).Complete investor dossier (leases, plans, statements) available upon request.

Loïc Guerne

Loïc Guerne

Courtier immobilier

Travel time
-
1 / 13
9 rooms184m²CHF 575,000.–
Chemin du Voitet 60 R, 2946 Miécourt

Rental building with 2 apartments in Miécourt

Rental building with 2 apartments of 4.5 rooms on a beautiful plot of 1'424 m2.Located in Miécourt, in a quiet residential area and close to the surrounding nature, this rental building with a surface area of approximately 184.28 m2 on 3 floors consists of:On the ground floor, an apartment of 4.5 rooms of approximately 92.14 m2, including: • 1 entrance hall of approximately 8.52 m2 • 1 kitchen of approximately 10.82 m2 • 1 living room of approximately 23.52 m2 with access to a balcony • 1 balcony of approximately 4.40 m2 • 1 parental bedroom of approximately 18.36 m2 • 1 bedroom of approximately 12.00 m2 • 1 bedroom of approximately 10.44 m2 • 1 bathroom of approximately 4.08 m2 with bathtub, WC and sink On the 1st floor, an apartment of 4.5 rooms of approximately 92.14 m2, including: • 1 entrance hall of approximately 8.52 m2 • 1 kitchen of approximately 10.82 m2 • 1 living room of approximately 23.52 m2 with access to a balcony • 1 balcony of approximately 4.40 m2 • 1 parental bedroom of approximately 18.36 m2 • 1 bedroom of approximately 12.00 m2 • 1 bedroom of approximately 10.44 m2 • 1 bathroom of approximately 4.08 m2 with bathtub, WC and sink In the basement: • 1 laundry room - heating room of approximately 13.63 m2 • 2 cellars of approximately 11.60 m2 • 1 available space of approximately 9.60 m2 • 1 tank room of approximately 10.83 m2 • 1 garage of approximately 19.24 m2 • 1 garage of approximately 16.64 m2 Completed by the following amenities: • visitor parking spaces • flat, grassy and planted plot • various ornamental plants Municipality of Miécourt (www.labaroche.ch)Located in the Ajoulote countryside, the village of Miécourt is part of the merged municipality of La Baroche, which consists of 4 other villages. The postal bus line serving the municipality allows the inhabitants of Miécourt to enjoy the amenities (shops, restaurants, primary school, kindergarten, UAPE) offered for a comfortable daily life.The Ajoulot capital, Porrentruy, is only 8 kilometers from Miécourt and a highway exit located less than 5 minutes away will allow you to quickly reach Delémont, the capital of the Jura canton. Not far from the border, you will cross Alsace to reach Basel in less than an hour.History and culture are omnipresent in the municipality of La Baroche, particularly with the famous Pleujouse castle and numerous remnants of the past. Various local, cultural and sports associations make Miécourt a place where it is good to live.

Travel time
-
1 / 17
16.5 roomsCHF 1,200,000.–
Le Bourg 33, 2950 Courgenay

Rental income building with a constructible plot of approximately 550 m2

Located in the commune of Courgenay, this building benefits from an environment close to amenities and road and public transport axes.The building, totally renovated in 2023, consists of several apartments offering functional and bright surfaces. All the accommodations have outdoor spaces, which is a real asset for the tenants. A common laundry room and storage spaces (bicycles) complete the property.On the ground floor, a 2-room apartment of approximately 41 m² proposes a living room with kitchen, a bedroom, and a bathroom with shower and toilet, with direct access to an outdoor space. A 3-room apartment of approximately 61 m² includes a living room with kitchen, two bedrooms, a bathroom with shower and toilet, as well as an outdoor corner.On the first floor, a 3-room apartment of approximately 55 m² consists of a living room with kitchen, a bedroom, and a bathroom with shower and toilet, with a green space. A second 3-room apartment of approximately 75 m² offers a living room with kitchen, two bedrooms, a bathroom with bathtub, separate toilets, and an outdoor space.On the second and last floor, a spacious 4.5-room attic apartment of approximately 130 m² has a large living room with open kitchen, a parental suite with bathroom (shower and toilet), two additional bedrooms, as well as a second bathroom with shower and toilet.Thanks to its configuration and the diversity of the accommodations offered, this building represents an interesting opportunity for a rental investment. All the lots are currently rented.Without contractual value.

Travel time
-

Suggested properties for you based on search results

Other interesting objects