107 results - Multi-family residentials for sale: Canton Valais

1 / 12
  • Parking space
  • Garage
CHF 890,000.–
Premium
Leytron, 1912 Leytron

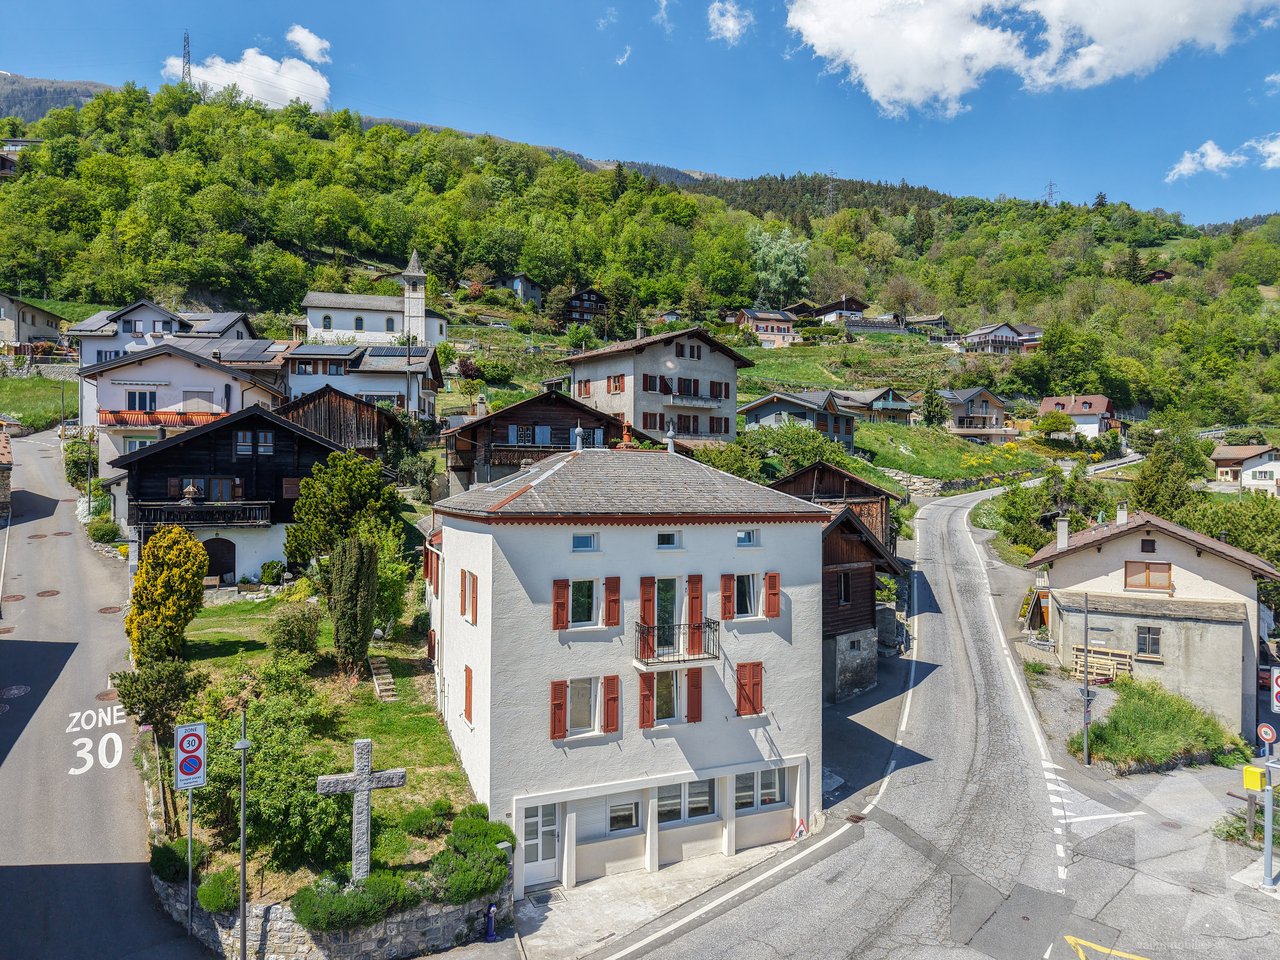
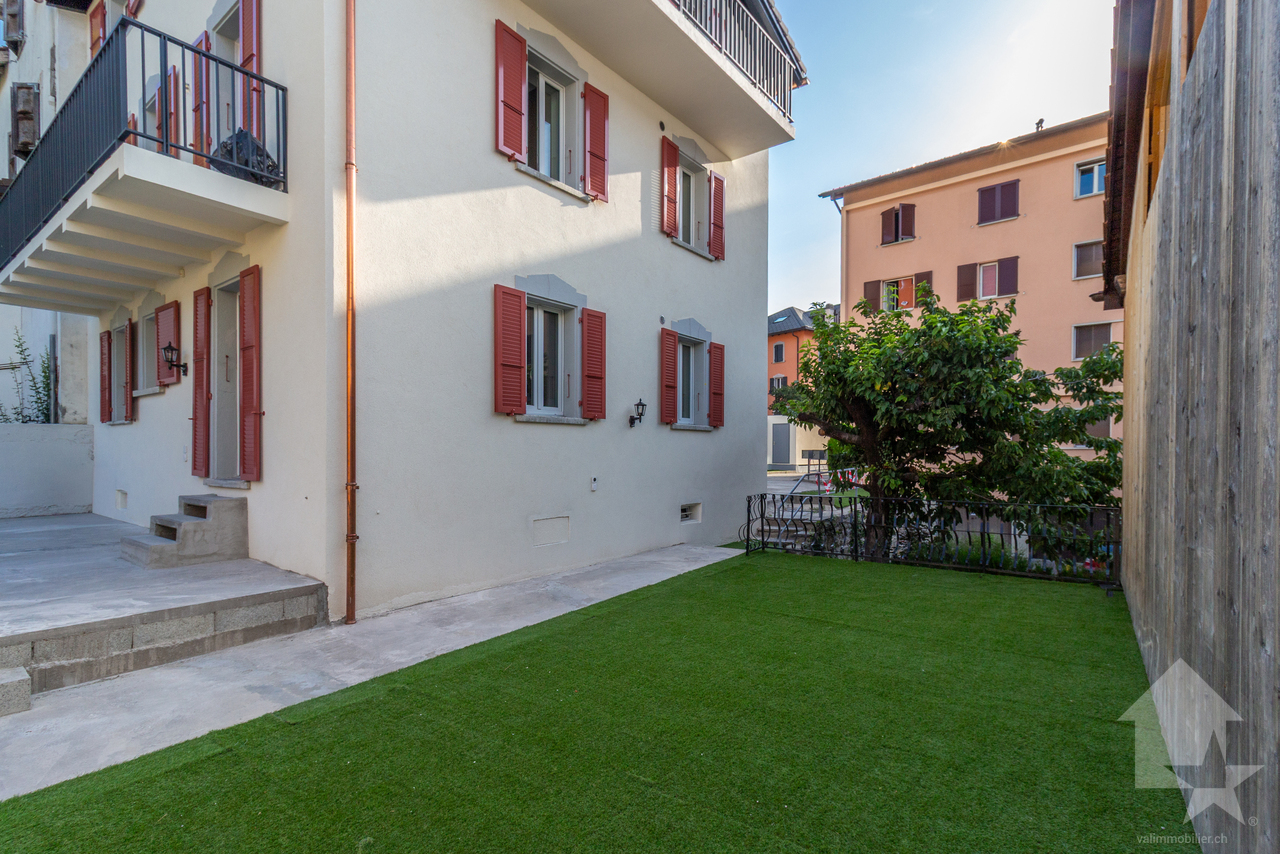
Rare opportunity in Leytron: house with multiple possibilities

A breathtaking panorama, a sunny garden, and an exceptional return potential in the heart of Valais! Discover this beautiful village house with 3 apartments in Leytron. It's the ideal property for a savvy investor looking for a safe investment, or for a large family wanting to bring together several generations under the same roof. Let yourself be seduced by the unique atmosphere of this warm building. Pampered by its owners, it has benefited from several renovations over the years to offer all the necessary comfort while preserving its authentic charm. Here, space is never lacking. The property consists of three separate apartments: a duplex with 3 bedrooms a 3.5-room apartment on the ground floor a 3.5-room apartment on the 1st floor Many secondary rooms (cellars, workshops) perfect for storage or DIY, complete this set. Currently, only one object is rented (generating immediate income), while the rest of the house is used by the family. The lease status projections demonstrate excellent future profitability. Imagine your evenings on the terrace, with your eyes plunged into a totally unobstructed view of the Valais Alps. While the children play safely in the private garden, you enjoy the mild climate of Leytron. Daily life is facilitated by a privileged location, close to amenities, schools, and surrounding ski stations. Moreover, receiving your loved ones becomes a pleasure thanks to the multiple private parking spaces located just in front of the house. A convivial and serene atmosphere awaits you at every moment. Opportunities offering such versatility and many advantages are extremely rare on the current market. Contact us today to receive the complete dossier with the plans and plan your exclusive visit.Exact address available after registration on neho.ch.DO YOU WANT TO VISIT? PLEASE REGISTER FIRST: https://neho.ch/b/1912-26-1

  • Parking space
  • Garage
Vanessa Moret

Vanessa Moret

Agente locale

  • wooden exterior, multiple balconies, flag, parked cars, plants, awnings
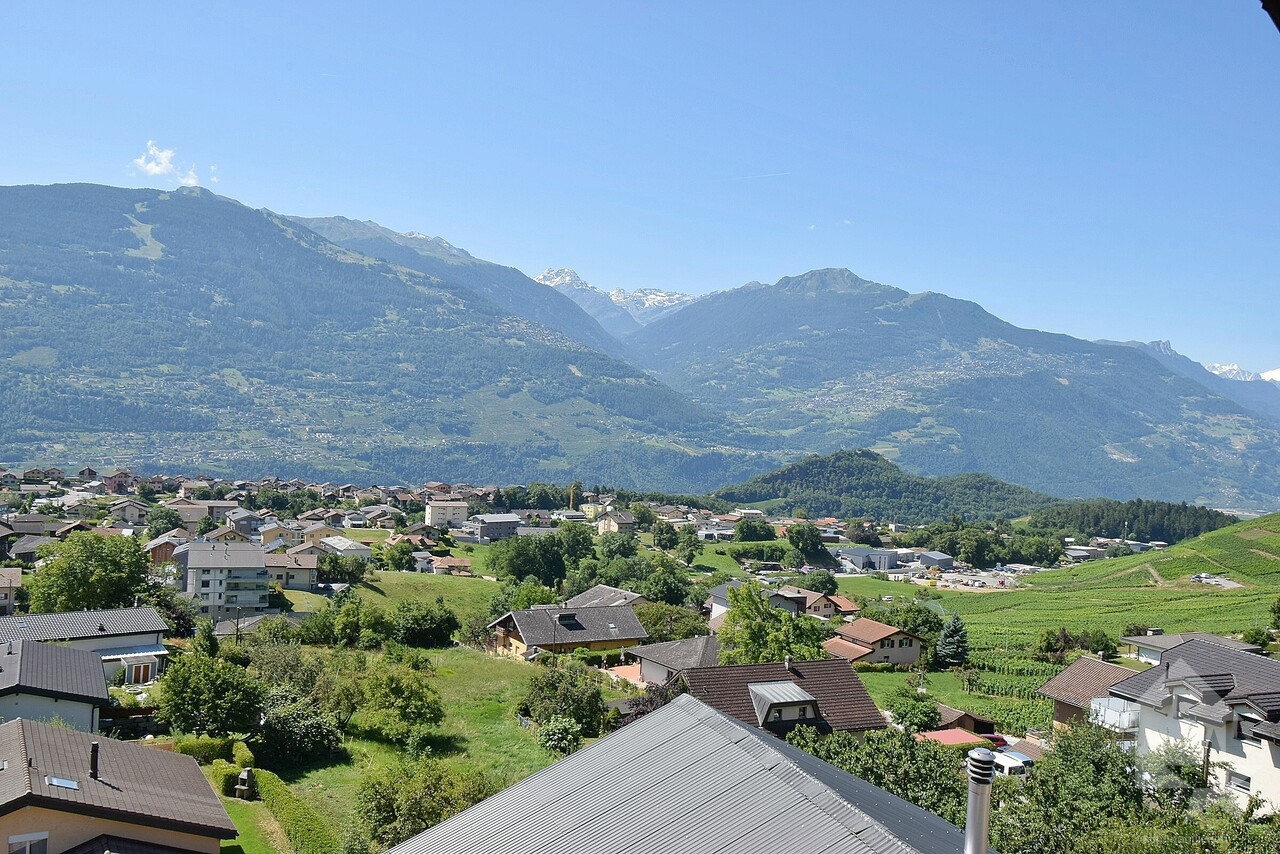
  • Mountain view, small village, wooden houses, green grass, mountains
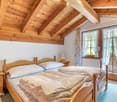
  • bedroom with wooden walls, wooden bed, two single beds, pillows, blankets, towels, wooden chair, wooden floor, large windows, balcony, view of the mountains
  • small kitchen with white cabinets, wooden countertop, sink, stove, oven, toaster, microwave, refrigerator
  • wooden walls, bed, radiator, window with curtains, wooden table, mirror
  • wooden chalet style house, multiple balconies, flag, cars parked in front
  • wooden ceiling, wooden floor, radiator, wooden doors, wooden table, chairs, red curtain, deer head on wall, bunk bed
  • Snowy mountain village, several buildings, road, van, mountains in the background
  • bedroom with wooden walls, two single beds, wooden nightstand, lamp, radiator, double doors leading to a balcony
  • wooden walls, wooden table, wooden chairs, red chair, TV, deer head, fur pillow
  • living room with wooden floor, couch, wooden table, radiator, wooden door, wooden ceiling, window with balcony
  • House with a garden, located in a mountainous area, surrounded by other houses, with a road in front
  • wooden balcony with flower boxes
  • wooden house, green shutters, on a hillside, surrounded by trees and grass
  • 2 story house, wooden exterior, balcony with flowers, white walls, green lawn
1 / 15
16 rooms524m²CHF 1,399,999.–
Top
Kantonsstrasse 647, 3925 Grächen

Traditional Valais charm meets modern sustainability

Unique opportunity: live and rent with a direct view of the Matterhorn and Weisshorn – purchase possible for foreigners!Discover this exceptional multi-family house in the sun-kissed municipality of Grächen. This property combines authentic Valais style with modern comfort and offers versatile usage options: whether as a spacious single-family home with apartments, as a profitable investment object, or as a charming bed and breakfast – your visions are limitless here.Freshly renovated & forward-lookingThe house has been upgraded with great attention to detail in recent years:Facade (2023): The entire exterior has been professionally sandblasted and re-oiled, making the wood shine in its natural glow and optimally protected.Energy efficiency (2025): Brand-new solar panels have been installed to sustainably reduce operating costs and leave an ecological footprint.Interior (2023-2024): Several modern and cozy living units have been created, perfectly combining rustic Alpine charm with contemporary living comfort.Object highlights at a glance:Generous space offer: approx. 524 m² of living space spread over 4 floors and a total of 16 rooms.Authentic ambiance: warm wooden walls, ceilings, and floors create an unparalleled feel-good atmosphere.Modern equipment: several compact, high-quality kitchens with white fronts, wooden worktops, and full equipment.Spectacular view: enjoy the unobstructed view of the majestic mountain world, including the Matterhorn and Weisshorn, from the various balconies.Comfort: own parking spaces directly at the house.Top location in GrächenThe house impresses with its ideal connection and tranquility:Mobility: the bus stop "Schmidji" is located directly in front of the house door.Infrastructure: the supermarket, a pharmacy, and the school are within a few walking minutes (approx. 8 minutes).Sun & tranquility: the location is quiet and benefits from maximum sunlight in the summer.Special feature for international buyersA decisive advantage: this property can be officially purchased by persons with a residence abroad. This makes it the perfect opportunity for investors from the Benelux region or Germany to secure a piece of Swiss Alpine paradise.Take advantage of this rare opportunity in one of the most family-friendly regions of Switzerland. As a holiday residence, rental property, or new existence in the mountains, this house in Grächen awaits you.Contact us for a detailed exposé or a viewing appointment on site!

Travel time
-
1 / 15
11 rooms515m²CHF 5,465,000.–
Route du Golf 142, 3963 Crans-Montana

Residence with 3 generous apartments

Magnificent residence comprising 3 generous apartments Nestled in the heart of an exceptional alpine setting, this magnificent residence located in the immediate proximity of Crans-Montana offers absolute comfort and unparalleled quality of life. Built in 2011 with quality materials, this 515 m² habitable building consists of three distinct apartments, perfect for a family seeking space and intimacy, or for an investor wishing for a prestigious property. The layout of the building highlights spacious, bright and functional living areas offering beautiful intimacy.The upper ground floor accommodates two 2.5-room apartments, respectively 74 m² and 81 m², each with a spacious living room, a modern fully equipped kitchen, a bedroom with en-suite bathroom, a guest toilet, a laundry room as well as a large private balcony offering a breathtaking view of the mountains.The jewel of this residence is undoubtedly the sumptuous 5.5-room duplex occupying the two upper levels. With its 270 m², it offers on its first level a vast living room bathed in light, a dining room with open kitchen and pantry, a spacious bedroom/office, a guest toilet, a laundry room as well as several optimized storage spaces. On the upper level, you will find two bedrooms including a large one of 26 m², two bathrooms including one with a bathtub, and a spacious open area ideal for creating a living space according to your needs or desires.The lower ground floor comprises several functional annexes. It consists of two double garages, a cellar, a storage room, a technical room as well as an independent space, currently used as a library, offering a separate room accessible directly from the front of the parking lot.Designed for comfort and accessibility, this property has an elevator serving all floors as well as handrails in the stairs, ideal amenities also adapted for people with reduced mobility. Finally, apart from the two double garages, this residence benefits from well-thought-out infrastructure, with eight outdoor parking spaces, including two in front of the entrance gate, and secure electric gates. On the outside, residents will enjoy beautiful green spaces, a 14 m² canopy, and optimal sunlight throughout the year.Ideally located just a few minutes from the center of Crans-Montana, shops, schools, and the prestigious Golf Ballesteros, this exceptional property combines elegance, comfort, nature, and proximity to amenities perfectly. A unique opportunity for those seeking a main or secondary residence in a peaceful and privileged setting. Have we sparked your interest? If so, do not hesitate to request the online dossier and contact us for more information or to arrange a visit on site.

Travel time
-
1 / 14
9 rooms200m²CHF 1,359,000.–
Zenhäusernstrasse 32, 3902 Brig-Glis

Ideal rental property with two apartments

This multi-family house is a rare opportunity for investors. The combination of location, condition, and apartment mix ensures a constantly high demand on the rental market. • Sale to non-Swiss (persons with residence abroad) not possible. • Sale as a holiday home (second home) possible. Highlights of the property • Ideal for own use or as a rental property • Two well-maintained rental units • Studio for own use • Suitable as a multi-generational house • Move-in and live in a completely renovated house • Pleasant living atmosphere • No short- or medium-term investments are required • An in-house garage with a reduction • Two outdoor parking spaces • Cozy garden with lawn and seating area • In a quiet neighborhood and yet close to the center • Optimal connection to local infrastructure • Electrical safety certificate is available Location and accessibilityIn a sought-after residential area on Zenhäusernstrasse in Brig-Glis, this well-maintained two-family house with a surrounding area awaits you. The house is accessible via a quiet private street, offering plenty of privacy and security. The city center, schools (kindergarten to primary school), various shopping opportunities, and excellent restaurants are within walking distance.With its excellent infrastructure, sunny location, and proximity to the Alps, Brig is one of the most popular places to live and work in Valais. The city convinces with its attractive quality of life, diverse job opportunities, and short distances – everything that makes daily life pleasant.The gastronomy and services are excellently developed. From small boutiques to markets and modern shopping centers – Brig offers urban comfort amidst a breathtaking mountain landscape. Description of the two-family house in Brig-GlisThe building, constructed in 1960, underwent a comprehensive renovation in 2014 and presents itself today in a modern, contemporary condition, both technically and optically.As part of the renovation, the roof and oil heating system were renewed. The building's insulation was carried out before 2014. These value-enhancing measures guarantee not only a high level of living comfort but also optimal energy efficiency – a crucial criterion for long-term value retention.Through the well-maintained 3.5-room apartment on the first floor and a spacious 5.5-room duplex apartment, which was expanded during the renovation for family needs and meets the highest living standards, this property stands out as a lucrative investment object. A studio on the ground floor serves as an additional room or for own use and for visitors.The entire building is heated by a reliable central oil heating system. Underfloor heating in the apartment on the upper floor ensures a uniform distribution of heat and a pleasant room climate. A stylish Swedish stove in the spacious duplex apartment provides a special highlight, serving as an additional heat source on cold winter days and creating a cozy, inviting ambiance. Room conceptGround floor and surroundings • Studio with kitchenette and bathroom: shower/WC/sink • In-house garage with reduction • Two cellars • Laundry room • Technical room with heating system • Spacious surrounding area with lawn and seating area 1st floor 3.5-room apartment (59 m2) • Entrance area • Bedroom • Children's room • Office • Living kitchen with access to the south balcony • Bathroom: shower/sink/WC 2nd floor 5.5-room duplex apartment (100 m2) • Staircase to the apartment • Living room with Swedish stove • Bedroom • Children's room/office • Living kitchen with access to the south balcony • Bathroom: shower/sink/WC • Staircase to the upper floor • Two bedrooms • Bathroom: shower/sink/WC Comprehensive renovation in 2014 • Replacement of the oil heating system • Roof renovation The renovation of the electrical systems was carried out in 2025. The costs for the planned renovation of the private access road will be borne by the current owners of the house. Purchase price: CHF 1'359'000.00 for this rental property with two apartments, studio, in-house garage, two outdoor parking spaces, and a large surrounding area with lawn and outdoor seating.Availability: As of 01.01.2027 or by agreement Brig-Glis – Education and Future – A knowledge hub in ValaisBrig-Glis combines what seems incompatible at first glance: urban elegance, rural coziness, and rural tranquility. This harmonious mixture makes the city community in the heart of Upper Valais a unique place that naturally connects urbanity and quality of life.The localities of Brig, Glis, Gamsen, and Brigerbad jointly shape the unmistakable character of Brig-Glis. Each has its own charm – from the lively city center with Mediterranean flair to the picturesque village quarters, where tradition and community are palpable.Quiet, well-maintained residential areas amidst an intact mountain landscape, combined with diverse leisure and sports opportunities, make Brig-Glis a place where you like to live and work.Brig is not only economically strong but also an important educational center in Upper Valais. Here, you will find kindergartens, primary and secondary schools, the renowned Kollegium Spiritus Sanctus, a commercial middle school, as well as two institutions of national importance: the Fernuni Schweiz and the Fernfachhochschule Schweiz (FFHS).Thus, Brig offers the best conditions for education, research, and personal development – from primary school to academic degree.Not without reason, Brig-Glis is considered the center of Upper Valais. The city is a service hub, educational center, and traffic node at the same time. Here, international traffic axes intersect on rail and road – whether in the direction of Italy, Bern, or Lake Geneva.With its train station as an important Alpine crossing and connection to the Simplon Pass and the Matterhorn Gotthard Bahn, Brig-Glis offers optimal accessibility – both for commuters and travelers.

Travel time
-
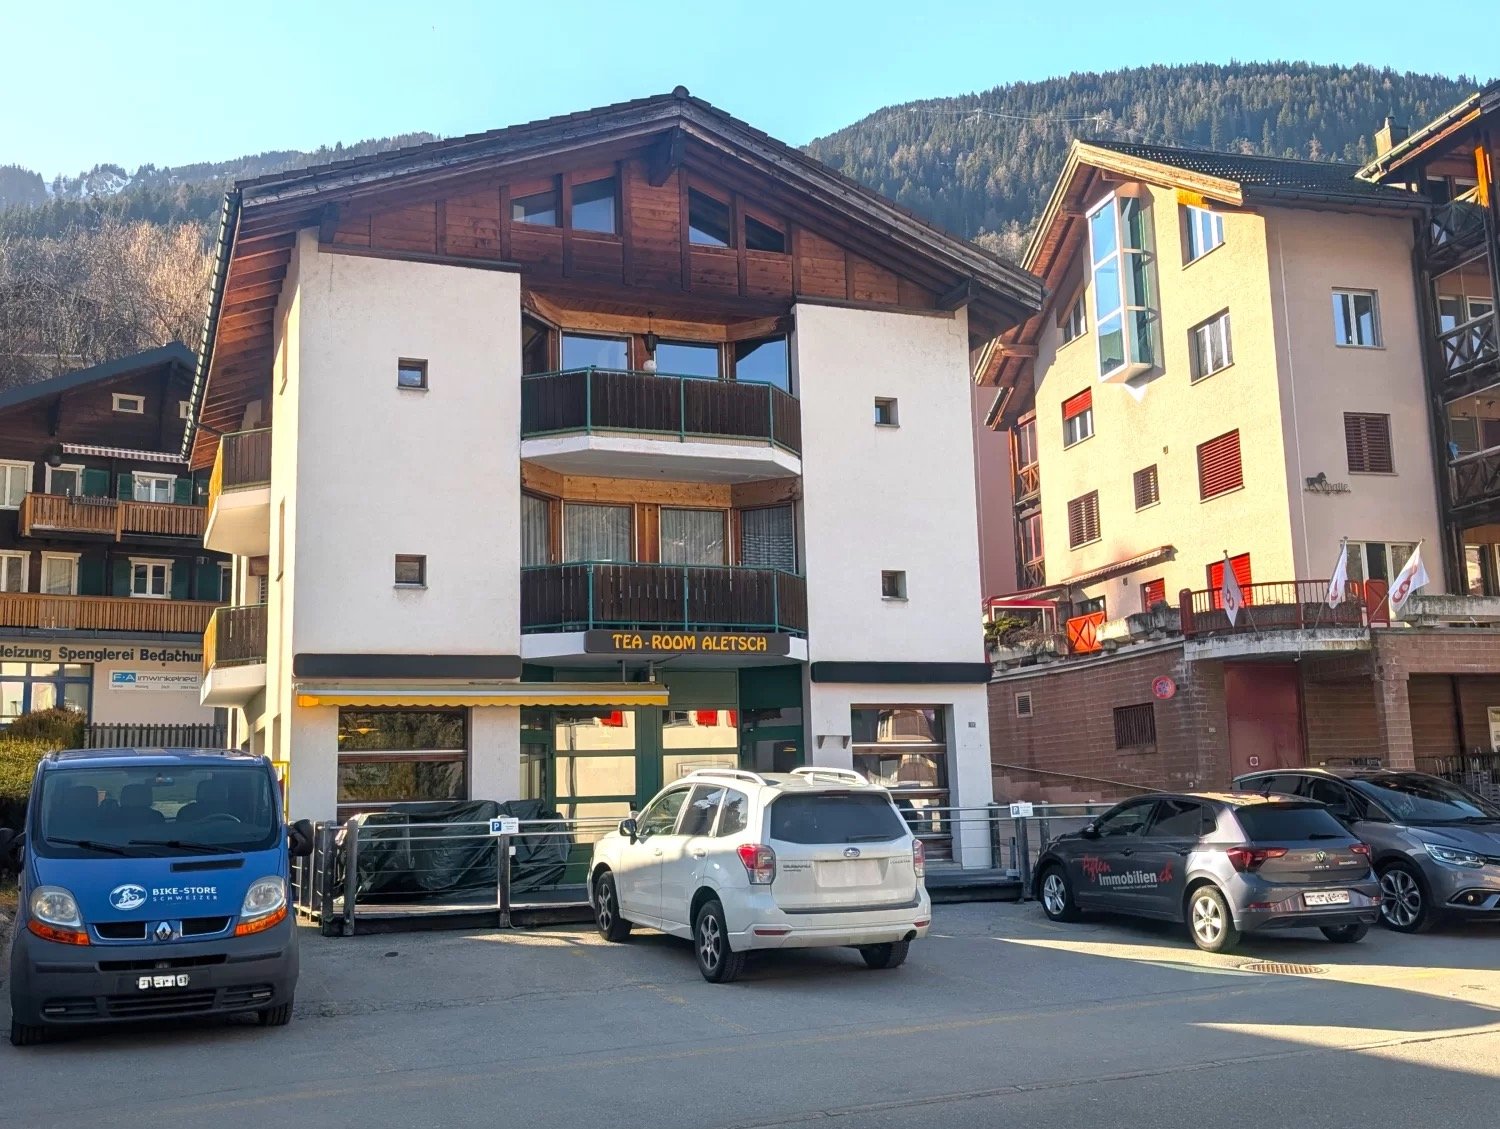
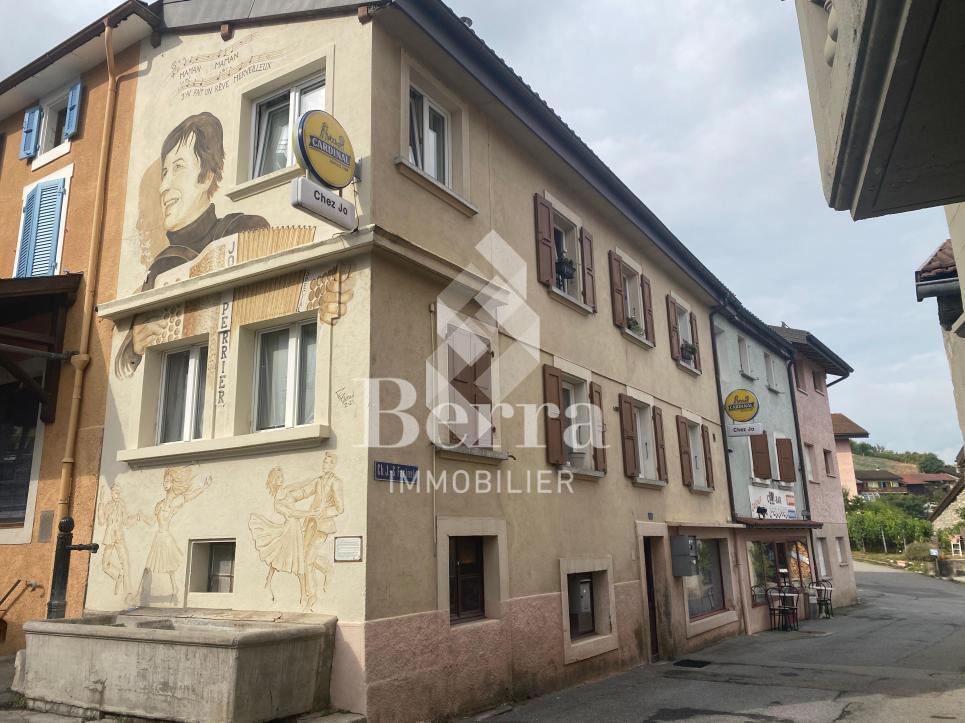
  • A three-story building with white and brown exterior, balconies on the second floor, and a name board 'TEA-ROOM ALETSCH'. There are several cars parked in front.
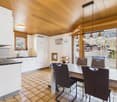
  • kitchen with dining area, wooden ceiling, tiled floor, wooden dining table with chairs, balcony, sliding doors, mountain view
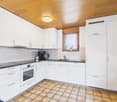
  • modern kitchen, white cabinets, wooden ceiling, tiled floor, electric stove, dishwasher, sink, window

  • blue sofa, hardwood floors, balcony, glass doors, modern decor
  • Small room with wooden floor, white walls, blue curtains, bed, wooden cabinet, light wooden ceiling
  • white tiles, modern bathroom fixtures, bathtub, white toilet, wooden ceiling, large mirror, small window
  • tiled walls, white sink, washing machine, shower, trash bins, toilet
  • dining room with table, chairs, kitchen area with cabinets, fruits bowl, tiled floor, white walls, curtains, wooden floor
  • spacious living room with gray sofa, glass coffee table, white carpet, large windows with white curtains, plants, exercise machine, decorative pillow
  • modern kitchen with wooden ceiling, stainless steel appliances, wooden countertop, white tile floor
  • modern kitchen, stainless steel appliances, white tiled floor, wooden ceiling, green door, countertop with sink and faucet
  • Green doors, white sink, green wall panels, tile floor, white tiles on wall
  • Interior of a restaurant with wooden benches, wooden tables, high ceiling with lamps, large windows, ceiling fan.
  • multiple story building, balconies, windows, parked cars, mountain in background
  • Contact details for Immobilien.ch for property sales
1 / 15
kitchen with dining area, wooden ceiling, tiled floor, wooden dining table with chairs, balcony, sliding doors, mountain view
modern kitchen, white cabinets, wooden ceiling, tiled floor, electric stove, dishwasher, sink, window
blue sofa, hardwood floors, balcony, glass doors, modern decor
12 rooms337m²CHF 1,100,000.–
Furkastrasse 19, 3984 Fiesch

Attractive yield pearl in the heart of Fiesch

• Sale as holiday home (second home) possible. • Sale to foreigners (non-Swiss with residence abroad) not possible. Advantages of the property • Move in, live and enjoy • Gastro Ready • Ideal as a rental property • Ideal as a multi-generational house • Pleasant living atmosphere • Spacious and sunny terraces • Eight parking spaces • Skiing, hiking and biking paradise • Close to the Aletsch Arena • Very good access • Public transport, post bus stop and Aletsch train station just a few minutes' walk away. Location and accessibilityThe property, built in 1989, impresses with its excellent, central location in the village center on Furkastrasse. The train station and the gondola lift to Fiescheralp are easily accessible within a 5-minute walk.Fiesch is easily accessible by car, train, and bus all year round. The Matterhorn-Gotthard-Bahn connects the village to Brig, Visp, and Zermatt, while the well-developed cantonal road allows for quick access from all directions.The large centers of Brig-Glis-Naters and Visp are only about 30 minutes away by car – ideal for commuters, guests, and day-trippers. Despite its modest size, Fiesch offers everything you need: a modern sports center with an indoor swimming pool, numerous shopping opportunities, cozy restaurants, a bakery, and a doctor's practice provide comfort and quality of life.The 10-seater gondola lift takes visitors directly to the high-alpine world of the Aletsch Arena, where dreamy hiking trails await in summer and perfectly groomed ski slopes in winter. Description of the propertyThe residential building with commercial space in Fiesch combines a lucrative gastronomy area with two spacious residential units. Whether as a multi-generational project, rental property, or the dream of your own café with an apartment in the same house – your ideas know no bounds here.The tea room on the ground floor was successfully operated until the end of December 2025. With around 52 indoor seats and a sunny terrace (20 seats), it offers the ideal basis for a new start – be it as a café, bistro, or boutique. Thanks to the 5 associated parking spaces, accessibility for guests is optimally guaranteed.Directly above are the two identically designed 4.5-room apartments, which convince with a well-thought-out room concept. Each unit offers three bright bedrooms. Two separate bathrooms provide maximum comfort and prevent morning congestion in the bathroom. The heart of both apartments is the open living and dining area, which benefits from plenty of daylight thanks to large window fronts. A special highlight is the sunbathing: through the two balconies on the south and west sides, you can enjoy the Valais sun all day long. For the necessary order in everyday life, a practical reduction is available directly in the apartment, as well as additional storage space in the attic.The basement impresses with plenty of storage space. In addition to the technical room and laundry room, there are spacious storage facilities and the former bakery. These rooms offer enormous potential for production, hobbies, or as an extension of the commercial operation.The gastronomy area is connected to the storage and production rooms via a staircase as well as a convenient elevator, making management extremely efficient.The entire property is heated by an oil heating system, with comfortable heat distribution in all rooms via underfloor heating. Room layoutOverview • Plot size: 523 m2 • Living area: 204 m2 net living area for both apartments • Commercial area: 103 m2 net area • Attic • Small green area • Spacious basement • 8 outdoor parking spaces in front of and behind the house Basement (cellar) • Laundry room • Technical room • Storage space • Former bakery • Elevator Ground floor (tea room) • Kitchen / bar • 52 seats • 20 seats (terrace) • Guest toilet • 5 parking spaces Virtuelle Tour: https://tour.giraffe360.com/agten-immobilien-tea-room 1st and 2nd floor (2x 4.5-room apartment) • 3 bedrooms • Kitchen, living and dining area • Bathroom with toilet, bathtub, sink • Bathroom with toilet, shower, sink and washing machine connection • Two sunny balconies on the south and west sides Virtuelle Touren der beiden Wohnungen im 1. und 2. Obergeschoss:https://tour.giraffe360.com/agten-immobilien-wohnung1https://tour.giraffe360.com/agten-immobilien-wohnung2 Attic • Storage rooms for both apartments Annual ancillary costs (insurance, electricity, heating, water, chimney sweep, etc.) amount to around CHF 7,500.00 Purchase price: CHF 1,100,000.00 for this property with 8 outdoor parking spaces.Availability: Immediately or by arrangement Fiesch – the heart of Goms in sunny Upper ValaisAs early as the 19th century, Fiesch attracted the first travelers and alpinists. They came to admire the breathtaking panorama from Eggishorn, Märjelensee, and the Jungfrau region.What fascinated pioneers of the mountain world back then still delights guests from all over the world today: the combination of mighty glaciers, crystal-clear mountain air, and lived Valais hospitality makes Fiesch a place where relaxation and adventure meet.The municipality of Fiesch is a proud part of the UNESCO World Heritage Swiss Alps Jungfrau-Aletsch – one of the most spectacular landscapes in Europe.From Eggishorn, at 2,927 meters above sea level, a unique panoramic view opens up: over the entire length of the Aletsch Glacier, the smaller Fiescher Glacier, to the legendary peaks of the Eiger, Mönch, and Jungfrau – and on clear days even to the Matterhorn.Whether hiking, mountaineering, biking, or skiing – in Fiesch, you experience the Valais mountain world in all its diversity. At the same time, the village offers everything you need for carefree holidays or a life in the mountains: comfort, culture, and a sense of home.
Travel time
-
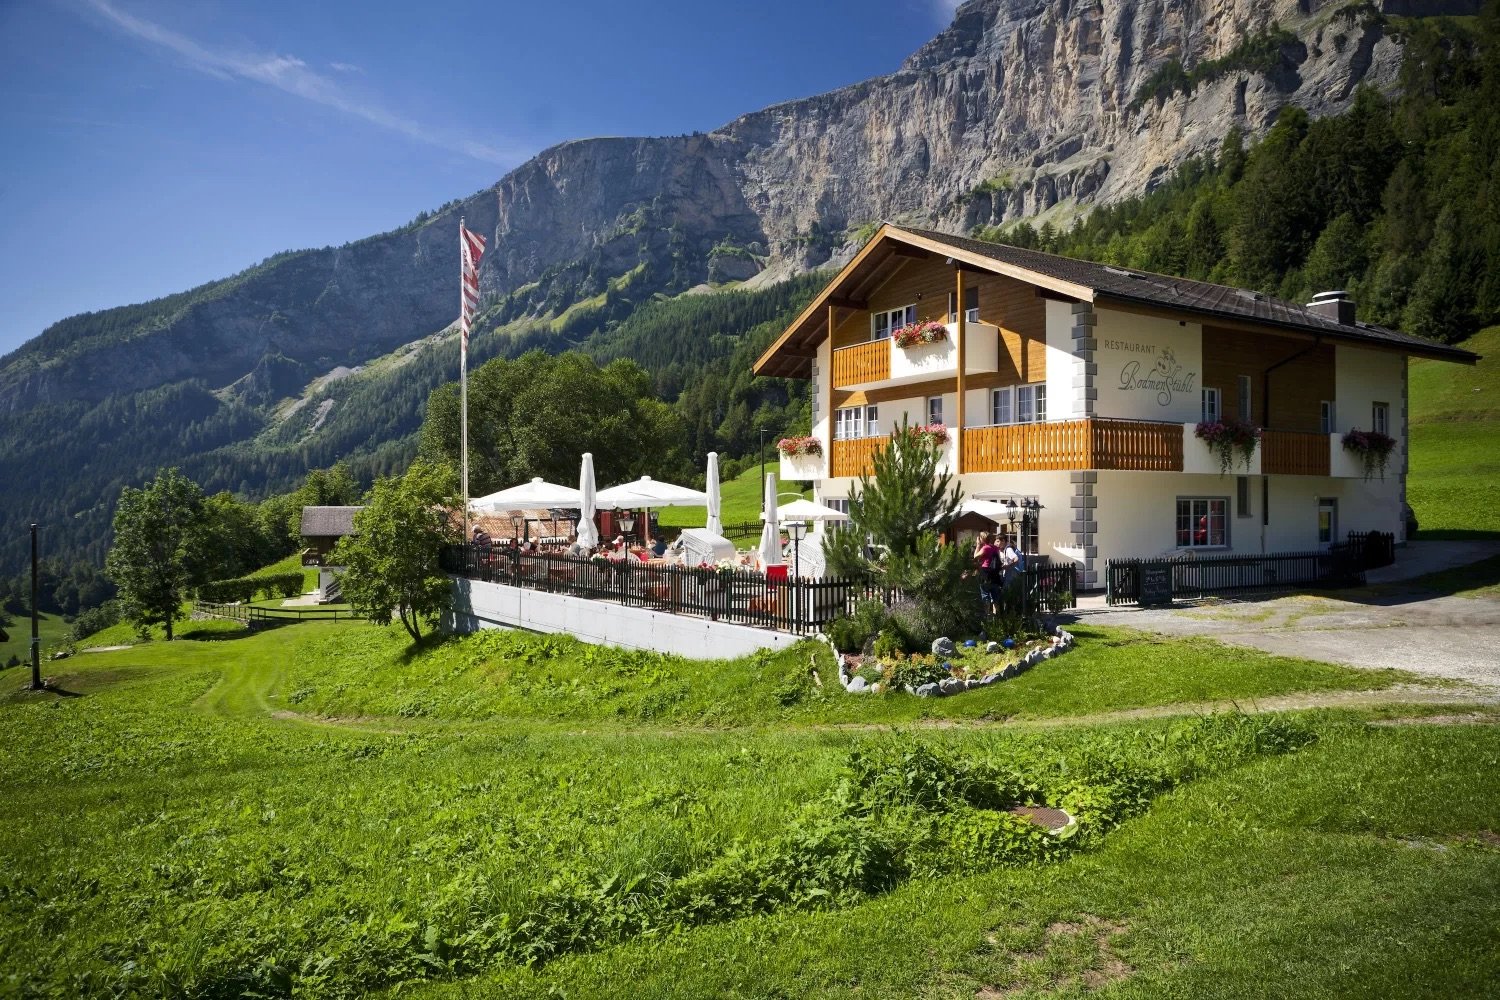
  • Traditional Swiss chalet with restaurant, balcony with tables, flag, surrounded by grass and mountains
  • A restaurant interior with wooden ceiling, wooden floor, wooden tables, wooden chairs, white tablecloths, jars of honey, blackboard with text, wooden wine cabinet, white lamps, shelves with bottles, bottles, a gas stove, a plant on the wall, and a cabinet
  • This image shows a cozy, rustic-style restaurant or cafe interior. The space features wooden beams and paneling, giving it a warm and inviting atmosphere. There are several dining tables with chairs, as well as shelves and decor items along the walls. A f
  • The image shows an outdoor seating area of a restaurant or cafe in a picturesque mountain setting. There are white umbrellas covering the tables, and the building in the background appears to be a hotel or resort. The snow-capped mountains in the distance
  • wooden parquet floor, yellow walls, white wooden desk, mirror, umbrellas, wooden bunk bed, decorative items
  • Wooden sauna with lounge chair, small table, towel rack, and artwork.
  • yellow walls, beige carpet, white couch, coffee table, white table lamp, fireplace
  • Bathroom with bathtub, toilet, sink, and shower
  • Red and white kitchen, table, chairs, oven, window, cabinets, microwave, coffee machine, roll of tissue, sink
  • Snow-covered mountain landscape with a traditional Alpine-style restaurant building, outdoor seating area, and snowy terrain in the foreground
  • Advertisement for real estate services in Wallis
1 / 14
A restaurant interior with wooden ceiling, wooden floor, wooden tables, wooden chairs, white tablecloths, jars of honey, blackboard with text, wooden wine cabinet, white lamps, shelves with bottles, bottles, a gas stove, a plant on the wall, and a cabinet
This image shows a cozy, rustic-style restaurant or cafe interior. The space features wooden beams and paneling, giving it a warm and inviting atmosphere. There are several dining tables with chairs, as well as shelves and decor items along the walls. A f
9 rooms190m²CHF 1,049,000.–
Bodmen, 3954 Leukerbad

Idyllic restaurant with two apartments in Leukerbad

There are a thousand reasons to visit the Bodmenstübli. The wonderful surroundings, the culinary offer, and the breathtaking view are just a few of them. • Sale to non-Swiss (persons with a residence abroad) not possible. Highlights of the property • Ideal for founding an existence • Very successful business • In good condition thanks to regular renovations and purchases • Unique panoramic view of the majestic mountains of the Valais Alps • Hiking and biking paradise • Countless summer and winter sports offers in the immediate vicinity • Playground • Parking spaces in front of the house Location and accessibilityLeukerbad, a popular residential and holiday resort, is located at 1,400 meters above sea level and can be easily reached by car all year round via a well-developed cantonal road. The same applies to public transport (from Leuk train station, shuttle buses run comfortably to Leukerbad).The Bodmenstübli restaurant is located in the idyllic hamlet of "Bodmen". Access by car is only permitted with a permit from the Leukerbad municipality. Guests can enjoy the restaurant either on a picturesque 2 km long walk from Leukerbad or reach it in about 10 minutes from the "Inden, Russengraben" bus stop. In winter, the restaurant can be easily reached on foot thanks to the winter hiking trail prepared by the municipality.Description of the propertyThe gastronomic business, taken over by the current owners in 2000, has been continuously renovated and has generated a stable and profitable business result. For the catering of guests, 50 seats are available in the lovingly furnished and very well-maintained restaurant. From the breathtaking sun terrace with up to 70 seats, you can enjoy a magnificent view of the Valais mountain world. The kitchen is equipped with all important gastronomic devices and appliances. The incoming goods are transported to the basement storage room via a goods lift.An additional plus is the diverse rooms and the 4.5-room apartment with sauna on the 1st floor, as well as another apartment on the top floor. Both apartments have a balcony - one apartment is equipped with a chimney. They serve as a cozy retreat after busy days; but could also be offered as guest rooms. The house is heated by a central oil heating system. The heat distribution is via radiators. The property is not connected to the public sewerage system. The sewage treatment plant is located on parcel no. 1337, which must be emptied once or twice a year. Several outdoor parking spaces are available in front of the house.Persons with a gastronomic background who are looking for a day business or nature-loving lovers of peace and privacy are sought. Alternatively, an investor can also be considered, who gives the current owners the opportunity to continue working for a few more years and to continue the popular restaurant with passion.Thanks to the regularly carried out value-enhancing renovations as well as the replacement of kitchen inventory, machines, and equipment, the property is in good condition - the business can thus be taken over without major investments.Discover the restaurant on the virtual tour: https://www.bodmenstuebli.ch/das-restaurantOverview:Basement • Guest toilet • Goods lift • Heating oil tank • Goods storage room Ground floor • Restaurant • Terrace • Kitchen • Heating room 1st floor • Office • 3 staff or guest rooms • Separate bathroom • 4.5-room apartment • Various storage rooms 2nd floor • 3 staff or guest rooms • Separate bathroom • 1.5-room apartment • Various storage rooms Purchase price: CHF 1,049,000.00 for the entire package, including parking spaces, playground (parcel no. 1318), and parcel no. 1337 (sewage treatment plant). The restaurant is sold including 2 winter vehicles and business-necessary furniture and inventory. Availability: By arrangementGeneral information about LeukerbadLeukerbad, known for its natural thermal water, has a 500-year-old bathing culture that has developed from a spa stay to today's mountain bathing experience. Early on, it was recognized that this thermal water, which is up to 51° warm, enriches itself with valuable trace elements on its 40-year journey through the depths of the earth, which has a positive effect on well-being when bathing.The two adventure mountains, Torrent and Gemmi, invite you to discover nature on foot or by bike. With the historic Gemmi Pass, Leukerbad has one of the oldest pass connections from Valais to the Bernese Oberland. Leukerbad is also home to not only the longest via ferrata, the "Daubenhorn", but also the oldest, the Albinen ladders. Educational and sporting variety to mountain bathing are offered by different theme trails about thermal water, flora, and fauna in an alpine valley or the sports arena with a wide range of indoor offers and the mini-golf facility.

Travel time
-
1 / 13
426m²CHF 3,100,000.–
Route de Chamoson 26, 1912 Leytron

Fully rented income property - Immediate income guaranteed

Ideally located in the heart of the village, in a sought-after residential area and in close proximity to all amenities, this new building, delivered in July 2025, represents a first-rate investment opportunity. Combining quality construction, excellent location, and attractive returns, it perfectly meets the expectations of investors seeking a secure investment.Distributed over three levels, the building comprises nine 2.5-room apartments, realized in a contemporary architecture that prioritizes bright living spaces, functional layouts, and meticulous finishes. The generous balconies, high-quality materials, and modern amenities confer an elegant and durable identity on the ensemble.Fully rented from its commissioning, the building benefits from excellent rental attractiveness and generates a gross return of 4.7%, thus offering immediate income without any rental vacancies.Note that the sale is conditional on the takeover of an existing mortgage with the Banque Cantonale du Valais (BCVS) at a particularly advantageous interest rate of 1.71%, with a maturity date set for 2034. This takeover constitutes a non-negligible financial advantage, allowing the buyer to benefit from attractive financing conditions in the current interest rate environment.The infrastructure ideally complements the ensemble and perfectly meets the needs of the occupants: • 8 covered parking spaces • 4 outdoor parking spaces • 9 private cellars • Practical and perfectly equipped common areas Its location is a major asset. Situated in the village center, just a few steps from shops, public transportation, and main roads, the building offers its tenants a living environment that combines comfort, practicality, and proximity to nature.Thanks to its recent construction, energy performance, full occupancy, and gross return of 4.7%, this building constitutes a high-quality patrimonial investment, offering excellent visibility on rental income and strong potential for long-term appreciation.A rare opportunity to acquire a fully rented, new building that combines construction quality, strategic location, and immediate returns.

Travel time
-
1 / 20
Price on request
Saastalstrasse 367, 3910 Saas-Grund

Investment Opportunity in the Heart of the Saas Valley - Hotel or Approved Second Homes in Saas-Grund

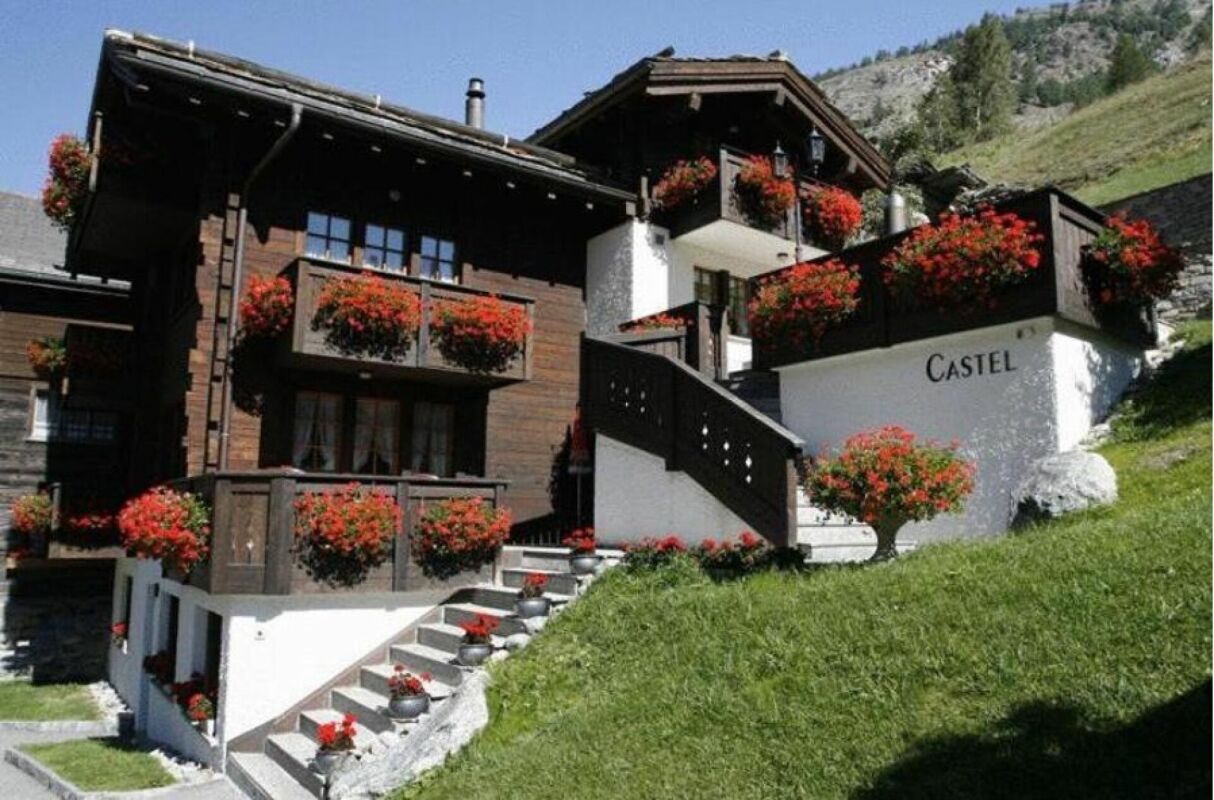
Investment Opportunity in the Heart of the Saas Valley - Hotel or Approved Second Homes in Saas-Grund In the centre of the charming village of Saas-Grund, directly on the municipal and church square, a property with exceptional potential is for sale. The existing Hotel Roby, with adjacent building land, offers a wide range of development options - from continuing hotel operations to expansion or conversion into officially approved second homes. In times of strict building regulations, the latter represents an extremely rare opportunity: the project has been legally validated, confirmed by the municipality, and is not subject to Lex Koller restrictions.The Saas-Fee/Saas Valley destination impresses with its spectacular location among the highest mountains in Switzerland. At 1,559 metres above sea level, Saas-Grund offers a unique combination of tranquillity, nature, and an active village community. Snow reliability in winter, the southern-influenced climate in summer, and immediate proximity to Saas-Fee - with its world-famous ski area - make this location particularly attractive. The Kreuzboden/Hohsaas valley station is just a five-minute walk away, and the ski bus to Saas-Fee runs every 7 minutes in winter.The property itself consists of a well-maintained hotel with 23 beds, a restaurant with a large sunny terrace, a breakfast room, and a spacious five-room penthouse apartment. A building permit for an extension on the north side allows for almost doubling the building volume and increasing the total capacity to 50 beds. Alternatively, there is a concrete project for conversion into high-quality second homes - both in the existing building and in the planned extension. The project includes 2.5- to 5.5-room apartments, suitable for personal use or as an investment. Additionally, the neighbouring apartment building Castel**** can be purchased as an option.Virtual tours:RestaurantBreakfast roomHotelPenthouse apartmentThis property combines location, flexibility and investment security - whether as a hotel, for approved second homes or as a forward-looking combination.We would be pleased to personally assist you in reviewing this unique opportunity and look forward to hearing from you.

Travel time
-
1 / 13
1,222m²CHF 1,800,000.–
Route de Fey 221, 1996 Fey (Nendaz)

Fey - 2 Buildings to Renovate, 3 Minutes from Aproz

Fey - Nendaz: Beautiful potential for the renovation of these buildings in the heart of the village of Fey, 3 minutes from Aproz. Exclusively:Café-Restaurant with 3 apartments, bowling, garage/workshop, commercial space, and numerous cellars? A unique place where everything becomes possible.Located in the heart of the village of Fey, on the way to Nendaz and Aproz, this exceptional property seduces from the first glance. It benefits from a strategic location, accessible all year round and served by a post office stop at its feet.This rare property offers a remarkable development potential. A place of life, hospitality, and projects.It consists of: • A café-restaurant with 80 indoor seats, divided between the café/bistro area and the dining room, which offers a nice potential. (Professional kitchen, storage rooms, sanitary facilities, cellars, and parking) • 3 independent apartments with 4.5 rooms and 100, 112, and 120 m². • An old bowling alley, bar with WC of 200 m² • An old village shop of 85 m² • A garage workshop of 170 m² with breathtaking views. The structure is healthy, functional, and offers a nice potential for renovation! On this 631 m² plot, a renovation project into a residential building could emerge.Surfaces: 865 m² + 357 m² = 1222 m²Volumes: 2603 m³ + 887 m³ = 3490 m³Situation:Fey is a village in the Valaisan commune of Nendaz, located on the left bank of the Printze. Perched at an altitude of 802 meters, Fey overlooks the Rhone valley and exposes its apricot fields to the northwest. • Exceptional view of the Rhone plain • A choice location • 12 minutes from the Nendaz station (skiing, hiking, spa) • 7 minutes from Aproz • 12 minutes from Sion A property with great potential - A unique opportunityDue to its configuration, its charm, and its exceptional geographical location, this property is intended for visionary project holders!You have a project? This place has the soul to welcome it.I would be delighted to organize a meeting on site at your convenience.Contact and visit at 077 405 02 36AND IF YOU WANTED TO CHANGE THE AIR?....

Travel time
-
1 / 17
370m²CHF 1,690,000.–
Polenstrasse 31, 3902 Glis

Sensational multi-family house with three apartments in Brig-Glis

Benefit from the return and decide on a house with three apartments in a popular residential area in Brig-Glis. • Sale as a holiday home (second home) possible. • Sale to foreigners (non-Swiss with residence abroad) not possible. Advantages of the three-family house • Ideal as a rental property • Ideal for a family • Very good general condition • Modernly designed apartments with a pleasant living atmosphere • Sensational view • Move-in and live • Spacious and bright living rooms • Various storage and auxiliary rooms • Electrical safety certificate is available • Two large outdoor seating areas for the apartment on the 1st floor • Two garage boxes • Two apartments are rented • Low ancillary costs • Workshop and garage for motorhome • Very good, quiet location and access • Local bus stop directly in front of the house Location and accessibility Brig, the Alpine town in the Upper Valais, is located on the left bank of the Rhone and is considered a place with high living quality and a sought-after workplace. The shopping opportunities are optimal. Kindergartens, primary and secondary schools (such as college and commercial school) as well as the distance university and the FFHS (Distance University of Switzerland) are located in the town. Sports enthusiasts also get their money's worth in Brig, as football fields, swimming pool, gym, ice rink, tennis courts, sports halls, etc. are located in the largest town in the Upper Valais. The freestanding multi-family house, built in 1969, with 3 residential units, 2 garage boxes, a double garage for a motorhome, and a workshop, cellar, and auxiliary rooms, is located in the quiet residential area "Holzji" on Polenstrasse in Brig-Glis, in a very popular, unobstructed, and quiet location. Description of the property The house presents itself in impeccable condition. The property has been continuously renovated, maintained, and cared for since 2006. The original roof is insulated up to the side purlins and covered with Eternit plates. Three residential units offer happy tenants a roof over their heads and provide interesting rental income or capital investment for the owner. Each of the apartments has a separate entrance and has an outdoor seating area and terraces/balconies. The apartment on the 1st floor and the attic apartment have air conditioning. The house, which is equipped with double-glazed plastic windows and ground-level burglar-proof windows, is heated by underfloor heating (air heat pump). Each apartment can be controlled separately. A roof solar system provides hot water for about 5-6 months a year. High-quality laminate floors with cork underlay have been laid almost everywhere in the house. Each of the apartments has a washing machine and a dryer. A general room on the ground floor with a kitchenette, toilet, and shower, as well as a washing machine and dryer, is available for shared use by the residents. A highlight is the practical central vacuum cleaner. The property includes two single garages, a motorhome garage, two parking spaces, three outdoor seating areas, and a green area. The house has a fiber optic and a coaxial connection. Room concept Ground floor • Workshop and large garage with 47.4 m2 • Hot water boiler 1'400 l, expansion tank, pumps, and heating and solar system control • Heat pump • Two cellars with 23 m2 and 18 m2 and various auxiliary rooms • Air raid shelter • Day toilet with sink and shower • General living room with kitchen/shower/toilet and sink as well as washing machine and dryer Ground floor - 3.5-room apartment (87 m2) • Open, modern kitchen with cooking island • Spacious living room • Room facing east • Room facing north • Shower/toilet/sink with towel warmer • Storage room • Washing machine and dryer • Outdoor seating area with 24 m2 1st floor - 3.5-room apartment (180 m2) • Open, modern kitchen with cooking island and high-quality kitchen appliances such as Teppanyaki grill and separate refrigerator and freezer • Large reduit with practical shelves • Spacious day toilet • Open, bright dining and living area with plenty of space for individual furnishing and access to the outdoor seating area in the west (56 m2) • Corridor to the two bedrooms, which have direct access to the bathroom • Bathroom with bathtub/shower/double sink/separate toilet and plenty of storage space as well as washing machine and dryer • Bedroom facing east with air conditioning, which can also cool the entire southern area with the two bedrooms • Technical room with touch screen • Outdoor seating area east with 37 m2 Attic - 3.5-room apartment (100 m2) • External staircase to the apartment with outdoor seating area on the south side of the house • Modern kitchen with bar area and view through the panorama window towards Glishorn • Dining area with air conditioning • Living room with built-in cabinets and east terrace • Room south-west with west terrace • Room north-west with west terrace • 3 completely insulated screeds • Washing machine and dryer Tenants: The ground floor and attic apartments are rented. The rental agreements will be taken over. The annual general ancillary costs for building insurance including earthquake insurance, heating, water, and electricity amount to around CHF 4,500.00. Selling price: CHF 1,690,000.00 for the house with 3 apartments, 2 garages, 1 garage for motorhome, workshop, cellars, community room, and 3 outdoor seating areas Availability: By arrangement General information about Brig-Glis Brig-Glis is not unjustly considered the center of the Upper Valais: as a service center, educational city, and traffic hub, it is equally attractive for locals and visitors. Since the opening of the Simplon Tunnel in 1906, the development of the city as a service center has run parallel to its traffic-related development. Around 80% of the resident population are currently employed in the service sector. Brig-Glis is an important traffic hub where international axes intersect on the road and rail. The city, whose landmark is the magnificent Stockalper Palace with its extensive park, exudes pure joie de vivre. As a historical educational city that hosts thousands of students, Brig-Glis is particularly devoted to culture: theater, concerts, and exhibitions are part of everyday life. As a contrast to the vibrant city life, a trip to the picturesque village quarters of Glis, Gamsen, or Brigerbad is offered, where time is still leisurely.

Travel time
-
1 / 16
9 rooms190m²CHF 850,000.–
Chemin des Pâquerettes 63, 1950 Sion

House with immediate rental income in the heart of Champsec

Whether you are looking for an investment or a property offering great potential for development, this house will meet many projects.Located in the sought-after district of Champsec, just a few minutes from the center of Sion, it benefits from a practical and pleasant environment, close to shops, schools, public transport, and main road axes.Built on a plot of 567 m², the property consists of two 3.5-room apartments as well as an independent room with a bathroom in the basement. This configuration offers great flexibility, whether for an investment, a family project, or a future reorganization of spaces.The property is currently fully rented to the Canton of Valais for a monthly net rent of CHF 2'400.-, offering immediate rental income from the acquisition.Some refreshing work will allow modernizing the property and revealing its full potential, while keeping a healthy base and a functional distribution.Outside, a pleasant communal garden completes the set. The property also benefits from two outdoor parking spaces as well as a garage, which are particularly appreciated in this district.Gathering a sought-after location, immediate rental income, and great potential for appreciation, this property represents a beautiful opportunity, both for an investor and for a future owner wishing to concretize a medium-term project.I am at your disposal to present this property to you in more detail and organize a visit to allow you to appreciate its full potential.

Travel time
-
1 / 13
  • Balcony / Terrace
225m²CHF 1,395,000.–
Avenue de la Gare 5, 1870 Monthey

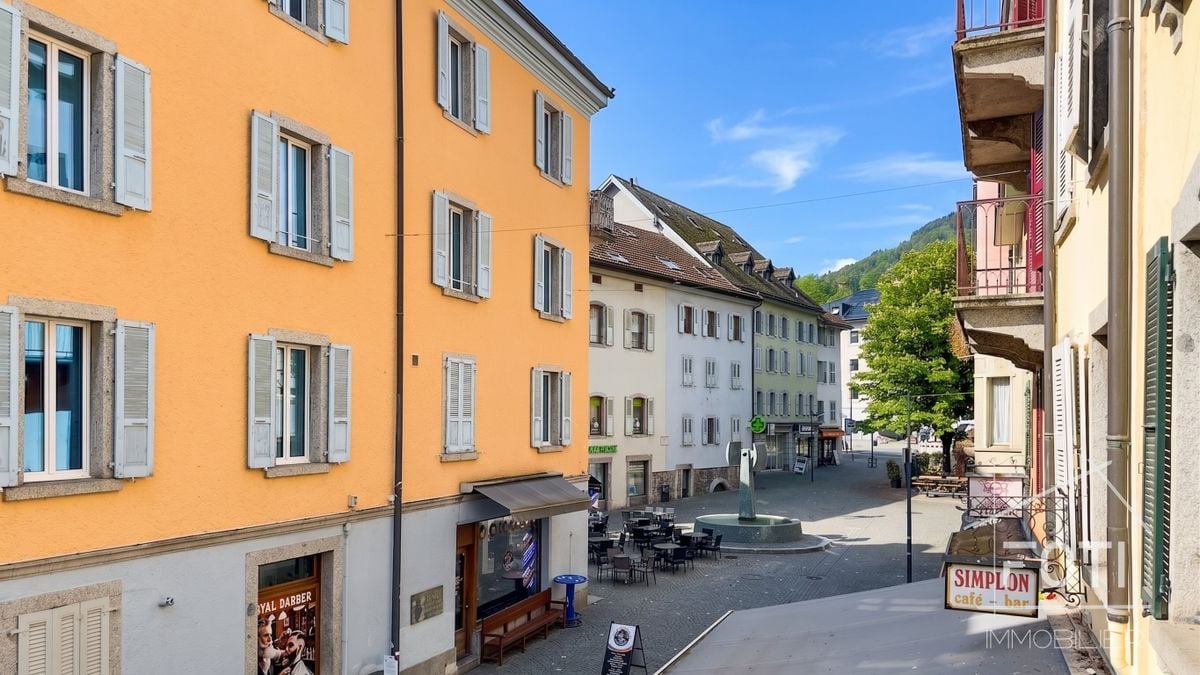
Avenue de la Gare 5 on the pedestrian street, mixed-use building with potential yield of 5.94%

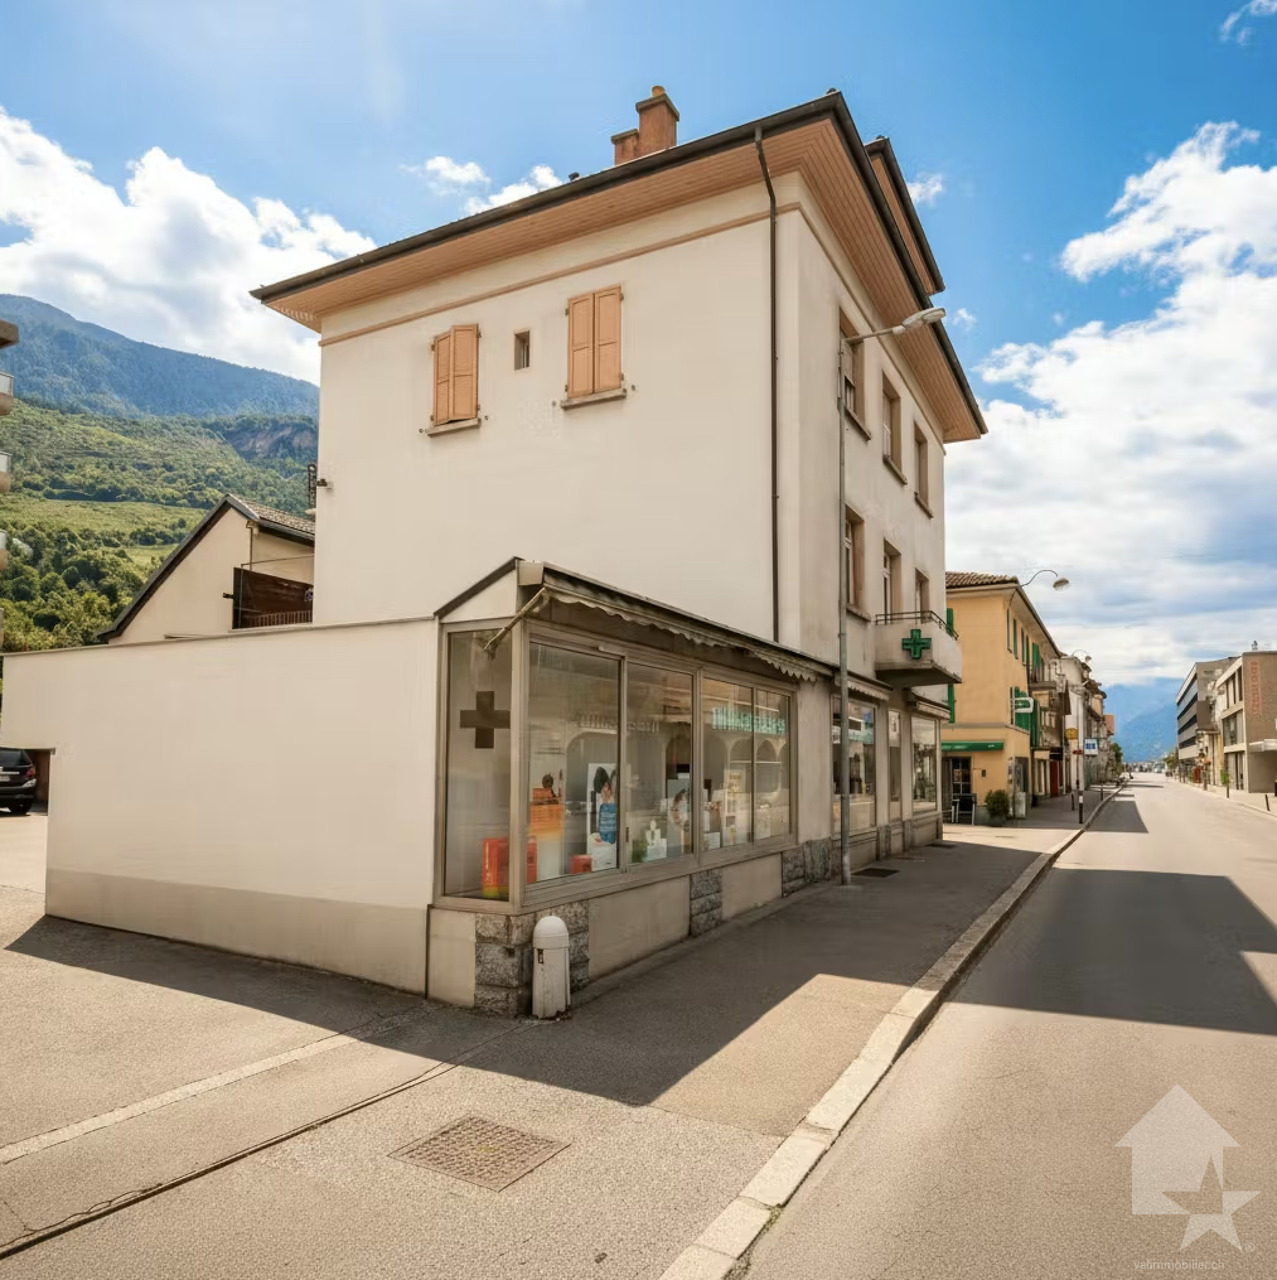
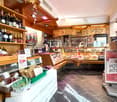
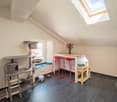
Dive into the unique opportunity to invest in a commercial/residential building (25/75) strategically located in the city center of Monthey. This complex consists of a butcher's shop on the ground floor, a function room, and a duplex, as well as 6 rooms in the attic, ideal for diversifying your income.InteriorBehind its charming facade, the building has varied interiors. The commercial area on the ground floor is arranged in a welcoming butcher's shop that is well-maintained and in very good condition, with wooden shelves and convivial lighting. The glazed areas offer excellent visibility onto the paved pedestrian street, attracting a constant clientele. At the back, it has a large laboratory, as well as various storage rooms and a cold room. In the basement, there is a large freezer, a meat dryer, and a technical room.The residential floors reveal an interior architecture dominated by wood on the 1st and 2nd floors. A large duplex occupies part of the 1st floor and all of the 2nd floor, featuring a beautiful terrace and a sauna area. A equipped function room completes the 1st floor. In the attic, there are currently 6 rooms with a washbasin, a separate floor WC, and a separate shower.Exterior and ViewsThe building is located on Avenue de la Gare, a pedestrian street, close to the main animated squares, offering the perfect setting to enjoy city life. The balconies with wrought-iron railings add character and allow you to savor the dynamic urban environment directly from home. Everything is just a few steps away, making this property particularly attractive to those seeking convenience and a high quality of life. Public transportation is easily accessible, facilitating travel to major Swiss cities.Key Features • Mixed-use building with residential and commercial spaces • Monthey city center, prime location • Kitchen with solid wood furniture • Panelled interiors and parquet flooring • Visible and well-located commercial area • Balconies offering views of the animated street • Suitable for diversifying income • Immediate proximity to transportation and services • Excellent investment potential • Rustic and cozy atmosphere • Beautiful terrace with sauna area Currently, the apartments are empty or very little occupied, but the butcher's shop is rented with a lease until July 2029.Do not miss this exceptional opportunity to invest in a multifunctional property in the heart of Monthey. Contact us today to organize a visit and discover all the possibilities this property has to offer.

  • Balcony / Terrace
David Foti

David Foti

Associé - Directeur

Travel time
-
1 / 13
  • Parking space
  • Balcony / Terrace
  • View
8 rooms250m²CHF 998,000.–
Salvan, 1922 Salvan

Exclusivity: Family house with 2 apartments and a studio in Salvan

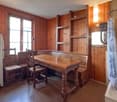
Discover a rare opportunity on the real estate market of Salvan. Nestled in the heart of this charming village, just a ten-minute drive from Martigny, this family house offers a breathtaking view of the surrounding mountains. The property consists of two spacious apartments, each with independent entrances, as well as a separate room that can be rented separately or enjoyed by children. This setting is perfect for families looking for a peaceful environment while remaining close to all necessary amenities. With a generous garden, the outdoor space is ideal for relaxation in the fresh air. Located just a few minutes from the Marécottes Zoo and the train station, and close to the ski slopes of the Creusaz domain, this house benefits from a privileged location that will seduce nature and sports enthusiasts. Additionally, the building reserve according to the neighborhood plan adds considerable potential for those wishing to further personalize this unique space. The potential rental yield of the building is based on the following rents (fictional rental state): Lot 1 - Room: CHF 400.- cc. Lot 2 - 2.5 rooms: CHF 1'300.- cc. Lot 3 - 4.5 rooms: CHF 1'900.- cc. Do not miss the opportunity to explore all the unique advantages that this property can offer. Contact us today to organize a visit and let yourself be charmed by this exceptional place. Exact address available after registration on neho.ch. DO YOU WANT TO VISIT? PLEASE REGISTER FIRST: https://neho.ch/b/1922-25-6

  • Parking space
  • Balcony / Terrace
  • View
Vanessa Moret

Vanessa Moret

Agente locale

1 / 13
  • Balcony / Terrace
  • Garage
  • View
  • +1
192m²CHF 1,155,000.–
1971 Grimisuat

Rental building with 2 duplex apartments

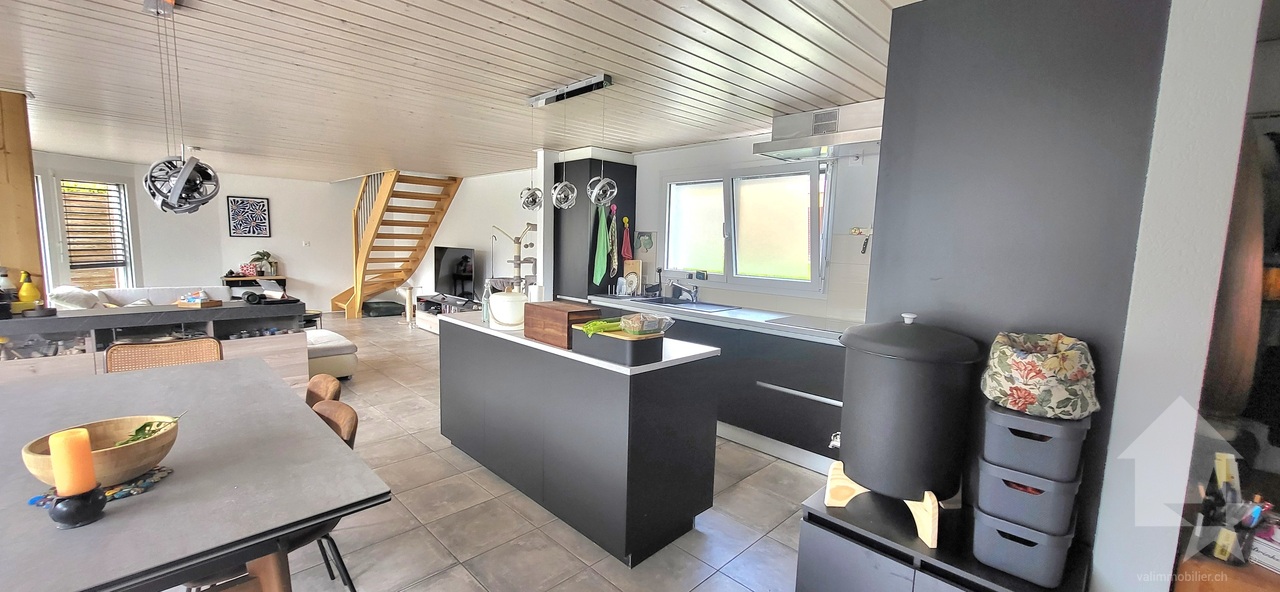
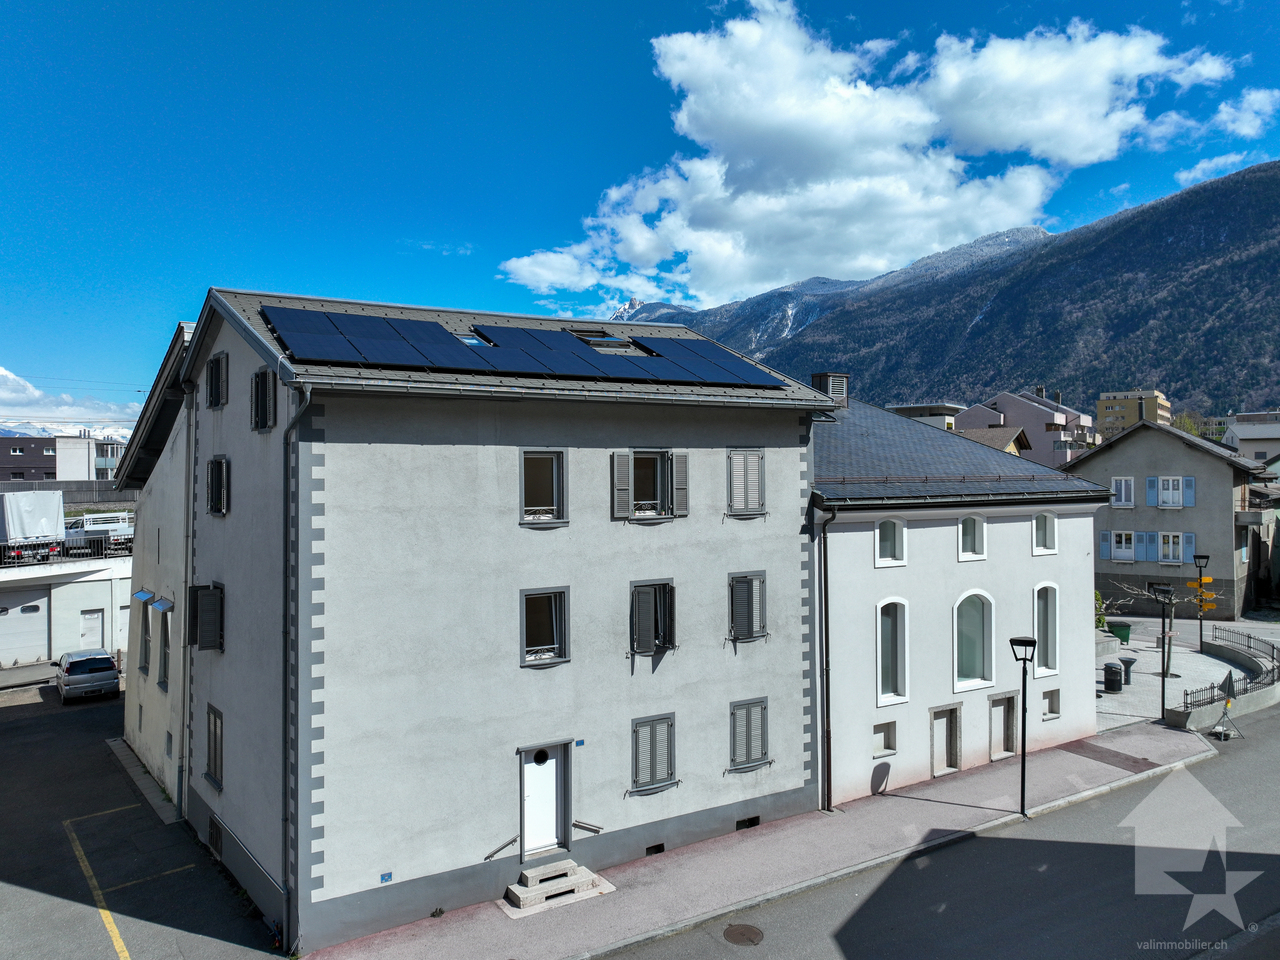
Rental building with 2 apartments of 4.5 rooms, in duplex with terrace and private garden.Ideally located, just 7 minutes from the highway, close to the village amenities, this building has all the advantages to be an excellent investment.It consists of 2 apartments of 4.5 rooms in duplex with independent entrance and each apartment benefits from its own outdoor space and a large balcony.The building consists of the following:Basement: • 3 garage boxes • 3 cellars • Technical room Ground floor: • Living area of apartment a including: • Kitchen • 2 bathrooms with bathtub, WC and washing column • 1 bedroom • Living room • Terrace area For more details, visit our website: www.valimmobilier.ch1st floor: • Sleeping area of apartment a including: • 2 bedrooms • 1 bathroom with shower, WC and sink • Living area of apartment b including: • Kitchen • Living room • Bathroom with bathtub, WC and sink + washing column • Terrace area + lawn 2nd floor: • Sleeping area of apartment b including: • 2 bedrooms • Bathroom with shower, WC and sink • Parental bedroom with dressing room and bathroom, WC sink • Balcony This building guarantees an immediate return with satisfied tenants who want to stay in their apartment.I am at your disposal for more information.Do not hesitate to ask me for a complete dossier.

  • Balcony / Terrace
  • Garage
  • View
  • +1
Cindy Bonvin

Cindy Bonvin

Courtière agréée et responsable de l'agence de Sion

1 / 18
CHF 3,200,000.–
Kantonsstrasse 2, 3940 Steg VS

Apartment building with great potential! Building permit available!

Discover this unique opportunity now: We are selling an apartment building with a restaurant business, for which a building permit for conversion into 24 apartments is already available.The existing apartment building with a restaurant at Kantonsstrasse 2 in Steg VS was built in 1953 and is nestled in the picturesque Valais mountain landscape.The current layout consists of: • Restaurant with terrace • Pizzeria with terrace • 3.5-room apartment 1st floor • 3.5-room apartment 2nd floor Potential with existing building permit:There is the possibility to convert the entire property into 24 apartments. The layout after construction is as follows: • 1 existing pizzeria • 2 existing apartments • 4 newly converted apartments • 18 new apartments • 40 parking spaces (22 of which are in the parking garage) In total, there will be 24 units with 40 parking spaces.A building permit with a cost estimate of around Fr. 4,900,000 is already available for this construction. These can be sent to you upon request.Location and surroundings: The property is located in a quiet area on Kantonsstrasse in Steg VS and benefits from a sunny location – with plenty of sunshine in the summer. The surroundings are pleasant and quiet both during the day and at night. The impressive Valais mountain landscape forms a unique backdrop and ensures a high quality of life.This apartment building with an integrated restaurant business is a rare opportunity for investors or entrepreneurs looking for an established infrastructure in an idyllic mountain region. Take the chance to acquire this versatile property in Gampel!Take the time to study this attractive purchase option.We look forward to your contact and are available to answer any further questions or provide additional information.

Travel time
-
1 / 15
245m²CHF 930,000.–
Route de Chamoson 29, 1912 Leytron

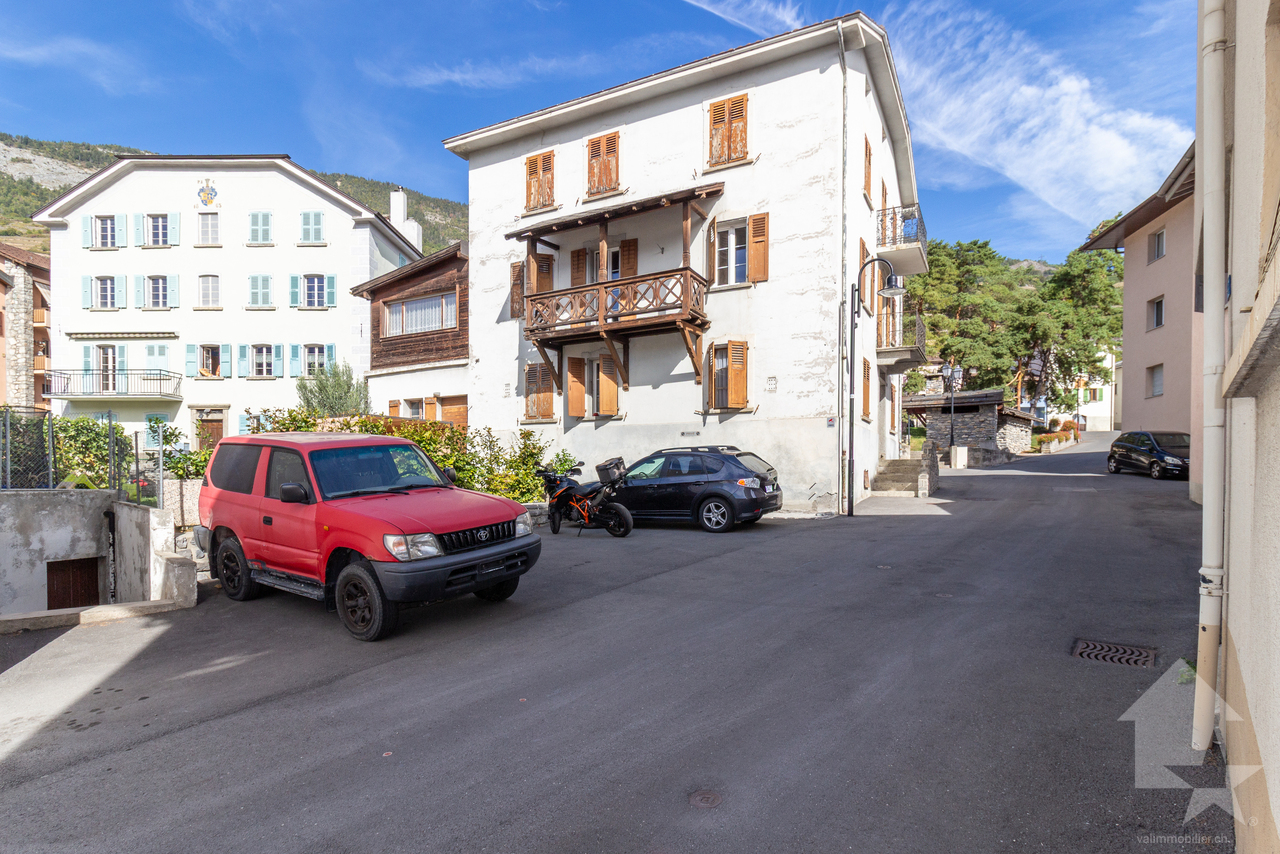
Small building in the heart of the village with a gross yield of 4.5%

In the center of the village of Leytron, this small character building represents a rare opportunity for any investor looking for a reliable and immediately profitable investment.Composed of 3 apartments of 2.5 rooms and a cellar, the property is fully rented, guaranteeing income from the date of acquisition, with a gross yield of around 4.5%. A simple and efficient configuration, ideal for securing an investment while limiting risks.Its location is a real asset. In direct proximity to shops, public transport, and main axes connecting Sion and Martigny, it benefits from a central and sought-after location. Leytron seduces with its setting between vineyards and mountains, as well as its proximity to Ovronnaz, prized for its thermal baths and outdoor activities.The apartments offer functional and well-maintained spaces with a pleasant and bright atmosphere. The attic volumes and certain character elements bring an authentic touch, reinforcing the rental appeal of the property. • A secure and concrete investment • Fully rented property – immediate income • 3 housing units – diversification of rental risk • Good general condition – control of costs in the short term • 3 outdoor parking spaces included • Sought-after location between plain and mountain In a market where investment opportunities of this type are rare, this property checks all the boxes: location, yield, and security.Whether you are an experienced investor or looking for a first rental property, this property constitutes a solid basis for developing your real estate assets in Valais.For any additional information or to organize a visit, I am at your entire disposal.

Travel time
-
1 / 13
12.5 rooms616m²CHF 3,270,000.–
Route de Monteiller 52, 1965 Monteiller (Savièse)

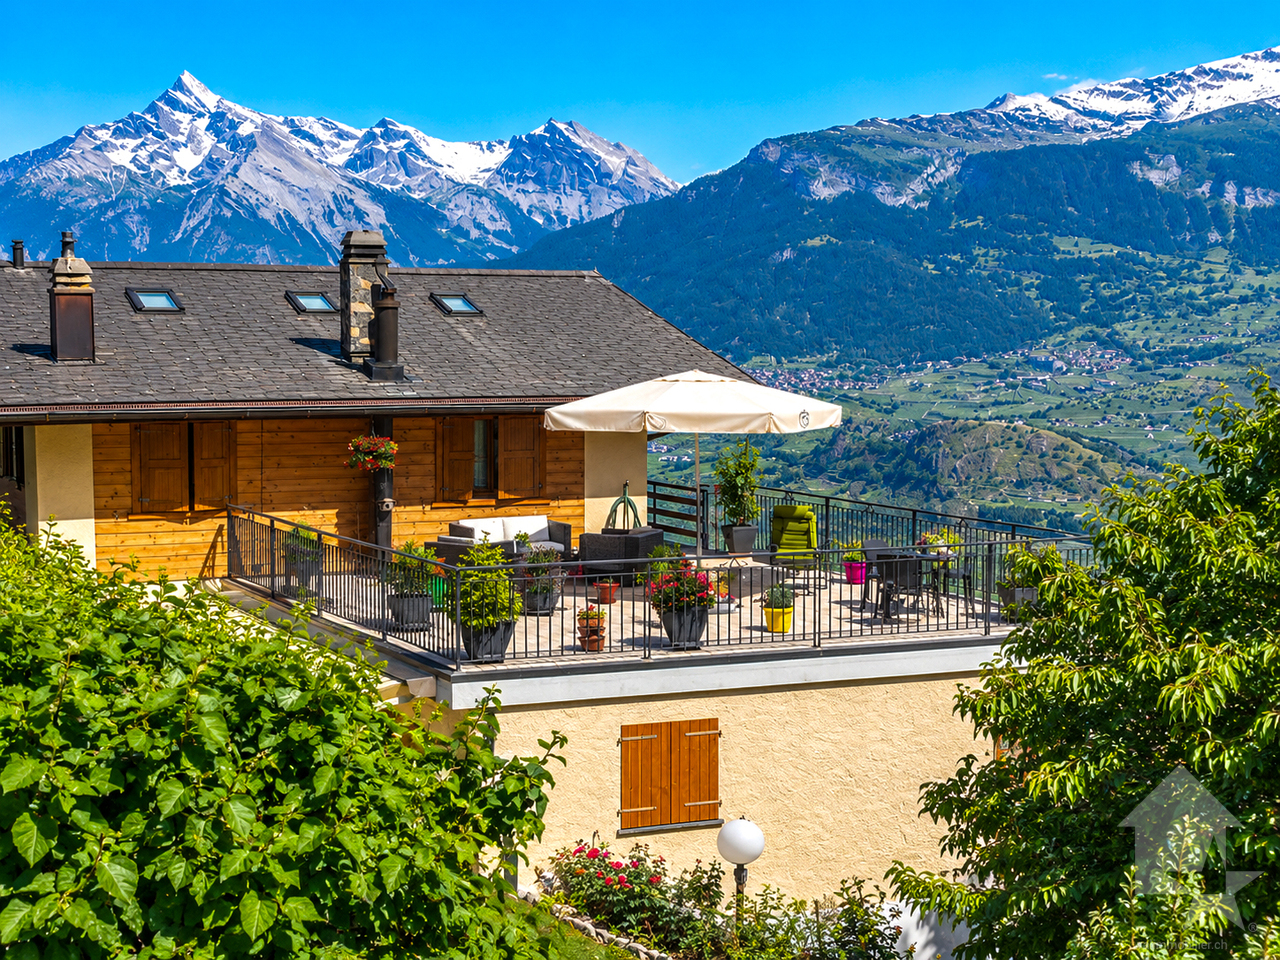
Magnificent property in PPE with 3 apartments (6.5 rooms + 3.5 rooms + 2.5 rooms) in the heights of Savièse

EXCLUSIVITY - Villa with pool in Savièse - Panoramic view - 3 apartments - Large plot - Rental income For sale in Savièse, in the heights of Sion, magnificent property with pool located in a quiet and sunny residential area.Implanted on a large plot of nearly 2'900 m², this property benefits from an exceptional green setting and a breathtaking panoramic view of the mountains, the Rhone plain and the castles of Sion.PROPERTY DESCRIPTIONThe property consists of:1 main villa with 6.5 rooms and mezzanine1 apartment with 2.5 rooms (rented)1 apartment with 3.5 rooms, recent (rented)Ideal for: • Family • Multi-generational family • Real estate investment with rental income MAIN FEATURESSingle-family house, built in 1994, expanded in 2023Sales area villa: approx. 352 m²Plot: approx. 2'900 m²Heated pool (63 m²)Large terrace + gardenUnobstructed view / panoramic viewOptimal orientation (sunshine all year round)Quiet area, without noise pollutionUnderfloor heating (heat pump)FireplaceNumerous built-in wardrobes OUTDOOR SPACESLarge tree-lined gardenCovered terracePergola with wisteriaFruit treesRelaxation areasNatural and preserved environment on the edge of the building zone. PARKING SPACESSeveral covered parking spacesVisitor parking spaces RENTAL INCOME2 apartments are currently rentedExisting rental incomeInteresting investment potential LOCATION - SAVIÈSEPopular commune near SionQuick access to shops, schools and transportExceptional natural environmentStrong sunshine10 minutes walk from schools3 minutes walk from bus stopShops at 800 meters15 minutes from highway accesses and Sion airport STRENGTHSExceptional panoramic viewLarge plot, rare for sale3 apartments (ideal for rental)Heated poolQuiet and greenClose to SionAvailability: to be agreedI am at your disposal for any additional information or a visit.And if you change your mind?

Travel time
-

Suggested properties for you based on search results

Other interesting objects