


















68 results - Multi-family residentials for sale: Canton St. Gallen

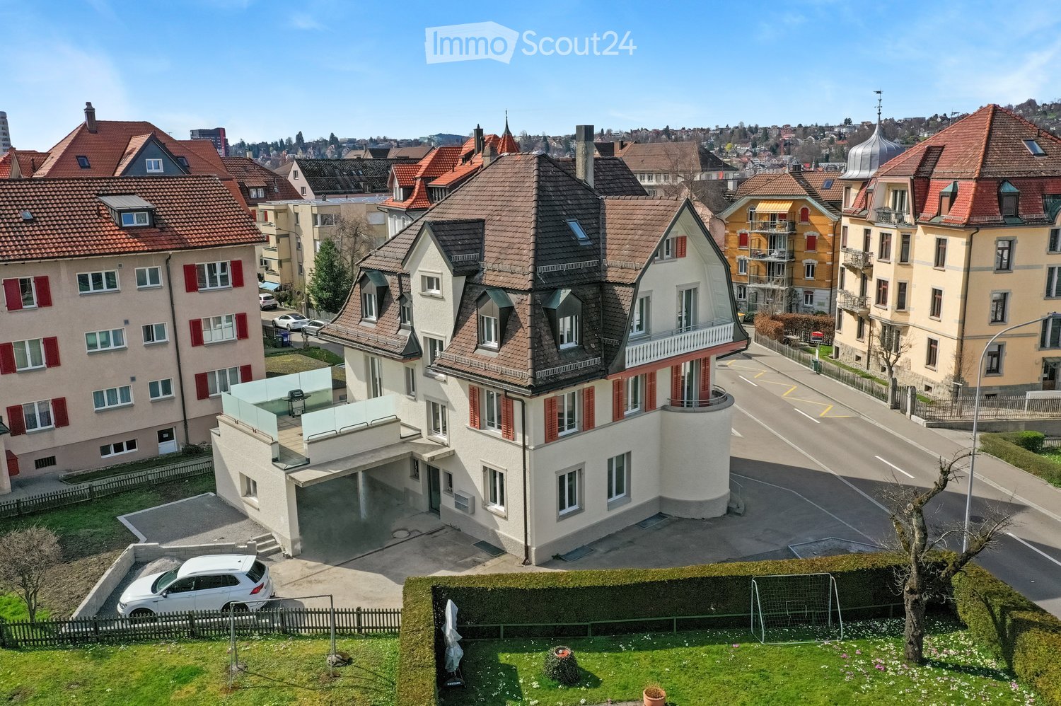
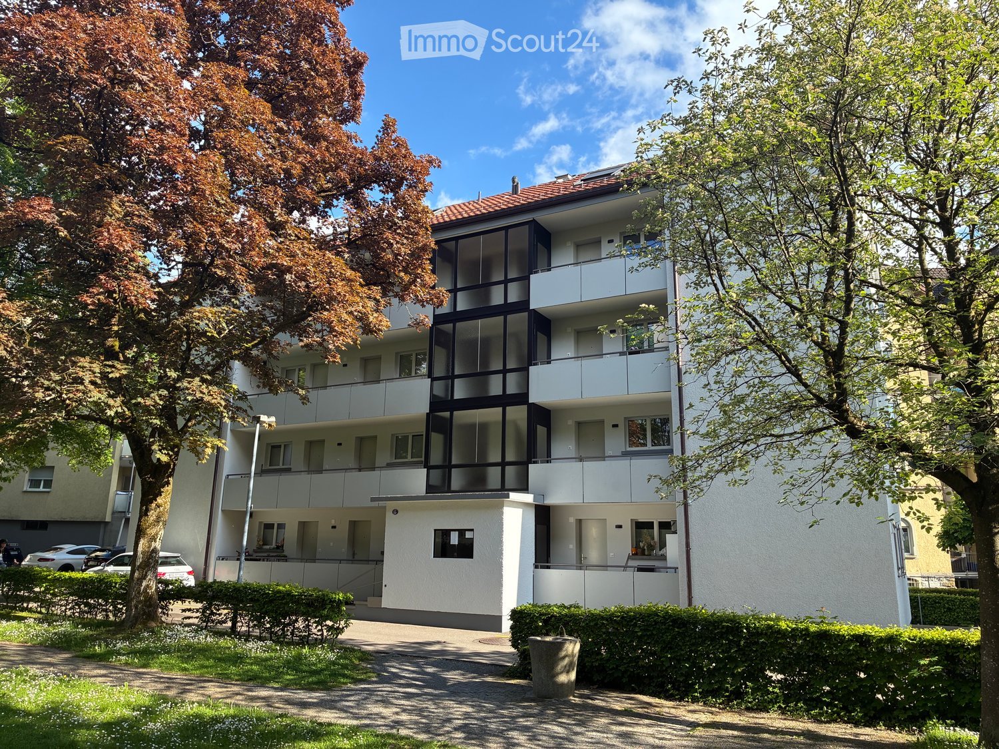
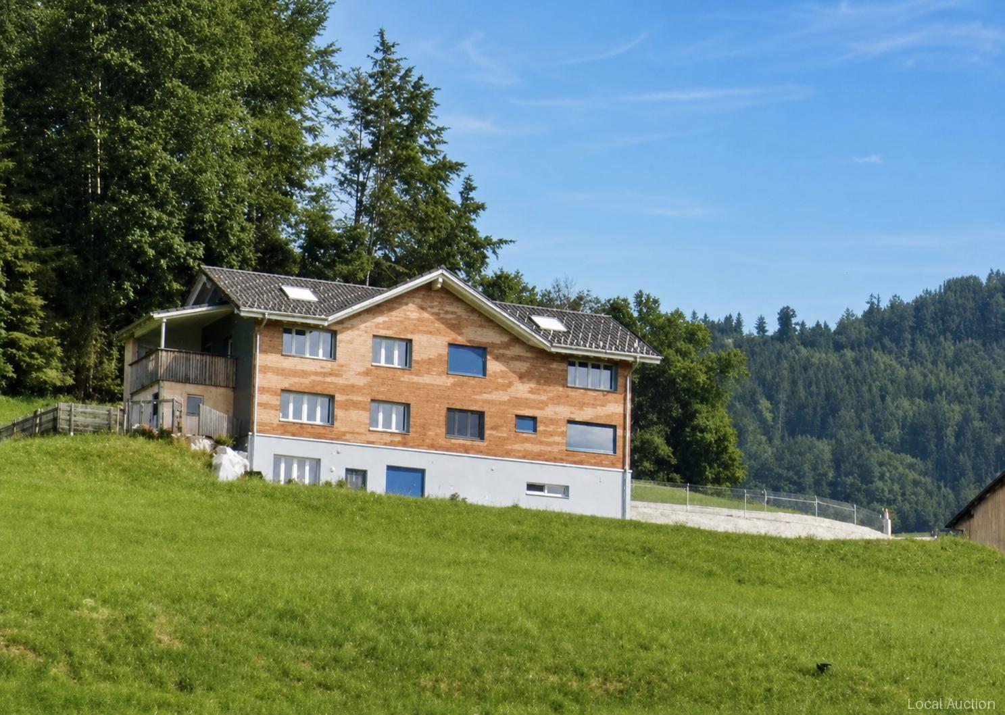
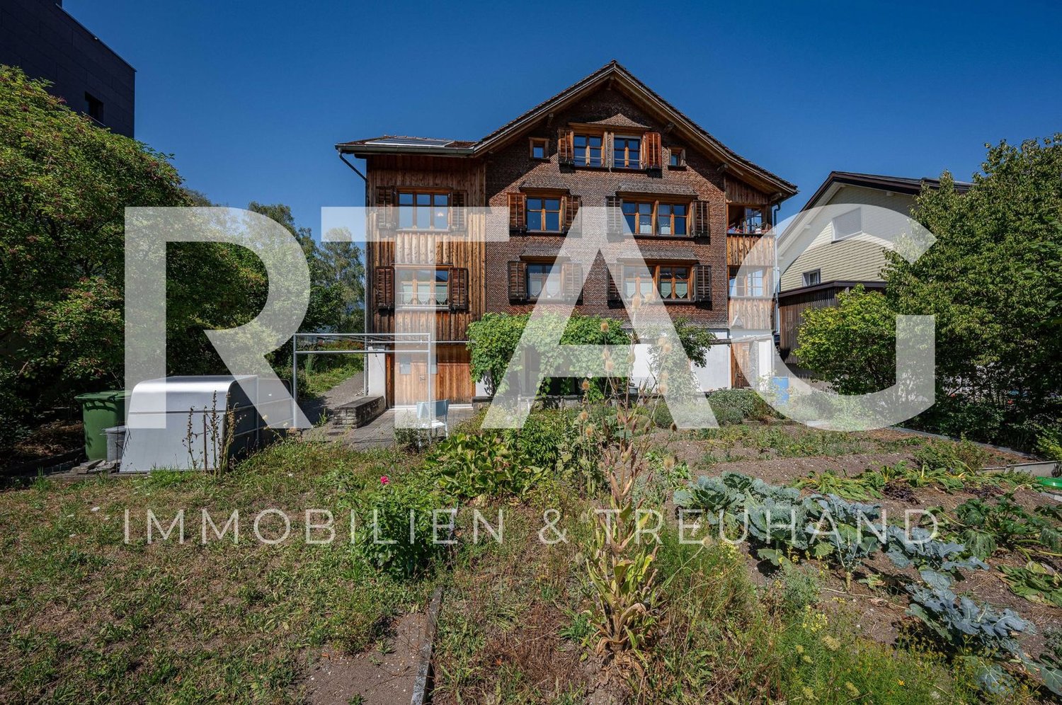
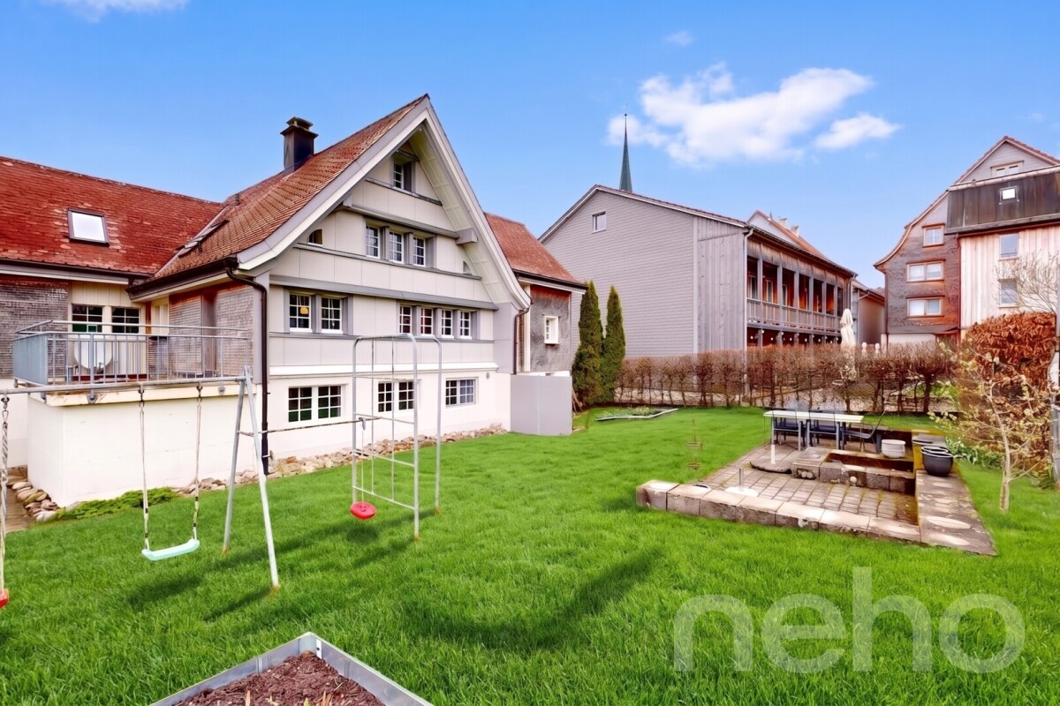
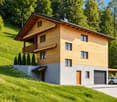
  • A multi-story residential building with balconies, surrounded by well-maintained green lawns and trees.
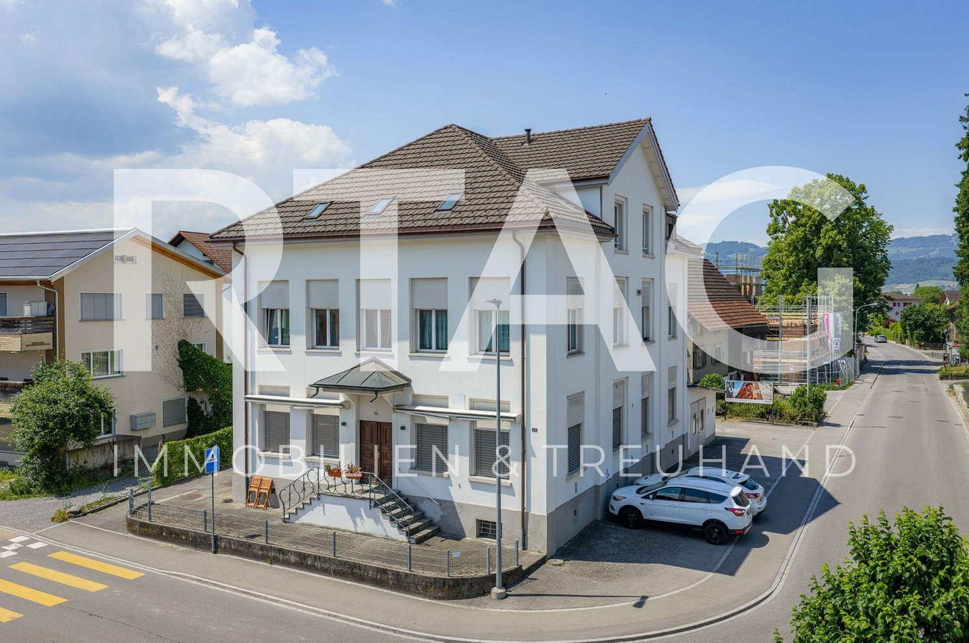
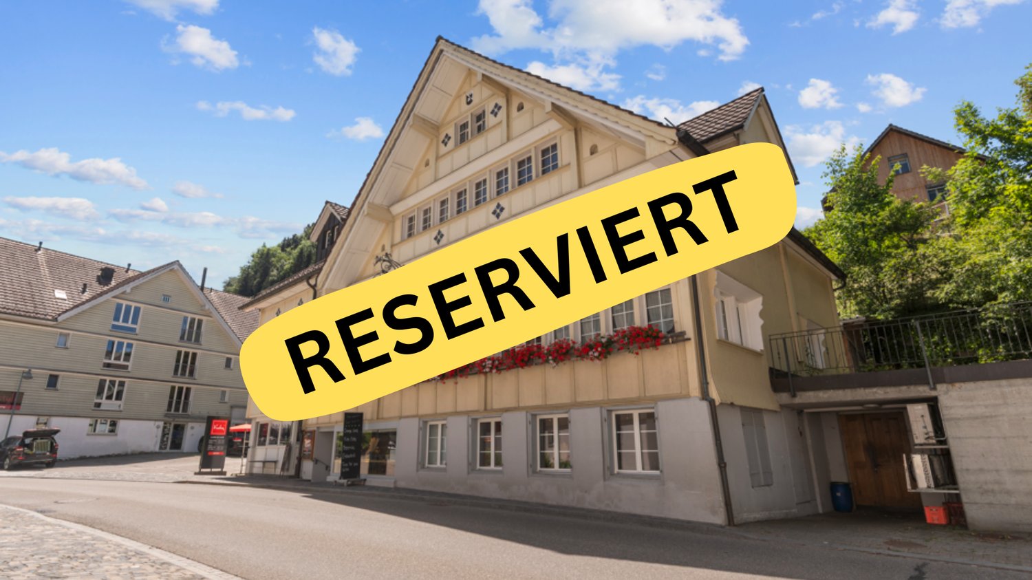
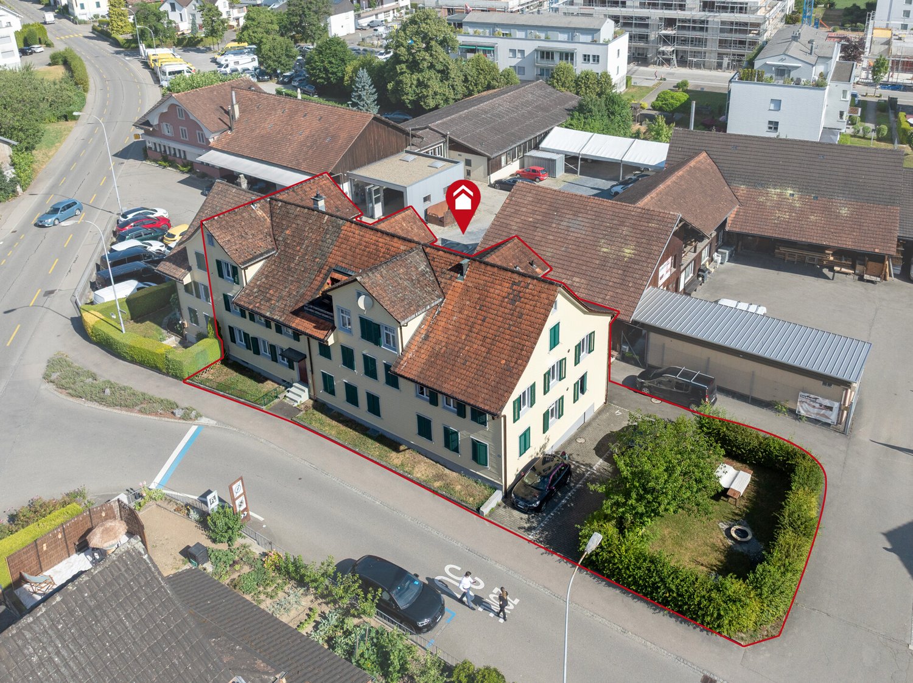
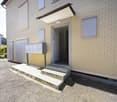
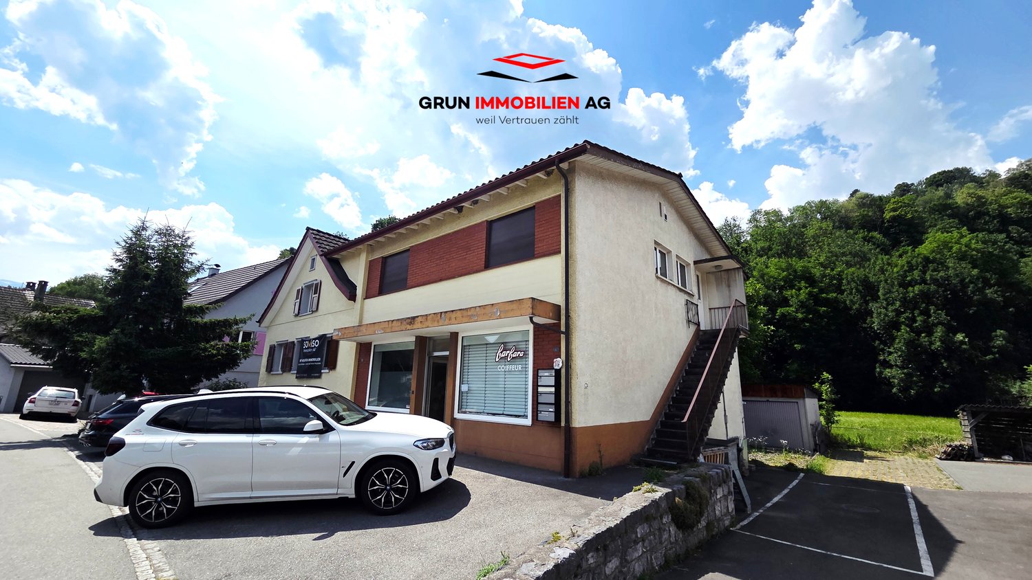
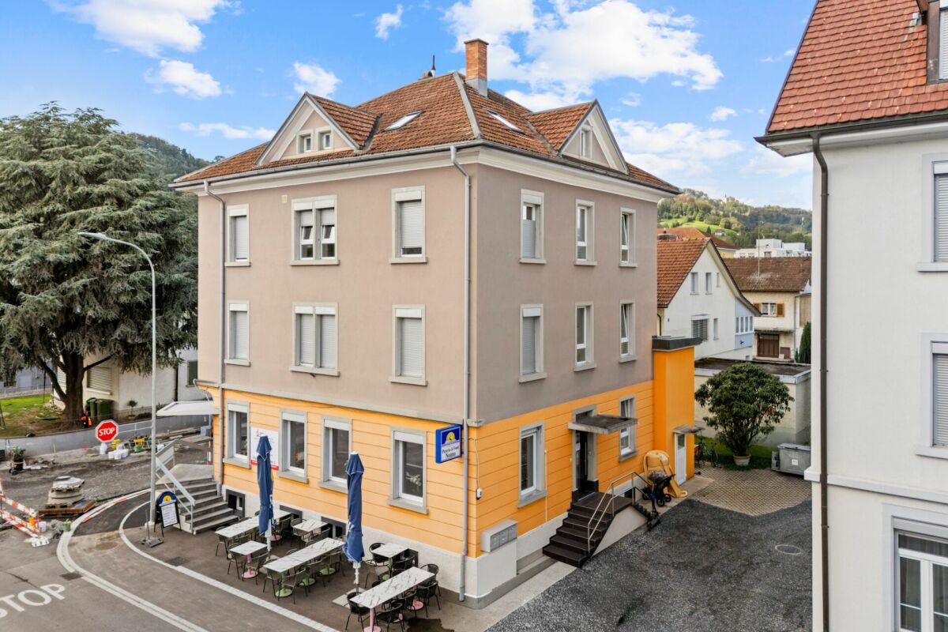
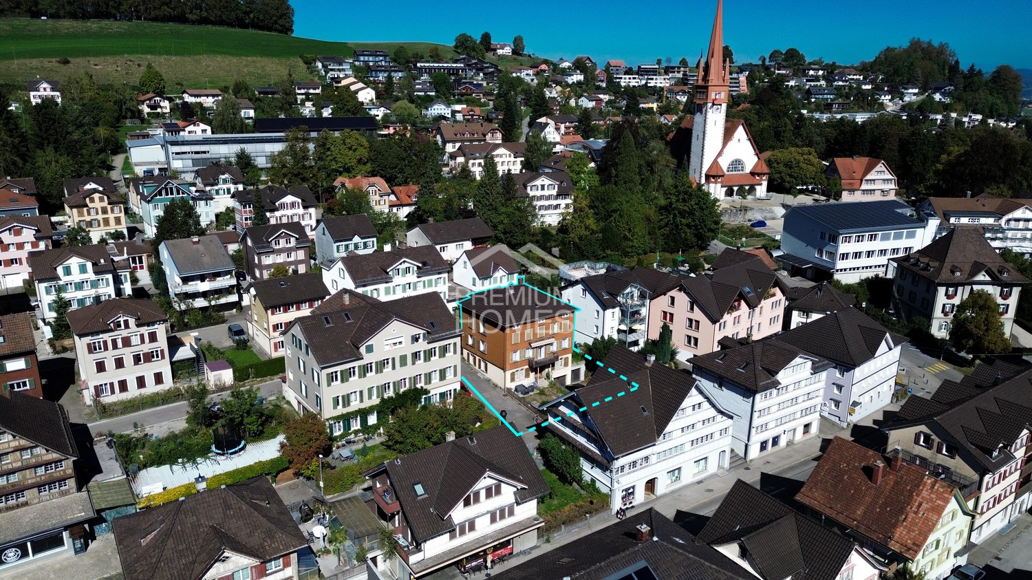
  • Four-story residential building with beige facade, multiple windows, and a parking area in front.
  • Modern living room with light-colored wooden flooring, large windows, a sectional sofa, coffee table, ottoman, side table, floor lamp, TV stand, and several potted plants.
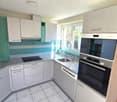
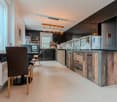
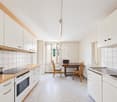
  • Modern kitchen with white cabinets, a sink, and an oven, featuring a tiled backsplash and wooden flooring.
  • Modern bathroom with white tiles, a sink, toilet, bathtub, and a mirror above the sink. The room features a window with blinds and a sleek, contemporary design.
  • Modern bathroom with a white sink, pink toilet, mirror, and shower stall. Includes a cabinet, light fixture, and various toiletries.
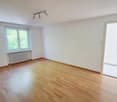
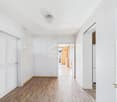
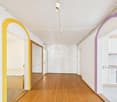
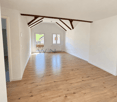
  • Empty room with light wooden flooring, white walls, built-in closet, and a window with a view of the outside.
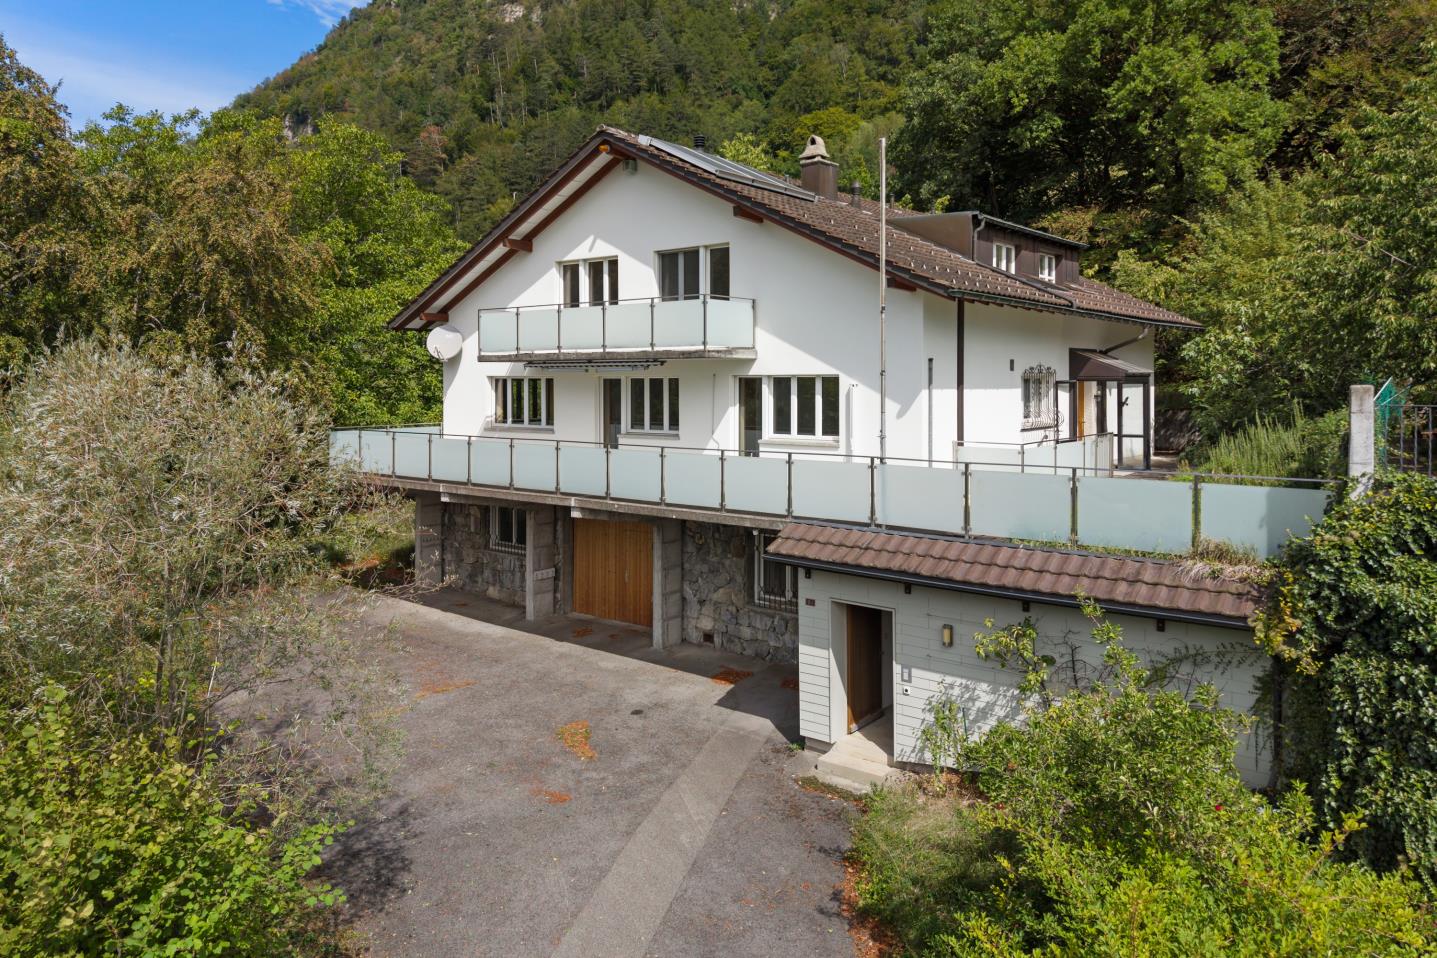
  • A two-story house with a pitched roof, beige walls, and wooden trim around the windows. The house is surrounded by greenery, including trees and shrubs, and is enclosed by a stone wall with a metal gate.
1 / 8
Four-story residential building with beige facade, multiple windows, and a parking area in front.
Modern living room with light-colored wooden flooring, large windows, a sectional sofa, coffee table, ottoman, side table, floor lamp, TV stand, and several potted plants.
Modern kitchen with white cabinets, a sink, and an oven, featuring a tiled backsplash and wooden flooring.
CHF 3,650,000.–
Premium
Alte Stossstrasse 2, 9450 Altstätten

Apartment building with a far-reaching view and central location in Altstätten

Welcome to Alten Stossstrasse 2 in 9450 Altstätten – here you will find a well-maintained, four-story apartment building with 8 spacious and modern residential units. The 1984 building, renovated in 2015, impresses with its quiet and central location.Overview of the property: • Land area: 1'324 m² with well-maintained outdoor facilities • Volume: 3'018 m³ • Number of floors: 4 • Year of construction: 1984, last renovated 2015 • Balkonies: Available – ideal for enjoying the beautiful view • Garage & parking spaces: Sufficient parking spaces directly in front of the building • Child-friendly: Perfectly suitable for families Location & surroundings: The property benefits from a quiet and sunny location – both during the day and at night, there is pleasant silence. In the summer, the house enjoys a lot of sunlight, and even in winter, the sun's radiation is good. The connection to public transport is excellent: • Altstätten Stadt train station: only 3–4 minutes walk away • Altstätten Stadt bus stop: 3 minutes walk • Denner Discount: Daily shopping in just 3 minutes walk • Primarschule Klaus: Ideal for families – only 4 minutes walk • Sternen Apotheke: 6 minutes walk away This apartment building combines living quality, peace, and centrality in an ideal way. As a capital investment with net rental income of CHF 149'472.- and a gross return of 4.1%, this property offers an excellent basis for a sustainable investment in the heart of the Rhine Valley. Take advantage of this rare opportunity and secure this attractive property in Altstätten.

Travel time
-
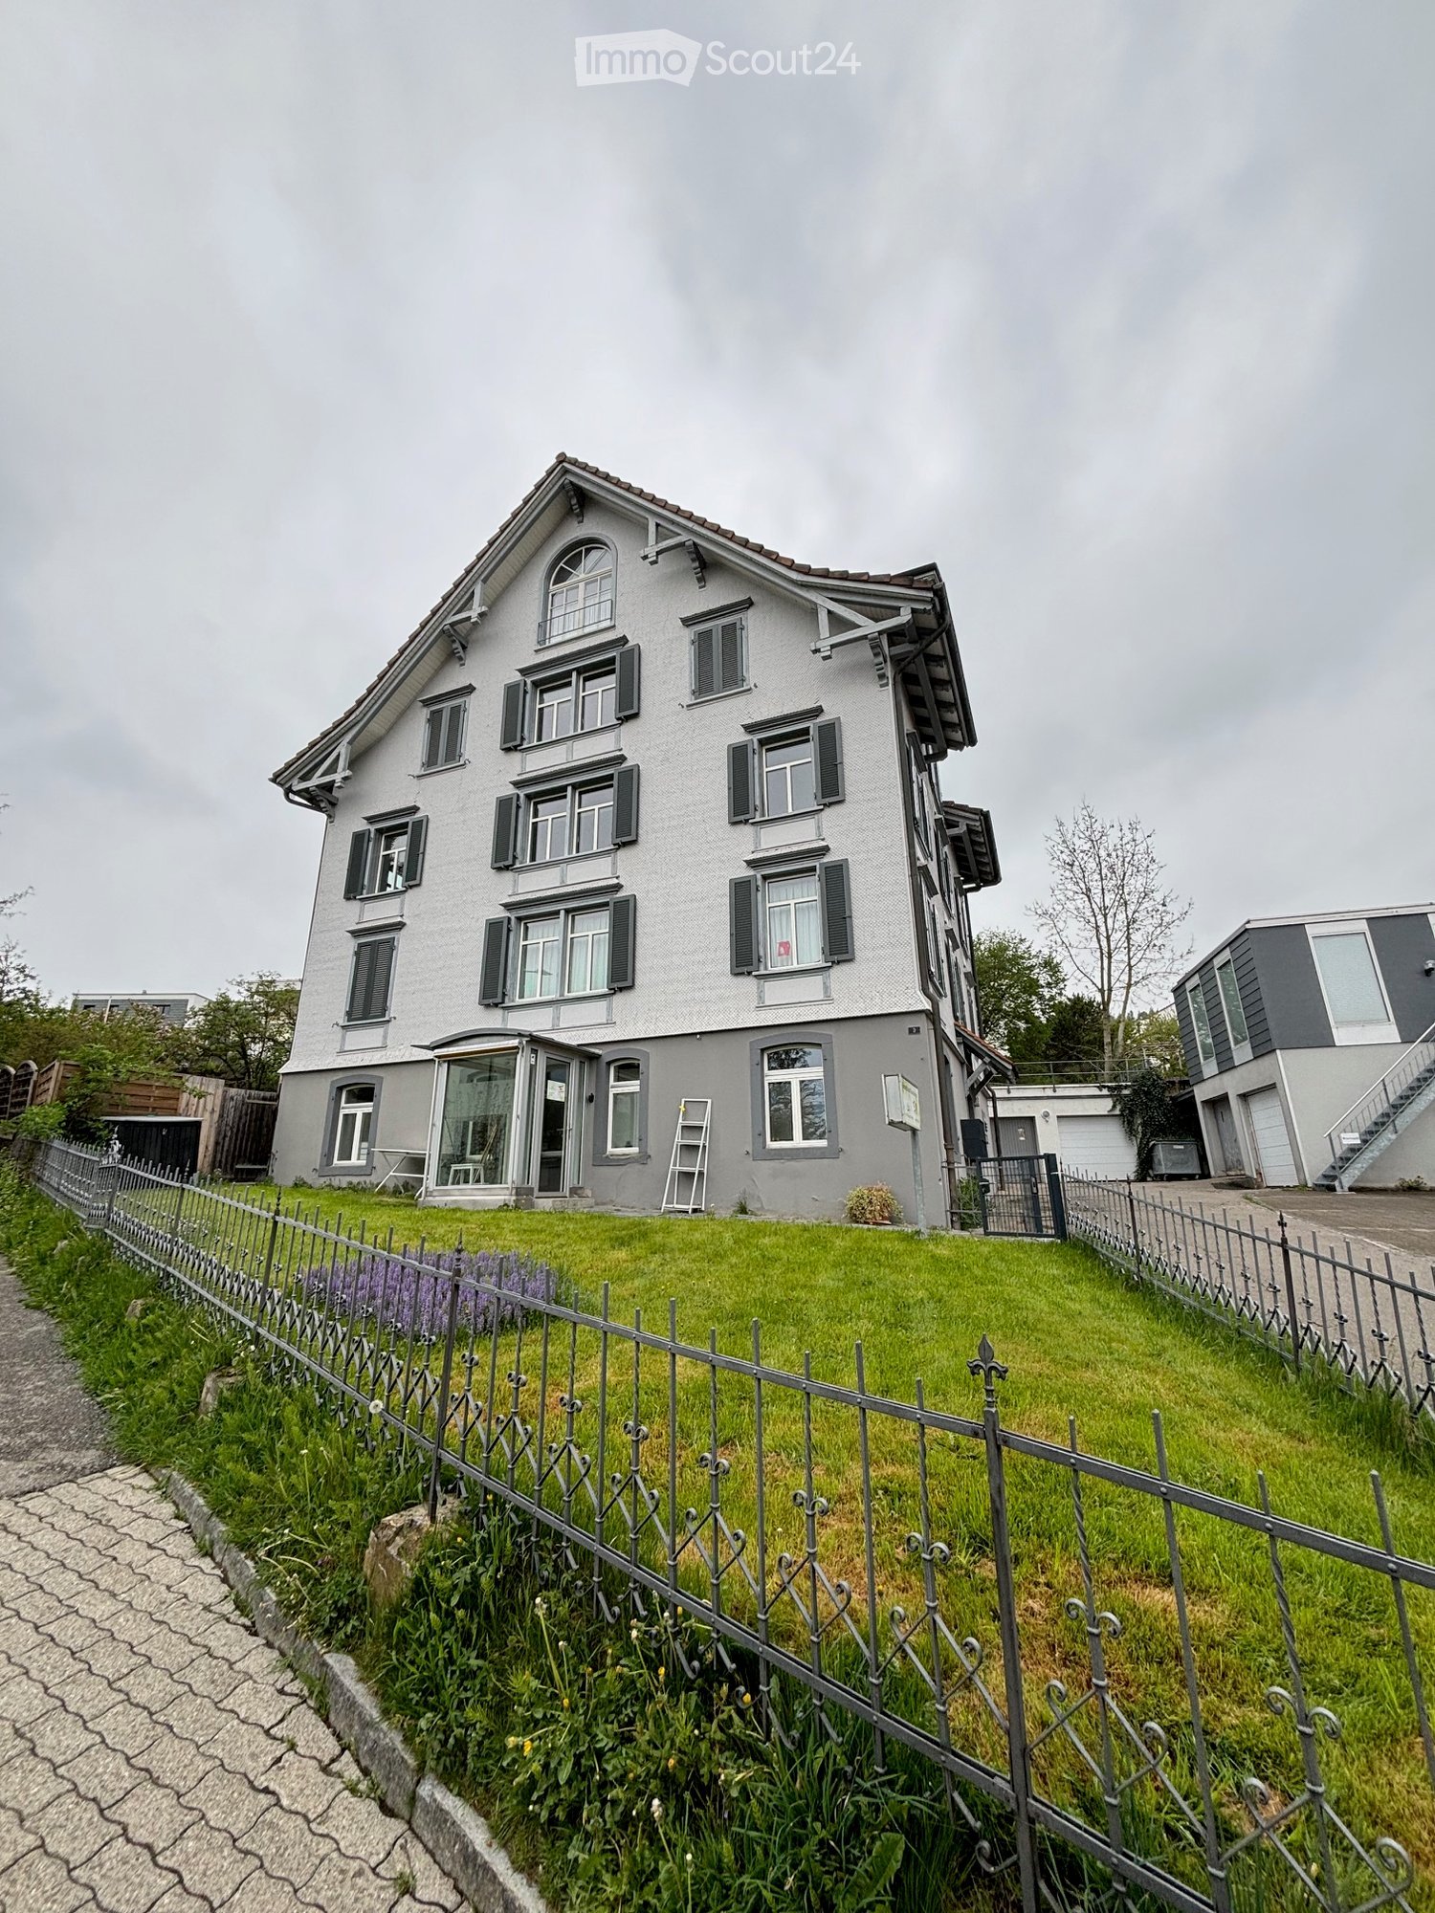
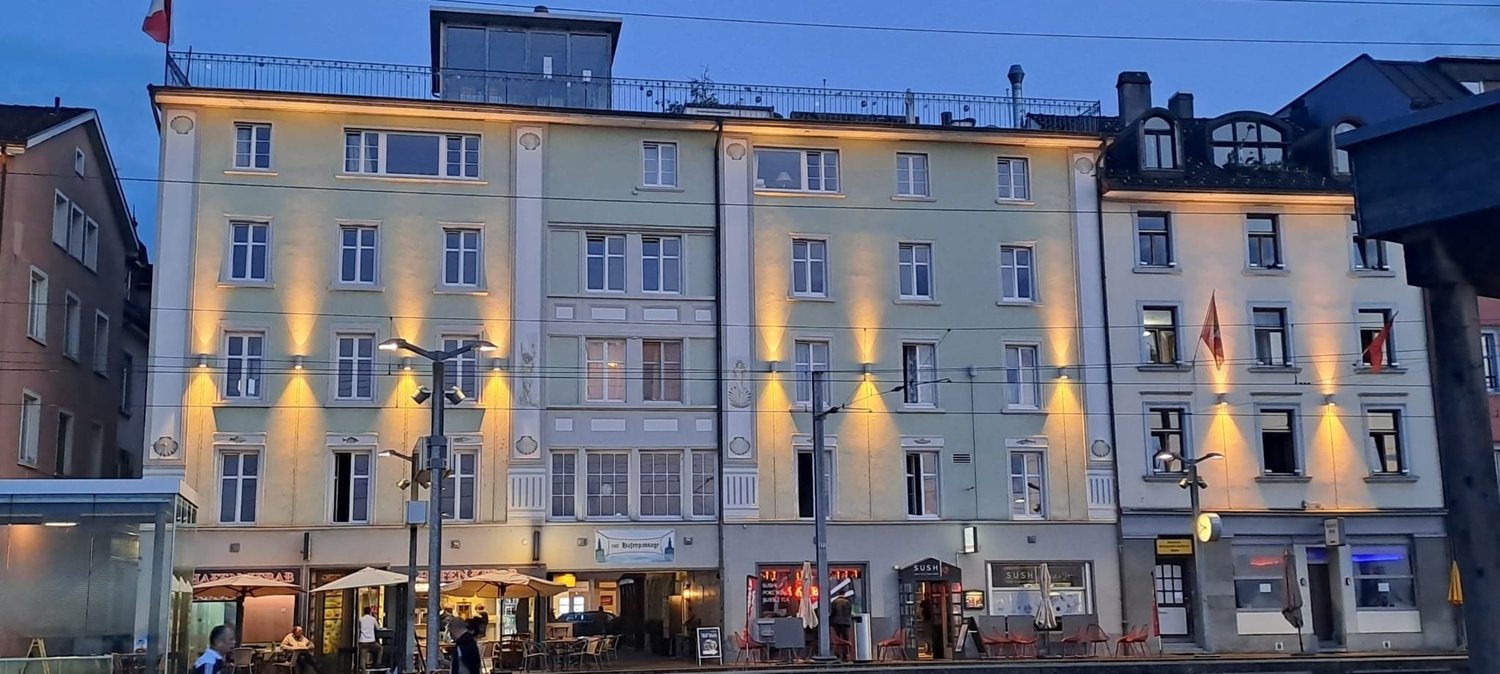
  • Multi-story building with a mix of grey and yellow facades, multiple windows with shutters, and a small garden area in front.
  • A modern, white multi-story building with several windows and a flat roof. A scooter is parked in front of the building, and a car is visible in the background.
  • Empty attic space with wooden beams, skylights, and a small kitchen area with cabinets and sink.
  • Wooden floor hallway with exposed wooden beams, staircase leading to an upper level, and several open doors leading to other rooms.
  • Empty attic space with wooden beams, exposed wooden ceiling, and a skylight window letting in natural light.
  • Modern bathroom with a sink, mirror, cabinet, and a walk-in shower with glass doors. The room features exposed wooden beams on the ceiling and warm yellow tiles on the floor.
  • Bathroom with a bathtub, faucet, and toilet. The room features a skylight window, wooden ceiling beams, and tiled walls and floor.
  • Small bathroom with a sink, toilet, and mirror. The walls are white with wooden beams on the ceiling, and the floor is tiled in a warm yellow color.
  • Modern living room with red leather sofa, glass dining table, chairs, TV, and decorative vase.
  • Cozy bedroom with wooden walls and ceiling, featuring a single bed with pillows, a small bench, and a painting on the wall.
  • {"type": "Kitchen", "objects": ["oven", "dishwasher", "sink", "faucet", "coffee maker", "faucet", "bottle", "cup", "cup", "cup", "cup", "cup", "cup", "cup", "cup", "cup", "cup", "cup", "cup", "cup", "cup", "cup", "cup", "cup", "cup", "cup", "cup", "cup",
  • Modern bathroom with white tiles, a toilet, a glass-enclosed shower, and a white cabinet with shelves holding a tissue box and other items.
  • Modern bathroom with white tiles, a sink, toilet, mirror, and built-in cabinets.
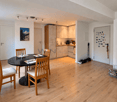
  • Bright, open living space with wooden flooring, white walls, and modern decor including a sofa, chair, small table, mirror, plant, and cabinet.
1 / 14
CHF 1,850,000.–
Top
Bronschhoferstrasse 17, 9500 Wil SG

Exclusive rental property in a prime central location in Wil SG

This charming residential and commercial building on Bronschhoferstrasse 17 presents itself as a first-class rental property for value-oriented real estate investors. The property combines the solid building substance from 1920 with modern investments in house technology and interior design. Thanks to the ongoing maintenance, you acquire a well-maintained investment property that guarantees a extremely stable cash flow due to its good rentability. Such investment properties in prime locations are an absolute rarity on the current market.The most important property key figures at a glance: • Plot & utilization: 330 m² (plot no. 135, zone BauG W3) • Units: 3 apartments and 1 commercial store • Parking: 5 own outdoor parking spaces The room structure offers a strongly demanded mix for families, couples, and entrepreneurs at the Wil market: • Ground floor: Representative store (96.4 m²). • 1st floor: Spacious 5-room apartment (85 m²). • 2nd floor: Spacious 5-room apartment (85 m²). • 3rd floor (attic): Charming, rustic 3.5-room apartment (82 m²) with visible beams and comfortable underfloor heating. Macro and micro location: The economic engine WilWil is more than the third-largest city in the canton of St. Gallen - it is a pulsating economic engine for a region with over 120,000 inhabitants. Perfectly located on the axis between Zurich and St. Gallen, the city continuously attracts affluent commuters. • Transport connection: The Wil Intercity train station is only 550 meters (4 walking minutes) away. Zurich Airport can be reached in 40 minutes by car, St. Gallen in 20 minutes. The A1 highway is accessible in about 4 minutes. • Infrastructure within walking distance: Highest tenant satisfaction due to the immediate proximity to Coop (350m), Migros (350m), and excellent schools (primary and secondary schools in 5-9 walking minutes). Sales procedure & contact:In order to do justice to the value and exclusivity of this property, the sale is carried out in a structured bidding process. Aldora AG, as a local SME in the real estate industry, focuses on a long-term and sustainable return and also offers financing options if required.Expand your portfolio with this value-stable pearl in the center of Eastern Switzerland. We look forward to your qualified contact for the delivery of the detailed documentation or a viewing appointment.

Travel time
-
1 / 14
14 rooms380m²CHF 1,280,000.–
Dorfstrasse 7, 9305 Berg SG

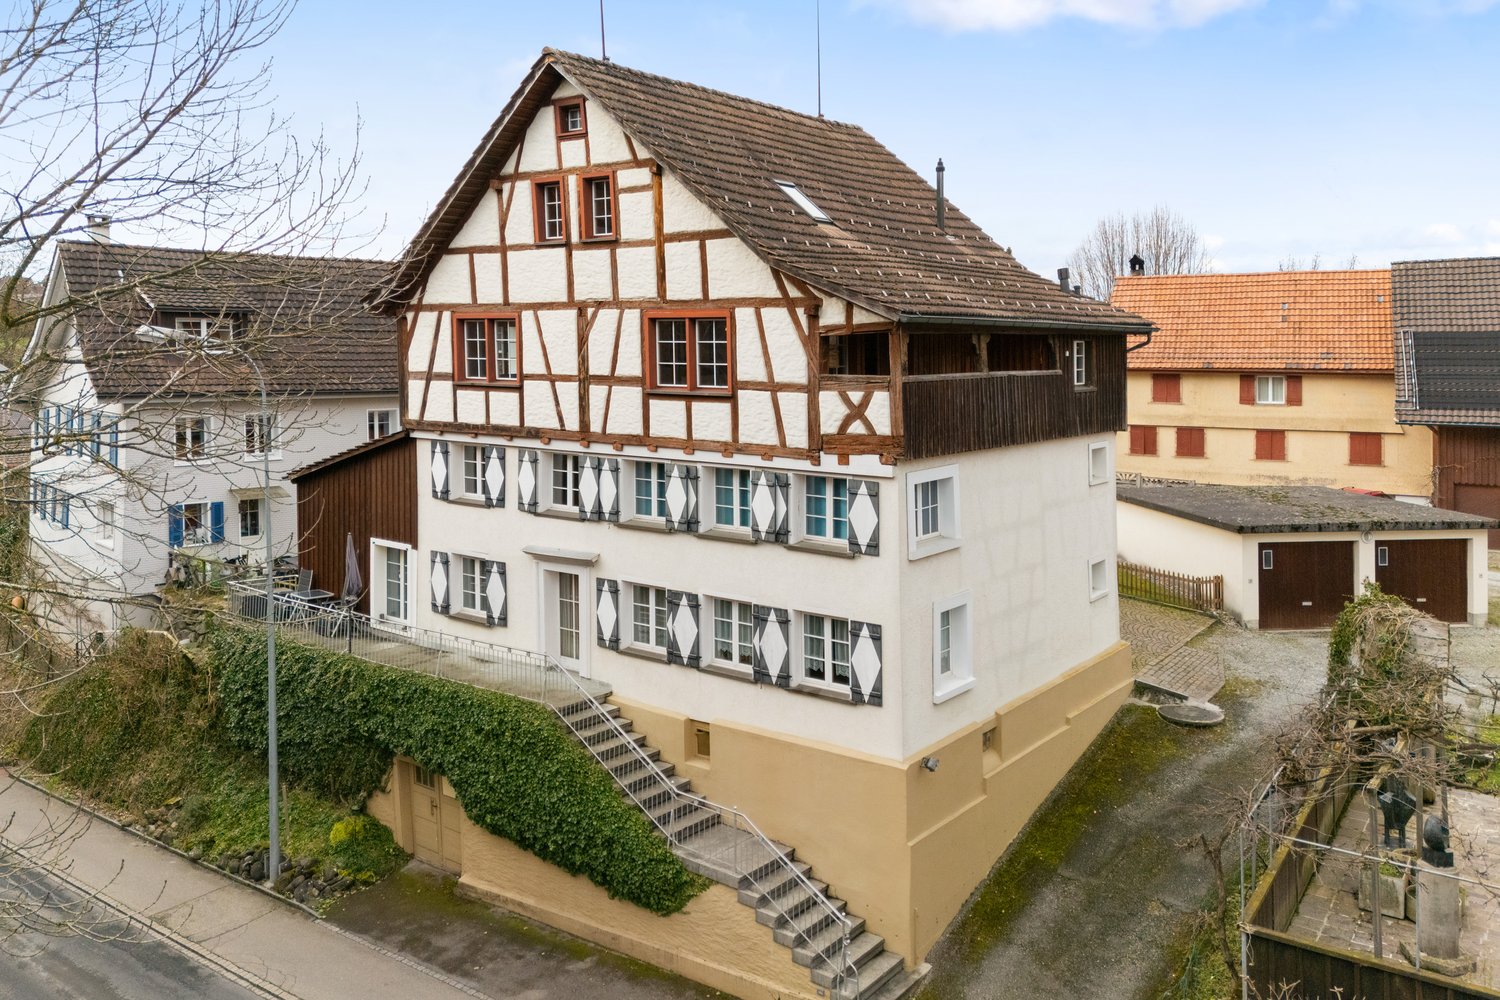
Idyllic living in Berg in the canton of St. Gallen

This impressive half-timbered house from around 1650 was extensively renovated in 1985 and combines historic charm with modern living comfort. The interior design is tailored to the character of the house and gives each room a special atmosphere. The house offers a total of three residential units, which can be used flexibly: The spacious maisonette apartment extends over three floors and conveys a genuine single-family house feeling. It is perfect for a family. Two further apartments on the ground floor (currently rented out) can be used either for adult children, guests, or relatives in need of care, or as attractive rental objects that generate additional income. Additionally, there is a separate room with its own entrance and toilet, which is ideal as an office or practice room. Thanks to this flexible room layout, the house is not only suitable for families looking for a lot of space but also excellent as a multi-generation house or for self-employed people with a need for workspaces. The technical values are also convincing. The property is operated with a gas heating system. Spacious basement rooms are available in the basement with a separate entrance. There are two garages and five parking spaces available for the tenants' cars. The surroundings with a garden and green plants invite you to relax. The purchase price makes this offer particularly attractive, whether you are looking for a large single-family house with additional benefits or an object with rental potential. Fulfill your dreams and take over this interesting property with neat apartments. Ask for our detailed documentation. Come to me for a viewing appointment as soon as possible. I look forward to getting to know you.Transport links in Berg SGPost bus: Berg - Wittenbach - 8 minutes Berg - Arbon - 15 minutes Berg - St. Gallen - 18 minutes Berg - Rorschach - 27 minutesRailway Roggwil-Berg train station, about 15 minutes' walk Connections towards St. Gallen or RomanshornCar: Berg - Arbon approx. 6 minutes Berg - Rorschach approx. 10 minutes Berg - St. Gallen approx. 11 minutesNearest motorway access:Arbon South (direct connection to A1) 2.3 km / 4 minutesAlternatively, via Wittenbach/Kronbühl, the connection to the St. Gallen city motorway (A1) is also accessible.Shopping by car: Lidl Arbon approx. 3 minutes, 2.3 km Migros / Aldi / Lidl / Landi in Wittenbach approx. 6 minutes, 3.9 km Novaseta Arbon approx. 7 minutes, 4.2 kmOnline real estate valuation - free of charge in 3 minutesFind out the value of your property in three minutes - comprehensive and free of charge.Here is the link:

Travel time
-
1 / 13
10.5 rooms151m²CHF 830,000.–
Rickenstrasse 13, 8737 Gommiswald

Apartment building with 3 apartments - Your investment in an attractive future / Rental object!

In the sought-after region of See-Gaster in the canton of St. Gallen, directly in the heart of Gommiswald, a charming apartment building is being offered for sale. The property presents an excellent opportunity for both investors and families looking for a multi-generation house.The 1949 building comprises three 3.5-room apartments with a total living area of 151m². Each apartment has its own balcony, allowing for pleasant outdoor relaxation.In the basement, there is a storage room, heating, and a laundry room. Additionally, two garages are available, a valuable plus in this sought-after location. The plot measures 191m², and the entire building has a volume of 1036m.Currently, all three apartments are rented out, providing you not only with a stable source of income but also a solid investment opportunity. The location convinces with good connections and immediate proximity to public transport, which is particularly advantageous for commuters.The property requires renovation, giving you the opportunity to design it according to your individual ideas and sustainably increase its value. Take advantage of this unique chance to create your new home or invest in a high-yielding property at a prime location in Gommiswald.Guide price: CHF 830,000.--Down payment: 5% of the purchase priceTotal rental income: CHF 42,000.-- / year / 5% return!More information:Dylan Grava, Real Estate AgentREMAX Real Estate Horgendylan.grava@remax.ch078 768 93 93

Travel time
-
1 / 13
  • Parking space
  • Balcony / Terrace
  • Garage
  • +6
402m²CHF 4,900,000.–
Dufourstrasse 43, 9000 St. Gallen

Representative Art Nouveau villa (with 4 apartments) in a privileged location on Rosenberg

MÜLLER FAMILY OFFICE AGReal Estate - Asset Management - Artpresents:Representative Art Nouveau villa (with 4 apartments) in a privileged location on RosenbergLocated in an elevated, preferred residential area on Rosenberg, this impressive Art Nouveau villa with a net living area of approximately 402 m2 stands as a stylistic witness to a glorious era. The exterior view already conveys a first, lasting impression and gives this property an elegant presence and an unmistakable character. Embedded in a grown villa quarter and surrounded by well-kept green spaces, this property presents itself as a quiet retreat with high privacy. At the same time, the elevated location offers an impressive view over the city of St. Gallen to the gentle hill landscape of the Appenzellerland; a panorama that shows itself in new moods depending on the time of day.The immediate surroundings are characterized by tranquility, quality, and a grown neighborhood. At the same time, you benefit from an excellent connection to the city and to all infrastructural facilities of daily life. The villa is also located in the immediate vicinity of the renowned University of St. Gallen (HSG), which further enhances the location. Schools, shopping opportunities, and public transportation are within comfortable distance and underline the high quality of living in this location.Originally designed as a spacious city villa, the property was divided into four independent residential units over time. Today, this structure offers versatile usage possibilities. It can be reunited into an exclusive private residence. Alternatively, it is ideal for a combination of self-occupation and rental. This allows stylish living to be combined with attractive returns. The object thus flexibly adapts to the individual living needs of its future owners.The spacious 7 1/2 room maisonette apartment forms the heart of the villa and embodies the original character of the house in a special way. When entering, a harmonious ambiance unfolds with impressive room heights, finely worked stucco ceilings, and noble parquet floors. Light-flooded living and stay rooms with generous window fronts create a bright, inviting atmosphere and offer appealing views into the green. Stylish details such as originally preserved built-in units, artistic wooden elements, a chimney, and elegant transitions between the rooms give the apartment a timeless living quality with representative claims. Particular emphasis is placed on the direct access to the private seat and garden. This extends the living space naturally to the outside and creates a rare connection between urban living and private retreat. Whether as a spacious family seat or as a representative residence, this unit combines space, style, and living quality at the highest level.The spacious 7 1/2 room maisonette apartment forms the heart of the villa and embodies the original character of the house in a special way. When entering, a harmonious ambiance unfolds with impressive room heights, finely worked stucco ceilings, and noble parquet floors. Light-flooded living and stay rooms with generous window fronts create a bright, inviting atmosphere and offer appealing views into the green. Stylish details such as originally preserved built-in units, artistic wooden elements, a chimney, and elegant transitions between the rooms give the apartment a timeless living quality with representative claims. Particular emphasis is placed on the direct access to the private seat and garden. This extends the living space naturally to the outside and creates a rare connection between urban living and private retreat. Whether as a spacious family seat or as a representative residence, this unit combines space, style, and living quality at the highest level.The extensive garden presents itself as a grown, green oasis with old tree population, which gives the property a special atmosphere and natural privacy. Mighty trees, dense hedges, and lovingly designed garden areas structure the property and create different stay zones. The elevated location repeatedly offers appealing views over the city and into the green. Overall, a harmonious interplay between architecture and nature is created. A garden that not only offers space but also makes living quality experienceable in a special way.A spacious garage offers space for two vehicles and is supplemented by two additional outdoor parking spaces, which enable comfortable parking for residents and guests.This property combines architectural history, representative radiance, and economic potential in a rare way. It offers space for visions; be it as a spacious home, as a multi-generation house, as a combination of living and working, or as a sustainable investment in one of the best addresses in St. Gallen. A rare opportunity with versatile potential.Sales priceCHF 4'900'000.-We would be happy to show you this exclusive villa, also in the evening or on weekends.

  • Parking space
  • Balcony / Terrace
  • Garage
  • +6
Ruedi Baumann

Ruedi Baumann

Stv. Geschäftsführer / Immobilienvermarkter

Travel time
-
1 / 13
  • Parking space
  • Pets allowed
  • Mountain view
  • +2
8.5 rooms320m²CHF 1,650,000.–
Kruft Strasse 5, 9424 Rheineck

Exceptional single-family house (former church) in a quiet location with great development potential (multi-generational house possible)

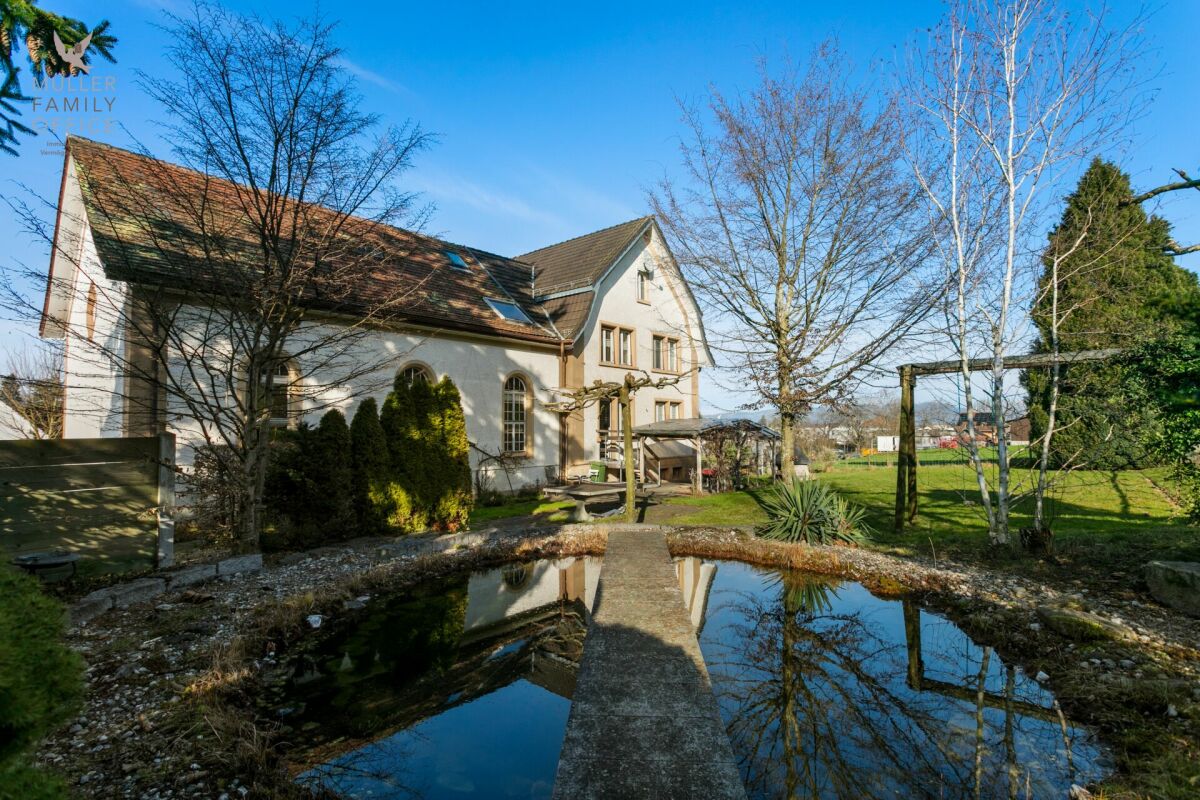
MÜLLER FAMILY OFFICE AGReal Estate - Asset Management - Artpresents:Exceptional single-family house (former church) in a quiet location with great development potential (multi-generational house possible)The historic town of Rheineck with around 3,500 inhabitants is located in the triangle of Switzerland-Austria-Germany, just a few kilometers from the beautiful Lake Constance. The town is extremely quiet despite optimal traffic connections. As a resident of Rheineck, you have the entire recreational area of the Rhine Delta right on your doorstep, and behind you is the charming Appenzell pre-alpine landscape. Rheineck offers comprehensive shopping facilities, and in addition to large distributors, the numerous specialty stores offer a wide range of services and local specialties. The historic and beautiful old town invites you to shop and enjoy. In Rheineck, you will also find a beautiful swimming pool with an adjacent mini-golf course.We are pleased to offer you this exceptional lover's object with a plot area of 1,706 m2. The former church was converted into a single-family house many years ago. Many characteristic elements still show the old era of the old church.The house was inhabited until a few years ago but should be renovated. Here, you have the chance to convert a protected former church into a modern single-family house according to your wishes. With modern construction, combined with the old worthy elements, such as the large church windows, this object will be unique and probably one-of-a-kind. The former chapel with a possible gallery is perfect for a large living area with an integrated kitchen. This creates a loft character with high rooms. The large windows let the light into the room and create a breathtaking atmosphere. Your renovation fantasies are almost limitless. The plans show a possible renovation variant for this exceptional lover's object. Here, personalities with style get their money's worth.The large plot of 1,706 m2 is extremely quiet and offers you a lot of privacy. The romantic garden of this property leaves no wishes unfulfilled and offers numerous cozy retreats and comfortable seating areas that invite you to relax and linger. An idyllic pond and the old, grown tree population give the property a special flair. It is also possible to create a spacious pool. Your children, but also your guests, will love the garden. Enjoy delicious barbecues with the whole family. A place of special kind!This protected residential building is listed in the ISOS catalog and offers a variety of possibilities for reuse and expansion. Realizable are a single-family house, a single-family house with an annex, a semi-detached house, or even three separate residential units. A comprehensive feasibility study (without architectural commitment) already exists. We would be happy to establish contact for you.Sales priceCHF 1,650,000.-We would be happy to show you this historic property, of course also in the evening or on the weekend.

  • Parking space
  • Pets allowed
  • Mountain view
  • +2
Patrick Müller

Patrick Müller

Inhaber / CEO

Travel time
-
1 / 13
  • Parking space
  • Balcony / Terrace
  • Garage
  • +6
402m²CHF 4,900,000.–
Dufourstrasse 43, 9000 St. Gallen

Representative Art Nouveau villa (with 4 apartments) in a privileged location on Rosenberg

MÜLLER FAMILY OFFICE AGReal Estate - Asset Management - Artpresents:Representative Art Nouveau villa (with 4 apartments) in a privileged location on RosenbergLocated in an elevated, preferred residential area on Rosenberg, this impressive Art Nouveau villa with a net living area of approximately 402 m2 stands as a stylistic testament to a glorious era. The exterior view already conveys a lasting impression and gives this property an elegant presence and a unique character. Nestled in a grown villa quarter and surrounded by well-maintained green spaces, this property presents itself as a quiet retreat with high privacy. At the same time, the elevated location offers a breathtaking view over the city of St. Gallen to the gentle hill landscape of the Appenzellerland; a panorama that changes with every new mood depending on the time of day.The immediate surroundings are characterized by tranquility, quality, and a grown neighborhood. At the same time, you benefit from an excellent connection to the city and to all infrastructural facilities of daily life. The villa is also located in the immediate vicinity of the renowned University of St. Gallen (HSG), which further enhances the location. Schools, shopping facilities, and public transportation are within comfortable distance and underline the high quality of living in this location.Originally designed as a spacious city villa, the property was divided into four independent residential units over time. Today, this structure offers versatile usage possibilities. It can be reunited into an exclusive private residence. Alternatively, it is ideal for a combination of self-occupation and rental. This allows stylish living to be combined with attractive returns. The object thus flexibly adapts to the individual living needs of its future owners.The spacious 7 1/2 room maisonette apartment forms the heart of the villa and embodies the original character of the house in a special way. When entering, a consistent ambiance unfolds with impressive room heights, finely crafted stucco ceilings, and noble parquet floors. Light-flooded living and recreational areas with generous window fronts create a bright, inviting atmosphere and offer appealing views into the greenery. Stylish details such as originally preserved built-in units, artistic wooden elements, a fireplace, and elegant transitions between the rooms give the apartment a timeless living quality with a representative claim. Particularly noteworthy is the direct access to the private seating area and garden. This extends the living space naturally to the outside and creates a rare connection between urban living and private retreat. Whether as a spacious family seat or as a representative residence, this unit combines space, style, and living quality at the highest level.The spacious 7 1/2 room maisonette apartment forms the heart of the villa and embodies the original character of the house in a special way. When entering, a consistent ambiance unfolds with impressive room heights, finely crafted stucco ceilings, and noble parquet floors. Light-flooded living and recreational areas with generous window fronts create a bright, inviting atmosphere and offer appealing views into the greenery. Stylish details such as originally preserved built-in units, artistic wooden elements, a fireplace, and elegant transitions between the rooms give the apartment a timeless living quality with a representative claim. Particularly noteworthy is the direct access to the private seating area and garden. This extends the living space naturally to the outside and creates a rare connection between urban living and private retreat. Whether as a spacious family seat or as a representative residence, this unit combines space, style, and living quality at the highest level.The extensive garden presents itself as a grown, green oasis with old tree population, which gives the property a special atmosphere and natural privacy. Mighty trees, dense hedges, and lovingly designed garden areas structure the property and create different recreational zones. The elevated location repeatedly offers appealing views over the city and into the greenery. Overall, a consistent interplay between architecture and nature emerges. A garden that not only offers space but also makes living quality experienceable in a special way.A spacious garage offers space for two vehicles and is supplemented by two additional outdoor parking spaces, which enable comfortable parking for residents and guests.This property combines architectural history, representative radiance, and economic potential in a rare way. It offers space for visions; whether as a spacious home, as a multi-generational house, as a combination of living and working, or as a sustainable investment at one of the best addresses in St. Gallen. A rare opportunity with versatile potential.Sales priceCHF 4'900'000.-We would be happy to show you this exclusive villa, also in the evening or on weekends.

  • Parking space
  • Balcony / Terrace
  • Garage
  • +6
Ruedi Baumann

Ruedi Baumann

Stv. Geschäftsführer / Immobilienvermarkter

Travel time
-
1 / 13
15 rooms500m²Price on request
Städtchen 25, 8730 Uznach

3-Family House with Retail Space, Magazine, Parking

Multi-family house with separate outbuilding/magazine/warehouse and sufficient parking spaces in the midst of the historic town of Uznach.The buildings offer a unique investment opportunity.Overview of the property: • Three residential units, two 3.5-room and one 5.5-room apartment on 2 floors • Retail space on the ground floor • Outbuilding magazine/warehouse 2-story • Sufficient parking spaces • Spacious living areas • Cubature MFH 2'325 m³ + warehouse 552 m³ • Three bathrooms for daily comfort • Spacious plot with 772 m² • SiNa currently • Rented: retail space, both 3.5-room apartments, magazine, parking spaces • Vacant: 5.5-room apartment (heiress) • Plans available Location and surroundings:The property is located in the center of the picturesque town of Uznach-SG. The infrastructure around the property is excellent: • Bus stop «Tor» only 2 minutes' walk away • Uznach train station can be reached in just 7 minutes on foot • Herrenacker school house in the immediate vicinity (2 minutes' walk) – ideal for families • Städtchen pharmacy also only 2 minutes' walk away • The recreational area with the Linth invites you to take walks in the nearby area This multi-family house represents an attractive capital investment or an ideal opportunity as a multi-generation and business house.We would be happy to receive your offer.We will gladly send you detailed documents by mail and look forward to your contact.

Travel time
-
1 / 12
CHF 1,790,000.–
Schenkenalpweg 1757, 9470 Buchs SG

3-Family Residential Building with Approved Construction Project for 3 Additional Apartments

We are selling a multi-family house called Schenkenalp with three rental apartments in an interesting, slightly elevated residential area on the outskirts of Buchs. It also has additional building land with an approved construction project for the creation of three spacious apartments.The spacious plot of land with an area of 1,734 m2 is idyllically located, offering a beautiful view and a lot of natural living space.The residential building has a very large 2 ½-room apartment on the ground floor with a living area of 90m2, a 2½-room apartment on the upper floor with a living area of 90m2, and a 2 ½-room attic apartment with 57m2. The three apartments are in good condition and offer modern living comfort.The ancillary rooms in the basement with cellar compartments, building services, laundry room, and bicycle room are accessible both internally and via an external access. Five outdoor parking spaces are available for parking. The seating areas and the idyllic surroundings invite you to linger.This residential building has charm and character and is a testament to the early 20th century. With the approved new building and a gentle refresh of the existing gem with combinations of old and new building fabric, a spacious ensemble with a total of 6 apartments can be realized.This property offers a lot of potential in a unique residential location with idyllic nature, peace, beautiful views, and yet close to city life. It is perfect as an investment object as well as a home for a large and multi-generational family.Interested? We look forward to your contact.

Travel time
-
1 / 13
499m²CHF 2,200,000.–
Bienenstrasse 92/94, 9244 Niederuzwil

Fully rented multi-family house with eight apartments

This fully rented multi-family house at Bienenstrasse 92 and 94 in Niederuzwil offers an attractive opportunity for investors. The property includes eight 3.5-room apartments, four outdoor parking spaces, and practical auxiliary rooms in the basement. Between 2024 and 2026, a large part of the apartments were renovated and modernized. Additionally, various investments were made in the common areas. As a result, the property presents itself today in a well-maintained and well-kept condition. A special potential lies in the existing rents. According to the assessment, there is the possibility of gradually adjusting the existing rents to the target rent level with natural fluctuation. This offers the property additional revenue potential in the existing stock, in addition to the ongoing rental income. Room program: In the basement, there are the cellar compartments, a shared laundry room, and additional storage spaces. Ground floor - 3.5-room apartment - approx. 63.00m² - 3.5-room apartment - approx. 61.00 m² - 3.5-room apartment - approx. 64.00 m² 1st upper floor - 3.5-room apartment - approx. 62.00 m² - 3.5-room apartment - approx. 61.00 m² - 3.5-room apartment - approx. 65.00 m² 2nd upper floor - 3.5-room apartment - approx. 62.00 m² - 3.5-room apartment - approx. 65.00 m² This multi-family house is ideal for investors looking for a fully rented, well-maintained, and manageable residential rental property with stable rental income and additional potential.

Travel time
-
1 / 13
CHF 2,390,000.–
Staatsstrasse 131/133, 9445 Rebstein

Two fully rented multi-family houses in Rebstein

In Rebstein, an interesting investment opportunity with attractive yield potential is available. For sale are two multi-family houses with a total of eight apartments. One building comprises five residential units, the other three apartments. All apartments are currently rented, generating ongoing rental income from day one. The properties date back to before 1920 and impress with their classic character and long-term development potential. In 2024, the buildings were extensively renovated. The apartments are in a well-maintained condition and have been modernized and optimized in recent years. The two multi-family houses are sold exclusively together and offer an interesting opportunity for investors focusing on sustainable returns, thanks to the existing rental, the manageable building structure, and the attractive location in the St. Gallen Rhine Valley. The current gross return is an attractive 4.69%.Rebstein is located in the heart of the St. Gallen Rhine Valley and impresses with a combination of quiet living and good infrastructure. The municipality offers a high quality of life with a pleasant living atmosphere and short distances in everyday life. Shopping facilities for daily needs, restaurants, schools, and other services are located directly in the village and are easily accessible. Larger shopping centers and additional leisure activities are also available in the surrounding municipalities. The Rebstein-Marbach train station provides a good connection to public transport. With regular train connections, among others, Altstätten, Heerbrugg, and St. Gallen are easily accessible. The nearest motorway access to the A13 is located in Kriessern and can be reached in around 10 minutes by car. The region also offers a variety of leisure and recreational activities. Pedestrian and cycle paths along the Rhine, recreational areas, and the proximity to the mountains make Rebstein an attractive place to live and invest in the St. Gallen Rhine Valley.Staatsstrasse 133: Ground floor: - 5.5 room apartment 1st floor: - 3.5 room apartment - 2.5 room apartment Top floor: - 3.5 room apartment - 4.5 room apartment Staatsstrasse 131: Ground floor: - 5.5 room apartment 1st floor: - 5.5 room apartment Top floor: - 4.5 room apartmentYour new home starts here with us by your side Have we sparked your interest? We would be happy to arrange a viewing for you. Buying a property is more than just a decision, but an important step that requires experience, expertise, and trustworthy advice. That's exactly what we're here for. - Individual advice tailored to your needs - Transparent information, all facts on the table - Professional accompaniment from viewing to contract signing Let's find out in a non-binding conversation if this home is the right one for you. We take the time for you. Contact us at any time, we look forward to hearing from you. www.rl-immo.ch, your real estate marketer with heart and expertise

Travel time
-
  • Concrete building with multiple windows and green shutters, street entrance, paved street.
  • 3 story house, white walls, green balconies, chain link fence in the front
  • Two-story house, concrete wall, glass balcony railing, windows, entrance door, plants, sidewalk
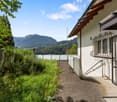
  • View of a lake and a building from the train track
  • Two story house, balcony, brick walls, yard, and garden.
  • a concrete corridor with two steps leading up to a doorway, white walls, orange hose on the floor
  • Storage room, white walls, ceiling lamp, wooden radiator, white window with bars and curtains, dirty floor, storage box and plastic bag on the floor
  • Old hallway with exposed wooden ceiling and concrete floor leading to stairs
  • empty room, stone walls, bare concrete floor, two windows, exposed wooden beams, weathered wooden column
  • Modern bathroom, walk-in shower, toilet, sink, white tiled floor, gray couch in the background, wooden floor.
  • wooden floor, three windows, wooden ceiling
  • A large empty room with wooden floor, visible wood beams on the ceiling, stone walls, windows with shutters
  • empty room with wooden beams, concrete floor, small windows, damaged walls
  • exposed wooden beams, stone walls, concrete floor, windows
  • room under construction, wooden beams, walls made of bricks, windows, empty floor
  • Unfinished basement room, stone walls, wooden beams, exposed piping, concrete floor
  • modern kitchen, wooden cabinets, tiled floor, oven, stove, wooden dining table and chair, window with view to outside
  • empty room with wooden ceiling, fireplace, concrete floor, 3 windows
  • wooden beams, stone walls, wooden floor, fireplace, windows
  • Empty room with unfinished walls and exposed wooden beams, several large windows, one window has a metal protective bar.
  • Inside stairs leading to upper floors
  • Old room with stone walls, exposed wooden ceiling, wires, and some damages on the wall
  • narrow hallway, brick walls, wooden staircase, white door, unfinished floor
  • Outdoor space with green fence, house and greenery in background, paved ground
  • interior staircase, stone walls, wooden handrail, concrete steps, under renovation
  • exposed stone walls, wooden beams, entrance, large windows
  • unfinished basement, wooden ceiling, bare walls, old floors, pipes
  • empty room with stone walls, wooden ceiling, windows, trolley, sunlight
  • House with brown roof, green windows, surrounded by other houses and mountains in the distance.
  • empty room, stone and brick walls, large windows, wooden beams on ceiling
  • Stairs leading to raised ground floor, wooden structure, stone walls, unfinished construction.
  • Apartment building, overlooking the lake and mountains, clear blue sky
  • high ceiling, wooden beams, exposed brick wall, skylight, sofa, table, chair, lamp, plant
  • attic room, wooden ceiling beams, wooden floor, ladder to other floor
  • Exposed wooden beams, stone walls, wooden floor, coffee table, sofa, chair, potted plant, side table, ladder, window with view to outside, skylight
  • Single storage room with wooden door and window
  • A concrete wall, wooden stairs, and a wooden door.
  • Basement with a concrete floor, wooden staircase, electrical box, bags, wires
  • Basement with stone walls, white items, wires, shelves, stairs, table
1 / 44
3 story house, white walls, green balconies, chain link fence in the front
Two-story house, concrete wall, glass balcony railing, windows, entrance door, plants, sidewalk
View of a lake and a building from the train track
9.5 rooms188m²CHF 795,000.–
Kirchgasse 9, 8716 Schmerikon

Charming multi-family house with lake view in Schmerikon

Discover this unique multi-family house from 1919 at Kirchgasse 9 in Schmerikon. The historic building with its characteristic charm offers a total of 3 residential units and a spacious living area of approximately 188 m² on 4 floors. The property impresses with: • Authentic building substance: Visible wooden beams, stone walls, and historical details give the house a special character • Spacious room layout: 9.5 rooms with 2 bathrooms offer a variety of usage possibilities • Beautiful view: Dreamy view of the lake and the surrounding mountains • Balcony: Private outdoor area for relaxation and enjoyment • Own garden: 110 m² plot with paved outdoor area and approximately 50 m² garden area • Renovation potential: Ideal opportunity for individual design • Rough construction: The entire multi-family house is hollowed out and thus ready for interior renovation immediately. • Visualizations: Photos edited so that you can get an idea of the beauty and charm of this house. Perfect location: The house is located in a quiet, child-friendly environment and is yet optimally connected. Schmerikon train station is only 3 minutes' walk away, as is the ship's landing stage on the lake (simplified to rent a boat slip by buying a property). Shopping opportunities at Denner (4 minutes) and the Oberstufe Süd (3 minutes) are easily accessible on foot. The location is very quiet and offers a lot of sunshine. This special property is ideal for lovers of historic properties who are looking for a project with a lot of potential. Whether as a multi-generational house, capital investment, or for personal use - the possibilities are diverse. The proximity to the lake, the mountains, and the excellent infrastructure make this property a rare opportunity in Schmerikon.

Travel time
-
1 / 46
320m²Price on request
Hüseren 1858, 9475 Sevelen

Mountain Guest House Gemsli

For sale is an interesting and versatile property in an idyllic location with a view on approx. 980 m above sea level in Sevelen - embedded in the impressive mountain landscape of the St. Gallen Rhine Valley. The offer includes two plots (No. 2114 and No. 2110) with a total area of 1,733 m². The property presents itself in a well-maintained condition and was last modernized in 2022 in various areas. The main building was previously operated as a gastronomy business with tourist-used residential units. On the ground floor, there is a fully equipped restaurant (approx. 85 m²) with a professional kitchen (approx. 35 m²). The offer is rounded off by a spacious sun terrace of around 84 m², which offers ideal catering possibilities in the warm season. On the same floor, there is also a studio. The upper floors comprise two 3.5-room apartments and one 2.5-room apartment. In the 1st basement, there are numerous secondary and storage rooms, technical areas, a garage, and the former landlord's apartment (spacious 2.5-room apartment). The 2nd basement offers a mass storage room with space for 24 people and sanitary facilities (WC and showers). Plot No. 2110 is currently used as a parking area for guests and residents - a clear advantage for both the gastronomy area and potential residential use. The location is quiet and close to nature, yet easily accessible - ideal for nature-loving residents, operators, or guests. The property is located in the zone of the remaining municipal area. A special plus: A feasibility study by Vogt Architekten AG for the demolition of the existing building and the construction of a modern multi-family house is available. This study shows an attractive new building project with several residential units and offers excellent potential for project developers or investors. The property is suitable for buyers who want to continue operating the existing restaurant and residential business, as well as for those who want to repurpose or realize the object as a new building project. The combination of quiet mountain location, existing infrastructure, and development potential makes this object a particularly attractive investment opportunity. *The selling price is to be understood as a guide price.*

Travel time
-
1 / 13
  • Balcony / Terrace
  • Elevator
28 rooms835m²Price on request
Bahnplatz 11 + 13, 9400 Rorschach

Lakefront Investment! Apartment building with 12 units - prime location!

An privileged location on the harbor of Rorschach presents this high-quality renovated apartment building with ten apartments and two commercial units as a solid investment for purchase. It presents itself with unobstructable and wonderful panoramic views of Lake Constance. Each unit offers a lake view; an elevator accesses all five floors and the approximately 210 m2 large penthouse terrace creates desirable outdoor space above Lake Constance. This property stands for investment with perspective: stable rental income, high location attractiveness, modern usage concept.This 1920 built and renovated between 2020-2025 apartment building in Rorschach combines historical substance with contemporary comfort. On 5 floors, the property houses 10 residential units and 2 commercial units - all areas enjoy a beautiful lake view. The sunny location, an elevator, and spacious outdoor areas round off the offer.The combination of apartments, short-term rentals, and gastronomy makes this property a rare investment opportunity with stable rental income and additional growth potential.The highlights at a glance: • 10 units | 28 rooms | 10 bathrooms • 2 commercial units with outdoor seating • Net living area approx. 835 m² | usable area approx. 840 m² • Terrace area approx. 210 m² | plot approx. 215 m² • Year of construction 1920 | renovation 2020-2025 • 5 floors with elevator • heating oil | distribution via radiators • building volume approx. 3,420 m³ • availability: immediately • special features: sunny, lake view, spacious terraces • restaurants with 5-year rental contracts Location & potential:The privileged location with unobstructable lake views from all units not only guarantees a constantly high demand but also opens up above-average return opportunities - especially in the attractive segment of short-term rentals.A rare investment opportunity for discerning investors who are looking for a high-yielding property in a unique location with additional value appreciation potential.In the heart of Rorschach, you benefit from short distances to the lake, shopping, and public transport - a guarantee for sustainable rentability. The property is ideal for buy-and-hold, furnished rentals, or multi-generation concepts. An attractive opportunity for investors who value location, substance, and development potential.

  • Balcony / Terrace
  • Elevator
Travel time
-
1 / 12
161m²CHF 590,000.–
Breite 3, 9450 Altstätten

Charming residential and commercial building in the heart of Altstätten for sale

Attractive investment property in the heart of Altstätten SG For sale is a charming residential and commercial building in the heart of Altstätten SG. This historic building, which was built before 1920, combines living comfort and business opportunities in an ideal way. Layout: - Ground floor: Entrance area, bar with an area of 86 m², ideal for social evenings and events. The entire inventory can be taken over, so you can start immediately. - 1st floor: Kitchen, storage, toilet facilities for men and women, piercing studio with an area of 20 m². The inventory can be taken over, which enables a smooth transition. - 2nd floor: 2.5-room apartment with an area of 55 m², consisting of entrance/hallway, kitchen with dining area, living room, bathroom/WC, guest WC, room and a cozy terrace. - Basement: Spacious cellar / beverage storage for additional storage and storage options. Special features: This unique property offers both an exciting investment opportunity and an attractive residential opportunity. The bar, the piercing studio, and the apartment on the upper floor provide stable income. The building is in a solid condition and is part of a charming historic district, which underlines the special charm of this property. Location: The property is located in the center of Altstätten SG, a lively community in the canton of St. Gallen. The location offers excellent connections to public transport as well as a variety of shopping opportunities, restaurants, and cultural institutions in the immediate vicinity. Here, historic atmosphere and modern quality of life combine perfectly.

Travel time
-
1 / 9
13.5 rooms407m²CHF 980,000.–
Loretostrasse 71, 9620 Lichtensteig

Apartment building with versatile apartment mix and additional spaces

The apartment building comprises three residential units with a versatile apartment mix in a well-connected location.On the ground floor and first floor, there is a spacious 6.5-room maisonette with approximately 208 m² of living space on the left. It impresses with an open room concept with a gallery, several bedrooms with their own bathroom, and a spacious living area with access to the balcony. The apartment is currently occupied by the owner and requires renovation for external rental.On the right-hand side, a 4.5-room maisonette with around 126 m² is arranged, with an open living and dining area and direct access to the terrace. On the second floor, a 2.5-room attic apartment with approximately 73 m² complements the offer and provides a compact, well-utilizable room layout. All apartments have spacious basement rooms.Three garage parking spaces in a separate garage building and eight outdoor parking spaces offer additional sources of income. Currently, the two smaller apartments, four outdoor parking spaces, and two garages are rented and generate a corresponding net rental income. With the full rental of the three apartments, as well as all parking spaces and garages, a significantly higher, attractive return is achieved - taking into account the existing rental agreements.The former commercial spaces on the ground floor offer additional perspectives for further developing the income situation on around 115 m² and open up further potential for use.Contact us if you are interested in further information.

Travel time
-
1 / 11
2,076m²CHF 10,500,000.–
Grossfeldstrasse 76, 7320 Sargans

Fully rented investment property with 23 apartments in two well-maintained multi-family houses in Sargans

Attractive residential rental property in a good location With the multi-family houses at Grossfeldstrasse 76 and 76a in Sargans, investors have a rare opportunity to acquire a fully rented residential rental property with long-term potential. The property comprises a total of 23 apartments with a main usable area of 2,076 m² and offers investors a sustainable investment opportunity with stable rental income.The buildings, constructed in 1990 in solid massive construction, were comprehensively modernized in 2022. In particular, the kitchens and bathrooms were renewed, and the windows, elevator, facade, and flat roof were renovated. Thanks to the continuous investments, the property presents itself in a very good state of maintenance.The diverse range of apartments includes 1.5-, 2.5-, 3.5-, and 4.5-room apartments and thus appeals to different tenant groups. In the multi-family house at Grossfeldstrasse 76, the apartments also have a chimney, which further increases the living comfort.The sales object includes 23 underground parking spaces (in the co-ownership of the condominium owners' association) and 11 outdoor parking spaces, which round off the attractive overall offer.The sale of the property takes place within the framework of a two-stage bidding process. Interested investors will receive access to the data room after signing a confidentiality agreement.The most important key data • Two multi-family houses at Grossfeldstrasse 76 & 76a, Sargans • Fully rented residential rental property • Sale in a two-stage bidding process • Year of construction 1990 • Comprehensive renovations in 2022 • Main usable area: 2,076 m² • 23 apartments • Mix of apartments with 1.5-, 2.5-, 3.5-, and 4.5-rooms • Chimneys in the apartments of Grossfeldstrasse 76 • 23 underground parking spaces • 11 outdoor parking spaces • Solid massive construction Location The property is located in an attractive residential area in Sargans, the economic center of the Sarganserland region. The municipality convinces with its excellent transport connections, a very good infrastructure, and a high quality of living and housing.The Sargans train station is easily accessible on foot and offers regular direct connections to Zurich, St. Gallen, Chur, and the Rhine Valley. The A3 and A13 motorway connections are also reachable in just a few minutes.Shopping facilities, restaurants, schools, and other service offerings are located in the immediate vicinity. The nearby shopping centers Pizolpark and Pizolcenter complement the comprehensive range of supplies. Families also benefit from a complete educational offer with kindergarten, primary school, and upper school within walking distance.A sustainable investment Thanks to the full rental, the good structural condition, the comprehensive renovations, and the attractive micro-location, this residential rental property offers excellent conditions for long-term oriented investors.We would be happy to provide you with the detailed sales documentation and look forward to your contact.Further details can be found in the sales documentation.The sale takes place in a two-stage bidding process. We would be happy to provide you with further information on the investment property and sales process.

Travel time
-

Suggested properties for you based on search results

Other interesting objects