4 results - Multi-family residentials for sale: District Prättigau / Davos

1 / 8
5.5 rooms267m²CHF 1,490,000.–
Auf Anfrage 1, 7222 Mittellunden

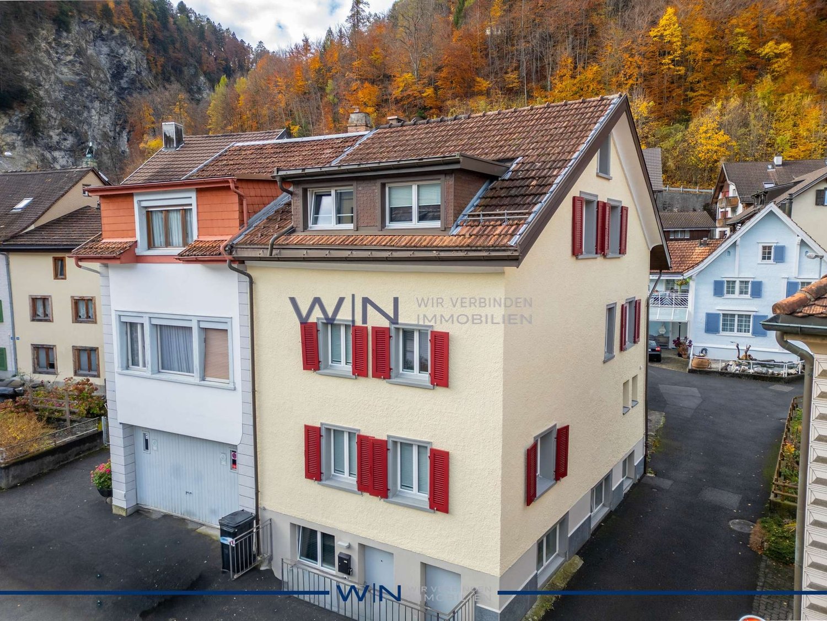
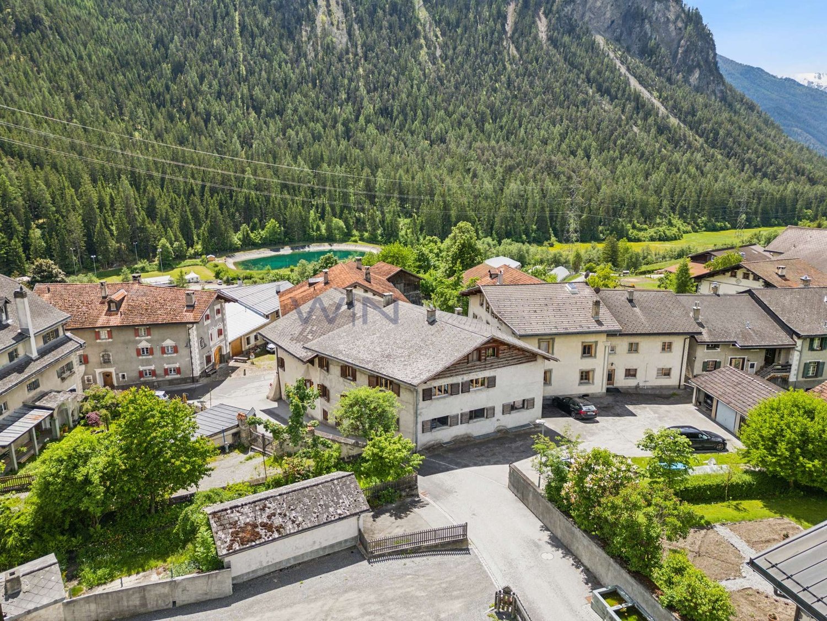
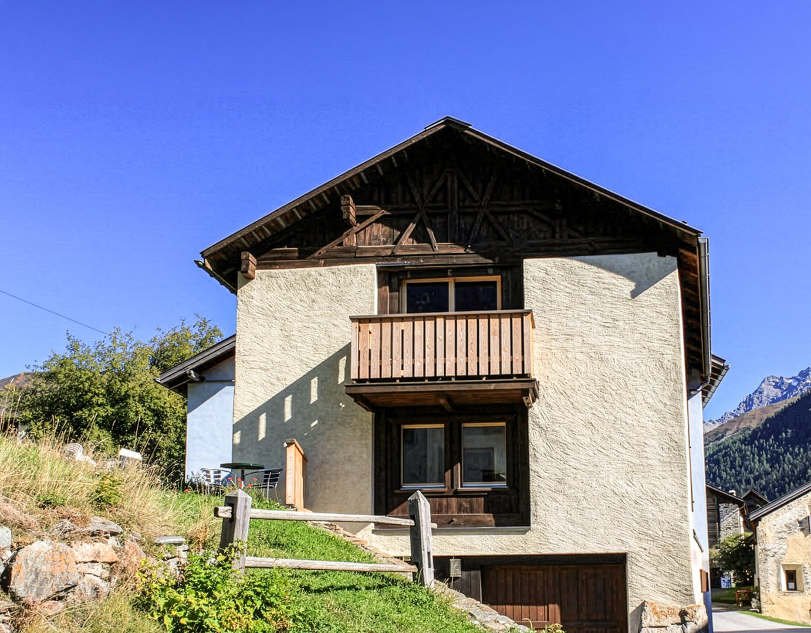
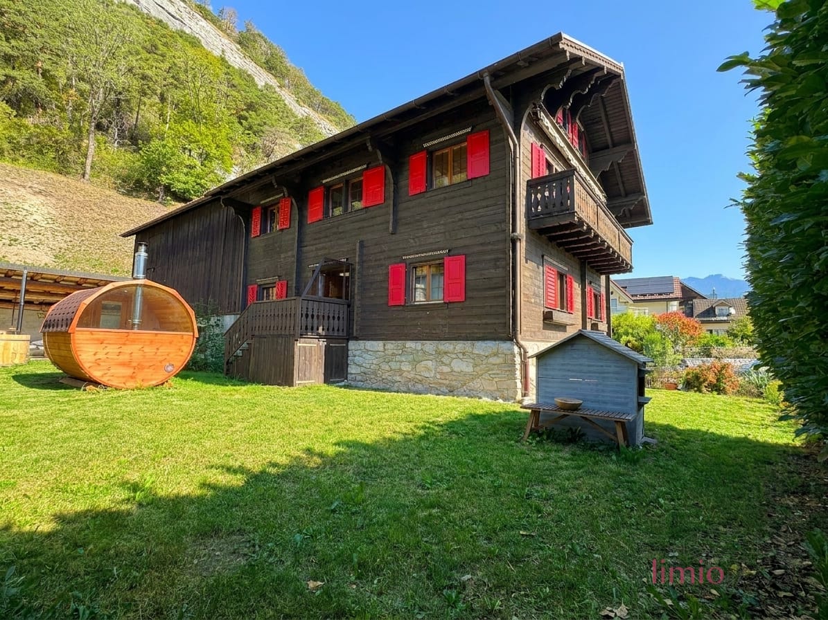
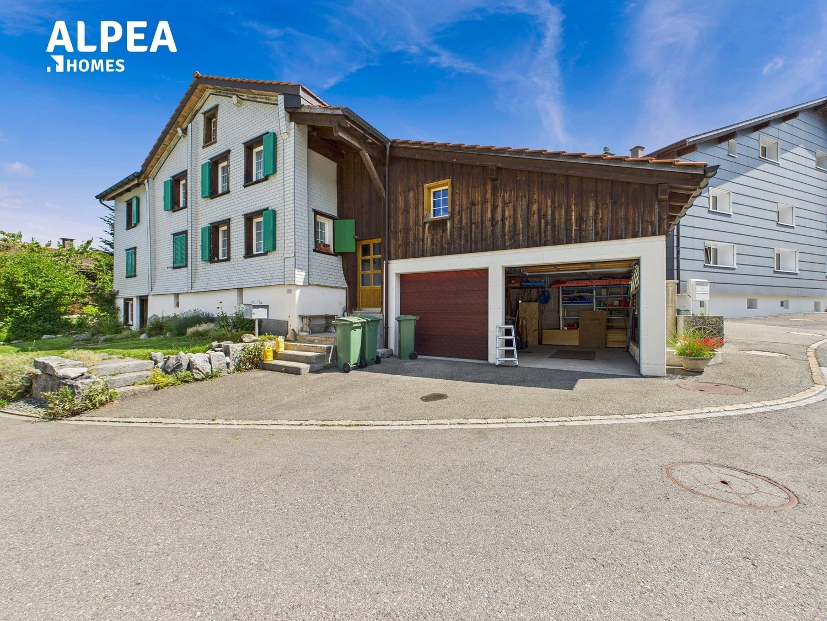
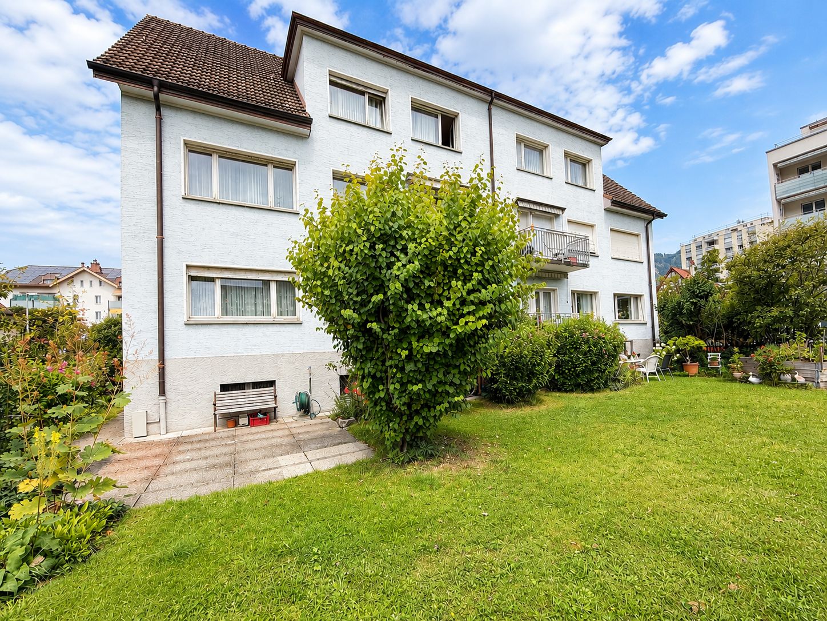
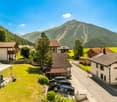
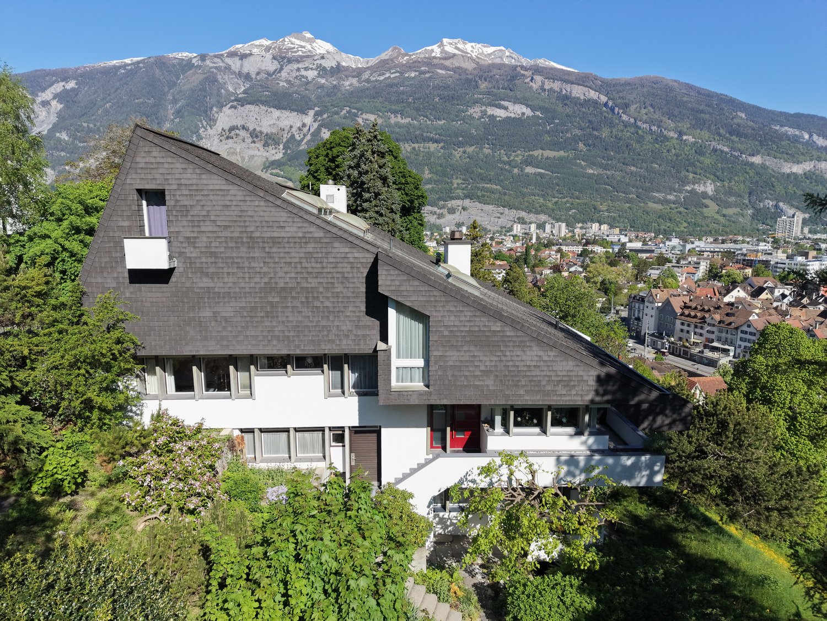
Mountain view, garden idyll, and a home with character

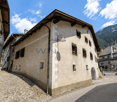
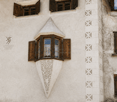
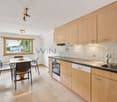
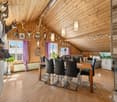
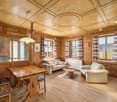
Some houses are just houses, and some tell a story. This special home in Lunden definitely belongs to the second category. The original part of the house from 1930 was supplemented by a generous extension in 2005. In 2025, various renovations were carried out, and the seating area was redesigned. Thus, historic charm and modern living meet in a unique way.The heart of the house is the very large, wood-dominated kitchen. The cozy living room with a Swedish stove invites you to linger, while the winter garden offers plenty of light and a beautiful view of the greenery. Two terraces on opposite sides of the house provide sunny and shady favorite spots.On the upper floor, there are three more rooms and a versatile studio with approximately 64 m², its own bathroom, and balcony. The separate entrance opens up interesting possibilities for guests, family members, or additional uses such as rental.Outside, there is much to discover: The generous garden with fruit trees and a charming chicken house offers space for relaxation, gardening, and your own ideas. The basement provides additional rooms and a separate toilet. The offer is rounded off by a large garage, a carport, and numerous outdoor parking spaces.This ImmoSky offer provides you with the following *added value*:+ Historic house from 1930 with an extension from 2005+ Renovations and redesigned seating area in 2025+ Large garden with fruit trees and chicken house+ Winter garden and two additional terraces+ Versatile studio with bathroom and balcony+ Large garage, carport, and numerous parking spacesWould you like to discover this house with all its special sides in person? We look forward to your contact.

More objects in your automatically expanded search area
13 results - Radius: + 10km
1 / 16
6 rooms110m²CHF 1,450,000.–
Fuschina 107, 7545 Scuol

Charming multi-family house, secondary residences, in Guarda

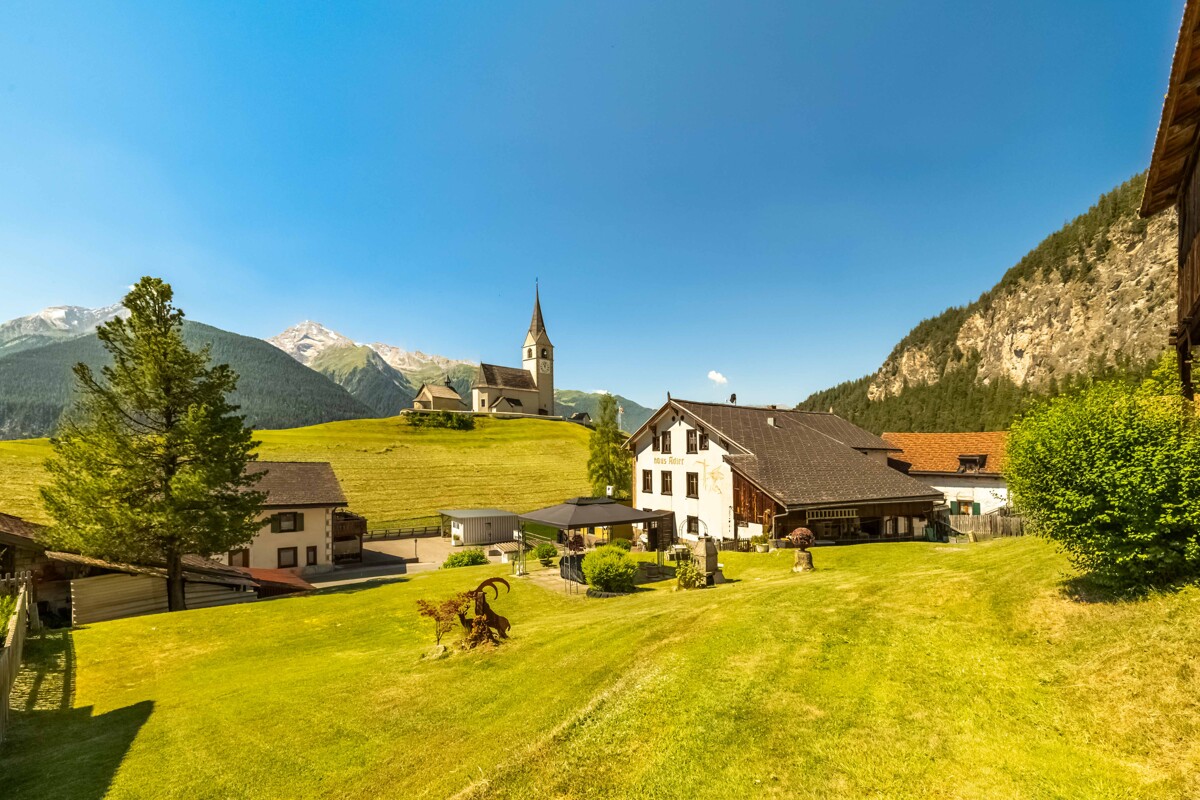
Converted barn with two apartments in Guarda In the lower part of the picturesque Engadine village of Guarda lies this house, a converted barn with two apartments. On the top floor, there is a 2.5-room apartment with a balcony, and on the upper floor, a 3.5-room apartment with a small seating area. A garage, two cellar rooms, and a large laundry room that can also be used as an additional room are located on the ground floor. The apartments in the house are divided in such a way that they can also be occupied by two parties. The 2.5-room apartment on the top floor is accessed through an entrance hall that provides space for a wardrobe. From there, you enter the large living and dining room with a modern kitchen combination, dining area, and a cozy living corner with a tile stove. A balcony door near the dining area leads to the west-facing balcony with a beautiful view of the mountain landscape. The bedroom, which is located on the south side, is also accessible from the entrance hall. Opposite it is the bathroom with a bathtub, sink, toilet, and large mirror. Directly below, on the upper floor, is the 3.5-room apartment. This also has an open living and dining area with a modern kitchen and a cozy living corner. The two bedrooms, which are located on the south side, are also accessible from an entrance hall. And the bathroom, identical in construction to the upper apartment, is located directly opposite the bedrooms. Next to the kitchen, a balcony door leads to the small seating area with a view of the surrounding meadows and mountains. The ground floor of the house has two cellar rooms, a laundry room that can also be used as an additional room, and a garage. A second parking space is located in front of the house. Particularly attractive: For buyers who use the property as their main residence in Guarda, a price reduction is granted. This charming multi-family house is a rare opportunity to get a foothold in the heart of the Engadine. Available from May 1, 2027 – secure your dream spot in the mountains today!

Travel time
-
1 / 10
CHF 3,750,000.–
Geissbodenweg 1, 7076 Parpan

Guest house and multi-purpose property in the middle of the Lenzerheide holiday region

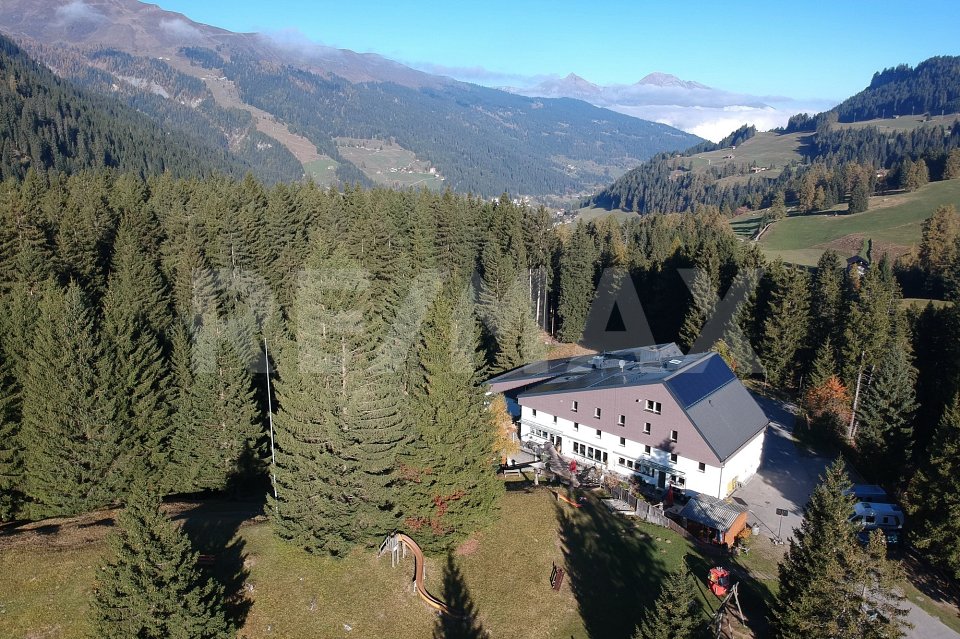
Unique group accommodation in a prime location - Ferienhaus Kiwi - LodgeFor sale is the Kiwi Lodge in Parpan, a popular holiday region of Lenzerheide. The property offers a wide range of uses with its size, location, and infrastructure - ideal for operators in tourism, for institutions, or as an investment object. Over a period of 20 years, the Kiwi Lodge has been continuously maintained, modernized, and expanded. The Kiwi Lodge is fully operational, modern, and safe. At the same time, it offers great potential for the future.The property is located on the outskirts of Parpan, in a sunny, quiet location directly on the edge of the forest. From here, you can enjoy an unobstructed view of the Grisons mountain world and the famous Beltrametti World Cup ski run. The center of Parpan is within walking distance.The Lenzerheide region is one of the most attractive holiday areas in Switzerland. In winter, it offers one of the best ski areas, cross-country ski trails, and snowshoe trails. In summer, it boasts over 250 km of bike routes, numerous hiking trails, the Heidsee with water sports facilities, and the longest toboggan run in the world.The Kiwi Lodge is a modern group accommodation with 27 multi-bed rooms and a total plot area of 17,650 m². The infrastructure is designed for groups of all kinds, whether schools, clubs, families, sports, or music camps.All 27 multi-bed rooms are equipped with a washbasin. The floors have spacious, lockable shower and toilet facilities. On the ground floor, there are also 4 barrier-free rooms and a barrier-free wet cell. The Kiwi Lodge also has two residential units: a 6-room apartment and a studio with a gallery (6 beds).Rooms & FacilitiesMulti-bed rooms with washbasin, common rooms, school and multi-purpose rooms, self-service restaurant, dining rooms and large kitchen, library, disco, lounge, kiosk, chimney, shower and washing facilities, drying room, ski room, outdoor facilities, private football pitch, playground and mega trampoline, indoor climbing wall, table tennis, Töggelikasten, own forest with stream, barbecue and fire pits, approx. 25 outdoor parking spaces, 4 garage parking spacesThe property is versatile:Continuation as a group accommodation for holiday camps, sports camps, clubs, schools, or institutions, use as a seminar or training center, potential for tourist developments in a strong holiday region. AccessibilityCar: From Parpan post bus stop via Oberbergstrasse Mittelbergstrasse Geissbodenweg to the endPublic transport: From Chur by post bus in about 30 minutes to Parpan, then about 15 minutes on footWe would be happy to provide you with documentation of this interesting property. We look forward to your contact and are available for further information.This and many other objects and pictures can be found at www.remax.ch and www.newhome.ch
Travel time
-
1 / 7
18 rooms382m²CHF 2,300,000.–
Schulstrasse 34, 7302 Landquart

Investment opportunity with approved construction/expansion project

In a central location in Landquart, a rare opportunity for investors arises: a well-maintained rental property combined with a fully approved renovation and expansion project. The comprehensive project development has been completed, the building permit is legally binding, and all conditions have been clarified. This creates ideal conditions for realizing the project promptly and with high planning security.Approved project with attractive earnings potentialThe approved project involves the total renovation of the existing multi-family house and its expansion to a total of 10 modern rental apartments. The offer is complemented by 6 outdoor parking spaces and 10 covered bicycle parking spaces. The apartment sizes have been deliberately tailored to today's market demand and create an attractive offer for a broad range of tenants.The calculated investment costs amount to around CHF 1.0 million. With a market-standard expansion standard, annual net rental income of around CHF 160,000 is expected after successful initial rental.Attractive location with sustainable development potentialThe existing property has been carefully maintained over the years and is located on a spacious plot of land with a well-kept garden. The quiet and yet central location convinces with short distances to shopping facilities, schools, public transport, and the highway. At the same time, future residents benefit from the proximity to recreational areas and popular Grison mountain regions.An investment with a futureWhether as a long-term capital investment or as an immediately realizable development project - this property combines stable foundations with exceptional potential. The combination of an attractive micro-location, a legally binding building permit, and a well-thought-out residential concept makes this offer a rare opportunity for investors who value quality, planning security, and sustainable value development.We are happy to be at your disposal for a personal viewing or to answer any questions you may have. We look forward to your contact.

Travel time
-
  • Detached house with brick lower part, green shutters, driveway with garage
  • Detached house with a green lawn and a car parked in front of it.
  • Large green lawn, three houses, fences, bushes, trees, blue sky, mountains
  • Green grassy field, wooden fence, small pathway, trees, blue barrel
  • Entrance with wooden stairs, wooden floor, wooden cupboard, small potted plant, picture frame on the wall, jacket on the hanger, red storage box on the floor
  • wooden bed, red bedding, wooden furniture, table with blue tablecloth, chairs, monitor, speaker, ceiling lamp, carpet, framed pictures, windows with red curtains
  • kitchen with old oven and fireplace
  • Modern interior of a living room with kitchen area, open shelves, dining table, white appliances
  • wooden walls, wooden ceiling, wooden staircase, coat rack, picture frame, bench, boots, wooden floors
  • two wooden single beds, bedside tables, window with red curtains, paintings on the wall, closet
  • red bed, wooden desk, wooden chair, wooden shelves, painting, window with red curtains, mirror, framed map, table lamp
  • Advertising banner from AlpEA Homes for selling or renting properties.
1 / 12
7 rooms168m²CHF 680,000.–
7313 St. Margrethenberg

Region Taminatal - Unique Jewel with Traditional Charm and Versatile Potential

Immerse yourself in the fascinating world of this exceptional property, which offers a harmonious combination of historic flair and comfort on 168m2 of living space. The generously sized 668m2 plot impresses with a lovingly designed garden, inviting you to garden or simply relax.This charming house leaves no wishes unfulfilled. Whether as a stylish two- or single-family house, your creativity knows no bounds here. With 5 charming bedrooms, 2 cozy living rooms, 2 bathrooms, and 2 kitchens, it offers space for family, friends, or creative use.Key facts at a glance: • 668m2 plot area • 168m2 living area • Additional 643m2 plot area (outside the building zone) • BauG residential-commercial zone WG2 • Spacious garden • 5 bedrooms / 2 living rooms / 2 kitchens / 2 bathrooms • 2 garage parking spaces / 1 outdoor parking space • Can be used as a two- or single-family house • Can be used as a second home • Sunny and quiet location • Perfect public transport connection • Family-friendly • Continuously renovated • Adjacent plot included in the offer For the manually skilled and hobbyists, a spacious workshop is available, while the natural cellar serves as a retreat for culinary delights or wine lovers. The integrated garage with two parking spaces provides comfort and security. Whether as a permanent primary residence or as an inspiring second home, you can create your personal retreat here. The included adjacent plot, which offers you an additional 643m2 of land, greatly expands the possibilities for use. The quiet location also combines rural idyll with an excellent connection to urban life.We are available at any time to provide further information or to arrange a viewing. We look forward to your contact!

1 / 6
461m²CHF 850,000.–
7493 Schmitten

Schmitten: Multi-family house with future potential

Mountain view, all-day sunshine, and a generous surroundings characterize the first impression of this historic property in Schmitten. The multi-family house presents itself as a characteristic existing property with a lot of space, striking appearance, and exciting starting position for buyers who are looking for an object with development potential. The property currently comprises four apartments on three residential floors as well as extensive basement and ancillary rooms on the lower floor. With approximately 461 square meters of living space and around 215 square meters of ancillary space, there is a lot of leeway for different forms of living and future-oriented room concepts. It also convinces as a rental property, as a bed and breakfast or as personal accommodation for companies and hotels from the region. The existing living and ancillary rooms offer attractive prerequisites and versatile usage possibilities. The building requires renovation. Upcoming renovations should be carefully planned and tailored to the intended use. The combination of generous space, solid existing stock, and development potential forms an attractive basis for redeveloping the charm of bygone times for the future. The property - Multi-family house with four apartments - approx. 461 m² living space - approx. 215 m² ancillary space - 1'147 m² plot area - Historic building fabric - Possible self-use and rental - A lot of surroundings - Mountain view - 5 outdoor parking spaces

1 / 7
  • Parking space
  • Balcony / Terrace
  • Garage
10.5 rooms287m²Price on request
7310 Bad Ragaz

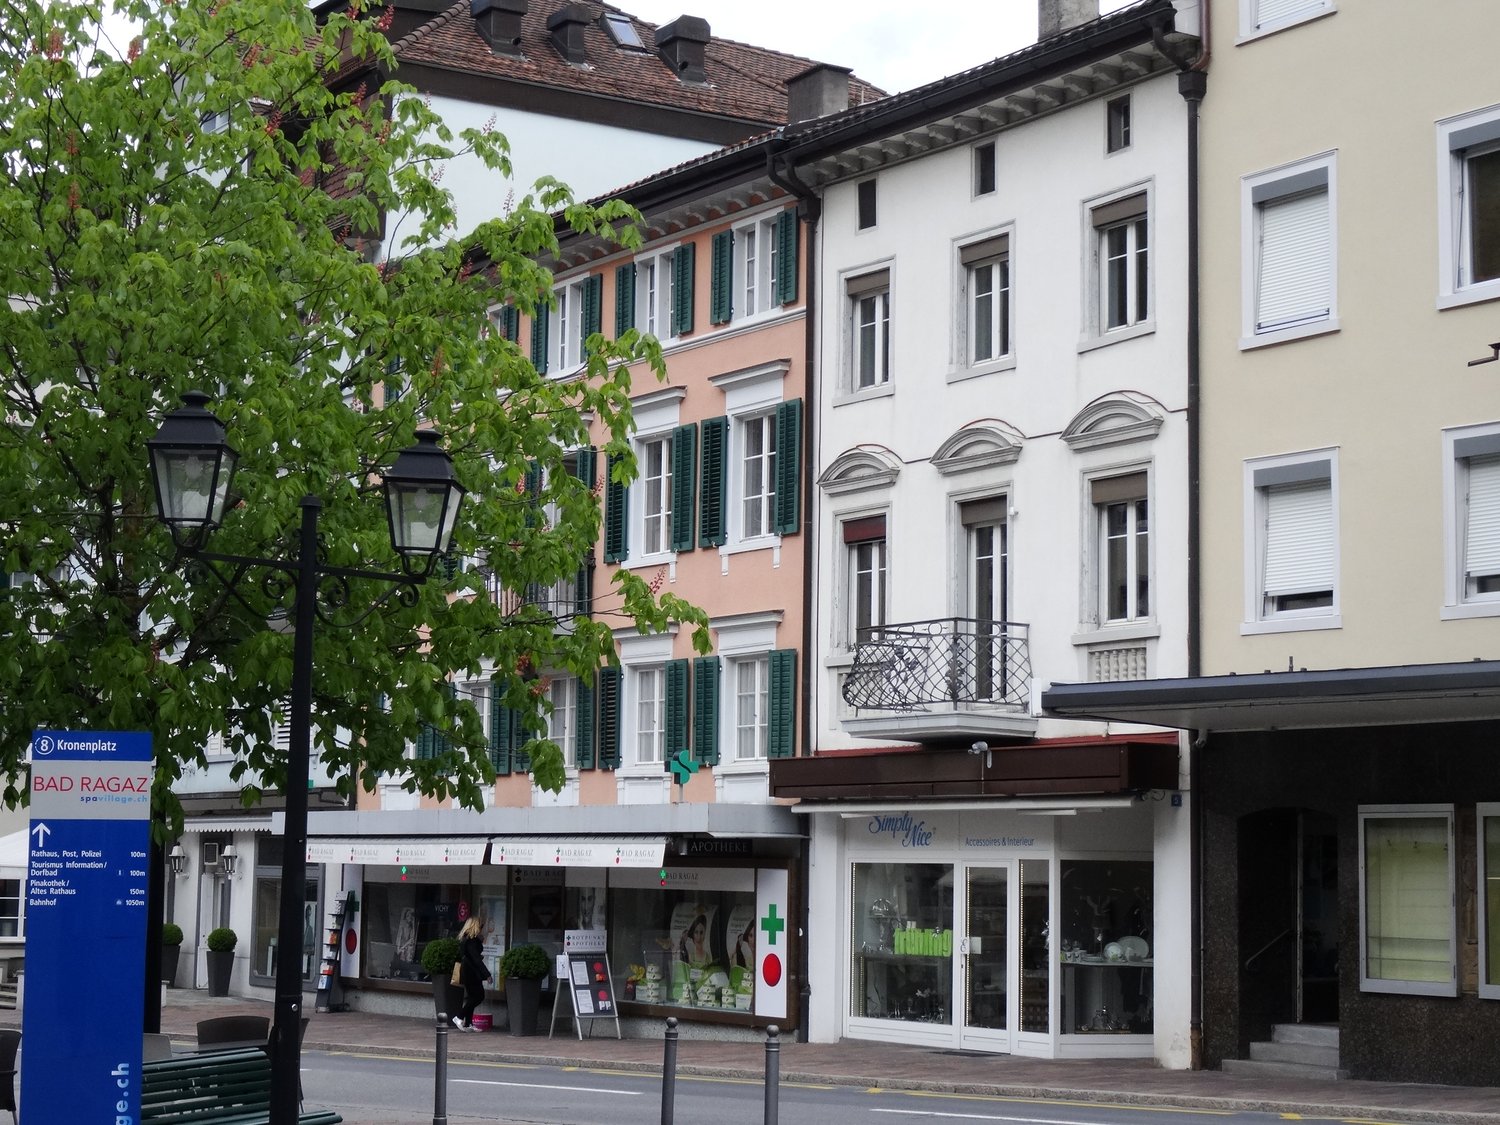
4.6% Central location with 7 units - fully rented

Interesting investment property with 7 units in a central location in Bad Ragaz with a 4.6% return.This is an attractive, ideally located 7-party house in a quiet location with a very attractive tax rate of only 92%. The rentability of the property is guaranteed by its central location. With annual rental income of total CHF 100'020.-, we achieve a calculated return of over 4.6%. All units are fully rented and the property is professionally managed, as maintained. Room program/tenant mirror: CHF 8'335.- / month1 x 1.5 room apartment - Ground floor - CHF 1'290.-2 x 1.5 room apartment - 1st floor - CHF 2'200.-2 x 1.5 room apartment - 2nd floor - CHF 2'200.-2 x 1.5 room apartment - 3rd floor - CHF 2'380.-1 x parking space - CHF 80.-Storage room 1 - Basement - CHF 80.-Storage room 2 - Basement - CHF 60.-Storage room - 2nd floor - CHF 45.-The building has a first-class, long-term construction quality, with increased sound and heat insulation. The apartments are modern and luxuriously equipped, yet cozy. The entire building is equipped with a beautiful vinyl floor.Everything at a glance:+ RETURN: CHF 100'020.- p.a. with over 4.6%, including rental guarantee+ USE: Business apartments, fixed rental, no servitudes, autonomous+ RENT: 7 x 1.5 room apartment, high rental demand, fully rented+ LOCATION: Central location, quiet, top public transport connection+ STORAGE SPACE: Basement/storerooms in the basement+ STORAGE SPACE: Storage and storage room+ PARKING: Optimal parking situation on siteA long-term interesting investment. If you are interested, we will be happy to send you a detailed object description including all information and look forward to advising you personally at a viewing appointment.WENET AG - Real estate of KI Group AG since 1974

  • Parking space
  • Balcony / Terrace
  • Garage

Suggested properties for you based on search results

Other interesting objects