Furna - Multi-family residentials for sale

We recommend expanding your search criteria to get similar results. The current filters didn’t return any matches.

If you don’t want to change your current search criteria, we recommend creating a search alert, so you’ll be notified when matching offers become available.

More objects in your automatically expanded search area
11 results - Radius: + 10km
1 / 8
5.5 rooms, 267m², CHF 1,490,000.–
Top
Auf Anfrage 1, 7222 Mittellunden

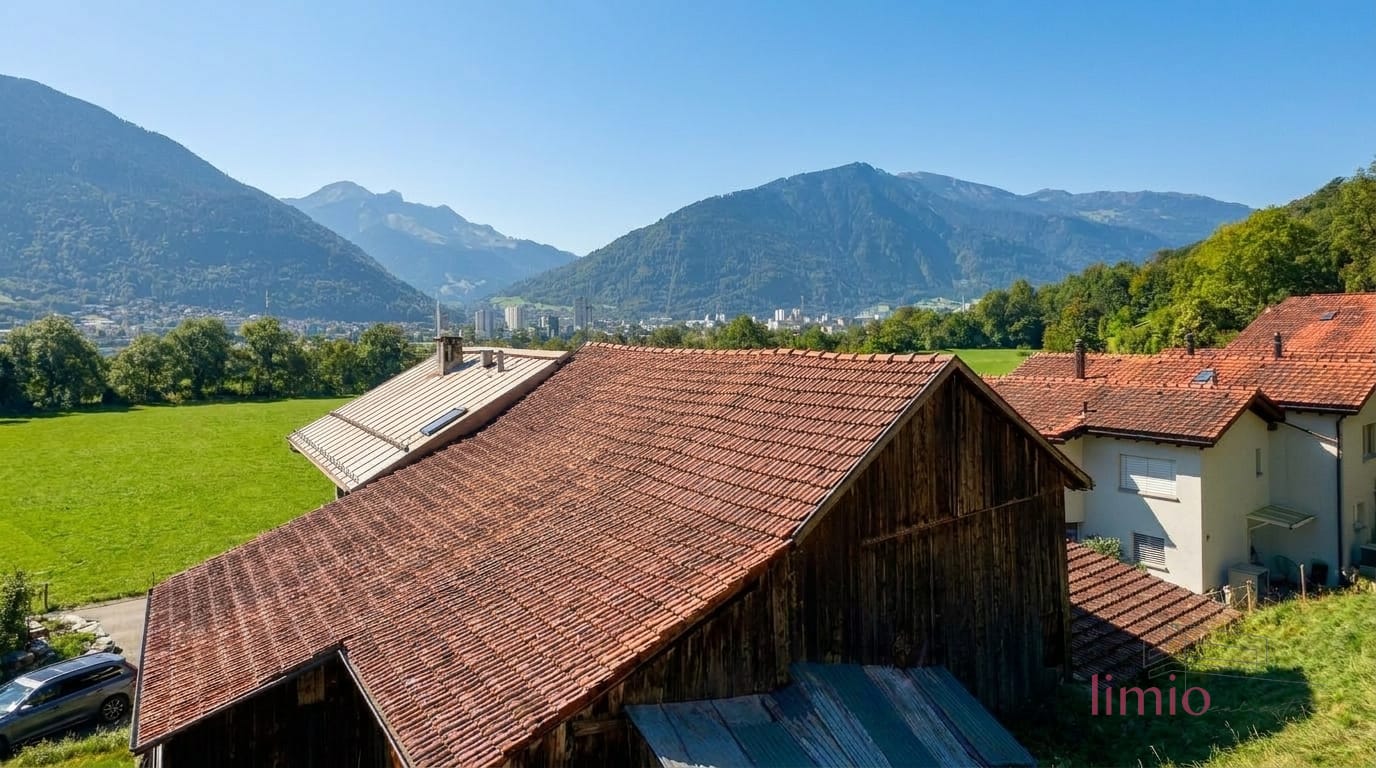
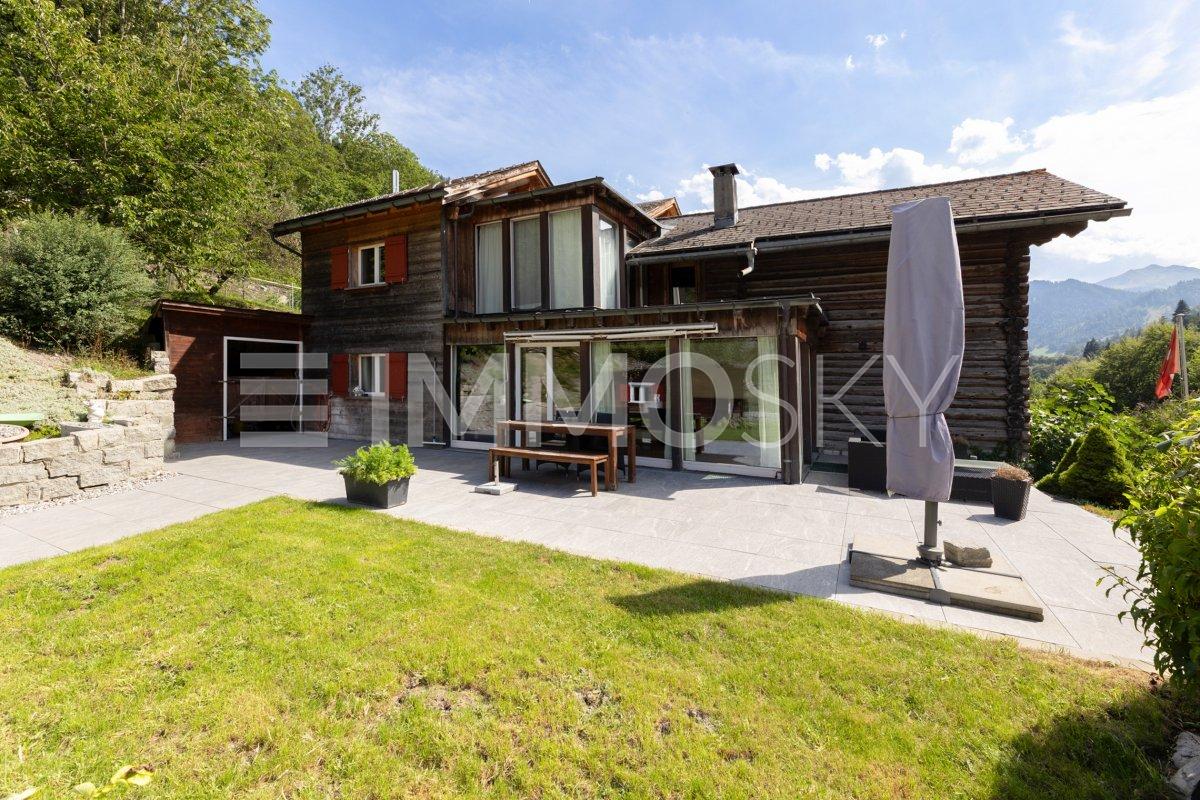
Mountain view, garden idyll, and a home with character

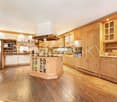
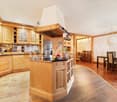
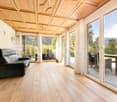
Some houses are just houses, and some tell a story. This special home in Lunden definitely belongs to the second category. The original part of the house from 1930 was supplemented by a generous extension in 2005. In 2025, various renovations were carried out, and the seating area was redesigned. Here, historic charm and modern living meet in a unique way.The heart of the house is the very large, wood-dominated kitchen. The cozy living room with a Swedish stove invites you to linger, while the winter garden offers a lot of light and a beautiful view of the greenery. Two terraces on opposite sides of the house provide sunny and shady favorite spots.On the upper floor, there are three more rooms and a versatile studio with approximately 64 m², its own bathroom, and balcony. The separate entrance opens up interesting possibilities for guests, family members, or additional uses, such as rental.Outside, there is also a lot to discover: The generous garden with fruit trees and a charming chicken coop offers space for relaxation, gardening, and your own ideas. The basement has additional rooms and a separate toilet. The offer is rounded off by a large garage, a carport, and numerous outdoor parking spaces.This ImmoSky offer provides you with the following *additional performance*:+ Historic house from 1930 with an extension from 2005+ Renovations and redesigned seating area in 2025+ Large garden with fruit trees and chicken coop+ Winter garden and two additional terraces+ Versatile studio with bathroom and balcony+ Large garage, carport, and numerous parking spacesWould you like to discover this house with all its special sides in person? We look forward to your contact.

1 / 13
10.5 rooms, 219m², CHF 1,385,000.–
Schmittnerstrasse 27, 7212 Seewis-Schmitten

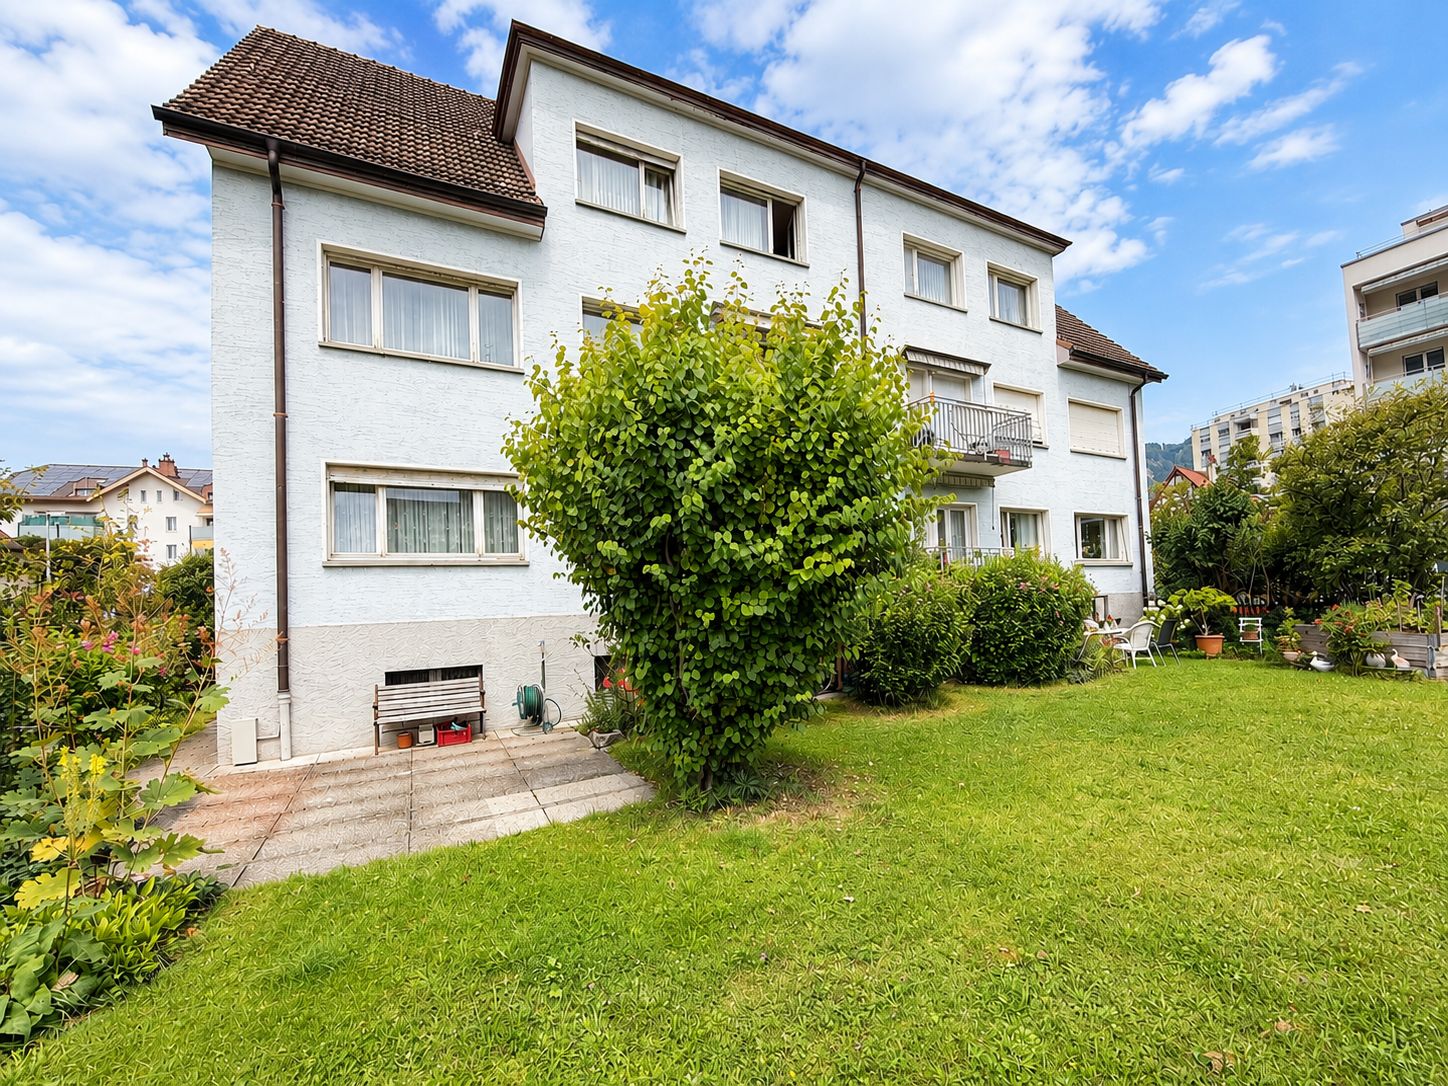
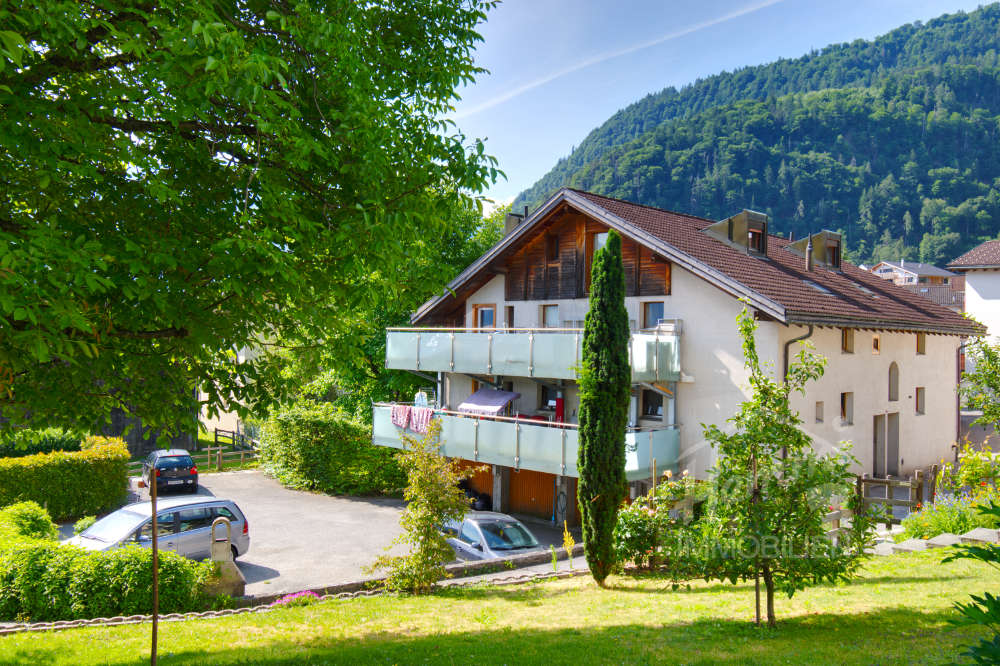
Apartment building with 3 units for sale in Seewis-Schmitten

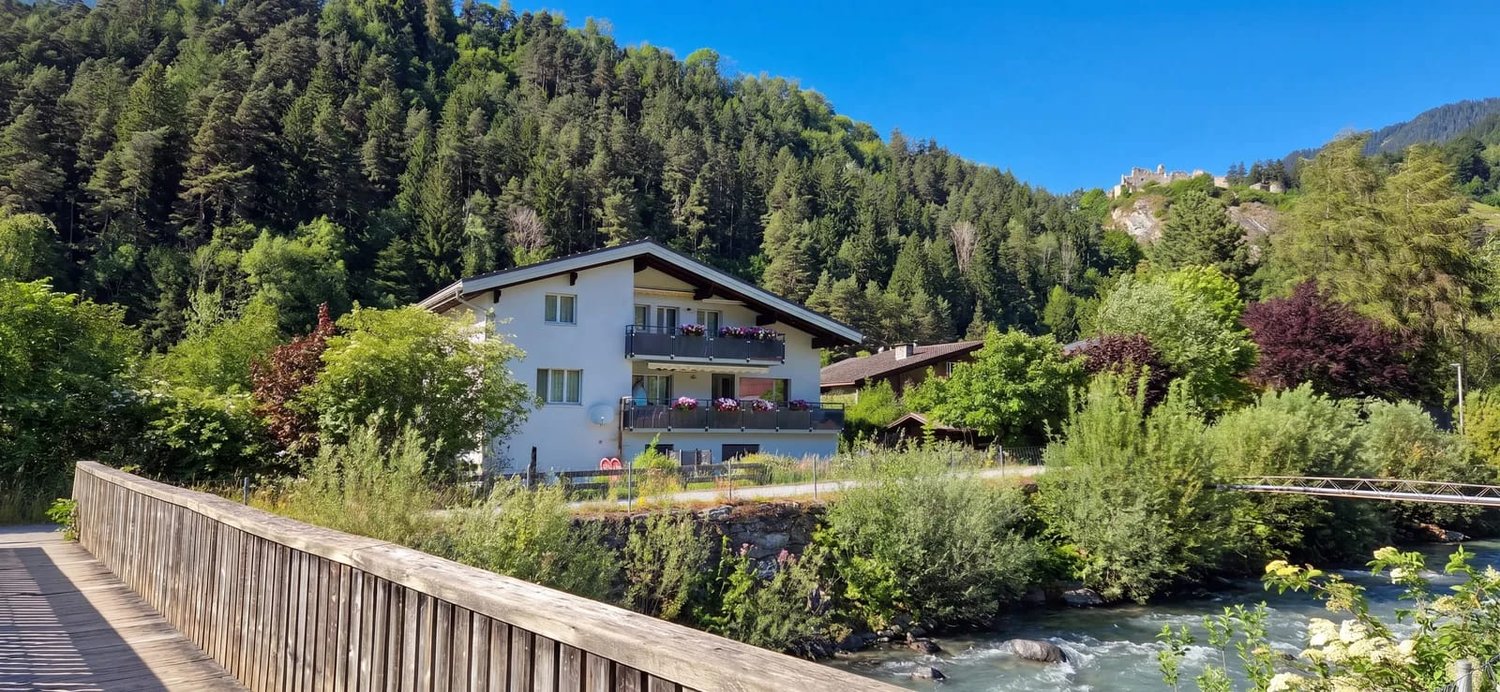
Versatile property with three apartments, spacious surroundings, and attractive mountain sceneryIn Seewis-Schmitten, this well-maintained apartment building awaits you in a quiet, natural location near the Taschinasbach. The property was built in 1974 and comprises three separate apartments on a total of three floors. With a total of 10.5 rooms, three bathrooms, and a net living area of 219 m², the house is ideal for multi-generational use, partial self-use, or as an investment object.The plot of land with an area of 733 m² offers plenty of space for garden, play, and relaxation. Particularly attractive are the 30 m² large terrace and balconies with a total of 23 m². From the outdoor areas, you can enjoy a beautiful view of the surrounding countryside and mountains.The building has been continuously maintained and selectively renewed. The building envelope has been thermally renovated, and the property also features new windows and an insulated roof structure. The oil heating system was renewed in 2012; the heat distribution is via radiators. The room offer is complemented by a screed, storage room, air raid shelter, and heating and oil tank room.For vehicles, two separate garages and two outdoor parking spaces are available. The building volume is 1,311 m. The family-friendly environment offers beautiful walking paths directly in front of the house; the upper school is located in the immediate vicinity. Seewis-Schmitten also scores with its good connection to the Grüsch train station, the Rhaetian Railway, and the national road 28 and the A13.The selling price is CHF 1,385,000. The availability is planned according to agreement or upon request. A versatile property with attractive outdoor areas, three units, and solid development potential in the Prättigau.

Travel time
-
1 / 13
9 rooms, 210m², Price on request
Cunclisstrasse 12, 7023 Haldenstein

Renovated multi-family house with 2 units, large plot & attractive expansion reserve

Are you looking for a comprehensively renovated multi-family house with development potential? Or a large house for the whole family, with several units, genuine expansion reserve, and a lot of land? This real estate offer in Haldenstein, part of the city of Chur since 2021, currently offers approximately 210 m² of living space, 9 rooms divided into two apartments and a separate studio with a 1,067 m² plot. And at the back, a barn, where another 295 m² of living space can be created. The house is completely basement-level, with several cellar rooms On the ground floor is the 3.5-room annex apartment with its own entrance: new kitchen, large living room with tile stove, completely renovated bathroom with floor-level shower in front of a wall made of raw wood beams and two bedrooms. One of them leads directly to the terrace and into the garden. A staircase higher, on the intermediate floor, is a separate, heated studio room, which is suitable as an office, guest room, or retreat. Another floor higher, on the first upper floor, begins the 4.5-room apartment: new kitchen from 2026, large living and dining room with Swedish stove, behind it a bedroom. The highlight is the bathroom with WC, whose shower is behind glass in front of an original paneling wall. From the living room, you step directly onto the south-facing balcony: the view of the mountain world and the Chur city center remains unobstructed, because in front of it is an agricultural zone. A staircase higher follows the lower part of the children's room. From there, a staircase leads up to the upper part, which is already in the attic. Up there, there is also a separate bathroom with a free-standing bathtub and another bedroom, plus a lot of storage space in the attic on both sides. And then there is the reserve. In the intermediate tract, two workshop rooms are available, the attached barn measures 1,001 m³ and thus more than the main house itself. With a utilization factor of 0.55, 505 m² are permitted on the parcel; subtracting the existing 210 m², around 295 m² remain for expansion, in one go or in stages, subject to building permit. An architectural study for this is available. The residential building remains untouched and habitable. This limio offer convinces with the following key data: + Comprehensively renovated property: two new kitchens, three new bathrooms, new electrical and water pipes, completely overhauled heating system with new underfloor heating, new oak parquet floor, original paneling treated with dry ice and disinfected and looks like new + Tile stove (ground floor) and Swedish stove (1st floor) for a cozy living feeling + Two apartments (4.5 and 3.5 rooms) plus separate, heated studio room + 210 m² living space, 9 rooms, 2 kitchens, 3 wet cells + 1,067 m² plot, building zone W1, utilization factor 0.55 + Around 295 m² expansion reserve in the attached barn + Total building volume 1,925 m³: main house 831, barn 1,001, seating area 93 m³ + Completely basement-level, plus two workshop rooms in the intermediate tract + South-facing balcony with unobstructed views, terrace, and covered seating area of around 25 m² + Carport for two vehicles and four outdoor parking spaces + Facade sauna and hot tub optional + Bus 100 m, A13 in 5 minutes, cantonal hospital in 7 minutes, Chur train station in 10 minutes. Those who want to move in immediately will find a renovated home with two separate apartments that can also be easily combined. Those who want to develop will find 295 m² of potential and an architectural study that shows what is possible. Viewings are possible 7 days a week, also on Saturdays and Sundays. I look forward to your contact.
Travel time
-
1 / 13
7 rooms, 168m², CHF 680,000.–
7313 St. Margrethenberg

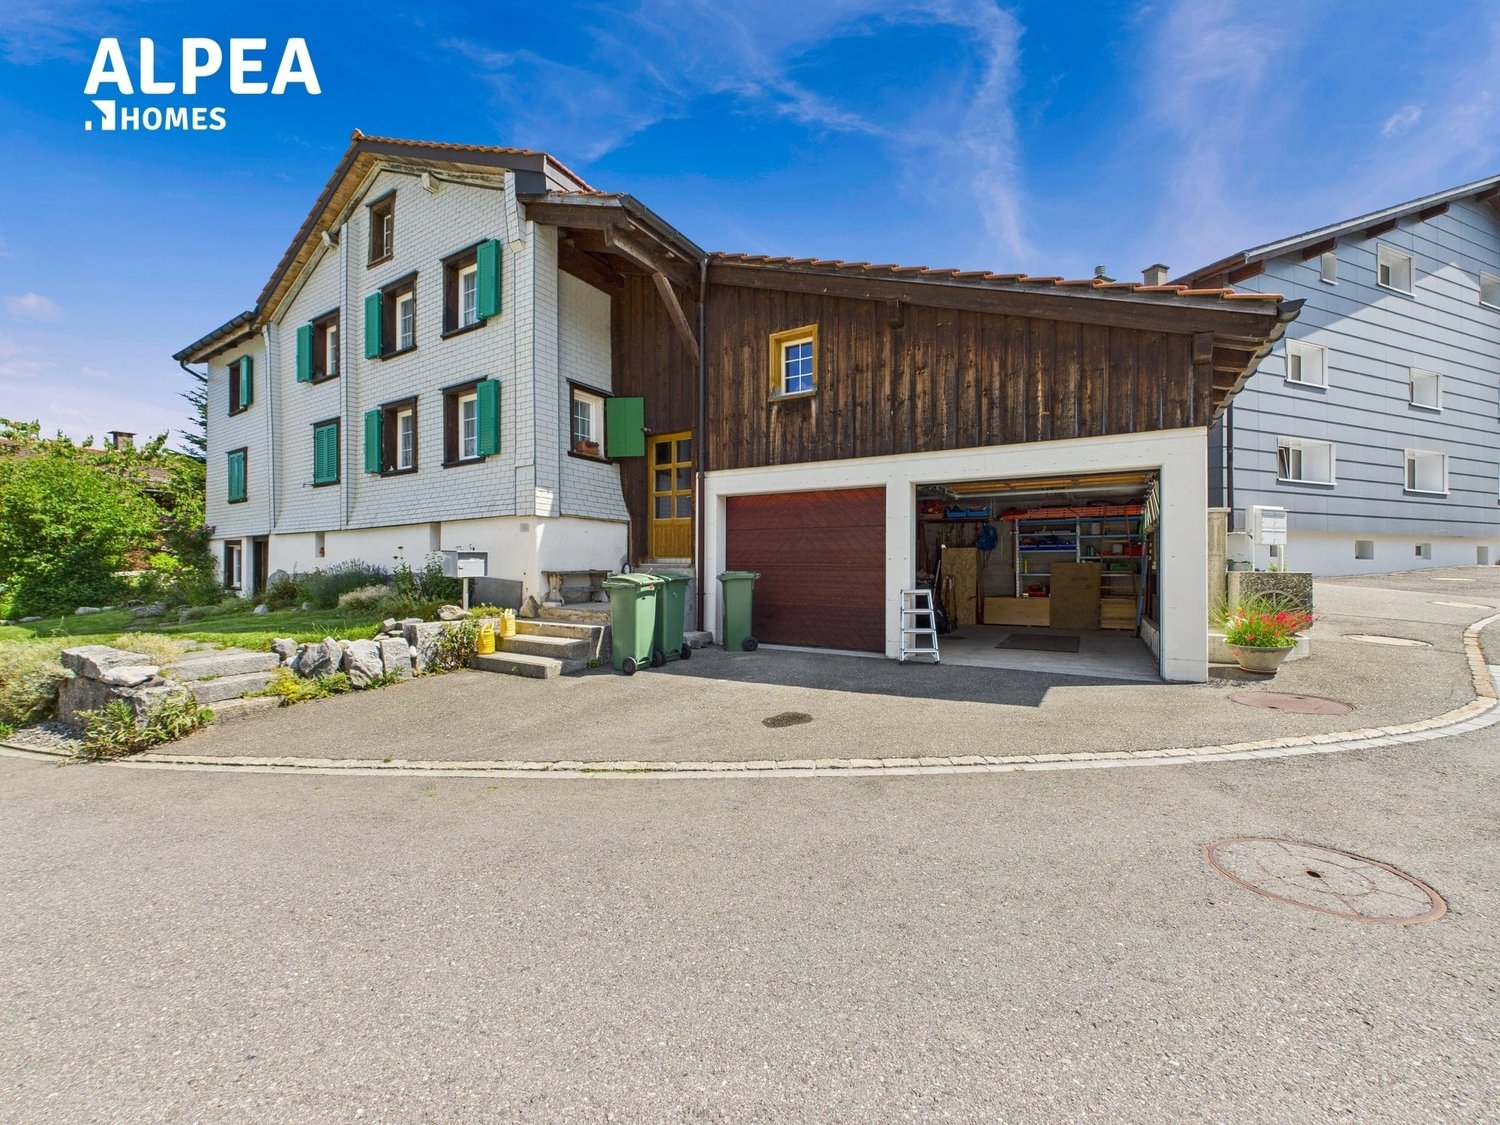
Unique Jewel in the Taminatal Region with Traditional Charm and Versatile Potential

Immerse yourself in the fascinating world of this exceptional property, which offers a harmonious combination of historic flair and comfort on 168m² of living space. The generously sized 668m² plot impresses with a lovingly designed garden, inviting you to garden or simply relax.This charming house leaves no wishes unfulfilled. Whether as a stylish two- or single-family house – your creativity knows no bounds here. With 5 charming bedrooms, 2 cozy living rooms, 2 bathrooms, and 2 kitchens, it offers space for family, friends, or creative use.Key facts at a glance:- 668m² plot area- 168m² living space- Additional 643m² plot area (outside the building zone) included- BauG residential-commercial zone WG2- Spacious garden- 5 bedrooms / 2 living rooms / 2 kitchens / 2 bathrooms- 2 garage parking spaces / 1 outdoor parking space- Can be used as a two- or single-family house- Can be used as a second home- Sunny and quiet location- Perfect public transport connection- Family-friendly- Continuously renovatedFor the manually skilled and hobbyists, a spacious workshop is available, while the natural cellar serves as a retreat for culinary delights or wine lovers. The integrated garage with two parking spaces provides comfort and security. Whether as a permanent primary residence or as an inspiring second home, you can create your personal retreat here. The included neighboring plot, which offers you an additional 643m² of land, enormously expands the possibilities for use. The quiet location also combines rural idyll with an excellent connection to urban life.For further information or to arrange a viewing, we are at your disposal at any time. We look forward to your contact!

1 / 7
18 rooms, 382m², CHF 2,300,000.–
Schulstrasse 34, 7302 Landquart

Investment opportunity with approved construction/expansion project

In a central location in Landquart, a rare opportunity for investors arises: a well-maintained rental property combined with a fully approved renovation and expansion project. The comprehensive project development has been completed, the building permit is legally binding, and all conditions have been clarified. This creates ideal conditions for realizing the project promptly and with high planning security.Approved project with attractive earnings potentialThe approved project involves the total renovation of the existing multi-family house and its expansion to a total of 10 modern rental apartments. The offer is complemented by 6 outdoor parking spaces and 10 covered bicycle parking spaces. The apartment sizes have been deliberately tailored to today's market demand and create an attractive offer for a broad range of tenants.The calculated investment costs amount to around CHF 1.0 million. With a market-standard expansion standard, annual net rental income of around CHF 160,000 is expected after successful initial rental.Attractive location with sustainable development potentialThe existing property has been carefully maintained over the years and is located on a spacious plot of land with a well-kept garden. The quiet and yet central location convinces with short distances to shopping facilities, schools, public transport, and the highway. At the same time, future residents benefit from the proximity to recreational areas and popular Grison mountain regions.An investment with a futureWhether as a long-term capital investment or as an immediately realizable development project - this property combines stable foundations with exceptional potential. The combination of an attractive micro-location, a legally binding building permit, and a well-thought-out residential concept makes this offer a rare opportunity for investors who value quality, planning security, and sustainable value development.We are happy to be at your disposal for a personal viewing or to answer any questions you may have. We look forward to your contact.
Travel time
-
1 / 13
887m², Price on request
7302 Landquart

Exclusive residential and commercial building in the center: Top returns including luxury apartment

"Urban & Chic" meets alpine high-end living: Exclusive rental property with spectacular attic maisonette in prime location.A unique opportunity for visionary investors, demanding self-users or connoisseurs looking for a representative and age-appropriate domicile: For sale is a striking, fully rented multi-family house (except attic maisonette) at one of the most strategically profiled addresses in Landquart - directly on Bahnhofstrasse. This property offers maximum flexibility: While the commercial and residential units in the lower and middle floors guarantee a first-class return, the barrier-free luxury attic apartment in the epicenter of the house offers the perfect option for self-use - ideal also as a luxurious, comfortable replacement for a too large single-family house in old age - or as a complete rental property for full rental.The architecture of exclusivity: The filet piece of the houseThe masterful architectural orientation guarantees optimal sunlight from early to late. While the lower floors offer modern, urban living space in perfection, the established rental relationships secure the future owner a continuous, attractive cash flow.A perfectly balanced mix for maximum value stability (total of 8 residential and 1 commercial units):- 1 x 6.5-room attic maisonette (wellness oasis, pool & wine cellar) - ready for occupancy for self-use or top rental- 1 x 4.5-room maisonette apartment and 1 x 3.5-room apartment - fully rented- 4 x 2.5-room apartments and 1 x 1-room apartment - fully rented- 1 x commercial unit (café on the ground floor) - fully rentedThe crown jewel: The immediately occupiable 6.5-room attic maisonetteOn the top two floors of the house, you can expect a living experience that redefines representative living on around 300 m² of pure luxury. A private elevator connects all floors completely barrier-free - from the three-story underground garage with your private, separately locked garage within the parking hall to the rooftop terrace. An invaluable comfort gain and a high level of discretion, especially for demanding people who want to exchange the independence of a house with the advantages of an urban apartment in old age.The highlights of your private refuge (or as an exclusive rental component):- The rooftop oasis: A gigantic, inaccessible rooftop terrace forms your private deck above the roofs of Landquart. Equipped with an outdoor kitchen and whirlpool, you can enjoy an unobstructed 360-degree panorama of the Grisons and St. Gallen Alps here.- The private spa: In the basement, a wellness oasis awaits you on a 5-star grand hotel level with a glittering private swimming pool, exclusive Kneipp zone, and relaxation area.- The tasting wine cellar: A perfectly tempered, private wine cellar with an integrated, stylish tasting room offers the ideal setting for refined hours. Epicenter of luxury, lifestyle & cultureEpicenter of luxury, lifestyle & culture in the midst of the Bündner Herrschaft: Landquart combines urban agility and excellent networking with the majestic tranquility of the Grisons mountain world. This property shines either as a highly profitable overall property object (including rented attic apartment) or as an absolutely privileged, barrier-free, and secure living paradise for self-users who do not want to make any compromises. Create lasting values - in a place where the future is already at home.Urban comfort meets alpine quality of lifeLandquart combines the dynamics and comfort of a modern, urban center with the quality of life of a world-famous nature and culture region.Infrastructure & connectivity: Everything within walking distance. The central location on Bahnhofstrasse makes the car unnecessary in everyday life. All daily shopping can be done comfortably on foot.- Traffic connection: The Landquart train station

1 / 13
2.5 rooms, 44m², Price on request
7214 Grüsch

Historic charm rethought

Click here: "WENET AG - Image Film - YouTube"The semi-detached house is located in the best, most central location. And despite this excellent location, it is absolutely quiet. The street has no major traffic and is family-friendly. Shopping facilities, schools, culinary delights and culture as well as countless sports facilities are in the immediate vicinity.Facts- Potential in-law apartment- Small garden- Communal parking spaces- Central location- Interesting investmentThe residential house offers the option of further expanding the attic and using it as additional living space. On the upper floor, the central hub of this property, you will find the separate living room and the manageable kitchen with access to the balcony. Behind the house, you will find the small garden, which is a further enhancement of this property and is characterized by its easy maintenance. The house is distinguished by a built-in dining nook. Together with the spacious living area and the wood stove, this part offers the cozy center of the rooms. The three spacious bedrooms, the shower with WC and sink, the separate WC, the private laundry room in the apartment, and the attic offer an above-average apartment size and enough space to feel completely at ease.Due to the southern orientation, the sunlight in this property is optimal all day long. In the basement, there are the utility rooms, a hobby room, the cellar, and the technical room, in addition to the laundry room. We would be happy to show you this property personally and look forward to your contact.
Margherita Janos

Margherita Janos

1 / 7
Margherita Janos

Margherita Janos

  • Balcony / Terrace
  • Garage
  • Elevator
  • +5
17 rooms, 450m², Price on request
7204 Untervaz

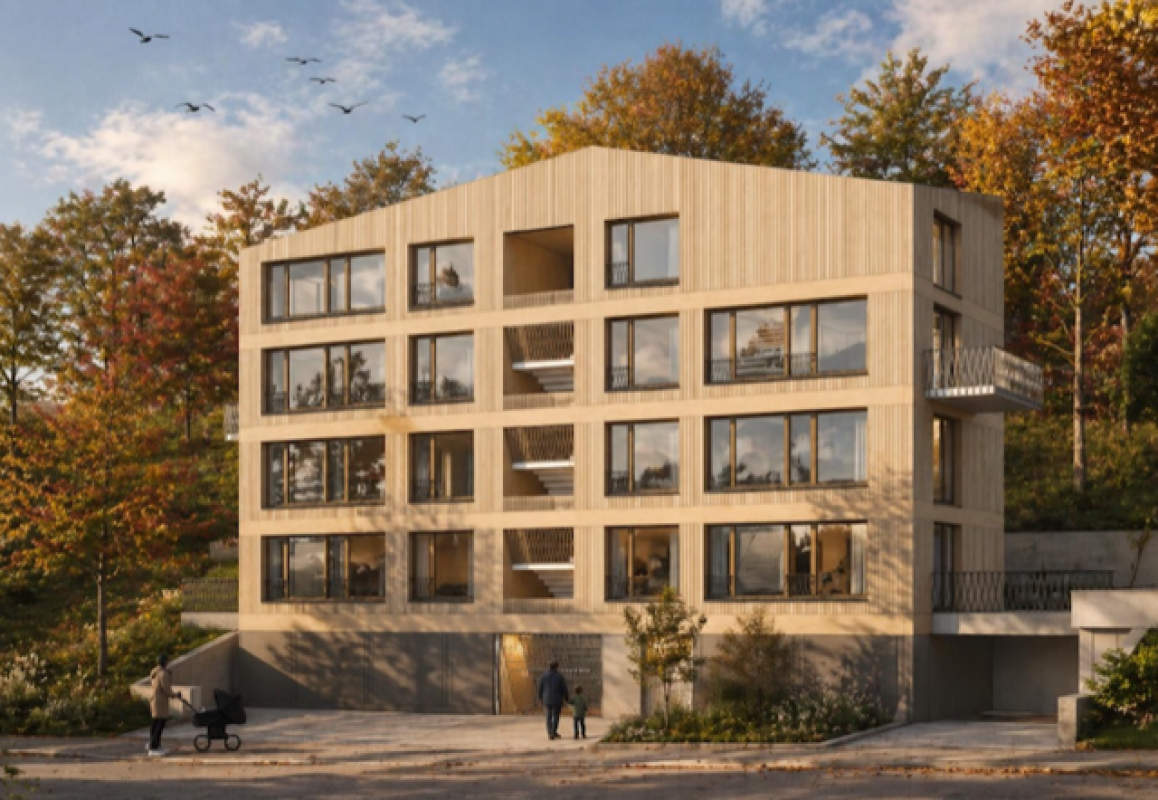
Approved new construction project with 4 duplex apartments - attractive opportunity for buyers

For sale is an architecturally demanding new construction project with four spacious duplex apartments in a preferred location in Untervaz, at the foot of the Calanda. Modern architecture, high-quality design, a wheelchair-accessible elevator over all levels, and the unobstructable panoramic view over the Rhine Valley give the project a special character.The legally binding building permit is already available and creates a clear starting point for realization. With four independent residential units, the project offers a manageable size and at the same time various possibilities for further implementation and marketing - for example, the realization with subsequent individual sale in condominium ownership.Overview of the 4 duplex apartments:Apartment 1 - 4.5 room duplex | 1st / 2nd floor left, 104.63 m² net living area • 1st floor: 64.67m² • 2nd floor: 39.96m² • Terrace: 27.24m² Apartment 2 - 4.5 room duplex | 1st / 2nd floor right, 97.49 m² net living area • 1st floor: 57.71m² • 2nd floor: 39.78m² • Terrace: 27.23m² Apartment 3 - 4.5 room duplex | 3rd / 4th floor left, 104.63m² net living area • 3rd floor: 64.67m² • 4th floor: 39.96m² • Balcony: 8.60m² Apartment 4 - 3.5 room duplex | 3rd / 4th floor right, 84.37m² net living area • 3rd floor: 57.71m² • 4th floor: 26.66m² • Balcony: 6.45m² The following highlights are offered by this property: • Only 4 residential units • Panoramic windows and plenty of daylight • Elevator / barrier-free access • Highest room quality • Quiet location at the foot of the Calanda • Building permit available • Individual expansion/design possibilities • 5 parking spaces Don't miss this unique opportunity and contact us for more information and an on-site viewing appointment!
  • Balcony / Terrace
  • Garage
  • Elevator
  • +5