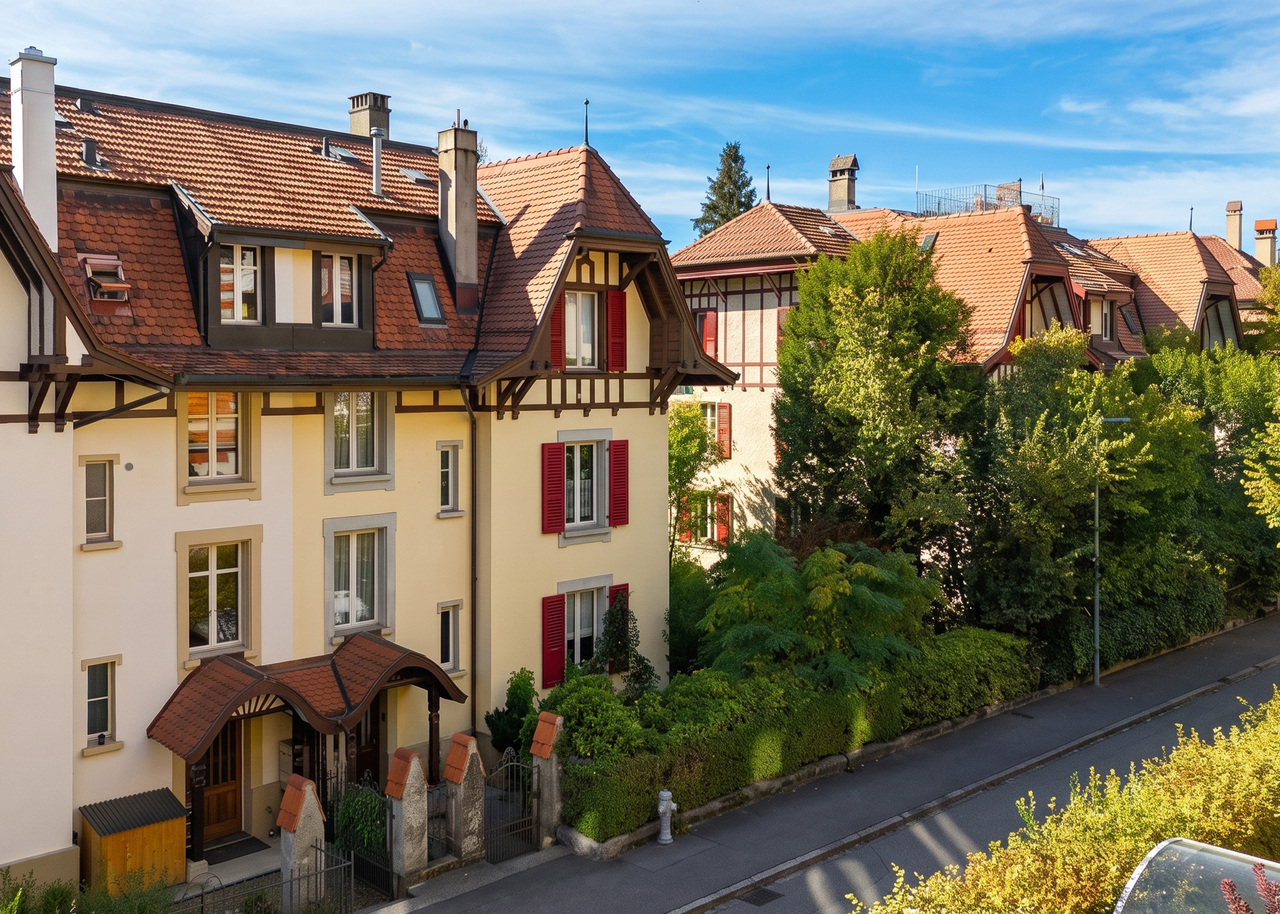
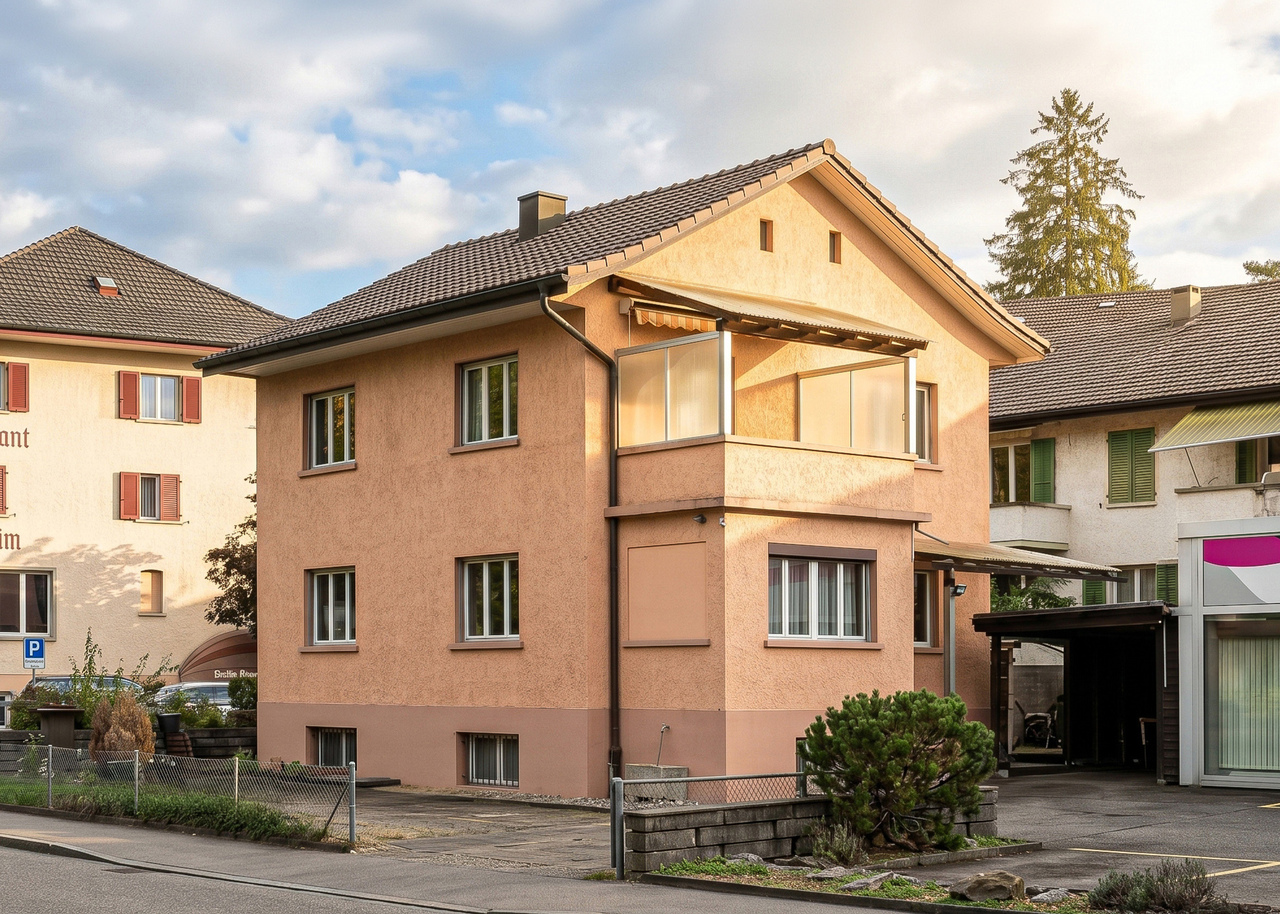
226 results - Multi-family residentials for sale: Canton Bern

1 / 7
16.5 rooms377m²CHF 2,550,000.–
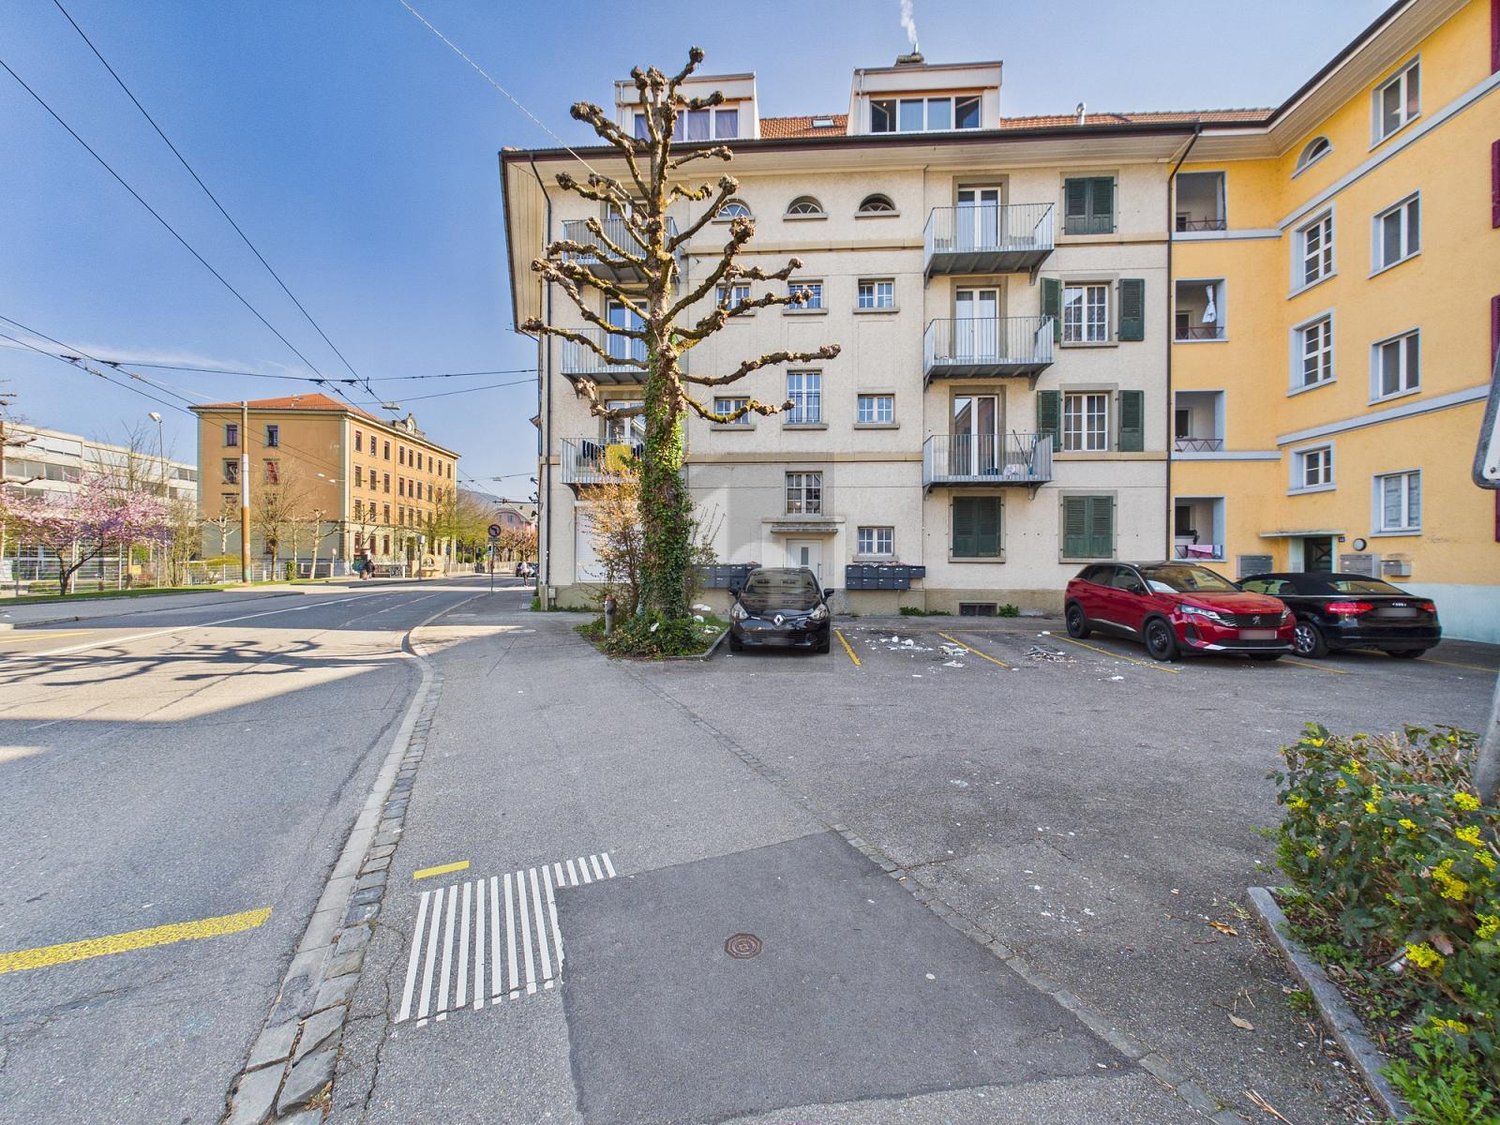
Niederfeldweg 12, 4704 Niederbipp

Three apartments - Many possibilities

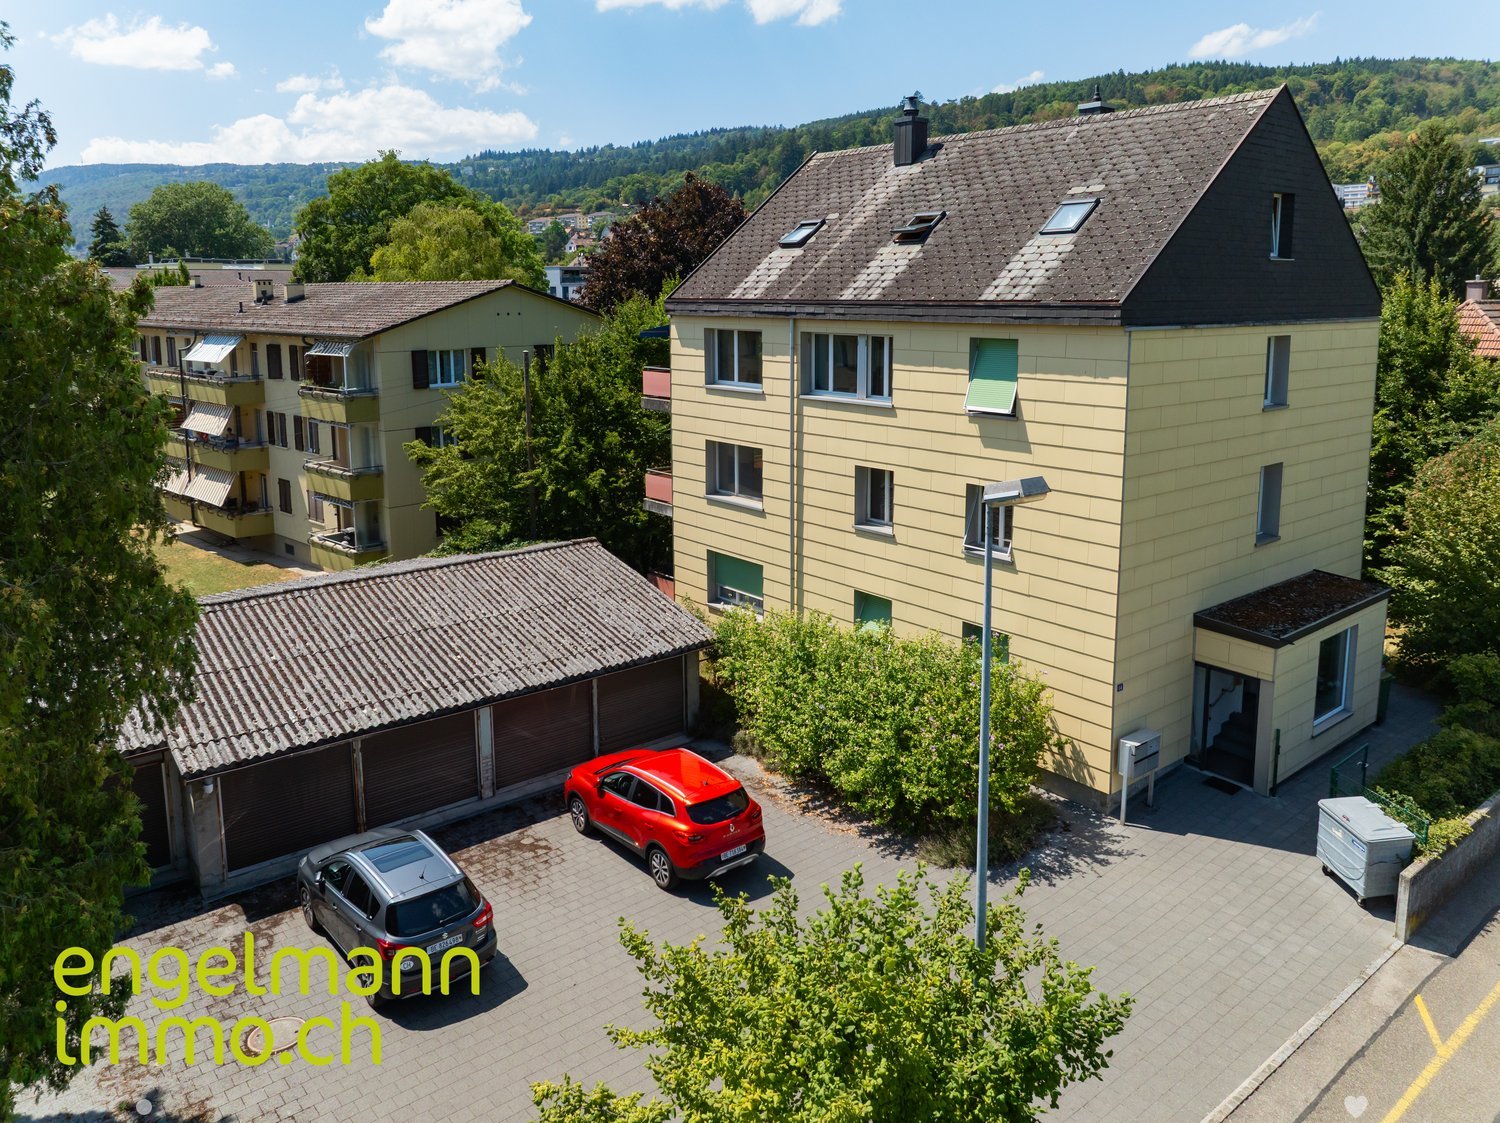
In a quiet and sunny residential area in Niederbipp, a modern multi-family house with three spacious 5.5-room apartments is being built. The new building project convinces with its manageable size, high-quality construction, and family-friendly environment.The house includes one apartment on the ground floor, upper floor, and attic floor and offers spacious floor plans, bright living areas, two wet cells per unit, and attractive outdoor spaces in the form of covered seating areas or balconies. The attic apartment also has its own attic with approximately 15 m2.Thanks to the clear structure, the property is suitable as a classic multi-family house as well as for multi-generational living, a large family, or a combination of self-use and rental. The apartments offer a lot of privacy and at the same time short distances within the house.The contemporary construction standard with underfloor heating, district heating, modern house technology, and high-quality materials ensures sustainable living comfort. Parking spaces, separate compartments, and covered bicycle parking spaces are available.A versatile new building property with high living quality, ideal for owner-occupiers, families, or investors.This Easyhomes real estate offer includes: • New multi-family house • Turnkey • Three spacious 5.5-room apartments • Manageable 3-family house • Quiet and sunny living location • Family-friendly living environment • Suitable for multi-generational living • Ideal for large families or a combination of self-use and rental • Two wet cells per apartment • Attractive outdoor spaces (seating areas/balconies) • Attic apartment with attic • High-quality, contemporary construction standard • Underfloor heating and district heating • Modern house technology • Separate compartments per apartment • Parking spaces available • Covered bicycle parking spaces • Sustainable new building method This new building property offers versatile usage possibilities and is ideal for families, multi-generational living, or as a sustainable investment.

Travel time
-
1 / 13
12 rooms237m²CHF 1,390,000.–
3855 Brienz

Rare estate above Lake Brienz

High above the turquoise Lake Brienz, nestled in mighty trees and surrounded by mature nature, lies this exceptional estate in a privileged location in Brienz. The approximately 1,700 m² large plot conveys a feeling of peace, freedom, and privacy, as can only be found rarely today.The private slope, the natural embedding in the surroundings, and the impressive view of the lake and mountains give the property a special atmosphere. Despite the protected location, the village center, the lake shore, and the most important infrastructures are within a few minutes' reach. 3 parking spaces allow for the reception of guests.The historic Villa Wart from 1910 characterizes the property with its authentic aura and characteristic appearance. High rooms, historic elements, and the grown structure of the house tell of a bygone era and create a special basis for new ideas and visions.The property offers diverse perspectives: as a private retreat for people who appreciate peace and nature, as a cross-generational family estate, or as an architectural reorientation within the applicable guidelines.What makes this estate special is not only the existing villa but the exceptional combination of location, privacy, view, and development potential. Such properties with this width and character rarely come onto the market in the Bernese Oberland.A place for people who seek the special – authentic, rare, and full of possibilities.No secondary residenceNo Airbnb etc.3 parking spaces available*************************************On casabene.ch you will find valuable information, tips, and tricks.The Casa-Blog: Over 180 real estate tips from us as professionals.Free online evaluation: Get to a target market price in 60 seconds.**************************************REAL ESTATE WANTED: For our clients, we are constantly looking for houses/apartments, rental properties, and building land.**************************************

New building
1 / 7
CHF 2,290,000.–
Trachselwaldstrasse 51, 3452 Grünenmatt

Four-family house for private investors

We are pleased to offer you an attractive multi-family house for sale, which is perfect for private investors. This planned building offers a total of four well-cut apartments, suitable for both rental and personal use.The multi-family house impresses with its charming architecture and quiet, natural location. Each of the four apartments has a well-thought-out room layout, giving the residents a pleasant living feeling. The bright and friendly rooms are ideal for creating a cozy atmosphere.Details of the apartments:- Apartment 1: 2.5-room apartment with terrace, ideal for singles.- Apartment 2: 3.5-room apartment with spacious living area, perfect for couples- Apartments 3 + 4: up to 6.5-room apartments, ideal for families who need a lot of space or people who work from home and therefore need more space.Location:The multi-family house is located in a quiet, yet central location. The train station is within walking distance in a few minutes. Kindergarten and school are practically on the other side of the street.Construction is planned to begin in 2025. You can still participate in determining the equipment.Conclusion:This multi-family house is an excellent opportunity for private investors who want to enter the real estate market or expand their portfolio. Take the chance to invest in a well-located and well-maintained property.We are happy to provide further information or arrange a meeting at your convenience!
Travel time
-
1 / 39
8.5 rooms250m²Price on request
Wychelstrasse 34, 3818 Grindelwald


Living Comfort with Panoramic Views, Chalet in Grindelwald

Property Description The multi-family chalet is located in a very sunny location in Grindelwald and impresses with its generous layout and versatile usage options. The property offers a harmonious combination of alpine character and modern living comfort.On the ground floor, there is a 2-Bedroom apartment with its own outdoor seating area, as well as a studio/fitness room, which also has direct access to the outdoor area. The main apartment extends over the upper floor and the attic. The studio on the ground floor is currently directly connected to the main apartment via an internal staircase but can be separated again with minimal effort, allowing for independent rental income.Highlights: • Prime sunny location in Grindelwald with attractive mountain views • Very open floor plan with plenty of natural light thanks to floor-to-ceiling windows • A 1 Bedroom apartment and a studio/fitness room with direct access to the terrace on the ground floor • A 5-6 Bedroom apartment on the upper floor and attic • On the ground floor: a garden terrace, a covered lounge area, and a large covered balcony with mountain views • On the attic level: a very spacious gallery and a balcony with mountain views • Each apartment features an open-plan kitchen with living and dining areas Additional Advantages: • The property includes three covered parking spaces directly at the house, as well as a ski and bicycle storage room. Additionally, there is a carport with an extra parking space for one vehicle located approximately 100 meters from the house. • The chalet is equipped with a water-based electric heating system, which allows for an easy future conversion to a heat pump. • There are two access roads to the chalet. One leads directly from the Rothenegg roundabout to the property; due to the incline, access via this route can be limited in winter. The second access road leads to the house via the village center. Special Notes: • The property is suitable both as a multi-generational home and as a single-family house with one or two self-contained apartments for rental purposes. The chalet is not subject to any usage restrictions. Floor Setup 1 bedroom apartment & studio/fitness room (ground floor)- Technical room and cellar1 bedroom apartment- open kitchen with living and dining area- bedroom- bathroom with bathtub/shower, WC, washing machine and dryer- storage room- terrace on the south and west sidesStudio (currently used as a fitness room and with direct internal access to the apartment on the upper and attic floors)- Open kitchen with living and dining area- bathroom with shower and WC- terrace with whirlpool (south-facing)5-6-Room Apartment (Upper and Attic Floors)- Open kitchen with living and dining area and additional fireplace area- 3 bedrooms, 1 on the top floor with walk-in wardrobe- 2 bathrooms with shower and WC- Very spacious and bright gallery on the upper floor, suitable as a living area or office(can be converted into two additional bedrooms)- Entrance with wardrobe- 2 balconies (south side)- Garden terrace (East side)- Lounge balcony (West side)- Studio/fitness room on the ground floor with private bathroom and direct access to the south-facing terrace; this unit can be used as a separate apartment if desired Disclaimer The visualisations shown in this documentation are used to show impressions and visualisation of possible options and are not part of the contract terms! Copyright: 2025©GriwaTreuhand AG. All rights reserved. Applies to the whole documentation! All information is without guarantee. We assume no liability for the completeness, correctness and topicality. Errors and prior sale excepted.

Travel time
-
1 / 17
10 rooms282m²Price on request
Hofwilstrasse 1, 3302 Moosseedorf

Unique multi-family house with two apartments and commercial space

This unique multi-family house in the center of Moosseedorf combines an extremely attractive location with versatile usage possibilities. The building presents itself in a like-new condition thanks to comprehensive renovations: The ground floor dates back to 1932, while the upper floor was realized as a new building in 2024. The double carport was created in 2025. The entire property is fully basemented, providing additional usable and storage space.On a plot of approximately 703 m², a total of around 282 m² of gross living space is available. The property comprises three units, which are interesting for both owner-occupiers and capital investors. • Spacious 5.5-room apartment spanning the ground floor and 1st upper floor with seating area and pergola • Separate 2.5-room apartment on the 1st upper floor with separate laundry tower (new building 2024) with a room height of over 3.5 meters • Commercial space on the ground floor with shop window including WC (renovated) The 2.5-room apartment and the entire upper area of the 5.5-room apartment (3 rooms and additional bathroom) were newly built in 2024 and impress with a modern and high-quality construction standard. The lower area of the 5.5-room apartment (kitchen, bathroom, and entrance) does not yet fully meet today's standards and offers corresponding potential for further upgrading according to individual ideas.The property is fully basemented, providing sufficient storage space.Technically, the property is very well equipped: A 2024 air/water heat pump ensures efficient heat supply. In the ground floor, heat is distributed via radiators, while the upper floor features a comfortable underfloor heating system.

Travel time
-
1 / 27
6 rooms105m²Price on request
Rinderstutzweg 15, 3818 Grindelwald

Chalet Rindergade - Alpine Home In A Quiet Location

Property Description Chalet Rindergade is located in a quiet hillside position above Grindelwald and comprises two separate residential units: a 1 bedroom apartment and a 2 bedroom apartment. This layout offers versatile usage options, whether for multi-generational living, guests, or a combination of personal use and rental.The ground floor apartment was recently renovated to a high standard and now presents itself in a modern and well-maintained condition. The upper apartment also features a functional floor plan and bright, welcoming rooms.The chalet is situated in a sunny and peaceful setting and offers expansive, unobstructed views of the surrounding mountain landscape of Grindelwald - including the iconic north face of the Eiger.Highlights of the Chalet: • Two independent residential units: 1 bedroom apartment and 2 bedroom apartment • Spectacular views of the Grindelwald mountain world, including the Eiger north face • Authentic chalet atmosphere combined with modern amenities • Quiet hillside location - perfect for relaxation and enjoying nature • Bright, harmonious living spaces featuring natural wood and thoughtful details • Two outdoor parking spaces directly at the chalet Room Setup Ground Floor:-Heating / Basement1 Bedroom Apartment: -Entrance-Bedroom-Living and dining area-Kitchen-Bathroom with shower/toilet-TerraceTop Floor: -2 outdoor parking spaces2 Bedroom Apartment:-Entrance-2 Bedrooms-Living and dining area-Kitchen-Bathroom with shower/toilet-Attic-Balcony

Travel time
-
1 / 13
  • Parking space
  • Balcony / Terrace
  • Garage
10.5 rooms180m²Price on request
2746 Crémines

More history. More possibilities.

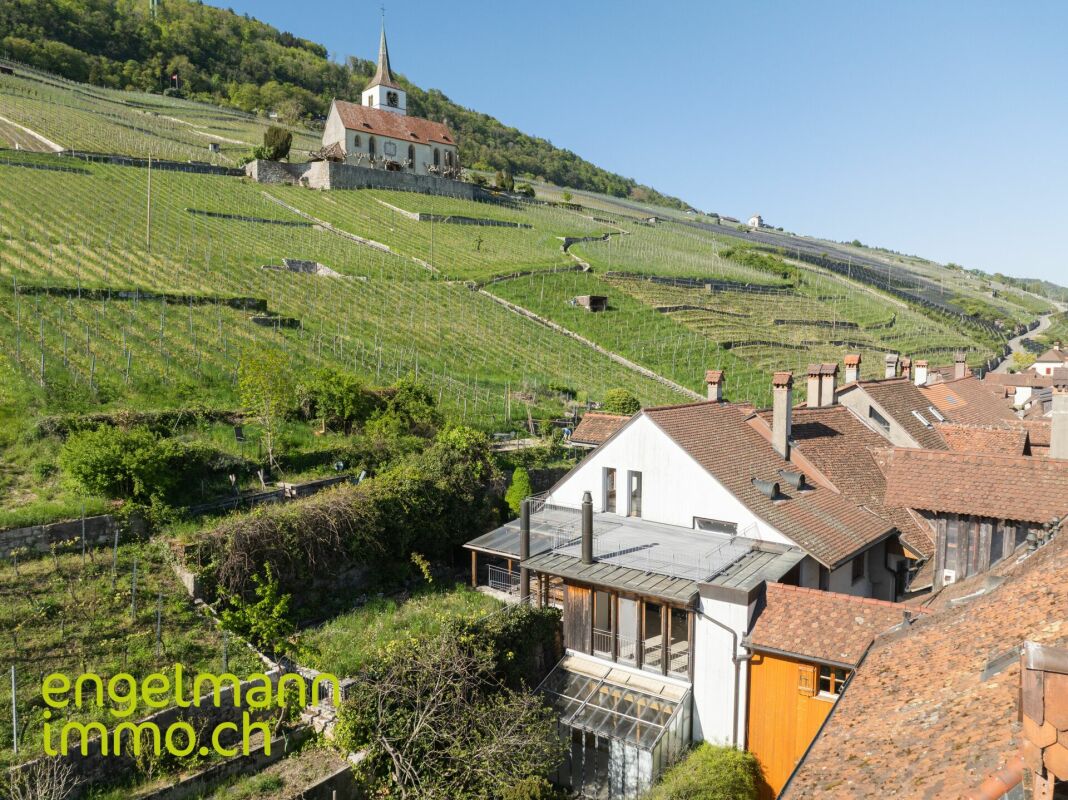
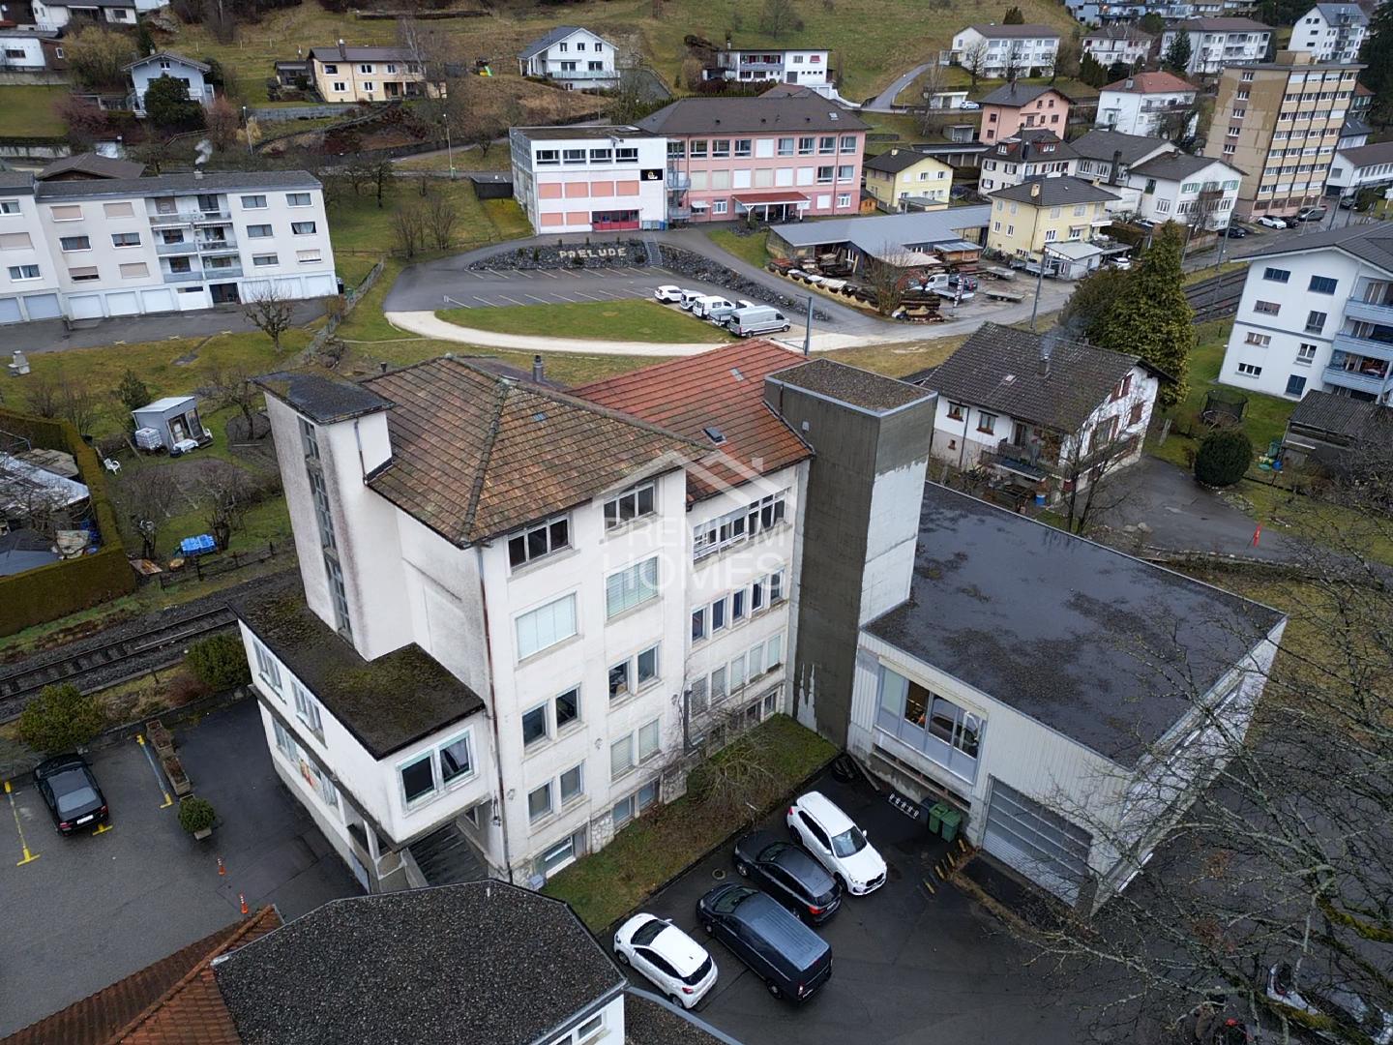
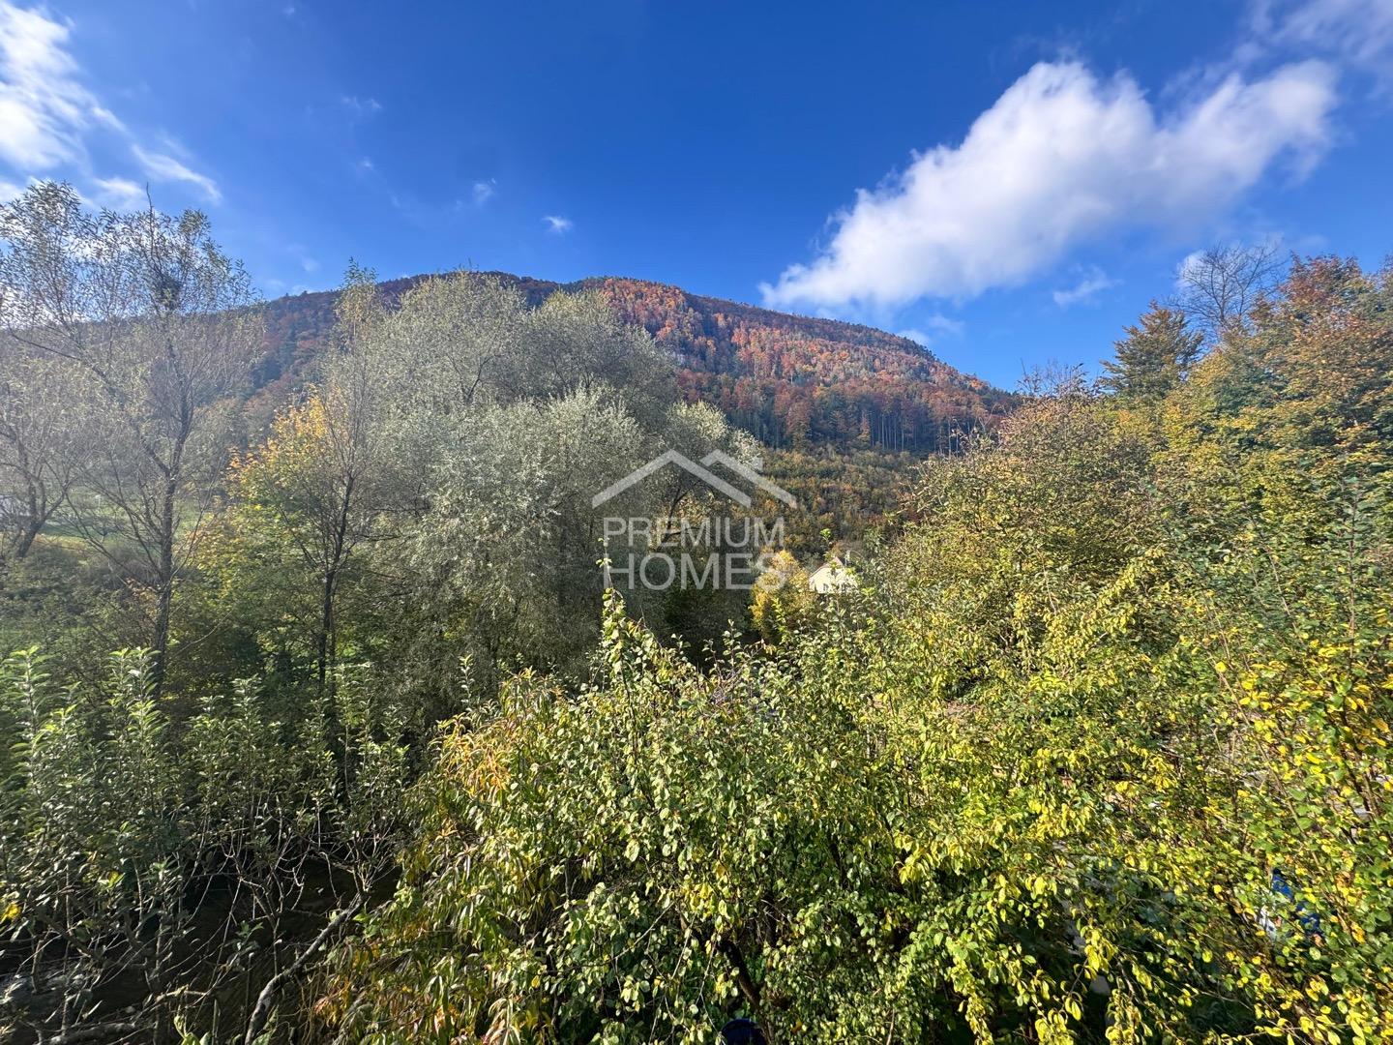
In the heart of Crémines, a property with character and plenty of room for new ideas awaits. Those who recognize potential will find the opportunity to create something of their own here.The various levels offer space for living, working, or a combination of both. Already renovated areas provide a good foundation, while other spaces await their new future.A quiet garden corner directly on the water gives this special place its own unique charm.A house that not only tells history but also creates space for the next one. So, no wishes are left unfulfilled. Take advantage and convince yourself! This PREMIUM HOMES offer includes: • Central, sunny location • Family-friendly environment • Adjacent to agricultural zone • Spacious interior • Several comfortable bathrooms • Expansible attic • Potential for a new construction project • Spacious horse stable for three horses • Attractive building land reserve of over 1,000 m² • Spacious barn • Two versatile workshops • Historic wine cellar • Two closed garages • Convenient parking options Interested? We'll be happy to take you through a non-binding viewing! Do you want to sell your house or apartment worry-free? We'll tell you the current market value of your property, discreetly and non-bindingly! Are you interested in a first non-binding exchange of ideas? Don't hesitate and contact us. We look forward to you.

  • Parking space
  • Balcony / Terrace
  • Garage
Xabir Batiri

Xabir Batiri

Immobilienvermittler

1 / 9
  • Balcony / Terrace
  • Garage
10 rooms400m²CHF 1,250,000.–
4900 Langenthal

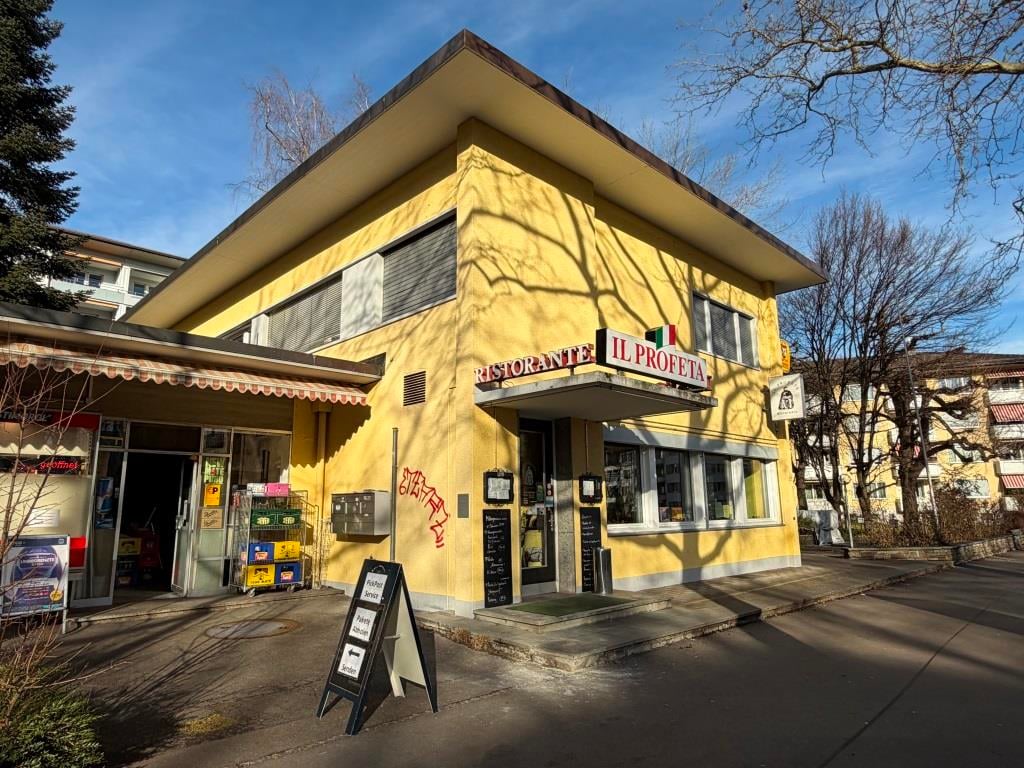
Regional Investment Opportunity - Neighborhood Pub & Living Space (BR 5.5%)

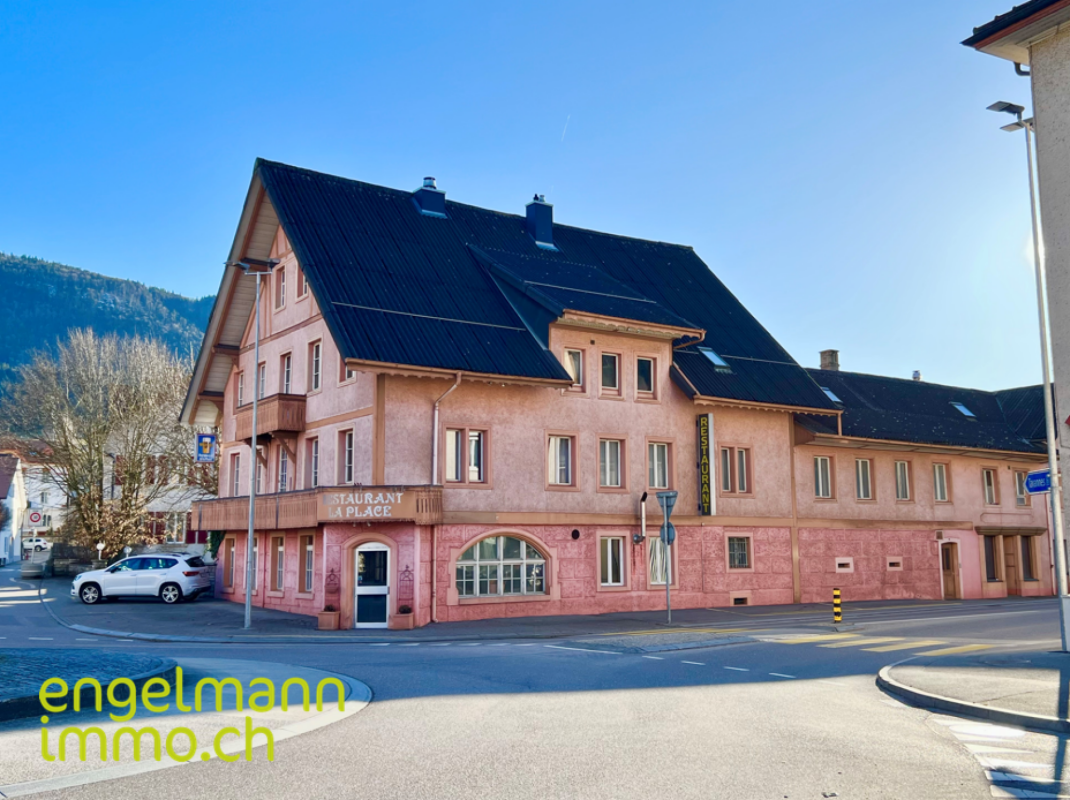
Profitable today, expandable tomorrow: this is a lucky strike of a property! This attractive property in Langenthal combines a solid starting position with exciting development prospects. Located in a quiet residential area, the property offers investors an interesting combination of existing use and future potential. The property has an important role in the neighborhood and benefits from strong local roots. The property is currently fully rented and achieves an attractive gross return of around 5.5% as of May 2026. The combination of gastronomy on the ground floor, supplementary staff rooms, and several residential units creates a balanced and versatile usage structure - a mix that remains in demand in the long term and opens up different usage possibilities. Particularly noteworthy is the location in the W2/C residential zone, which allows for future changes of use or restructuring. The parcel is thus suitable not only as a value-stable investment but also as an interesting reserve for medium-term development strategies. This is a rare opportunity that you won't find again so easily in today's real estate market. So, no wishes are left unfulfilled. Take advantage and convince yourself! This PREMIUM HOMES offer includes: • Fully rented (as of May 2026) • Gross return of over 5.5% (as of May 2026) • Zone W2C • No heritage protection • Quiet, central residential quarter • 1x restaurant with terrace and 11 parking spaces • 3x staff rooms in the restaurant • 1x 4-room apartment • 2x 2-room apartment Interested? We'll be happy to take you through a non-binding viewing! Do you want to sell your house or apartment worry-free? We'll tell you the current market value of your property, discreetly and non-bindingly! Are you interested in a first non-binding exchange of ideas? Don't hesitate and contact us. We look forward to hearing from you.
  • Balcony / Terrace
  • Garage
1 / 13
  • Parking space
  • Balcony / Terrace
1,103m²Price on request
3604 Thun

Rental property in prime location in Thun, combining living and commerce perfectly

Living and commerce perfectly combinedThis attractive rental property at Frutigenstrasse 56 in Thun combines living, gastronomy, and health services in a prime location in the popular Dürrenast quarter. The multi-family house spans several floors and combines four spacious, bright apartments on the upper floors with established commercial businesses on the ground and lower floors.The commercial section includes a restaurant, a doctor's office, a practice for Traditional Chinese Medicine, and an institute for cosmetic medicine. This broadly diversified tenant structure ensures optimal risk distribution, stable income, and sustainable return security.The apartments impress with functional, contemporary floor plans, bright rooms, and a well-maintained construction standard. They offer both families and couples a comfortable home and benefit from the urban infrastructure of the quarter.Thanks to the successful combination of living and working, a vibrant, diverse neighborhood is created, which is extremely attractive for both tenants and entrepreneurs.The location in Dürrenast is one of the most sought-after residential and commercial areas in Thun. Bus stops right in front of the door provide excellent connections to the city center and Thun train station. The property is also ideally accessible by car, with quick connections to Bern, Spiez, and Interlaken.Numerous shopping opportunities (Coop, Migros, Aldi, etc.), schools of all levels, pharmacies, banks, and cultural institutions are located in the immediate vicinity.A special plus is the proximity to Lake Thun with its attractive recreational areas - an additional factor that further increases the quality of living and location.With its excellent accessibility, established tenant structure, and diverse usage mix, this property offers an exceptionally solid investment. It combines stable returns with long-term value appreciation and combines the advantages of an urban location with high quality of life - a strong argument for investors who prioritize security and sustainability.

  • Parking space
  • Balcony / Terrace
Marco Rupp

Marco Rupp

Immobilienmakler

1 / 9
  • Parking space
  • Balcony / Terrace
  • Garage
132m²CHF 1,500,000.–
3270 Aarberg

RESIDENTIAL AND COMMERCIAL BUILDING WITH HISTORY - FORMER CINEMA WITH POTENTIAL

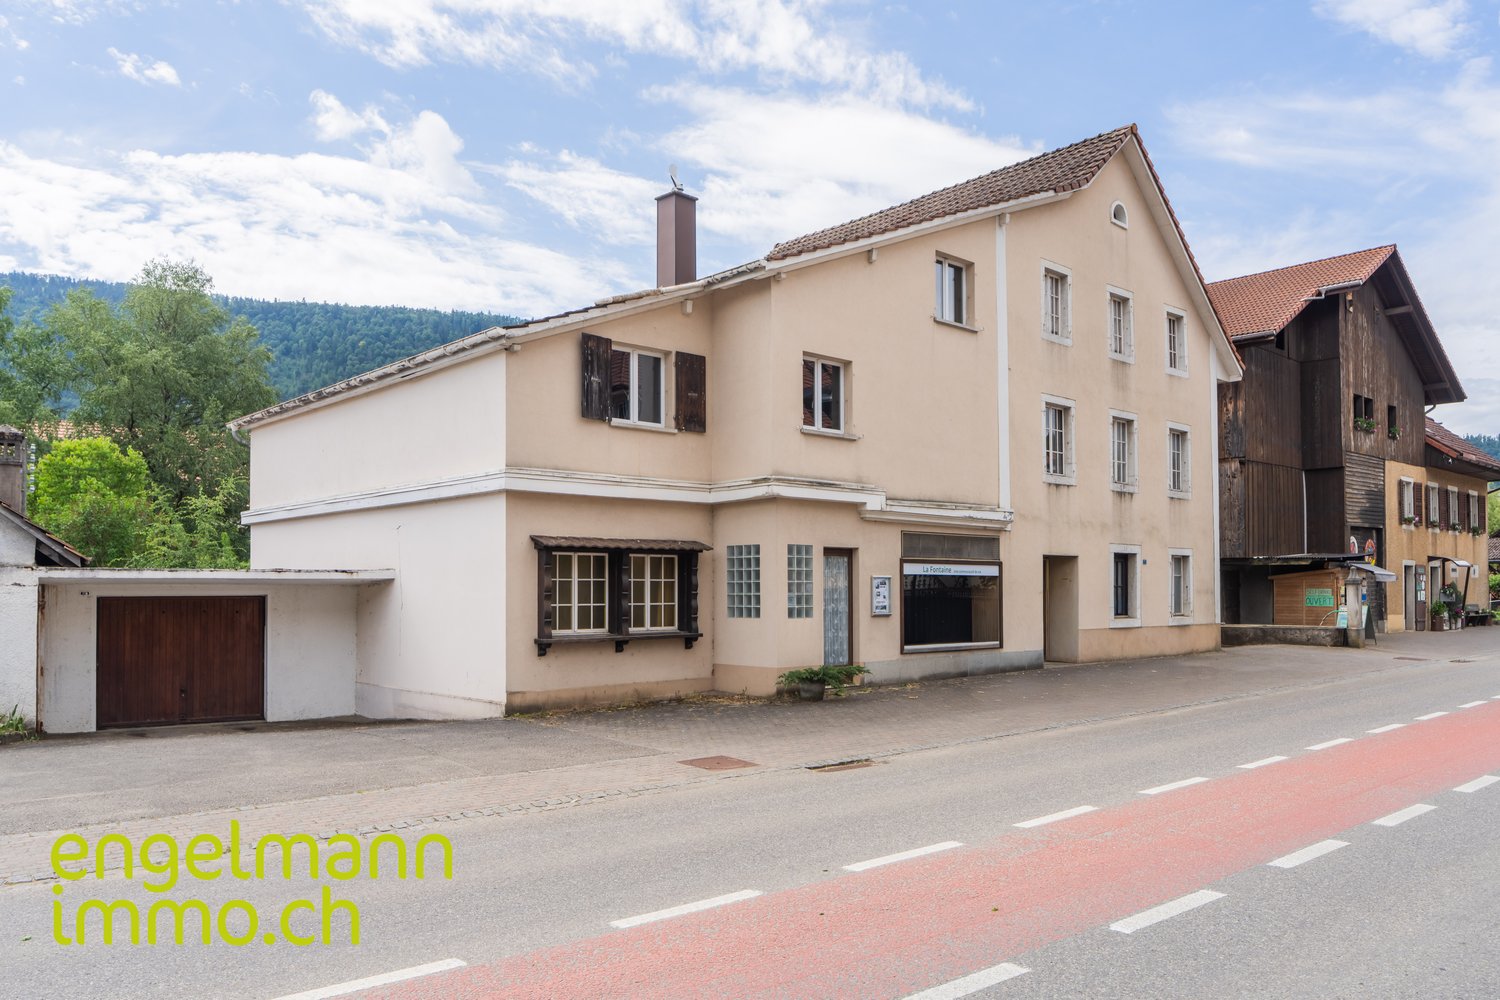
In the heart of Aarberg this extraordinary residential and commercial building awaits new ideas. The former cinema on the ground floor offers with 224 m² of commercial space numerous possibilities - be it as a studio, practice, office or event space. This offer is complemented by two well-kept apartments with well thought-out floor plans, which optimally combine living and working under one roof .One 2.5-room apartment and one 3.5-room apartment with balcony or terrace are available. One of the apartments is rented, the other currently vacant - an ideal combination of current rental income and flexible use.The main building was extensively renovated in 2017/18 and meets the Minergie standard. A garage box and two outdoor parking spaces round off the offer . Thanks to the central location residents and users benefit from short distances to shopping facilities, restaurants and public transport.This property combines history, yield and future potential - perfect for investors or owner-occupiers with creative ideas.In the heart of Aarberg this extraordinary residential and commercial building awaits new ideas. The former cinema on the ground floor offers with 224 m² of commercial space numerous possibilities - be it as a studio, practice, office or event space. This offer is complemented by two well-kept apartments with well thought-out floor plans, which optimally combine living and working under one roof .One 2.5-room apartment and one 3.5-room apartment with balcony or terrace are available. One of the apartments is rented, the other currently vacant - an ideal combination of current rental income and flexible use.The main building was extensively renovated in 2017/18 and meets the Minergie standard. A garage box and two outdoor parking spaces round off the offer . Thanks to the central location residents and users benefit from short distances to shopping facilities, restaurants and public transport.This property combines history, yield and future potential - perfect for investors or owner-occupiers with creative ideas.Interested? Further information, pictures and a virtual tour as well as viewing options can be found at: propertyowner.ch/en/real-estate/25-10904

  • Parking space
  • Balcony / Terrace
  • Garage
1 / 11
13 rooms504m²CHF 1,275,000.–
4923 Wynau

Community pool, private garden seats and attractive rental potential

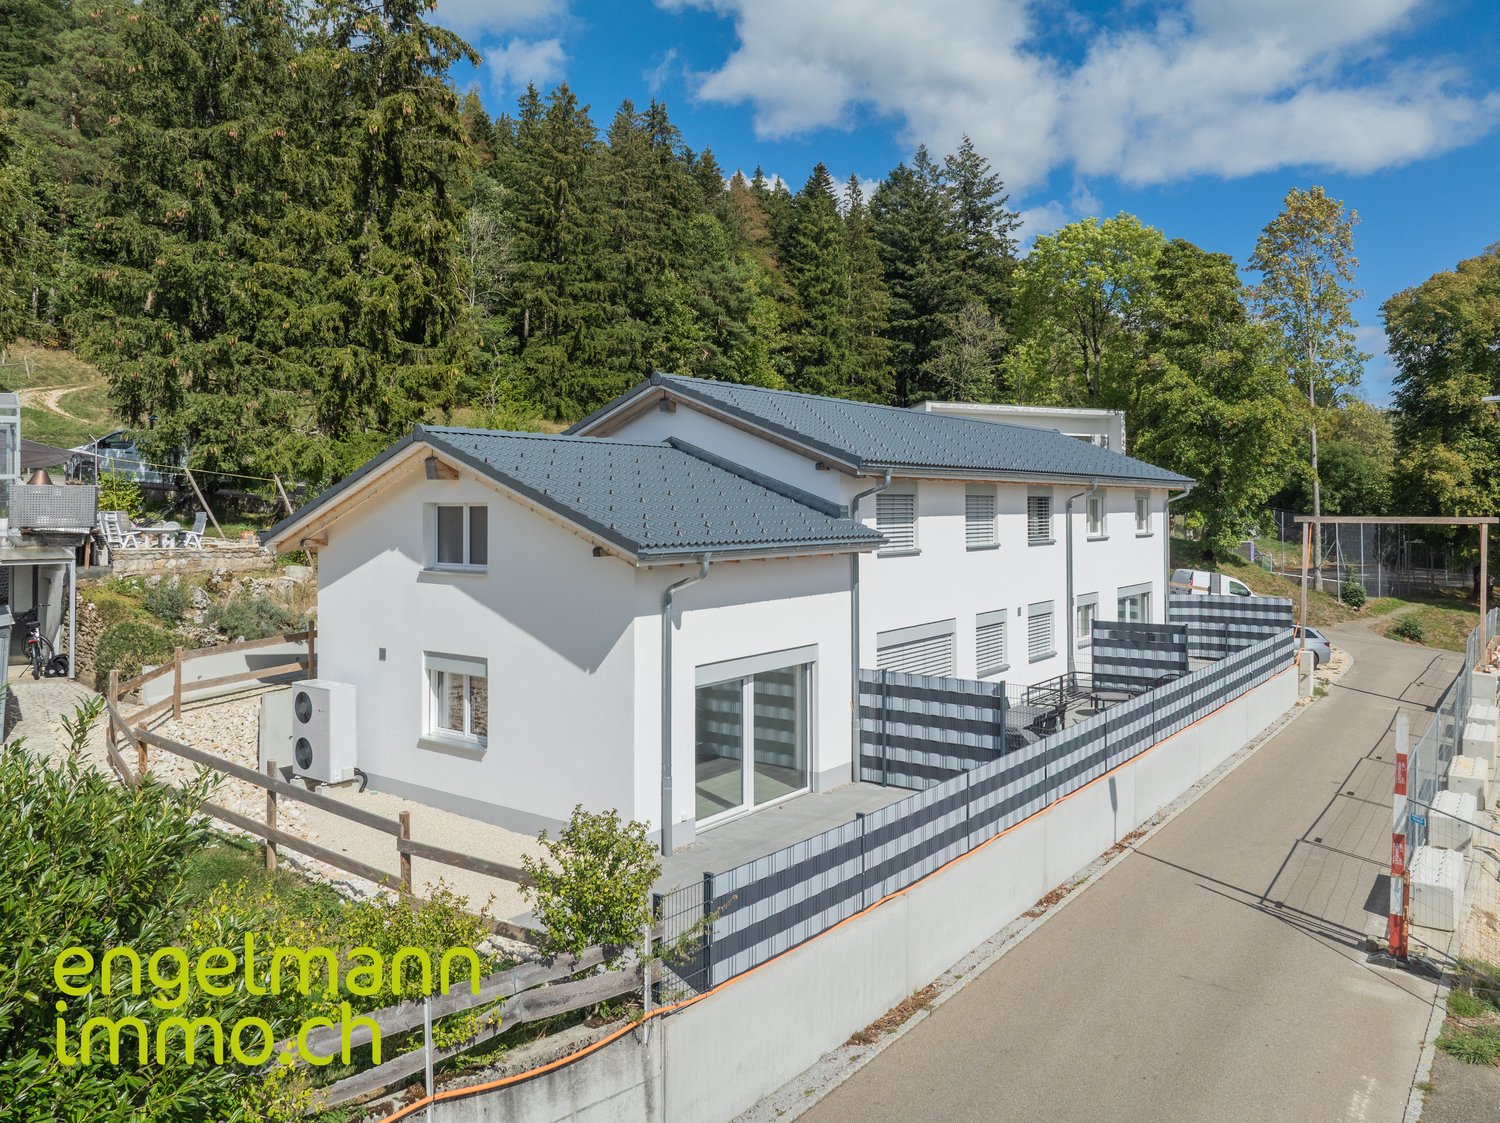
This charming multi-family house in Wynau combines the character of a former farmhouse with attractive rental potential. The property includes a total of four separate residential units and is ideal as a profitable investment object or for harmonious multi-generational living. The apartments convince with spacious floor plans, plenty of daylight, and a cozy atmosphere with charming, visible wooden elements.A special highlight for the residents is the community pool for warm summer days, as well as a private garden seat for each individual residential unit. The property is in a well-maintained overall condition, with some of the apartments already renovated. The object also offers exciting potential for value enhancement (e.g., through the future replacement of electric storage heating). The microlocation is quiet and family-friendly, yet offers excellent connections to the surrounding centers, schools, and shopping facilities at a short distance.The units and rental potential at a glance: • 5.5-room maisonette apartment (2nd floor): Currently vacant (rental potential approx. CHF 2,200.-/month) • 4.5-room maisonette apartment (ground floor/1st floor): Currently used by the owner (rental potential approx. CHF 2,000.-/month) • 3.5-room maisonette apartment (ground floor/1st floor): Rented for CHF 1,100.-/month • Studio (1st floor): Rented for CHF 600.-/month This property offer is characterized by the following advantages: • Attractive rental object with four separate residential units • Large community pool for all residents in the well-maintained outdoor area • Maximum living comfort thanks to a private garden seat for each apartment • Spacious maisonette apartments with visible wooden elements and farmhouse charm • Versatile use for investors or as a multi-generational house • Partially already renovated with further modernization and renovation potential • Quiet, natural, and family-friendly location in Wynau with good infrastructure Interested? Contact us for a non-binding conversation!

1 / 12
CHF 1,850,000.–
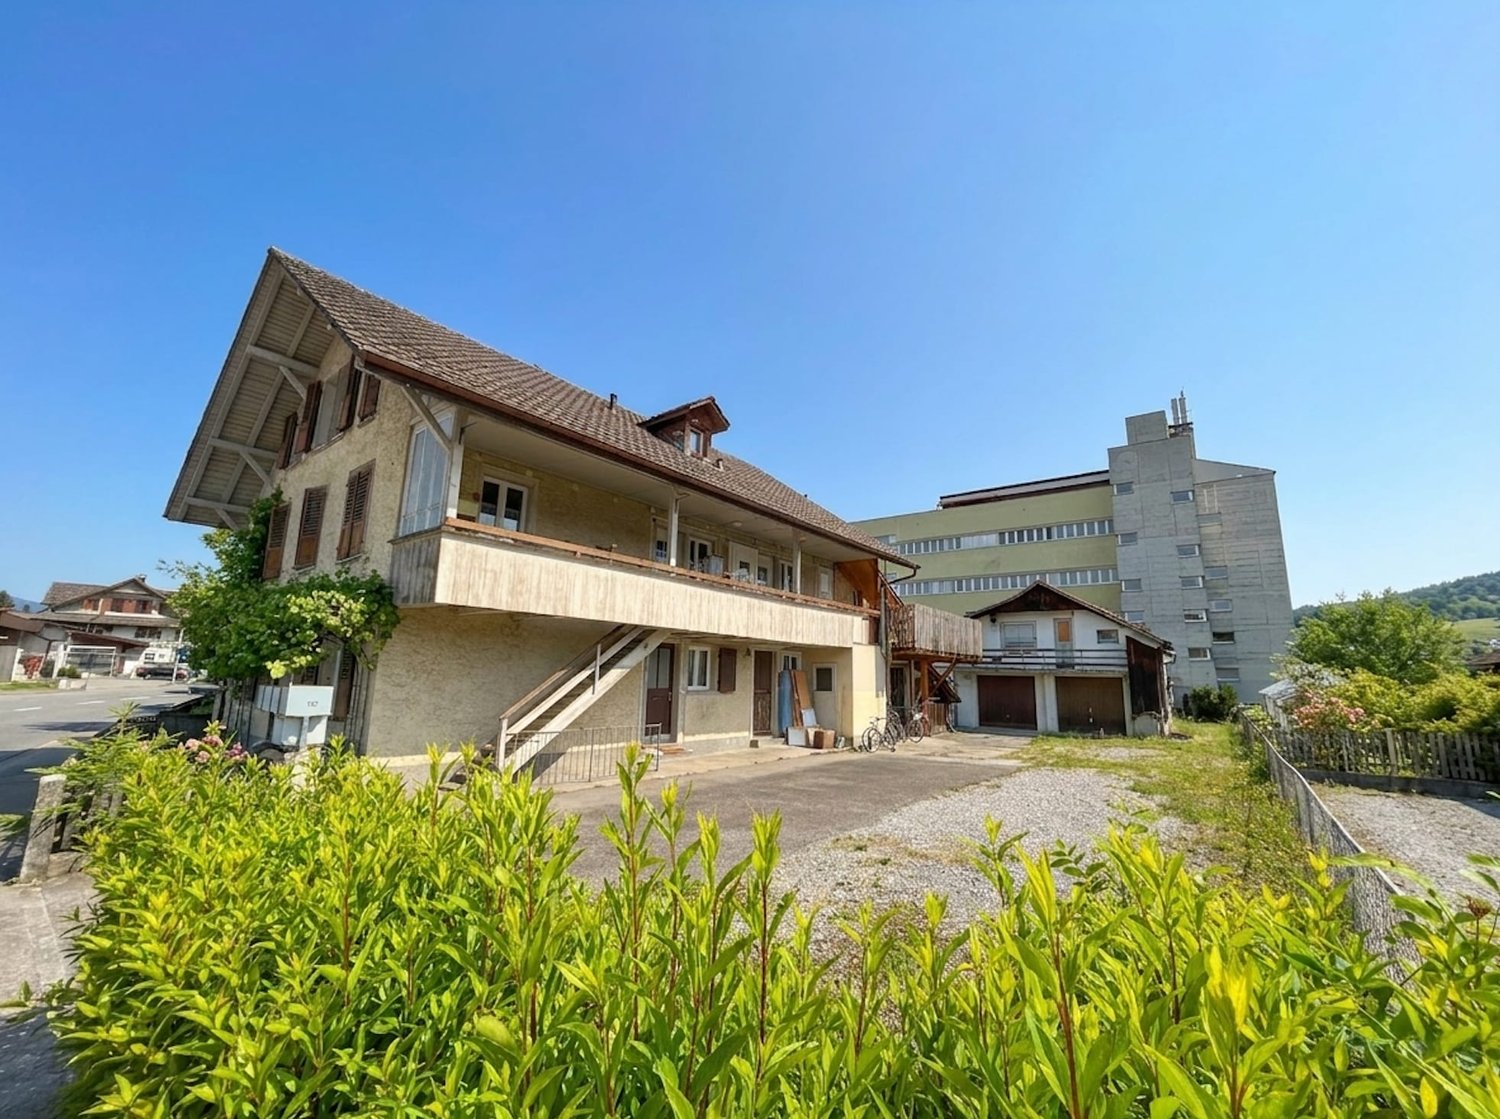
2732 Reconvilier

ATTRACTIVE RENTAL PROPERTY WITH RENOVATED APARTMENTS

The multi-family house presents itself as an attractive, partially renovated rental property. The property has been extensively modernized indoors in recent years, so that all apartments as well as the common indoor areas are well-maintained and modernly equipped.The property spans five levels and offers spacious basement rooms, a shared laundry room, and a practical bike and stroller room on the lower floor. Additionally, five garages and five outdoor parking spaces are available.The total of eight apartments - four 4.5-room and four 3.5-room apartments - have been renovated and impress with bright, spacious rooms, modern amenities, and covered balconies with unobstructed west views, which further enhance the living comfort.Particularly noteworthy is that the staircase, interior floors, and basement areas have also been renewed. The windows date back to 2011, the roof was renovated in 2015, and the balconies were renewed in 2014.Heating is provided by an oil heating system in the adjacent building No. 18. The oil tank is located in the building itself, ensuring a reliable energy supply.Thanks to the combination of renovated apartments, modernized indoor areas, attractive apartment layout, and good location, this multi-family house offers a stable rental opportunity with a focus on long-term value retention.For further information or for a viewing on site, we are at your disposal at any time."Your specialists for residential lifestyle"

Suggested properties for you based on search results

Other interesting objects