"Charming multi-family house with 7 apartments in Thunstetten"
Address
Bernstrasse 25, 4922 ThunstettenTravel time
- 46 min.Station: Langenthal Süd
Surrounding information
School
4 min.SonnhaldestrasseSupermarket
3 min.CoopPublic Transport
3 min.Tell
Times refer to the route on foot.
Price
- Purchase price:
- CHF 1,820,000.–
- Notify on price drop
Main information
- Availability:
- Immediately
- Type:
- Multi-family house
- Number of apartments:
- 7
- Floor:
- 3
- Number of floors:
- 4
- Surface living:
- 470 m2
- Floor space:
- 760 m2
- Land area:
- 1369 m2
- Volume:
- 2377 m3
- Room height:
- 2.4 m
- Last refurbishment:
- 2021
- Year built:
- 1970
Characteristics
Dishwasher
Quiet neighborhood
Child-friendly
Parking space
Garage
Documents (0)
Description
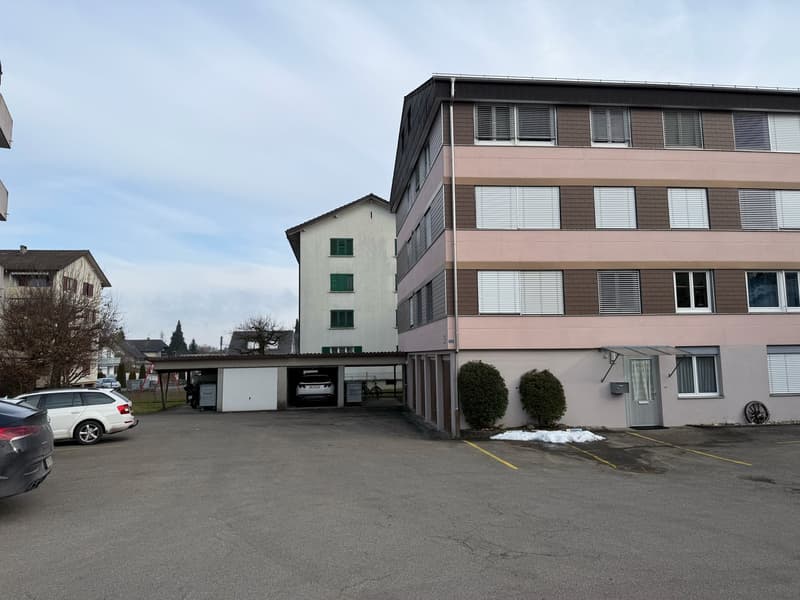
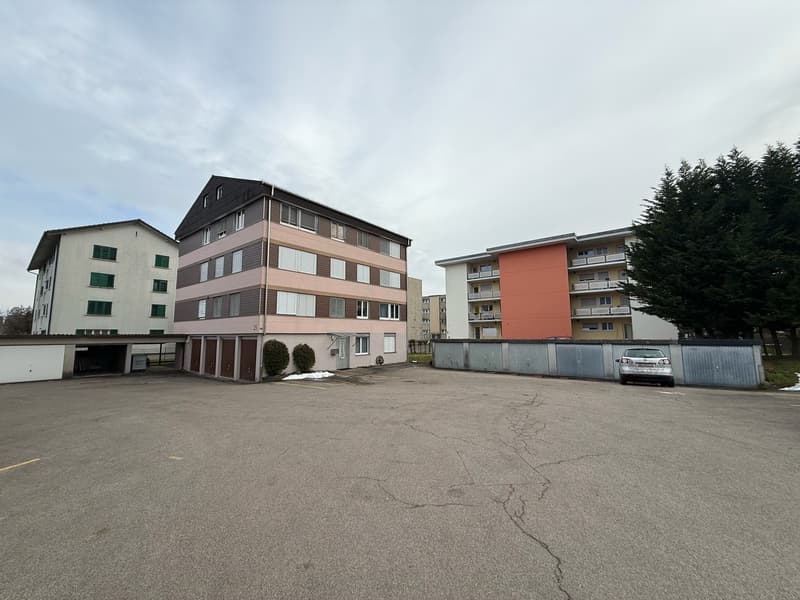
Through the access path behind the old post office in Bützberg, you reach the spacious parking lot of the property. Here are two separate garage buildings with a total of 2 and 6 garages. The main building has an additional 4 garages. From the outbuilding, two garages are assigned to the neighboring building via a servitude. Additionally, 7 outdoor parking spaces are available. The entrance to the 1.5-room apartment is located in the direction of the parking lot. On the side facing away from the parking lot is the main entrance of the property.
Ground floor
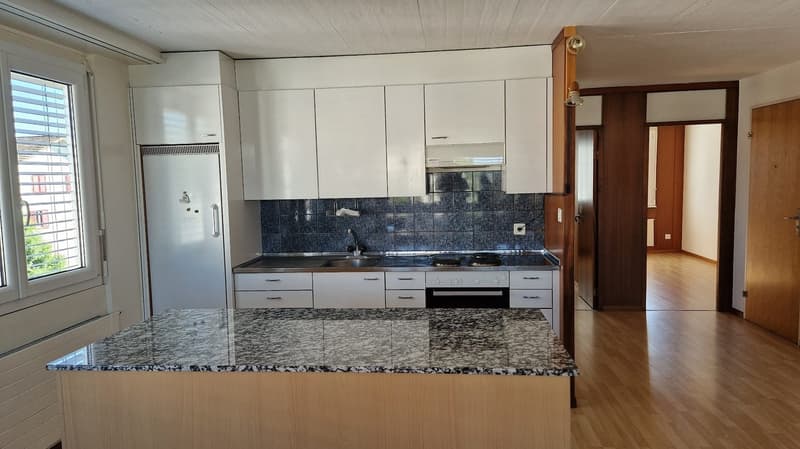
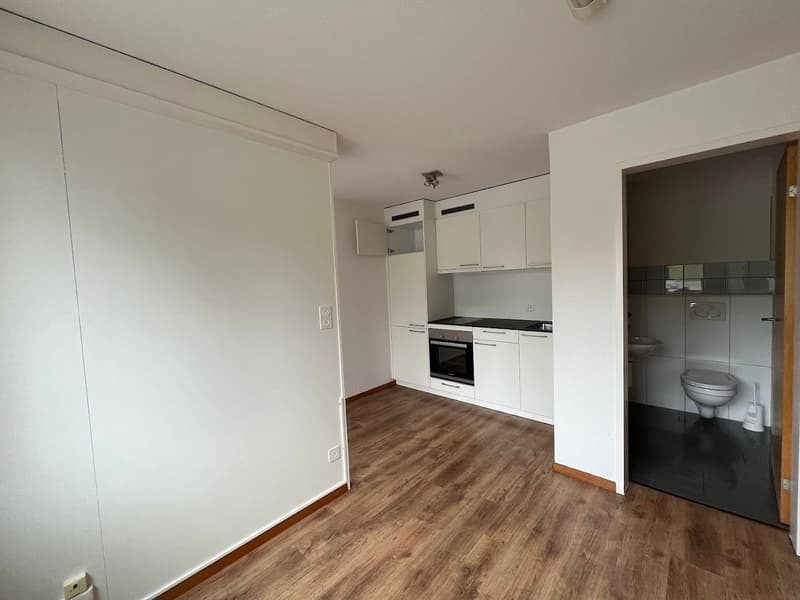
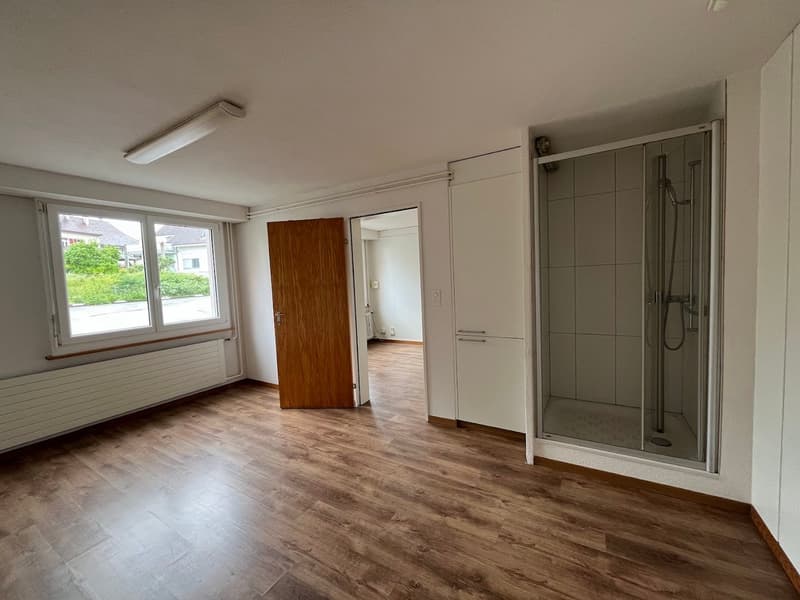
On the ground floor, there is a 1.5-room apartment. The former office was converted into a studio apartment in the late 1990s. Through the entrance door, you enter the foyer and the adjacent kitchen with dining area. The kitchen was newly installed in 2022 and meets today's requirements.
From the kitchen, you can reach the separate toilet. The shower is accessible from the adjacent room.
From the rear main entrance, you enter the staircase of the multi-family house. To the right is the laundry room with washing machine and decalcification system. To the left is the air raid shelter with integrated basement compartments.
Upper floors
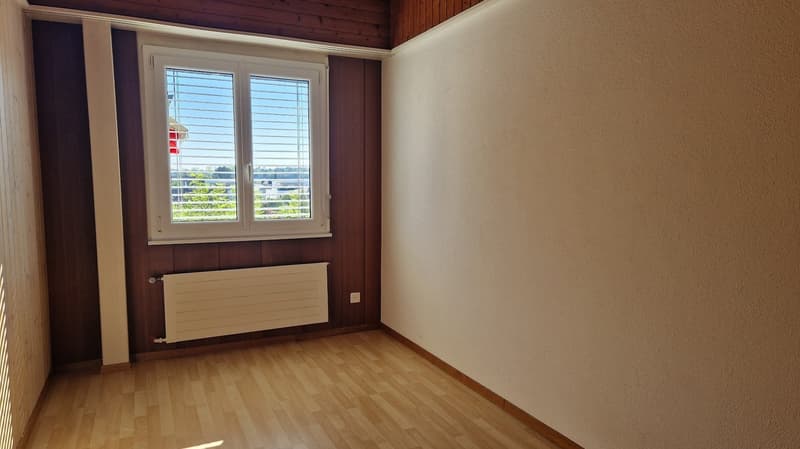
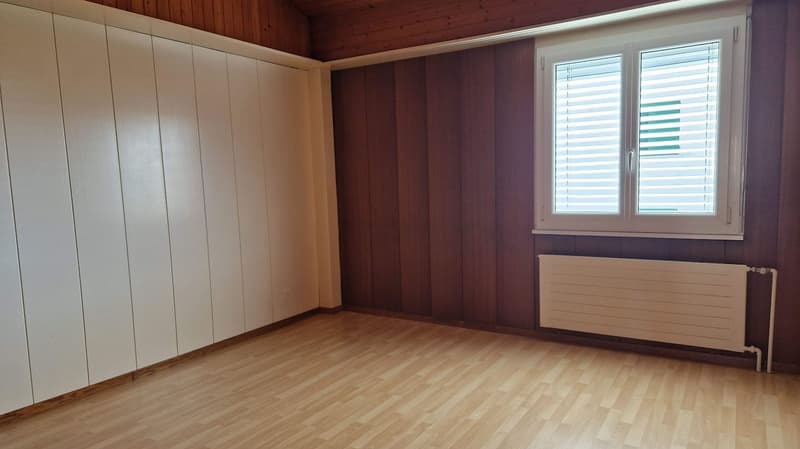
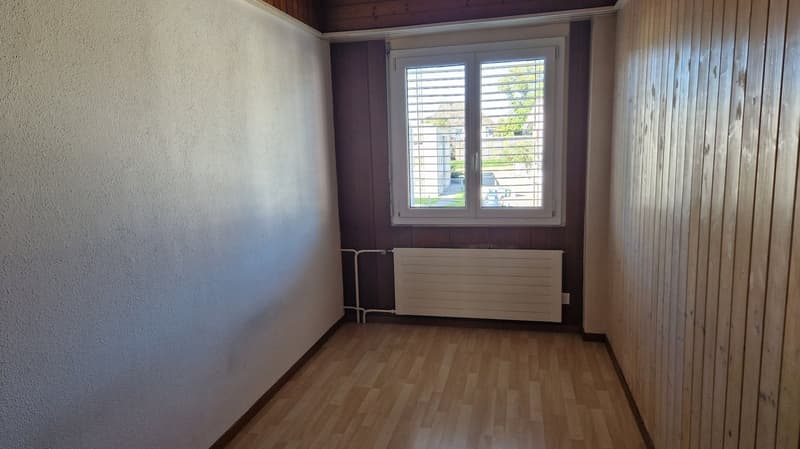
The upper floors have a total of four 4-room apartments. Per floor, two apartments are arranged in a mirror-inverted manner. Directly after the entrance door are the first two rooms. Straight ahead is the bathroom with toilet, sink, shower, and daylight. Through the corridor, you enter the third room.
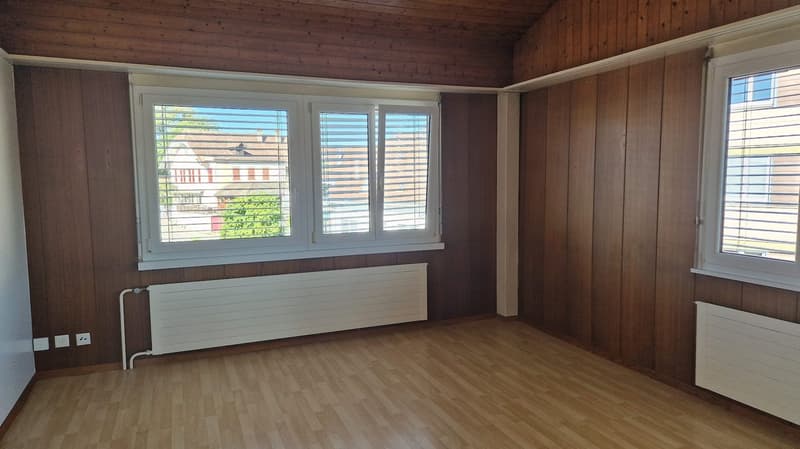
Each apartment has an open kitchen and a spacious living and dining area. The second and third upper floors are identical in structure to the first upper floor.
The attic floors are located in the roof space belonging to the apartments.
Environment
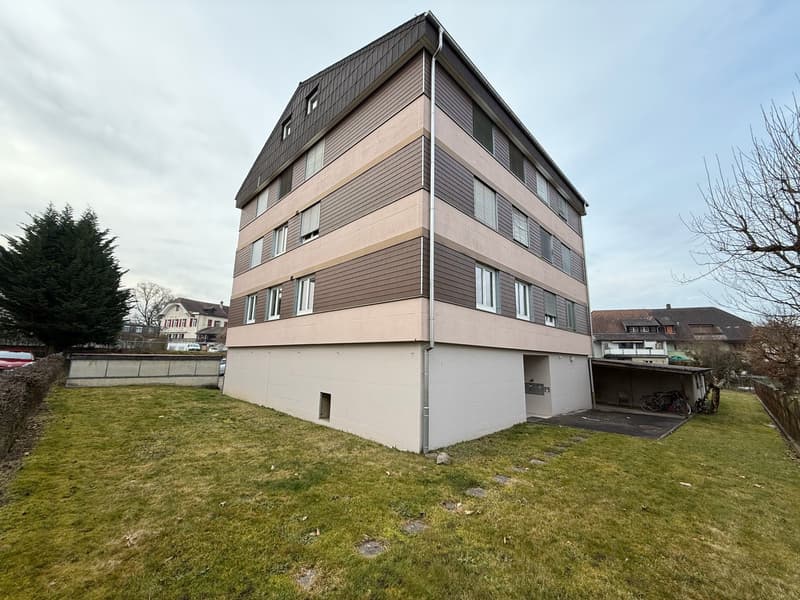
The surroundings are simply and easily maintained. Lawn has been laid around the multi-family house. There is also a spacious parking lot.
The property is fully rented and offers the new owner an attractive investment opportunity.
Mortgage Calculator
From dream house to home ownership: the mortgage calculator can help you estimate the affordability of this property.

Create an account for more options
Create your account to manage your favorites across all devices, keep track of your search alerts, and never miss an update. Everything you need for your home search, all in one place!
Advertiser


Contact
Sandro Zehnder
- Listing ID
- 4003334205
- Object ref.
- w23iy.hvqp5