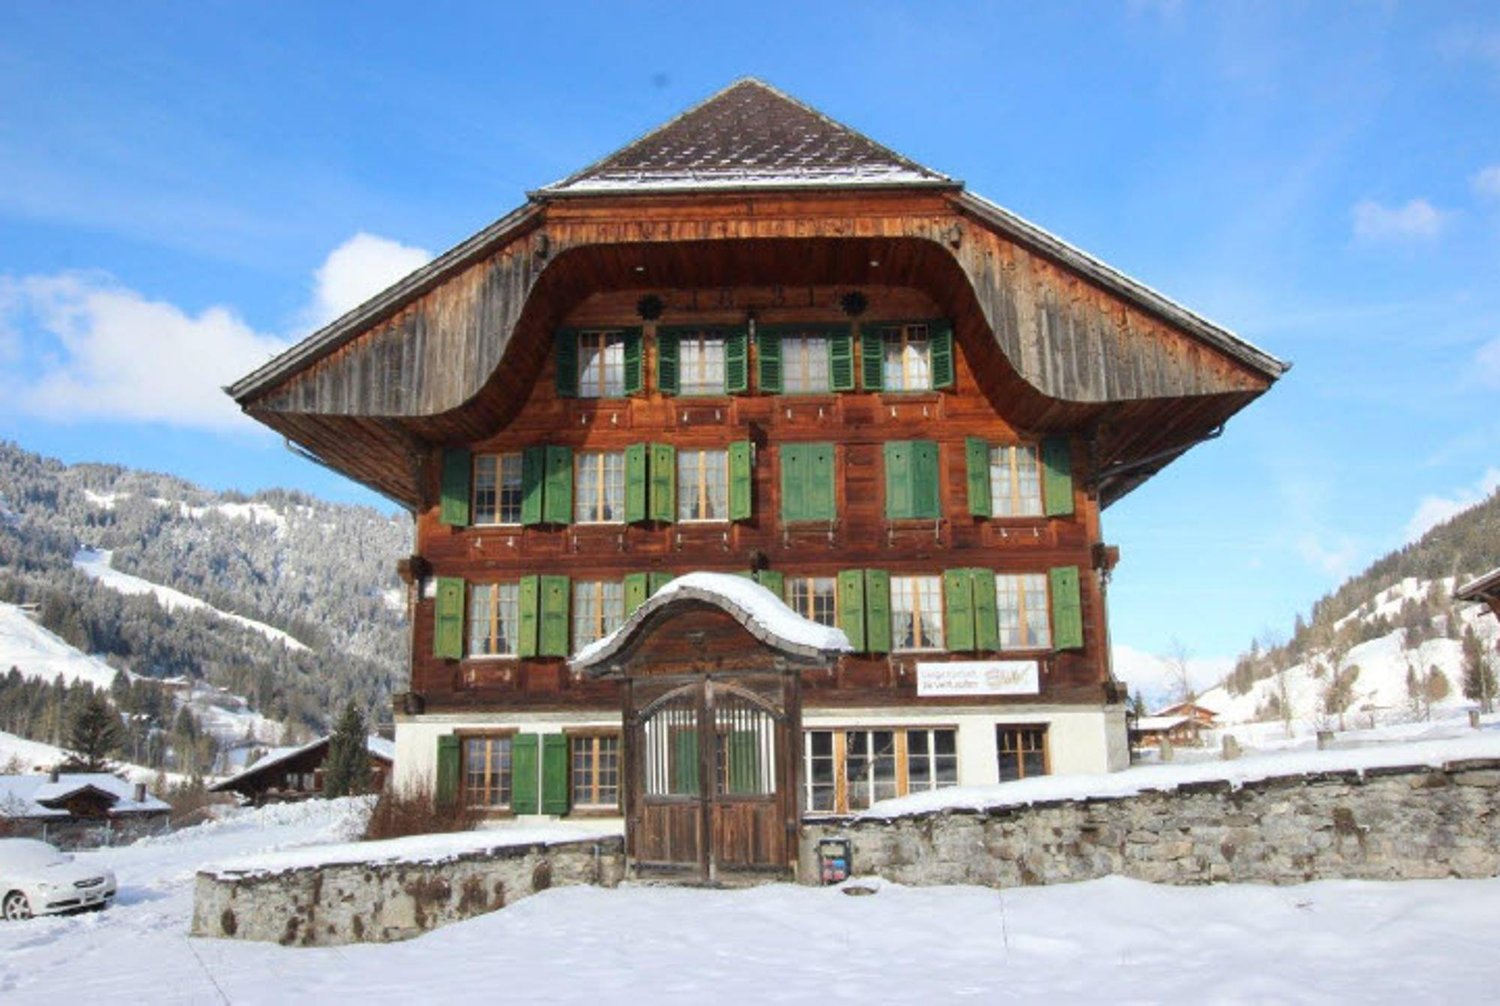
226 results - Multi-family residentials for sale: Canton Bern

1 / 19
299m²CHF 1,950,000.–
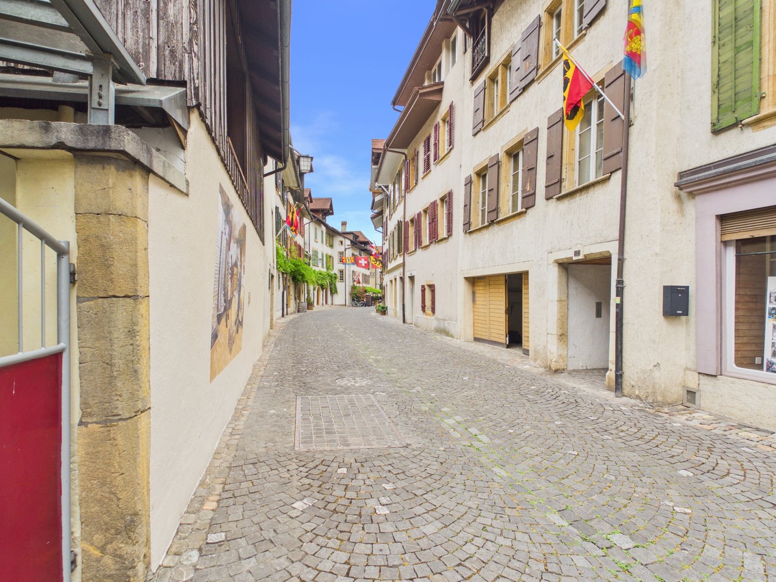
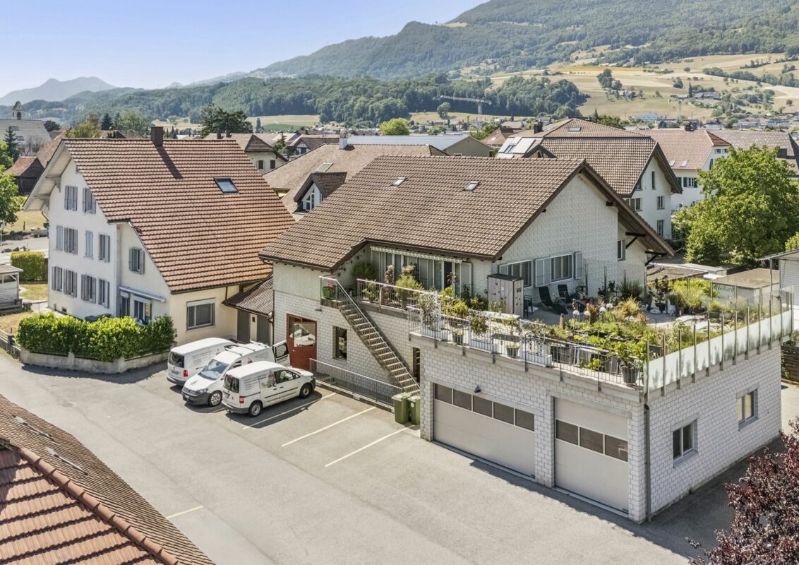
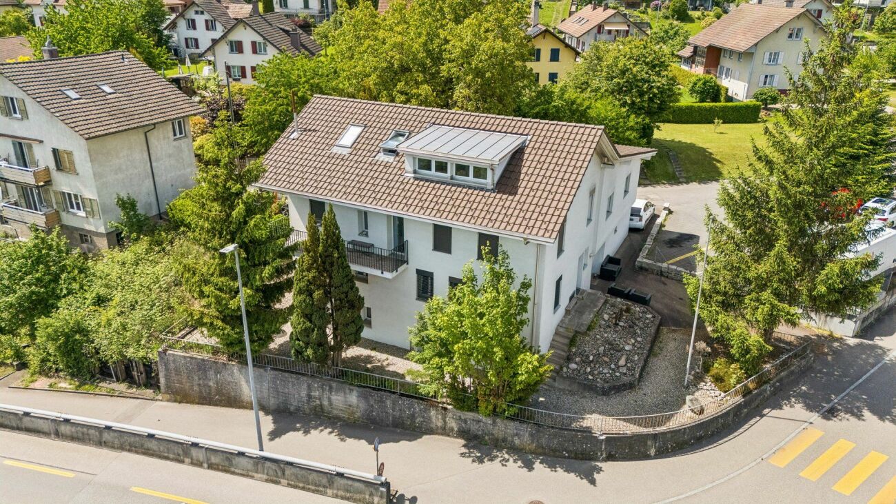
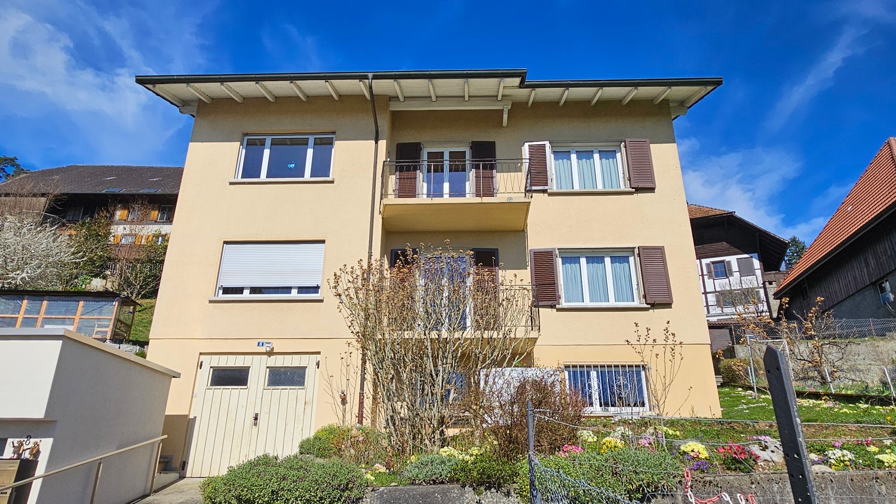
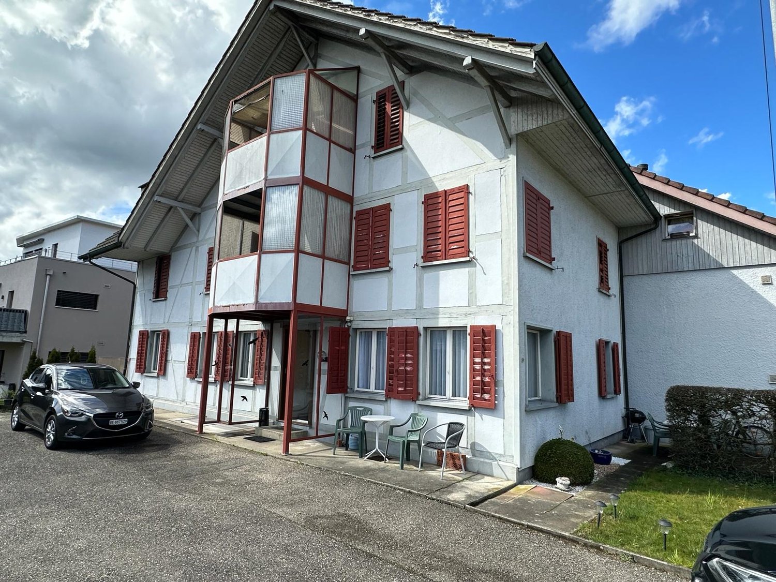
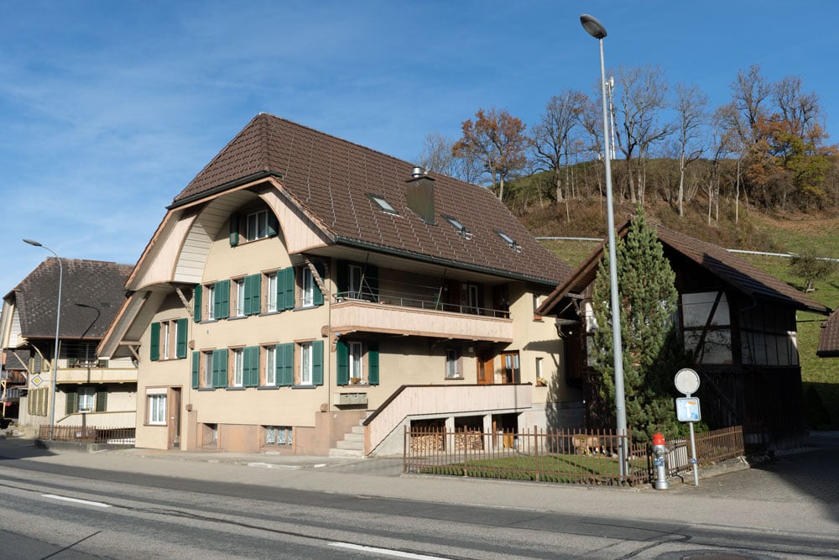
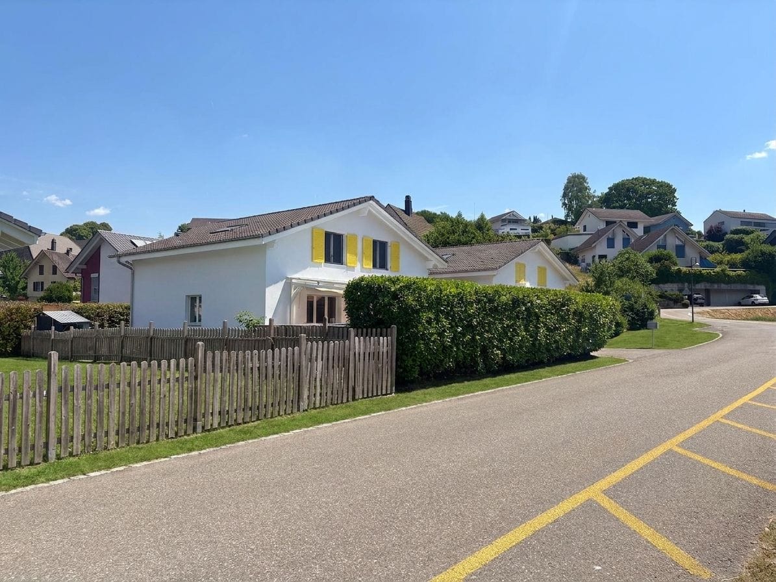
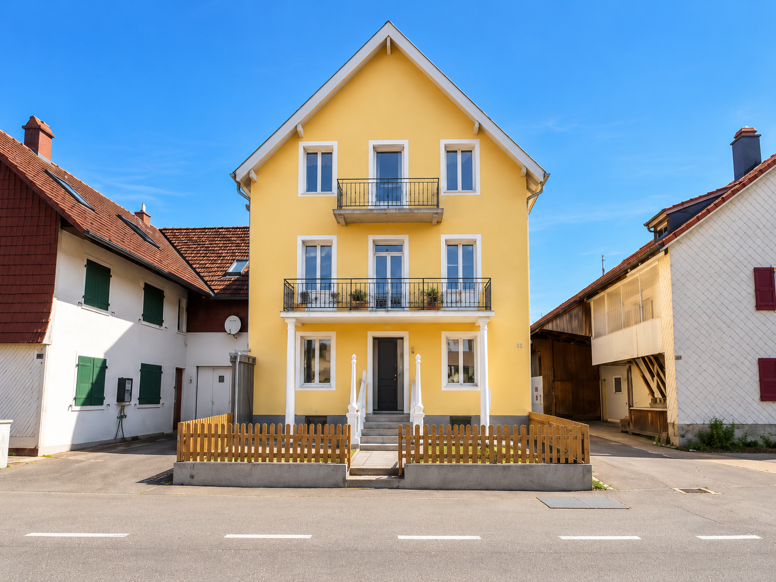
Krankenhausweg 11, 3123 Belp

Three-family house in a prime location in Belp

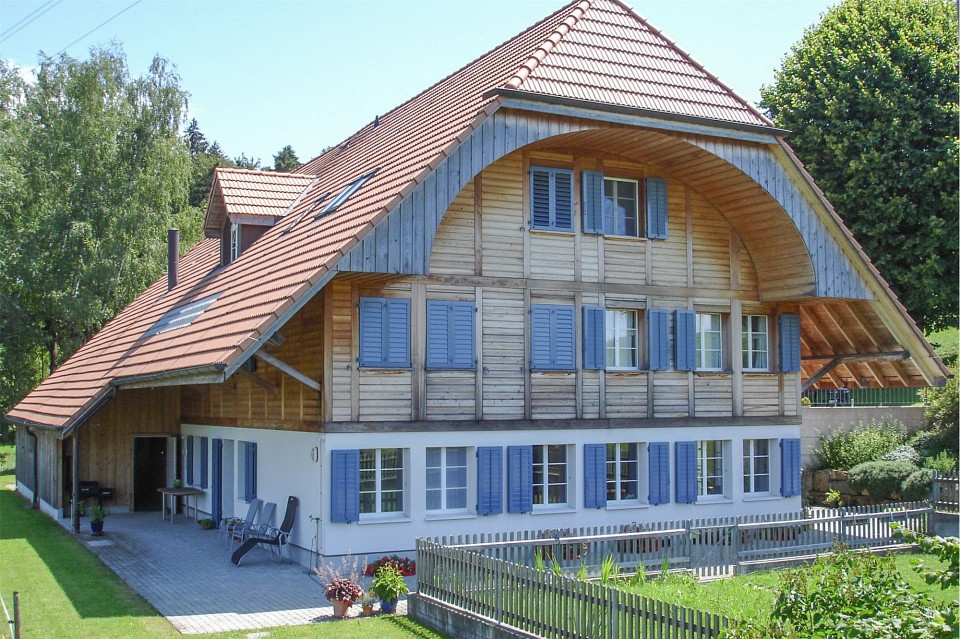
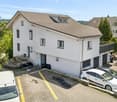
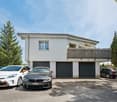
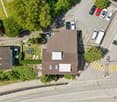
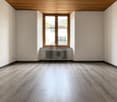
In an elevated and sunny residential area of Belp, this well-maintained three-family house with three independent residential units and sustainable building technology presents itself as an attractive investment opportunity. The property combines excellent location quality with versatile usage options and offers both capital investors and owner-occupiers interesting perspectives.The residential building was originally constructed in 1950 and expanded in 1994 with a generous addition. Today, the property comprises three independent residential units: a spacious 5.5-room apartment on the ground floor, a charming 3.5-room apartment on the top floor, and a 2-room apartment on the lower floor. The offer is complemented by generous secondary spaces, a versatile wine cellar or Carnotzet, a single garage, and two outdoor parking spaces.The ground-floor apartment is currently occupied by the ownership and presents itself in a well-maintained and continuously maintained condition. For the buyer, this offers the attractive opportunity to rent out the property completely in the future and exploit the earnings potential or to continue using the ground-floor apartment themselves and benefit from additional rental income.The existing target rent amounts to CHF 70,008 per year. Thanks to the flexible apartment structure, the property is suitable both as a classic capital investment and for the combination of owner-occupation and rental. The elevated residential location, the attractive view, and the generous outdoor areas create the best conditions for sustainable rentability.Technically, the property also convinces with numerous investments in the future. The most important renovations include the air/water heat pump, the new photovoltaic system with a capacity of 9.52 kWp, and the roof renovation carried out in 2025. This allows future owners to benefit from an energy-efficient and long-term valuable building substance.A rare opportunity for investors and owner-occupiers who value an attractive residential location, solid building substance, and versatile usage options.Highlights? Three-family house with three independent residential units? Target rent of CHF 70,008 per year? Ground-floor apartment currently owner-occupied? Ideal for owner-occupation with additional income or full rental? Elevated location with a view over Belp and the Aare Valley? 780 m² plot area? Approximately 299 m² living space? Air/water heat pump? Photovoltaic system with 9.52 kWp capacity? Roof renovation in 2025? Wine cellar / Carnotzet with versatile usage options? Single garage and two outdoor parking spaces

Travel time
-
1 / 13
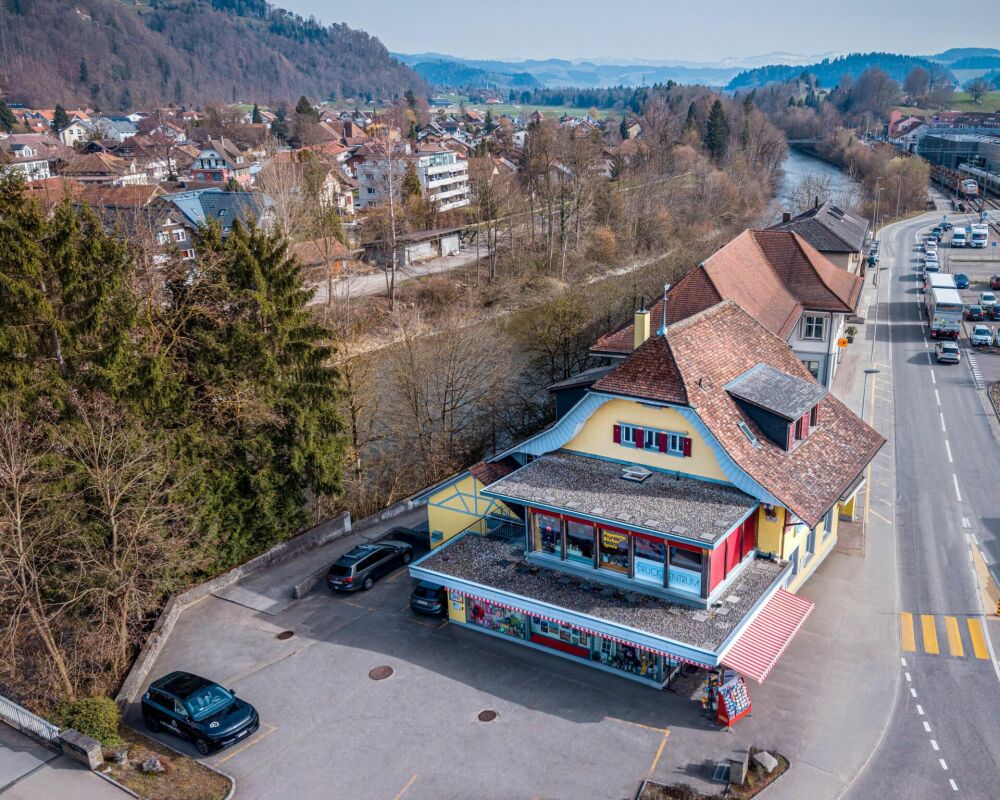
15 rooms302m²CHF 1,050,000.–
Am Wald 29, 4924 Obersteckholz

Fully rented multi-family house with 4 apartments, 5.4% gross return

This well-maintained multi-family house in Obersteckholz, part of the city of Langenthal since 2021, represents an attractive rental property in a well-connected location on the edge of the Oberaargau region. As the street name "Am Wald" already suggests, the property is located directly on the edge of the forest and thus combines the charm of a natural, green environment with the proximity to the regional center of Langenthal, which can be easily reached in a few minutes by car.The house comprises four fully rented apartments with a balanced structure: On the ground floor, a 4.5-room apartment with 83.6 m², on the 1st floor, a 3.5-room apartment with 77.53 m², on the 2nd floor right, a 4.5-room apartment with 79.55 m², and on the 2nd floor left, a 2.5-room apartment with 61.5 m². The net rental income minus owner's ancillary costs amounts to attractive CHF 51,945 per year.On the spacious plot of 1,640 m², a new double garage building was also created; two additional garage spaces are available in the main house. The property is heated with a modern ground-source heat pump. A special plus is the own, very productive spring with a notable yield of 90 l/h or 2,160 l/24h. The extensive outdoor area offers a vegetable garden, a garden seating area, a large lawn, and a fenced area for animals, a rare offer in this size category.Special highlights at a glance: high gross return of 5.4%, full rental, huge garden, and a consistently well-maintained building.The multi-family house has been continuously maintained and modernized. The following work has been carried out:· 1987: Expansion of both attic apartments· 2005: Balcony· 2009: New garage· 2010: Facade· 2019: New windows for ground floor and 1st floor apartments· 2019: New aluminum window shutters for ground floor and 1st floor· 2019: New bathroom in right attic apartment· 2019: New kitchen in right attic apartment· 2019: Outdoor seating area· 2019: Entrance door· 2019: New ground-source heat pump· 2024: All skylights replacedThe electrical appliances in the apartments have been continuously replaced. A detailed list of investments with the corresponding amounts will be provided upon request.The location in Obersteckholz combines the advantages of rural living with the immediate proximity to the city of Langenthal. Directly in the district is the Steckholz school center, which enables younger children to have a family-friendly school day in a cozy environment. The complete infrastructure with shopping facilities, train station, secondary schools, services, and all offers of daily needs is available in Langenthal within a few minutes. Via the nearby motorway access, you can also quickly reach the axes in the direction of Bern, Olten, and Zurich.This multi-family house is ideal for an investor looking for a secure investment with a property in good condition and high returns.

Travel time
-
1 / 13
235m²CHF 980,000.–
Dorfstrasse 41, 3116 Kirchdorf BE

Interesting multi-family house for sale

The multi-family house is located on the outskirts of Kirchdorf on the road to Mühledorf. The property has a size of 879 m2. The property, built in 1898, includes three apartments and two studios. Each apartment has a cellar, and there are also various other rooms in the multi-family house. Two apartments and one studio are currently rented, and the apartment and studio on the ground floor have been free since the end of May 2026. The apartments and studios have a simple standard of construction.All apartments are heated with a pellet heating system (built in 2006) via radiators. In addition, various renovations have been carried out on the electrical installations in recent years. The legally required periodic safety certificate for electrical installations (SiNa) was recently issued.The property is divided as follows: Ground floor • 3.5-room apartment: Net living area approx. 78 m2, available (unheated) approx. 6 m2, currently not rented • Studio (unheated): Approx. 27 m2, currently not rented • Investments in recent years: New kitchen and replacement washing machine for a total of around CHF 20,000.00 1st floor • 3.5-room apartment: Net living area approx. 79 m2, attic (unheated) approx. 12 m2, rented • Studio: Net living area approx. 24 m2, attic (unheated) approx. 14 m2, rented • Investments in recent years: Various renovations for a total of around CHF 15,000.00 Attic • 3.5-room apartment: Net living area approx. 78 m2, attics (unheated) approx. 24 m2, rented • Investments in recent years: Replacement washing machine for around CHF 2,000.00 The current gross rental income is around CHF 3,490.00 per month or CHF 41,880.00 per year. The ancillary costs for the entire property are around CHF 6,000.00 per year (excluding gardener).Gross returnThe gross return with the current gross rental income of CHF 41,880.00/year, taking into account the annual ancillary costs (excluding gardener) of CHF 6,000.00: 3.66%Further information • Official value: CHF 405,800.00 (valid from tax year 2020) • Building insurance sum GVB: CHF 1,206,000.00 • GVB volume: 2,002 m3 In summary: The multi-family house is suitable as a capital investment or for living in one apartment with rental income from the other units.We support the organization Schweizer Tafel. More information at www.schweizertafel.ch.

Travel time
-
1 / 17
12 rooms600m²CHF 1,590,000.–
Rue Rosselet-Challandes 6, 2605 Sonceboz-Sombeval

Rental Income Building with Constructible Land

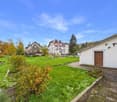
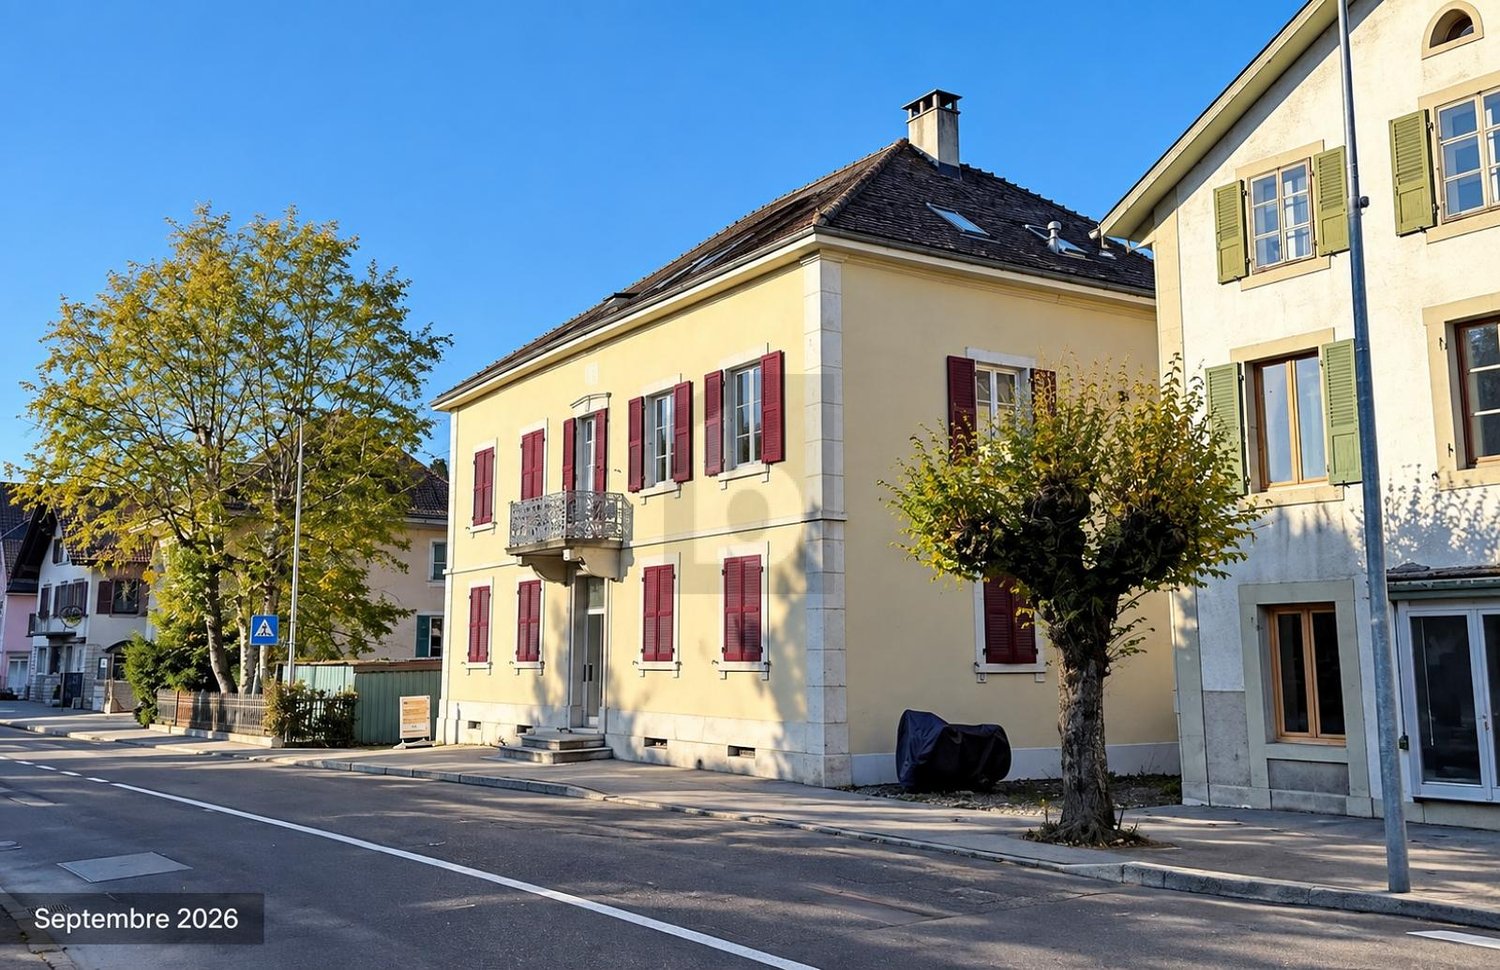
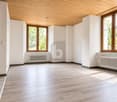
Located in the sought-after municipality of Sonceboz-Sombeval, this fully renovated character building represents a rare opportunity for any investor looking to combine immediate rental income and development potential.Ideally situated near Biel, Sonceboz benefits from a privileged living environment between nature and accessibility. The municipality offers a calm and green environment, while being perfectly connected thanks to its train station and quick access to main axes. It attracts both families and commuters looking for tranquility without compromising on mobility.Located on a plot of approximately 1'800 m², the building consists of three spacious apartments, fully renovated with quality materials and finishes. The apartments offer generous volumes, excellent luminosity, and modern comfort, meeting the current expectations of the rental market.Apartments with remarkable volumesOn the ground floor, a 3.5-room apartment of approximately 160 m² immediately seduces with its beautiful ceiling height and open living spaces. It has two large bedrooms and benefits from direct access to a private terrace and a large garden of approximately 200 m², offering a rare and highly sought-after living environment. The apartment also has a fireplace, providing warmth and conviviality.The first floor accommodates a 5.5-room apartment of approximately 180 m², ideal for a family. It comprises four bedrooms, bright and well-arranged living spaces, and an 8 m² balcony. The whole offers a comfortable and functional living environment. This apartment also benefits from a fireplace, perfect for creating a warm atmosphere.On the second floor, a magnificent 4.5-room duplex of approximately 260 m² offers a unique character. It consists of three bedrooms, enhanced by exposed beams, impressive ceiling height, and generous volumes. The living room, spacious and bright, constitutes a true living space. A 16 m² balcony allows you to fully enjoy the outdoors. A fireplace completes this exceptional property and reinforces its authentic atmosphere.The three apartments are equipped with high-end kitchens and present an excellent level of finish, guaranteeing lasting attractiveness on the rental market.Return and potentialThe building is currently fully rented and generates net rental income of CHF 57'600.– per year (excluding charges), ensuring a stable return from the acquisition.In addition, the property includes a constructible plot of approximately 700 m² in a mixed zone, offering numerous possibilities for valorization: construction of a new building, residential or mixed project, or optimization of the existing potential.This property stands out for the quality of its apartments, its attractive location, and its development potential. It constitutes an ideal opportunity for an investor looking for a secure investment with prospects for medium and long-term valorization.

Travel time
-
1 / 16
10.5 rooms238m²CHF 795,000.–
Kreuzweg 1, 3272 Walperswil

LARGE SINGLE OR TWO-FAMILY HOUSE IN CENTRAL LOCATION

Would you like to live in a large single-family house with over 230m2 of living space or would you like to convert and expand the house as a two-family house?Everything is possible here! On the ground and upper floors, you already have 238m2 of living space available today.In the attic, you have an additional 80m2 available!2 parking spaces will be available to you in the future. As an option, you can purchase 2 spaces in the adjacent garage. Sales price: CHF 30,000.-- per space.The older part of the house was built in 1925 as a Stöckli. In 1964, the house was extended by an annex, the older part was renovated and used as a 2-generation house.After that, the house was continuously maintained (façade, windows, window shutters, 2 rooms on the upper floor renovated, additional shower installed, etc.). In 2008, the heating system was replaced by an environmentally friendly heat pump including hot water preparation. In 2014, various painting work was carried out.The house is easily habitable in its current state, but the kitchen and sanitary facilities no longer meet today's standards.Walperswil is located in the beautiful Seeland region. For many leisure activities, you are in the right place here. You are quickly in nature, and the lakes of Biel, Murten, and Neuchâtel can be reached in a short time. Walperswil is centrally located between Aarberg and Täuffelen. Lyss, Biel, Murten, as well as Neuchâtel and Bern are easily and quickly accessible by car.Order the documents for this attractive offer now!The house is currently rented! Notice period: 3 months!Would you like to arrange a viewing appointment?If you have any questions, you can contact us at any time without obligation.

Travel time
-
1 / 12
1,094m²Price on request
Wydenstrasse 15, Wydenstrasse 17, 4704 Niederbipp

11 apartments and 5 commercial spaces - secure returns with 26 parking spaces

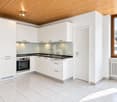
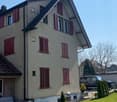
LOCATION DESCRIPTIONWelcome to Niederbipp. These investment properties are aimed at buyers who appreciate a balanced mix of residential and commercial use - with a solid income base and sustainable value development. The building complex spans parcels 486 and 487 in Niederbipp and includes two main buildings with a total of 11 apartments (2× 2.5-room, 5× 3.5-room, 3× 4.5-room, and 1× 5.5-room) and five commercial spaces. For comfortable accessibility, 17 garage parking spaces and 9 outdoor parking spaces are available. The wide range of apartments appeals to different target groups and reduces the risk of vacancies, while the commercial spaces on site create frequency and synergies. Thanks to the very good accessibility in the Oberaargau region, the location is attractive for commuters and customers of the commercial spaces. The parking spaces directly on the property increase everyday comfort. Overall, this presents a solid investment with diversified returns, good rentability, and a future-proof mix of uses. KEY DATA • Insurance value Wydenstrasse 15 (parcel 487): CHF 3'015'400 • Insurance value Wydenstrasse 17 (parcel 486): CHF 3'739'200 • Area of parcel 486: 1'098 m² • Area of parcel 487: 755 m² • Building volume of both parcels: 7'580 m • Commercial area of both parcels: 512 m² • Rentable area of both parcels: 1'094 m² • Year of construction: 1978 • Rental income: CHF 250'044 • Purchase price: on request The sale is carried out exclusively jointly, and a separate sale of the individual properties is not possible.RENOVATIONS • 2016 - 2019 kitchen renovations • 2016 renovation of the garage • 2016 renovation of the awnings • 2016-2017 renovation of the electrical installations • 2016-2017 renovation of the parquet floors • 2016-2017 renovation of doors and cabinets • 2016-2017 painting and plastering work in the apartments • 2018 renovation of the facade including insulation and balconies • 2021 renovation of the windows • 2021 renovation of the basement ceiling insulation • 2021 replacement of the heating system with a pellet heating system Total cost of renovations over the last 10 years: CHF 1'773'000LOCATION AND ENVIRONMENTCentrally located on Wydenstrasse, the properties benefit from short distances: VOI Migros Partner a few steps away, as well as Coop at the station and Denner in the village - shopping is conveniently done on foot.Schools are practically at the door: the Schulhaus Wydenstrasse (No. 14) right next door, primary school at Doktorsträssli, upper school at Gehrengasse - all within walking distance.The public transport connection is excellent: Niederbipp station with SBB/asm connection and bus lines to Solothurn, Langenthal, and Oensingen; ideal for commuters.Via the Oensingen and Egerkingen connections, the region is optimally connected to the A1/A2.For leisure activities, Niederbipp offers sports facilities (including the Niederfeld/Lehnfluh sports facility), and in the nearby region, there are...
Travel time
-
1 / 13
  • Parking space
  • Balcony / Terrace
7 rooms316m²CHF 1,750,000.–
3818 Grindelwald

The Hunter's Lounge & the 4 Suites - Your Own Rental Village!

Here, you will become the owner of a small alpine ensemble consisting of three independent buildings: a residential and commercial building with a restaurant, as well as two chalets with a total of four stylish suites. Located directly on the valley run of the Männlichen, the property combines gastronomy, accommodation, and alpine experience at an exceptional location.The restaurant forms the natural meeting point of the ensemble. It offers 71 seats in total, including 34 seats in the outdoor area, as well as a professional large kitchen. The four differently sized suites are distributed across two separate chalets, creating attractive conditions for individual tourist use.Several terraces and balconies, the generous surroundings, up to ten outdoor parking spaces, and the unobstructed view of the Eiger, Wetterhorn, Schreckhorn, and Busalp characterize the special character of the property. The direct connection to the ski slope, bike, and hiking trails opens up diverse possibilities for an independent hospitality and gastronomy concept.A rare opportunity for hosts, entrepreneurs, and investors who want to realize their own alpine concept at an established tourist location. Here, no wishes are left unfulfilled. Take advantage and convince yourself! This PREMIUM HOMES offer includes: • Top location in Grindelwald • Directly on the ski slope (valley run of the "Männlichen") • Top condition • Renovations and conversions from 2017 to 2022 • Three buildings: residential and commercial building and two chalets • 2x 2-room suites, each 55.2 m² and 44.5 m² • 2x 1-room suites, each 41 m² and 25 m² • 1x restaurant, 150 m² • 71 indoor seats • 34 seats on the terrace • Additional seating and balconies • Up to 10 outdoor parking spaces • Covered terrace • Breathtaking views (Busalp, Wetterhorn, Schreckhorn, Eiger) • Accessible all year round • Absolute tranquility • Maximum privacy • Large surroundings • Spacious storage room with office • Commercial large kitchen (professional kitchen) • First-time residence possible with building application (partial use) • Heat pump (2017) • Agricultural zone with special permit • Direct connection to the ski slope, bike, and hiking trails Interested? We would be happy to take you through a non-binding viewing! Do you want to sell your house or apartment worry-free? We will tell you the current market value of your property, discreetly and non-bindingly! Are you interested in a first non-binding exchange of ideas? Don't hesitate and contact us. We look forward to hearing from you.

  • Parking space
  • Balcony / Terrace
1 / 13
  • Parking space
  • Balcony / Terrace
  • Garage
9.5 rooms225m²CHF 695,000.–
3766 Boltigen

Multi-family house with three apartments - rented and versatile

In Weissenbach stands this traditional Simmentaler multi-family house, which, due to its elevated, sunny location and proximity to the train station, offers a particularly pleasant living and quality of life. Thanks to the elevated location, you can enjoy a fantastic view over the valley.The fully rented property was practically rebuilt in the late 1970s (originally from 1875) and was carefully partially renovated between 2023 and 2025, giving it a well-maintained overall impression today.The beautiful garden delights the hearts of family and plant lovers and is ideal for grilling, playing, and gardening. Craftsmen also get their money's worth here: the traditional construction, the very large basement, and the double garage box offer a lot of space and scope for practicing one's own craftsmanship.The different apartment sizes and the proximity to the train station appeal to various tenant groups and enable easy rentability.A charming and rare detail is the historical affiliation with the Bäuert and Waldbäuert Weissenbach - a piece of living, regional culture that gives this property a special character.Whether as a rental property, long-term investment, generation house, or for self-use - this property is a rare opportunity and an investment with heart, mind, and future. So, no wishes are left unfulfilled. Take advantage and convince yourself! This PREMIUM HOMES offer includes: • 4.9% gross return • Fully rented • 4.5-room apartment on the ground floor (rented) • 3.5-room apartment on the first upper floor (rented) • 1.5-room apartment on the top floor (rented) • 5-minute walk from Weissenbach train station • 8 minutes by car from Zweisimmen • 20 minutes by car from Saanen • Elevated and sunny location • Continuously renovated • New bathroom on the ground floor with washing tower from January 2026 • Well-maintained condition • Spacious and bright apartments • Beautiful view • Double garage (rented) • Can be purchased as a second home (holiday home) • Affiliation with Bäuert Weissenbach (house rights to two plots of land) • Affiliation with Waldbäuert Weissenbach Interested? We would be happy to take you through a non-binding viewing! Do you want to sell your house or apartment worry-free? We will tell you the current market value of your property, discreetly and non-bindingly! Are you interested in a first non-binding exchange of ideas? Don't hesitate and contact us. We look forward to hearing from you.

  • Parking space
  • Balcony / Terrace
  • Garage
1 / 13
  • Parking space
17 rooms425m²CHF 695,000.–
2613 Villeret

A vision creates lasting value.

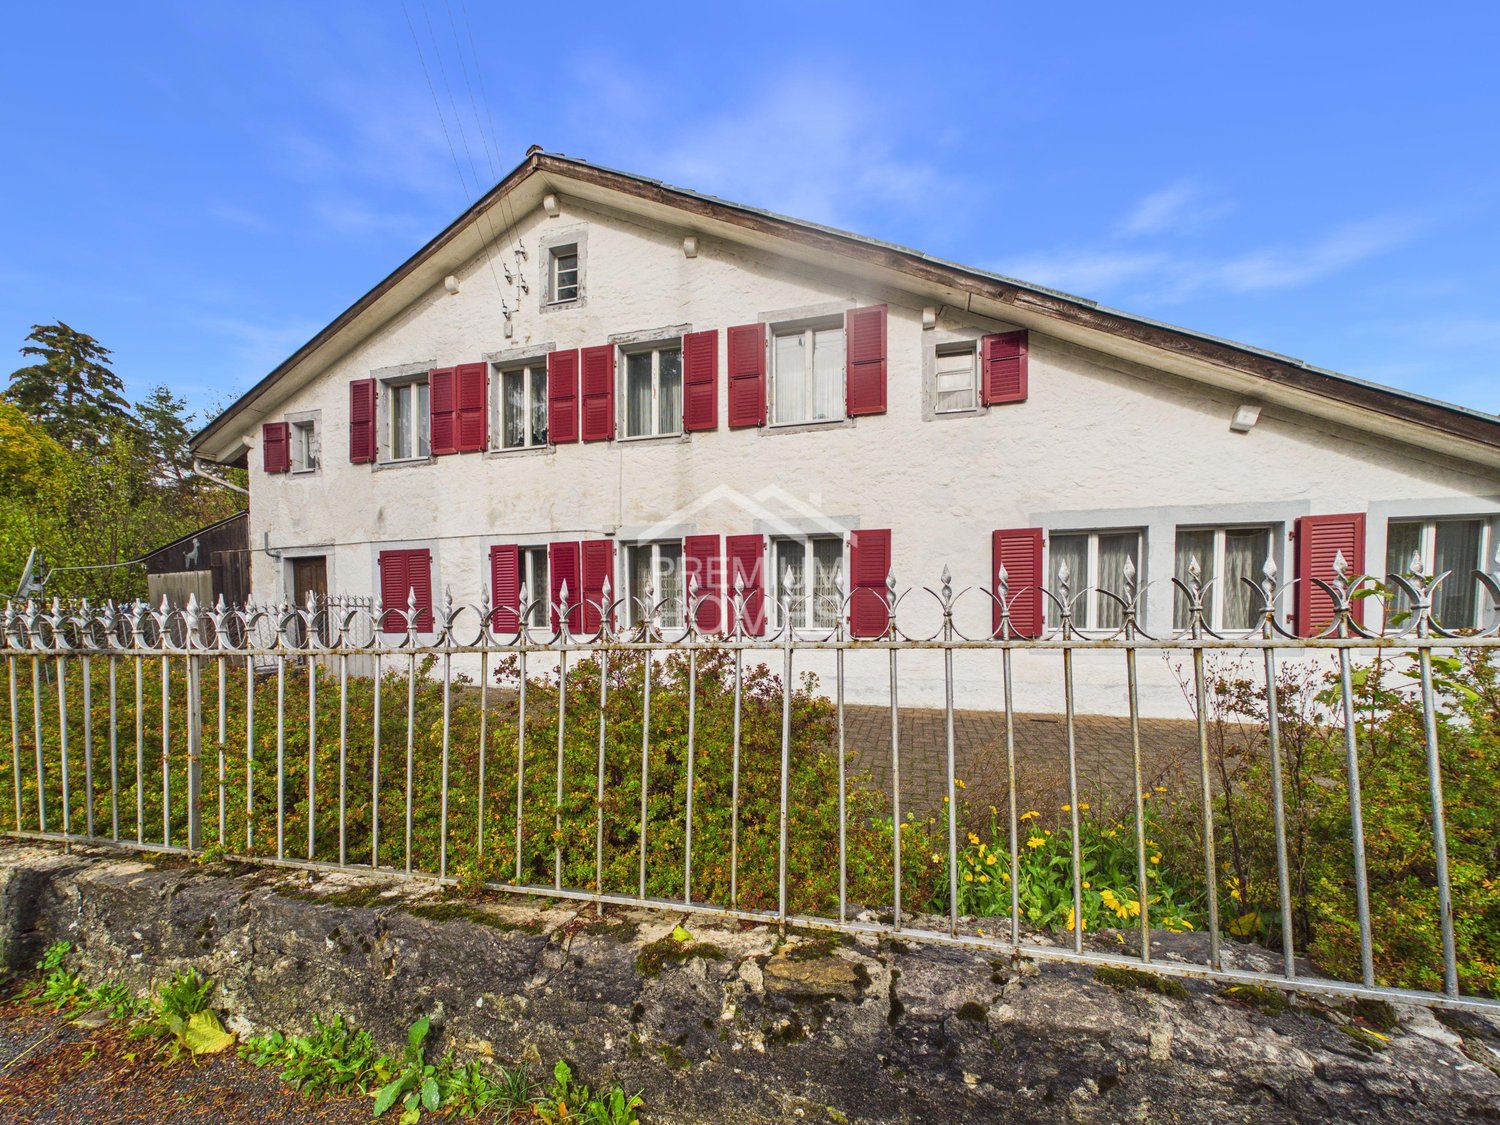
Located in a central position in Villeret, this rental building represents a particularly attractive renovation and value enhancement project, offering significant potential for value increase. Spread over several levels, it comprises four independent apartments, constituting a solid basis for targeted repositioning on the market.The apartment areas are well-designed and offer excellent prospects for modernization that meets current market requirements. The duplex apartment in the attic is a real differentiating factor and can become a highlight of the rental portfolio after renovation.The building requires renovation work, offering a strong potential for optimization of rental income, energy improvements, and qualitative upgrading. The large garden further enhances the property's attractiveness for future tenants and contributes to excellent sustainability of the rental.Thanks to its central location, configuration as a rental property, and numerous possibilities for transformation and optimization, this property is perfectly suited for a renovation project with an investment character. Whether it's about building a lasting estate with stable rental income or realizing a strategic resale after renovation, this property offers numerous perspectives for economic development. Here, no wish remains unfulfilled. Take advantage of the opportunity and convince yourself!This PREMIUM HOMES offer includes: • Central location in Villeret • Rental property with four apartments • Four levels with a clear structure • Ground floor: 3.5-room apartment approx. 68 m² • 1st floor: 4.5-room apartment approx. 85 m² • 2nd floor: 4.5-room apartment approx. 88 m² • Attic: 4.5-room duplex apartment approx. 124 m² • Spacious rooms • Flexible room concept • High potential for value enhancement • Possible optimization of rental income • Large garden • Ideal for renovation and conversion projects • Perfect for investors and real estate developers • Attractive return opportunities • Gross living area approx. 403 m² • Net living area approx. 363 m² Interested? We would be happy to show you the property during a non-binding visit!Do you want to sell your house or apartment effortlessly? We will inform you about the current value of your property, discreetly and without obligation!Interested in a first, non-binding conversation? Don't hesitate to contact us. We look forward to your contact.

  • Parking space
Ibony Hug

Ibony Hug

Immobilienvermittler

1 / 17
  • Parking space
  • Balcony / Terrace
  • Garage
  • +4
19 rooms529m²CHF 1,395,000.–
4950 Huttwil

Exciting project with multi-family house and large garden share as building land reserve

In the quiet and sunny municipality of Huttwil, this well-maintained, 1911-built and continuously renovated multi-family house is for sale. The property impresses with its historic charm and offers a spacious living area of around 460m² with a total of 19 rooms, distributed over four residential units. The room program includes three spacious 5.5-room apartments and a cozy 2.5-room apartment. The house is currently fully rented and generates stable rental income with a gross return of over 4%, making it a secure investment form.The offer is rounded off by a garage, several outdoor parking spaces, and a garden with plenty of privacy.The impressive plot with an area of 1,698m², however, offers much more than just the existing property. Thanks to the extensive garden and sunny location, there is significant development potential. Particular mention should be made of the fact that concrete project plans for a new building are already available, making the property extremely attractive for investors and project developers. Whether you want to hold the existing property as a rental object or exploit the building land potential - all options are open to you.The following highlights are offered by this property: • Ground floor: 5.5-room apartment with 146m2 • 1st floor: 5.5-room apartment with 146m2 • 2nd floor: 5.5-room apartment with 115m2 • Attic: 2.5-room apartment with 53m2 • Stable investment object with a gross return of over 4% • The multi-family house is currently fully rented • Spacious plot (1,698 m²) with building land reserve • Project plans for a new building are already available • Characterful building from 1911, continuously renovated • Large garden • 1 garage box and 4 outdoor parking spaces available Important note:The existing mortgage with Clientis Bank Oberaargau must be taken over as part of the transaction. The interest rate is very attractive.Have we sparked your interest? We would be happy to send you further documents or arrange a personal viewing appointment on site.

  • Parking space
  • Balcony / Terrace
  • Garage
  • +4
Tanja Schmidt

Tanja Schmidt

Immobilienberaterin

1 / 13
  • Parking space
  • Balcony / Terrace
  • Garage
15.5 rooms476m²CHF 1,859,000.–
3368 Bleienbach

Living, renting, expanding - all in one

This well-maintained multi-family house offers a rare combination of immediate returns and great future potential. Two apartments are already rented and generate ongoing income. A third unit is available for free use - ideal as own use or additional rental.Thanks to the generous expansion reserve, further residential units can be realized - perfect for investors or families with a vision. Commercial parts offer additional usage flexibility.The extensive, beautiful garden gives the property a special quality and creates space for relaxation, play and enjoyment. The idyllic location rounds off the overall picture.Whether as a multi-generation house, rental property or renovation project - your vision is not limited here. So no wishes are left open. Take advantage and convince yourself! This PREMIUM HOMES offer includes: • Quiet and sunny location • Green surroundings • Various shopping options nearby • Playgroup, kindergarten and schools easily accessible • Plenty of space • 2.5-room apartment, rented • 3.5-room apartment, rented • 8.5-room duplex apartment • Commercial share of 64 m² • Expansion potential of 271 m², partially already prepared • Renovated • Net living area 414 m² • 6 outdoor parking spaces • Garage for 2 cars Interested? We would be happy to take you through a non-binding viewing! Do you want to sell your house or apartment worry-free? We will tell you the current market value of your property, discreetly and non-bindingly! Are you interested in a first non-binding exchange of ideas? Don't hesitate and contact us. We look forward to you.

  • Parking space
  • Balcony / Terrace
  • Garage
Janja Katic

Janja Katic

Senior Immobilienvermittlerin

1 / 13
  • Parking space
  • Balcony / Terrace
  • Garage
10.5 rooms233m²CHF 2,170,000.–
3360 Herzogenbuchsee

This property could surprise you!

This multi-family house offers investors an exceptional opportunity, combining living, additional income opportunities, and entrepreneurial potential on a generous plot of land. The property is located in an agricultural zone with an unobstructed view and no direct neighbors, ensuring long-term high-quality living and rental potential. The good accessibility and direct location on a frequently used traffic axis further enhance the attractiveness of the location.The residential building comprises three residential units with a total of 10.5 rooms and approximately 233 m² of living space. In 2008, the ground floor and the first upper floor were merged into a spacious main apartment and comprehensively renovated. This included modern interior design, replacement of the kitchen, and renovation of the roof. Windows with triple glazing provide effective protection against noise emissions. The attic apartment has renovation potential and allows investors to achieve targeted value enhancement and optimization of rental income. Two balconies with an unobstructed view and a spacious garden area with a swimming pool underline the high quality of living.The multi-family house is complemented by a spacious workshop with approximately 509 m² of usable space. This is functionally equipped and ideal for craft, production, or service businesses. Spacious work and storage areas, office and exhibition spaces, several garage doors, and a separate entrance and exit for trucks enable versatile use. The good visibility from the main street also offers additional rental or self-use potential and allows investors to combine residential income with commercial income.A versatile investment property with substance, flexibility, and attractive prospects for sustainable returns. Here, no wishes are left unfulfilled. Take advantage and convince yourself! This PREMIUM HOMES offer includes: • Spacious residential building with three residential units • Modern main apartment with contemporary design • Windows with triple glazing against noise emissions • Two balconies with an unobstructed view of the surrounding area • Attractive garden with swimming pool • Possible additional rental income through separate apartment • Well-visible location on a heavily frequented main traffic axis • No direct neighbors thanks to the adjacent agricultural zone • Quiet secluded location despite optimal accessibility • Spacious plot of land with diverse usage possibilities • Clear separation of commercial and residential areas • Ideal conditions for expansion or company founding • Residential building and workshop in traditional timber frame construction • Functional workshop with high usable space • Spacious work and assembly areas • Separate entrance and exit for trucks • Several garage doors for direct delivery • Shop window with optimal advertising effect • Office, exhibition, and storage spaces available • Extensive parking for trucks and customers Interested? We would be happy to take you on a non-binding tour! Do you want to sell your house or apartment worry-free? We will tell you the current market value of your property, discreetly and non-bindingly! Are you interested in a first non-binding exchange of ideas? Don't hesitate and contact us. We look forward to hearing from you.

  • Parking space
  • Balcony / Terrace
  • Garage
Linh Quach

Linh Quach

Teamleiter Immobilienvermittler

1 / 13
  • Garage
8 rooms199m²CHF 1,150,000.–
4539 Farnern

Rarity with a far-reaching view: MFH with building land reserve and mountain view

This charming, historic building from 1850 impresses with its unique architecture and the lovingly maintained charm of bygone times. On a spacious plot of 2062 m², a living area of 199 m² extends, which is divided into three separate, well-preserved apartments. The multi-family house is ideal for investors or families who value a home with multiple residential units and are looking for space for individual development.The quiet and peaceful location in Farnern guarantees a lot of privacy and invites you to relax in the extensive garden. From the garden, you can enjoy the magnificent panoramic view of the surrounding nature, while the idyllic surroundings provide relaxation and balance. The rural charm of the area makes this property a true retreat.A special highlight of this property is the building land reserve, which offers additional potential for future developments. This reserve opens up many possibilities for expanding or using the property, making the object an even more valuable investment.Here you can enjoy the peace of nature and at the same time master the practical life in everyday life without any problems.A true gem that is waiting for its new purpose ? don't miss this opportunity and discover the potential of this historic multi-family house in one of the most beautiful locations with a building land reserve for future projects. Here, no wishes are left unfulfilled. Take advantage and convince yourself! This PREMIUM HOMES offer includes: • 2.5-room apartment on the ground floor • 2.5-room apartment on the upper floor • 3-room apartment on the top floor • Large plot: 2062m² • Quiet location in Farnern • Well-maintained and well-preserved object • Charming garden seat • Air/water heat pump • Three separate garages • Additional outdoor parking spaces • and, and, and... Interested? We would be happy to take you through a non-binding viewing! Do you want to sell your house or apartment worry-free? We will tell you the current market value of your property, discreetly and non-bindingly! Are you interested in a first non-binding exchange of ideas? Don't hesitate and contact us. We look forward to you.

  • Garage
Giuseppe Sturzo

Giuseppe Sturzo

Immobilienvermittler

Suggested properties for you based on search results

Other interesting objects