226 results - Multi-family residentials for sale: Canton Bern

1 / 13
20 rooms821m²CHF 1,740,000.–
Lenkstrasse 64, 3772 St. Stephan

Residential & Commercial Building with Construction Plot 4 Apartments / Commercial Spaces

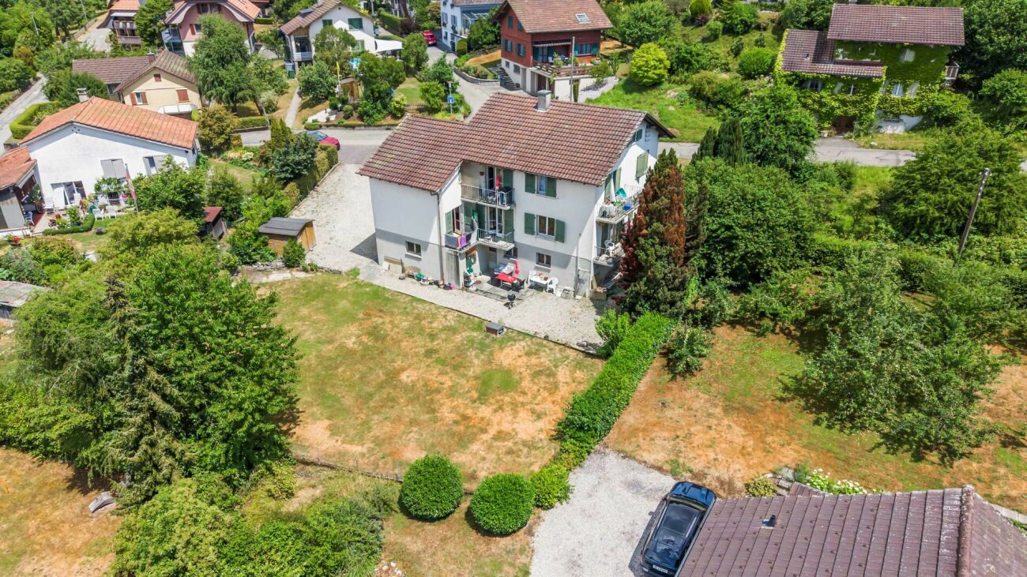
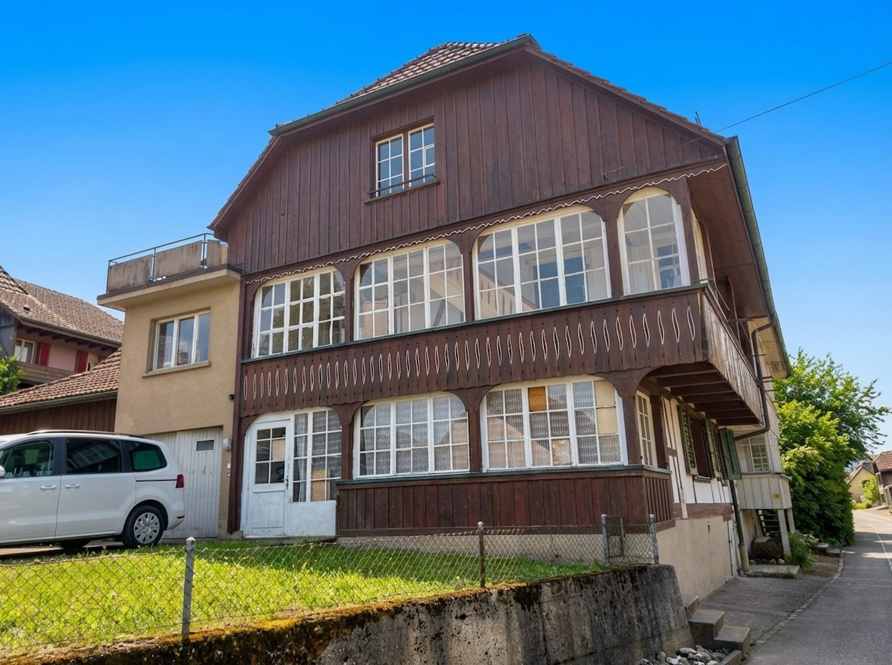
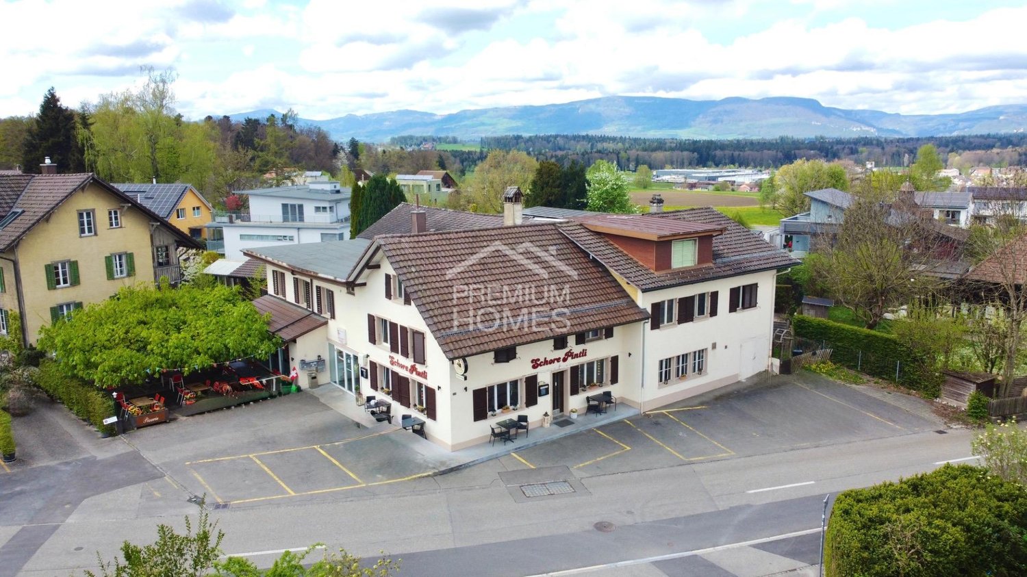
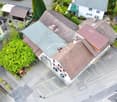
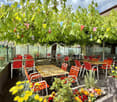
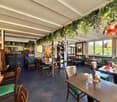
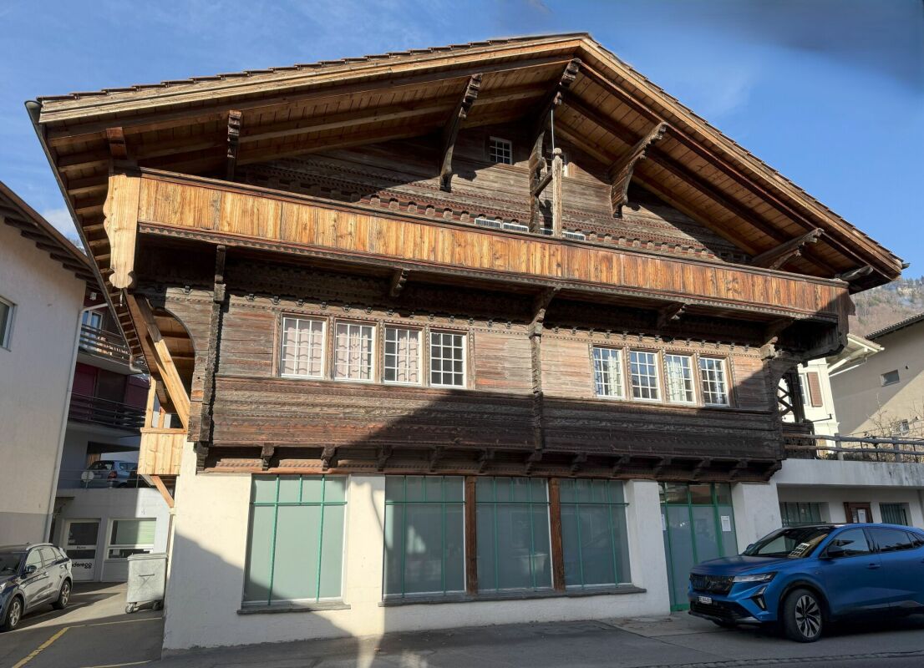
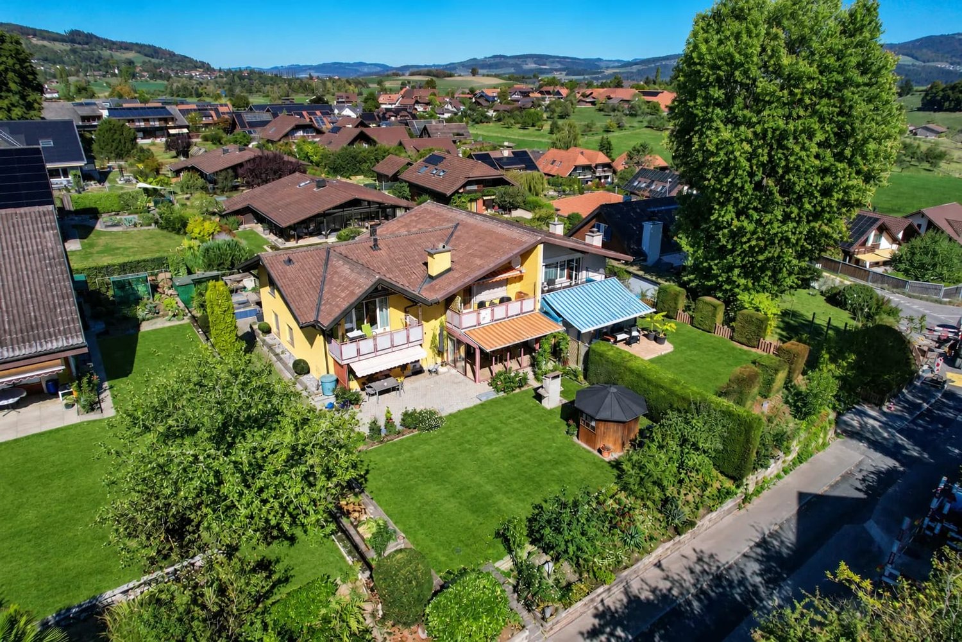
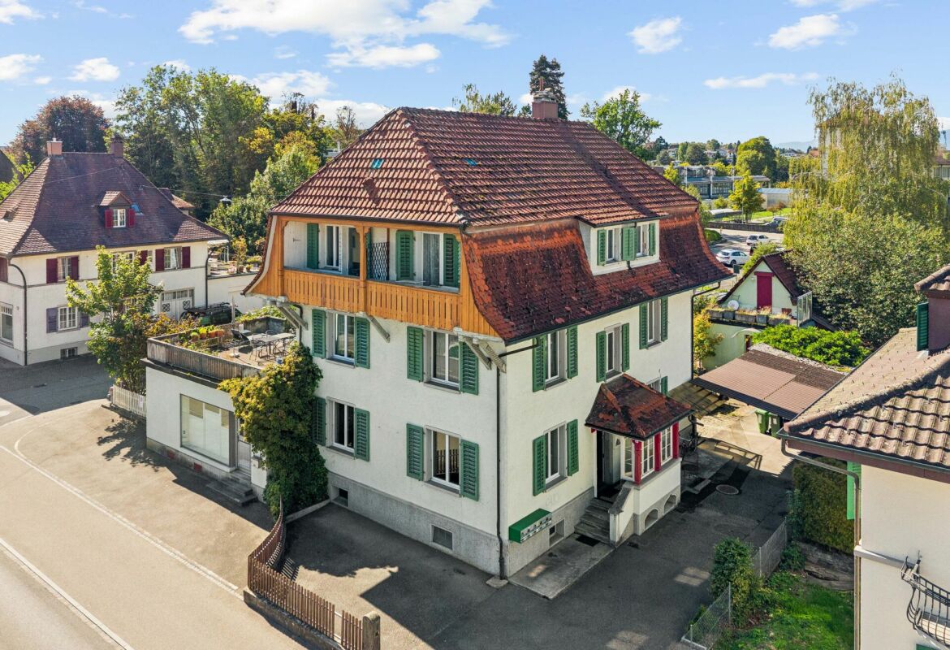
Residential and commercial building with construction plot, Lenkstrasse 65, 3772 St. Stephan Page 6 4. Object Description / Location The well-maintained and spacious 4-family residential building with commercial space and historic vaulted cellar, as well as an additional construction plot of 520m2, is located in a central location in the "Ey" district of St. Stephan. The basement was built in masonry, the ground, upper and attic floors in wooden construction. The object is accessible on the ground floor via the entrance to the gastronomic locality and an entrance at the rear of the house, each via a staircase. Thus, living and commercial spaces are autonomous. In the basement / parterre, there are the technical / heating room with laundry room, a storage room, a garage, and several cellar rooms. On the ground floor level, there is currently a restaurant with a kitchen, a large hall, and additional ancillary rooms. The room layout allows for versatile use, so the rooms can be converted for another business or expanded into apartments. On the upper floor, there is an entrance with a veranda to 2 spacious 3.5-room apartments, as well as an equipped laundry and drying room. The attic floor also houses 2 spacious apartments with 2.5 and 3.5 rooms. The property is heated by an oil heating system with heat distribution via radiators. Approximately 21 parking spaces round off this attractive property. At present, the restaurant / gastropub Adler is run by a local couple and all apartments are rented. Important: Due to various adjustments and renovations, the property presents itself today as very inviting and can be taken over without major reconstruction work. The property still has development / optimization potential. On the construction plot in the south, there is the possibility of building a new building

Travel time
-
1 / 13
13 rooms310m²CHF 3,400,000.–
Spillstattstrasse 57, 3818 Grindelwald

3-Family House on Grindelwald's Sunny Side, Holiday Object without Second Home Restriction

An alpine refuge in a preferred sunny location In the midst of the majestic mountain world of Grindelwald - on the sun-kissed side of the valley - this traditional multi-family house presents itself as a rare opportunity for discerning owners. The property combines alpine authenticity with modern living comfort and offers three residential units with a total of 310 m² of living space, allowing for flexible usage concepts. Grown quality with continuous care The house has been carefully renovated and expanded over the decades, resulting in a harmonious architecture with well-thought-out floor plans. The most recent investments were made in 2018 and 2019: all windows were replaced with high-quality 3-fold glazing, the oil heating system dates back to 2011, and the boiler was renewed in 2014. The three residential units in detail: Ground floor: 4-room apartment (95 m² net living space) with a spacious terrace (95 m²), currently not rented and immediately available. Modernized kitchen and modern bathroom. Ideal for personal use as a holiday home. 1st floor: 4-room apartment (91 m² net living space) with balcony (13 m²), currently rented. Attic: Charming 5-room apartment (82 m² net living space) with balcony (8 m²) and dormer, also rented. Privileged location and unobstructed views Embedded in a 834 m² large plot in a well-kept, quiet environment, the sunny side of Grindelwald offers an unobstructed view of the impressive Alpine panorama of the Bernese Oberland - a view that fascinates at any time of the year. Important legal notice: The property is not subject to the second home restriction, ensuring unrestricted freedom of use. Additional equipment The property has six garage parking spaces as well as additional storage facilities in front of the garages (three vehicles) and behind the house (two vehicles) - a total of eleven parking spaces. A garden house with a water connection extends the usage possibilities for seasonal purposes or garden maintenance. The house is fully basement-equipped with two own cellar compartments, laundry rooms, and a workshop. The attic apartment also benefits from a spacious attic. Versatile usage scenarios This property appeals to wealthy individuals who value flexibility and quality of life: use one residential unit as a personal alpine retreat, while the two rented units cover moderate additional costs - without the property having to be primarily conceived as a rental object. Alternatively, it is possible to use all units yourself or make them available to family and friends. It is also possible to establish condominium ownership and sell individual apartments separately, which opens up additional design possibilities. Apartment details Ground floor: 4 rooms, 95 m², terrace 95 m² - vacant 1st floor: 4 rooms, 91 m², balcony 13 m² - rented Attic: 5 rooms, 82 m², balcony 8 m² - rented Parking Indoor parking spaces (garages): 6 (5 rented, 1 vacant) Outdoor parking spaces: 5 (3 in front of garages, 2 behind house) Total: 11 parking spaces
Travel time
-
1 / 25
CHF 1,490,000.–
Kalchofenstrasse 6, 3415 Hasle b. Burgdorf

Attractive rental property in the village center

Highlights • Residential and commercial building with mixed use (commercial on the ground floor and 1st floor, apartment on the 2nd floor, attic expandable, practical rooms including toilet in the basement) • 2 covered (shelter) and 8 uncovered parking spaces (outside) • Central location with very good regional connections • Immediate proximity to the train station and the main traffic axis • Attractive location on the Emme directly on the recreational area • Good prerequisites for sustainable rentability thanks to the mix of uses and excellent accessibility The property is a residential and commercial building with mixed use. The building, which was constructed in 1922 and comprehensively renovated in 2011, is located in a central location within the municipality, in immediate proximity to the train station and the regional main traffic axis.The property includes commercial spaces on the ground floor and on the 1st floor. This has a small kitchen and a wet room. In the 2nd floor, there is a modern and cozy apartment with a loggia. Above it is the attic, which could be expanded. The attic floor is insulated. The commercial rooms are heated differently, namely with radiators, convectors, and underfloor heating.This mix of uses offers an interesting combination of residential and commercial use and creates a solid basis for sustainable rentability.The location is characterized by good accessibility, both by public transport and by individual transport, which offers particularly advantageous framework conditions for commercial uses. At the same time, the inhabitants and users of the property benefit from the immediate proximity to the Emme, which, with its walking and recreational paths, represents an attractive recreational area.Overall, the property presents itself as a versatile residential and commercial building in an excellent location and thus offers interesting prerequisites for long-term use and stable returns.

Travel time
-
  • riverfront house with solar panels, multiple boats, grassy fields, mountains in the distance
  • Large house on lakefront, with solar panels on the roof, multiple boats moored on the lake, surrounded by lush green trees and grass.
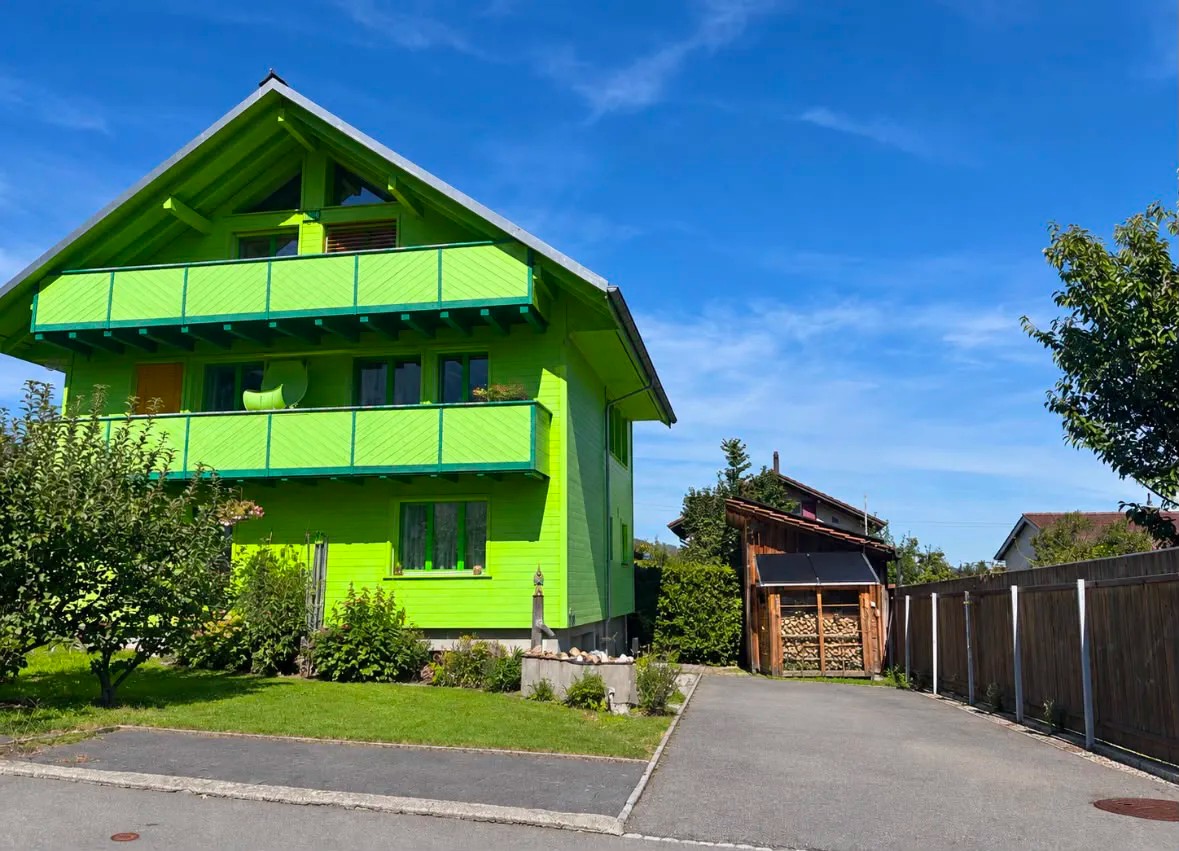
  • two-story wooden house, solar panels, trees, lake with boats
  • multi-story wooden house with balconies, large windows, outdoor furniture including bench and hammock, surrounded by grass
  • gold colored number 15B on wooden background
  • large modern house, wooden exterior, solar panels, large windows, balconies
  • wooden house, balcony, green grass, water view
  • Aerial view of a river with a boat and a dock along the riverbank with greenery and a dirt path.
  • aerial view of boat dock near the lake
  • arch bridge over the river, reflecting on water, clear blue sky, trees in background
  • View of the river with mountains and forest around, kayak in the front
  • wide grassy area, surrounded by trees, boats on the water
  • grass field, some trees, some bushes, small stream, frost on the ground
  • Multi-story building floor plans with designated spaces for living rooms, bedrooms, bathrooms, and kitchens, with specific dimensions and annotations.
  • Floor plan of a two-family house with three residential units, ground floor and first floor, showing room sizes and layouts.
  • garage of size 125m3 and house of size 1620m3
  • Living room, kitchen, 2 bedrooms, 2 bathrooms, balcony
  • open plan kitchen with island, high wooden ceiling, natural light, white wall, wooden floor, fireplace, large windows
  • corridor, wooden floor, white walls, built-in wardrobes, window with outdoor view
  • kitchen island with marble top, open-plan layout, large sliding glass doors to balcony, fireplace, wooden floor
  • open plan kitchen, large marble island, modern cabinetry, stainless steel appliances, wooden floors
  • modern kitchen, white marble countertop, electric stove, large windows, balcony
  • double glass door with wooden frame and handles, metal railings on balcony, scenic lake view with trees and grassy land
  • Large empty room, fireplace, large windows, balcony, hardwood floor, modern design, sliding windows
  • empty room with hardwood floors, white walls, open fire place, glass window
  • Empty room with kitchen island, hardwood floors, large windows, open doors, sunlight.
  • Large wooden balcony with railings, wooden floor, glass doors, view of the lake
  • wooden balcony with railing, wooden floor, beautiful lake view
  • stairs in the house, wooden floor, modern handrail, white walls
  • empty attic room with wooden floor, sloping ceiling, white and gray walls
  • Attic with wooden floor, white and gray walls, small window, and staircase.
  • wooden beams ceiling, wooden walls, floor, small window
  • modern staircase with white walls, light wood floors, metal railing, smooth steps, two floors visible
  • modern bathroom with bathtub, sink, mirror, wooden cabinet, glass door
  • white sink, modern faucet, square mirror, wooden cabinet, white wall
  • shower with shower head and tiled walls
  • utility room with washing machines and sink
  • A room with built-in wardrobes, wooden floors, ceiling lights, and wall outlets.
  • Empty room with sliding glass door, balcony, white walls, wooden floor
  • sliding glass doors, metal railings, view of a bridge and river, green lawn
  • Empty room with large glass door, wooden flooring, open beam column
  • Wooden chalet, modern design, 2 story, large windows, solar panels on roof, driveway, motorcycle parked in front, surrounded by trees, green water in background
  • long room with windows, wooden floor, ceiling lamps, white walls, two couches, sofa, table, cabinet
  • Wooden porch, overlooking grassy area and river
  • modern design with wood floor, cozy sofa, wooden table, armchair, cushion, hanging hammock, cabinets, speakers, candle
  • wooden chest, wooden floor, gray walls, wooden bench
  • round wooden table, glass jug, book, armchairs, stairs, chandelier
  • Dark room, wooden desk, old decor, chandelier, lamp, decorative items
  • bathroom with large tub, view to the river and forest, white wall tile, modern sink
  • Bathroom with bathtub, white sink, mirror, marble countertop, wall-mounted lights, window with view of water
  • modern bathroom with bathtub, large mirror, and lake view
  • empty shower with white tiles and silver fixtures
  • Small bathroom with white sink, faucet, red wall, oval mirror, black tiled wall, towel hanging on metal bar
  • Bathroom with a concrete sink, large mirror, faucet, towel rack, chandelier.
  • View of a large green grassy area with benches, trees, and a body of water, and a wooden deck with ceiling beams.
  • Wooden table with two benches on a terrace with a wooden floor
  • Deck, hammock, bench, coffee table, bridge and river in the background
  • Open sliding doors to balcony, glass walls, chandelier
1 / 59
Large house on lakefront, with solar panels on the roof, multiple boats moored on the lake, surrounded by lush green trees and grass.
two-story wooden house, solar panels, trees, lake with boats
multi-story wooden house with balconies, large windows, outdoor furniture including bench and hammock, surrounded by grass
12 rooms382m²CHF 2,475,000.–
Aareweg 15B, 3037 Herrenschwanden

Multi-generation house

Text in English availableThis multi-generation house is preferably sold as a unit.2 apartments at CHF 2'475'000.- eachOnly 4.5 km from Bern's main station.Please read carefully.This is still a private sale.From the end of April or mid-May, it is possible that an agency will take over.From then on, a sales documentation will also be available.Currently, it is not available.If you need further information, I will try to answer by email or phone.This section applies to the agencies among you. If you have clients who are specifically interested in my house, you are welcome to contact me and we can find an arrangement. Otherwise, I ask you to stay away, as I have already received the necessary contacts, thank you.Discover this exceptional new villa, divided into2 (or even 3) separate, very private living units on the edge of the quiet village of Herrenschwanden, directly on the Aare. Two of the living units can be connected (minor additional cost).It offers impressive 381.5 m² (361.5 m²) of living space, spread over 12-13 possible rooms.Total area: 585 m².Three separate entrances 15b/15c/15d.1. A 5.5-room family house (15b).2. A spacious 4-5 room house (15d)3. Important: (The small, open 2.5-room apartment for staff, au-pair, etc. is currently not available. It could possibly be offered for sale later. Basis for negotiation.) (15c).Units 1 and 2 (15b and 15d) differ significantly. Both are very attractive, have individual advantages and offer a lot of privacy.The value per large unit is CHF 2,475 million.The total price for both units (15b and 15d) is CHF 4,95 million.This breathtaking property combines active life, modern comfort and untouched nature in absolute tranquility.The total price applies to the two large apartments, which account for approximately 88% of the total living space and approximately 96.5% of the land (1700 m²).The smaller 2.5-room apartment with approximately 48 m² (and approximately 55 m² of land) is currently not available, but could be offered for sale.This remarkable villa offers:Very attractive living areas: ideal for family life, work or multi-generation living and invites relaxation and social gatherings.Modern equipment: new building with contemporary equipment and high-quality materials.Private terraces, loggias and balconies: ideal for enjoying the magnificent river view, year-round bathing pleasure and fresh country air.Yet it is close to the Bern city center and train station. Four bus lines take you to the main station in just 11 minutes (every 15 minutes on weekdays). The stops are only 150 m away.The entire south-facing roof is covered with solar modules (photovoltaics).A heat pump provides additional energy when needed. Underfloor heating throughout the house.The three cozy and highly efficient storage stoves (nordpeis/Norway) invite you to linger and create not only a warm and inviting atmosphere but can also serve as emergency heating (in the unlikely event of an emergency).Garage and parking:Two garages and a separate storage room/garage for bicycles, strollers, etc. Outdoor parking for two (three) cars.Dreamlike view from almost every room (except one). Enjoy the magnificent view of the Aare and the opposite forest.First-class location:On the edge of the quiet Herrenschwanden, in the middle of a bird sanctuary, this property offers the best of both worlds - peaceful living with excellent connections. The location is particularly sunny in the summer months and surprisingly sunny in the winter months.Emits a quiet atmosphere day and night. Directly on the riverbank and near the picturesque Lake Wohlen, it is ideal for nature lovers. The bus stops Halenbrücke Herrenschwanden are only 3 minutes' walk away, the school is 9 minutes' walk away.This brand new villa offers a rare opportunity to own a piece of Swiss luxury. With its spacious rooms, modern amenities and quiet location, it is ideal for families or anyone looking for an exclusive country estate. The combination of new building quality, peaceful environment and good accessibility to local infrastructure makes this property something very special.

Travel time
-
1 / 13
10 rooms275m²CHF 2,950,000.–
Sonnhaldeweg 3, 3110 Münsingen

Exclusive two-family house with garden oasis and pool in a preferred residential area

The high-quality renovated property with two apartments, a freestanding sauna house, a pool with a counter-current system, and a unique garden oasis designed according to Feng Shui is located in the privileged Oberdorf quarter of Münsingen. In 2010, the charming Art Nouveau house was extended by a new building and underwent a comprehensive renovation. The building is Minergie-certified, ensuring the highest energy efficiency and comfort. The luxurious standard of equipment leaves no wishes unfulfilled and harmoniously combines classic elegance with modern technology.Room description On the ground floor, there is a 5-room apartment on 122 m2. The south-west oriented living and dining area with kitchen allows direct access to the beautiful garden oasis. A cozy Swedish stove provides coziness in the cool season. Four spacious rooms offer space for sleeping and working, and a wet area with shower, bathtub, sink, and toilet, as well as a guest toilet, complete the offer. On the 1st upper and attic floor, an original 4-room duplex apartment was realized. From the entrance on the 1st upper floor, you enter the living area with a stylish, old stove. Slightly offset, in the annex, is a generously and openly designed kitchen with a dining area and access to the balcony. Here, you can enjoy a spectacular view over Münsingen and into the mountains. Two rooms, one of which has a balcony, as well as a wet area, are also located on this level. Via a metal staircase, you reach the attic floor with an open anteroom, which can be used as an office, for example. A large main room with a freestanding bathtub and a closed bathroom with shower, sink, and toilet complete the room offer of this apartment. In the basement, a stylish air-conditioned wine cellar invites you to wine tastings with friends. You'll find plenty of storage space and the laundry room in the other basement rooms. Three cars can be parked in the new and spacious garage underneath the property. Garden oasis The charming, Feng-Shui-designed garden with various seating areas invites you to wonderful sun hours and relaxation. Enjoy a cooling dip in the pool or a visit to the sauna with a relaxation room, shower, and toilet. Thanks to the loving plantings, you'll always find a retreat in the shade. Welcome to your private paradise!

Travel time
-
1 / 13
1,071m²CHF 3,950,000.–
Grabenstrasse 3, 3132 Riggisberg

Investment property with potential - perfectly combined living and commerce

Riggisberg is located about 20 km south of Bern, at the foot of the Längenberg, on a sunny plateau with a view of the pre-Alps (Stockhornkette, Gantrisch) as well as the Eiger, Mönch, and Jungfrau. The historic properties are located in the heart of the village center. Thanks to the central location, you can reach various shopping facilities, post office, bank, and various restaurants in a few minutes' walk. The exciting ensemble consists of a residential and commercial building with a restaurant/pastry shop, a residential building with an office and 20 garages/storage rooms, as well as various outdoor parking spaces. To the east, a spacious garden with a well-maintained boxwood garden and a romantic pavilion is attached. This unique investment property with a historic flair offers you an attractive mix of residential and commercial units, versatile usage options, and plenty of development potential, including a land reserve. The properties are currently fully rented (current gross return 5.52%).Property description RESIDENTIAL AND COMMERCIAL BUILDING, NO. 3 Historic residential and commercial building from 1898 on 4 floors with a restaurant/pastry shop, three stylish commercial rooms, a dental practice, five well-maintained apartments, and various storage and basement rooms. RESIDENTIAL BUILDING WITH OFFICE, NO. 5 Charming house/chalet from 1914 on 3 floors with two apartments, a hobby room with water, a large garage, and an office and various multi-purpose rooms in the eastern annex. Condition The properties have been maintained over the decades by the owner with a lot of love and care. They are in a very well-maintained condition.

Travel time
-
1 / 13
500m²CHF 3,200,000.–
Frutigenstrasse 17, 3600 Thun

ImmoWyss - Attractive Multi-Family House with Commercial Space

We intentionally only publish a selection of our offers on real estate portals. You can find all current properties on our website www.immowyss.ch Detailed information about this property with additional pictures, floor plans, and complete documentation can be found at http://www.immowyss.ch/immobilien/?objekt-id=OQ842 This attractive multi-party property is located in a central location in the city of Thun and convinces with its stable revenue structure and healthy building condition. The property includes four fully rented residential units and a rented shop on the ground floor. All units have a current standard of construction and were comprehensively renovated in recent years. As part of the modernization, the water and power lines were completely renewed, which sustainably secures the technical condition of the property. Each residential unit has a basement compartment in the basement, while the commercial part has a separate storage room. Two outdoor parking spaces complement the offer and increase the attractiveness for tenants. The property presents itself as a low-risk investment with long-term secured rental agreements. By combining residential and commercial use, a stable revenue base is created, which offers both diversification and inflation protection. Have we sparked your interest? Arrange a viewing appointment today and take a look at the interesting Immo Wyss offer on site. *** SALES DOCUMENTATION *** Download the sales documentation including address, floor plans, and many pictures at www.immowyss.ch. Simply fill out the contact form and you will receive the documents immediately and around the clock by email. The city of Thun is the gateway to the Bernese Oberland. It is located directly on Lake Thun, against the impressive backdrop of the Eiger, Mönch, and Jungfrau. Thun is known for its wonderfully sunny and pleasant climate. Furthermore, the city of the Alps offers complete infrastructure, which can be easily reached on foot from the future place of residence within a short distance. A lot is offered to locals and guests. Numerous events are held every year, such as the Thun Lake Festival, the traditional Thun Festival, the Carnival, or the historic Fulehung. For an extensive shopping spree, the city offers many different specialty stores and department stores. In the partially car-free Bälliz, you can enjoy a break from shopping with a glass of wine or a refreshing drink and something fine to eat. A top central location, opposite shopping opportunities, train station, city, bus stop. *** FREE MARKET VALUE APPRAISAL & INITIAL CONSULTATION *** Real estate instant valuation at www.immowyss.ch/online-immobilienbewertung/ Our consultation is non-binding and free of charge for owners, Tel. 033 221 77 33 *** REAL ESTATE WANTED - SALE WITH GUARANTEE *** For our pre-registered customers, we are constantly looking for houses, apartments, rental properties, and building land parcels. We sell your property with a guarantee. Call us for a non-binding conversation today or fill out the form. www.immowyss.ch/kontakt/ ALL REAL ESTATE OFFERS www.immowyss.ch/immobilien-thun/

Nadia Balmer

Nadia Balmer

Stellvertretende Geschäftsführerin, Beratung & Verkauf

Travel time
-
1 / 13
CHF 3,200,000.–
Frutigenstrasse 1, 3600 Thun

ImmoWyss - Multi-family house with gastronomy - completely rented

We only publish a selection of our offers on real estate portals. You can find all current properties on our website www.immowyss.ch Detailed information about this property with additional pictures, floor plans, and complete documentation can be found at http://www.immowyss.ch/immobilien/?objekt-id=IY107 Attractive rental property with development potential in the center of Thun. For sale is a multi-family house with four residential units and a restaurant business in a central location. The property impresses with an attractive return and complete rental of both the apartments and the restaurant, which are long-term rented. The building presents itself as partially renovated: some apartments are already somewhat modern, while others are still in an older condition and thus offer additional potential for enhancement. The existing gastronomy business on the ground floor provides a stable source of income and further enhances the property. The highlights are stable returns, development potential, and the location with a solid tenant structure. This property is ideal for investors who focus on sustainable returns and potential for value appreciation. Have we sparked your interest? Arrange a viewing appointment today and take a look at the interesting Immo Wyss offer on site. *** SALES DOCUMENTATION *** Download the sales documentation including address, floor plans, and many pictures at www.immowyss.ch. Simply fill out the contact form and you will receive the documents immediately and around the clock by email. The city of Thun is the gateway to the Bernese Oberland. It is located directly on Lake Thun, against the impressive backdrop of the Eiger, Mönch, and Jungfrau. Thun is known for its wonderfully sunny and pleasant climate. Furthermore, the city of the Alps offers complete infrastructure, which can be easily reached on foot from the future place of residence within a short distance. A lot is offered to locals and guests alike. Numerous events are held every year, such as the Thun Lake Festival, the traditional Thun Festival, the Carnival, or the historic Fulehung. For an extensive shopping spree, the city offers many different specialty stores and department stores. In the partially car-free Bälliz, you can enjoy a break from shopping with a glass of wine or a refreshing drink and something fine to eat. A top central location, opposite shopping opportunities, train station, city, bus stop. *** FREE MARKET VALUE APPRAISAL & INITIAL CONSULTATION *** Real estate instant valuation at www.immowyss.ch/online-immobilienbewertung/ Our consultation is non-binding and free of charge for owners, Tel. 033 221 77 33 *** REAL ESTATE WANTED - SALE WITH GUARANTEE *** For our pre-registered customers, we are constantly looking for houses, apartments, rental properties, and building plots. We sell your property with a guarantee. Call us for a non-binding conversation today or fill out the form. www.immowyss.ch/kontakt/ ALL REAL ESTATE OFFERS www.immowyss.ch/immobilien-thun/

Nadia Balmer

Nadia Balmer

Stellvertretende Geschäftsführerin, Beratung & Verkauf

Travel time
-
1 / 13
15 rooms555m²CHF 2,490,000.–
Eggasse 5, 3076 Worb

Farmhouse with modern (commercial) extension

Are you looking for a spacious farmhouse with plenty of space, modern extension, and versatile usage options in a quiet and yet central location? Then this unique property in Worb is just right for you: The detached house is only 400 meters from Worb RBS train station and offers an ideal combination of tranquility and excellent accessibility. Schools and kindergartens are also within walking distance (400-500 meters). The property includes 1593 m2 and is surrounded by a spacious garden with building land reserve. This offers plenty of space for relaxation, play, and garden design. The farmhouse was built in 1931 and has been carefully expanded and partially renovated in recent years. Particularly noteworthy is the modern extension on the north side, which was completely renewed in 2021/2022. With a living area of 360 m2 and a commercial area of 195 m2, the farmhouse convinces with a generous space offer. The commercial area can be used for residential purposes with minor adjustments, ideal for multi-generational living, communal living, or the combination of work and living under one roof. Spacious, bright rooms, an indoor pool, and various wet cells provide a comfortable living and working environment. In the commercial part, two modern shower/WC units are available. The residential part offers a bathroom/WC, which has been partially renovated, another bathroom/WC in the raw building state, a newly created shower/WC in the attic, and a separate WC on the ground floor. Thus, the property has an exceptional number of sanitary areas, which support both families and mixed use ideally. The attic was comprehensively renovated in 2021/2022 and presents itself in a modern and bright manner. With the installation of a kitchen, an additional, independent apartment could be realized here. The house is heated by an air-water heat pump; the heat distribution is carried out in the residential part via radiators and in the commercial part via underfloor heating. The property is located in a ZPP zone with planning obligation Eggasse Worb and thus offers additional development perspectives. This exceptional farmhouse combines rural charm with modern infrastructure, offers versatile usage options, and scores with its quiet and yet central location in Worb. A rare opportunity for all those who are looking for generosity, flexibility, and quality of life. Highlights: - Property with 1593 m2 - Large garden with building land reserve - Living area 360 m2 - Commercial area 195 m2 (convertible to residential purposes) - Modernly renovated commercial extension (2021/2022) - Renovated attic (2021/2022), expandable to additional apartment - Indoor pool in the residential part - Spacious and bright rooms - Commercial part: 2x shower/WC - Residential part: 1x bathroom/WC partially renovated, 1x bathroom/WC in the raw building state, 1x shower/WC in the attic newly, 1x separate WC on the ground floor - Quiet and yet central location, only 400 m to Worb RBS train station - Schools and kindergartens within walking distance (400-500 m)

Travel time
-
1 / 9
CHF 1,900,000.–
Bärenstrasse 14, 3414 Oberburg

Residential property with development potential | Bärenstrasse Oberburg

Last chance to submit an offer Deadline: 03.05.2026Sales methodThe marketing is done through direct sale.Due to existing demand, a final round of bidding with a deadline of 03.05.2026 is being conducted.The property is in the final decision-making phase.The listed purchase price of CHF 1'900'000 serves as the price basis.The repricing from the original CHF 2'300'000 without EHP was done because offers close to the purchase price have already been received.The current IAZI market assessment shows an indicative value level of around CHF 2.40 million and underlines the attractiveness of the entry price.Offers must be submitted by May 3, 2026, at the latest, including proof of financing.The economically most attractive offer will be awarded the contract.The decision will be made on May 6, 2026, and communicated exclusively to the bidders.Late offers and submissions without proof of financing will not be considered.PROPERTY DESCRIPTIONThe residential property at Bärenstrasse 14 in Oberburg comprises six residential units, consisting of three 3.5-room apartments and three 4.5-room apartments.The units have functional, well-rentable floor plans with balcony, basement compartment, bathroom, and separate guest toilet.The majority of the apartments are rented out and form a stable income base.An existing vacancy allows for the direct entry into a staggered renovation and optimization strategy without interfering with all ongoing rental agreements.In recent years, value-preserving investments have been made continuously. The property presents itself in an well-maintained condition.Six parking spaces are part of the purchase price.In the event of concrete purchase interest, further object-specific documents will be made available.KEY FIGURESThe following key figures show a stable initial situation with clearly recognizable optimization potential:Insurance value: CHF 2'014'400Parcel number: 823Annual rental income (target): CHF 86'088 p.a.Annual rental income (actual): 74'268 p.a.Current vacancy: CHF 11'820 p.a.Vacancy rate: 14.8 %Purchase price: CHF 1'900'000Gross return (target): ca. 4.5 %Gross return (actual): ca. 3.9 %The calculation is based on the actual and target income situation before deducting technical depreciation.Renovations2008o Window renovationo Replacement of heating systemo Insulation of ceiling in basement2015o Facade claddingo Roof renovationo Replacement of drainage pipeso Installation of sun blindso Installation of roller shutters / slat blinds2020 / 2021o Fall renovationo Bathroom renovationo Kitchen renovation in one apartmentLOCATION AND ENVIRONMENTOberburg (Canton of Bern) is located south of Burgdorf in the Emmental.The location has a good connection to the...

Travel time
-
1 / 12
CHF 1,670,000.–
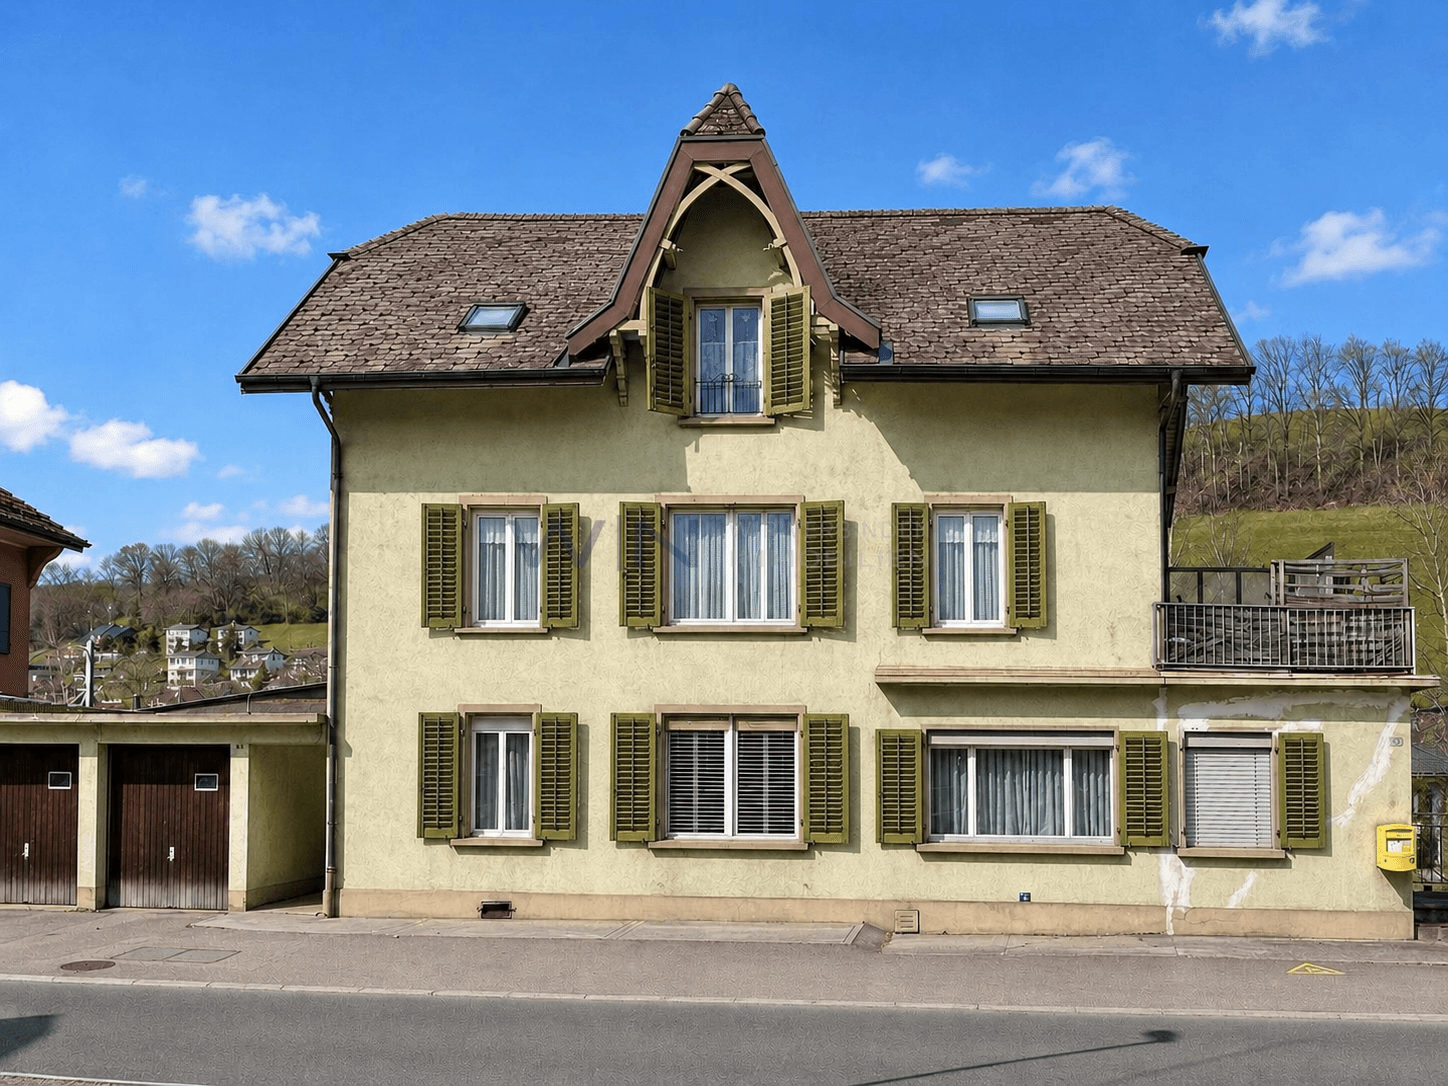
Schulstrasse 14, 3054 Schüpfen

Vollvermietetes Renditeobjekt in Seelandlage

Nachhaltige Kapitalanlage im Herzen von SchüpfenIn ruhiger Lage an der Schulstrasse 14 in Schüpfen präsentiert sich dieses Mehrfamilienhaus in einem gewachsenen Wohnumfeld. Die fünf Wohneinheiten sind alle vermietet und fügen sich harmonisch in einen grosszügigen Umschwung mit viel Grün ein. Dank der gut erschlossenen Lage mit kurzen Wegen zu Einkaufsmöglichkeiten, Schulen und dem öffentlichen Verkehr überzeugt die Liegenschaft auch im Alltag. Die Kombination aus laufenden Mieteinnahmen, individuellem Wohncharakter und der attraktiven Lage im Berner Seeland macht die Liegenschaft zu einer interessanten Investitionsmöglichkeit.Diese Liegenschaft überzeugt durch:o Ein vollständig vermietetes Mehrfamilienhaus mit fünf Wohneinheiteno Einen grosszügigen Umschwung mit weitläufigen Grünflächeno Unterschiedlich geschnittene Wohneinheiten mit eigener AtmosphäreHaben wir Ihr Interesse geweckt? Bestellen Sie noch heute unsere ausführliche Verkaufsdokumentation mittels Kontaktformular und Sie erhalten weitere spannende Informationen zur Immobilie. Wir freuen uns über Ihre Kontaktaufnahme! Investissement durable au coeur de SchüpfenCet immeuble collectif se situe dans un environnement résidentiel calme à la Schulstrasse 14 à Schüpfen. Les cinq unités d'habitation sont toutes louées et s'intègrent harmonieusement dans un vaste terrain entouré de verdure. Grâce à sa situation bien desservie, avec des trajets courts vers les commerces, les écoles et les transports publics, l'immeuble convainc également au quotidien. La combinaison des revenus locatifs courants, du caractère individuel de l'habitation et de la situation attractive dans le Seeland bernois fait de cette propriété une opportunité d'investissement intéressante.Cette propriété convainc par:- Un immeuble locatif entièrement loué avec cinq unités d'habitation- Une périphérie généreuse avec de vastes espaces verts- Des unités d'habitation de différentes tailles avec une atmosphère propreSommes-nous parvenus à éveiller votre intérêt ? Commandez dès aujourd'hui notre documentation de vente détaillée au moyen du formulaire de contact et vous recevrez d'autres informations passionnantes sur le bien immobilier. Nous nous réjouissons de votre prise de contact ! Sustainable investment in the heart of SchüpfenIn a quiet location at Schulstrasse 14 in Schüpfen, this apartment building is situated in a mature residential environment. The five residential units are all rented and blend harmoniously into a spacious surrounding area with plenty of greenery. Thanks to the well-developed location with short distances to shopping facilities, schools and public transport, the property is also ideal for everyday living. The combination of ongoing rental income, individual residential character and the attractive location in the Bernese Seeland makes the property an interesting investment opportunity.This property impresses with:- A fully rented apartment building with five residential units- Spacious grounds with extensive green areas- Residential units with different layouts and their own atmosphereHave we piqued your interest? Order our detailed sales documentation today using the contact form and you will receive further exciting information about the property. We look forward to hearing from you!

Travel time
-
1 / 15
CHF 600,000.–
Gotthelfstrasse 32, 3427 Utzenstorf

Historic property with approved renovation project and development potential

In a central location in Utzenstorf, a rare opportunity arises for investors, project developers, and lovers of historic buildings. This historic property combines the special charm of past centuries with attractive development opportunities for the future. The object offers the possibility of preserving a significant piece of regional building culture and at the same time creating new living space with character. The renovation has already been planned and partially initiated. Important planning and construction basics are therefore already available. The sale takes place in the current expansion or project status and offers corresponding room for further design and own ideas. The most important advantages at a glance: • Approved renovation project: Building permit for the expansion of two apartments is available • Additional potential: Option for a project change with a third apartment exists • Existing planning: Architectural renovation plans for the expansion of the apartments are already available and can be viewed upon request • Dossier with plans: Simplified floor plans are already included in the sales documentation • Important basic work done: New foundation and new sewage system have already been created • Historic building substance: The object is registered as a worthy K-object and represents a significant piece of regional building culture • Design scope: Sale in the current expansion or project status with interesting possibilities for further realization • Visualized potential: Example images of the possible final state are visible in the advertisement • Parking possibilities: Several outdoor parking spaces for future residents and visitors are available • Spacious surroundings: A lot of outdoor space with attractive recreational opportunities and optimal sunlight • Central location: School, train station, shopping opportunities, and other infrastructure for daily needs are located in the immediate vicinity Location and environment The property is located in a central location in Utzenstorf. The Utzenstorf train station, schools, shopping opportunities, and other daily necessities are easily accessible on foot. This makes the project ideal for the realization of characterful living space in a well-connected location. Conclusion A rare opportunity for buyers who want to combine historic building substance, approved development potential, and a central location. Whether as an investment object, project development, or lover's project: This property offers a special basis for creating living space with character. Would you like to know more about this object? Order the detailed sales documentation via the contact form. We look forward to your contact.

Travel time
-
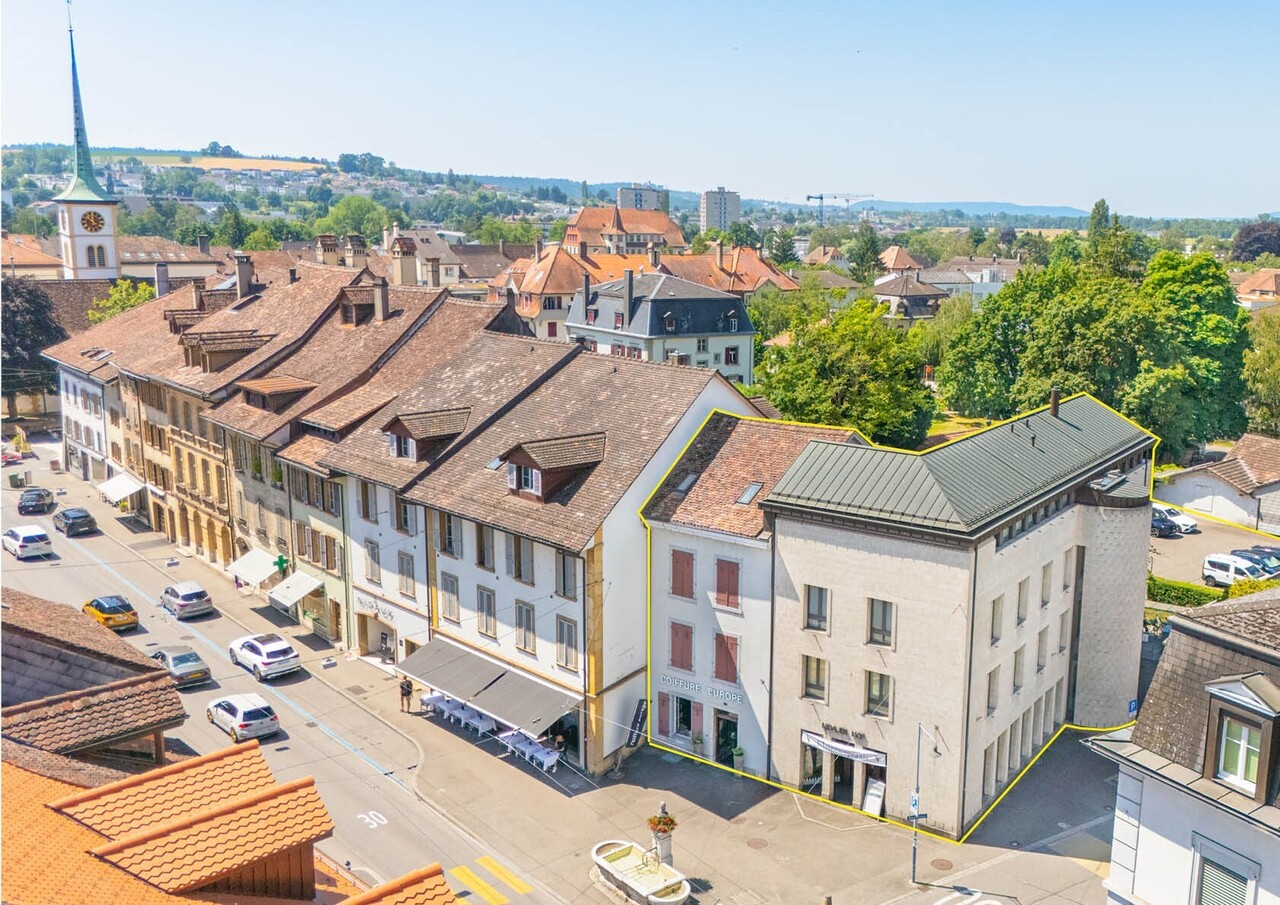
1 / 17
CHF 2,600,000.–
Grand-Rue 23, 2520 La Neuveville

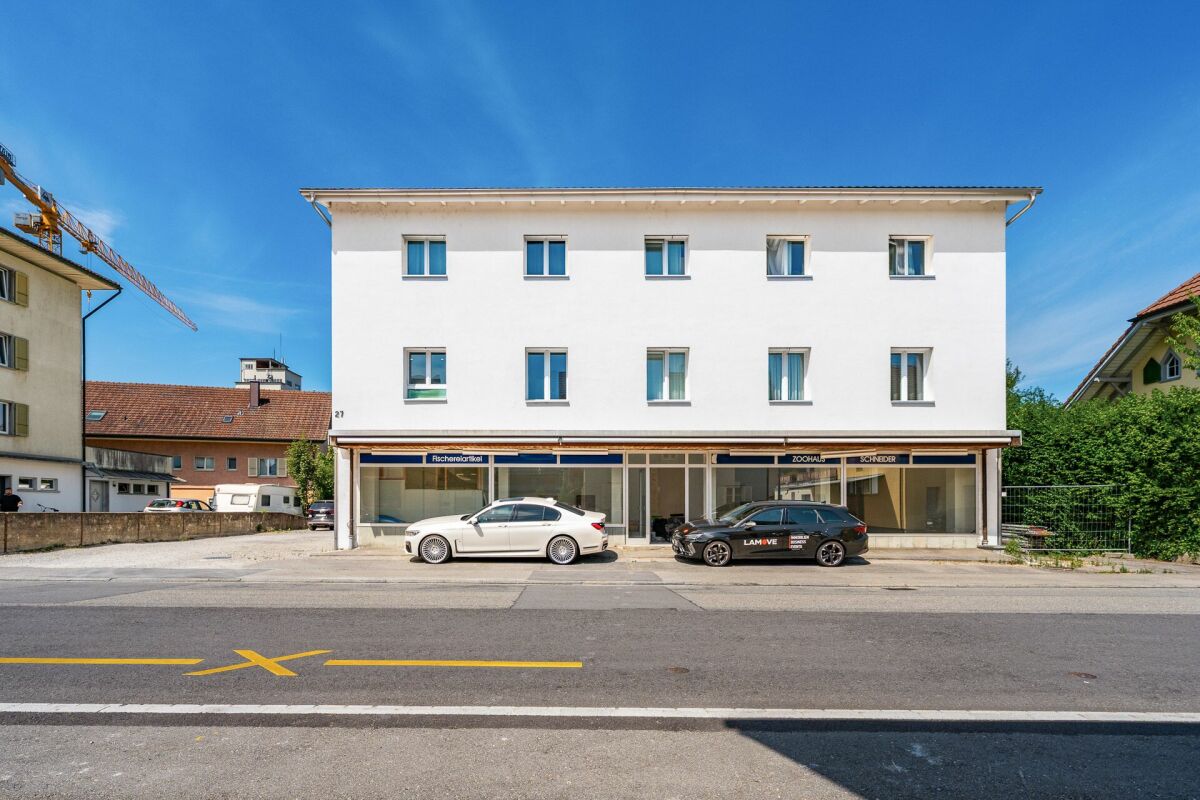
Historic Multi-Family House in Top Location

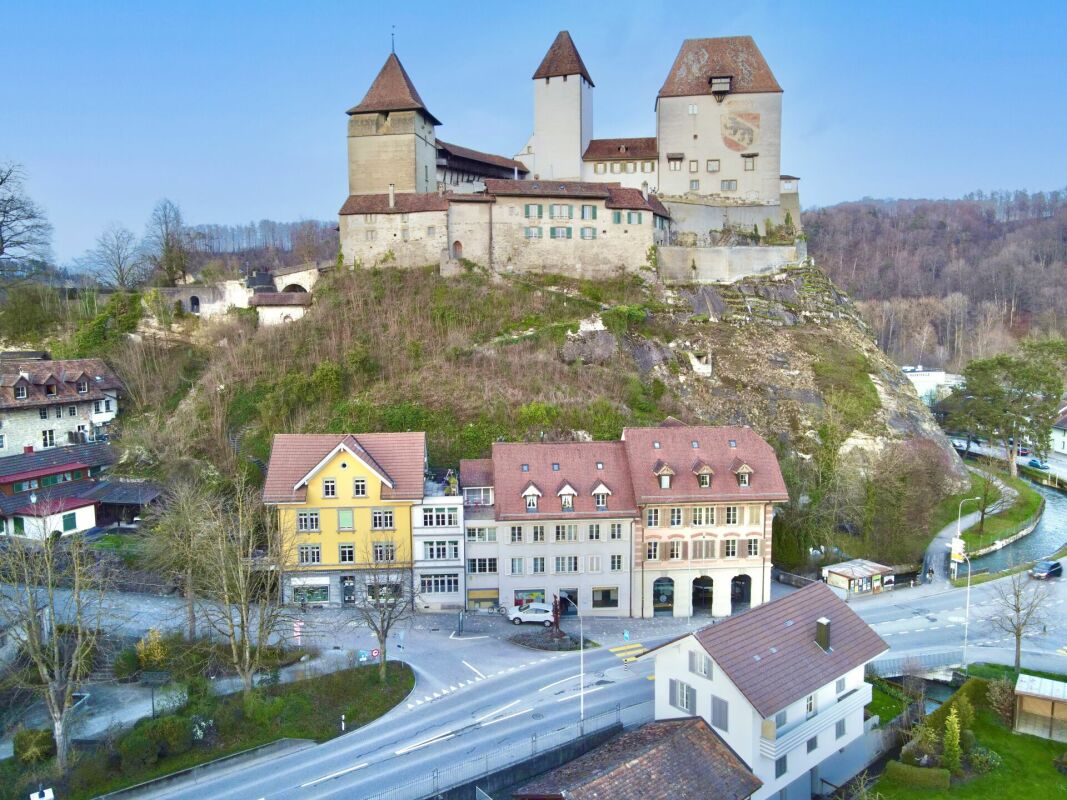
The property at Grand-Rue 23 is located in the heart of the historic old town of La Neuveville, directly next to the distinctive town tower and just a few minutes' walk from the lake. The building combines living, commerce, and event spaces, offering an attractive mix of uses for investors, owner-occupiers, or operators.The ensemble consists of several apartments, commercial units, and a spacious hall with stage, which offers a variety of uses - from cultural events to seminars and private parties. The living and commercial areas are flexible and offer development potential, especially in the attic and ancillary rooms.The property impresses with its historic charm: original parquet floors, high ceilings, visible wooden beams, and numerous lovingly preserved details characterize the ambiance. Spacious terraces and a rooftop studio provide additional living comfort and offer a magnificent view of the old town and the vineyards.The surroundings are quiet, sunny, and well-connected. Shopping facilities, schools, kindergarten, and public transport are easily accessible on foot. The location in the popular town center makes the property particularly attractive for families, businesses, and cultural workers.Units3 × retail space2 × office5 × apartments7 × parking spaces2 × outdoor parking spacesHighlightsCentral location in the old town centerSpacious floor plans and flexible usesHistoric details and charmHall with stage for eventsLarge terrace and rooftop studioDevelopment potential; property under monument protectionGood accessibility; shopping, schools, and public transport within walking distance

Travel time
-
1 / 40
13 roomsCHF 888,000.–
Gmündenstrasse 14, 3457 Wasen im Emmental

Multi-family house with large garden, 13 rooms, 3 apartments

This property offers 3 beautiful apartments and a large, sunny garden and is characterized by its solid substance. The object offers you long-term rental income with currently only a few renovation measures. Generation living is also well feasible here.The object offers, among other things: • Large 4.5-room apartment on the ground floor with its own lawn seating area • Smaller 4.5-room apartment on the 1st floor with 2 balconies and 2 bathrooms • Charming 3-room attic apartment • All apartments have their own washing machines • Spacious plot of 701 m² • 1st floor apartment: wheelchair accessible – as a stairlift is available • Quiet location in the village • Connected to the district heating network * • Roof, heating and windows: very good condition • Child-friendly environment • Workshop in the basement • 1 garage plus 2 outdoor parking spaces • Basement compartment for each apartment • Beehouse including bee material available • Expansions possible (garden is building land) • Available immediately * The old wood-fired boiler can also be seen in the photo of the heating system. This was only in operation for 16 years and was therefore left as a possible alternative heating system.Location and surroundings: The house is located in the quiet municipality of Wasen in the Emmental, embedded in the idyllic Emmental landscape. The location is very quiet and impresses with a lot of sunshine. The child-friendly environment and the rural idyll make this property particularly attractive for families and all those who appreciate the quiet country life.A great opportunity to acquire a versatile multi-family house – whether as a home for several generations or as a solid investment property.We would be happy to show you this interesting property on site.Also, feel free to request our complete sales documentation with further information and many photos.

Travel time
-
1 / 26
9 rooms245m²CHF 875,000.–
Plattenstrasse 22, 4934 Madiswil

3-Party MFH with many ancillary rooms + garages

3-party MFH in a quiet location In the beautiful Madiswil, we are selling this versatile multi-family house on behalf of the owners.The property consists of three residential units: • Studio EG / UG (45m2) • 4.5-room apartment on the ground floor (100m2) • 3.5-room apartment on the 1st floor (100m2) The multi-family house is in a well-maintained condition and has been continuously maintained. The apartments do not have any acute need for renovation, but they do offer attractive development potential. With targeted investments when tenants change, the rent level can be increased further.The studio apartment is currently being gently renovated (painting, flooring) and will then be re-rented - interested parties are already available.The residential building is complemented by a separate outbuilding with three full-fledged garages and a spacious hobby room. The house technology is functional, but will need to be renewed in the coming years.Important to know: The building is located in the agricultural zone and can therefore currently only be further developed in the existing stock.The property generates rental income of around CHF 45,600 per year when fully rented, which corresponds to a gross return of 4.93%. After signing the data protection declaration, the existing rental agreements can be handed over for inspection.ExpansionThe interior design presents itself in a simple, but well-maintained standard, which meets the demand in the regional rental market.Warm wood paneling, friendly colors, and generous window areas give the rooms a cozy and homely atmosphere.The room layout convinces with practical floor plans, which are suitable for both families and couples.Thanks to the building structure, the property is also ideal as a multi-generation house or for a combination of living and working.Located a little off the village edge of Madiswil, the property enjoys an idyllic, quiet location with a lot of privacy and direct access to nature.The property is surrounded by meadows and trees and offers relaxation and retreat from everyday life.The access and through road is located in a 30 km/h zone and is only moderately trafficked. Ideal for families or those seeking peace and quiet.Despite the quiet location, shopping facilities, schools, and Madiswil train station are within a few minutes' reach.

Travel time
-
1 / 19
299m²CHF 1,950,000.–
Krankenhausweg 11, 3123 Belp

Living with a view - Spacious family house with apartments in Belp

Located in a preferred location above the roofs of Belp, a property awaits you that offers space for various life plans. Whether as a spacious family house, multi-generational living or living and working under one roof - Krankenhausweg 11 offers possibilities that are rarely found today.The originally built-in 1950 and generously expanded in 1994 residential house has a total of around 299 m² of living space and convinces with a unique combination of space, view and flexibility. The heart of the property is the spacious 5.5-room apartment on the ground floor with around 139 m² of living space, chimney, several sunny seats and a extensive private garden. Here you can enjoy peace, privacy and a magnificent view over Belp and the Aare Valley.The space offer is complemented by a charming 3.5-room apartment on the top floor with terrace and balcony as well as a separate 2-room apartment on the lower floor with direct garden access. Ideal for adult children, grandparents, guests or for partial rental.Technically, the property also presents itself in a convincing condition. The air/water heat pump, the new photovoltaic system with 9.52 kWp and the roof renovation in 2025 ensure a sustainable and forward-looking energy supply.A home for people who appreciate generosity, views and versatile usage possibilities.Highlights:299 m² of living space on three levels (total)780 m² plotThree separate residential unitsIdeal for multi-generational livingDreamlike view over Belp and the Aare ValleyLarge garden with several seatsAir/water heat pumpNew photovoltaic system (2025)Roof renovation 2025Single garage and two outdoor parking spaces

Travel time
-

Suggested properties for you based on search results

Other interesting objects